
Waterfront - Primary on Main
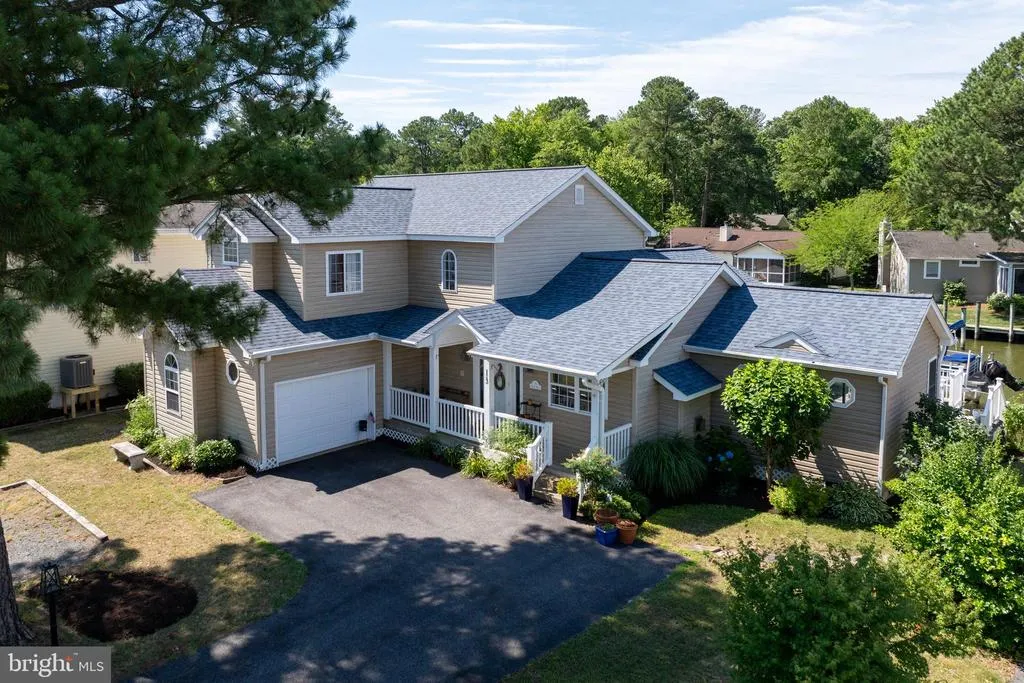
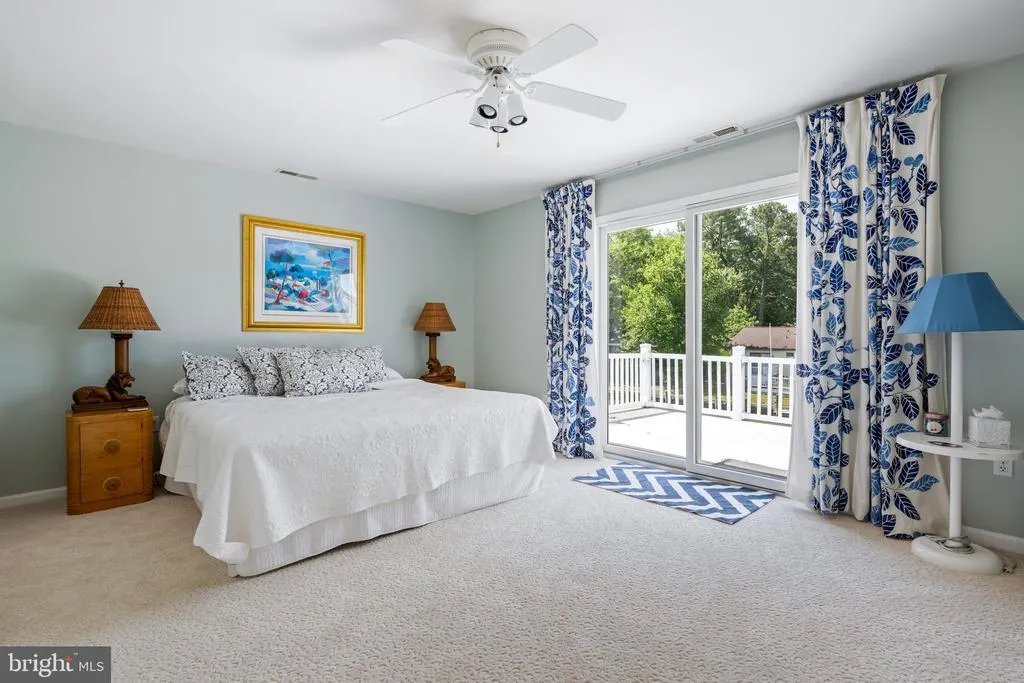
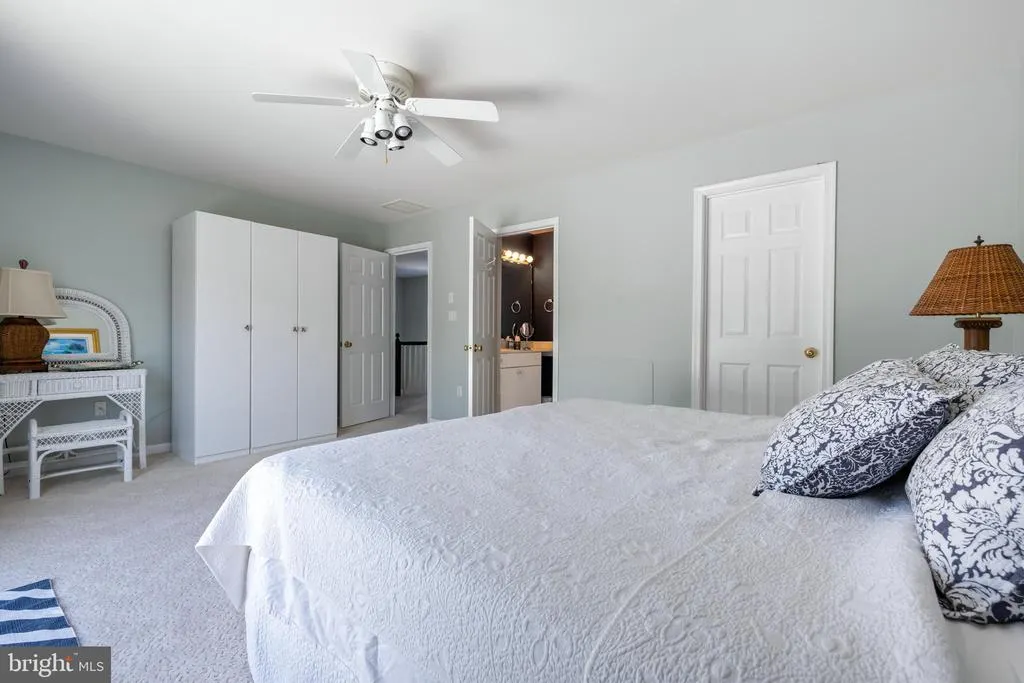
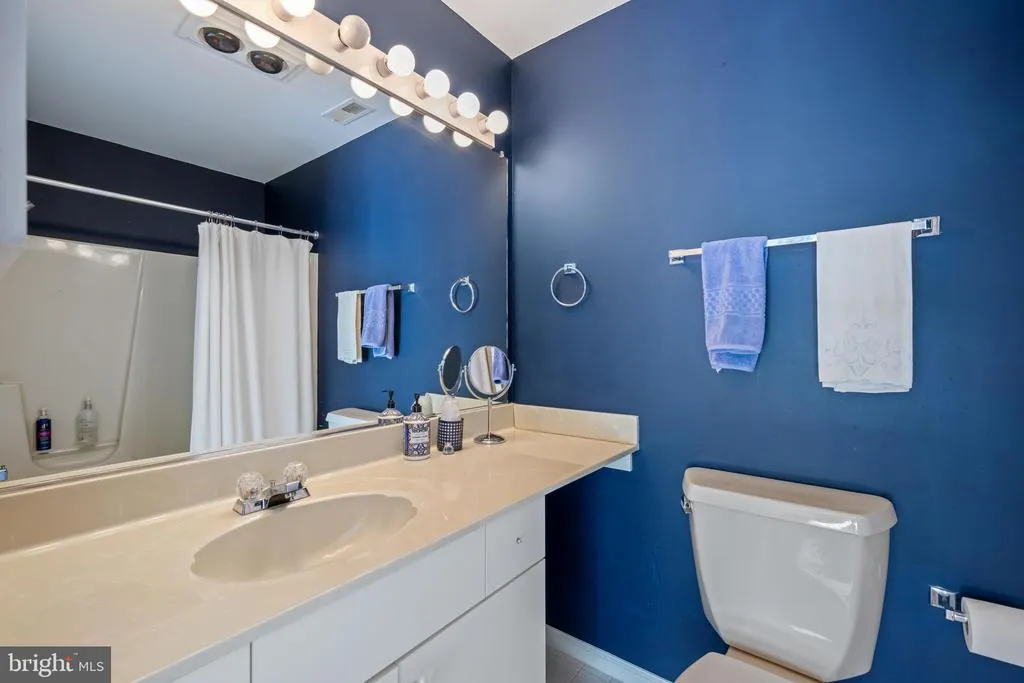
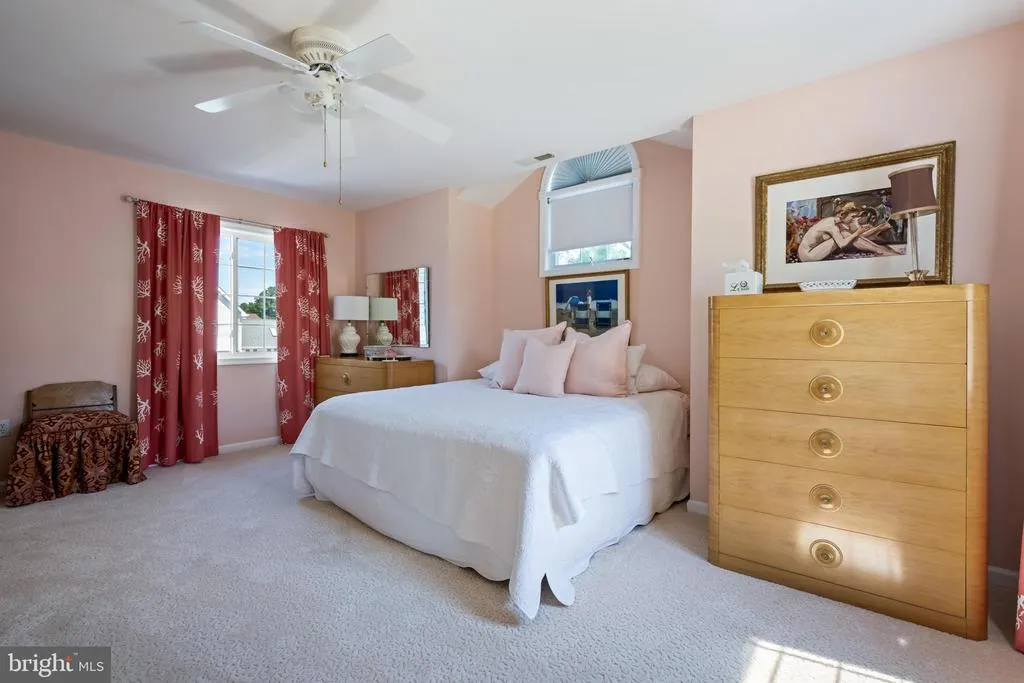
Address
13 Widows Watch Court, Ocean Pines, MD
Price
$ 1,375,000
Property Attributes
- MLS#MDWO2039326
- TypeSingle Family
- Listing Status ACTIVE
- CountyWORCESTER
- CityOcean Pines
- AreaWorcester Ocean Pines
- NeighborhoodOcean Pines - Newport
- Zip21811
- StyleTraditional
- Year Built1996
- Taxes$ 4795
- Price$ 1,375,000
- Bedrooms4
- Full Bathrooms3
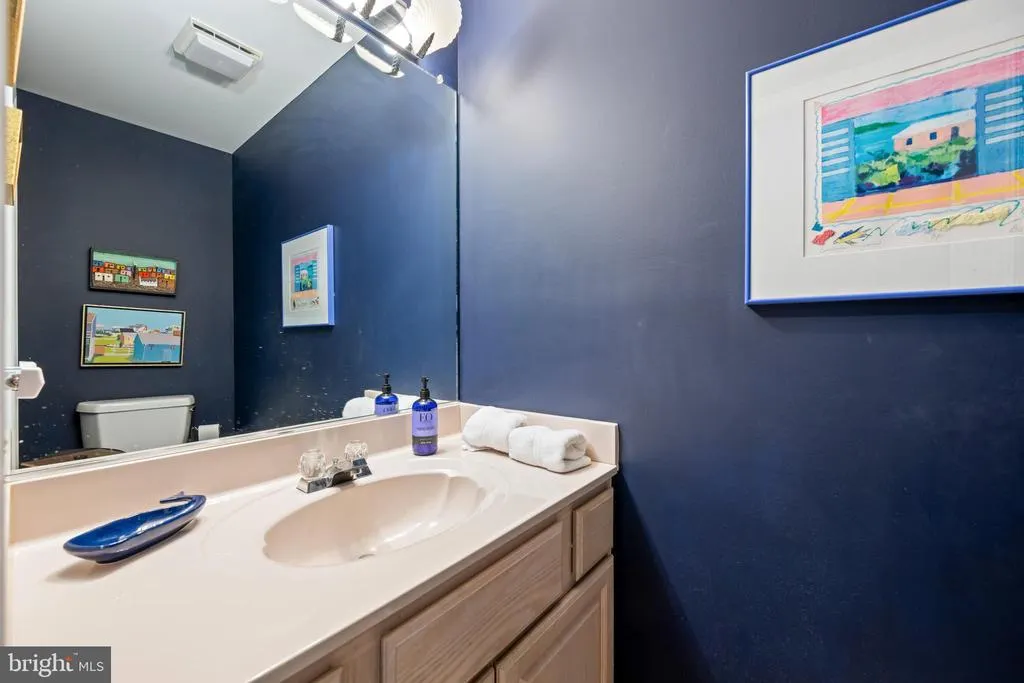
- Half Bathrooms1
- Sqr Footage2797
- Lot Size0.25 Acres
Data Source:
Bright MLS
Property Description
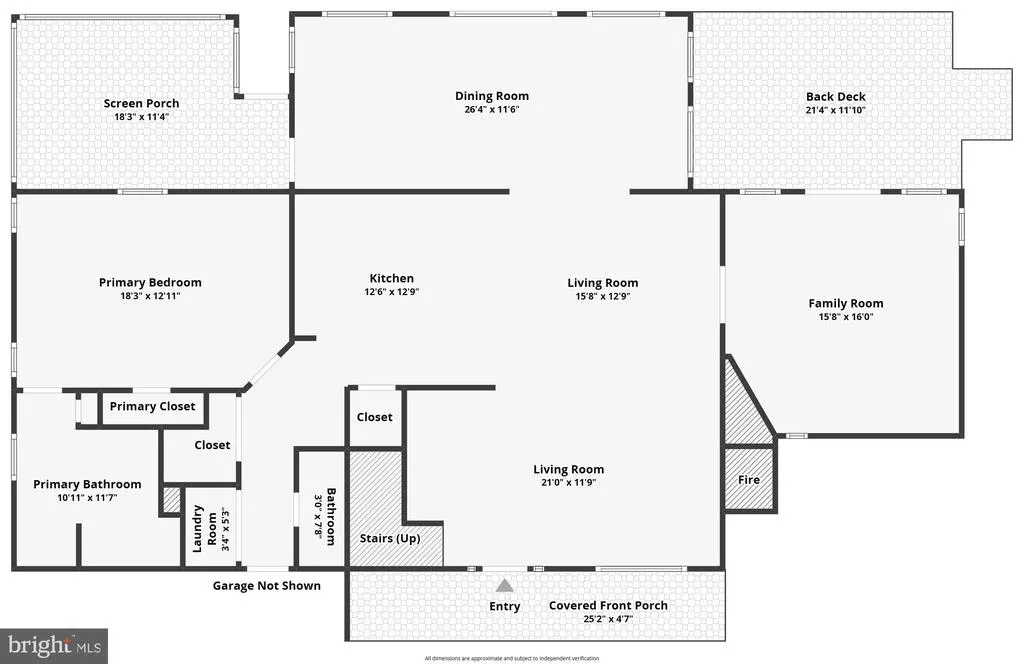
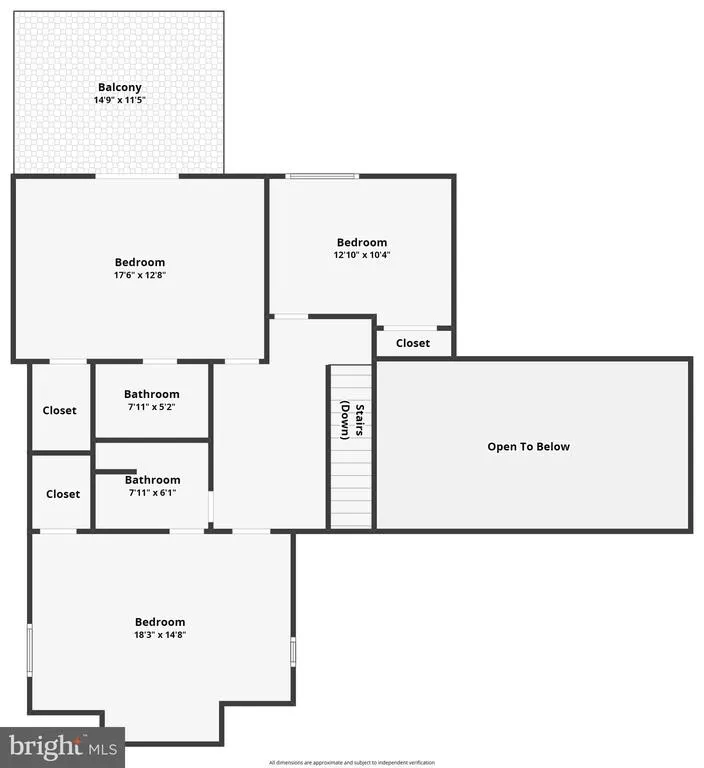
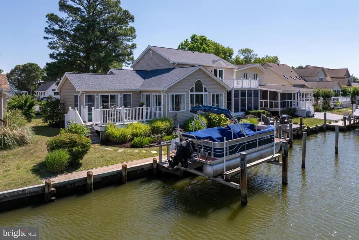
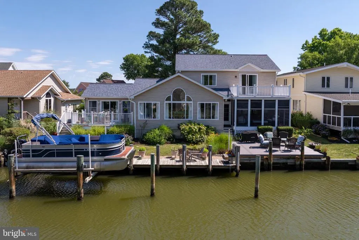
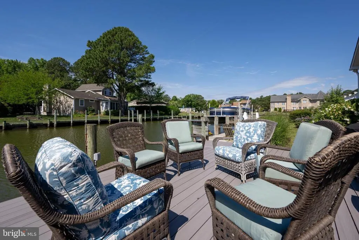
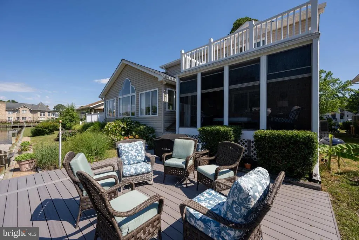
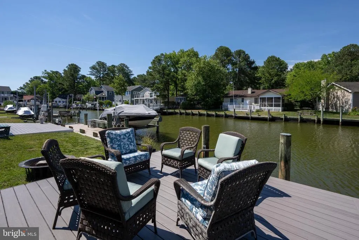
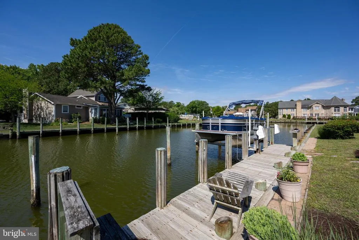
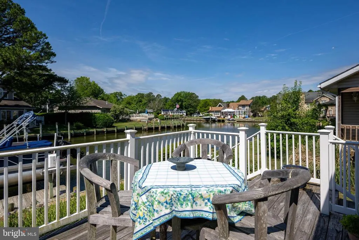
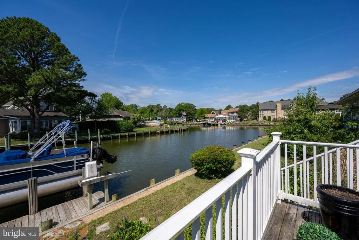
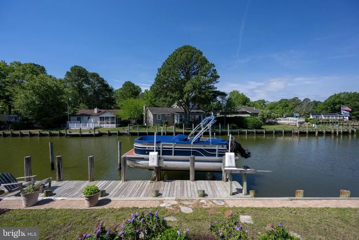
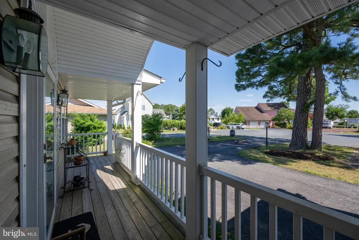
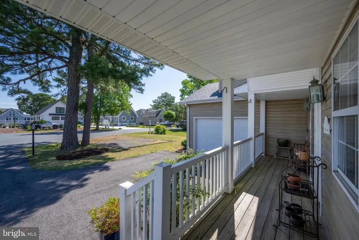
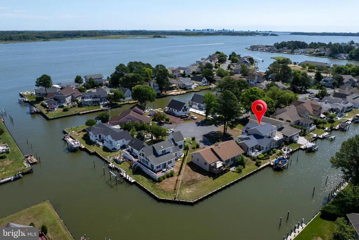
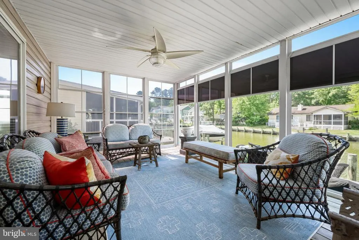
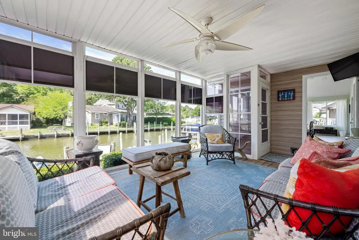
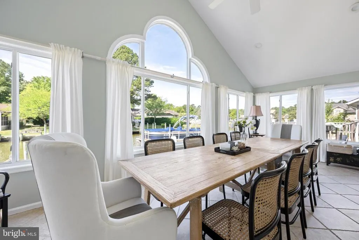
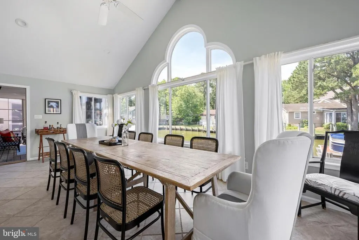
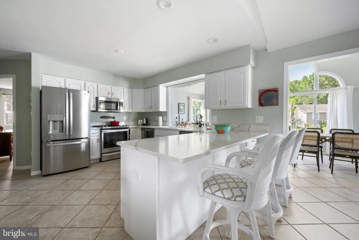
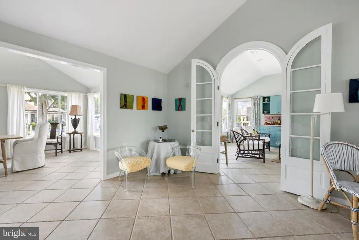
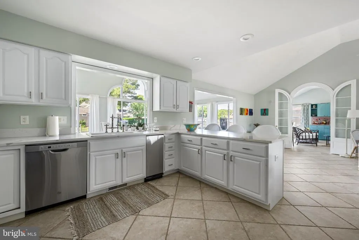
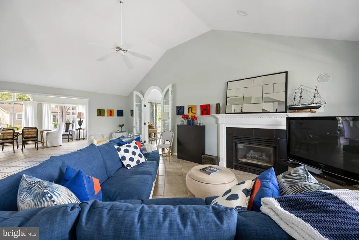
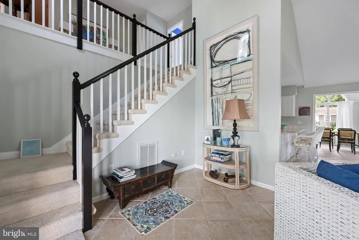
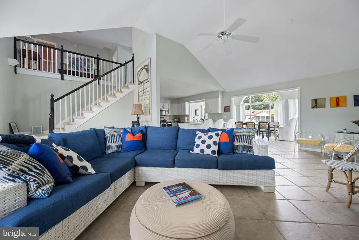
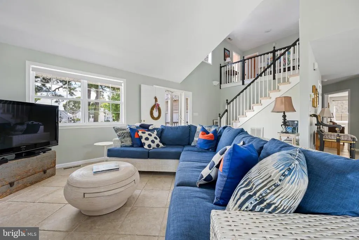
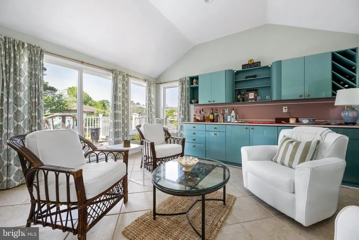
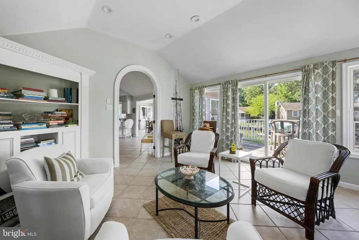
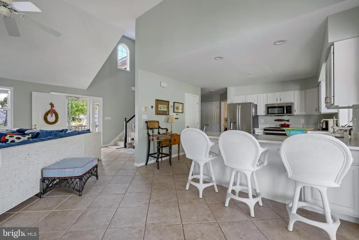
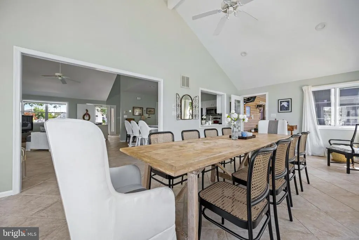
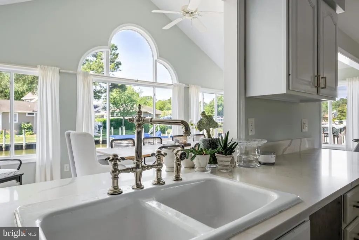
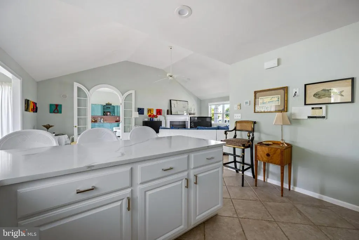
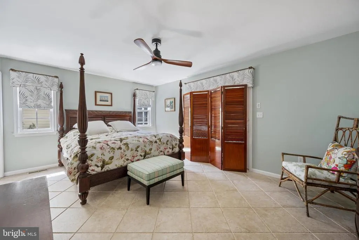
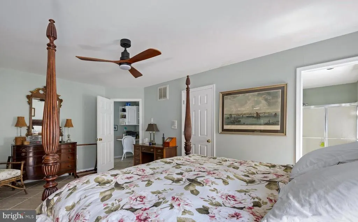
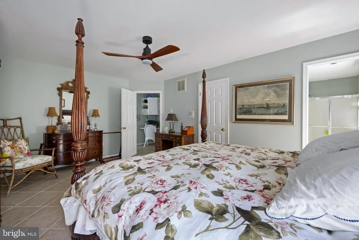
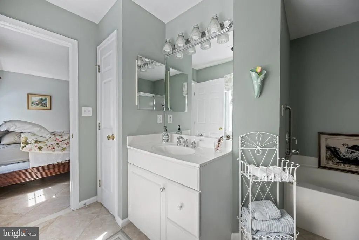
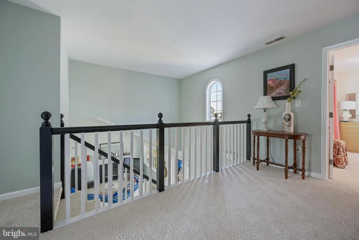
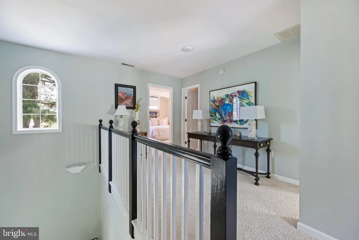
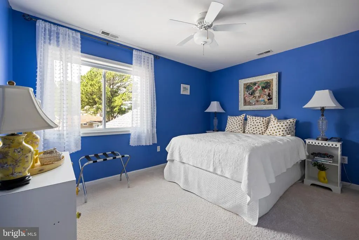
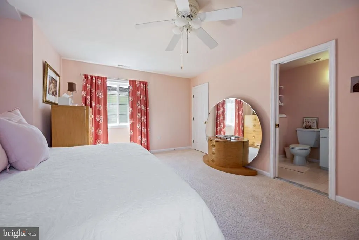
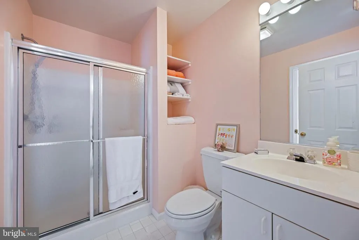
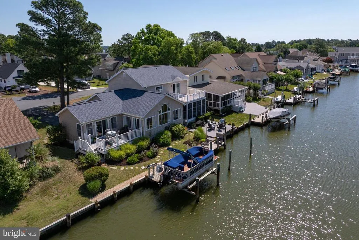
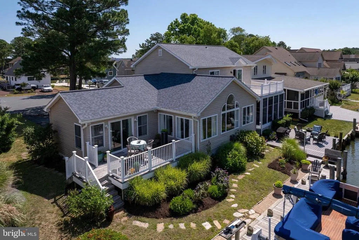
Original lot for Boise Cascade to promote Ocean Pines from their sales center when it was first being developed. The original house was torn down and this lovely home eminates the spirit of Ocean Pines! Located on a wide canal with gorgeous evening sunsets will captivate you. The beautiful, open, floorplan is a must see... great for entertaining and admired by family and friends. There is close access to the Assawoman Bay and the Swim and Racket Club. The primary suite is on the main level with it's own private bath.
| Price History | |
|---|---|
| 6/24/2026 | Listed $1,375,000 |
General Features
| Living Area | 2797 |
|---|---|
| Sewer | Public Sewer |
| Heating | Forced Air |
| Cooling | Central A/C,Ceiling Fan(s) |
| Possession | Settlement |
| Roof | Architectural Shingle |
| Appliances | Built-In Microwave,Built-In Range,Dishwasher,Disposal,Dryer,Extra Refrigerator/Freezer,Oven/Range - Electric,Refrigerator,Stainless Steel Appliances,Trash Compactor,Washer |
| Zoning | R-3 |
| HOA Fee | 1580.00 |
| Garage Spaces | 2.00 |
| Patio/Porch Features | Deck(s),Enclosed,Patio(s),Porch(es),Screened |
| Architectural Style | Traditional |
| Construction Materials | Vinyl Siding,Shingle Siding |
| School District | WORCESTER COUNTY PUBLIC SCHOOLS |
| Exclusions | Custom Bar |
| Year Built | 1996 |
| View | Canal,Garden/Lawn |
| Levels | 2 |
| Tax Year | 2025 |
| Ownership | Fee Simple |
| Cool Fuel | Electric |
| Section | 1 |
| Waterfront Features | Boat/Launch Ramp - Private,Private Dock Site |
| Building Name | NONE AVAILABLE |
| Accessibility | None |
| Assoc Fee Paid Per | Annually |
| County | WORCESTER |
| New Construction | No |
| Property Type | Residential |
| HOA | Yes |
| Subdivision Name | OCEAN PINES - NEWPORT |
| Garage Y/N | Yes |
| Water Access Y/N | Yes |
| Other Structures | Above Grade,Below Grade |
| Full Baths | 3 |
| Status | ACTIVE |
| Directions | GPS,Close to Swim and Racket Club,Ocean Pines Sec 01 |
| City | OCEAN PINES |
| Disclosures | Owner RE Licensee |
| Senior Community Y/N | No |
| MLS Area | Worcester Ocean Pines |
| Lot Size Units | Square Feet |
| Lot Size Square Feet | 10921.00 |
| Tax Assessed Value | 543300.0 |
| Tax Annual Amount | 4795.0 |
| Property Condition | Excellent |
| Structure Type | Detached |
| Condo/Coop Association fee Y/N | No |
| Bathrooms Full Main Level | 1 |
| Bathrooms Count Main Level | 2.00 |
| Price Per Sq Ft Total AG | 491.6 |
| Lease Considered Y/N | No |
| Vacation Rental Y/N | No |
| Total SQFT | 2797 |
| Location Type | Canal |
| Standard Status | Active |
| Year Built Source | Assessor |
| Legal Subdivision | OCEAN PINES SEC 01 |
| Tax Lot | 355A |
Interior Features
| Interior Amenities | Attic,Bar,Bathroom - Stall Shower,Bathroom - Jetted Tub,Butlers Pantry,Ceiling Fan(s),Combination Kitchen/Living,Entry Level Bedroom,Floor Plan - Open,Kitchen - Island,Primary Bath(s),Primary Bedroom |
|---|---|
| Heating Fuel | Electric |
| Flooring | Ceramic Tile,Partially Carpeted |
| Total Fireplaces | 1 |
| Fireplace Features | Mantel(s),Gas/Propane |
| Hot Water | Electric,Multi-tank |
| Basement (Y/N) | No |
| Heating Y/N | Yes |
| Fireplace Y/N | Yes |
| Above Grade Finished Area | 2797 |
| Half Baths | 1 |
| Central Air Y/N | Yes |
| Total Bedrooms | 4 |
| Main Level Bedrooms | 1 |
| Below Grade Finished Area Unit Type | Square Feet |
| LivingAreaSource | Assessor |
| Laundry Type | Main Floor |
| Below Grade Unfin Area Units | Square Feet |
| Below Grade Unfin SQFT Source | Assessor |
| Below Grade Finished Area Source | Assessor |
| Bedrooms Count All Upper Levels | 3 |
| Bedrooms Count Upper Level 1 | 3 |
| Bathrooms Half Main Level | 1 |
| Bathrooms Full Upper Level 1 | 2 |
| Bathrooms Full All Upper Levels | 2 |
| Bathrooms Count Upper Level 1 | 2.00 |
| Bathrooms Count All Upper Levels | 2 |
| Above Grade Finished Area Source | Assessor |
| Above Grade Finished Area Unit Type | Square Feet |
| Total Baths | 4 |
Exterior Features
| Exterior Amenities | Extensive Hardscape,Gutter System,Roof Deck |
|---|---|
| Pool | Yes - Community |
| Parking Features | Paved Driveway |
| Water Source | Public |
| Inclusions | Most of the Furniture |
| Total Parking Spaces | 2 |
| Garage Features | Additional Storage Area,Garage - Side Entry,Garage Door Opener,Inside Access |
| Type of Parking | Attached Garage |
| Land Use Code | R |
| Foundation Details | Crawl Space |
| Water View Y/N | Yes |
| Lot Dimensions | 0.00 x 0.00 |
| Lot Size Acres | 0.25 |
| Water Body Type | Canal |
| Lot Size Source | Assessor |
| Waterfront Y/N | Yes |
| Water Access Features | Private Access,Boat - Powered,Canoe/Kayak |
| Number of Docks | 1 |
| Land Assessed Value | 0.00 |
| Navigable Water Y/N | Yes |
| Water Oriented Y/N | Yes |
| # of Attached Garage Spaces | 2 |
| LotDimensionsSource | Assessor |
| Dock Type and Features | Private |
Amenities
- Foreclosure
- Views
- Short Sale
- New Construction
- Adult 55+
- Lease To Own
- No HOA Fees
- Furnished
- Primary On Main
- Air Conditioning
- Seller Finance
- Green
- Fixer Upper
- Horse
- Golf
- Fireplace
- Deck
- Garage
- Basement
- Pool
Property vs Single Family Average in 21811
Price
Taxes
Year Built
 © BRIGHT, All Rights Reserved
