
Address
4807 Goose Creek Drive, Salisbury, MD
Price
$ 524,900
Property Attributes
- MLS#MDWC2024208
- TypeSingle Family
- Listing Status ACTIVE
- CountyWICOMICO
- CitySalisbury
- AreaWicomico Southeast
- NeighborhoodGoose Creek
- Zip21804
- StyleColonial
- Year Built2003
- Taxes$ 3185
- Price$ 524,900
- Bedrooms4
- Full Bathrooms2
- Half Bathrooms1
- Sqr Footage2700
- Lot Size0.56 Acres
Data Source:
Bright MLS
Property Description
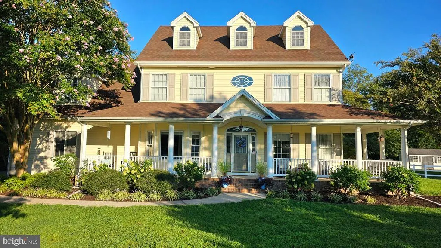
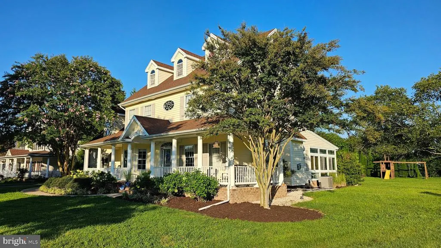
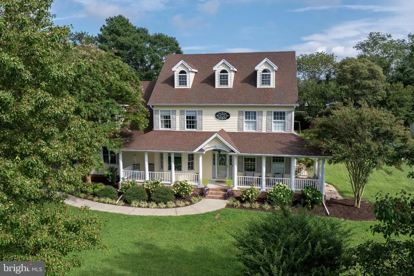
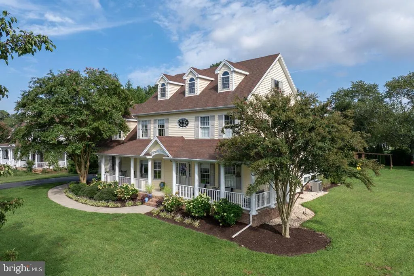
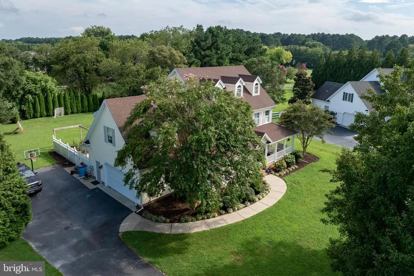
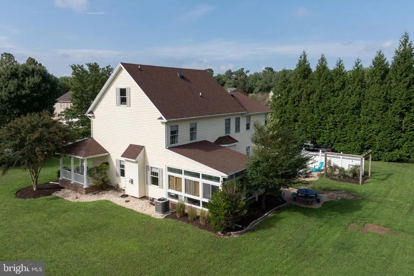
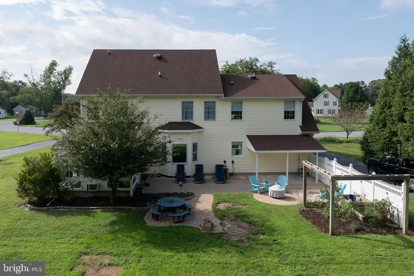
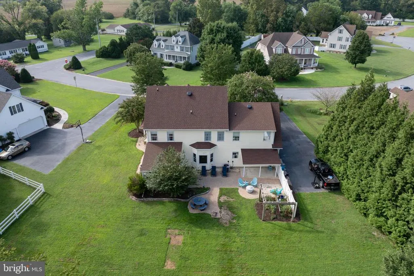
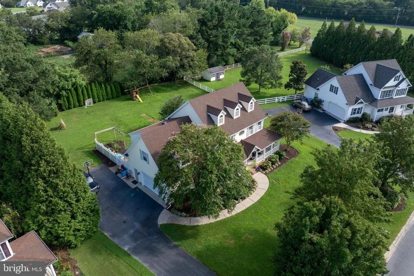
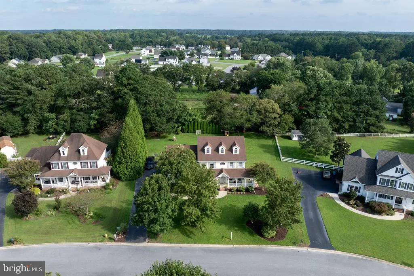
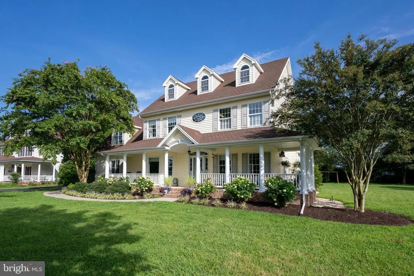
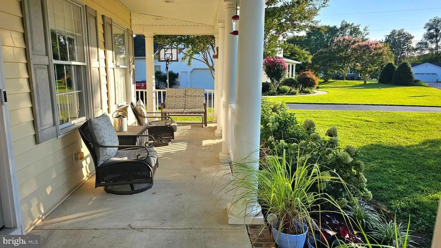
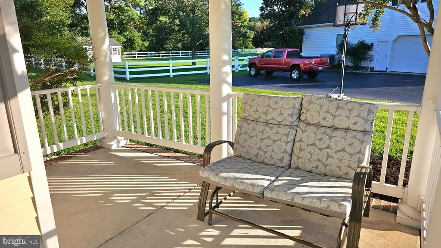
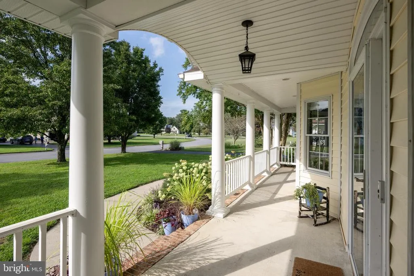
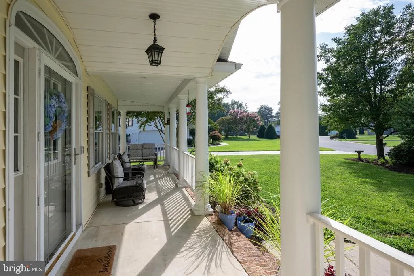
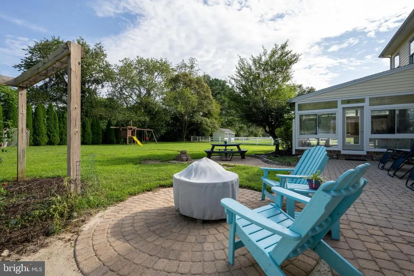
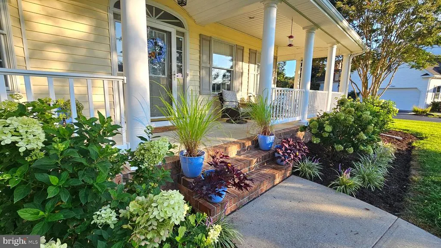
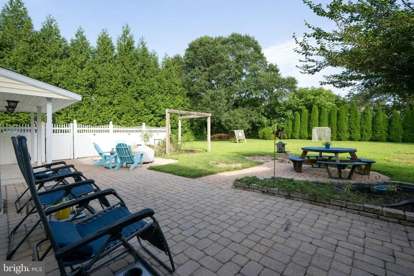
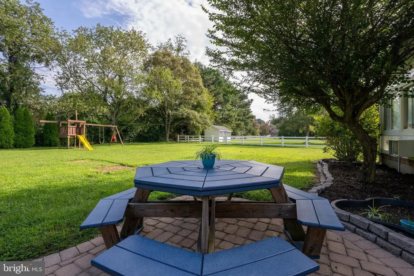
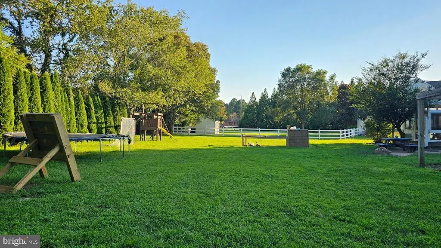
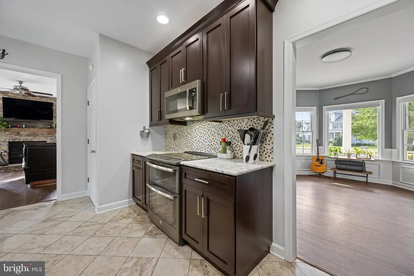
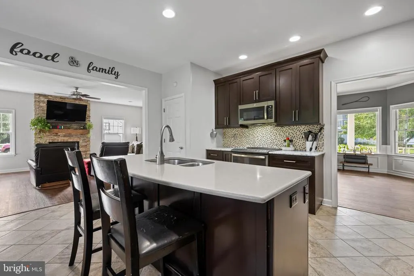
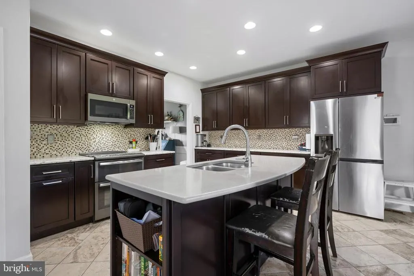
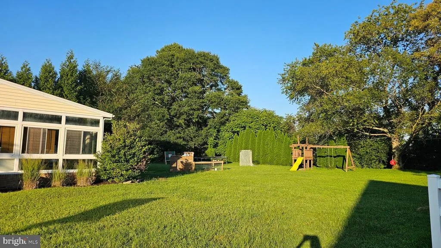
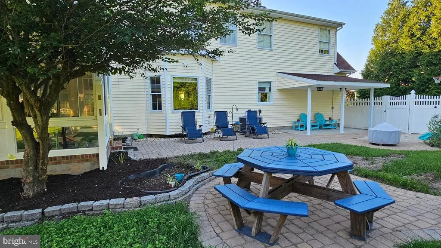
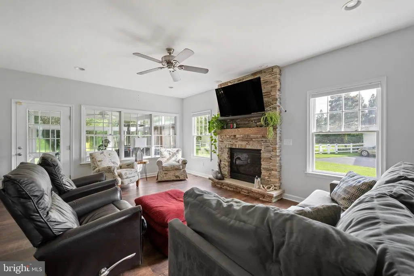
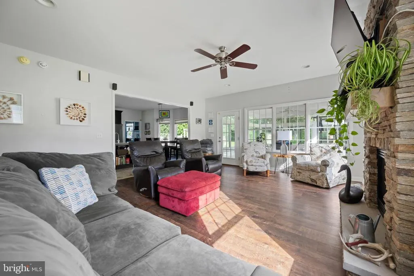
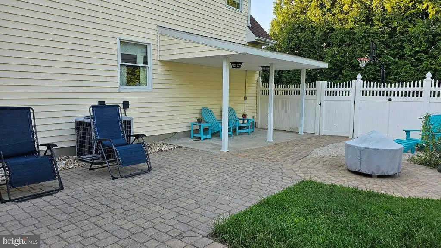
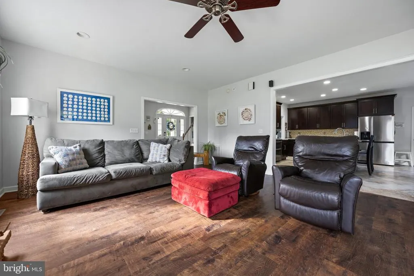
Rarely Available in Goose Creek- Awesome 2-Story home with unfinished 3rd level for future expansion. 3/4 Bedroom House with 2.5 bedrooms bathrooms. Beautifully landscaped front yard frames the large wraparound front porch. Just inside the storm door equipped front entrance is a welcoming open foyer that overlooks nice sized great room complete with LVP, ceiling fan and gas fireplace. Great room opens to a beautifully renovated kitchen done by Kitchen Concepts. Tiled floor, underlit cabinets, massive island with dual sink and room for a large table. Pantry closet, tiled backsplash, quartz countertops, recessed lighting and black stainless appliances round out the list of features in this generous sized kitchen. From the great room you can also enter the bonus sunroom with windows on all three external walls, ceiling fan, concrete floor and access to the rear yard patio, and partially privacy fenced back yard. A formal dining room adjoins kitchen in the front of the home and features chair railing, crown molding, and wainscotting in addition to a bay window to let the natural light in. A mud room off of the back of the kitchen also allows a convenient drop zone between garage entry and the kitchen. access to the partially privacy fenced back yard. 9 foot ceilings throughout 1st floor give the home a nice open spacious feel in all rooms. On the second floor off a nice wide landing the primary bedroom features plush carpet, ceiling fan and walk in closet. The spa like ensuite primary bathroom was recently renovated with a gorgeous oversized glass shower with multiple shower heads, dual sinks, a separate make-up vanity space, wood-look tile floors, and a private toilet area. You also find upstairs, bedrooms 2 and 3 with with ceiling fans, carpet and one has a WIC. Down the hall from Primary Bedroom is a massive finished bonus room that could be a 4th bedroom, workout area, 2nd great room or lounge. Carpeted with dual ceiling fans, 2 closets and 2nd floor laundry washer and dryer, this room could have multiple uses. A third floor walk up attic offers room for expansion. Third floor is currently unfinished but with sub flooring and high roof there are lots of options for this space as well. The home sits on a little over half an acre. 2 car side entry garage and 5-6 spaces to park in driveway. Amazing location close to everything in Salisbury and Fruitland, sports fields and athletic centers are just a couple minutes away, Salisbury University and Tidal Health Hospital only 5-10 minutes away, Ocean City Beaches and Assateague are a quick 30 minute ride! Don't miss this attractive and stylish home that offers alot of space and flexibility in lifestyle!
| High School |
|---|
| Parkside High School |
| Price History | |
|---|---|
| 8/28/2026 | Listed $524,900 |
General Features
| Living Area | 2700 |
|---|---|
| Sewer | Septic Exists |
| Heating | Forced Air |
| Cooling | Central A/C |
| Utilities | Cable TV |
| Possession | Settlement |
| Roof | Architectural Shingle |
| Appliances | Disposal,Dryer,Microwave,Oven/Range - Electric,Refrigerator,Washer |
| Zoning | R15 |
| HOA Fee | 200.00 |
| Garage Spaces | 2.00 |
| Patio/Porch Features | Enclosed,Patio(s),Porch(es),Wrap Around |
| Architectural Style | Colonial |
| Security Features | Security System |
| Construction Materials | Frame,Vinyl Siding,Stick Built |
| School District | WICOMICO COUNTY PUBLIC SCHOOLS |
| Year Built | 2003 |
| Levels | 3 |
| Tax Year | 2025 |
| Ownership | Fee Simple |
| Cool Fuel | Electric |
| Section | 2 |
| Building Name | NONE AVAILABLE |
| Accessibility | None |
| Assoc Fee Paid Per | Annually |
| County | WICOMICO |
| New Construction | No |
| Property Type | Residential |
| HOA | Yes |
| Subdivision Name | GOOSE CREEK |
| Garage Y/N | Yes |
| Water Access Y/N | No |
| Other Structures | Above Grade,Below Grade |
| Full Baths | 2 |
| Status | ACTIVE |
| Directions | From Eastern Shore Drive continue straight onto Coulbourn Mill Rd,Turn left onto Goose Creek Drive Home will be on the right. |
| City | SALISBURY |
| Senior Community Y/N | No |
| MLS Area | Wicomico Southeast (23-04) |
| Lot Size Units | Square Feet |
| Lot Size Square Feet | 24393.60 |
| Tax Assessed Value | 373233.0 |
| Tax Annual Amount | 3185.0 |
| Structure Type | Detached |
| Floors In Unit Count | 3 |
| Condo/Coop Association fee Y/N | No |
| Bathrooms Count Main Level | 1.00 |
| Price Per Sq Ft Total AG | 194.41 |
| Acceptable Financing | Conventional,Cash |
| Historic Y/N | No |
| Vacation Rental Y/N | No |
| Total SQFT | 2700 |
| Standard Status | Active |
| Year Built Source | Assessor |
| Legal Subdivision | GOOSE CRK SUB SEC 2 |
| Tax Lot | 13A |
Interior Features
| Interior Amenities | Ceiling Fan(s),Walk-in Closet(s) |
|---|---|
| Heating Fuel | Natural Gas |
| Total Fireplaces | 1 |
| Fireplace Features | Gas/Propane |
| Hot Water | Electric |
| Basement (Y/N) | No |
| Heating Y/N | Yes |
| Window Features | Insulated,Screens |
| Fireplace Y/N | Yes |
| Above Grade Finished Area | 2700 |
| Half Baths | 1 |
| Central Air Y/N | Yes |
| Total Bedrooms | 4 |
| Room Type | Dining Room,Primary Bedroom,Bedroom 2,Bedroom 3,Kitchen,Sun/Florida Room,Great Room,Mud Room,Bathroom 1,Attic,Bonus Room,Primary Bathroom |
| Below Grade Finished Area Unit Type | Square Feet |
| LivingAreaSource | Estimated |
| Below Grade Unfin Area Units | Square Feet |
| Below Grade Unfin SQFT Source | Assessor |
| Below Grade Finished Area Source | Assessor |
| Bedrooms Count All Upper Levels | 4 |
| Bedrooms Count Upper Level 1 | 4 |
| Bathrooms Half Main Level | 1 |
| Bathrooms Full Upper Level 1 | 2 |
| Bathrooms Full All Upper Levels | 2 |
| Bathrooms Count Upper Level 2 | 0.00 |
| Bathrooms Count Upper Level 1 | 2.00 |
| Bathrooms Count All Upper Levels | 2 |
| Above Grade Finished Area Source | Estimated |
| Above Grade Finished Area Unit Type | Square Feet |
| Total Baths | 3 |
Exterior Features
| Exterior Amenities | Lawn Sprinkler |
|---|---|
| Pool | No Pool |
| Lot Features | Cleared |
| Water Source | Public |
| Inclusions | Alarm System,Fireplace,Existing W/W carpet,Ceiling Fans,Exhaust fans,Refrigerator w Ice Maker,Electric Stove,Microwave,Washer and Dryer,Shades,Blinds |
| Total Parking Spaces | 7 |
| Garage Features | Garage - Side Entry |
| Type of Parking | Attached Garage,Driveway |
| Land Use Code | R |
| Foundation Details | Block,Crawl Space |
| Water View Y/N | No |
| Lot Dimensions | 0.00 x 0.00 |
| Lot Size Acres | 0.56 |
| Lot Size Source | Estimated |
| Waterfront Y/N | No |
| Road Responsibility | Public |
| Land Assessed Value | 0.00 |
| Navigable Water Y/N | No |
| Water Oriented Y/N | No |
| # of Attached Garage Spaces | 2 |
| LotDimensionsSource | Assessor |
Room Details
| Room | Dimensions | Level | Flooring | Details |
|---|---|---|---|---|
| Attic | Upper 2 | Attic - Floored,Flooring - Rough-In,Attic - Walk-Up | ||
| Bathroom 1 | Main | |||
| Bedroom 2 | Upper 1 | Ceiling Fan(s),Flooring - Carpet,Walk-In Closet(s) | ||
| Bedroom 3 | Upper 1 | Ceiling Fan(s),Flooring - Carpet | ||
| Bonus Room | Upper 1 | Flooring - Carpet,Ceiling Fan(s) | ||
| Dining Room | Main | Ceiling Fan(s),Chair Rail,Crown Molding,Dining Area,Flooring - Luxury Vinyl Plank | ||
| Great Room | Main | Ceiling Fan(s),Fireplace - Gas,Flooring - Laminate Plank | ||
| Kitchen | Main | Flooring - Tile/Brick,Kitchen - Electric Cooking,Kitchen - Eat-in,Lighting - Recessed,Pantry,Island,Countertop(s) - Quartz | ||
| Mud Room | Main | Built-Ins | ||
| Primary Bathroom | Upper 1 | Bathroom - Walk-In Shower,Flooring - Ceramic Tile,Lighting - Recessed | ||
| Primary Bedroom | Upper 1 | Ceiling Fan(s),Flooring - Carpet,Walk-In Closet(s) | ||
| Sun/Florida Room | Main | Ceiling Fan(s),Flooring - Concrete |
Amenities
- Foreclosure
- Views
- Short Sale
- New Construction
- Adult 55+
- Lease To Own
- No HOA Fees
- Furnished
- Primary On Main
- Air Conditioning
- Seller Finance
- Green
- Fixer Upper
- Horse
- Golf
- Fireplace
- Deck
- Garage
- Basement
- Pool
Property vs Single Family Average in 21804
Price
Taxes
Year Built
 © BRIGHT, All Rights Reserved
