
Address
34 Harvard Road, Hagerstown, MD
Price
$ 399,999
Property Attributes
- MLS#MDWA2039860
- TypeSingle Family
- Listing Status ACTIVE
- CountyWASHINGTON
- CityHagerstown
- NeighborhoodColonial Park
- Zip21742
- StyleContemporary
- Year Built1946
- Taxes$ 2328
- Price$ 399,999
- Bedrooms3
- Full Bathrooms3
- Half Bathrooms1
- Sqr Footage3240
- Lot Size0.41 Acres
Data Source:
Bright MLS
Property Description
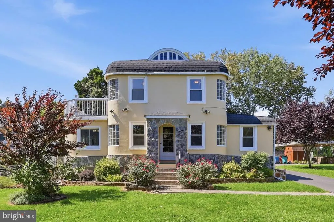
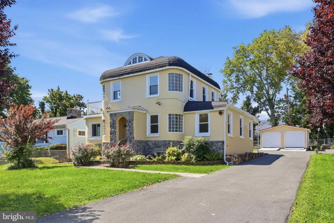
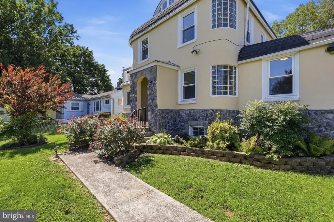
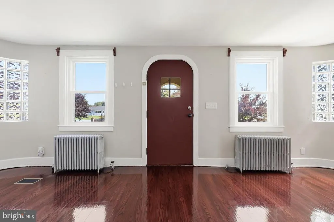
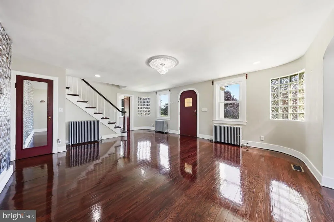
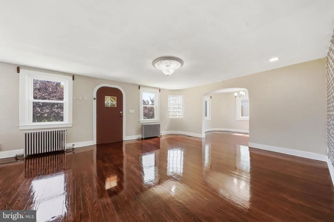
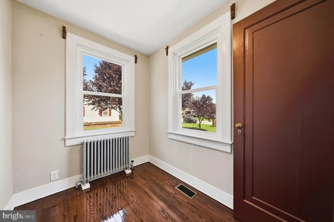
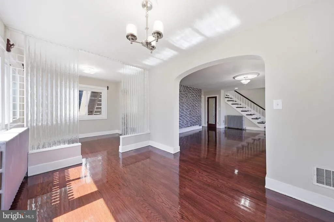
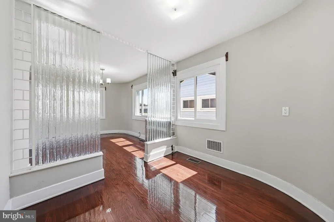
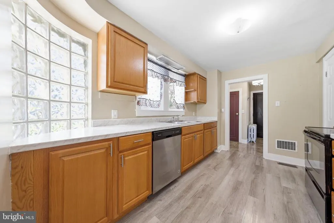
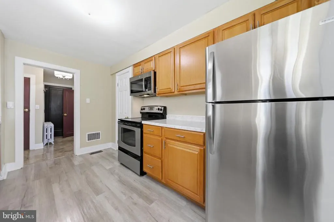
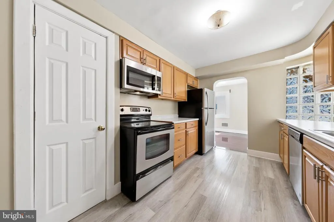
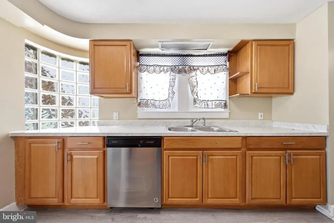
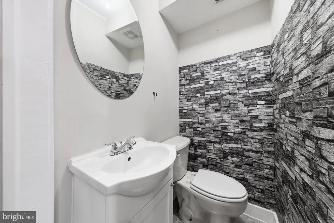
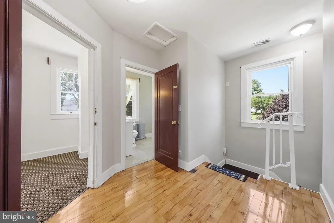
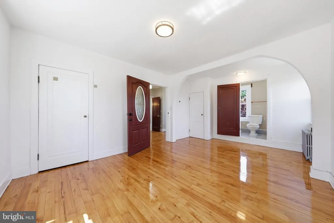
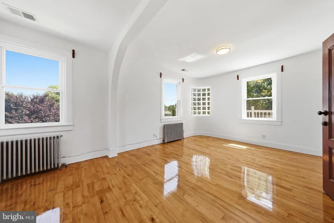
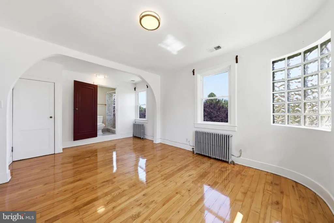
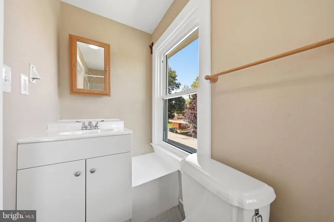
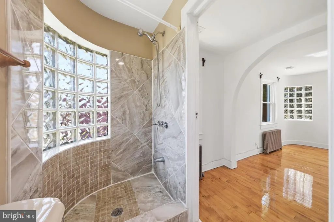
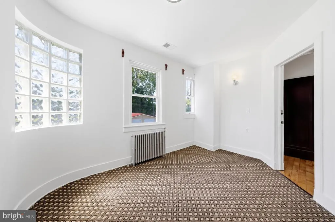
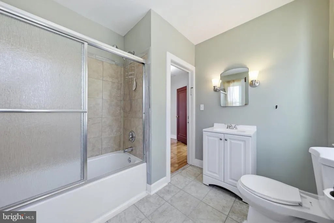
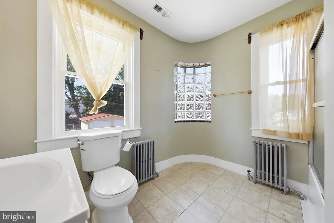
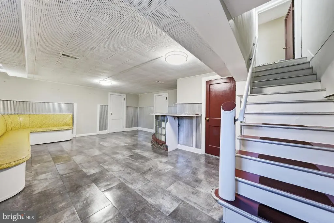
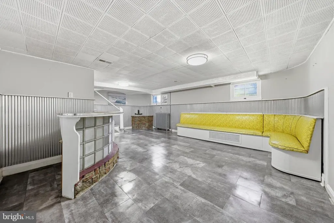
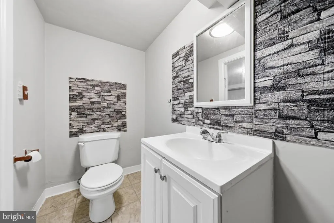
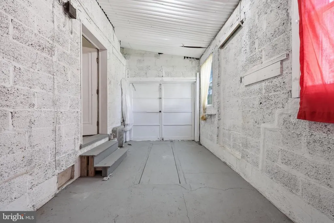
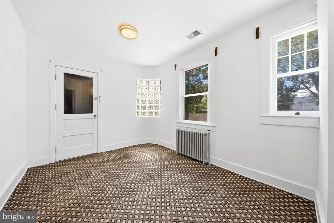
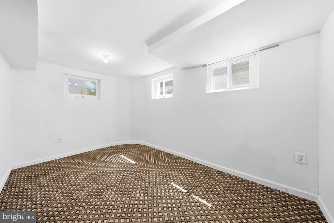
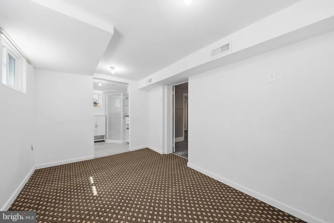
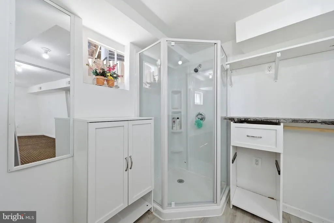
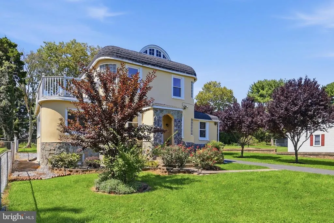
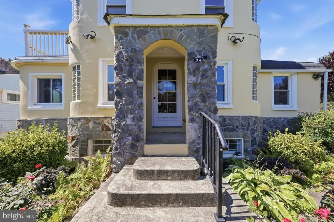
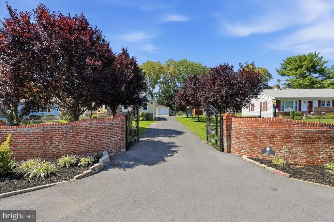
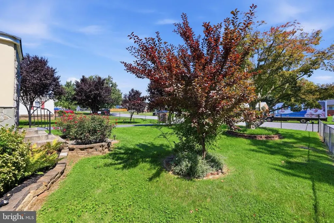
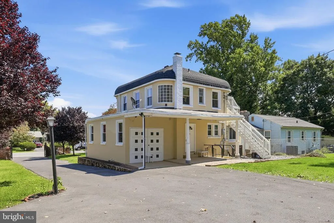
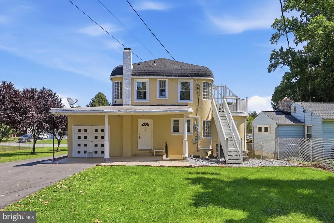
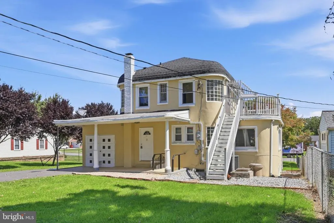
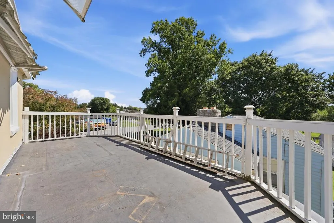
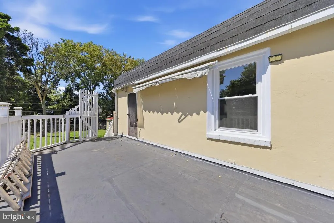
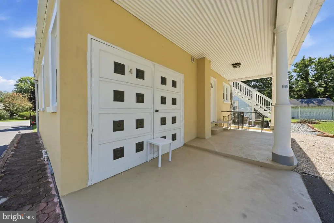
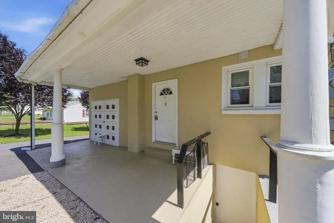
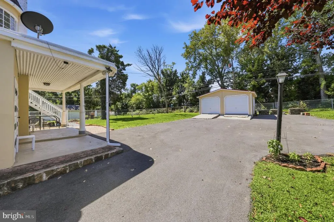
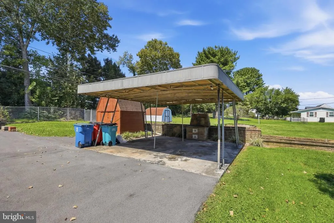
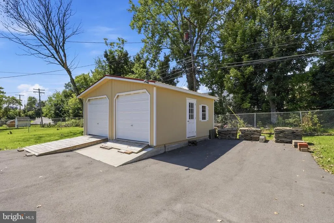
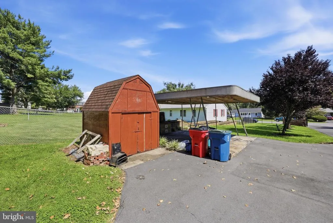
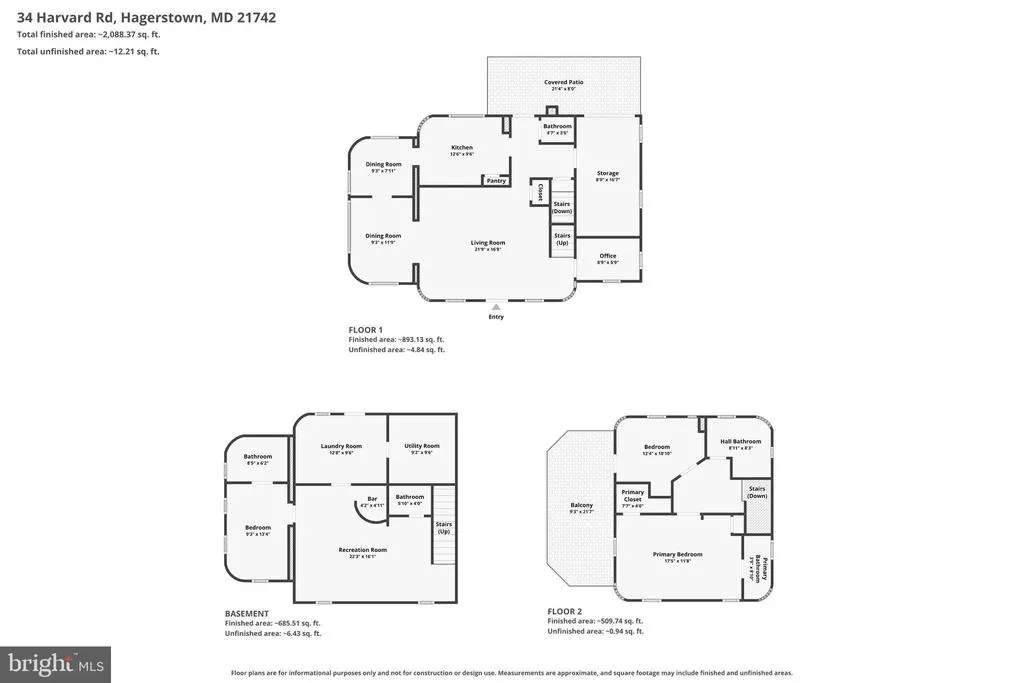
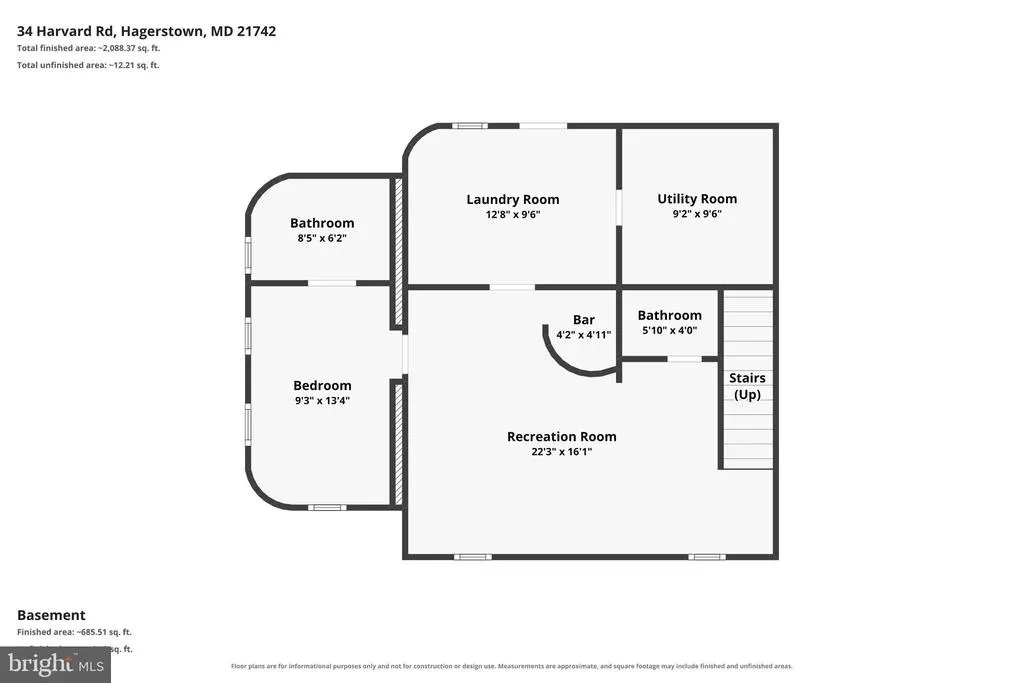
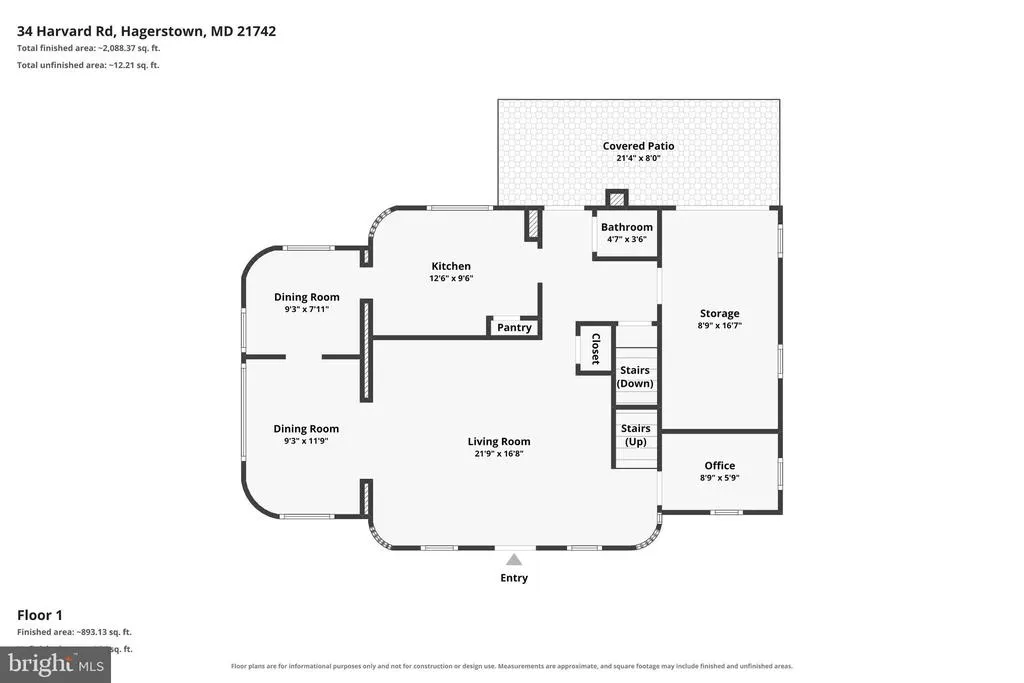
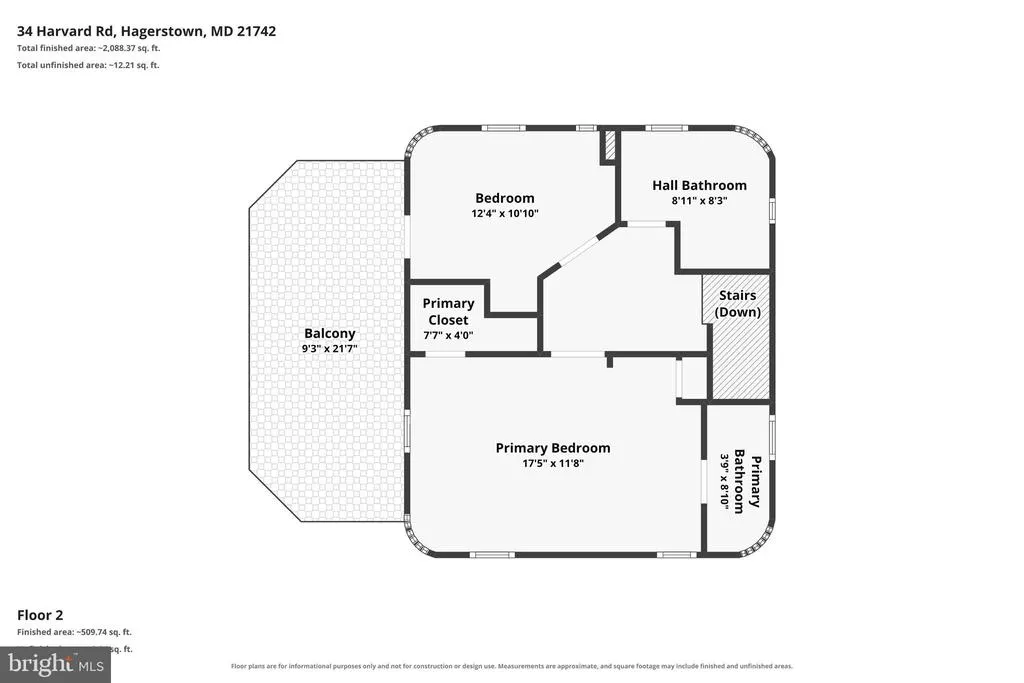
Welcome to 34 Harvard Road, a truly unique 3-bedroom, 3-bath home in Hagerstown offering character, space, and features you wont find in every property! From the moment you arrive, the homes distinctive rounded architecture, stone accents, mature landscaping, and gated setting make a memorable first impression. Step inside to find beautiful hardwood floors, arched openings, curved walls, glass-block accents, and an inviting living area filled with natural light. The kitchen offers abundant cabinetry, generous counter space, and stainless-steel appliances. Upstairs, the spacious primary bedroom continues the homes unique architectural details and includes a private bath with a tiled walk-in shower. Additional bedrooms and baths provide plenty of flexibility for everyday living. The finished lower level expands the possibilities with a large recreation area, additional bedroom space, full bath, and plenty of room for entertaining, guests, a home office, or hobbies. Outdoor living is another highlight, with an upper-level balcony overlooking the property, a spacious yard, paved driveway, covered patio/carport area, storage shed, and detached two-car garage offering excellent parking, workshop, and storage options. With its combination of architectural character, generous living space, gated property, and versatile indoor and outdoor areas, 34 Harvard Road is ready for its next owner. Schedule your showing and see everything this one-of-a-kind Hagerstown home has to offer!
| High School |
|---|
| South Hagerstown High School |
| Price History | |
|---|---|
| 9/3/2026 | Listed $399,999 |
General Features
| Living Area | 3240 |
|---|---|
| Sewer | Public Sewer |
| Heating | Central,Heat Pump(s) |
| Cooling | Central A/C |
| Possession | Settlement |
| Roof | Shingle |
| Appliances | Dishwasher,Dryer,Exhaust Fan,Icemaker,Microwave,Refrigerator,Stove,Washer |
| Zoning | RU |
| Garage Spaces | 2.00 |
| Architectural Style | Contemporary |
| Construction Materials | Frame |
| School District | WASHINGTON COUNTY PUBLIC SCHOOLS |
| Year Built | 1946 |
| Levels | 3 |
| Tax Year | 2026 |
| Ownership | Fee Simple |
| Cool Fuel | Electric |
| Section | B |
| Accessibility | None |
| County | WASHINGTON |
| New Construction | No |
| Property Type | Residential |
| HOA | No |
| Subdivision Name | COLONIAL PARK |
| Garage Y/N | Yes |
| Water Access Y/N | No |
| Other Structures | Above Grade,Below Grade |
| Full Baths | 3 |
| Status | ACTIVE |
| Directions | ***GPS*** |
| City | HAGERSTOWN |
| Senior Community Y/N | No |
| Lot Size Units | Square Feet |
| Lot Size Square Feet | 9000.00 |
| Tax Assessed Value | 239000.0 |
| Tax Annual Amount | 2328.0 |
| Home Warranty Y/N | No |
| Structure Type | Detached |
| Condo/Coop Association fee Y/N | No |
| Bathrooms Count Main Level | 1.00 |
| Price Per Sq Ft Total AG | 178.57 |
| Acceptable Financing | Cash,Conventional,FHA,VA |
| Historic Y/N | No |
| Lease Considered Y/N | No |
| Vacation Rental Y/N | No |
| Virtual Tour | https://pictureperfectllctours.com/34-Harvard-Rd/idx |
| Total SQFT | 3705 |
| Standard Status | Active |
| Year Built Source | Estimated |
| Legal Subdivision | COLONIALPARK |
| Tax Lot | 21 |
| Association Recreation Fee | No |
Interior Features
| Interior Amenities | Ceiling Fan(s),Window Treatments |
|---|---|
| Heating Fuel | Electric,Oil |
| Basement | Full,Fully Finished |
| Flooring | Wood |
| Hot Water | Electric,Oil |
| Basement (Y/N) | Yes |
| Heating Y/N | Yes |
| Fireplace Y/N | No |
| Above Grade Finished Area | 2240 |
| Half Baths | 1 |
| Central Air Y/N | Yes |
| Total Bedrooms | 3 |
| Below Grade Finished Area | 1000 |
| Below Grade Finished Area Unit Type | Square Feet |
| LivingAreaSource | Assessor |
| Laundry Type | Has Laundry |
| Below Grade Unfin Area Units | Square Feet |
| Below Grade Unfin SQFT | 465 |
| Bedrooms Count All Lower Levels | 1 |
| Bedrooms Count All Upper Levels | 2 |
| Bedrooms Count Lower Level 1 | 1 |
| Bedrooms Count Upper Level 1 | 2 |
| Bathrooms Half Main Level | 1 |
| Bathrooms Full Upper Level 1 | 2 |
| Bathrooms Full Lower Level 1 | 1 |
| Bathrooms Full All Upper Levels | 2 |
| Bathrooms Full All Lower Levels | 1 |
| Bathrooms Count Upper Level 1 | 2.00 |
| Bathrooms Count Lower Level 1 | 1.00 |
| Bathrooms Count All Upper Levels | 2 |
| Bathrooms Count All Lower Levels | 1 |
| Above Grade Finished Area Unit Type | Square Feet |
| Total Baths | 4 |
Exterior Features
| Pool | No Pool |
|---|---|
| Water Source | Public |
| Total Parking Spaces | 8 |
| Garage Features | Garage - Front Entry |
| Type of Parking | Detached Carport,Detached Garage,Driveway |
| Land Use Code | R |
| Foundation Details | Other |
| Spa | No |
| Water View Y/N | No |
| Lot Size Acres | 0.41 |
| Road Surface Type | Paved |
| Lot Size Source | Estimated |
| Waterfront Y/N | No |
| Horse Y/N | No |
| Land Assessed Value | 58500.00 |
| Navigable Water Y/N | No |
| Water Oriented Y/N | No |
| # of Detached Carport Spaces | 2 |
| # of Detached Garage Spaces | 2 |
Amenities
- Foreclosure
- Views
- Short Sale
- New Construction
- Adult 55+
- Lease To Own
- No HOA Fees
- Furnished
- Primary On Main
- Air Conditioning
- Seller Finance
- Green
- Fixer Upper
- Horse
- Golf
- Fireplace
- Deck
- Garage
- Basement
- Pool
Property vs Single Family Average in 21742
Price
Taxes
Year Built
 © BRIGHT, All Rights Reserved
