
Views - Primary on Main
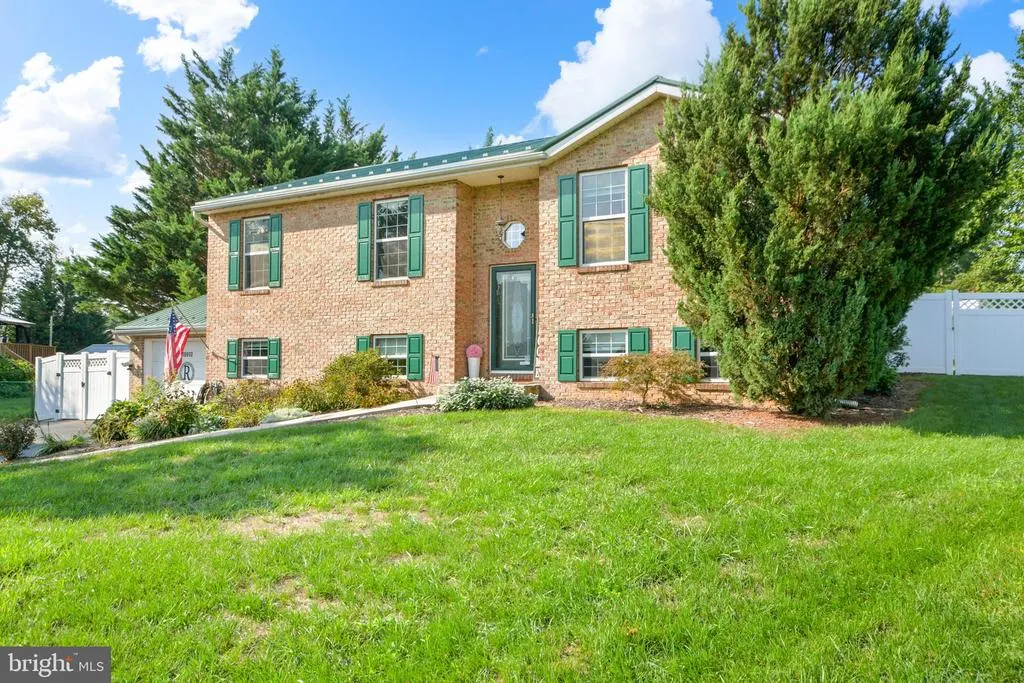
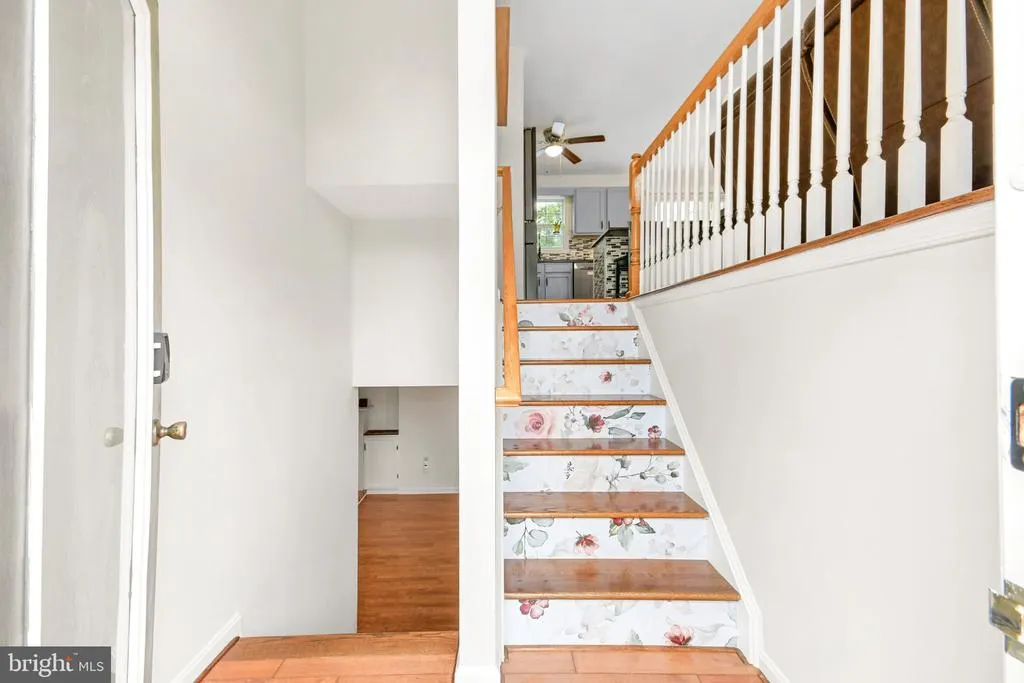
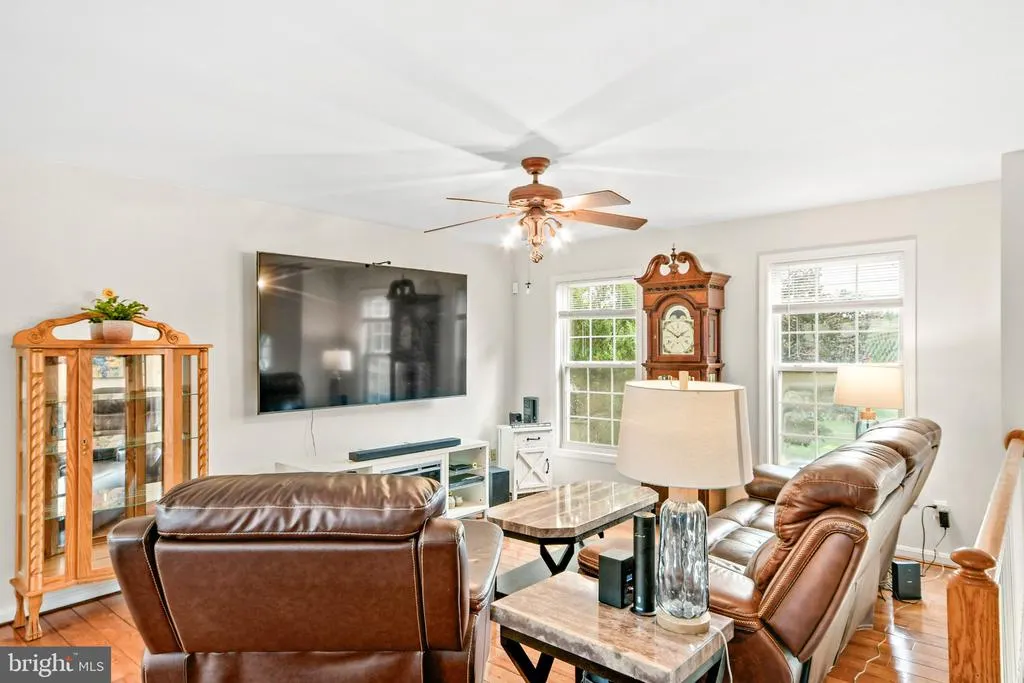
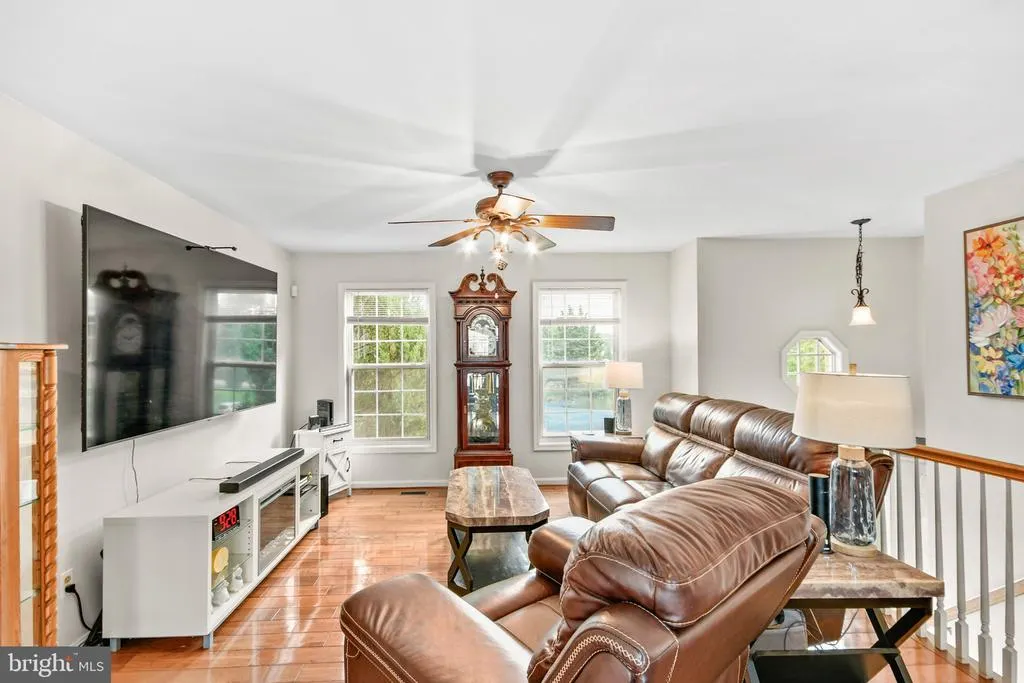
Address
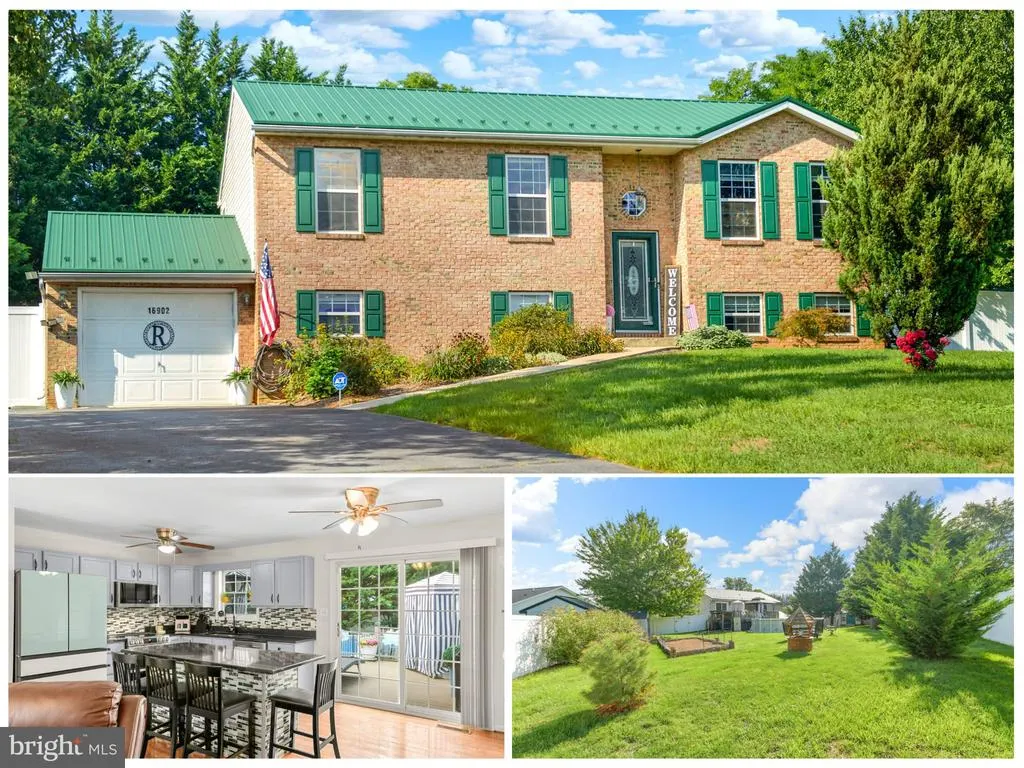
16902 Reading Drive, Williamsport, MD
Price
$ 399,997
Property Attributes
- MLS#MDWA2039670
- TypeSingle Family
- Listing Status ACTIVE
- CountyWASHINGTON
- CityWilliamsport
- NeighborhoodSterling Oaks
- Zip21795
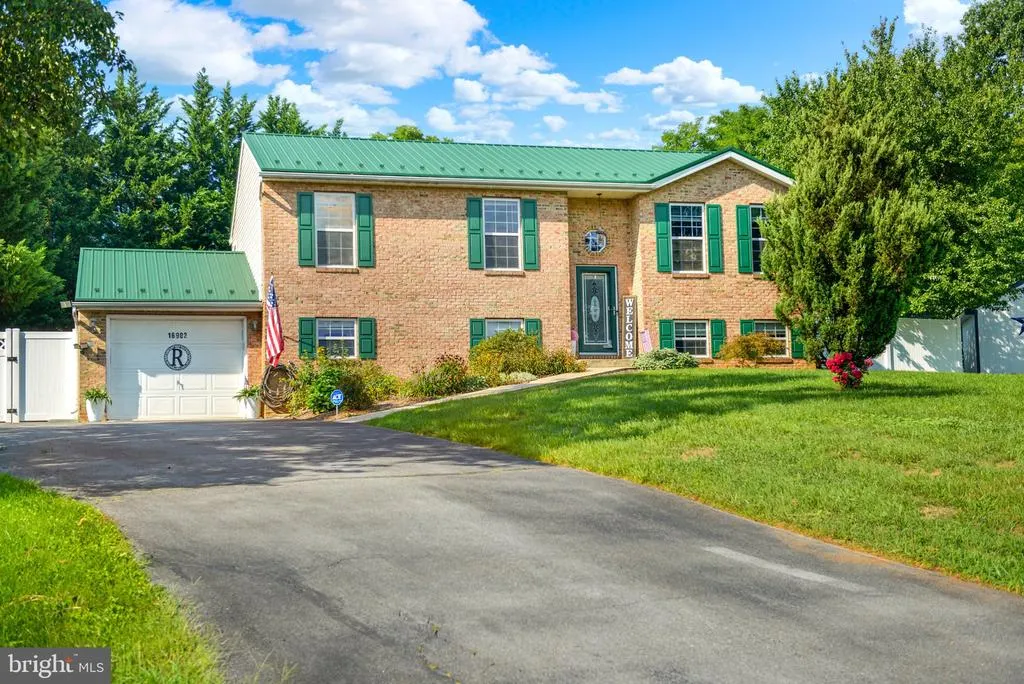
- StyleSplit Foyer
- Year Built2000
- Taxes$ 3025
- Price$ 399,997
- Bedrooms4
- Full Bathrooms3
- Half Bathrooms0
- Sqr Footage1880
- Lot Size0.37 Acres
Data Source:
Bright MLS
Property Description
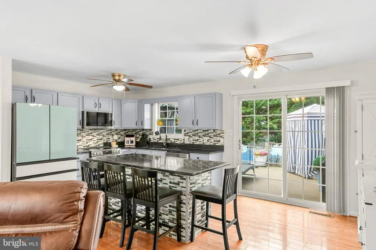
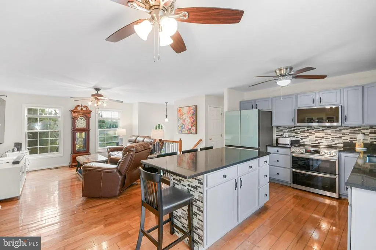
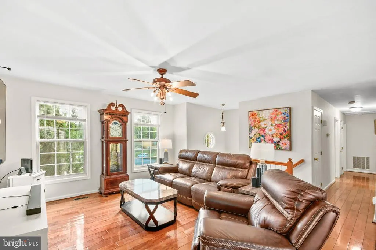
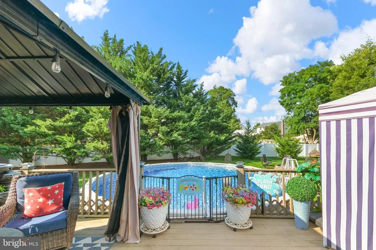
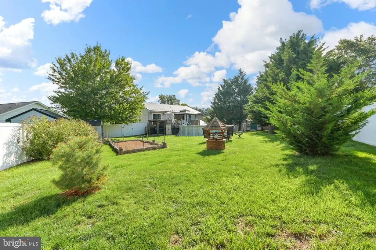
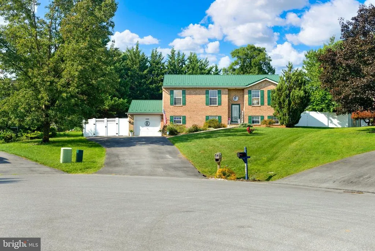
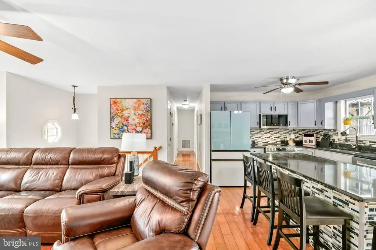
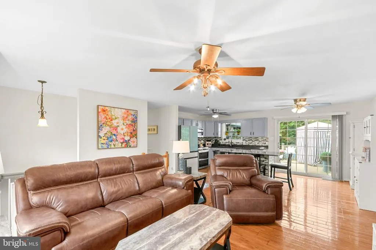
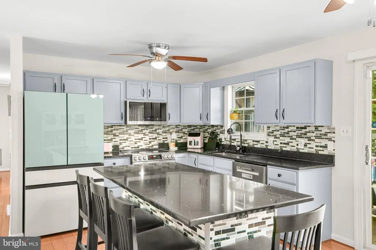
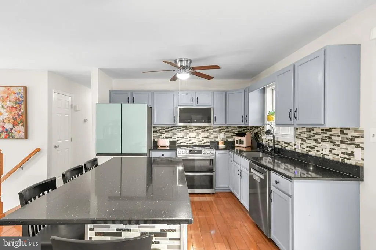
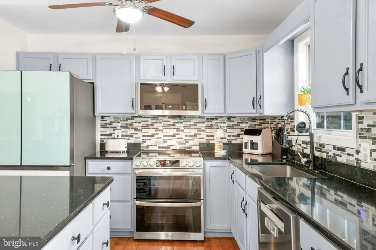
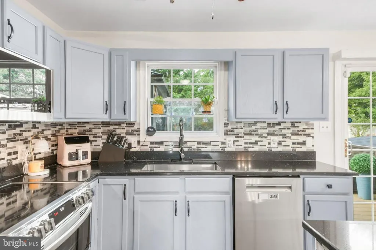
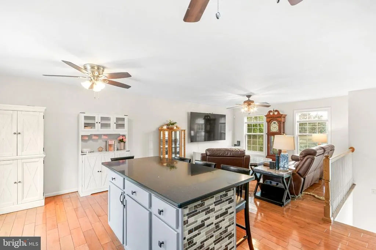
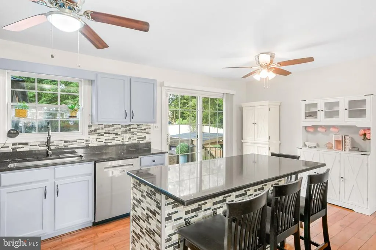
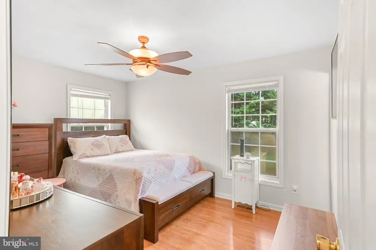
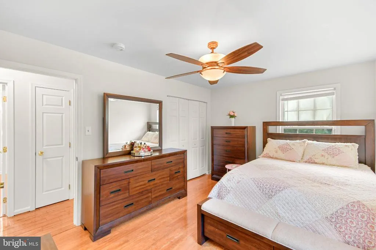
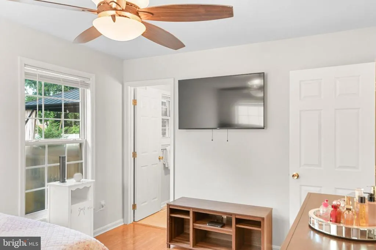
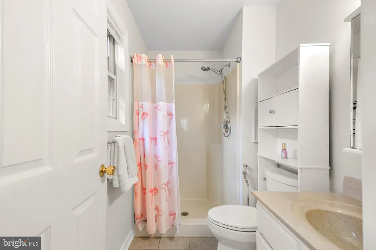
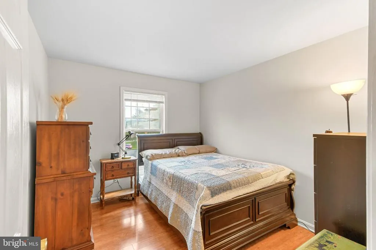
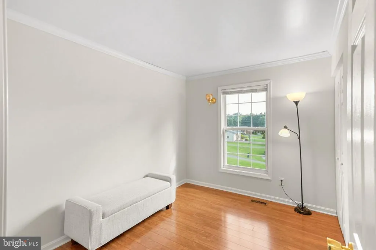
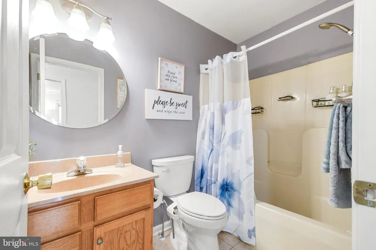
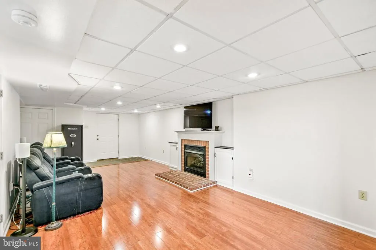
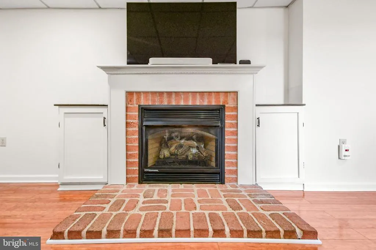
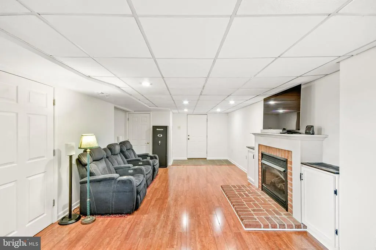
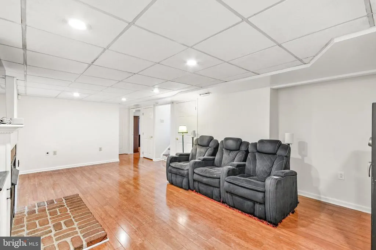
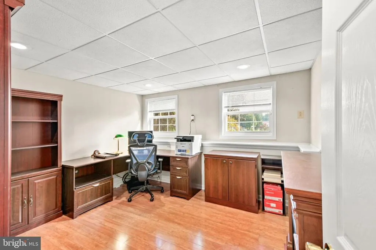
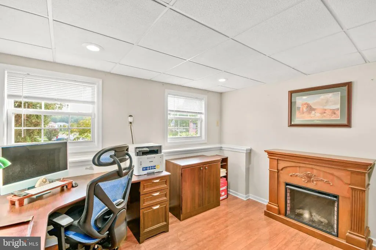
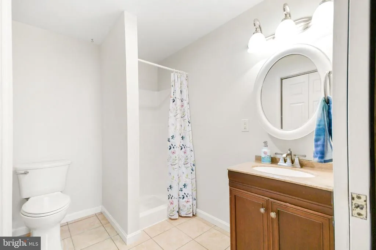
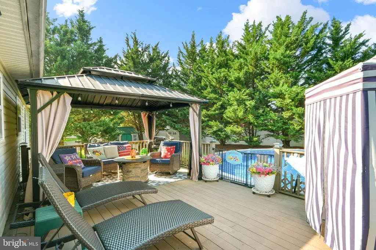
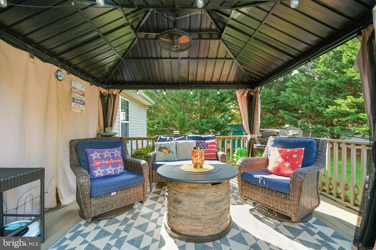
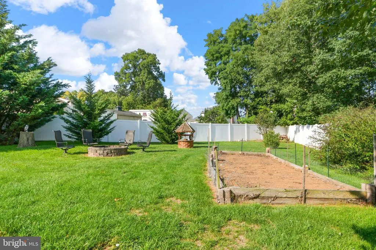
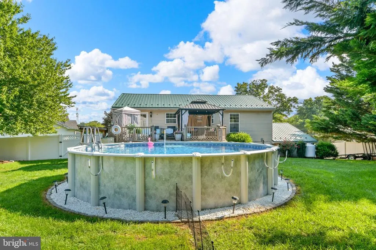
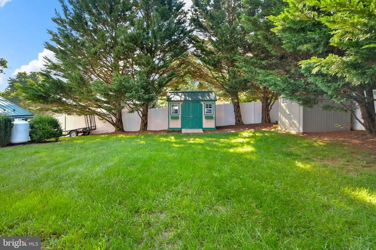
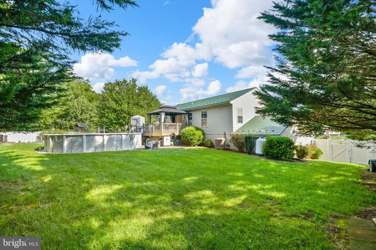
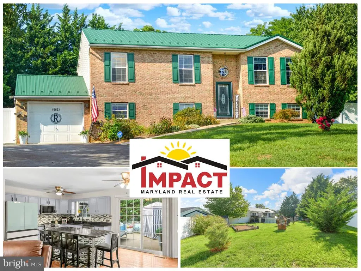
Some homes simply give you a place to live. Others give you room to live well. From the moment you step inside, 16902 Reading Drive offers the kind of spaces that make everyday life feel comfortable, connected, and easy. Warm hardwood floors, abundant natural light, and generously sized rooms create a welcoming backdrop for everything from busy weekday mornings to slow weekends at home. The bedrooms offer comfortable retreats, each with its own sense of space and natural light, while the home's three full bathrooms provide both convenience and functionality. Whether you need room for family, guests, hobbies, or a dedicated workspace, there is flexibility throughout to make this home fit the way you live. And then there's the rec room! Finished and full of possibility, this additional living space (complete with a fireplace!) offers room to spread out... whether you envision a movie room, game room, workout space, playroom, or simply a place to kick back and relax. A separate office area makes working from home a little easier, offering a dedicated space to focus without taking over the rest of the house. But this home's story doesn't end inside. Step outside and discover a backyard designed for making the most of every season! The covered outdoor living area creates an inviting extension of the home... because beautiful evenings are always better when you can enjoy them outdoors! Just beyond, the above-ground pool is ready for sunny afternoons, splashing, and making memories without ever leaving home. The spacious yard offers plenty of room to play, gather, garden, or simply enjoy the view. With mature trees, open green space, and a garden area, the backyard feels like a place where there is always something to do...or absolutely nothing to do at all. Whether you're hosting friends by the pool, enjoying a quiet cup of coffee on the deck, working from your dedicated home office, or simply settling in for the night, this is a home designed to give you options. Because home should be more than where you sleep. It should be where life happens. Welcome to 16902 Reading Drive... welcome HOME!
| Price History | |
|---|---|
| 9/3/2026 | Listed $399,997 |
General Features
| Living Area | 1880 |
|---|---|
| Sewer | Public Sewer |
| Heating | Heat Pump(s) |
| Cooling | Central A/C,Ceiling Fan(s) |
| Possession | Settlement |
| Roof | Metal |
| Appliances | Built-In Microwave,Dishwasher,Oven - Double,Oven/Range - Electric,Stainless Steel Appliances,Washer,Dryer |
| Zoning | RT |
| Garage Spaces | 1.00 |
| Architectural Style | Split Foyer |
| Pool Features | Above Ground |
| Construction Materials | Brick,Other,Vinyl Siding |
| School District | WASHINGTON COUNTY PUBLIC SCHOOLS |
| Year Built | 2000 |
| Levels | 2 |
| Tax Year | 2026 |
| Ownership | Fee Simple |
| Cool Fuel | Electric |
| Accessibility | None |
| County | WASHINGTON |
| New Construction | No |
| Property Type | Residential |
| HOA | No |
| Subdivision Name | STERLING OAKS |
| Garage Y/N | Yes |
| Water Access Y/N | No |
| Other Structures | Above Grade,Below Grade |
| Full Baths | 3 |
| Status | ACTIVE |
| Directions | Rt 70 to Downsville Pike. Right on Sterling Rd. Right on Greenwich Dr. Left on Reading Dr. Home is at the end of the cul de sac. |
| City | WILLIAMSPORT |
| Senior Community Y/N | No |
| Lot Size Units | Square Feet |
| Lot Size Square Feet | 16189.00 |
| Tax Assessed Value | 306800.0 |
| Tax Annual Amount | 3025.0 |
| Property Condition | Very Good |
| Structure Type | Detached |
| Condo/Coop Association fee Y/N | No |
| Bathrooms Full Main Level | 2 |
| Bathrooms Count Main Level | 2.00 |
| Price Per Sq Ft Total AG | 370.37 |
| Acceptable Financing | Cash,Conventional,FHA,VA |
| Vacation Rental Y/N | No |
| Virtual Tour | https://tours.amarieimagery.com/2402738 |
| Total SQFT | 1880 |
| Standard Status | Active |
| Year Built Source | Assessor |
| Legal Subdivision | STERLING OAKS |
| Tax Lot | 44 |
Interior Features
| Interior Amenities | Bathroom - Tub Shower,Bathroom - Walk-In Shower,Ceiling Fan(s),Combination Kitchen/Living,Family Room Off Kitchen,Floor Plan - Open,Kitchen - Gourmet,Kitchen - Island,Primary Bath(s),Recessed Lightin |
|---|---|
| Heating Fuel | Electric,Central |
| Basement | Connecting Stairway,Garage Access,Interior Access,Windows,Fully Finished |
| Flooring | Hardwood,Ceramic Tile,Laminate Plank |
| Total Fireplaces | 1 |
| Fireplace Features | Gas/Propane |
| Hot Water | Electric |
| Basement (Y/N) | Yes |
| Heating Y/N | Yes |
| Fireplace Y/N | Yes |
| Above Grade Finished Area | 1080 |
| Central Air Y/N | Yes |
| Total Bedrooms | 4 |
| Below Grade Finished Area | 800 |
| Room Type | Primary Bedroom,Bedroom 2,Bedroom 3,Bedroom 4,Kitchen,Family Room,Office,Recreation Room,Bathroom 2,Bathroom 3,Primary Bathroom |
| Main Level Bedrooms | 3 |
| Below Grade Finished Area Unit Type | Square Feet |
| LivingAreaSource | Assessor |
| Below Grade Finished Area Source | Assessor |
| Bedrooms Count All Lower Levels | 1 |
| Bedrooms Count Lower Level 1 | 1 |
| Bathrooms Full Lower Level 1 | 1 |
| Bathrooms Full All Lower Levels | 1 |
| Bathrooms Count Lower Level 1 | 1.00 |
| Bathrooms Count All Lower Levels | 1 |
| Above Grade Finished Area Source | Assessor |
| Above Grade Finished Area Unit Type | Square Feet |
| Total Baths | 3 |
Exterior Features
| Pool | Yes - Personal |
|---|---|
| Fencing | Rear |
| Lot Features | Cul-de-sac |
| Water Source | Public |
| Total Parking Spaces | 3 |
| Garage Features | Garage - Front Entry |
| Type of Parking | Attached Garage,Driveway |
| Foundation Details | Concrete Perimeter |
| Water View Y/N | No |
| Lot Size Acres | 0.37 |
| Lot Size Source | Assessor |
| Waterfront Y/N | No |
| Land Assessed Value | 63000.00 |
| Navigable Water Y/N | No |
| Water Oriented Y/N | No |
| # of Attached Garage Spaces | 1 |
Room Details
| Room | Dimensions | Level | Flooring | Details |
|---|---|---|---|---|
| Bathroom 2 | Main | Bathroom - Tub Shower,Flooring - Ceramic Tile | ||
| Bathroom 3 | Lower 1 | Flooring - Ceramic Tile,Bathroom - Walk-In Shower | ||
| Bedroom 2 | Main | Flooring - Luxury Vinyl Plank | ||
| Bedroom 3 | Main | Flooring - Luxury Vinyl Plank | ||
| Bedroom 4 | Lower 1 | Flooring - Luxury Vinyl Plank,Lighting - Recessed | ||
| Family Room | Main | Flooring - HardWood,Ceiling Fan(s) | ||
| Kitchen | Main | Flooring - HardWood,Ceiling Fan(s),Countertop(s) - Quartz,Island,Kitchen - Eat-in | ||
| Office | Lower 1 | Flooring - Luxury Vinyl Plank,Lighting - Recessed | ||
| Primary Bathroom | Main | Flooring - Ceramic Tile,Bathroom - Walk-In Shower | ||
| Primary Bedroom | Main | Flooring - Luxury Vinyl Plank,Ceiling Fan(s) | ||
| Recreation Room | Lower 1 | Flooring - Luxury Vinyl Plank,Lighting - Recessed |
Amenities
- Foreclosure
- Views
- Short Sale
- New Construction
- Adult 55+
- Lease To Own
- No HOA Fees
- Furnished
- Primary On Main
- Air Conditioning
- Seller Finance
- Green
- Fixer Upper
- Horse
- Golf
- Fireplace
- Deck
- Garage
- Basement
- Pool
Property vs Single Family Average in 21795
Price
Taxes
Year Built
Visits
 © BRIGHT, All Rights Reserved
