
Views
Address
2806 Harpers Ferry Road, Sharpsburg, MD
Price
$ 599,000
Property Attributes
- MLS#MDWA2038448
- TypeSingle Family
- Listing Status ACTIVE
- CountyWASHINGTON
- CitySharpsburg
- Zip21782
- StyleContemporary,Cabin/Lodge
- Year Built1920
- Taxes$ 3296
- Price$ 599,000
- Bedrooms4
- Full Bathrooms3
- Half Bathrooms0
- Sqr Footage3738
- Lot Size3.13 Acres
Data Source:
Bright MLS
Property Description
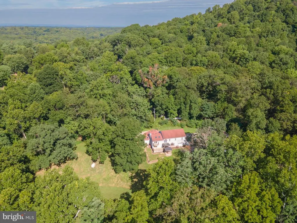
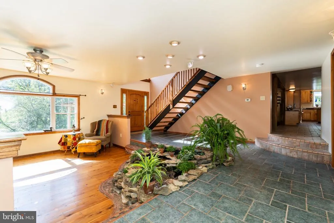
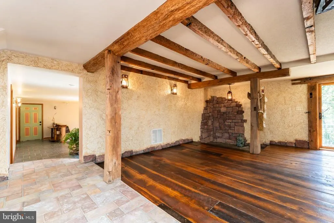
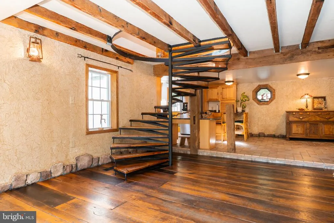
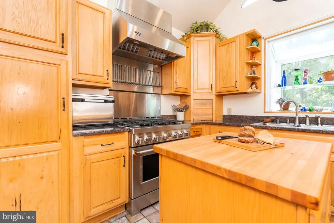
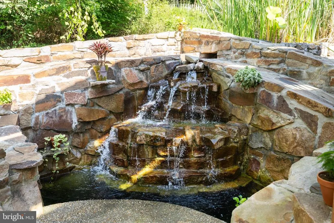
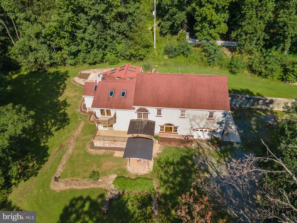
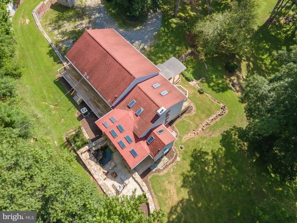
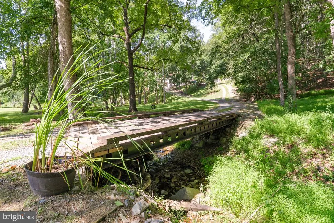
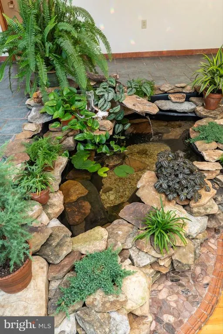
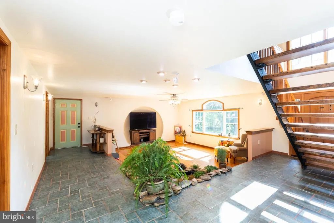
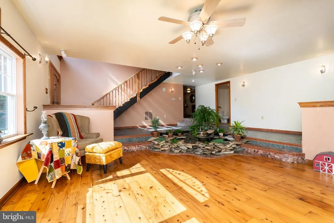
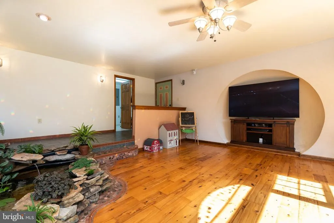
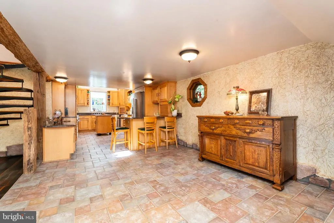
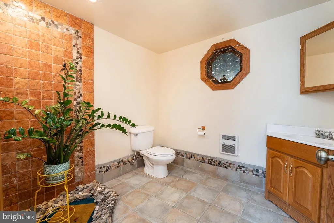
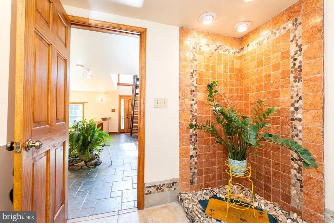
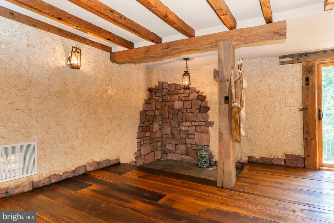
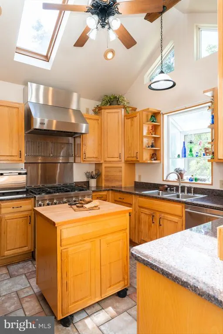
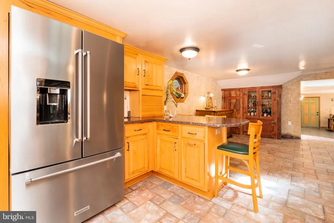
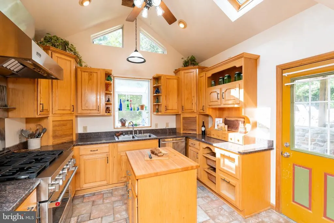
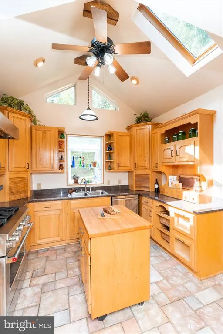
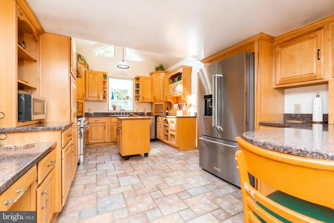
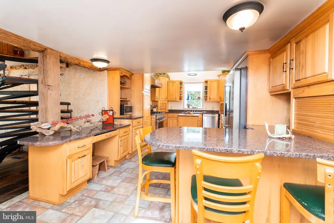
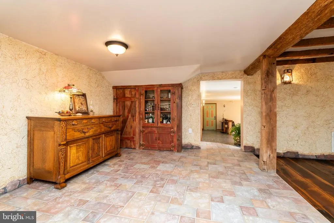
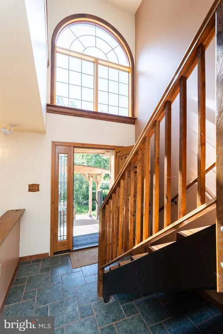
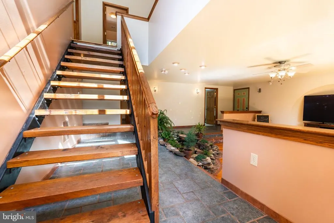
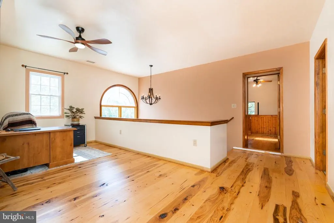
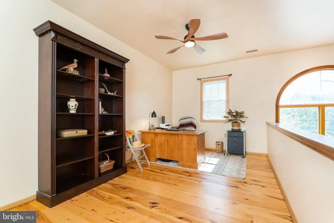
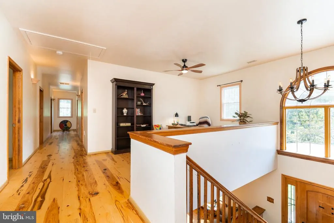
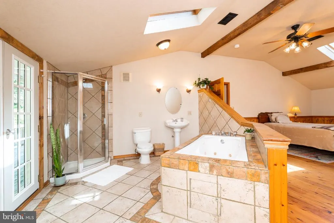
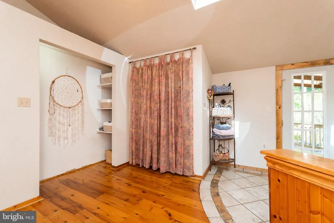
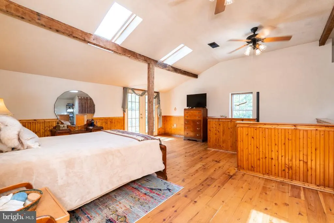
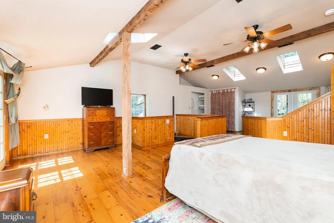
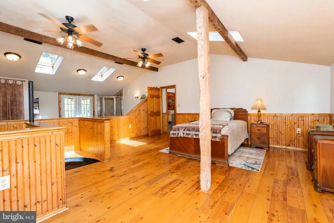
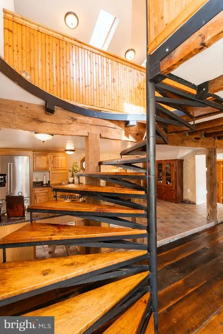
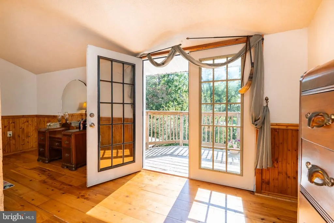
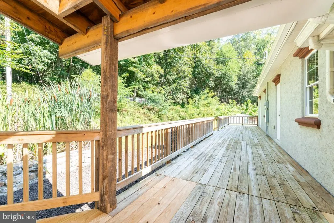
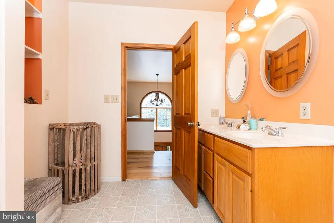
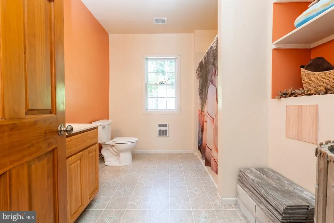
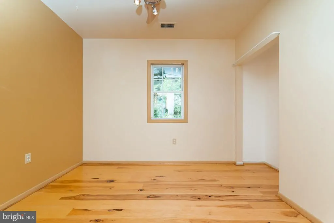
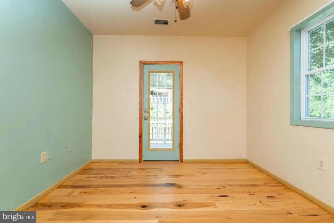
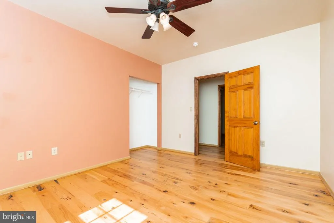
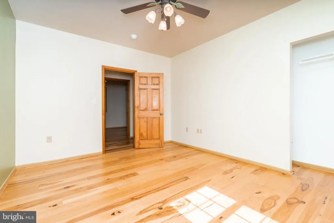
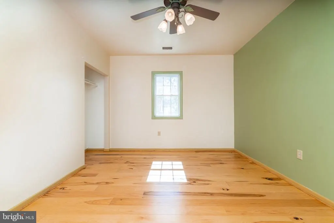
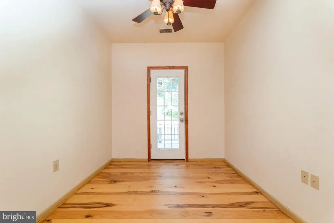
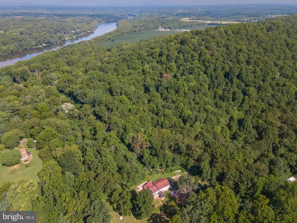
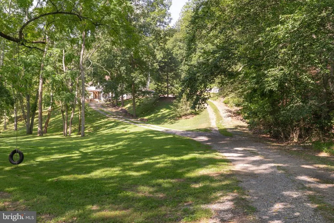
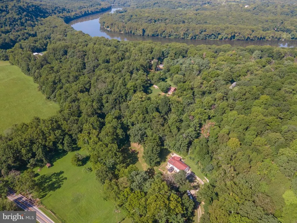
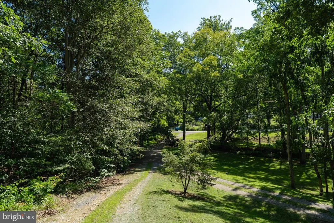
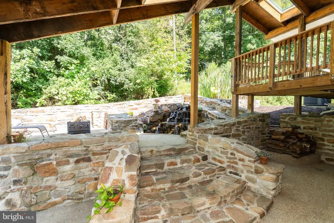
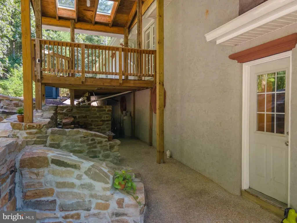
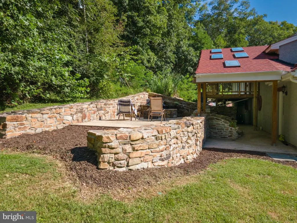
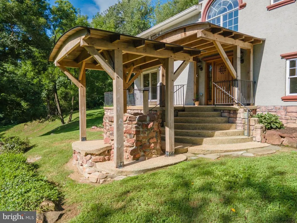
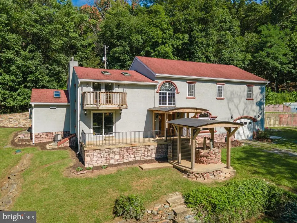
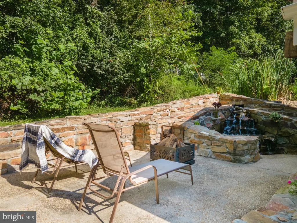
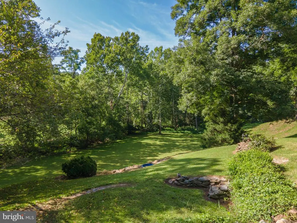
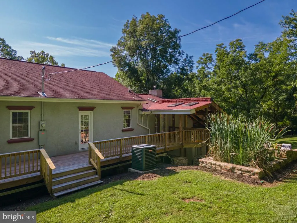
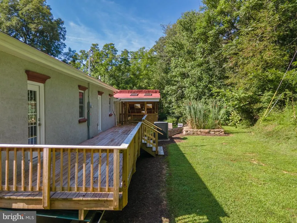
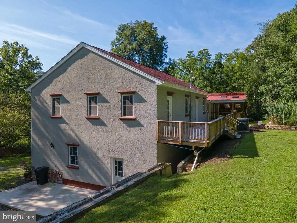
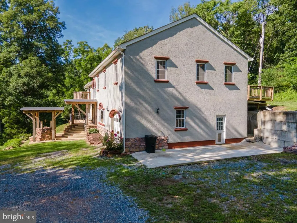
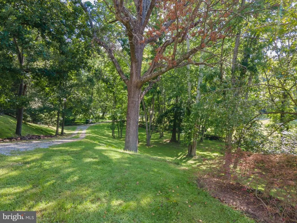
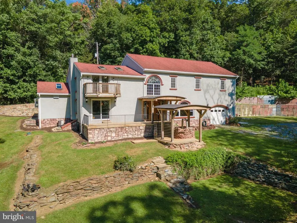
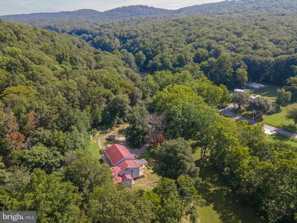
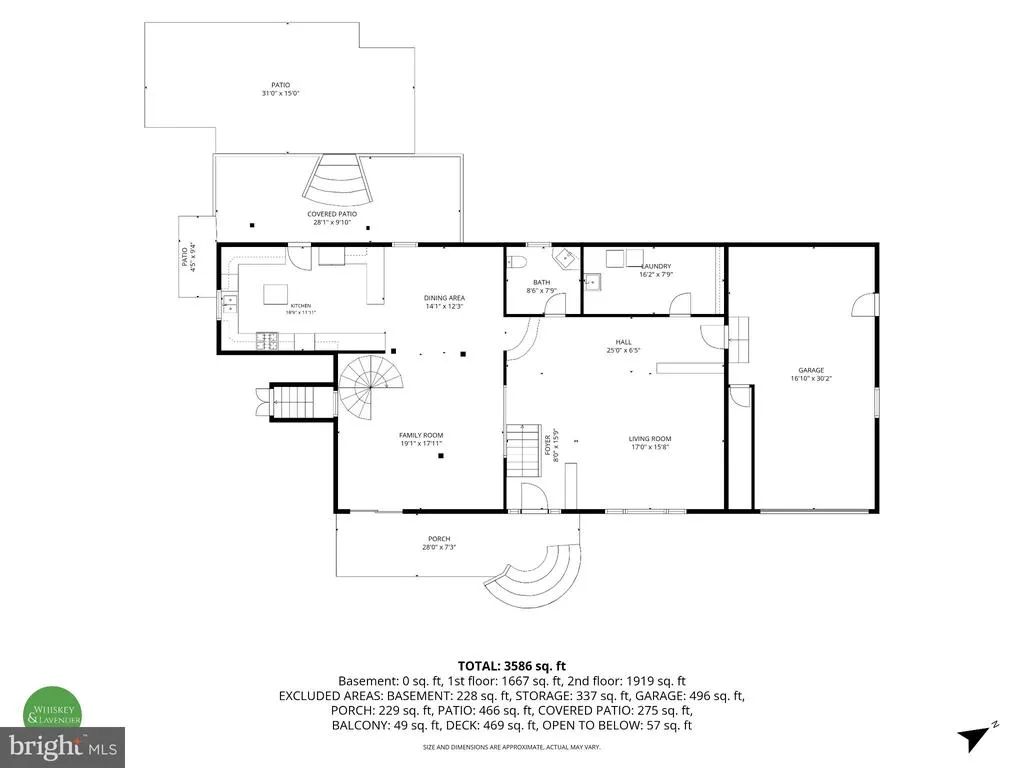
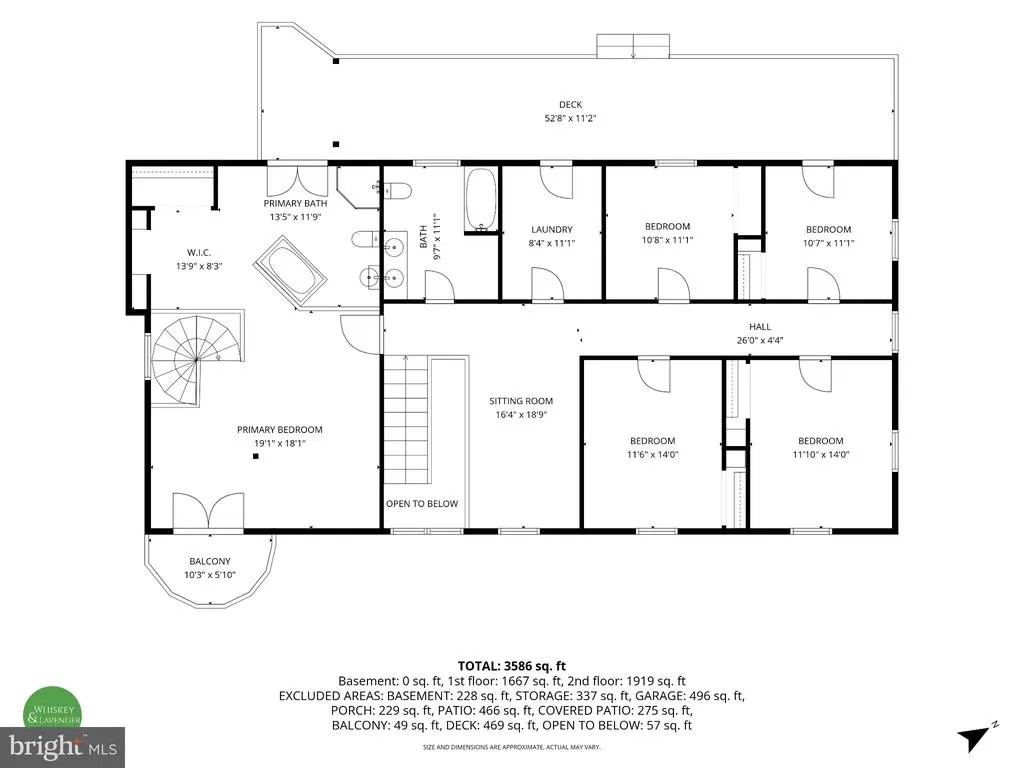
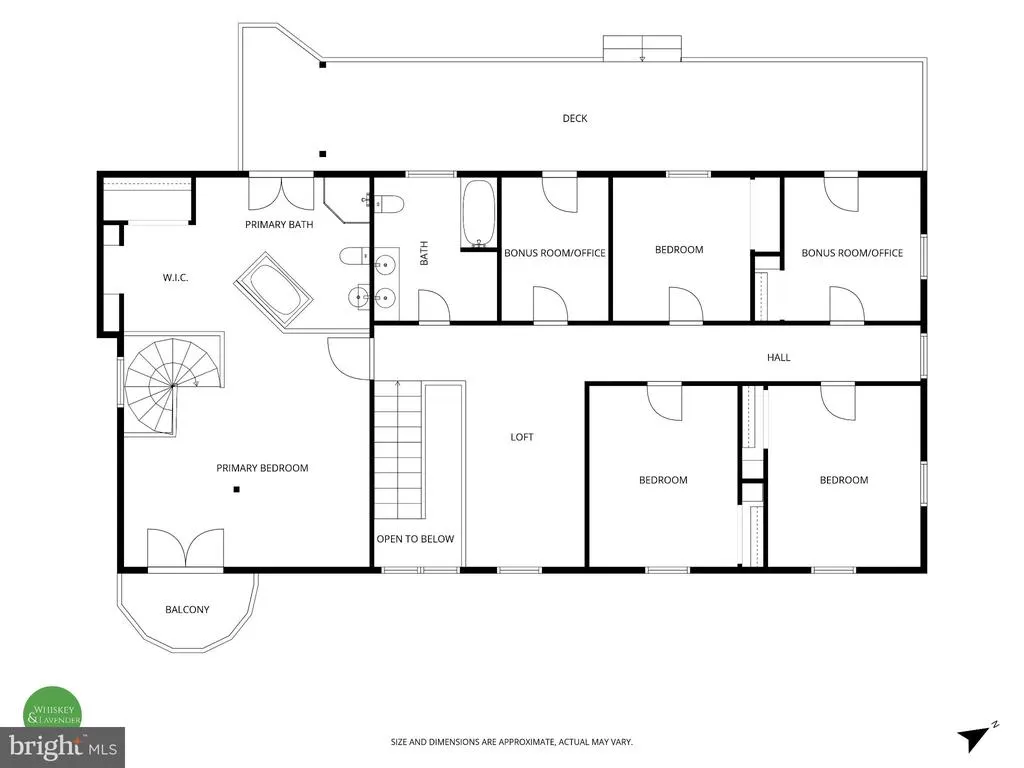
Welcome to a truly one-of-a-kind home where rustic character, craftsmanship, and unexpected architectural details come together to create a private retreat in the historic Sharpsburg countryside. From the moment you arrive, the home stands apart with its EIFS (synthetic stucco) exterior, stone accents, expansive decks, mature landscaping, and multiple outdoor living spaces. A remarkable stone patio and garden area features extensive stonework, winding steps, retaining walls, and a cascading water featurecreating an enchanting setting for relaxing or entertaining. Inside, natural materials and architectural details give the home warmth and personality. Cypress flooring highlights the living room and primary bedroom, while hickory flooring extends throughout much of the second level. Rustic barn-wood flooring, exposed beams, textured walls, stone accents, and natural wood elements create a distinctive lodge-inspired atmosphere. The kitchen features hickory cabinetry, granite countertops, a center island, Bosch dishwasher, KitchenAid range with professional-style hood, abundant storage, vaulted ceilings, and clerestory windows. Throughout the home, unique details include a wrought-iron and hardwood spiral staircase, open-tread staircase, custom built-ins, exposed timbers, extensive tile work, and thoughtfully designed multi-level living spaces. Perhaps the home's most memorable feature is the indoor stone pond and water garden, bringing the outdoors in and reinforcing the property's peaceful, organic character. Two additional second-story bonus rooms provide flexible space for home offices, creative studios, hobby rooms, quiet retreats, or additional storageallowing the home to easily adapt to a variety of needs. Outside, multiple decks, patios, covered areas, stone terraces, mature trees, and established landscaping offer countless places to gather and unwind. The setting is equally special. Located near the Potomac River, C&O Canal towpath, Antietam National Battlefield, and historic Shepherdstown and Harpers Ferry, the property offers easy access to hiking, biking, kayaking, fishing, wineries, farms, restaurants, and the natural beauty of the Potomac and Shenandoah valleys. This is anything but a cookie-cutter homeit is a property for the buyer who values craftsmanship, natural materials, interesting architecture, privacy, and a home with genuine personality.
| Elementary School | Middle School | High School |
|---|---|---|
| Sharpsburg Elementary School | Boonsboro Middle School | Boonsboro Sr High School |
| Price History | |
|---|---|
| 8/21/2026 | Listed $599,000 |
General Features
| Living Area | 3738 |
|---|---|
| Sewer | Septic Exists |
| Heating | Forced Air,Heat Pump(s) |
| Cooling | Central A/C,Ceiling Fan(s) |
| Possession | Settlement |
| Roof | Composite,Shingle |
| Appliances | Commercial Range,Range Hood,Refrigerator,Dishwasher,Washer,Dryer |
| Zoning | EC |
| Garage Spaces | 1.00 |
| Patio/Porch Features | Deck(s),Patio(s),Porch(es) |
| Architectural Style | Contemporary,Cabin/Lodge |
| Construction Materials | Stucco |
| School District | WASHINGTON COUNTY PUBLIC SCHOOLS |
| Year Built | 1920 |
| View | Trees/Woods |
| Levels | 2 |
| Tax Year | 2025 |
| Ownership | Fee Simple |
| Cool Fuel | Electric |
| Accessibility | None |
| County | WASHINGTON |
| New Construction | No |
| Property Type | Residential |
| HOA | No |
| Subdivision Name | NONE AVAILABLE |
| Facing Direction | Southeast |
| Garage Y/N | Yes |
| Water Access Y/N | No |
| Other Structures | Above Grade,Below Grade |
| Full Baths | 3 |
| Status | ACTIVE |
| Directions | From the Charles Town office,turn left onto Flowing Springs Road and left again onto Rt-51. Continue on Rt-51/Rt 340 across both river bridges,then take the Keep Tryst Rd exit and turn right on Sandy |
| City | SHARPSBURG |
| Disclosures | Underground Storage Tank |
| Senior Community Y/N | No |
| Lot Size Units | Square Feet |
| Lot Size Square Feet | 136342.80 |
| Tax Assessed Value | 343500.0 |
| Tax Annual Amount | 3296.0 |
| Structure Type | Detached |
| Condo/Coop Association fee Y/N | No |
| Bathrooms Full Main Level | 1 |
| Bathrooms Count Main Level | 1.00 |
| Price Per Sq Ft Total AG | 160.25 |
| Acceptable Financing | Cash,Conventional,FHA,USDA,VA |
| Vacation Rental Y/N | No |
| Total SQFT | 5722 |
| Standard Status | Active |
| Year Built Source | Assessor |
Interior Features
| Interior Amenities | Skylight(s),Central Vacuum,Attic,Exposed Beams,Spiral Staircase,Bathroom - Jetted Tub |
|---|---|
| Heating Fuel | Oil |
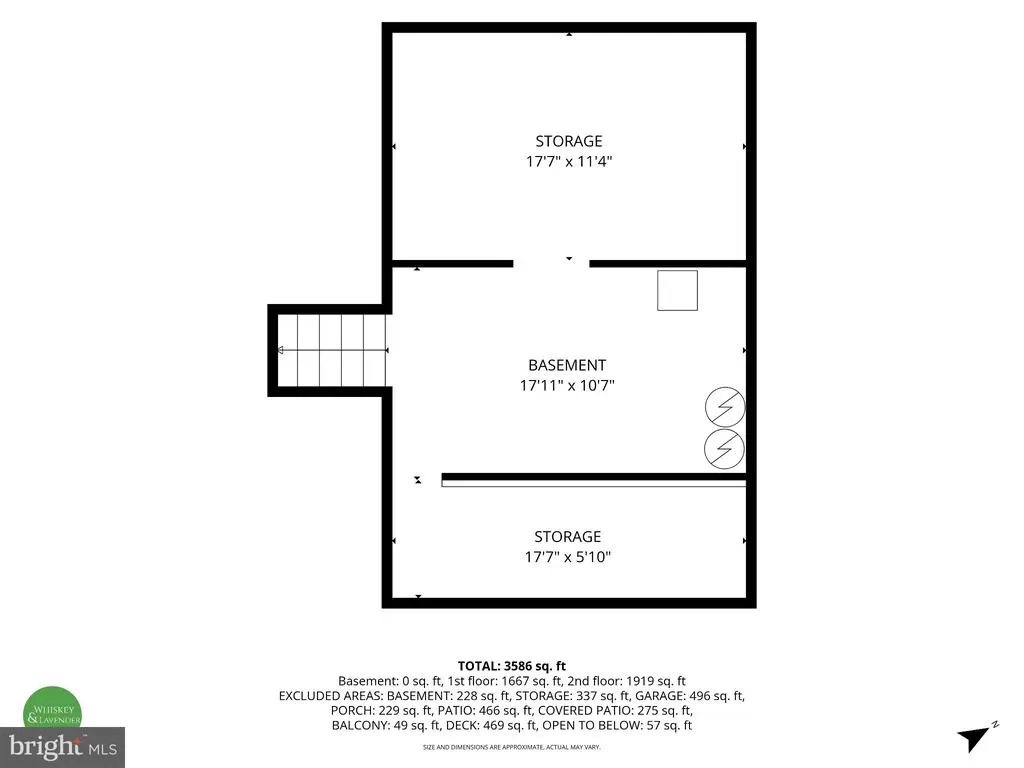
| Basement | Partial,Unfinished,Outside Entrance |
| Flooring | Hardwood |
| Total Fireplaces | 1 |
| Hot Water | Electric |
| Basement (Y/N) | Yes |
| Heating Y/N | Yes |
| Fireplace Y/N | Yes |
| Above Grade Finished Area | 3738 |
| Central Air Y/N | Yes |
| Total Bedrooms | 4 |
| Room Type | Living Room,Dining Room,Primary Bedroom,Bedroom 2,Bedroom 3,Bedroom 4,Kitchen,Family Room,Den,Laundry,Loft,Primary Bathroom,Full Bath |
| Below Grade Finished Area Unit Type | Square Feet |
| LivingAreaSource | Assessor |
| Below Grade Unfin Area Units | Square Feet |
| Below Grade Unfin SQFT | 1984 |
| Below Grade Unfin SQFT Source | Assessor |
| Below Grade Finished Area Source | Assessor |
| Bedrooms Count All Upper Levels | 4 |
| Bedrooms Count Upper Level 1 | 4 |
| Bathrooms Full Upper Level 1 | 2 |
| Bathrooms Full All Upper Levels | 2 |
| Bathrooms Count Upper Level 1 | 2.00 |
| Bathrooms Count All Upper Levels | 2 |
| Above Grade Finished Area Source | Assessor |
| Above Grade Finished Area Unit Type | Square Feet |
| Total Baths | 3 |
Exterior Features
| Pool | No Pool |
|---|---|
| Fencing | Partially |
| Parking Features | Gravel Driveway |
| Lot Features | Pond |
| Water Source | Well |
| Total Parking Spaces | 1 |
| Garage Features | Garage - Front Entry,Inside Access |
| Type of Parking | Driveway,Attached Garage |
| Land Use Code | R |
| Foundation Details | Stone |
| Water View Y/N | No |
| Lot Size Acres | 3.13 |
| Lot Size Source | Estimated |
| Waterfront Y/N | No |
| Land Assessed Value | 92000.00 |
| Navigable Water Y/N | No |
| Water Oriented Y/N | No |
| # of Attached Garage Spaces | 1 |
Room Details
| Room | Dimensions | Level | Flooring | Details |
|---|---|---|---|---|
| Bedroom 2 | Upper 1 | |||
| Bedroom 3 | Upper 1 | |||
| Bedroom 4 | Upper 1 | |||
| Den | Upper 1 | |||
| Dining Room | Main | |||
| Family Room | Main | |||
| Full Bath | Upper 1 | |||
| Kitchen | Main | |||
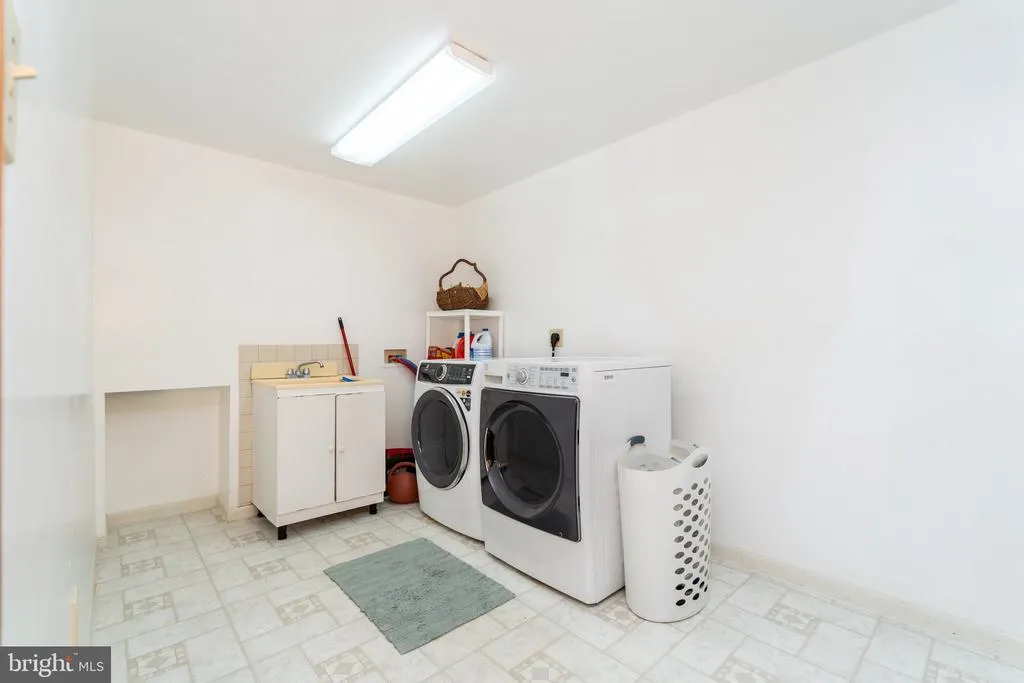
| Laundry | Main | |||
| Living Room | Main | |||
| Loft | Upper 1 | |||
| Primary Bathroom | Upper 1 | |||
| Primary Bedroom | Upper 1 |
Amenities
- Foreclosure
- Views
- Short Sale
- New Construction
- Adult 55+
- Lease To Own
- No HOA Fees
- Furnished
- Primary On Main
- Air Conditioning
- Seller Finance
- Green
- Fixer Upper
- Horse
- Golf
- Fireplace
- Deck
- Garage
- Basement
- Pool
Property vs Single Family Average in 21782
Price
Taxes
Year Built
Visits
 © BRIGHT, All Rights Reserved
