
Price Reduction - Views - Primary on Main
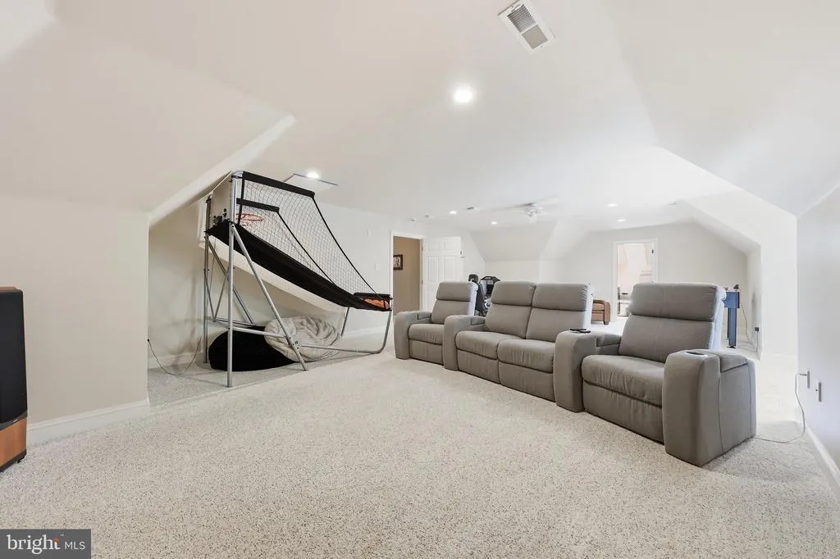
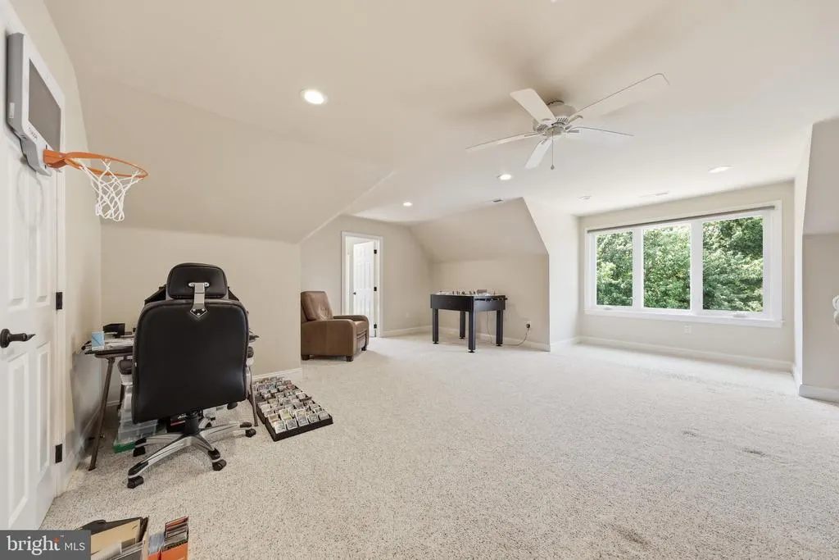
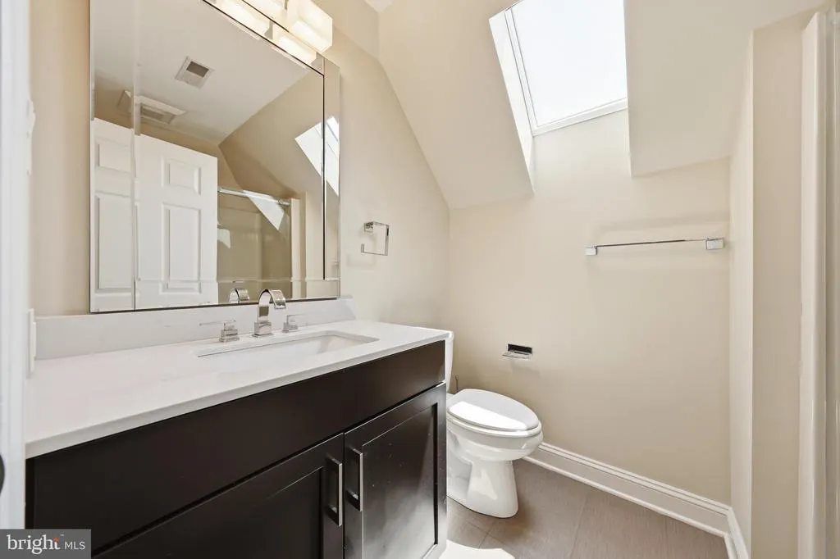
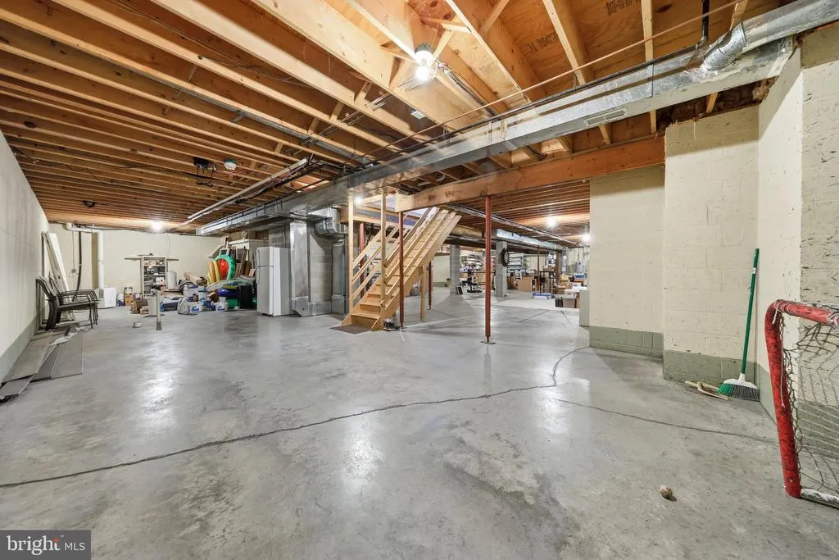
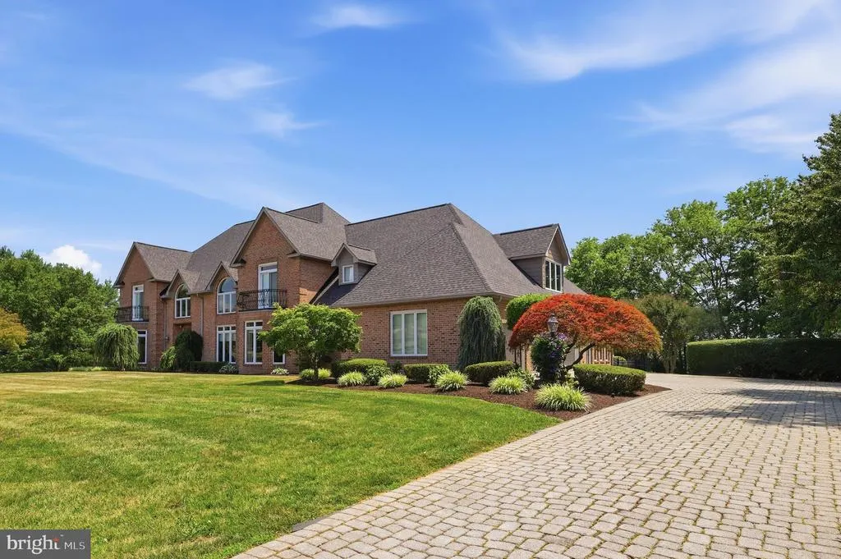
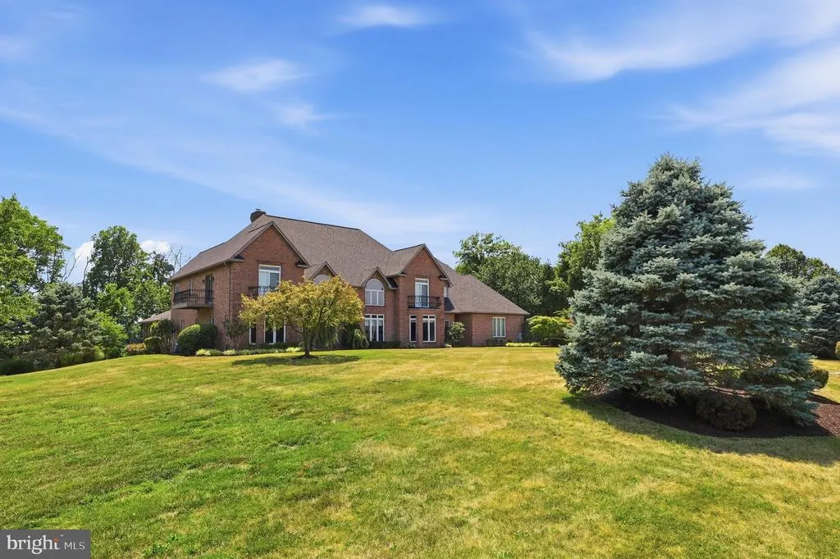
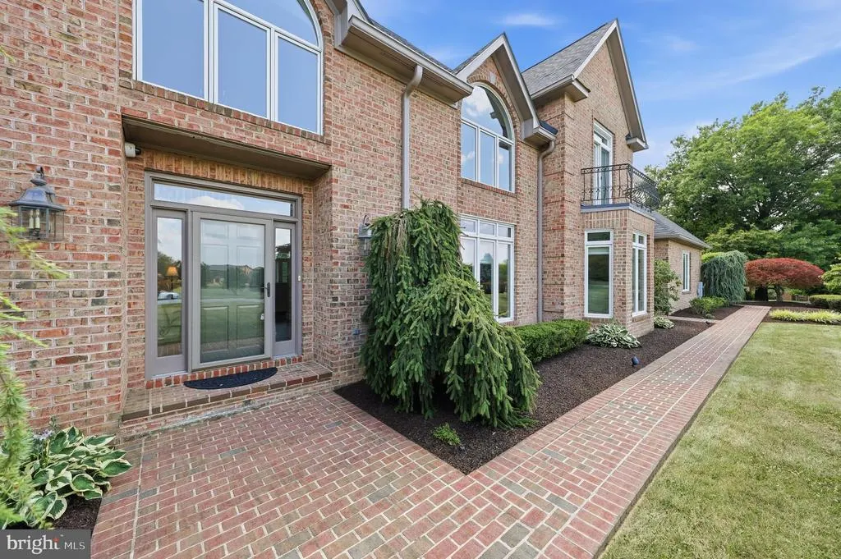
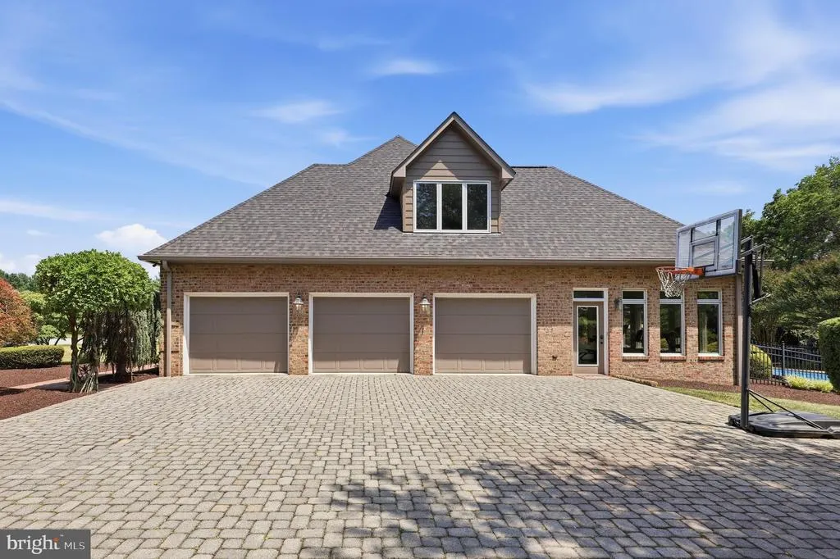
Address
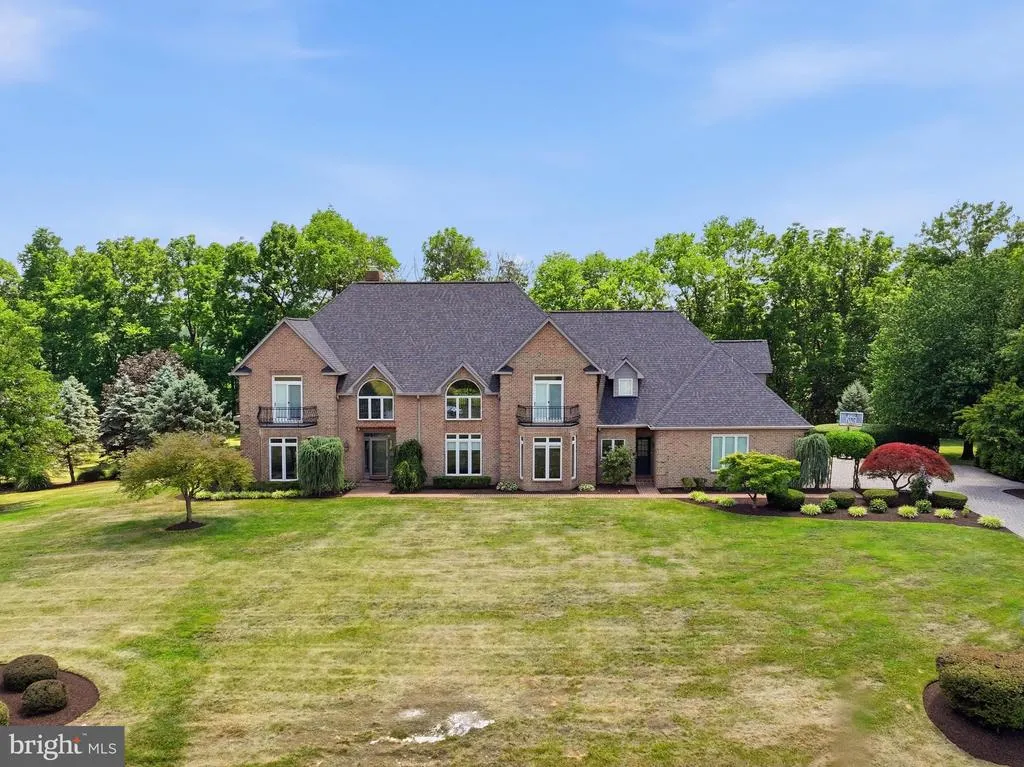
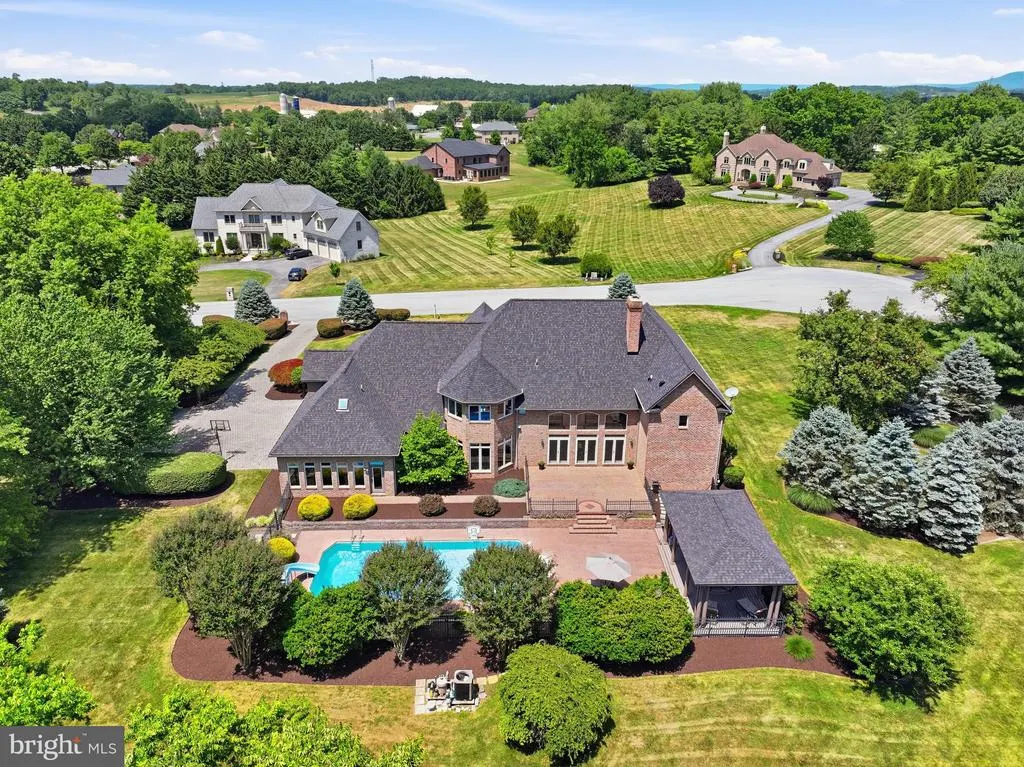
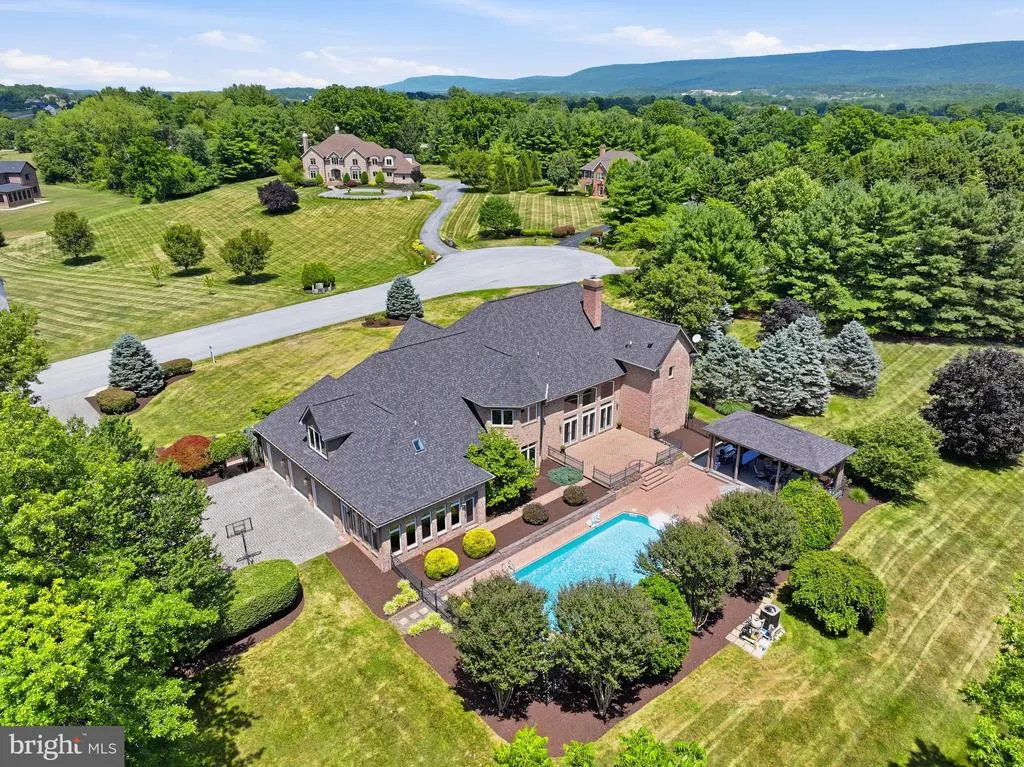
9706 Redamar Drive, Hagerstown, MD
Price
$ 1,380,000
Property Attributes
- MLS#MDWA2038012
- TypeSingle Family
- Listing Status ACTIVE
- CountyWASHINGTON
- CityHagerstown
- NeighborhoodRedamar Estates
- Zip21740
- StyleColonial
- Year Built1995
- Taxes$ 9957
- Price$ 1,380,000
- Bedrooms5
- Full Bathrooms5
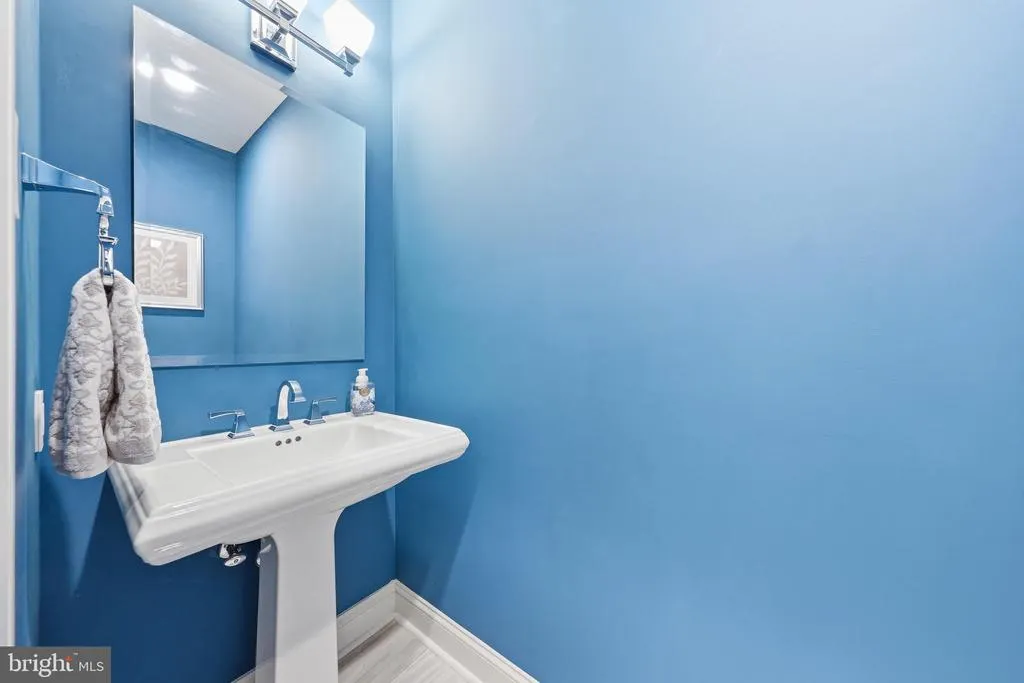
- Half Bathrooms1
- Sqr Footage6240
- Lot Size2.66 Acres
Data Source:
Bright MLS
Property Description
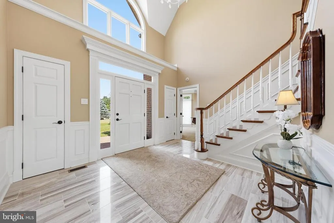
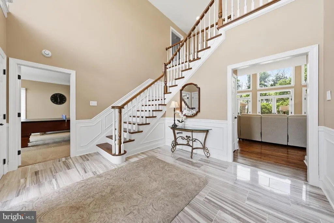
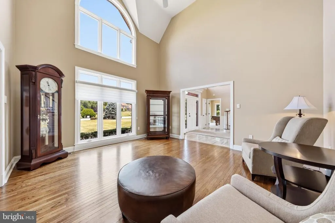
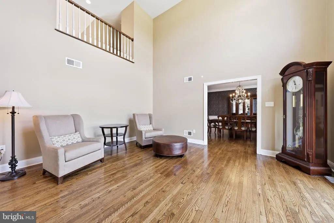
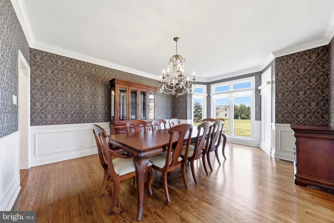
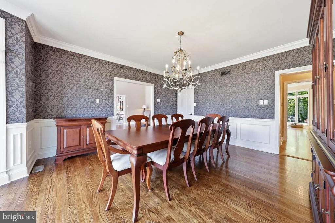
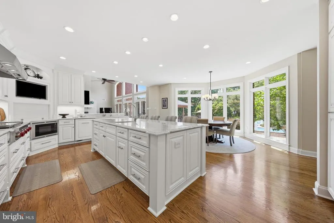
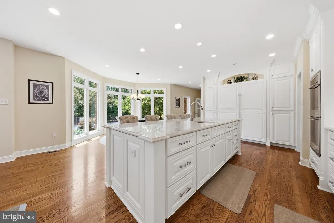
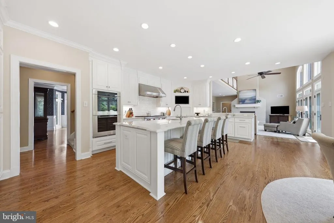
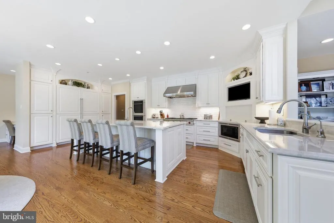
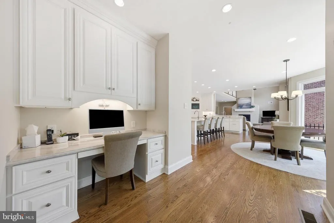
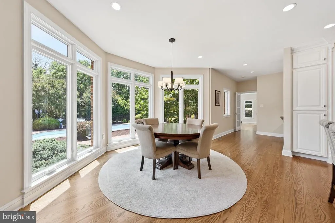
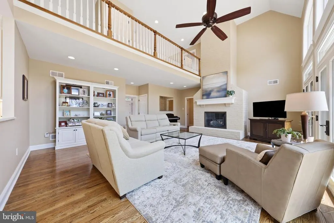
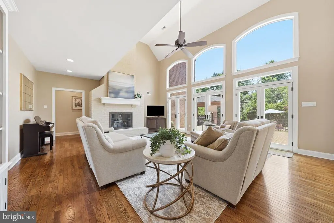
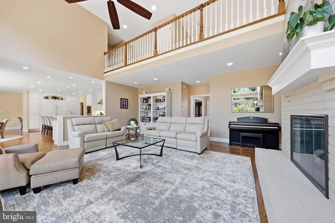
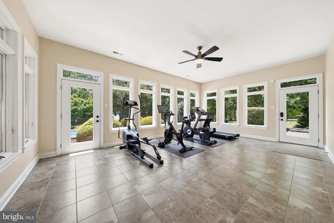
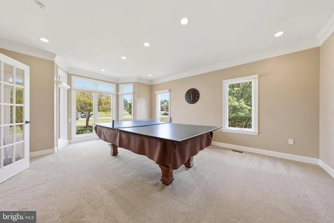
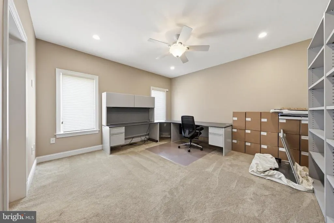
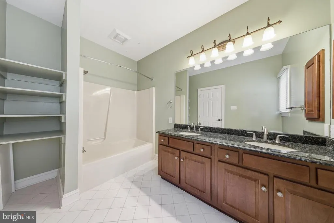
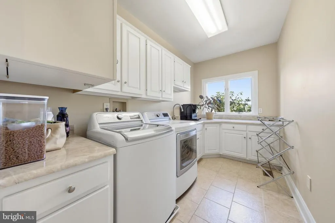
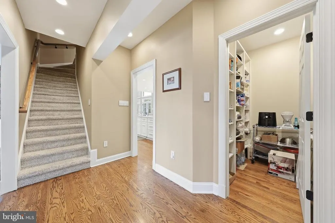
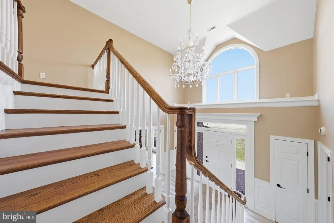
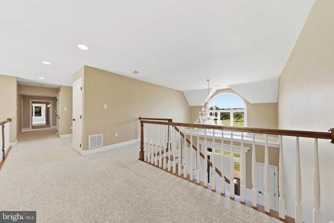
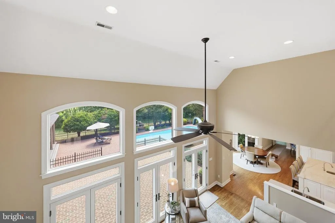
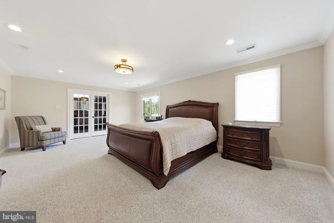
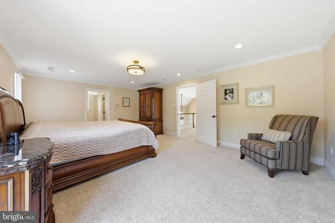
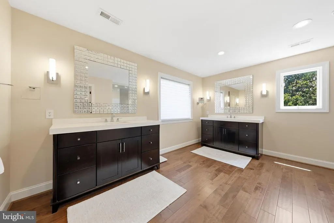
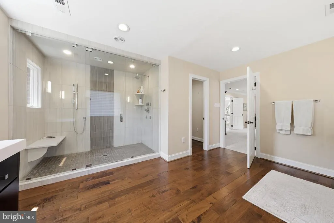
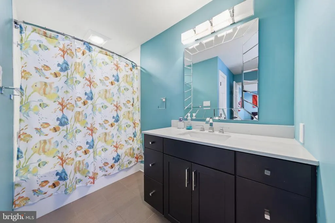
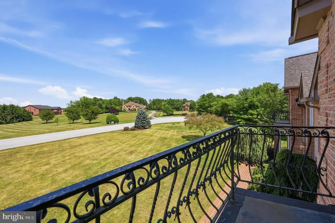
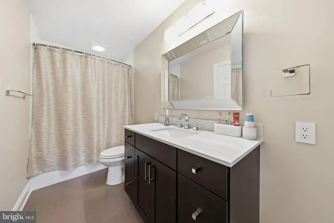
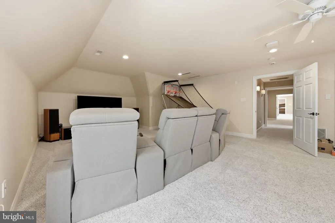
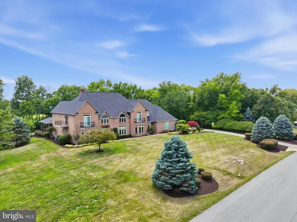
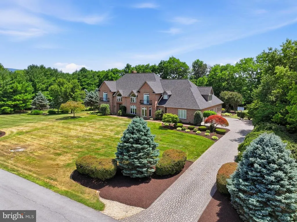
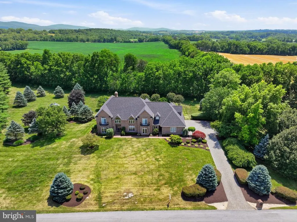
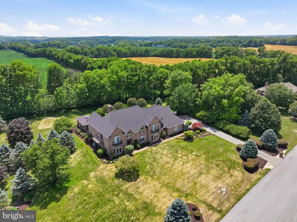
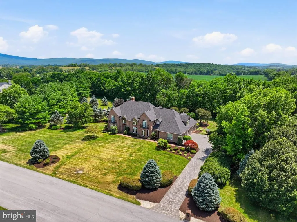
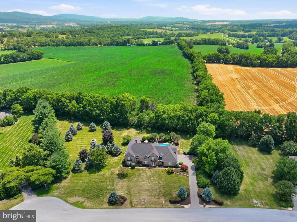
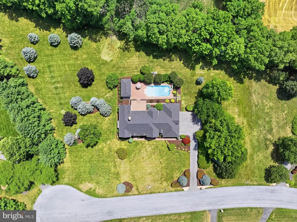
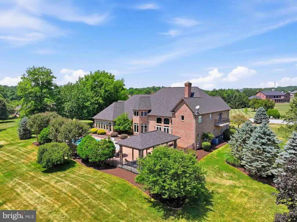
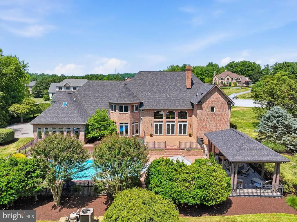
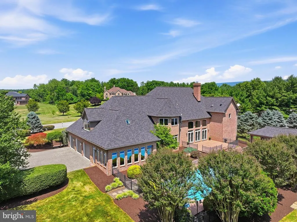
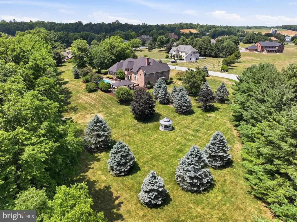
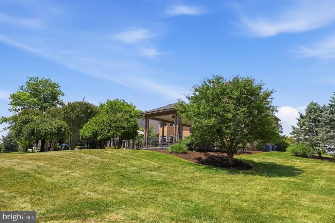
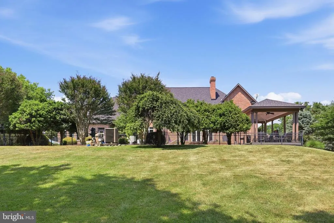
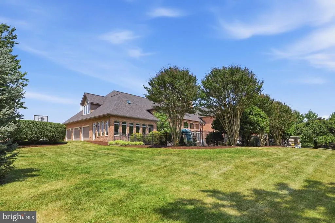
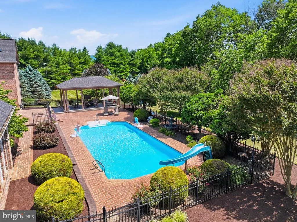
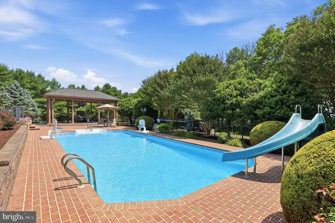
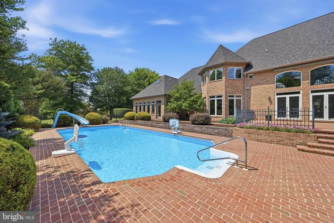
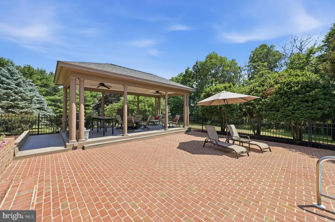
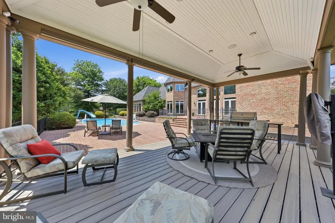
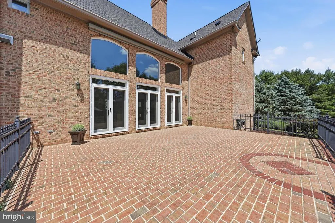
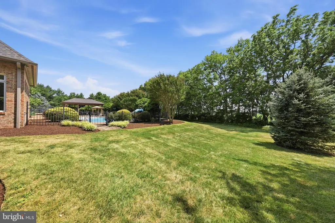
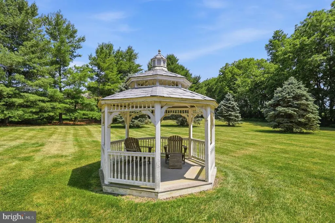
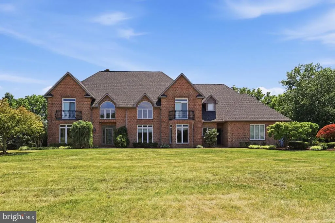
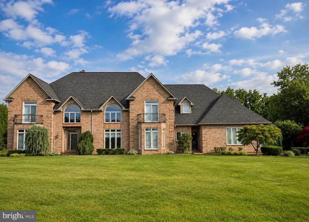
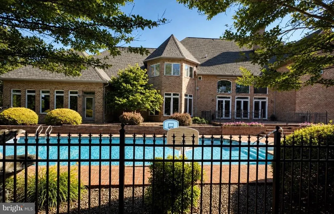
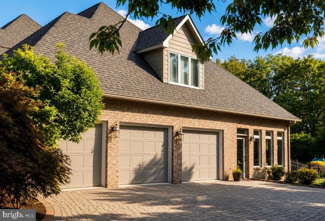
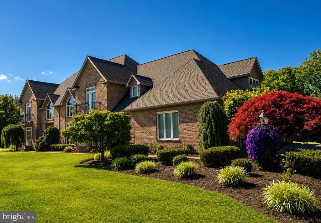
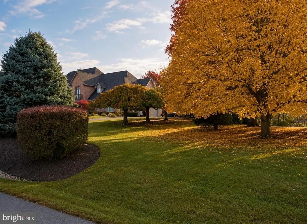
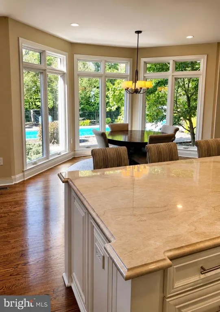
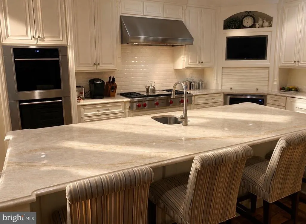
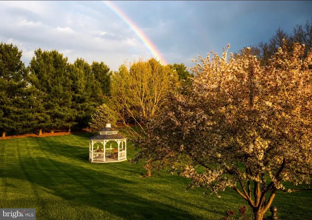
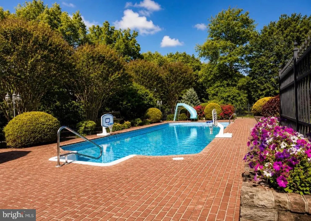
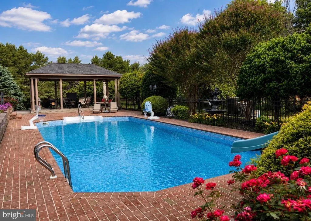
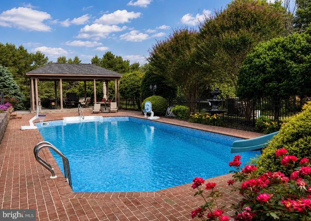
Nestled in the highly sought after Redamar Estates community and backing to picturesque open farmland, this exceptional custom residence offers the rare combination of timeless craftsmanship, luxury upgrades, and resort-style outdoor living. Lovingly maintained and meticulously improved by its current owners, this is a home where quality, comfort, and pride of ownership are evident at every turn. From the moment you arrive, its clear this isnt just another house, its a home that has been cared for with an incredible level of attention to detail. Nearly every major component has been updated, upgraded, or enhanced allowing the next owner to simply move in and enjoy. At the heart of the home is a beautifully renovated kitchen featuring premium Sub-Zero and Wolf appliances, stunning Taj Mahal Quartzite countertops, a custom workspace, pantry addition, and finishes that perfectly balance elegance with everyday functionality. Rich hardwood flooring, an updated staircase with custom banisters and pickets, renovated bathrooms, upgraded Marvin windows and French doors, and countless other improvements create a warm and inviting atmosphere throughout. The spacious and thoughtfully designed floor plan offers wood to gather, entertain, and unwind, while large windows fill the home with natural light and capture peaceful views of the surrounding countryside. The setting is both private and serene, providing the perfect backdrop for everyday living. Step outside and discover your own private retreat. Whether you're hosting friends for a summer gathering, sun bathing in the (heated) inground pool, enjoying game day under the cabana, grilling dinner on the built-in Napoleon grill, or relaxing around the firepit while taking in the views of the open fields behind the home, this outdoor space was designed to be enjoyed. Complete with Trex decking, outdoor television, speakers, and beautifully maintained grounds, it's an entertainers dream and a place where lasting memories are made. Equally impressive is the extensive list of recent improvements, including new roofs on both the home and cabana, replacement HVAC systems, upgraded insulation, enhanced security and surveillance systems, whole-property networking, new pool liner and cover (2025) and numerous other thoughtful updates that provide both comfort and peace of mind. Homes of this caliber rarely become available. Immaculate, move-in ready, and updated in all the right places, this is a truly special offering where every detail has already been thoughtfully addressed. Simply unpack, settle in, and enjoy the privacy, luxury, and exceptional lifestyle this remarkable Redamar Estates property has to offer.
| Elementary School | Middle School | High School |
|---|---|---|
| Greenbrier Elementary School | Boonsboro Middle School | Boonsboro High School |
| Price History | |
|---|---|
| 6/22/2026 | Listed $1,650,000 |
| 8/14/2026 | 17$1,380,000 |
General Features
| Living Area | 6240 |
|---|---|
| Sewer | Septic Exists |
| Heating | Heat Pump(s) |
| Cooling | Central A/C,Ceiling Fan(s) |
| Utilities | Under Ground |
| Possession | Negotiable |
| Roof | Architectural Shingle |
| Appliances | Dishwasher,Cooktop,Instant Hot Water,Oven - Double,Oven - Wall,Refrigerator,Trash Compactor,Central Vacuum |
| Zoning | A(R) |
| Garage Spaces | 3.00 |
| Patio/Porch Features | Porch(es),Patio(s) |
| Architectural Style | Colonial |
| Pool Features | In Ground |
| Security Features | Smoke Detector,Surveillance Sys,Security System |
| Construction Materials | Brick |
| School District | WASHINGTON COUNTY PUBLIC SCHOOLS |
| Exclusions | See Items to Convey |
| Year Built | 1995 |
| Electric | 200+ Amp Service |
| View | Garden/Lawn |
| Levels | 3 |
| Tax Year | 2025 |
| Ownership | Fee Simple |
| Cool Fuel | Electric |
| Accessibility | None |
| County | WASHINGTON |
| New Construction | No |
| Property Type | Residential |
| HOA | No |
| Subdivision Name | REDAMAR ESTATES |
| Garage Y/N | Yes |
| Water Access Y/N | No |
| Other Structures | Above Grade,Below Grade |
| Transportation | Airport less than 10 miles |
| Full Baths | 5 |
| Status | ACTIVE |
| Directions | From Route 40 in Hagerstown,turn onto Redamar. House on the right. |
| City | HAGERSTOWN |
| Disclosures | Prop Disclosure |
| Senior Community Y/N | No |
| Lot Size Units | Square Feet |
| Lot Size Square Feet | 115870.00 |
| Tax Assessed Value | 1046333.0 |
| Tax Annual Amount | 9957.0 |
| Home Warranty Y/N | No |
| Property Condition | Excellent,Very Good |
| Structure Type | Detached |
| Condo/Coop Association fee Y/N | No |
| Bathrooms Full Main Level | 1 |
| Bathrooms Count Main Level | 2.00 |
| Price Per Sq Ft Total AG | 221.15 |
| Acceptable Financing | Cash,Conventional |
| Additional Parcels Y/N | No |
| Historic Y/N | No |
| Lease Considered Y/N | No |
| Vacation Rental Y/N | No |
| Virtual Tour | https://pictureperfectllctours.com/9706-Redamar-Dr/idx |
| Total SQFT | 9039 |
| Standard Status | Active |
| Year Built Source | Assessor |
| Tax Lot | 11 |
| Association Recreation Fee | No |
Interior Features
| Interior Amenities | Kitchen - Gourmet,Dining Area,Kitchen - Eat-In,Primary Bath(s),Upgraded Countertops,Crown Moldings,Wood Floors,Window Treatments,Recessed Lighting,Floor Plan - Traditional |
|---|---|
| Heating Fuel | Electric |
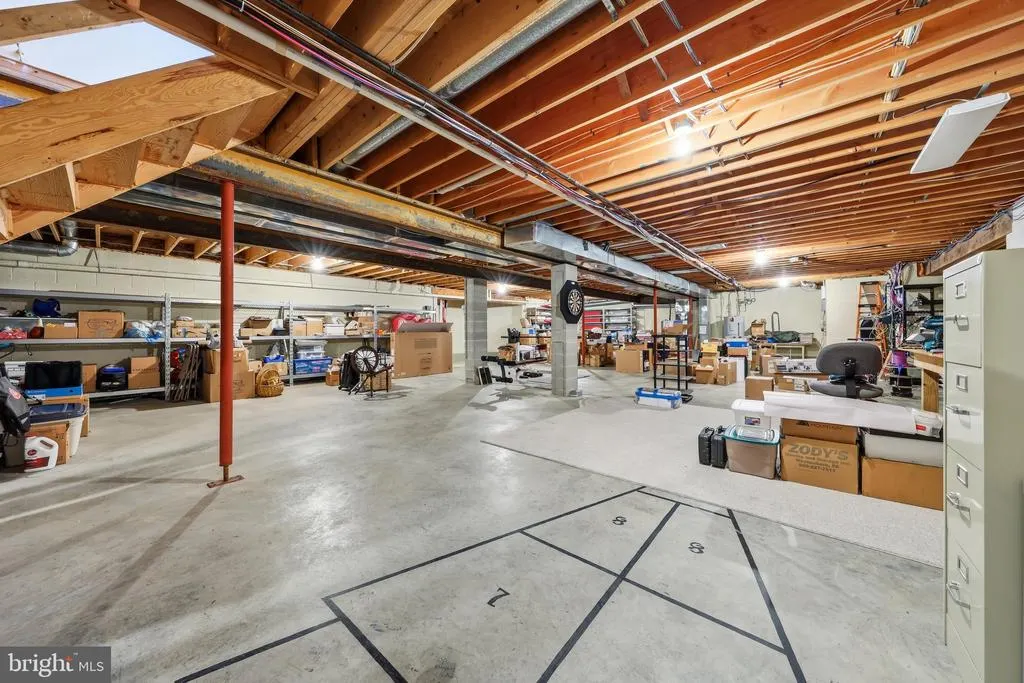
| Basement | Connecting Stairway,Sump Pump,Unfinished |
| Flooring | Solid Hardwood,Partially Carpeted,Ceramic Tile |
| Total Fireplaces | 1 |
| Fireplace Features | Gas/Propane |
| Hot Water | Electric |
| Basement (Y/N) | Yes |
| Heating Y/N | Yes |
| Window Features | Insulated |
| Fireplace Y/N | Yes |
| Above Grade Finished Area | 6240 |
| Half Baths | 1 |
| Central Air Y/N | Yes |
| Total Bedrooms | 5 |
| Room Type | Living Room,Dining Room,Primary Bedroom,Bedroom 2,Bedroom 3,Bedroom 4,Kitchen,Family Room,Foyer,Laundry,Mud Room |
| Main Level Bedrooms | 1 |
| Below Grade Finished Area Unit Type | Square Feet |
| LivingAreaSource | Assessor |
| Below Grade Unfin Area Units | Square Feet |
| Below Grade Unfin SQFT | 2799 |
| Below Grade Unfin SQFT Source | Assessor |
| Below Grade Finished Area Source | Assessor |
| Bedrooms Count All Upper Levels | 4 |
| Bedrooms Count Upper Level 1 | 4 |
| Bathrooms Half Main Level | 1 |
| Bathrooms Full Upper Level 1 | 4 |
| Bathrooms Full All Upper Levels | 4 |
| Bathrooms Count Upper Level 1 | 4.00 |
| Bathrooms Count All Upper Levels | 4 |
| Above Grade Finished Area Source | Assessor |
| Above Grade Finished Area Unit Type | Square Feet |
| Total Baths | 6 |
Exterior Features
| Exterior Amenities | Extensive Hardscape |
|---|---|
| Pool | Yes - Personal |
| Parking Features | Paved Driveway |
| Lot Features | Private,Landscaping,Backs to Trees |
| Water Source | Well |
| Inclusions | See Items to Convey |
| Total Parking Spaces | 11 |
| Garage Features | Garage Door Opener,Additional Storage Area,Garage - Side Entry |
| Type of Parking | Attached Garage,Driveway |
| Land Use Code | R |
| Foundation Details | Permanent,Active Radon Mitigation |
| Water View Y/N | No |
| Lot Size Acres | 2.66 |
| Road Surface Type | Paved |
| Lot Size Source | Assessor |
| Waterfront Y/N | No |
| Door Features | Insulated |
| Road Responsibility | City/County |
| Horse Y/N | No |
| Land Assessed Value | 162400.00 |
| Navigable Water Y/N | No |
| Water Oriented Y/N | No |
| # of Attached Garage Spaces | 3 |
Room Details
| Room | Dimensions | Level | Flooring | Details |
|---|---|---|---|---|
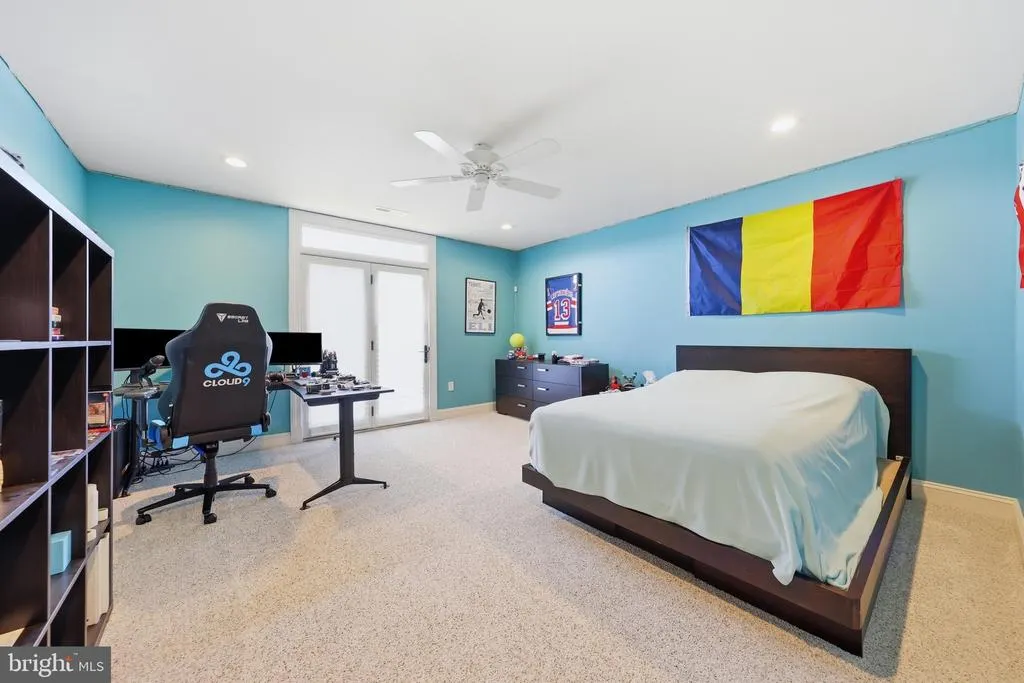
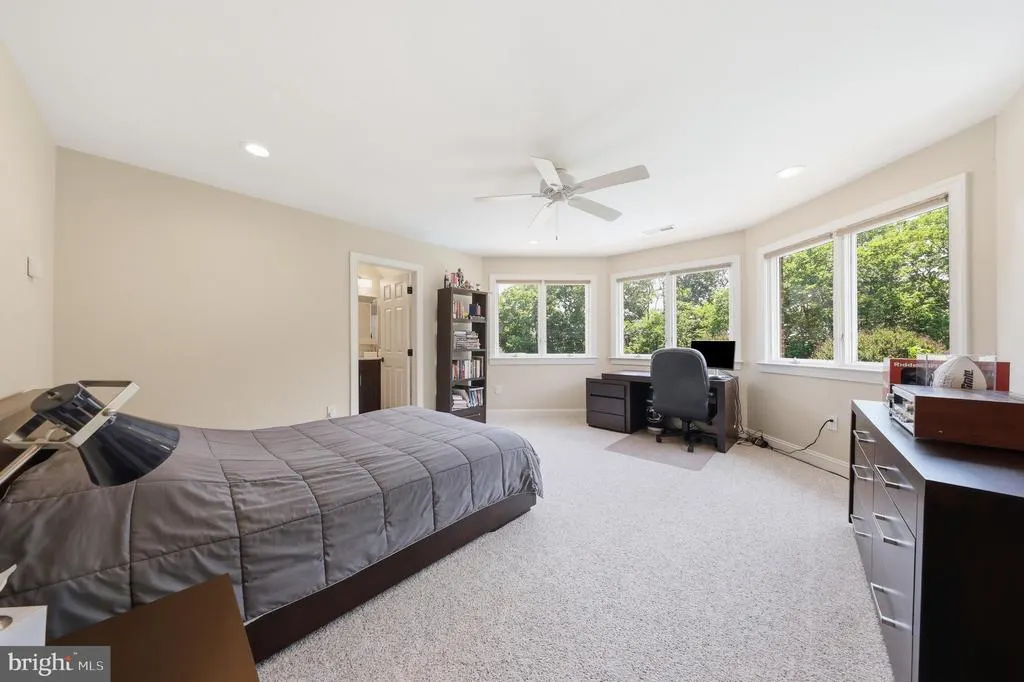
| Bedroom 2 | 18 X 14 | Upper 1 | ||
| Bedroom 3 | 17 X 14 | Upper 1 | ||
| Bedroom 4 | Upper 1 | |||
| Dining Room | 15 X 18 | Main | ||
| Family Room | 24 X 19 | Main | ||
| Foyer | Main | |||
| Kitchen | 24 X 63 | Main | ||
| Laundry | Main | |||
| Living Room | 16 X 15 | Main | ||
| Mud Room | Main | |||
| Primary Bedroom | Main |
Amenities
- Foreclosure
- Views
- Short Sale
- New Construction
- Adult 55+
- Lease To Own
- No HOA Fees
- Furnished
- Primary On Main
- Air Conditioning
- Seller Finance
- Green
- Fixer Upper
- Horse
- Golf
- Fireplace
- Deck
- Garage
- Basement
- Pool
Property vs Single Family Average in 21740
Price
Taxes
Year Built
Visits
 © BRIGHT, All Rights Reserved
