
Views - New Construction
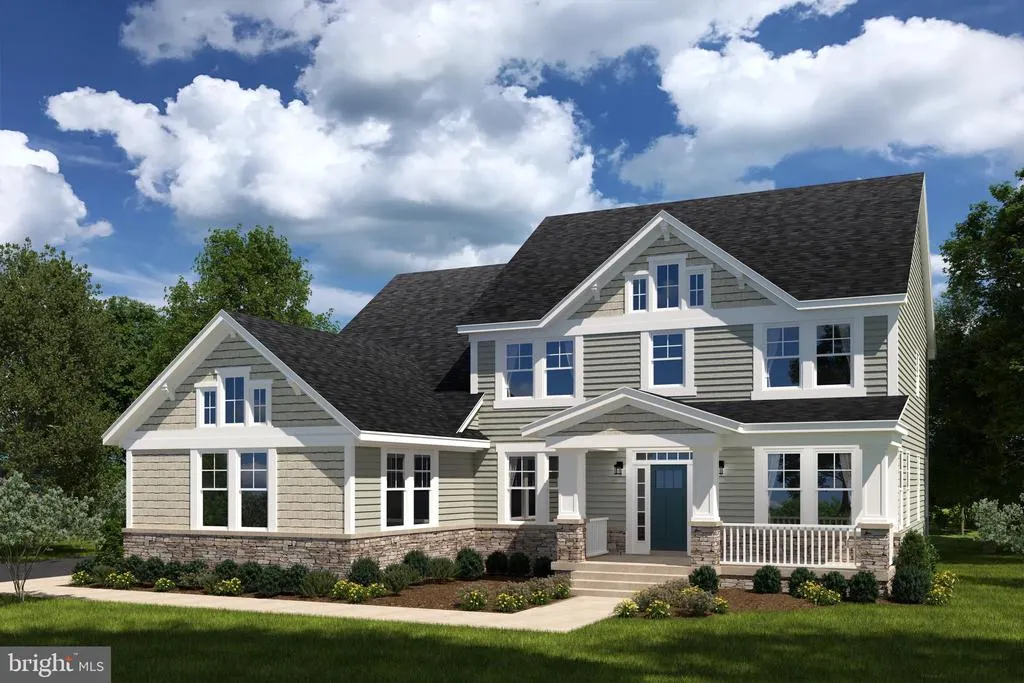
Address
0000 Quiet Hollow Court, Wye Mills, MD
Price
$ 719,990
Property Attributes
- MLS#MDTA2013982
- TypeSingle Family
- Listing Status ACTIVE
- CountyTALBOT
- CityWye Mills
- NeighborhoodThe Preserve At Wye Mills
- Zip21679
- StyleCraftsman
- Price$ 719,990
- Bedrooms4
- Full Bathrooms2
- Half Bathrooms1
- Sqr Footage3090
Data Source:
Bright MLS
Property Description
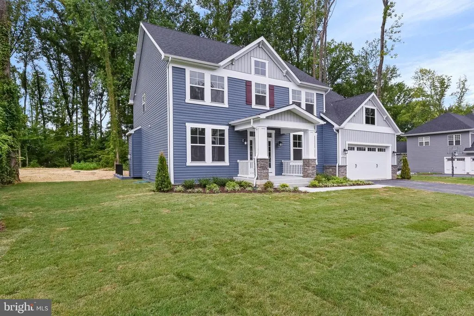
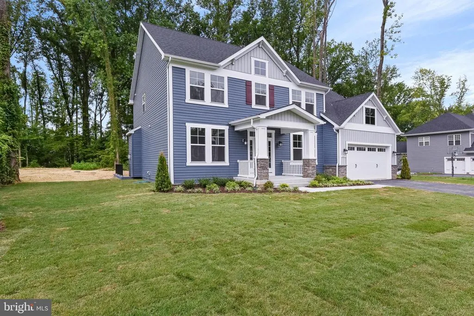
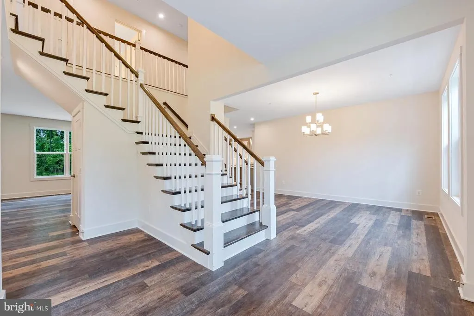
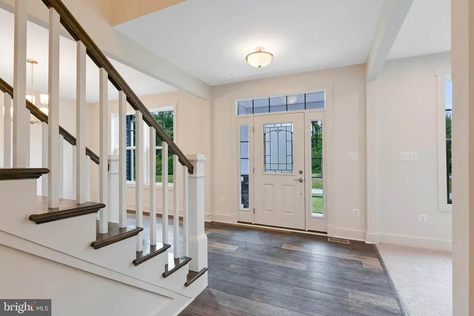
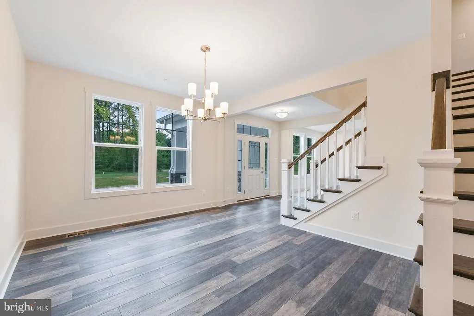
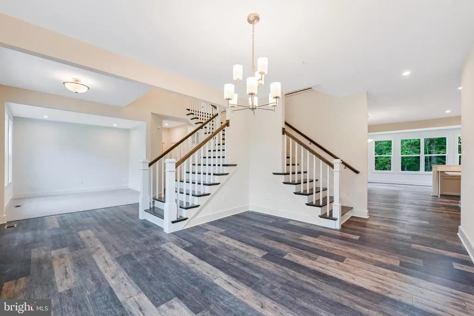
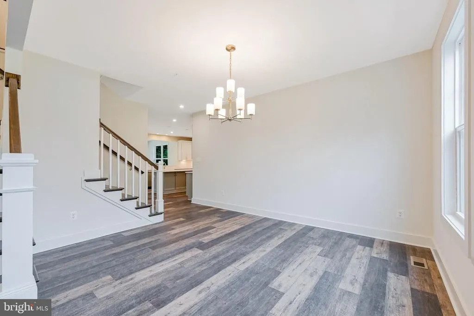
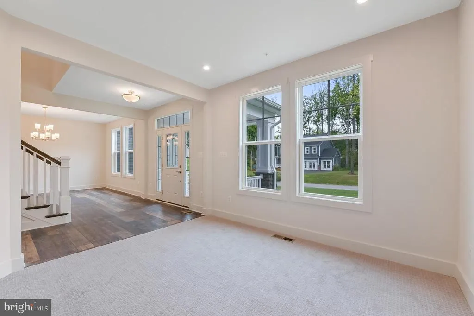
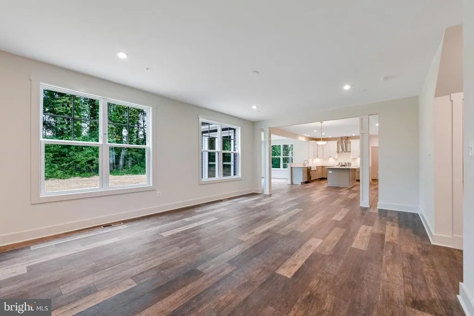
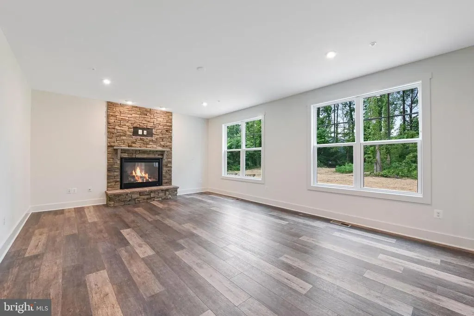
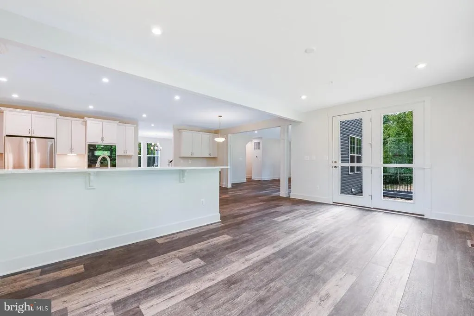
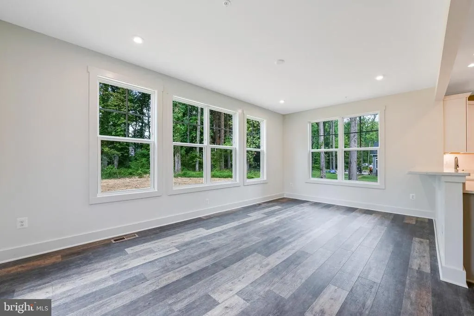
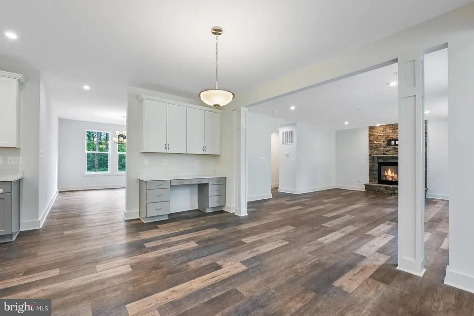
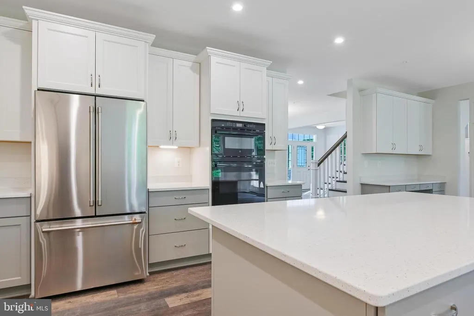
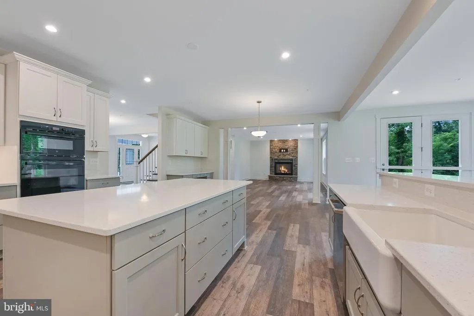
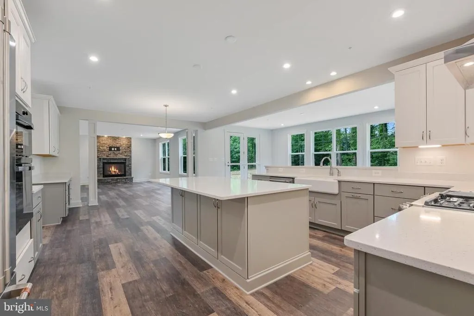
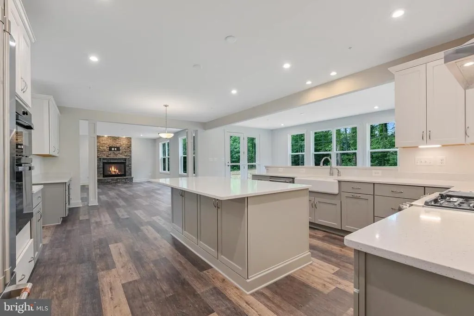
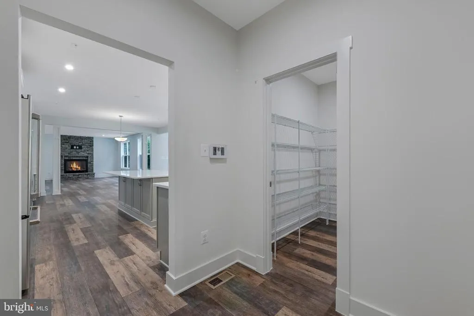
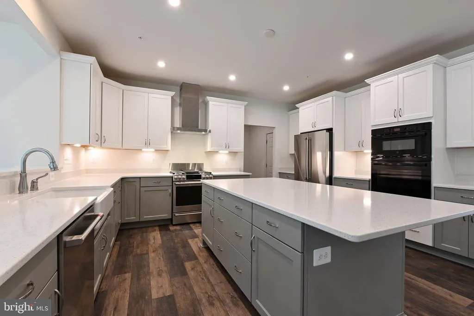
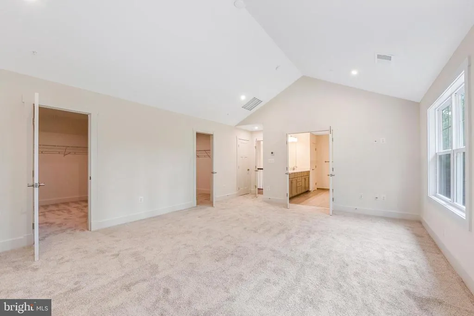
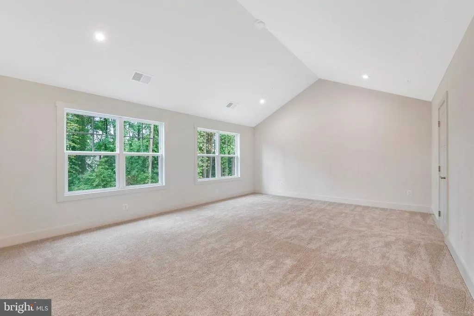
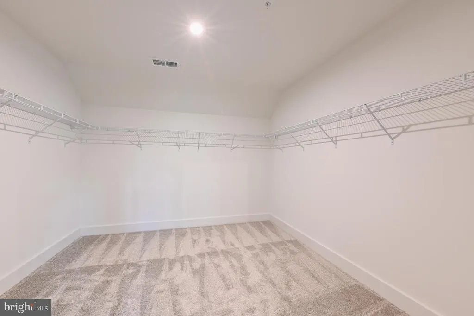
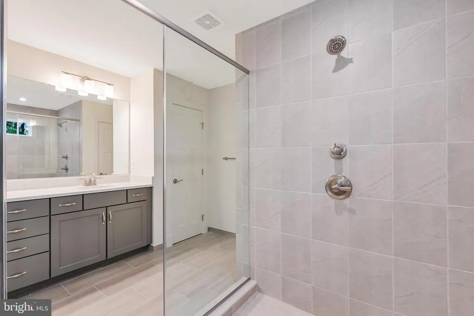
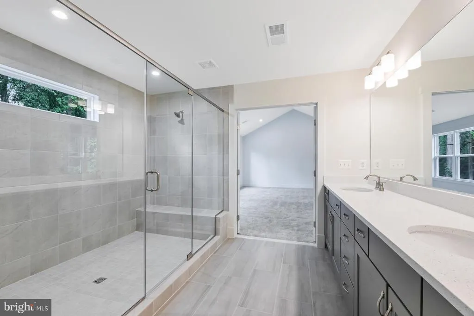
Deaming of estate living, an inground pool, and days on the water? Welcome to the Aspen model. Nestled in a premier Eastern Shore Community minutes from the scenic Wye River, this executive model offers the grand footprint of an estate home at an incredible value. Inside the thoughtful architectural design shines with a dual-staircase layout-featuring a grand front foyer entry staircase and a highly functional second staircase just off the kitchen area for effortless daily living. The second level is anchored by a massive, sweeping Owner's Suite designed as a true private santcuary. It boasts expansive , dual walk-in closets so large they can easily function as dedicated dressing rooms. Representing the second lowest base price among the builder's six exclusive models, this is a rare opportunity to secure executive -level square footage and a pool ready lifestyle. Homesite sizes vary: lot premiums apply to select parcels. For a limited time during this initial release, the builder is offering $20,000 closing assistance when utilizing Koch Homes Preferred Lender and Title Company. Fee is for the shared treatment facility. Talbot County Public Works is responsible for all operations maintenance, administration and engineering of public sewer facility. $$ Early Buyer opportunity. $$ For a limited time during this initial release, the builder is offering $20,000 closing assistance when utilizing a Koch Homes preferred lender and title company. Photos show a representative model: actual home to be built vary based on buyer selections and homesite requirements.
| Price History | |
|---|---|
| 6/6/2026 | Listed $719,990 |
General Features
| Living Area | 3090 |
|---|---|
| Sewer | Grinder Pump,Community Septic Tank,Shared Sewer |
| Heating | Programmable Thermostat,Central |
| Cooling | Central A/C |
| Utilities | Cable TV Available,Phone Available,Under Ground,Propane - Community |
| Possession | Settlement |
| Roof | Architectural Shingle |
| Appliances | Built-In Microwave,Cooktop,Dishwasher,Disposal,Energy Efficient Appliances,ENERGY STAR Dishwasher,ENERGY STAR Refrigerator,Icemaker,Oven - Double,Oven - Wall,Oven/Range - Gas,Stainless Steel Applianc |
| Zoning | R |
| HOA Fee | 40.00 |
| Garage Spaces | 2.00 |
| Architectural Style | Craftsman |
| Construction Materials | Vinyl Siding,Stone |
| School District | TALBOT COUNTY PUBLIC SCHOOLS |
| View | Trees/Woods |
| Levels | 2 |
| Other Fees | 450.00 |
| Tax Year | 2026 |
| Ownership | Fee Simple |
| Cool Fuel | Electric |
| Building Name | NONE AVAILABLE |
| Accessibility | Doors - Lever Handle(s) |
| Assoc Fee Paid Per | Monthly |
| County | TALBOT |
| New Construction | Yes |
| Property Type | Residential |
| HOA | Yes |
| Subdivision Name | THE PRESERVE AT WYE MILLS |
| Garage Y/N | Yes |
| Water Access Y/N | No |
| Other Structures | Above Grade |
| Full Baths | 2 |
| Status | ACTIVE |
| Directions | To see community- Cross Bay Bridge heading east on US-50/US 301 N. As you cross Kent Island,at the Queenstown split stay to the right to continue on US-50 E(Ocean Gateway) toward Easton/Ocean City. |
| City | WYE MILLS |
| Other Fees Frequency | Quarterly |
| Association Name | THE PRESERVE AT WYE MILLS |
| Senior Community Y/N | No |
| Lot Size Units | Square Feet |
| Lot Size Square Feet | 0.67 |
| Tax Assessed Value | 0.0 |
| Tax Annual Amount | 0.0 |
| Home Warranty Y/N | Yes |
| Property Condition | Excellent |
| Structure Type | Detached |
| Condo/Coop Association fee Y/N | No |
| Bathrooms Count Main Level | 1.00 |
| Price Per Sq Ft Total AG | 233.01 |
| Acceptable Financing | Conventional,Cash,FHA,VA |
| Construction Completed Y/N | No |
| Historic Y/N | No |
| Lease Considered Y/N | No |
| Vacation Rental Y/N | No |
| Total SQFT | 4780 |
| Builder Name | Koch Homes |
| Standard Status | Active |
| Association Recreation Fee | No |
Interior Features
| Interior Amenities | Attic,Bathroom - Soaking Tub,Bathroom - Stall Shower,Breakfast Area,Carpet,Dining Area,Double/Dual Staircase,Floor Plan - Open,Formal/Separate Dining Room,Kitchen - Gourmet,Kitchen - Country,Kitchen |
|---|---|
| Heating Fuel | Propane - Metered |
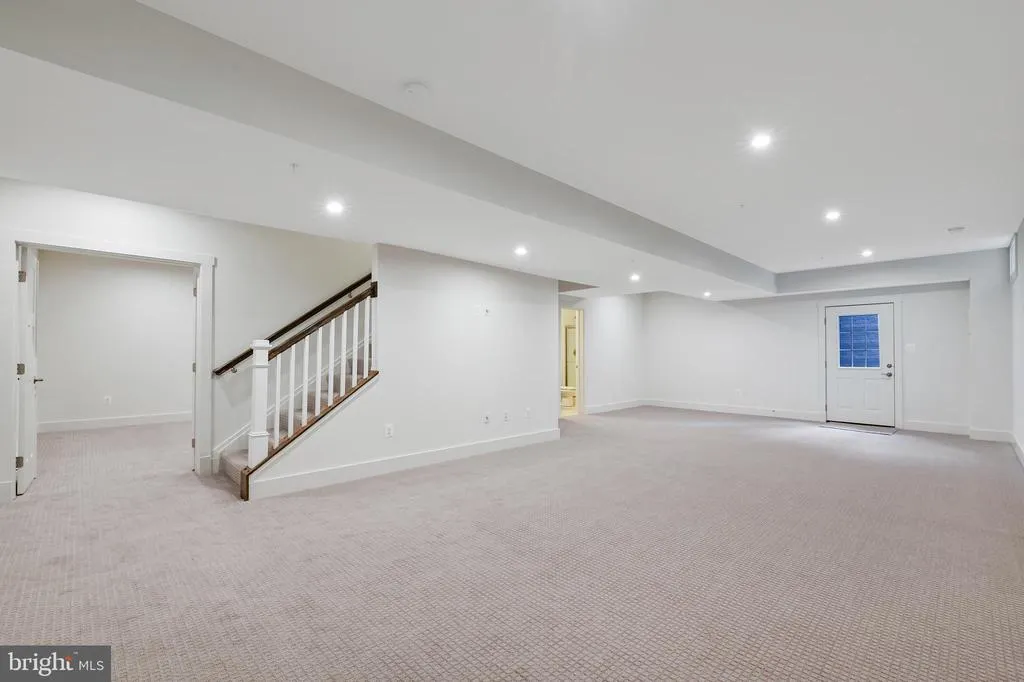
| Basement | Full,Unfinished |
| Flooring | Ceramic Tile,Carpet,Luxury Vinyl Tile |
| Hot Water | Propane |
| Basement (Y/N) | Yes |
| Heating Y/N | Yes |
| Above Grade Finished Area | 3090 |
| Half Baths | 1 |
| Central Air Y/N | Yes |
| Total Bedrooms | 4 |
| Room Type | Dining Room,Primary Bedroom,Bedroom 2,Bedroom 3,Bedroom 4,Kitchen,Basement,Foyer,Breakfast Room,Great Room,Laundry,Mud Room,Office,Full Bath,Half Bath |
| LivingAreaSource | Estimated |
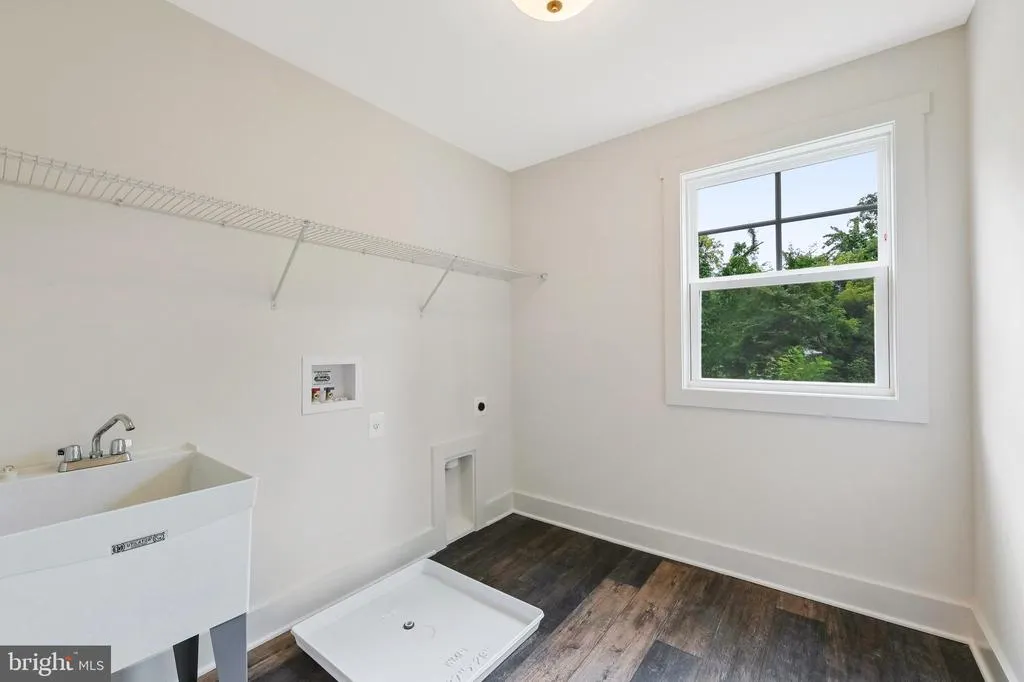
| Laundry Type | Hookup |
| Below Grade Unfin Area Units | Square Feet |
| Below Grade Unfin SQFT | 1690 |
| Below Grade Unfin SQFT Source | Estimated |
| Bedrooms Count All Upper Levels | 4 |
| Bedrooms Count Upper Level 1 | 4 |
| Bathrooms Half Main Level | 1 |
| Bathrooms Full Upper Level 1 | 2 |
| Bathrooms Full All Upper Levels | 2 |
| Bathrooms Count Upper Level 1 | 2.00 |
| Bathrooms Count All Upper Levels | 2 |
| Above Grade Finished Area Source | Estimated |
| Above Grade Finished Area Unit Type | Square Feet |
| Total Baths | 3 |
Exterior Features
| Exterior Amenities | Exterior Lighting,Flood Lights |
|---|---|
| Pool | No Pool |
| Lot Features | Trees/Wooded |
| Water Source | Well |
| Total Parking Spaces | 2 |
| Garage Features | Garage - Front Entry,Garage Door Opener |
| Type of Parking | Attached Garage,Driveway |
| Foundation Details | Concrete Perimeter |
| Water View Y/N | No |
| Lot Size Acres | 0.00 |
| Lot Size Source | Estimated |
| Waterfront Y/N | No |
| Builder Model | Aspen |
| Horse Y/N | No |
| Navigable Water Y/N | No |
| Water Oriented Y/N | No |
| # of Attached Garage Spaces | 2 |
Room Details
| Room | Dimensions | Level | Flooring | Details |
|---|---|---|---|---|
| Basement | Lower 1 | |||
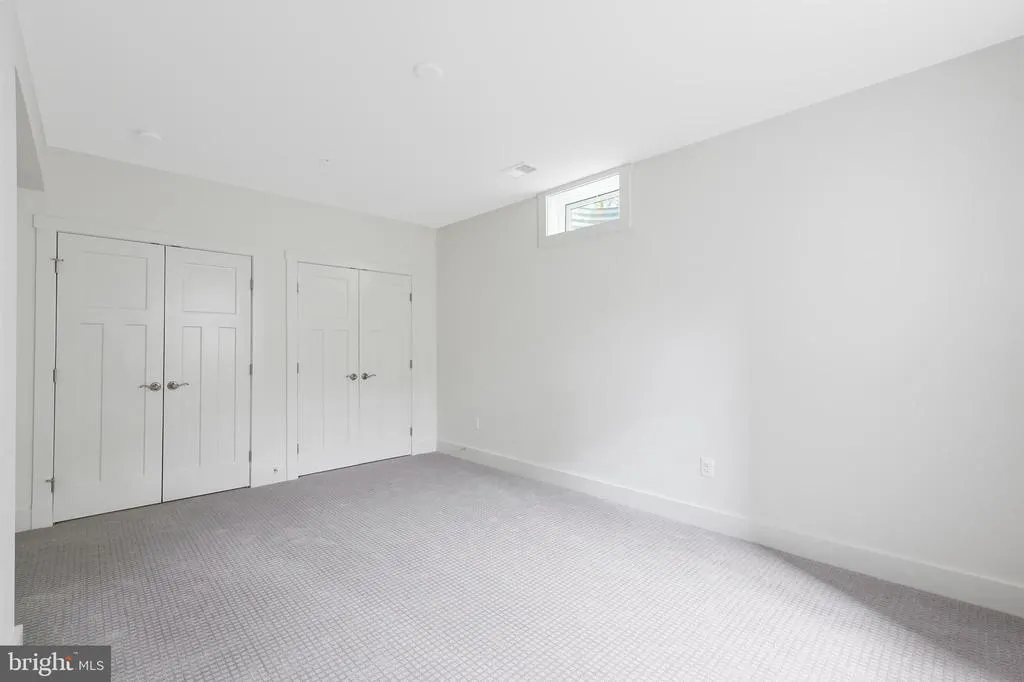
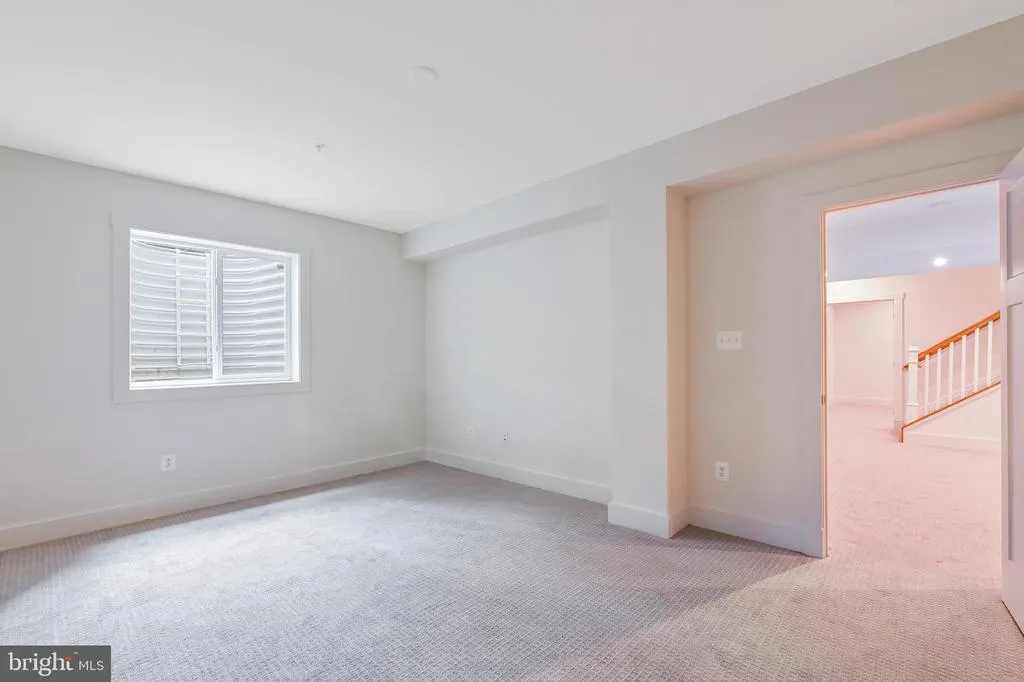
| Bedroom 2 | Upper 1 | Attic - Access Panel | ||
| Bedroom 3 | Upper 1 | Walk-In Closet(s) | ||
| Bedroom 4 | Upper 1 | |||
| Breakfast Room | Main | |||
| Dining Room | Main | Formal Dining Room | ||
| Foyer | Main | Flooring - Luxury Vinyl Plank | ||
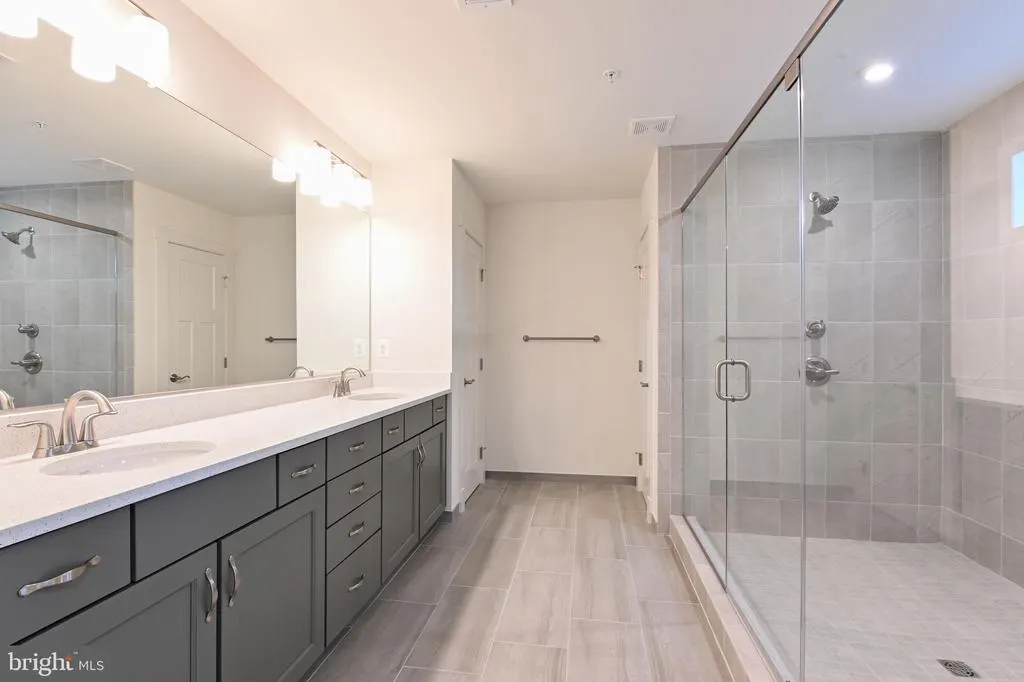
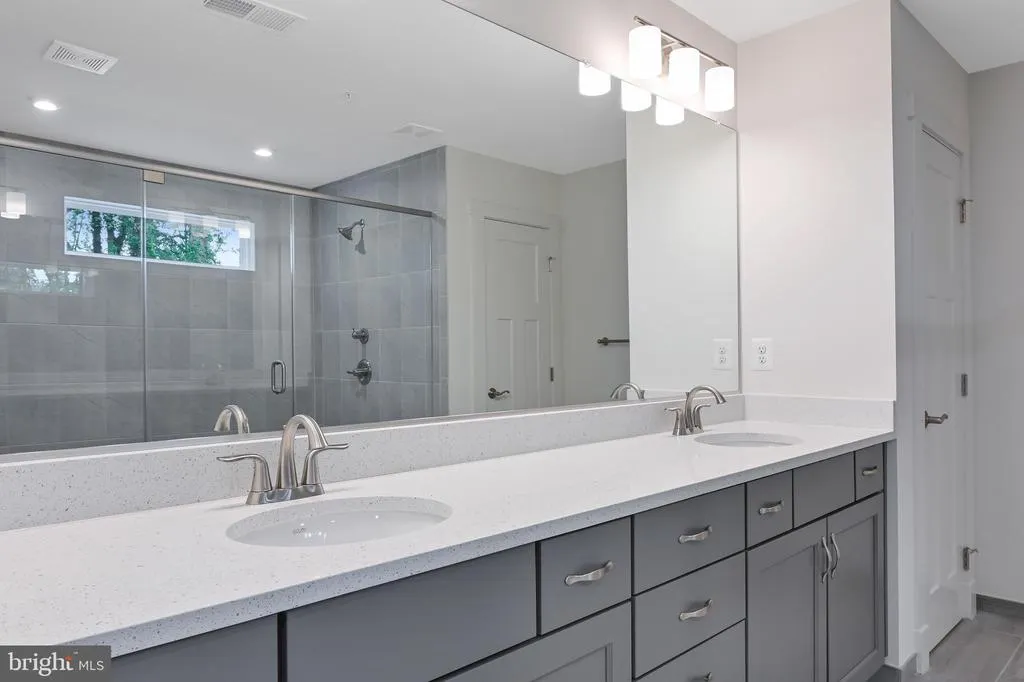
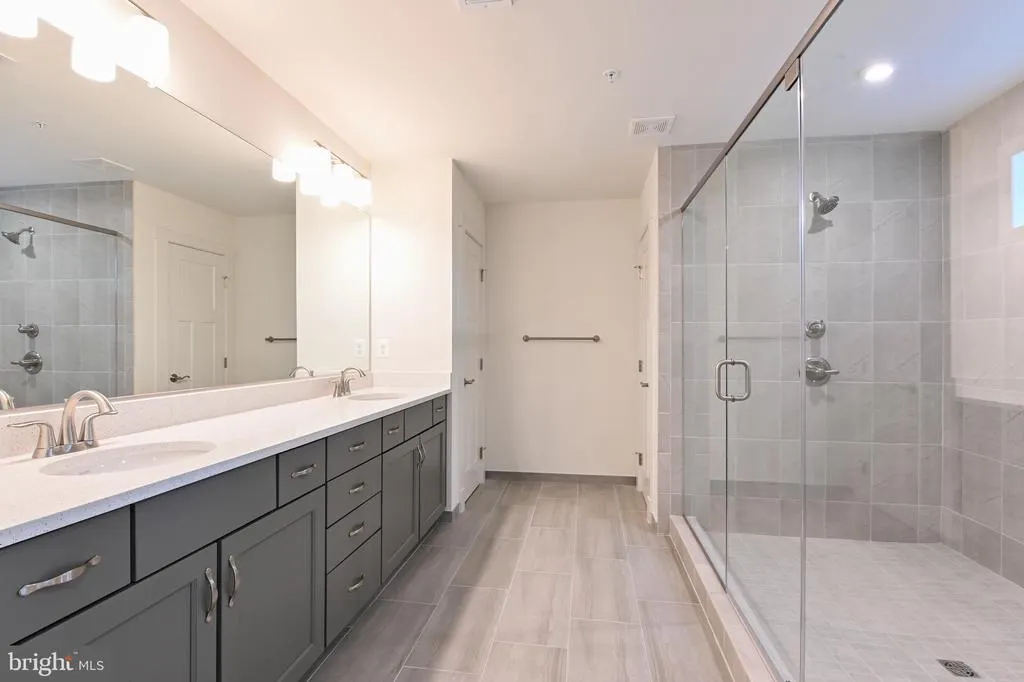
| Full Bath | Upper 1 | Double Sink | ||
| Great Room | Main | |||
| Half Bath | Main | Flooring - Luxury Vinyl Plank | ||
| Kitchen | Main | Breakfast Room,Flooring - Luxury Vinyl Plank,Island,Kitchen - Country,Kitchen - Eat-in,Kitchen - Gas Cooking,Kitchen - Propane Cooking,Lighting - Ceiling,Lighting - LED,Pantry,Attached Bathroom | ||
| Laundry | Upper 1 | Lighting - LED,Flooring - Ceramic Tile,Flooring - Luxury Vinyl Plank | ||
| Mud Room | Main | |||
| Office | Main | |||
| Primary Bedroom | Upper 1 | Attached Bathroom,Bathroom - Soaking Tub,Bathroom - Stall Shower,Walk-In Closet(s),Primary Bedroom - Dressing Area,Cathedral/Vaulted Ceiling,Flooring - Ceramic Tile |
Amenities
- Foreclosure
- Views
- Short Sale
- New Construction
- Adult 55+
- Lease To Own
- No HOA Fees
- Furnished
- Primary On Main
- Air Conditioning
- Seller Finance
- Green
- Fixer Upper
- Horse
- Golf
- Fireplace
- Deck
- Garage
- Basement
- Pool
Property vs Single Family Average in 21679
Price
Visits
 © BRIGHT, All Rights Reserved
