
Primary on Main
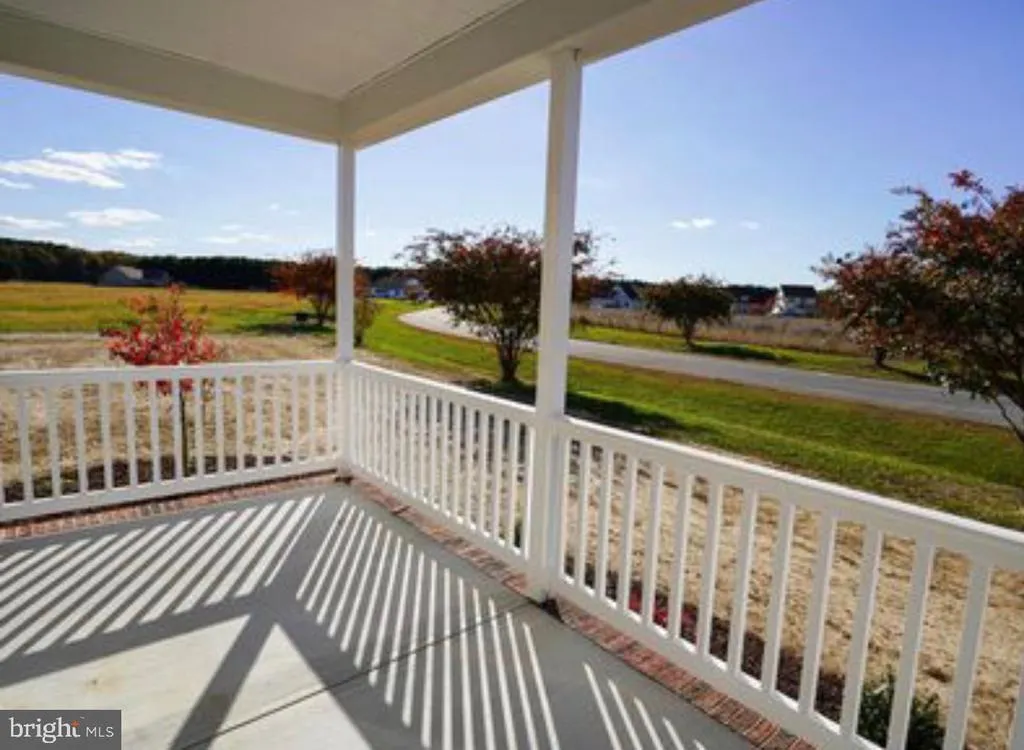
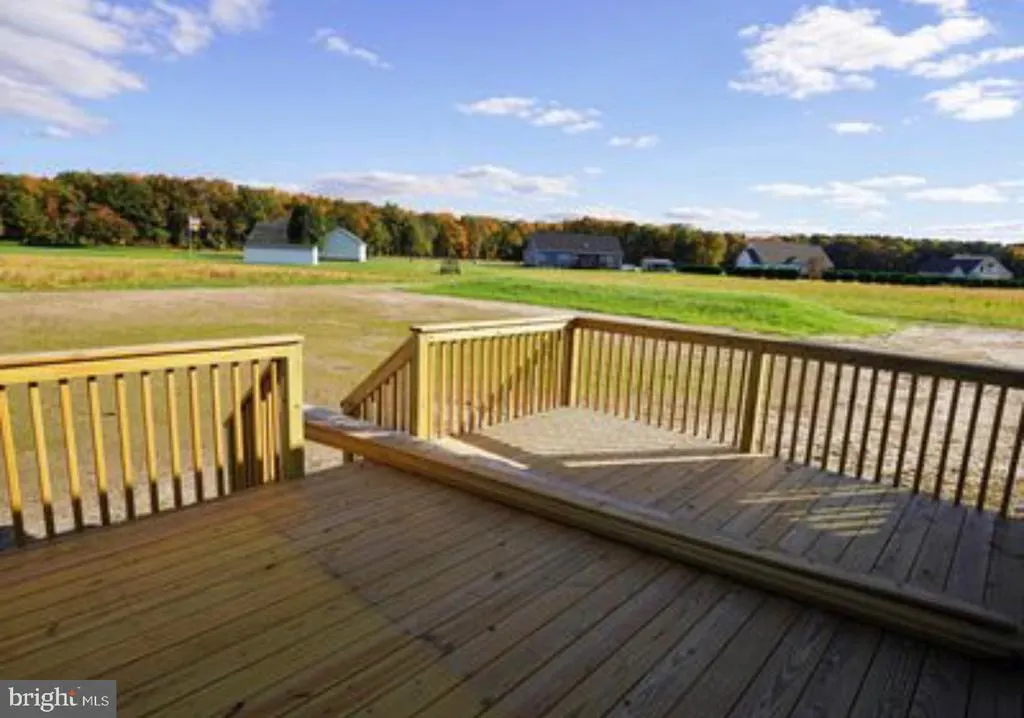
Address
10590 Rosewood Court, Princess Anne, MD
Price
$ 449,900
Property Attributes
- MLS#MDSO2007832
- TypeSingle Family
- Listing Status ACTIVE
- CountySOMERSET
- CityPrincess Anne
- AreaSomerset West of Rt-13
- NeighborhoodRose Hill
- Zip21853
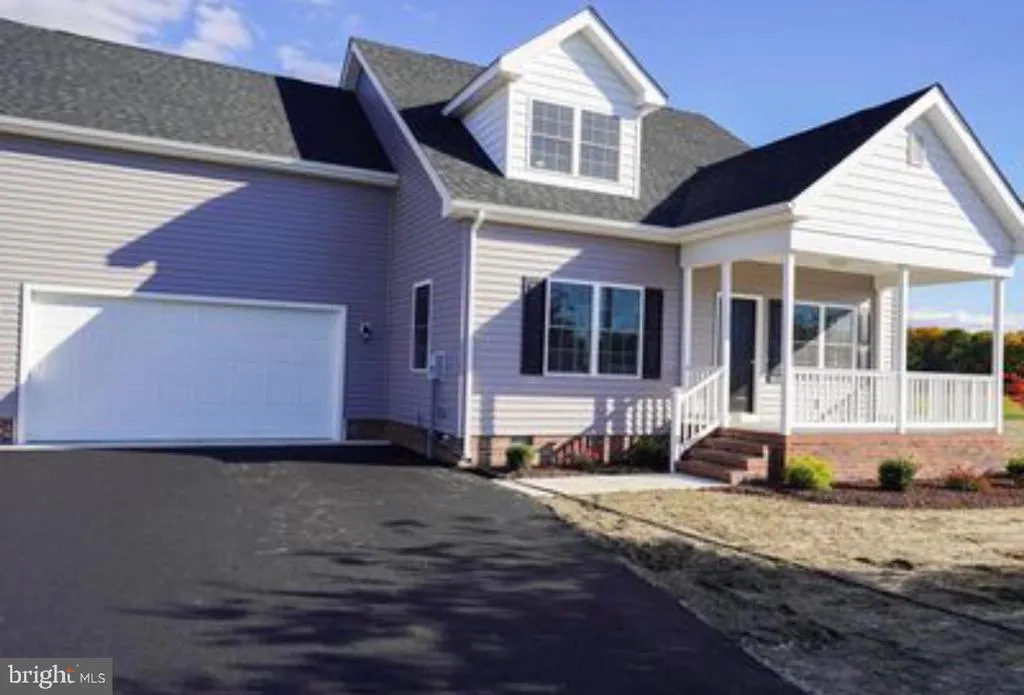
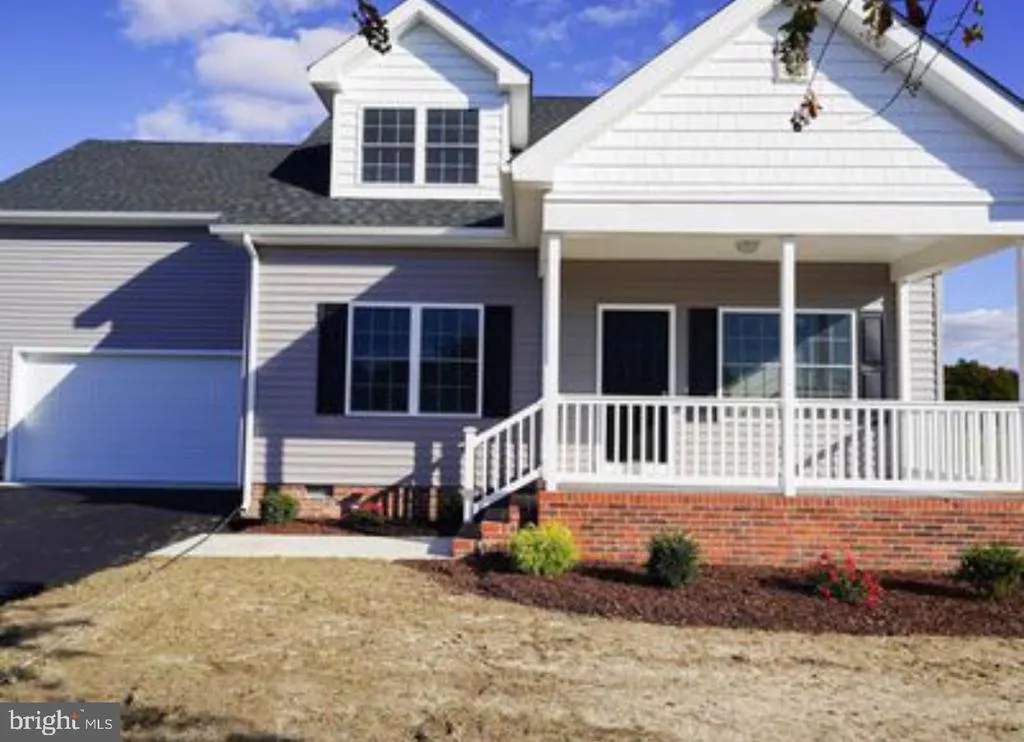
- StyleContemporary,Cape Cod
- Year Built2022
- Taxes$ 2674
- Price$ 449,900
- Bedrooms4
- Full Bathrooms2
- Half Bathrooms1
- Sqr Footage2508
- Lot Size1.12 Acres
Data Source:
Bright MLS
Property Description
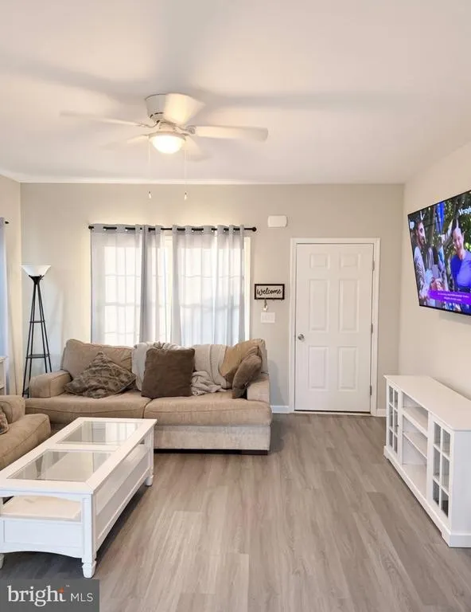
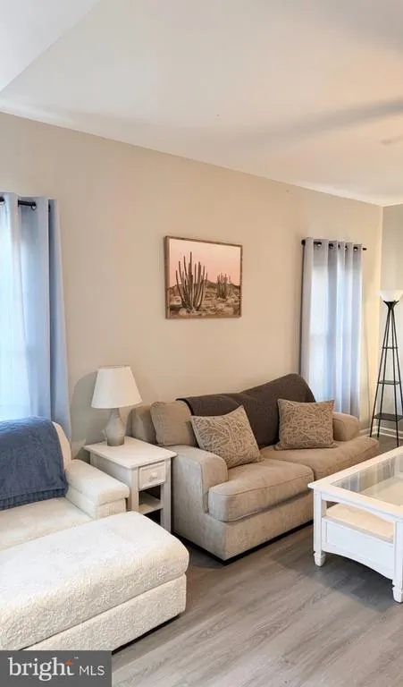
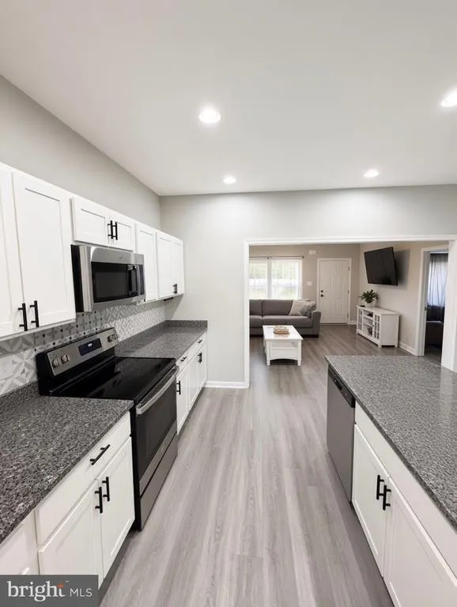
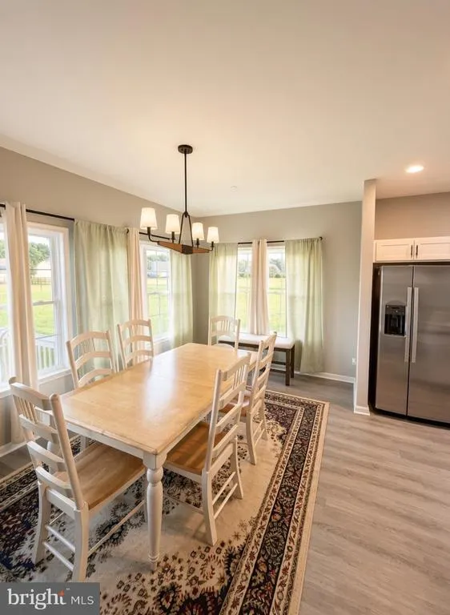
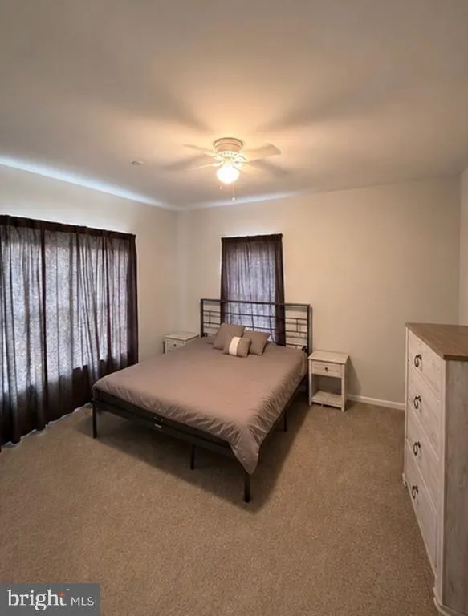
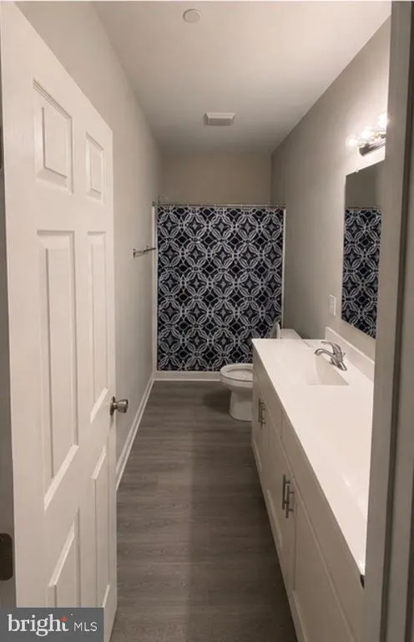
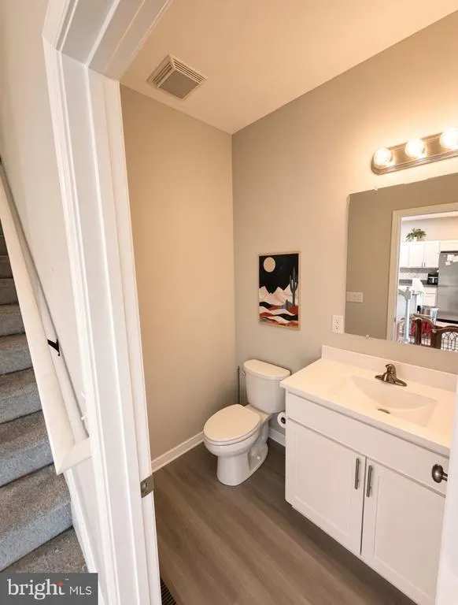
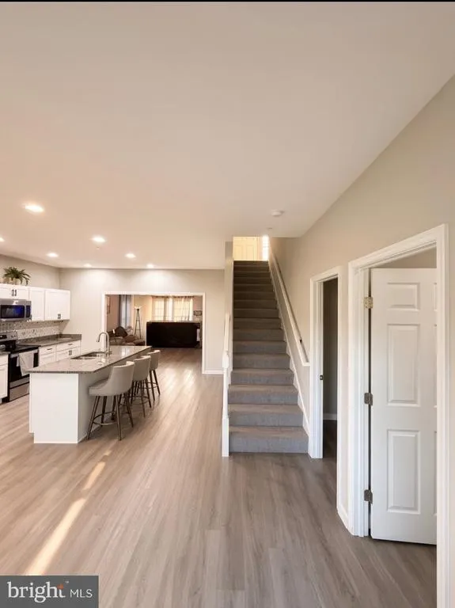
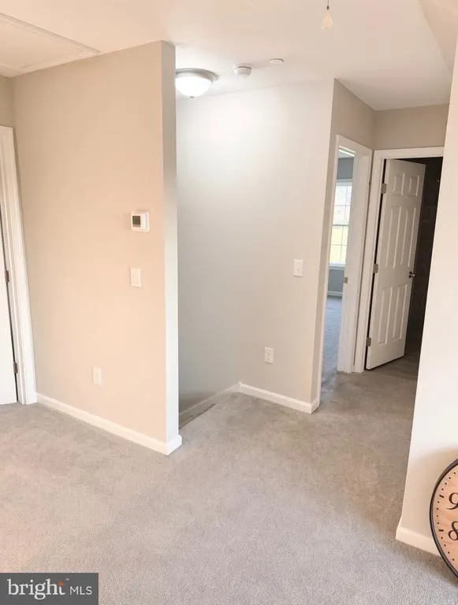
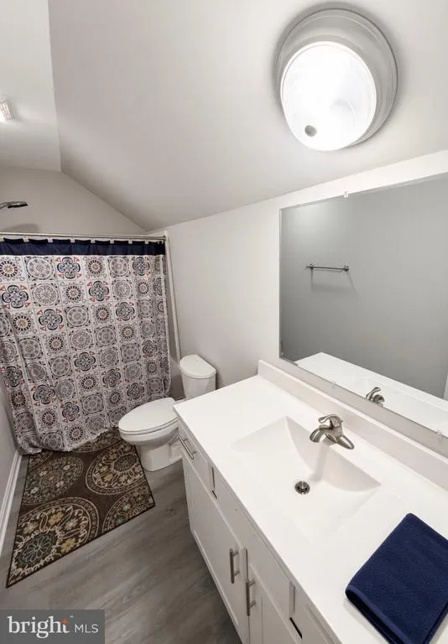
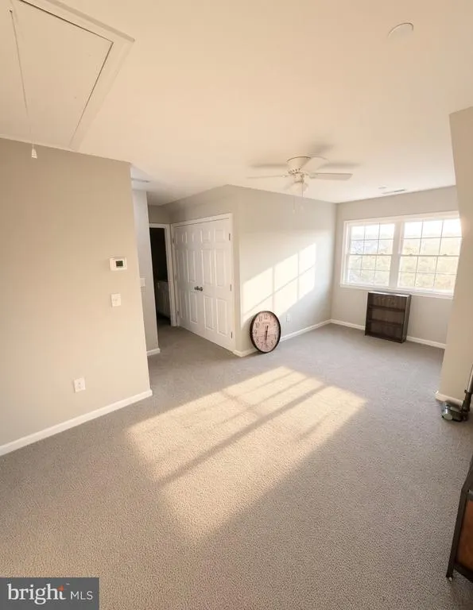
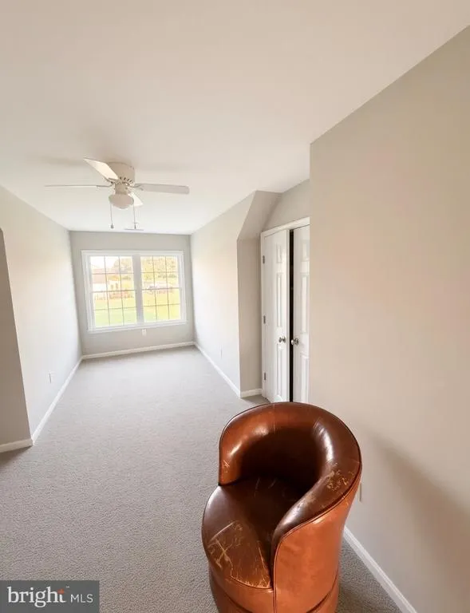
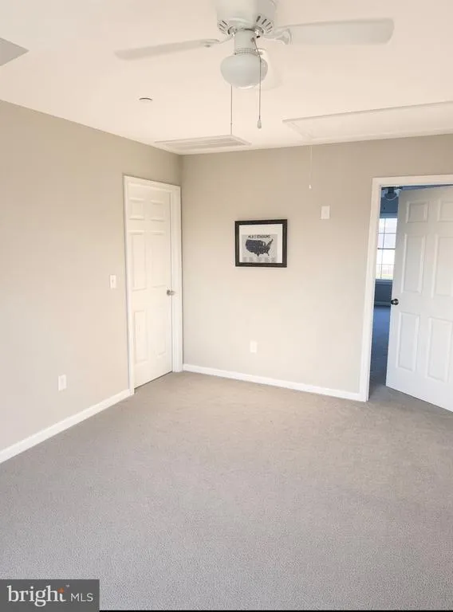
Like-new 4-bedroom, 2.5-bath home in the lovely Rose Hill neighborhood. Completed in 2023, this home has been meticulously maintained and still feels brand new. The main level features a spacious primary suite, offering a private retreat with plenty of room to relax. The open and inviting layout provides comfortable living spaces throughout, with modern finishes and thoughtful details that make this home truly move-in ready.
| Price History | |
|---|---|
| 9/5/2026 | Listed $449,900 |
General Features
| Living Area | 2508 |
|---|---|
| Sewer | On Site Septic |
| Heating | Heat Pump(s) |
| Cooling | Central A/C |
| Possession | Settlement |
| Roof | Architectural Shingle |
| Zoning | A |
| HOA Fee | 200.00 |
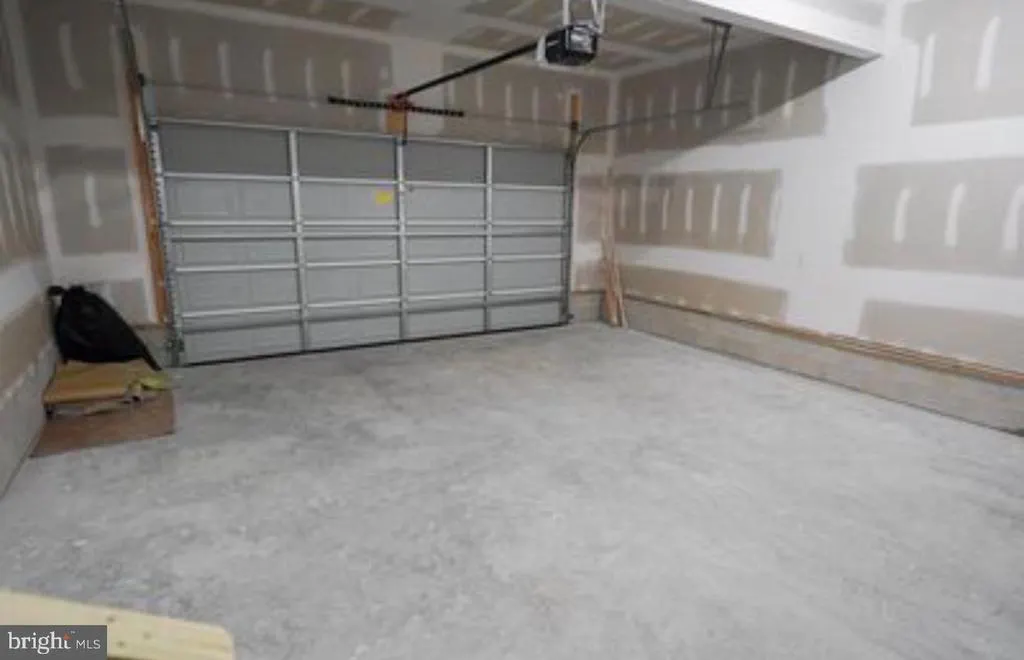
| Garage Spaces | 2.00 |
| Architectural Style | Contemporary,Cape Cod |
| Construction Materials | Frame,Stick Built,Vinyl Siding |
| School District | SOMERSET COUNTY PUBLIC SCHOOLS |
| Year Built | 2022 |
| Levels | 2 |
| Tax Year | 2022 |
| Ownership | Fee Simple |
| Cool Fuel | Electric |
| Accessibility | 2+ Access Exits |
| Assoc Fee Paid Per | Annually |
| County | SOMERSET |
| New Construction | No |
| Property Type | Residential |
| HOA | Yes |
| Subdivision Name | ROSE HILL |
| Garage Y/N | Yes |
| Water Access Y/N | No |
| Other Structures | Above Grade |
| Full Baths | 2 |
| Status | ACTIVE |
| Directions | From US-13 turn onto Stewart Neck Rd. Then turn onto Arbor Acre Dr. House is first house on the left when you turn onto Rosewood Ct. |
| City | PRINCESS ANNE |
| Senior Community Y/N | No |
| MLS Area | Somerset West of Rt-13 (20-01) |
| Lot Size Units | Square Feet |
| Lot Size Square Feet | 48787.00 |
| Tax Assessed Value | 377500.0 |
| Tax Annual Amount | 2674.0 |
| Structure Type | Detached |
| Condo/Coop Association fee Y/N | No |
| Bathrooms Full Main Level | 1 |
| Bathrooms Count Main Level | 2.00 |
| Price Per Sq Ft Total AG | 179.39 |
| Acceptable Financing | Conventional,FHA,VA,Cash,USDA |
| Vacation Rental Y/N | No |
| Total SQFT | 2508 |
| Standard Status | Active |
| Year Built Source | Estimated |
Interior Features
| Heating Fuel | Electric |
|---|---|
| Flooring | Carpet,Luxury Vinyl Plank |
| Hot Water | Electric |
| Basement (Y/N) | No |
| Heating Y/N | Yes |
| Above Grade Finished Area | 2508 |
| Half Baths | 1 |
| Central Air Y/N | Yes |
| Total Bedrooms | 4 |
| Room Type | Living Room,Dining Room,Primary Bedroom,Bedroom 2,Bedroom 3,Bedroom 4,Kitchen,Laundry,Loft,Primary Bathroom,Full Bath |
| Main Level Bedrooms | 1 |
| LivingAreaSource | Estimated |
| Below Grade Unfin Area Units | Square Feet |
| Bedrooms Count All Upper Levels | 3 |
| Bedrooms Count Upper Level 1 | 3 |
| Bathrooms Half Main Level | 1 |
| Bathrooms Full Upper Level 1 | 1 |
| Bathrooms Full All Upper Levels | 1 |
| Bathrooms Count Upper Level 1 | 1.00 |
| Bathrooms Count All Upper Levels | 1 |
| Above Grade Finished Area Source | Estimated |
| Above Grade Finished Area Unit Type | Square Feet |
| Total Baths | 3 |
Exterior Features
| Pool | No Pool |
|---|---|
| Water Source | Well |
| Total Parking Spaces | 2 |
| Garage Features | Garage - Front Entry,Inside Access,Garage Door Opener |
| Type of Parking | Driveway,Attached Garage |
| Land Use Code | R |
| Foundation Details | Crawl Space |
| Water View Y/N | No |
| Lot Size Acres | 1.12 |
| Lot Size Source | Estimated |
| Waterfront Y/N | No |
| Land Assessed Value | 63100.00 |
| Navigable Water Y/N | No |
| Water Oriented Y/N | No |
| # of Attached Garage Spaces | 2 |
Room Details
| Room | Dimensions | Level | Flooring | Details |
|---|---|---|---|---|
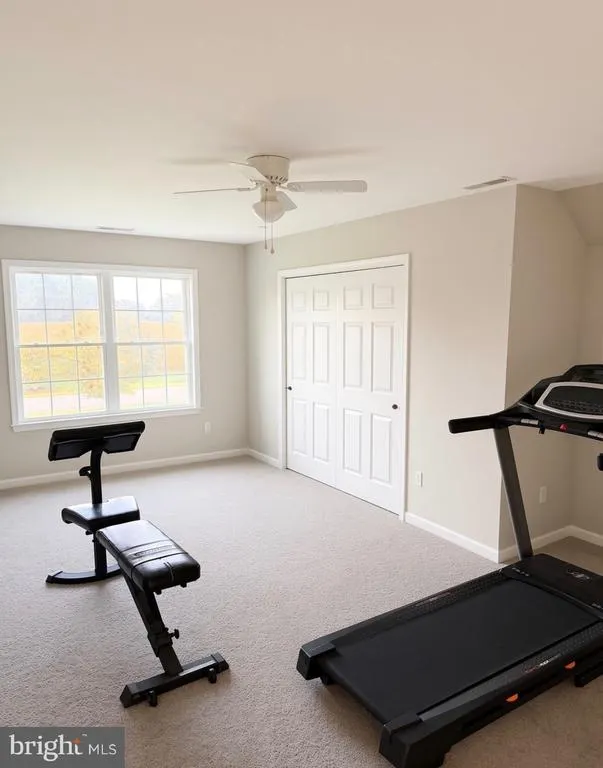
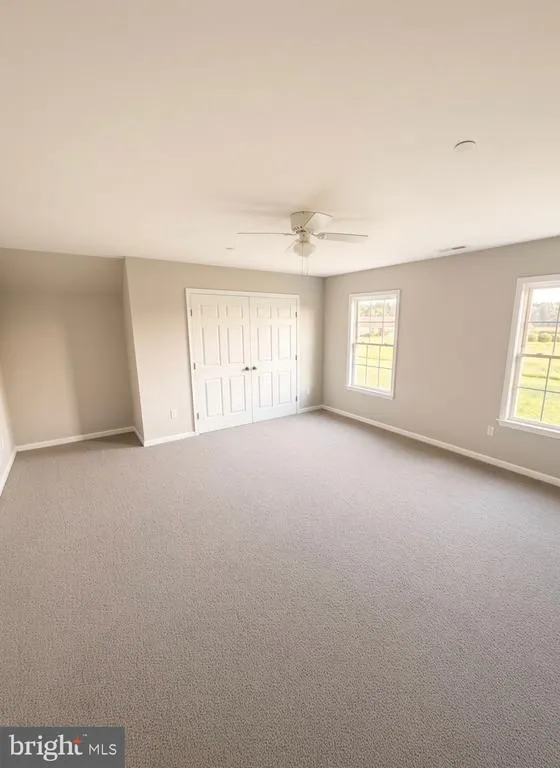
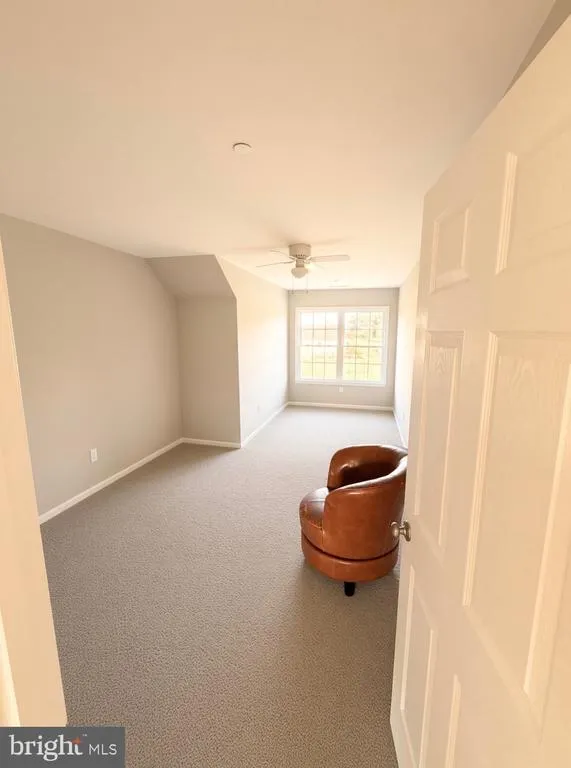
| Bedroom 2 | Upper 1 | Flooring - Carpet,Ceiling Fan(s) | ||
| Bedroom 3 | Upper 1 | Ceiling Fan(s),Flooring - Carpet | ||
| Bedroom 4 | Upper 1 | Flooring - Carpet,Ceiling Fan(s) | ||
| Dining Room | Main | Flooring - Vinyl | ||
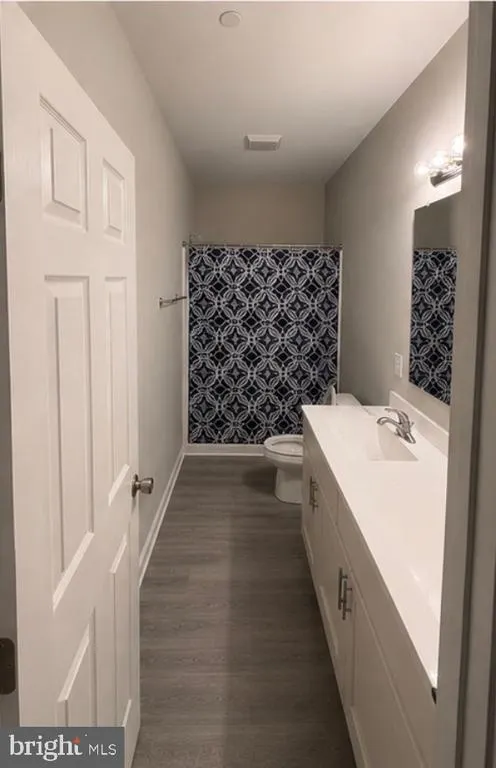
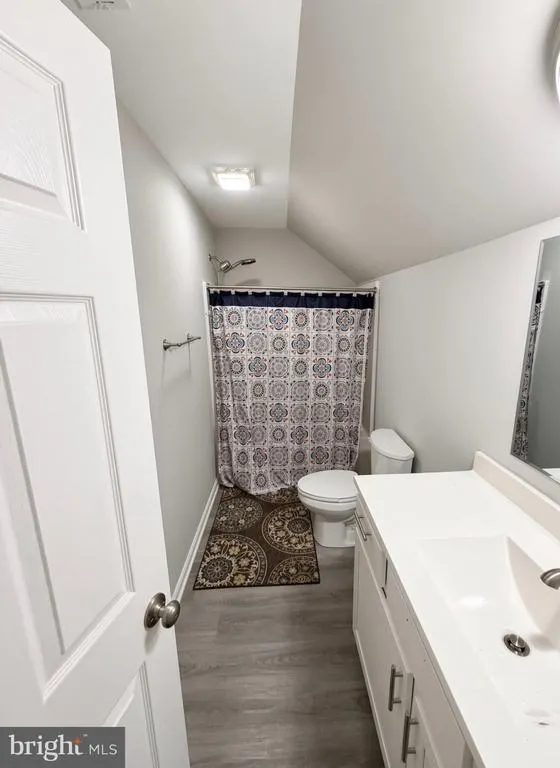
| Full Bath | Upper 1 | Bathroom - Tub Shower,Flooring - Vinyl | ||
| Kitchen | Main | Flooring - Vinyl,Countertop(s) - Granite,Island | ||
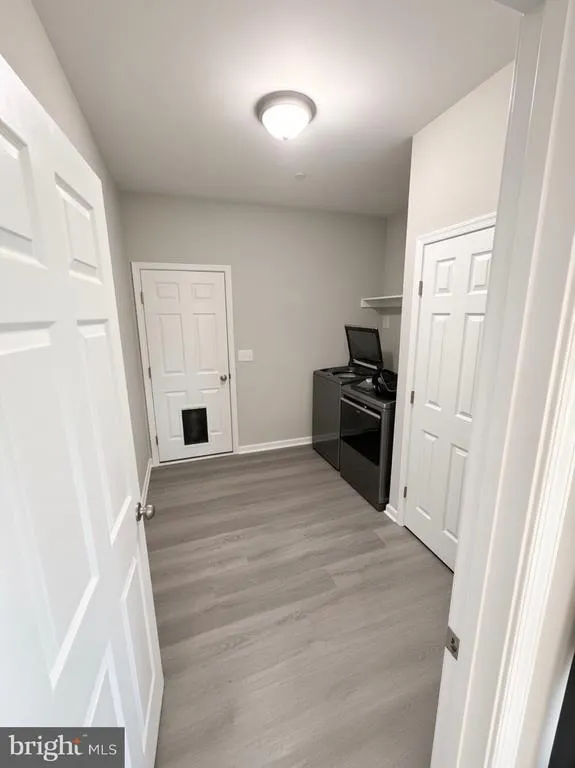
| Laundry | Main | Flooring - Vinyl | ||
| Living Room | Main | Flooring - Vinyl,Ceiling Fan(s) | ||
| Loft | Upper 1 | Ceiling Fan(s),Flooring - Carpet | ||
| Primary Bathroom | Main | Double Sink,Flooring - Vinyl | ||
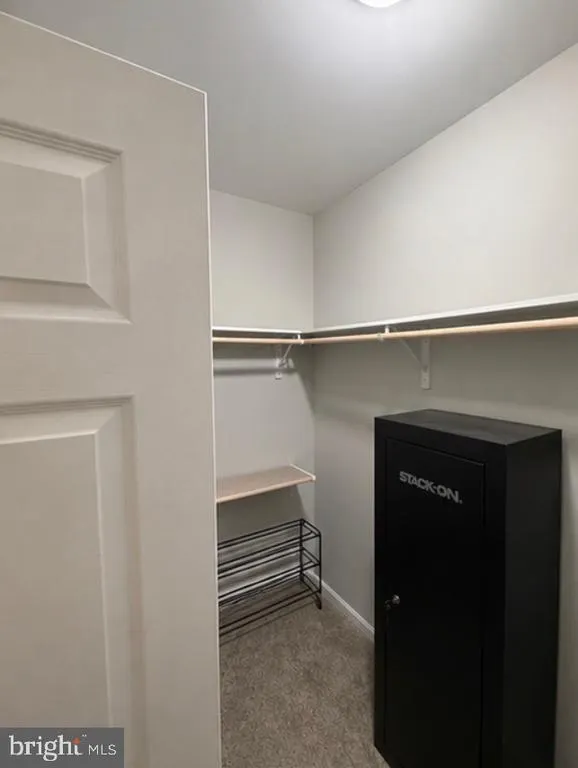
| Primary Bedroom | Main | Attached Bathroom,Walk-In Closet(s),Flooring - Carpet,Ceiling Fan(s) |
Amenities
- Foreclosure
- Views
- Short Sale
- New Construction
- Adult 55+
- Lease To Own
- No HOA Fees
- Furnished
- Primary On Main
- Air Conditioning
- Seller Finance
- Green
- Fixer Upper
- Horse
- Golf
- Fireplace
- Deck
- Garage
- Basement
- Pool
Property vs Single Family Average in 21853
Price
Taxes
Year Built
 © BRIGHT, All Rights Reserved
