
New Construction
Address
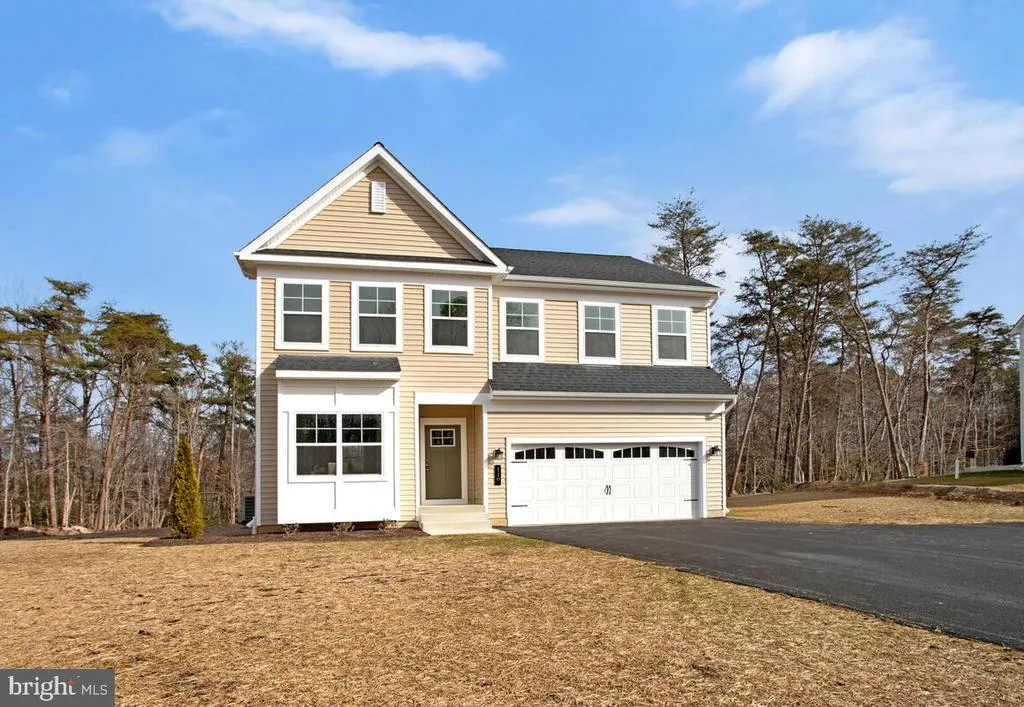
45624 Pams Way, Great Mills, MD
Price
$ 517,555
Property Attributes
- MLS#MDSM2033512
- TypeSingle Family
- Listing Status ACTIVE
- CountySAINT MARYS
- CityGreat Mills
- NeighborhoodNorris
- Zip20634
- StyleColonial
- Year Built2026
- Taxes$ 3800
- Price$ 517,555
- Bedrooms4
- Full Bathrooms3
- Half Bathrooms1
- Sqr Footage2086
- Lot Size0.22 Acres
Data Source:
Bright MLS
Property Description
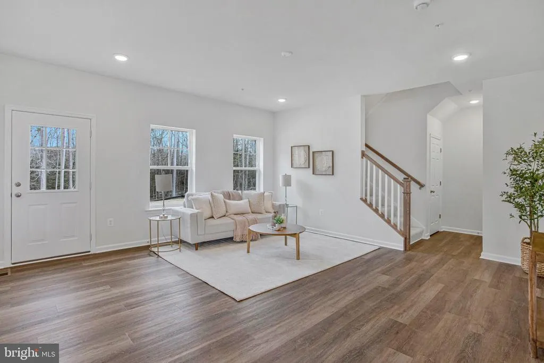
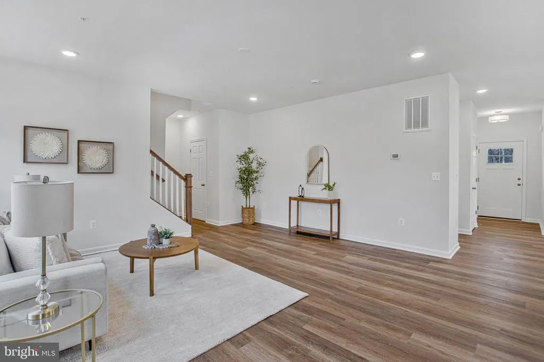
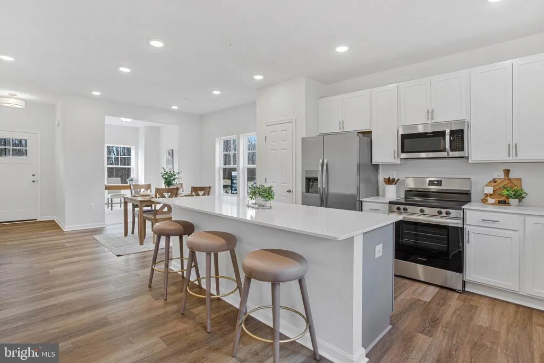
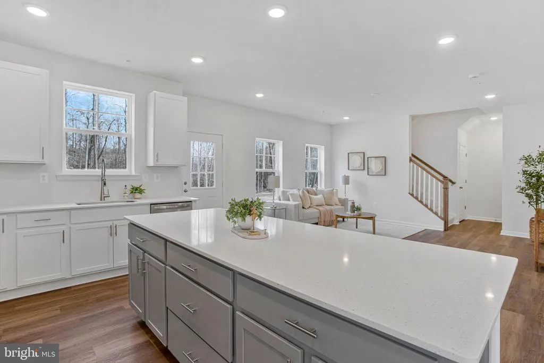
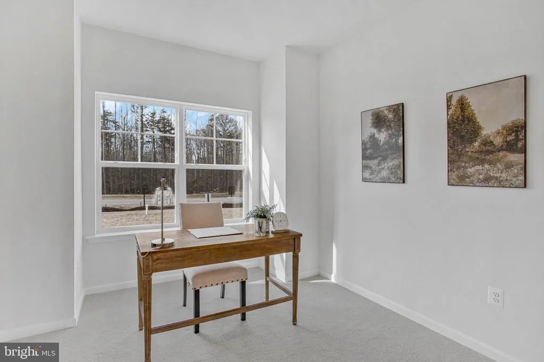
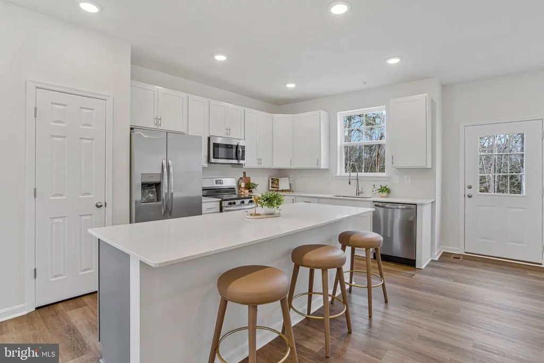
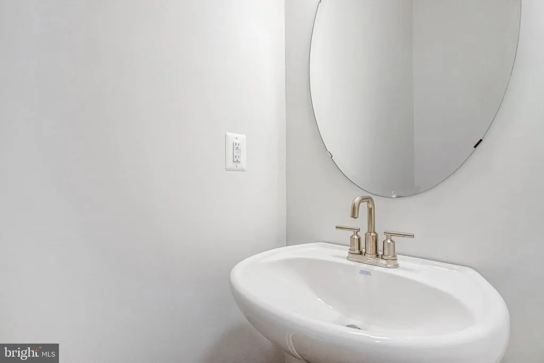
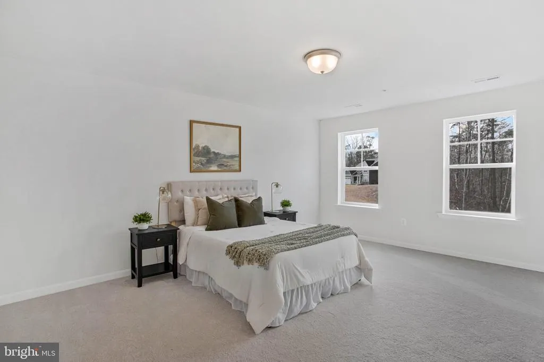
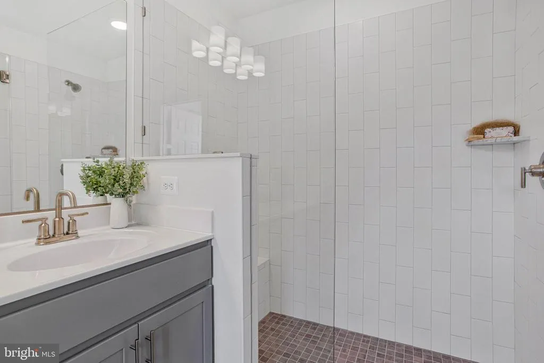
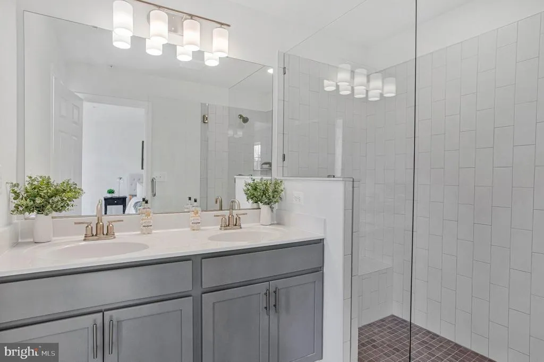
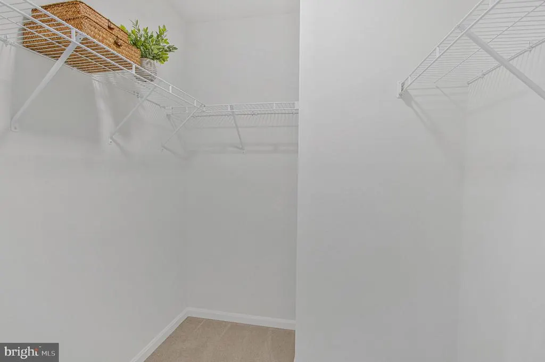
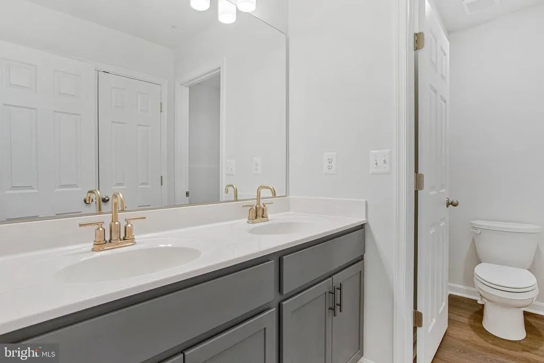
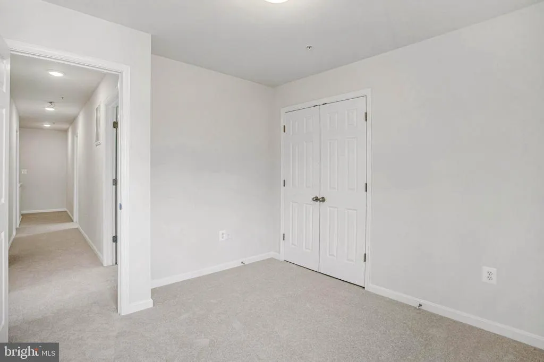
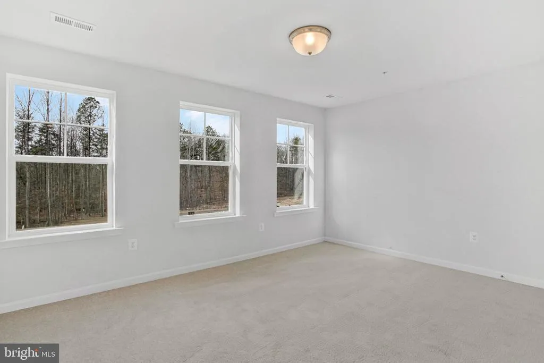
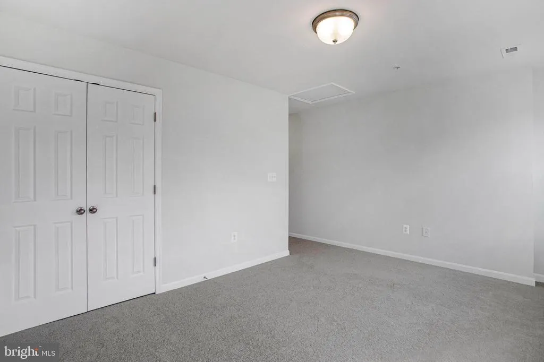
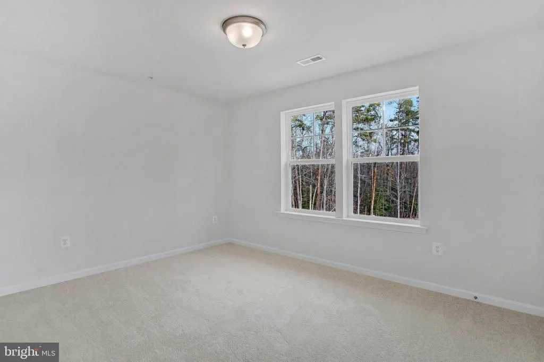
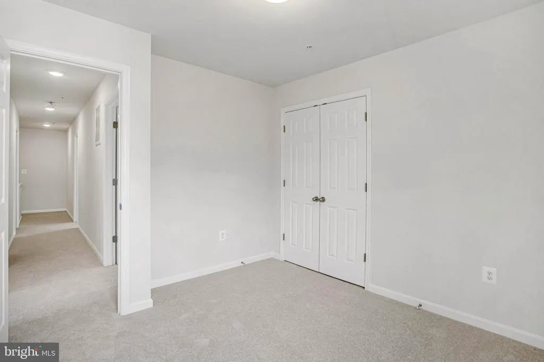
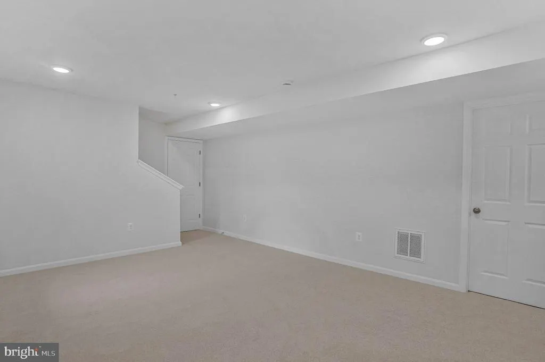
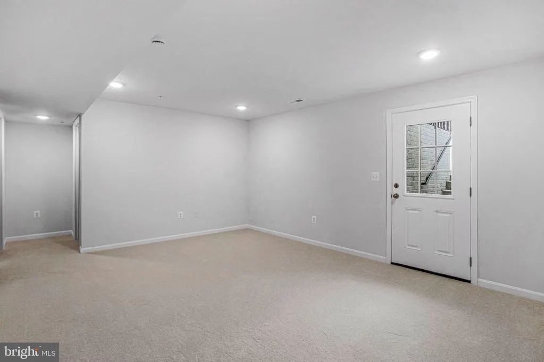
Say hello to Southern Maryland's newest beautiful and affordable housing! Schaefer Homes proudly announces its brand new homesites in the Norris Woods community- located in fast growing Great Mills. Close to Shopping, Schools and Naval Air Station PAX. September incentive is Free Rec Room . TO BE Built. The Monroe Model offers Four Bedrooms, 2.5 Bath, Open floor plan includes a dedicated office and a large family room. Spacious kitchen is the heart of the home, showcasing an oversized quartz island, stainless steel appliances, and abundant cabinetry. A main -level home office or flex room provides the ideal space for working from home or relaxing. Upstairs, the owner's suite features a walk-in closet, a luxury shower, double sink with upgraded vanity . With options for a finished basement adding up to 5 bedrooms and 3.5 baths. Still time to add personal selections. Add a screened- in porch, patio or deck to expand your living space. Selling fast contact Terri Haffer to schedule your appointment today. Builder is offering $10,000 towards closing with the using our Preferred Lender and Title Company.
| Price History | |
|---|---|
| 9/3/2026 | Listed $517,555 |
General Features
| Living Area | 2086 |
|---|---|
| Sewer | Aerobic Septic,Public Septic |
| Heating | 90% Forced Air,Heat Pump(s),Programmable Thermostat |
| Cooling | Central A/C |
| Possession | 120-180 Days,Settlement |
| Roof | Architectural Shingle |
| Appliances | Built-In Microwave,Dishwasher,Energy Efficient Appliances,Icemaker,Microwave,Oven/Range - Electric,Refrigerator,Stainless Steel Appliances,Washer/Dryer Hookups Only |
| Zoning | R7 |
| HOA Fee | 1100.00 |
| Garage Spaces | 2.00 |
| Architectural Style | Colonial |
| Security Features | Carbon Monoxide Detector(s),Smoke Detector,Sprinkler System - Indoor |
| Construction Materials | Stick Built,Vinyl Siding |
| School District | ST. MARY'S COUNTY PUBLIC SCHOOLS |
| Year Built | 2026 |
| Levels | 3 |
| Tax Year | 2026 |
| Ownership | Fee Simple |
| Cool Fuel | Electric |
| Accessibility | None |
| Assoc Fee Paid Per | Annually |
| County | SAINT MARYS |
| New Construction | Yes |
| Property Type | Residential |
| HOA | Yes |
| Subdivision Name | NORRIS |
| Garage Y/N | Yes |
| Water Access Y/N | No |
| Other Structures | Above Grade |
| Full Baths | 3 |
| Status | ACTIVE |
| Directions | Going south on Three Notch Rd make a right turn onto Chancellors Run,go appox 2 miles make right turn onto Norris Rd Community is on the left side of road- New Construction |
| City | GREAT MILLS |
| Disclosures | Build to Suit |
| Senior Community Y/N | No |
| Lot Size Units | Square Feet |
| Lot Size Square Feet | 9445.00 |
| Tax Assessed Value | 57000.0 |
| Tax Annual Amount | 3800.0 |
| Property Condition | Excellent |
| Structure Type | Detached |
| Condo/Coop Association fee Y/N | No |
| Bathrooms Count Main Level | 1.00 |
| Price Per Sq Ft Total AG | 248.11 |
| Acceptable Financing | Cash,Conventional,FHA,VA |
| Construction Completed Y/N | No |
| Vacation Rental Y/N | No |
| Total SQFT | 2086 |
| Builder Name | Schaefer Homes |
| Standard Status | Active |
| Year Built Source | Estimated |
Interior Features
| Interior Amenities | Bathroom - Walk-In Shower,Breakfast Area,Dining Area,Family Room Off Kitchen,Floor Plan - Open,Kitchen - Island,Pantry,Recessed Lighting,Walk-in Closet(s) |
|---|---|
| Heating Fuel | Electric |
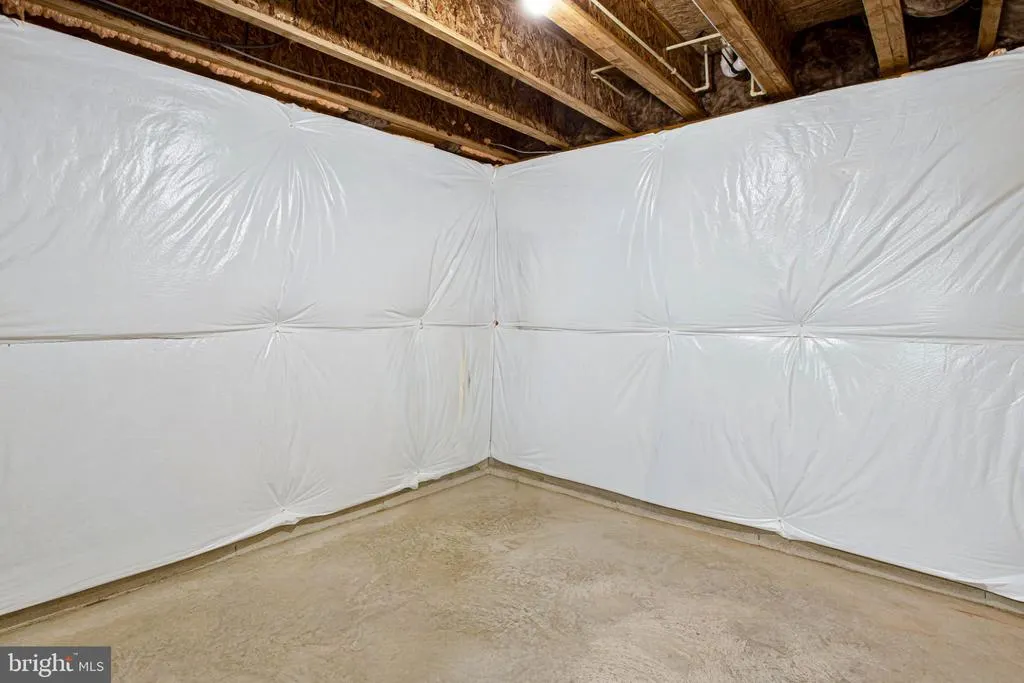
| Basement | Rough Bath Plumb,Sump Pump,Walkout Stairs |
| Flooring | Carpet,Ceramic Tile,Luxury Vinyl Plank |
| Hot Water | 60+ Gallon Tank,Electric |
| Basement (Y/N) | Yes |
| Heating Y/N | Yes |
| Window Features | Low-E |
| Fireplace Y/N | No |
| Above Grade Finished Area | 2086 |
| Half Baths | 1 |
| Central Air Y/N | Yes |
| Total Bedrooms | 4 |
| LivingAreaSource | Estimated |
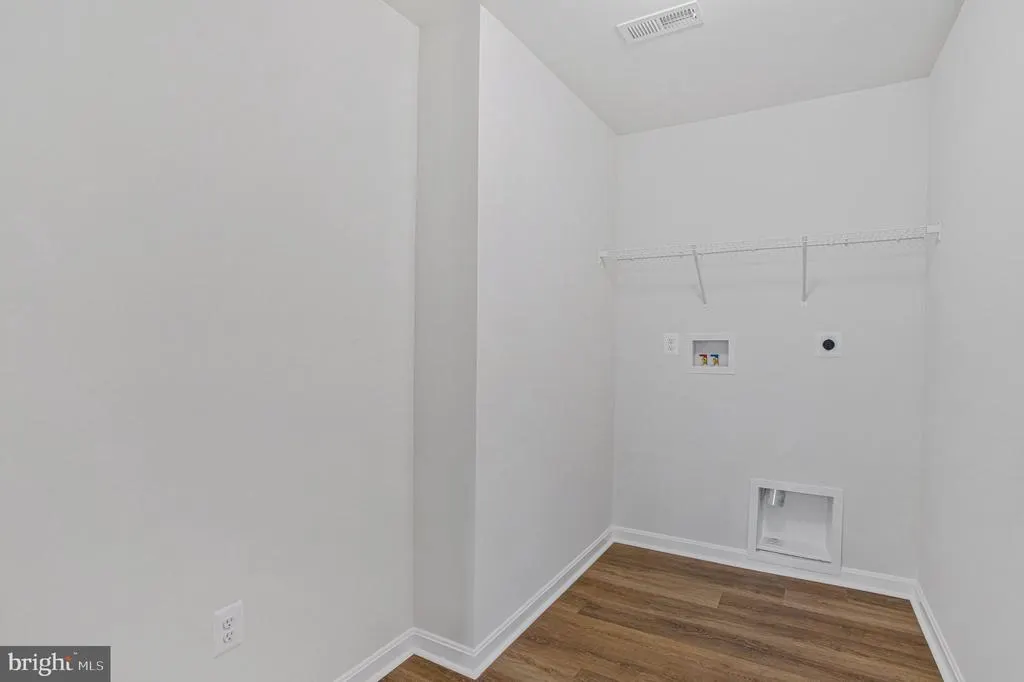
| Laundry Type | Upper Floor |
| Bedrooms Count All Upper Levels | 4 |
| Bedrooms Count Upper Level 1 | 4 |
| Bathrooms Half Main Level | 1 |
| Bathrooms Full Upper Level 1 | 2 |
| Bathrooms Full Lower Level 1 | 1 |
| Bathrooms Full All Upper Levels | 2 |
| Bathrooms Full All Lower Levels | 1 |
| Bathrooms Count Upper Level 1 | 2.00 |
| Bathrooms Count Lower Level 1 | 1.00 |
| Bathrooms Count All Upper Levels | 2 |
| Bathrooms Count All Lower Levels | 1 |
| Above Grade Finished Area Source | Estimated |
| Above Grade Finished Area Unit Type | Square Feet |
| Total Baths | 4 |
Exterior Features
| Exterior Amenities | Exterior Lighting |
|---|---|
| Pool | No Pool |
| Parking Features | Asphalt Driveway |
| Lot Features | Cleared,Corner |
| Water Source | Public |
| Total Parking Spaces | 4 |
| Garage Features | Garage - Front Entry,Garage Door Opener,Inside Access |
| Type of Parking | Attached Garage,Driveway,Off Street |
| Foundation Details | Concrete Perimeter |
| Water View Y/N | No |
| Lot Size Acres | 0.22 |
| Lot Size Source | Estimated |
| Waterfront Y/N | No |
| Door Features | Atrium |
| Builder Model | Monroe |
| Horse Y/N | No |
| Navigable Water Y/N | No |
| Water Oriented Y/N | No |
| # of Attached Garage Spaces | 2 |
Amenities
- Foreclosure
- Views
- Short Sale
- New Construction
- Adult 55+
- Lease To Own
- No HOA Fees
- Furnished
- Primary On Main
- Air Conditioning
- Seller Finance
- Green
- Fixer Upper
- Horse
- Golf
- Fireplace
- Deck
- Garage
- Basement
- Pool
Property vs Single Family Average in 20634
Price
Taxes
Year Built
 © BRIGHT, All Rights Reserved
