
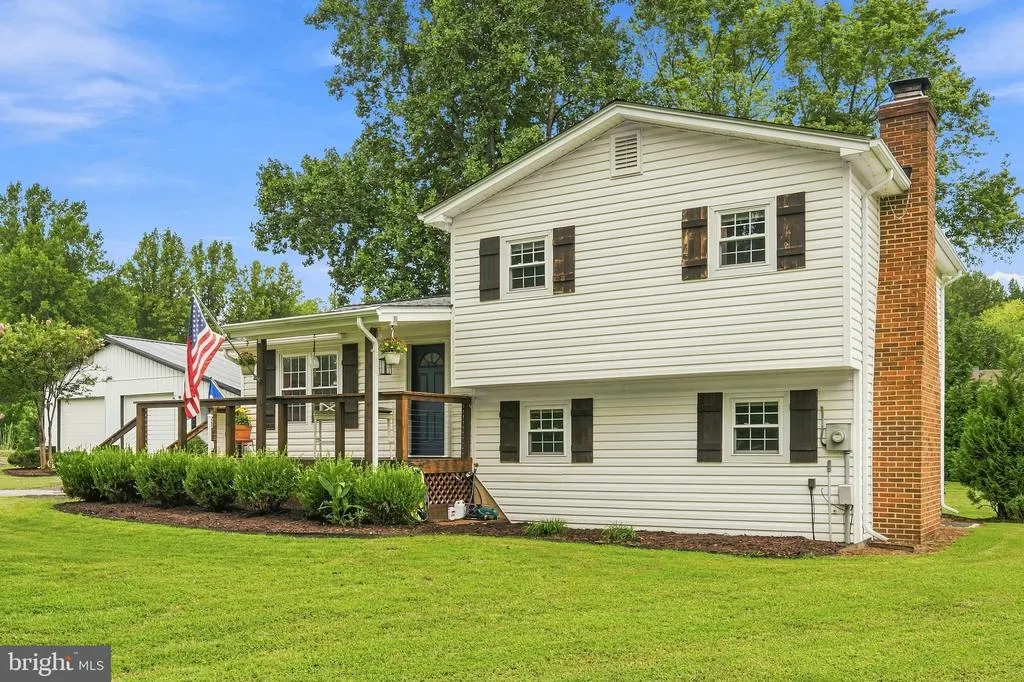
Address
30060 Blackfoot Drive, Mechanicsville, MD
Price
$ 515,000
Property Attributes
- MLS#MDSM2032678
- TypeSingle Family
- Listing Status ACTIVE
- CountySAINT MARYS
- CityMechanicsville
- NeighborhoodIndian River Estates
- Zip20659
- StyleSplit Level
- Year Built1978
- Taxes$ 3132
- Price$ 515,000
- Bedrooms3
- Full Bathrooms2
- Half Bathrooms0
- Sqr Footage1560
- Lot Size1.03 Acres
Data Source:
Bright MLS
Property Description
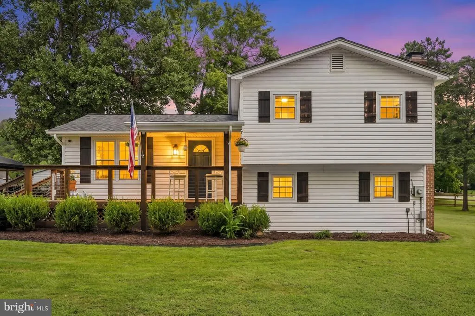
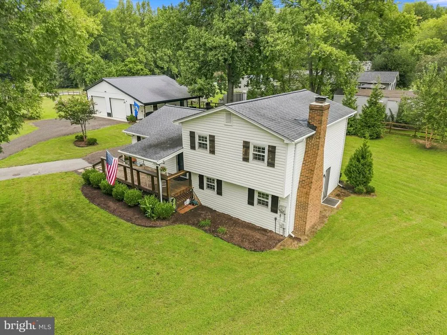
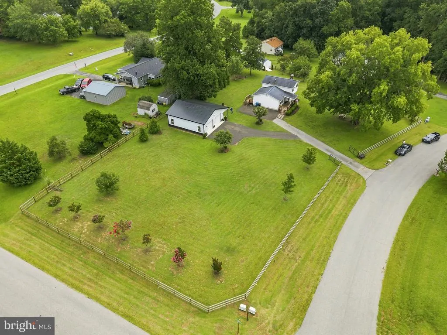
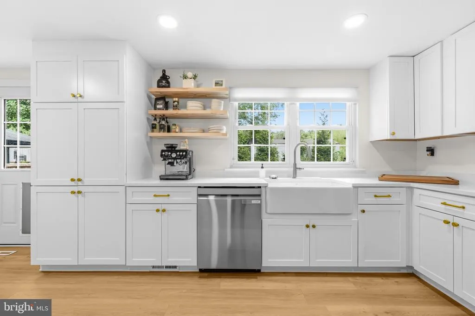
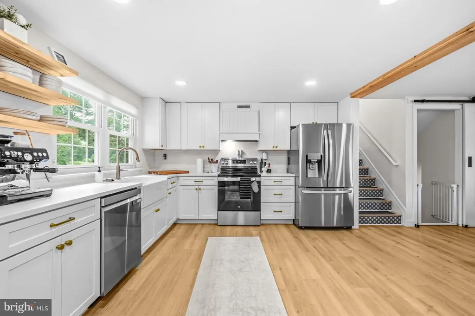
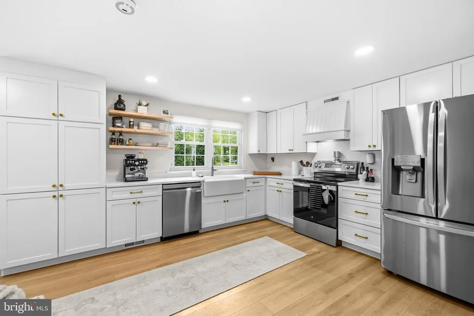
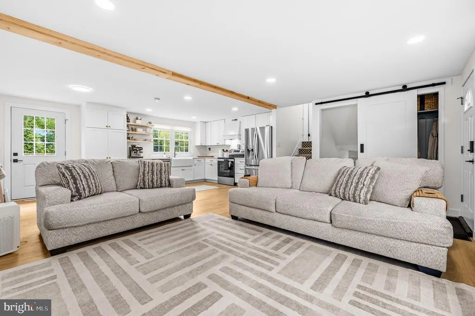
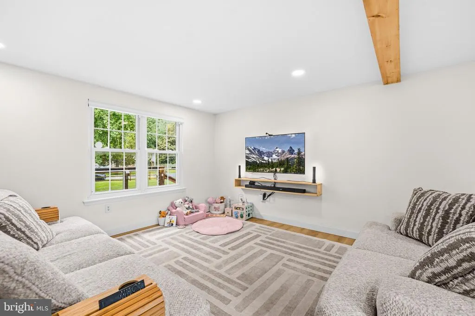
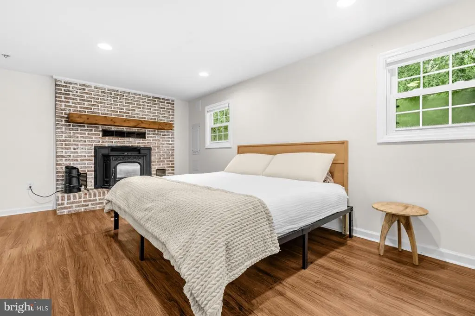
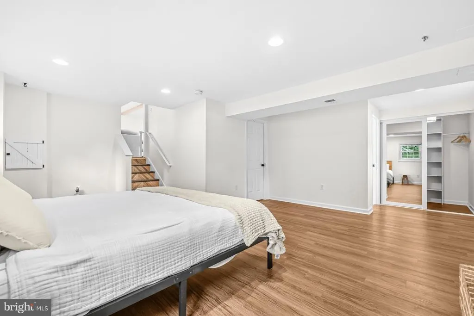
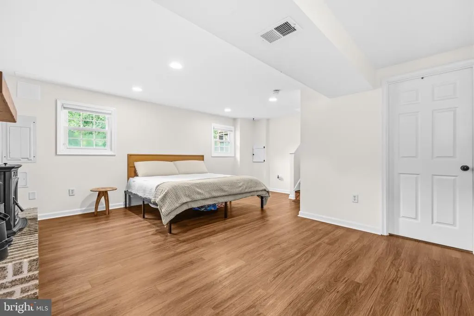
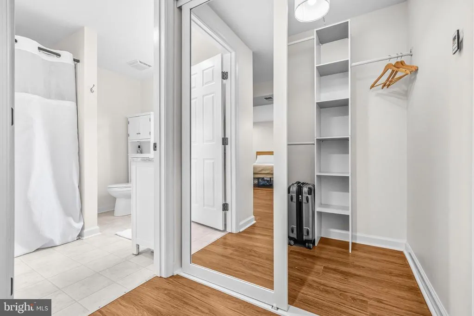
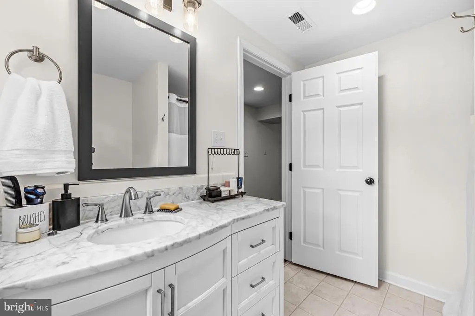
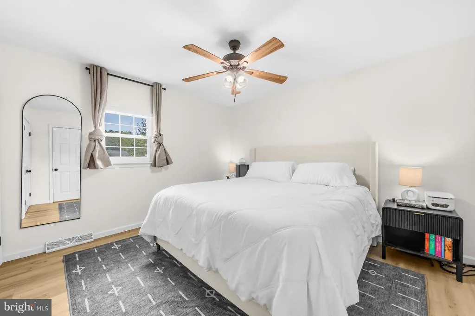
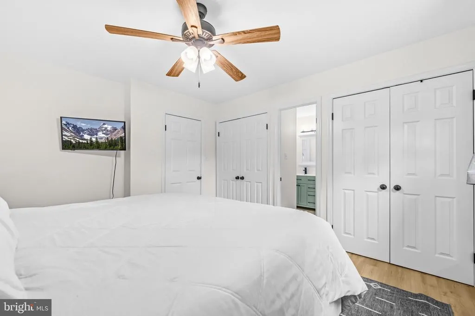
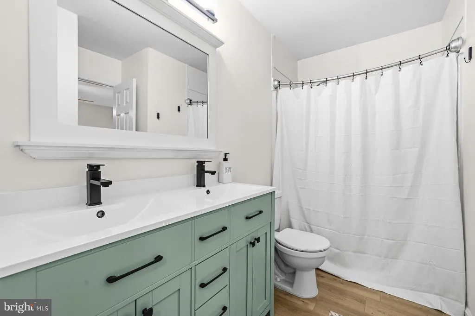
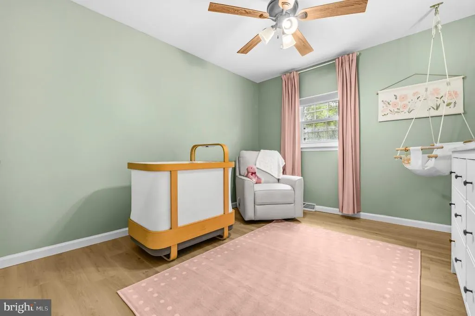
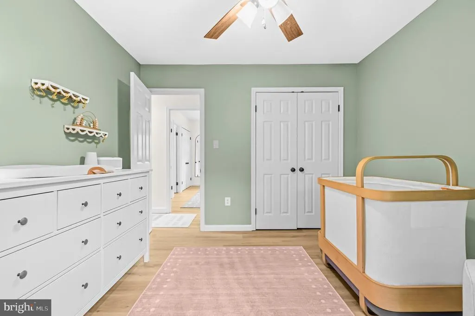
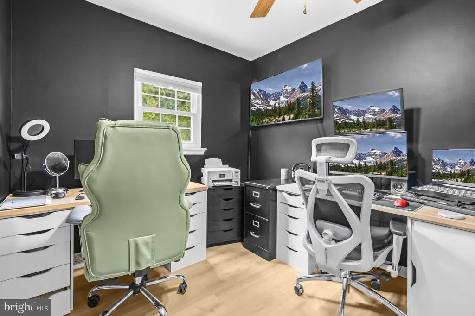
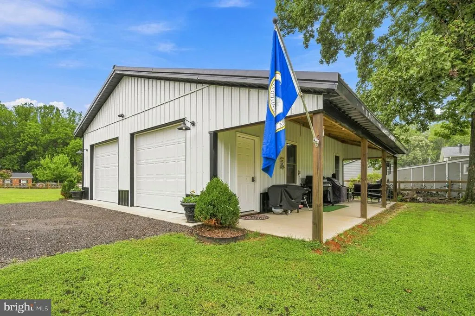
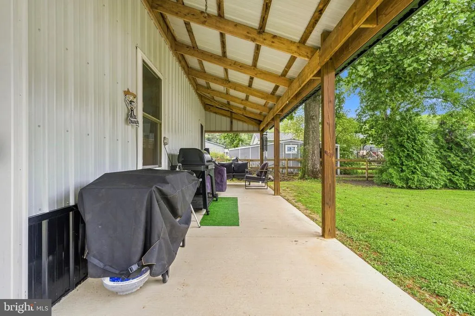
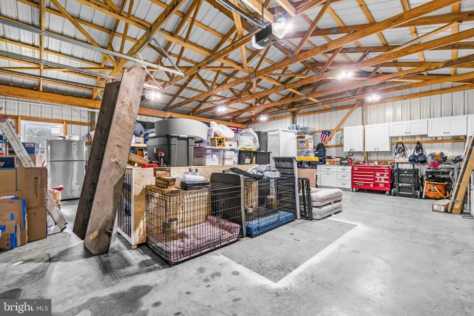
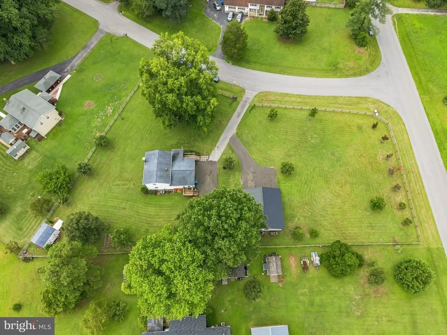
Renovated home on over an acre featuring a 960 sq. ft. detached garage with workshop space, RV/boat parking, and NO HOA! Tucked away on a quiet cul-de-sac in Mechanicsville, this move-in-ready 3-bedroom, 2-bath split-level offers an open, light-filled layout with a renovated kitchen, updated flooring, and flexible living spaces designed for today's lifestyle. The finished lower level features a spacious flex room with a full bath, closet, private exterior entrance, and enough room for a king-size bedperfect as a guest suite, recreation room, home office, or additional living space. The primary bedroom also easily accommodates king-size furniture. Outside, enjoy newly stained front and rear decks, matching shutters and fencing, a fully fenced backyard, and mature flowering trees that provide beauty and privacy throughout the seasons. The 960 sq. ft. detached garage is a rare find, offering endless possibilities for car enthusiasts, contractors, hobbyists, or anyone needing exceptional storage for vehicles, tools, outdoor equipment, an RV, or a boat. Enjoy the peace of Southern Maryland while staying close to everyday conveniencesjust minutes from Golden Beach, local wineries, shopping, and dining, with an easy commute to Joint Base Andrews.
| Price History | |
|---|---|
| 8/21/2026 | Listed $515,000 |
General Features
| Living Area | 1560 |
|---|---|
| Sewer | Private Septic Tank |
| Heating | Forced Air,Heat Pump - Electric BackUp |
| Cooling | Other |
| Possession | Negotiable,Immediate |
| Zoning | RNC |
| Garage Spaces | 2.00 |
| Architectural Style | Split Level |
| Construction Materials | Vinyl Siding,Stick Built,Concrete |
| School District | ST. MARY'S COUNTY PUBLIC SCHOOLS |
| Year Built | 1978 |
| Levels | 2 |
| Tax Year | 2025 |
| Ownership | Fee Simple |
| Cool Fuel | Electric |
| Section | 1 |
| Accessibility | None |
| County | SAINT MARYS |
| New Construction | No |
| Property Type | Residential |
| HOA | No |
| Subdivision Name | INDIAN RIVER ESTATES |
| Garage Y/N | Yes |
| Water Access Y/N | No |
| Other Structures | Above Grade,Below Grade |
| Full Baths | 2 |
| Status | ACTIVE |
| Directions | use gps |
| City | MECHANICSVILLE |
| Disclosures | Prop Disclaimer |
| Senior Community Y/N | No |
| Lot Size Units | Square Feet |
| Lot Size Square Feet | 44867.00 |
| Tax Assessed Value | 362000.0 |
| Tax Annual Amount | 3132.0 |
| Structure Type | Detached |
| Condo/Coop Association fee Y/N | No |
| Bathrooms Count Main Level | 0.00 |
| Price Per Sq Ft Total AG | 330.13 |
| Acceptable Financing | Cash,Conventional,FHA,USDA,VA |
| Vacation Rental Y/N | No |
| Total SQFT | 1560 |
| Standard Status | Active |
| Year Built Source | Assessor |
| Legal Subdivision | INDIAN RIVER ESTS |
| Tax Lot | 80 |
Interior Features
| Interior Amenities | Combination Kitchen/Living,Exposed Beams,Recessed Lighting,Upgraded Countertops,Ceiling Fan(s),Stove - Pellet |
|---|---|
| Heating Fuel | Electric |
| Basement | Walkout Level,Fully Finished |
| Total Fireplaces | 1 |
| Hot Water | Electric |
| Basement (Y/N) | Yes |
| Heating Y/N | Yes |
| Fireplace Y/N | Yes |
| Above Grade Finished Area | 1560 |
| Central Air Y/N | No |
| Total Bedrooms | 3 |
| Below Grade Finished Area Unit Type | Square Feet |
| LivingAreaSource | Assessor |
| Laundry Type | Has Laundry |
| Below Grade Unfin Area Units | Square Feet |
| Below Grade Unfin SQFT Source | Assessor |
| Below Grade Finished Area Source | Assessor |
| Bedrooms Count All Upper Levels | 3 |
| Bedrooms Count Upper Level 1 | 3 |
| Bathrooms Full Upper Level 1 | 1 |
| Bathrooms Full Lower Level 1 | 1 |
| Bathrooms Full All Upper Levels | 1 |
| Bathrooms Full All Lower Levels | 1 |
| Bathrooms Count Upper Level 1 | 1.00 |
| Bathrooms Count Lower Level 1 | 1.00 |
| Bathrooms Count All Upper Levels | 1 |
| Bathrooms Count All Lower Levels | 1 |
| Above Grade Finished Area Source | Assessor |
| Above Grade Finished Area Unit Type | Square Feet |
| Total Baths | 2 |
Exterior Features
| Exterior Amenities | Outbuilding(s) |
|---|---|
| Pool | No Pool |
| Fencing | Wood,Split Rail |
| Lot Features | Cleared,Level |
| Water Source | Public |
| Total Parking Spaces | 8 |
| Garage Features | Additional Storage Area,Oversized |
| Type of Parking | Driveway,Detached Garage |
| Land Use Code | R |
| Foundation Details | Concrete Perimeter,Crawl Space |
| Spa | No |
| Water View Y/N | No |
| Lot Size Acres | 1.03 |
| Lot Size Source | Assessor |
| Waterfront Y/N | No |
| Land Assessed Value | 105100.00 |
| Navigable Water Y/N | No |
| Water Oriented Y/N | No |
| # of Detached Garage Spaces | 2 |
Amenities
- Foreclosure
- Views
- Short Sale
- New Construction
- Adult 55+
- Lease To Own
- No HOA Fees
- Furnished
- Primary On Main
- Air Conditioning
- Seller Finance
- Green
- Fixer Upper
- Horse
- Golf
- Fireplace
- Deck
- Garage
- Basement
- Pool
Property vs Single Family Average in 20659
Price
Taxes
Year Built
Visits
 © BRIGHT, All Rights Reserved
