
New Construction - Eco Friendly

Address
101 Oak Street, Stevensville, MD
Price
$ 539,990
Property Attributes
- MLS#MDQA2018604
- TypeSingle Family
- Listing Status ACTIVE
- CountyQUEEN ANNES
- CityStevensville
- NeighborhoodKent Island Estates
- Zip21666
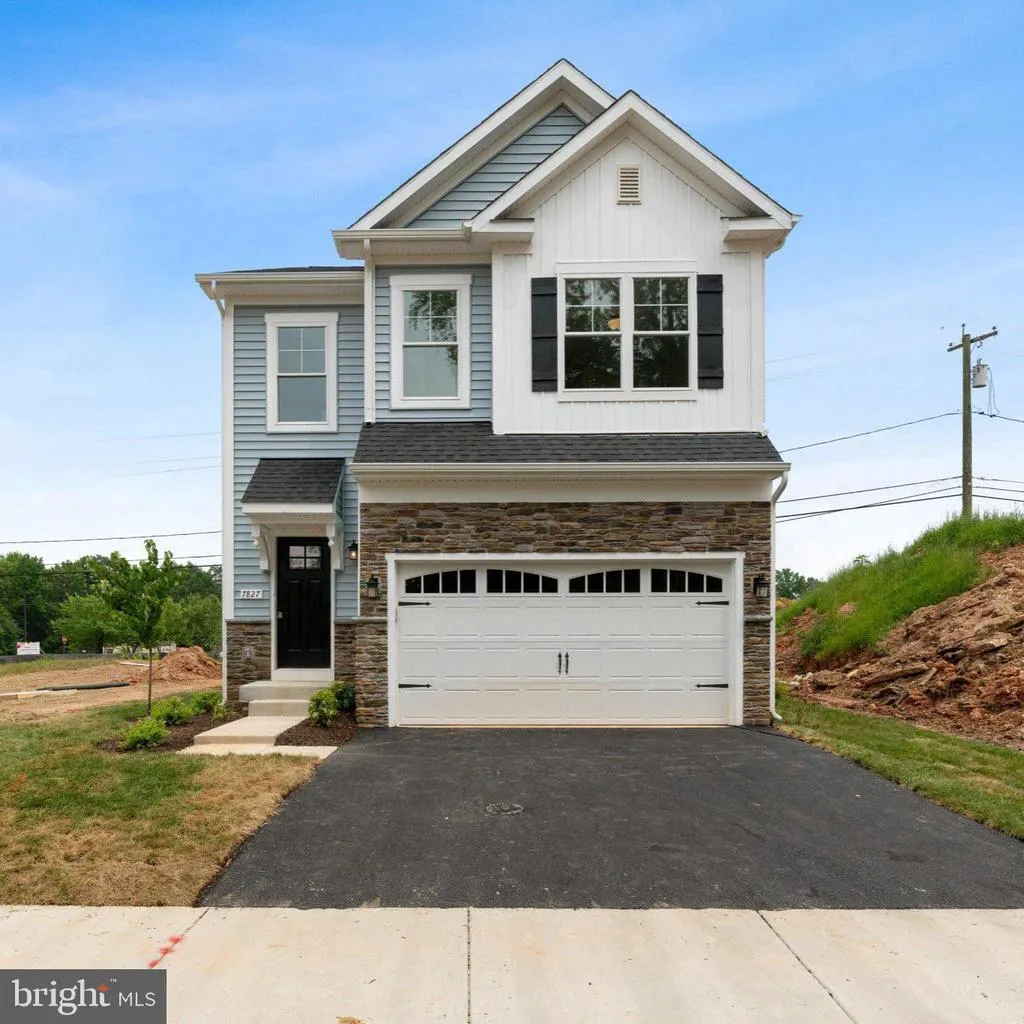
- StyleCoastal,Colonial,Craftsman
- Year Built2026
- Taxes$ 5400
- Price$ 539,990
- Bedrooms4
- Full Bathrooms2
- Half Bathrooms1
- Sqr Footage1931
- Lot Size0.24 Acres
Data Source:
Bright MLS
Property Description
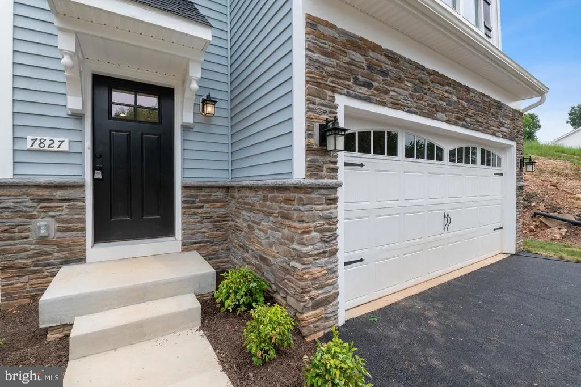
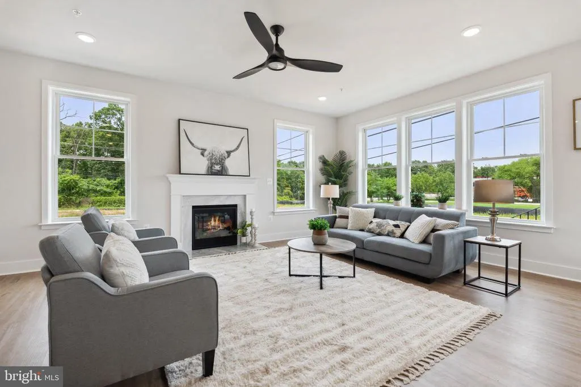
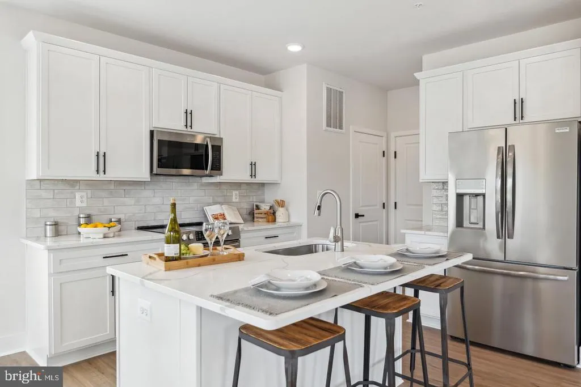
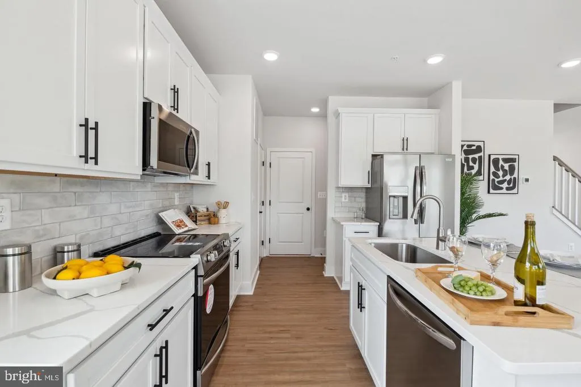
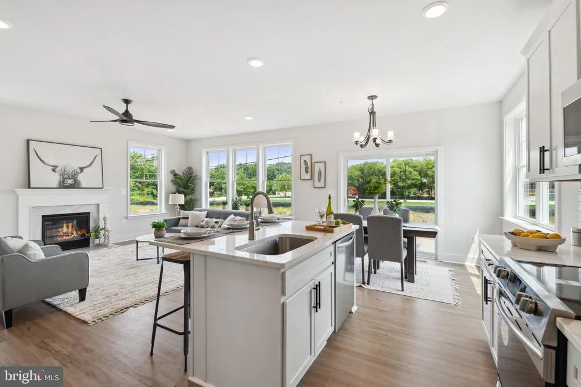
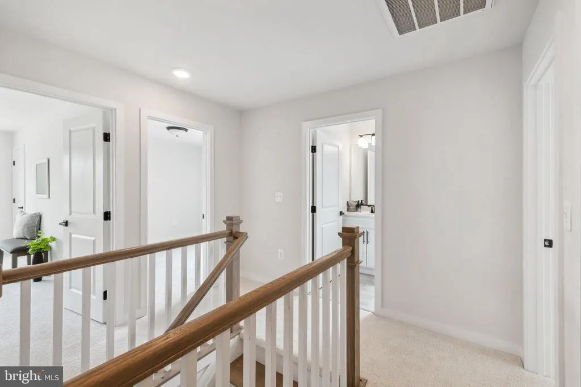
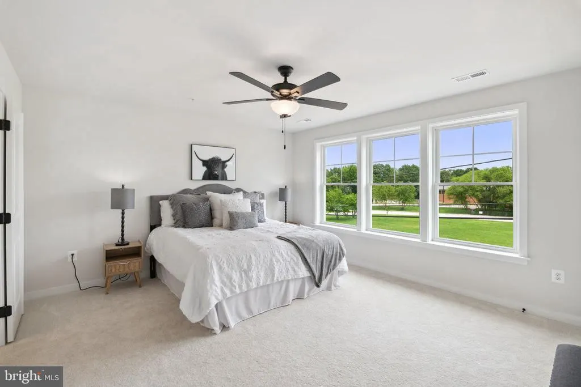
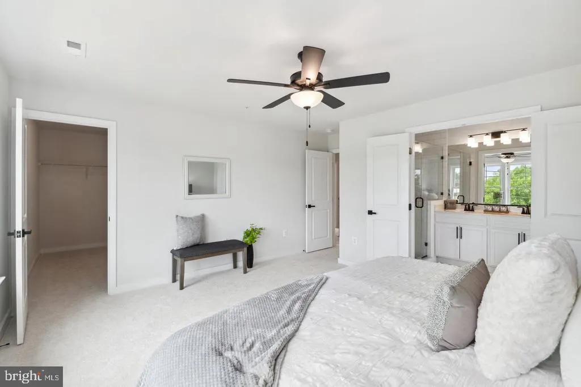
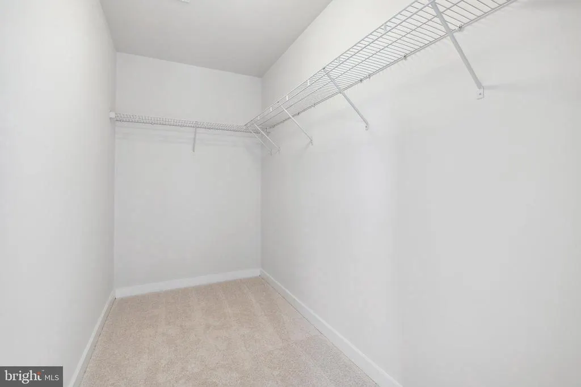
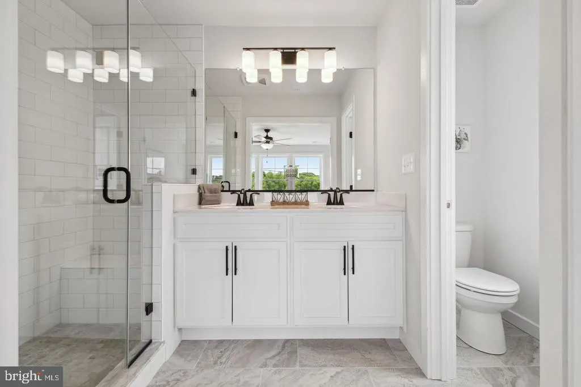
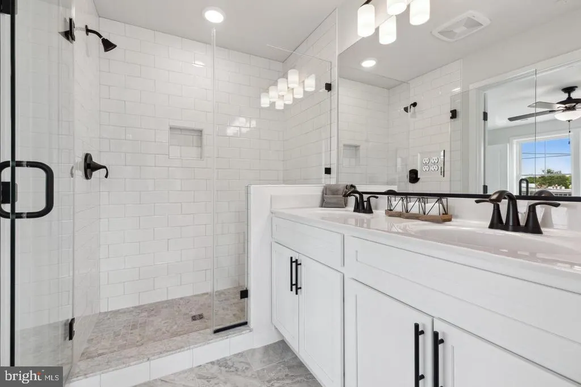
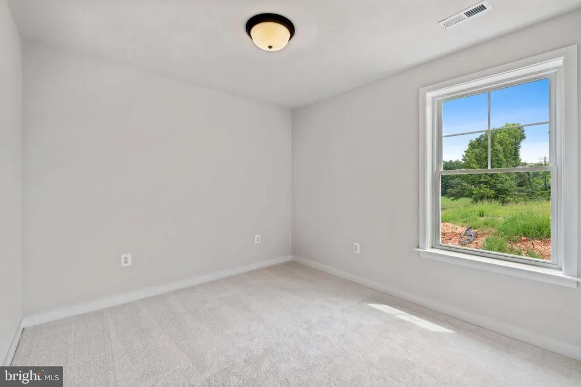
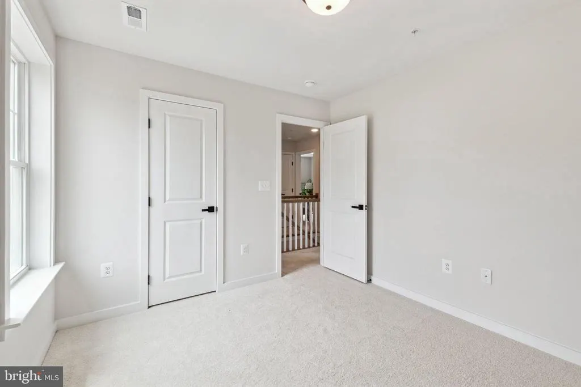
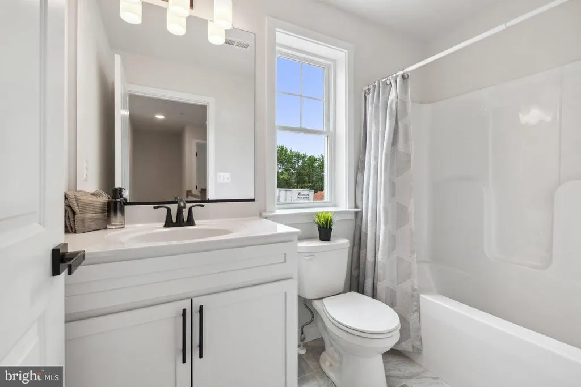
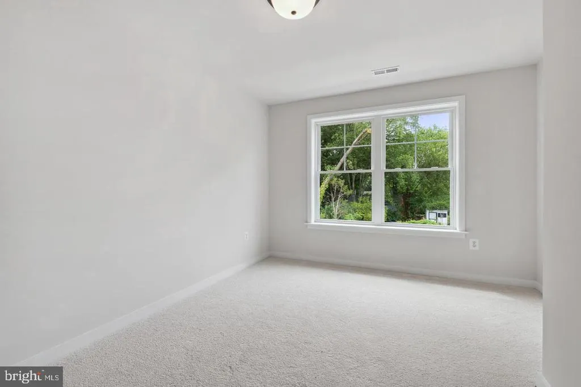
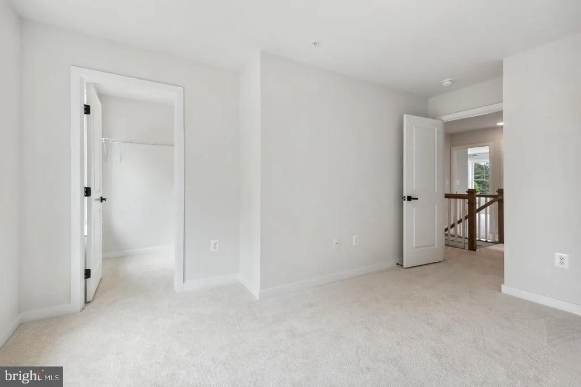
Discover the charm of this new construction home in Kent Island Estates, where coastal elegance meets modern comfort. With 4 spacious bedrooms and 2.5 baths, this residence features an inviting open floor plan, perfect for gatherings. The heart of the home is the kitchen, complete with a stylish island and energy-efficient stainless steel appliances, making meal prep a delight. Enjoy the luxury of partially carpeted and luxury vinyl plank flooring throughout, enhancing both warmth and durability. The family room, conveniently located off the kitchen, creates a cozy atmosphere for relaxation. Set on a generous 0.24-acre lot, this home offers ample outdoor space for future landscaping or entertaining. The community is enriched by nearby parks, excellent schools, and convenient public services, fostering a vibrant neighborhood spirit. With an attached garage and driveway parking, convenience is at your fingertips. Embrace the opportunity to make this beautiful house your home! Seller is offering $10,000 towards options or closing assistance through preferred lender and title company!
| Price History | |
|---|---|
| 9/3/2026 | Listed $539,990 |
General Features
| Living Area | 1931 |
|---|---|
| Sewer | Community Septic Tank |
| Heating | Heat Pump - Electric BackUp |
| Cooling | Heat Pump(s) |
| Possession | 120-180 Days |
| Roof | Architectural Shingle |
| Appliances | Built-In Microwave,Dishwasher,Energy Efficient Appliances,Oven/Range - Electric,Stainless Steel Appliances |
| Zoning | RESIDENTIAL |
| HOA Fee | 75.00 |
| Garage Spaces | 2.00 |
| Architectural Style | Coastal,Colonial,Craftsman |
| Construction Materials | Stick Built |
| School District | QUEEN ANNE'S COUNTY PUBLIC SCHOOLS |
| Year Built | 2026 |
| Levels | 2 |
| Tax Year | 2025 |
| Ownership | Fee Simple |
| Cool Fuel | Electric |
| Accessibility | None |
| Assoc Fee Paid Per | Monthly |
| County | QUEEN ANNES |
| New Construction | Yes |
| Property Type | Residential |
| HOA | Yes |
| Subdivision Name | KENT ISLAND ESTATES |
| Garage Y/N | Yes |
| Water Access Y/N | No |
| Other Structures | Above Grade |
| Full Baths | 2 |
| Status | ACTIVE |
| Directions | Follow William Preston Lane Jr Memorial Brg/US-50 E/US-301 N Take exit 37 on the right onto Romancoke Rd/MD-8 toward Romancoke Turn right onto Romancoke Rd/MD-8 toward Romancoke Follow Romancoke Rd/M |
| City | STEVENSVILLE |
| Disclosures | Exempt - Disclosure/Disclaimer |
| Association Name | ISLAND ESTATES HOMEOWNER'S ASSOCIATION |
| Senior Community Y/N | No |
| Lot Size Units | Square Feet |
| Lot Size Square Feet | 10454.00 |
| Tax Assessed Value | 540000.0 |
| Tax Annual Amount | 5400.0 |
| Property Condition | Excellent |
| Structure Type | Detached |
| Condo/Coop Association fee Y/N | No |
| Bathrooms Count Main Level | 1.00 |
| Price Per Sq Ft Total AG | 279.64 |
| Acceptable Financing | Conventional,FHA,VA,Cash |
| Construction Completed Y/N | No |
| Historic Y/N | No |
| Lease Considered Y/N | No |
| Vacation Rental Y/N | No |
| Total SQFT | 1931 |
| Builder Name | Schaefer Homes,LLC |
| Standard Status | Active |
| Year Built Source | Estimated |
| Legal Subdivision | KENT ISLAND ESTATES |
| Association Recreation Fee | No |
Interior Features
| Interior Amenities | Family Room Off Kitchen,Floor Plan - Open,Kitchen - Island,Water Treat System |
|---|---|
| Heating Fuel | Electric |
| Flooring | Luxury Vinyl Plank,Partially Carpeted |
| Hot Water | Electric |
| Basement (Y/N) | No |
| Heating Y/N | Yes |
| Window Features | Energy Efficient,Low-E,Screens |
| Fireplace Y/N | No |
| Above Grade Finished Area | 1931 |
| Half Baths | 1 |
| Central Air Y/N | No |
| Total Bedrooms | 4 |
| LivingAreaSource | Estimated |
| Laundry Type | Upper Floor |
| Bedrooms Count All Upper Levels | 4 |
| Bedrooms Count Upper Level 1 | 4 |
| Bathrooms Half Main Level | 1 |
| Bathrooms Full Upper Level 1 | 2 |
| Bathrooms Full All Upper Levels | 2 |
| Bathrooms Count Upper Level 1 | 2.00 |
| Bathrooms Count All Upper Levels | 2 |
| Above Grade Finished Area Source | Estimated |
| Above Grade Finished Area Unit Type | Square Feet |
| Total Baths | 3 |
Exterior Features
| Pool | No Pool |
|---|---|
| Parking Features | Asphalt Driveway |
| Water Source | Well |
| Total Parking Spaces | 2 |
| Garage Features | Built In,Garage - Front Entry |
| Type of Parking | Attached Garage,Driveway,Off Street |
| Foundation Details | Crawl Space |
| Spa | No |
| Water View Y/N | No |
| Lot Size Acres | 0.24 |
| Lot Size Source | Estimated |
| Waterfront Y/N | No |
| Builder Model | Eastport |
| Horse Y/N | No |
| Navigable Water Y/N | No |
| Water Oriented Y/N | No |
| # of Attached Garage Spaces | 2 |
Amenities
- Foreclosure
- Views
- Short Sale
- New Construction
- Adult 55+
- Lease To Own
- No HOA Fees
- Furnished
- Primary On Main
- Air Conditioning
- Seller Finance
- Green
- Fixer Upper
- Horse
- Golf
- Fireplace
- Deck
- Garage
- Basement
- Pool
Property vs Single Family Average in 21666
Price
Taxes
Year Built
 © BRIGHT, All Rights Reserved
