
Views - Golf Course - Primary on Main
Address
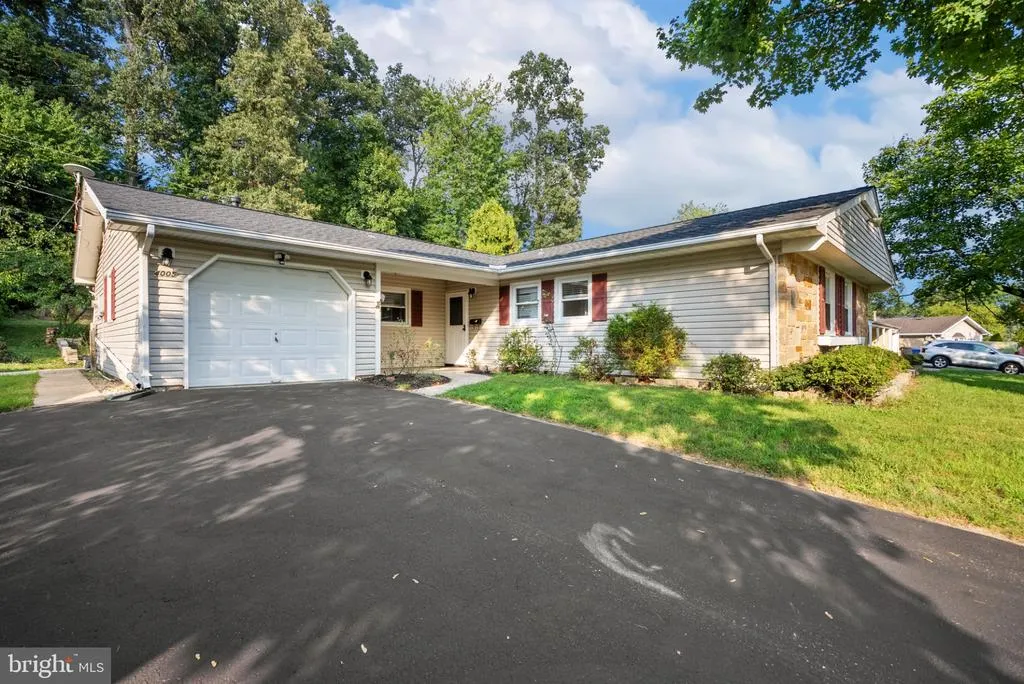
4005 Woodhaven Lane, Bowie, MD
Price
$ 500,000
Property Attributes
- MLS#MDPG2218084
- TypeSingle Family
- Listing Status ACTIVE
- CountyPRINCE GEORGES
- CityBowie
- NeighborhoodWhitehall At Belair
- Zip20715
- StyleRanch/Rambler
- Year Built1966
- Taxes$ 7006
- Price$ 500,000
- Bedrooms4
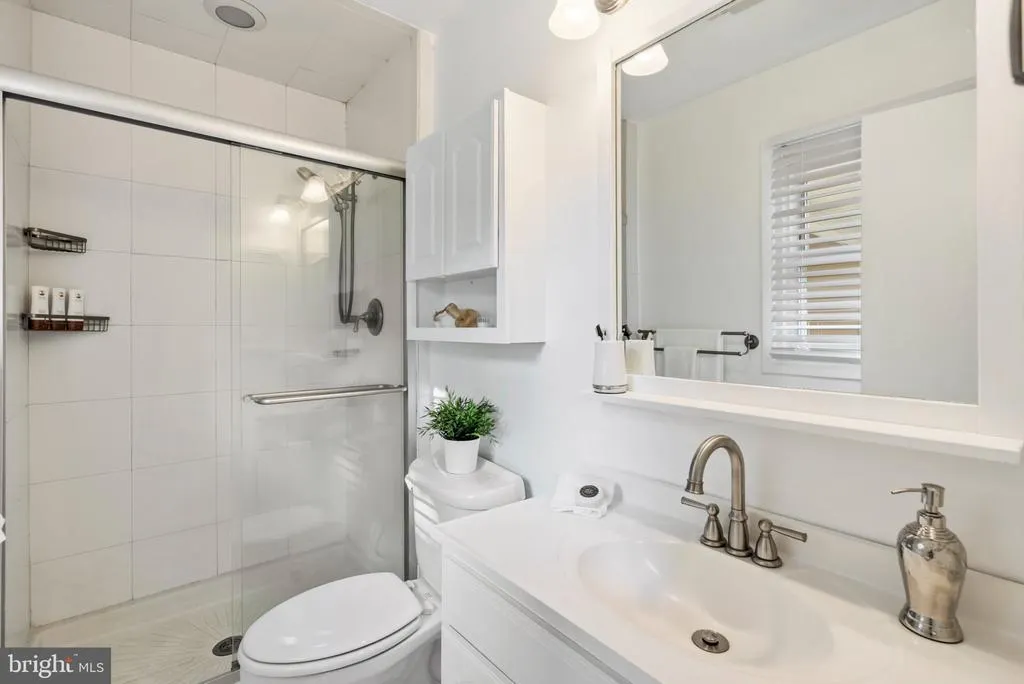
- Full Bathrooms2
- Half Bathrooms0
- Sqr Footage2139
- Lot Size0.33 Acres
Data Source:
Bright MLS
Property Description
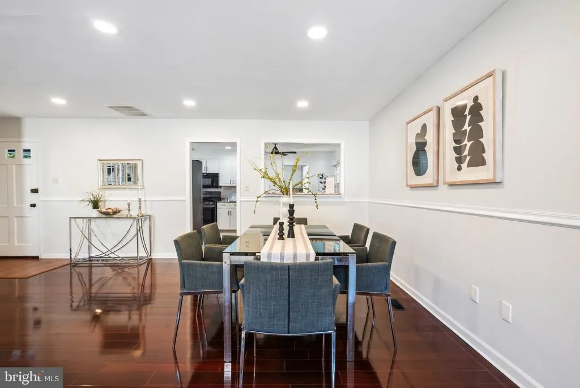
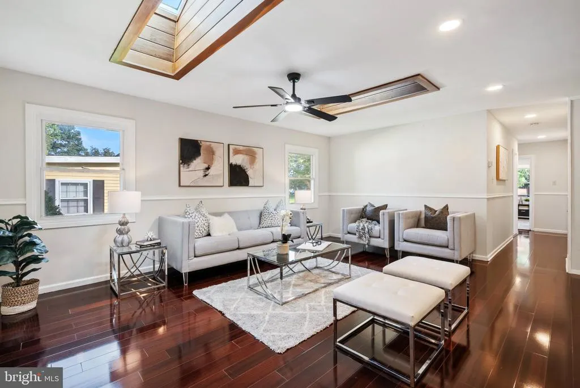
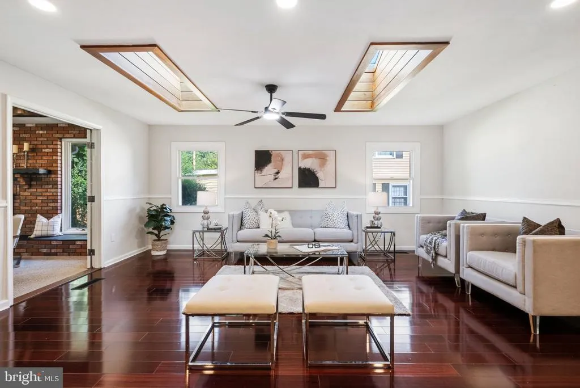
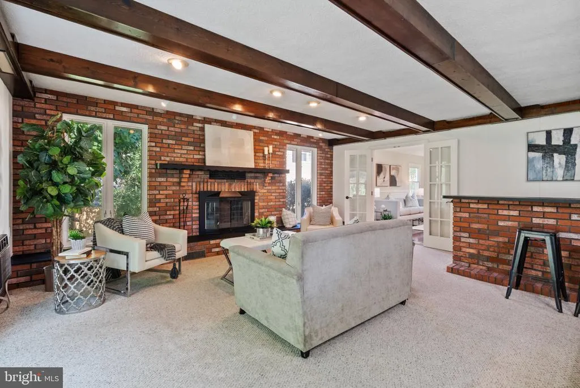
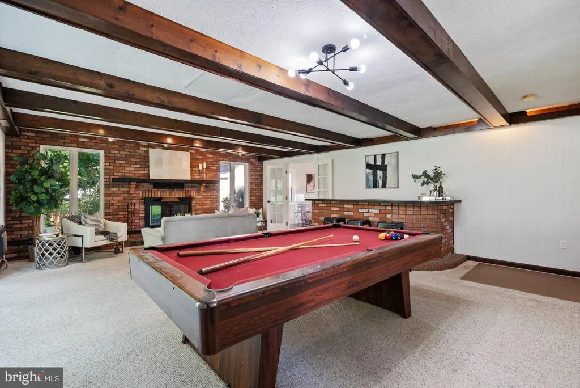
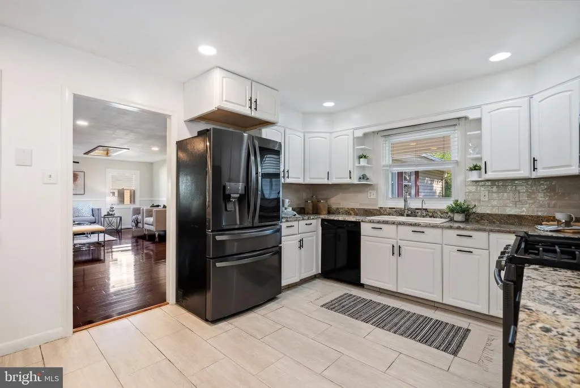
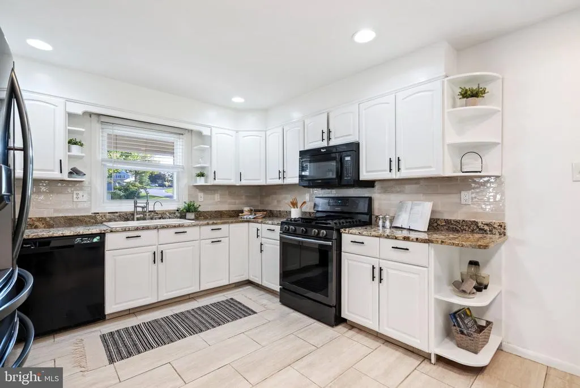
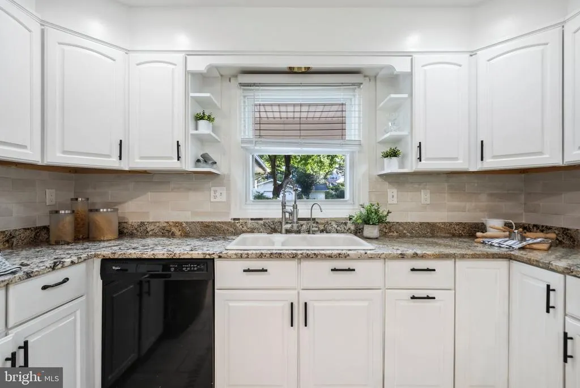
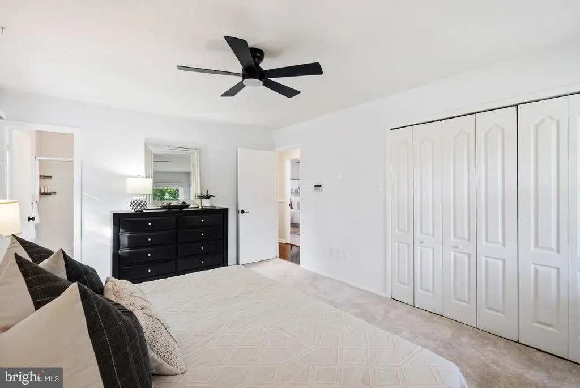
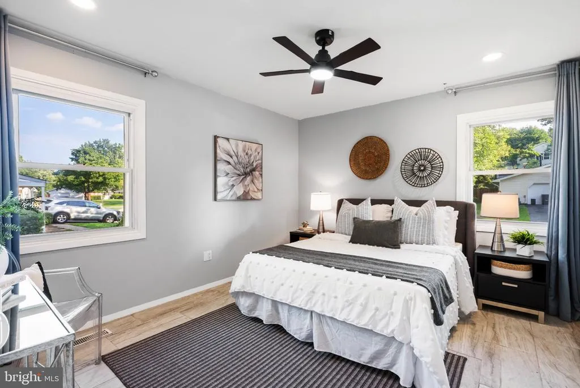
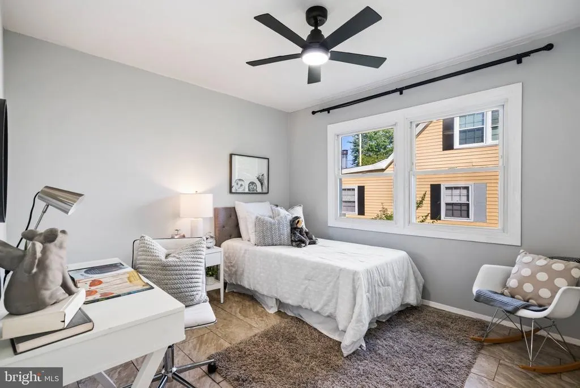
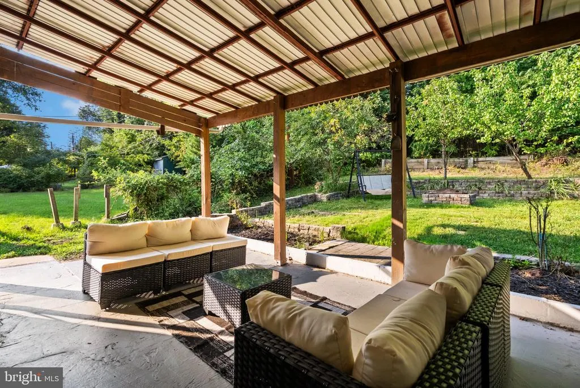
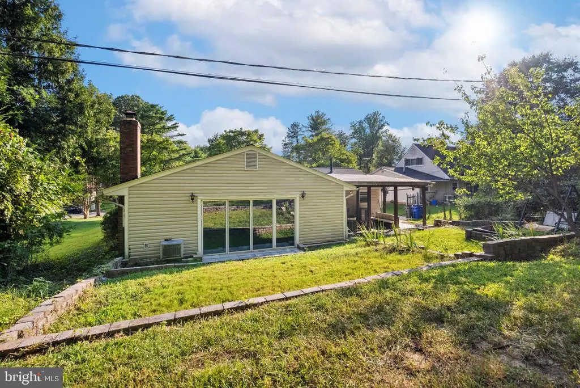
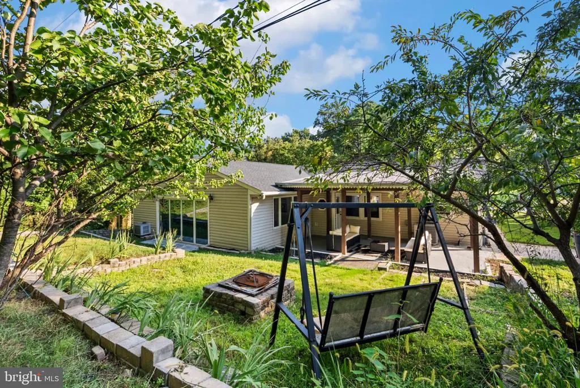
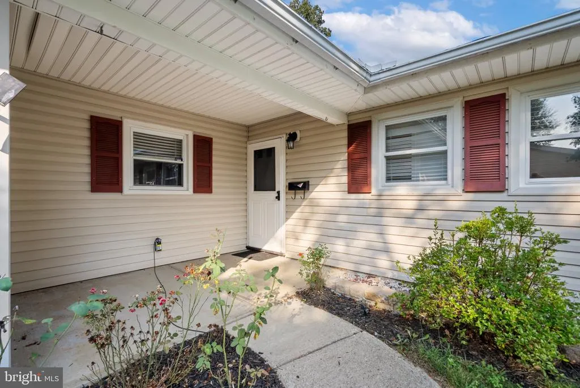
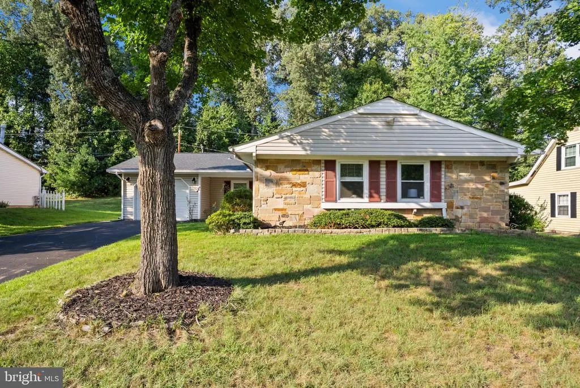
Set on a quiet street in the highly desired Whitehall neighborhood, this home offers true single level living plus a large rear addition that gives you plenty of room to spread out. Walk in and the entry feels open right away, the foyer's reconfigured and the coat closet relocated so the sightline's clear the moment you step through the door. The kitchen opens right to the living area, the dividing wall's gone and a long granite counter runs the length of it, good for serving and casual seating and has got all the modern conveniences you want. The great room rises under vaulted ceilings and centers on a fireplace with a real brick feature wall and a slate raised hearth that runs the length of the room. It is very classy. Out back, the yard is beautifully terraced with a porch and sitting area for relaxed hangouts or easy weeknight dinners, and it's private with no direct views from the neighbors. Everyday life is simple here. Whitehall Elementary is only seven houses away with sidewalks the whole way, an easy walk in under five minutes. The home has four bedrooms, the three original plus a fourth created in the garage, all on one comfortable level. And Bowie's a wonderful, vibrant community with an incredible array of amenities: numerous private pools, two gorgeous libraries, a performing arts center and playhouse, and parks for everything, Allen Pond with its amphitheater, White Marsh, Liberty Sports Park, plus a splash park, hockey rink, skate park, bike park, and dog park. There's an eighteen-hole golf course, Bowie State University, MARC service into DC and Baltimore, our own highly respected police, our own minor league team with its own stadium, and plenty of programs for our seniors. You should visit this house. Please contact us if you have any questions, even if you have an agent we are still available to answer questions you have about the house or provide you a private tour.
| Price History | |
|---|---|
| 9/4/2026 | Listed $500,000 |
General Features
| Living Area | 2139 |
|---|---|
| Sewer | Public Sewer |
| Heating | Forced Air |
| Cooling | Central A/C |
| Possession | Immediate |
| Roof | Architectural Shingle |
| Zoning | R80 |
| Patio/Porch Features | Patio(s),Porch(es) |
| Architectural Style | Ranch/Rambler |
| Construction Materials | Vinyl Siding |
| School District | PRINCE GEORGE'S COUNTY PUBLIC SCHOOLS |
| Year Built | 1966 |
| Levels | 1 |
| Tax Year | 2025 |
| Ownership | Fee Simple |
| Cool Fuel | Electric |
| Section | 77 |
| Accessibility | None |
| County | PRINCE GEORGES |
| New Construction | No |
| Property Type | Residential |
| HOA | No |
| Subdivision Name | WHITEHALL AT BELAIR |
| Garage Y/N | No |
| Water Access Y/N | No |
| Other Structures | Above Grade,Below Grade |
| Full Baths | 2 |
| Status | ACTIVE |
| Directions | Take Route 197 North,turn right onto Old Chapel Rd,then left onto Woodhaven Ln. |
| City | BOWIE |
| Senior Community Y/N | No |
| Lot Size Units | Square Feet |
| Lot Size Square Feet | 14188.00 |
| Tax Assessed Value | 429200.0 |
| Tax Annual Amount | 7006.0 |
| Home Warranty Y/N | Yes |
| Property Condition | Excellent |
| Structure Type | Detached |
| Condo/Coop Association fee Y/N | No |
| Bathrooms Full Main Level | 2 |
| Bathrooms Count Main Level | 2.00 |
| Price Per Sq Ft Total AG | 233.75 |
| Vacation Rental Y/N | No |
| Total SQFT | 2139 |
| Standard Status | Active |
| Year Built Source | Estimated |
| Legal Subdivision | WHITEHALL AT BELAIR |
| Tax Lot | 3 |
Interior Features
| Heating Fuel | Natural Gas |
|---|---|
| Total Fireplaces | 1 |
| Fireplace Features | Equipment,Fireplace - Glass Doors,Heatilator,Screen |
| Hot Water | Natural Gas |
| Basement (Y/N) | No |
| Heating Y/N | Yes |
| Fireplace Y/N | Yes |
| Above Grade Finished Area | 2139 |
| Central Air Y/N | Yes |
| Total Bedrooms | 4 |
| Main Level Bedrooms | 4 |
| Below Grade Finished Area Unit Type | Square Feet |
| LivingAreaSource | Assessor |
| Below Grade Unfin Area Units | Square Feet |
| Above Grade Finished Area Unit Type | Square Feet |
| Total Baths | 2 |
Exterior Features
| Exterior Amenities | Awning(s) |
|---|---|
| Pool | No Pool |
| Parking Features | Brick Driveway |
| Water Source | Public |
| Total Parking Spaces | 4 |
| Type of Parking | Driveway |
| Land Use Code | R |
| Foundation Details | Slab |
| Water View Y/N | No |
| Lot Size Acres | 0.33 |
| Lot Size Source | Estimated |
| Waterfront Y/N | No |
| Builder Model | BUCKINGHAM W/ADD |
| Land Assessed Value | 102000.00 |
| Navigable Water Y/N | No |
| Water Oriented Y/N | No |
Amenities
- Foreclosure
- Views
- Short Sale
- New Construction
- Adult 55+
- Lease To Own
- No HOA Fees
- Furnished
- Primary On Main
- Air Conditioning
- Seller Finance
- Green
- Fixer Upper
- Horse
- Golf
- Fireplace
- Deck
- Garage
- Basement
- Pool
Property vs Single Family Average in 20715
Price
Taxes
Year Built
 © BRIGHT, All Rights Reserved
