
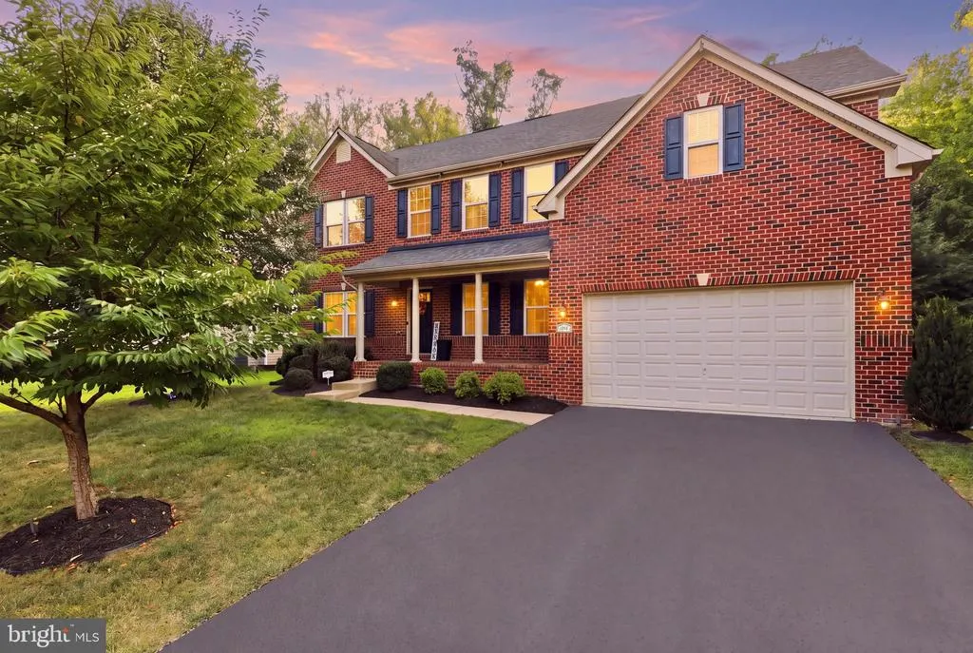
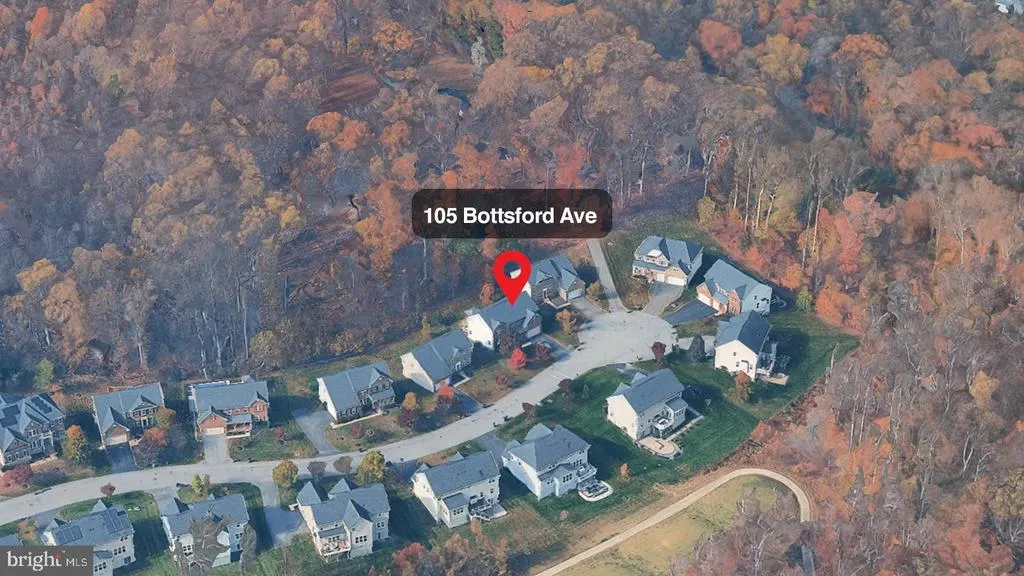
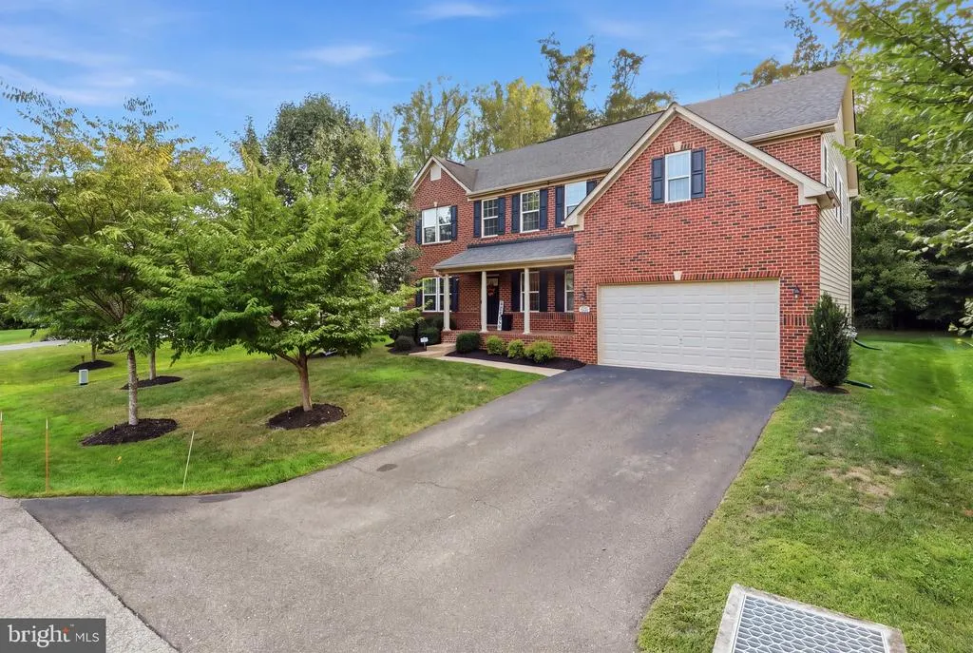
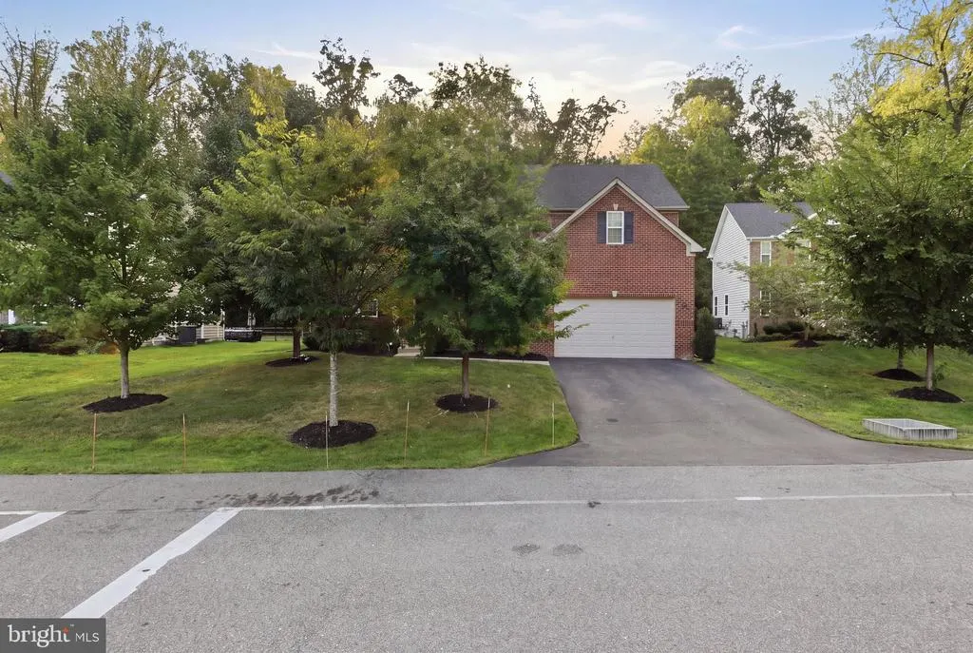
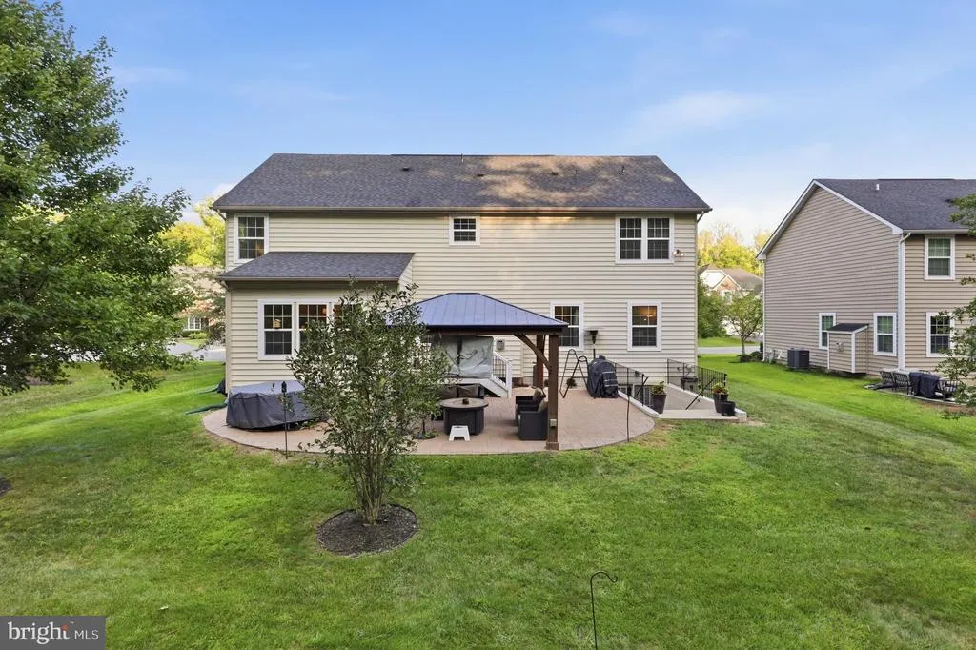
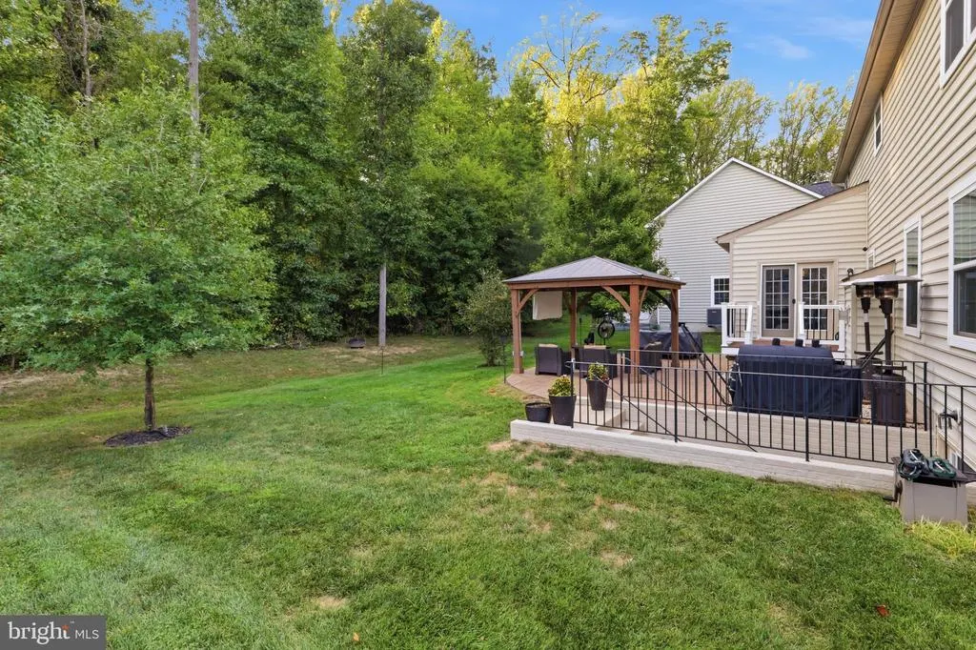
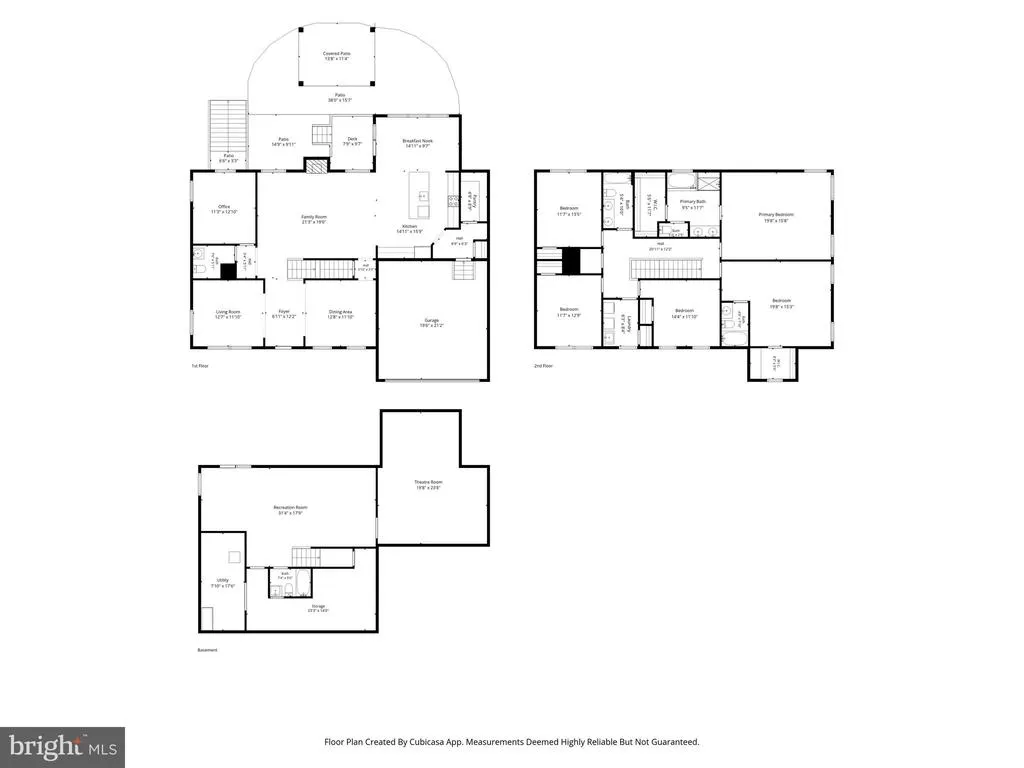
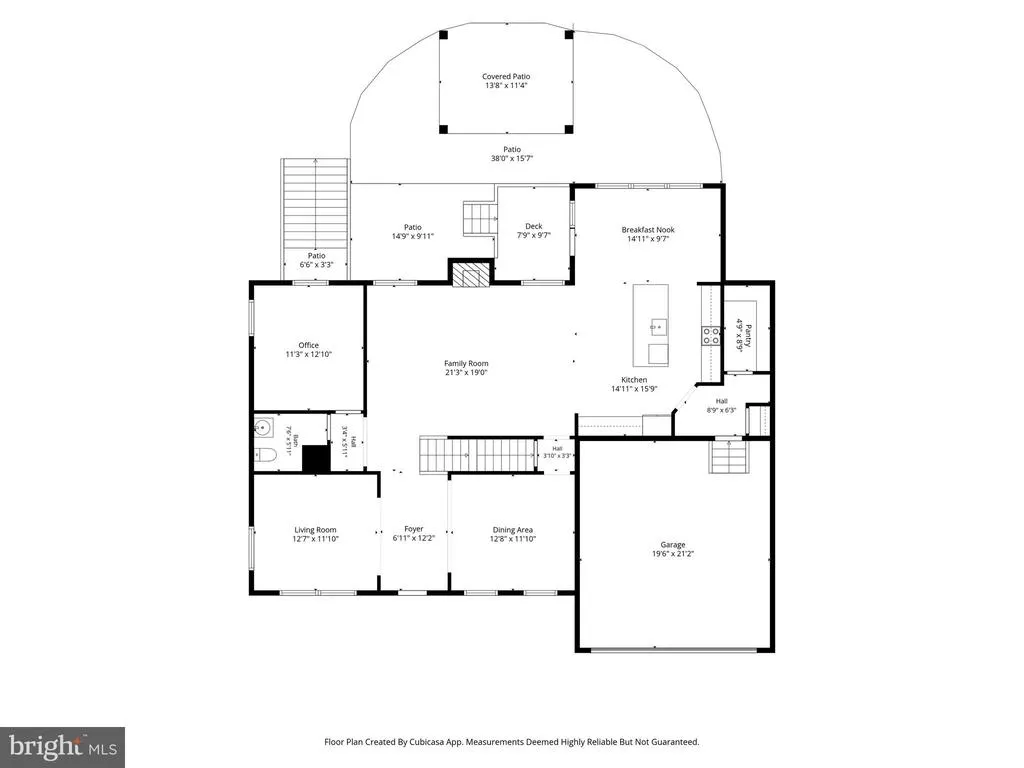
Address
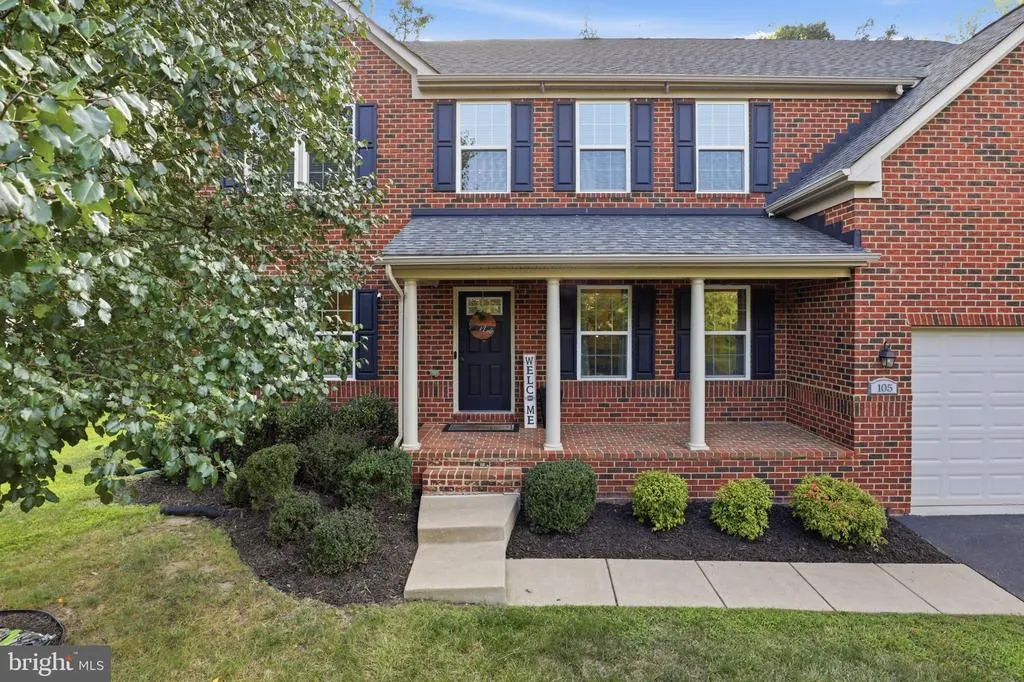
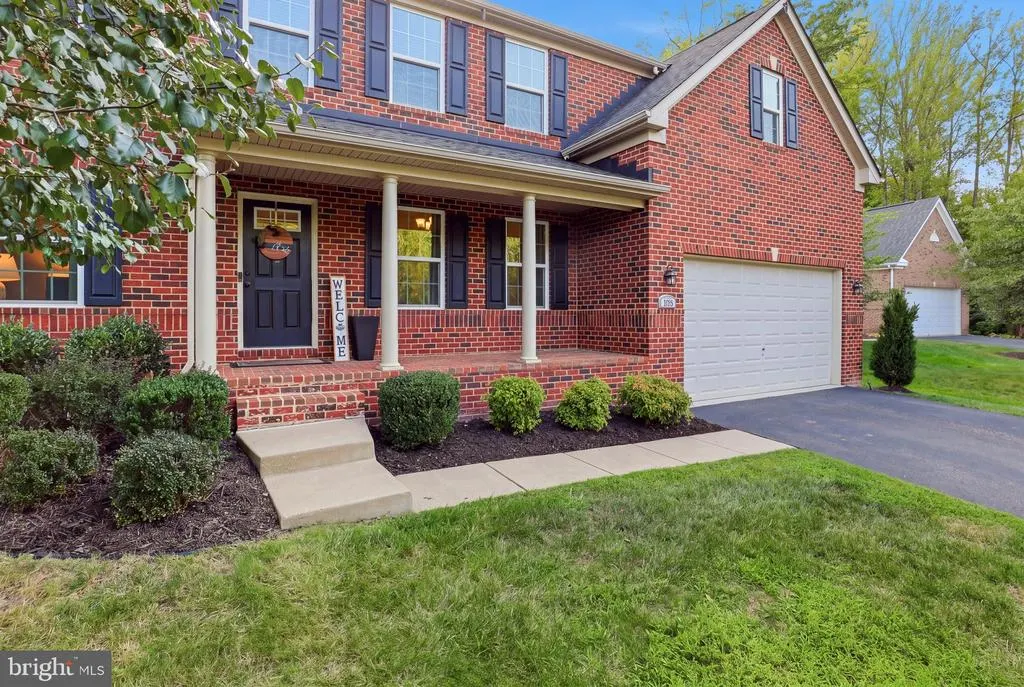
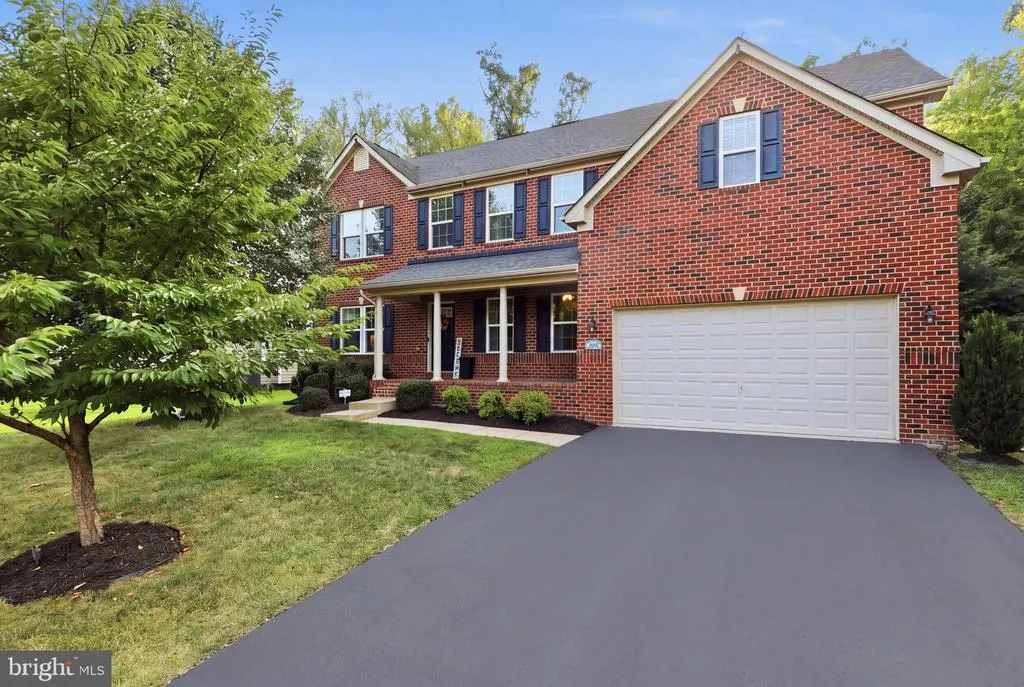
105 Bottsford Avenue, Upper Marlboro, MD
Price
$ 895,000
Property Attributes
- MLS#MDPG2218002
- TypeSingle Family
- Listing Status ACTIVE
- CountyPRINCE GEORGES
- CityUpper Marlboro
- NeighborhoodOak Creek Club
- Zip20774
- StyleColonial
- Year Built2016
- Taxes$ 9828
- Price$ 895,000
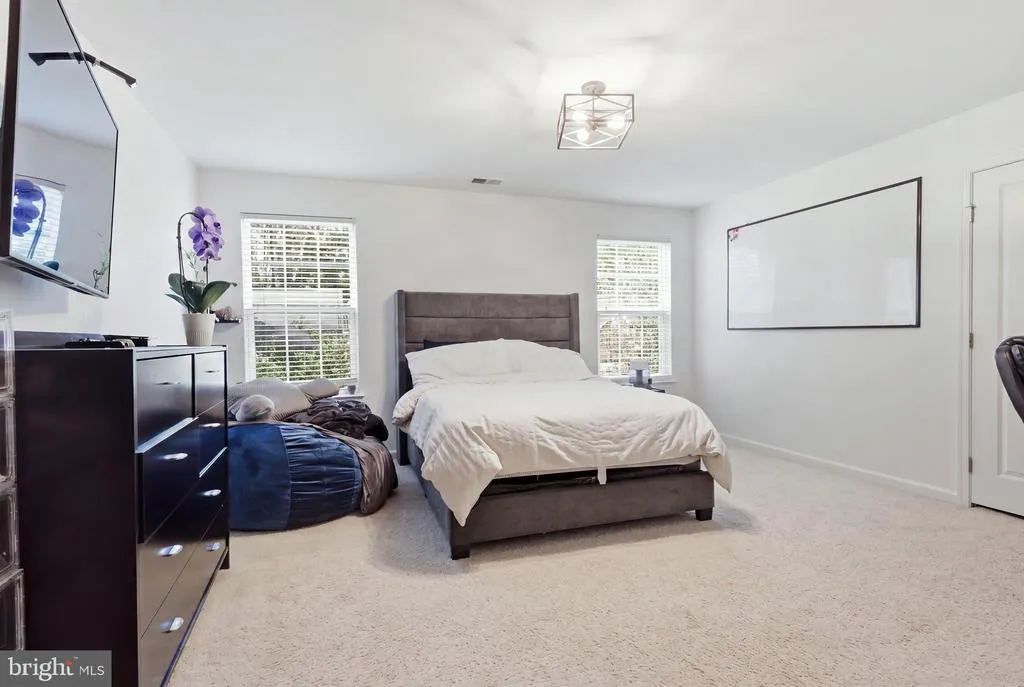
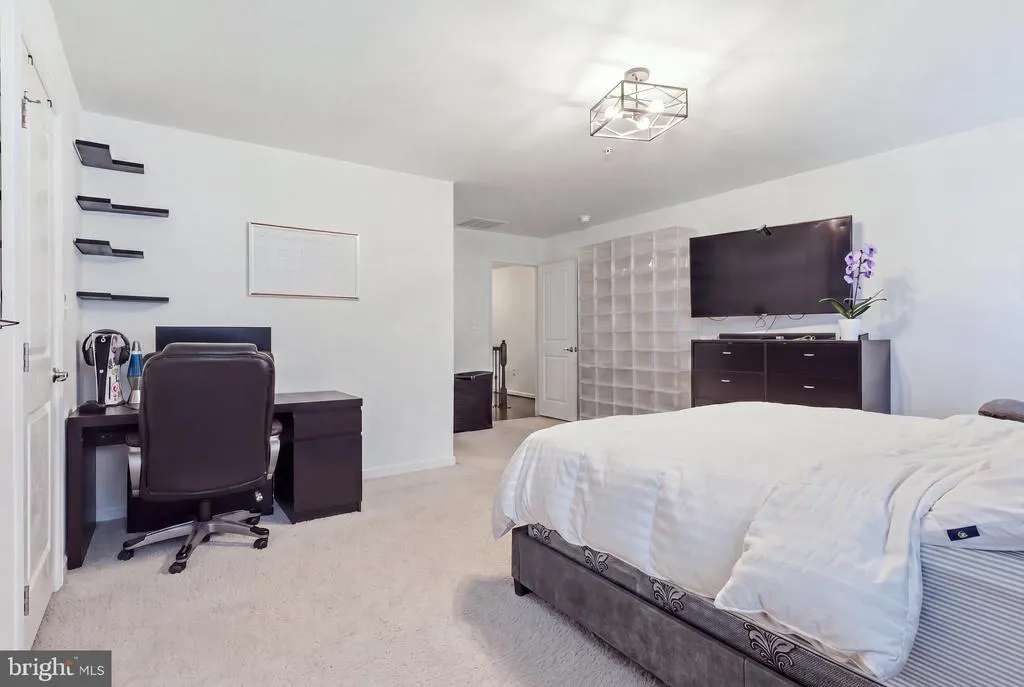
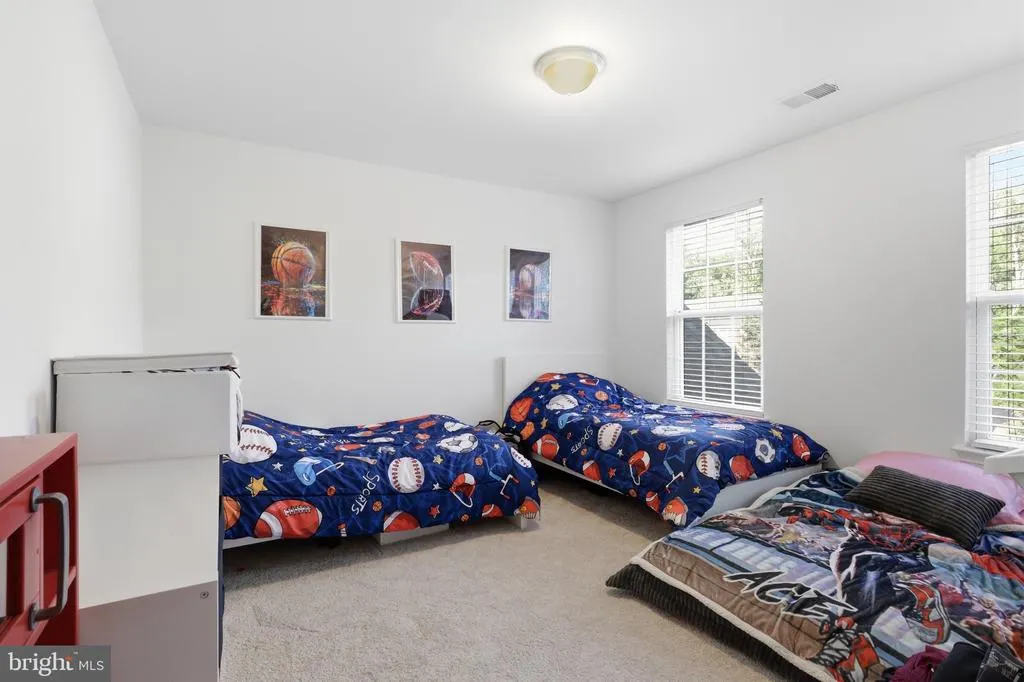
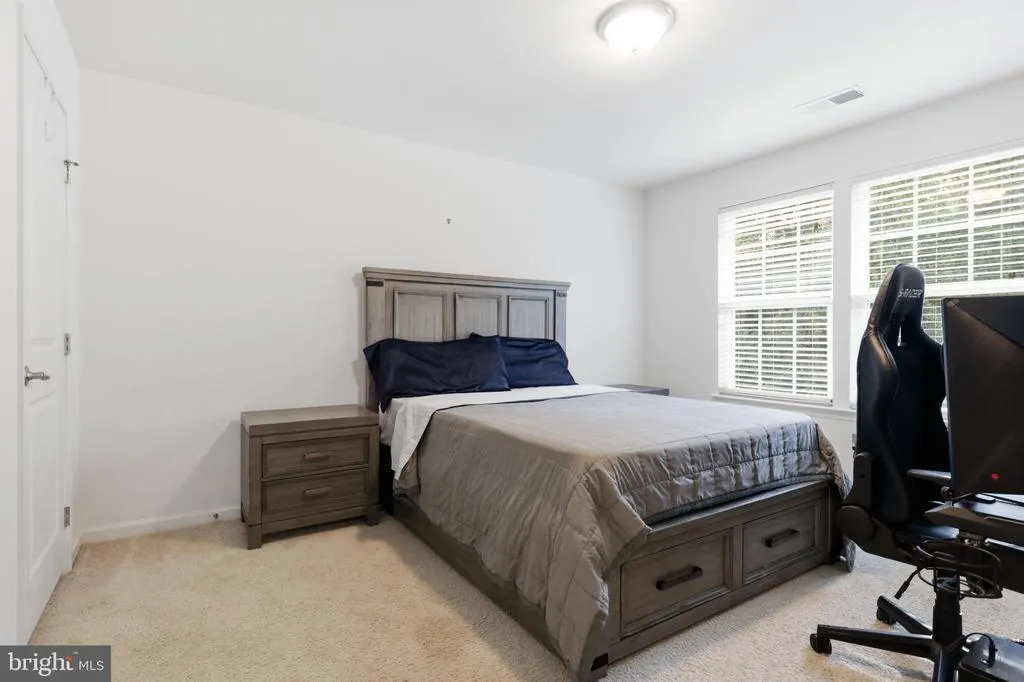
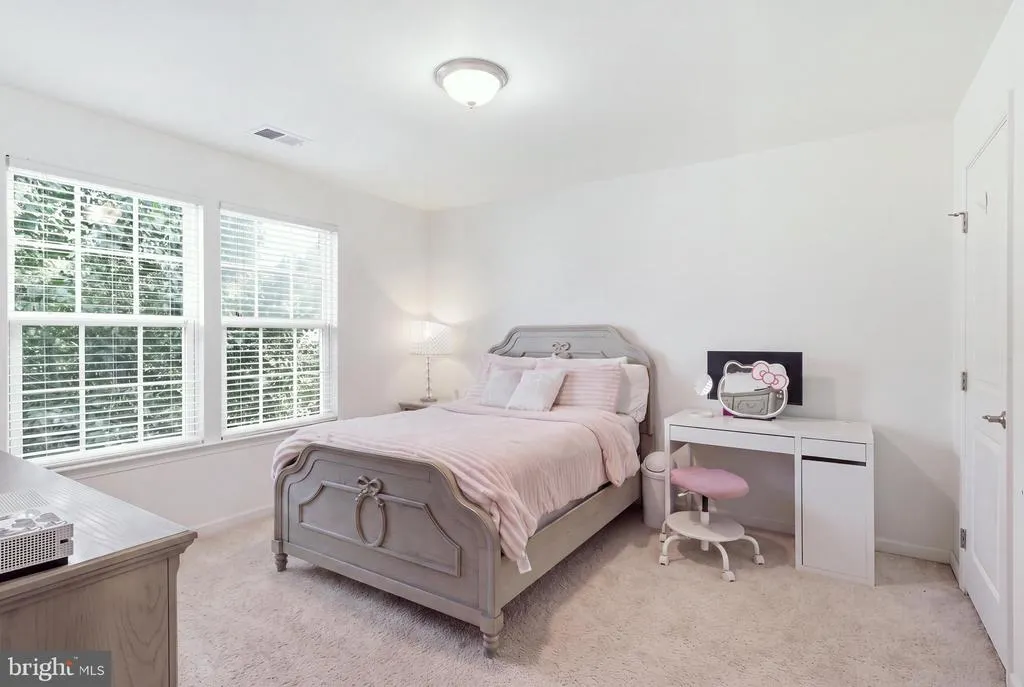
- Bedrooms5
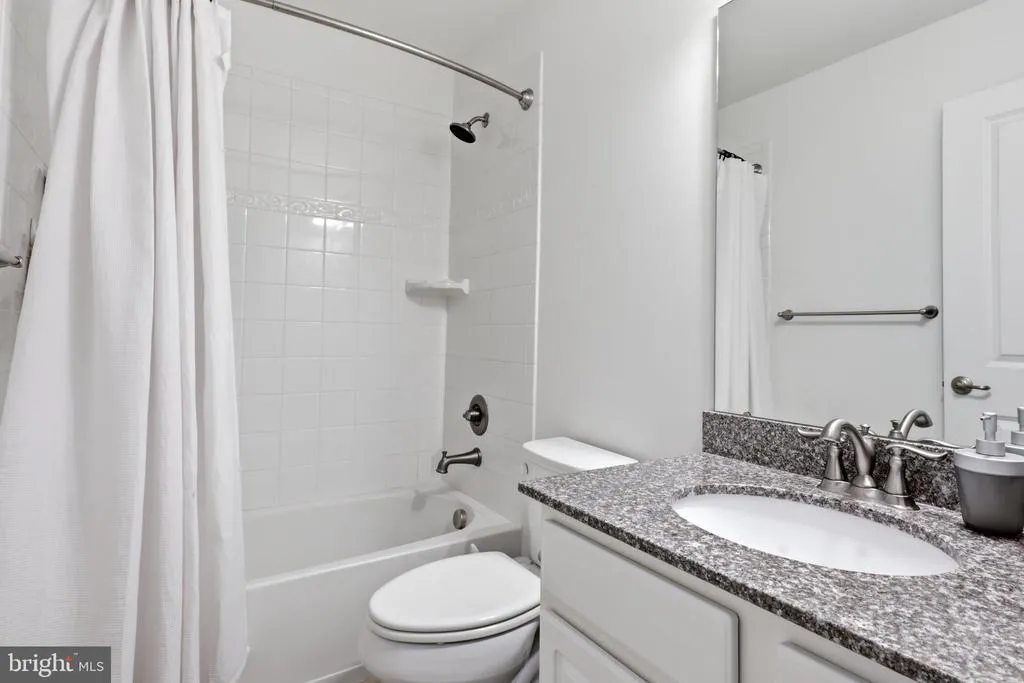
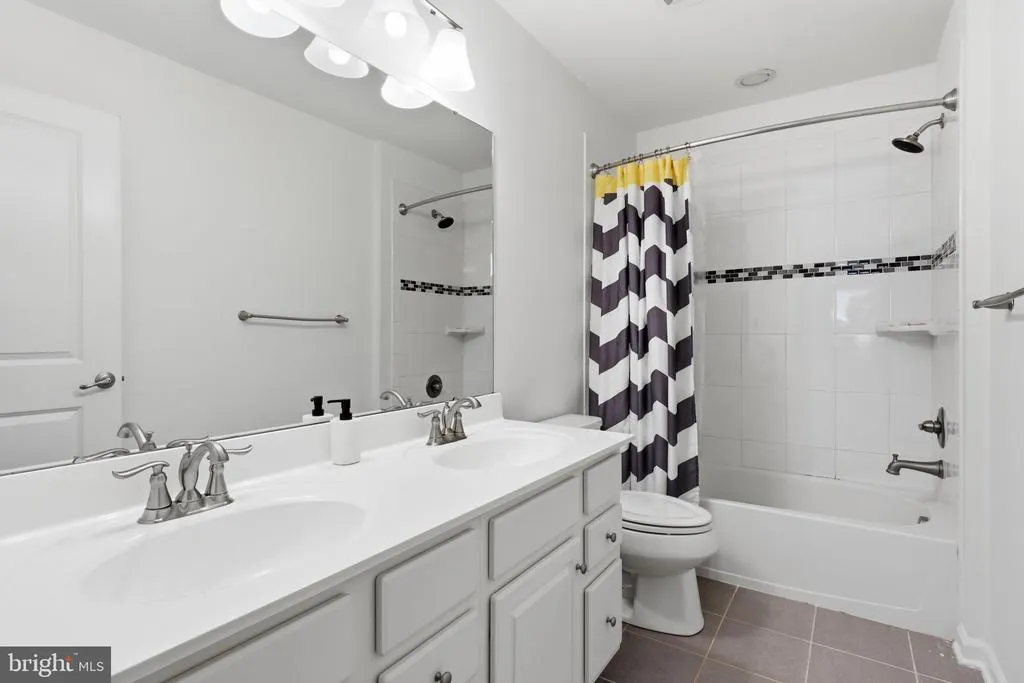
- Full Bathrooms4
- Half Bathrooms1
- Sqr Footage4300
- Lot Size0.19 Acres
Data Source:
Bright MLS
Property Description
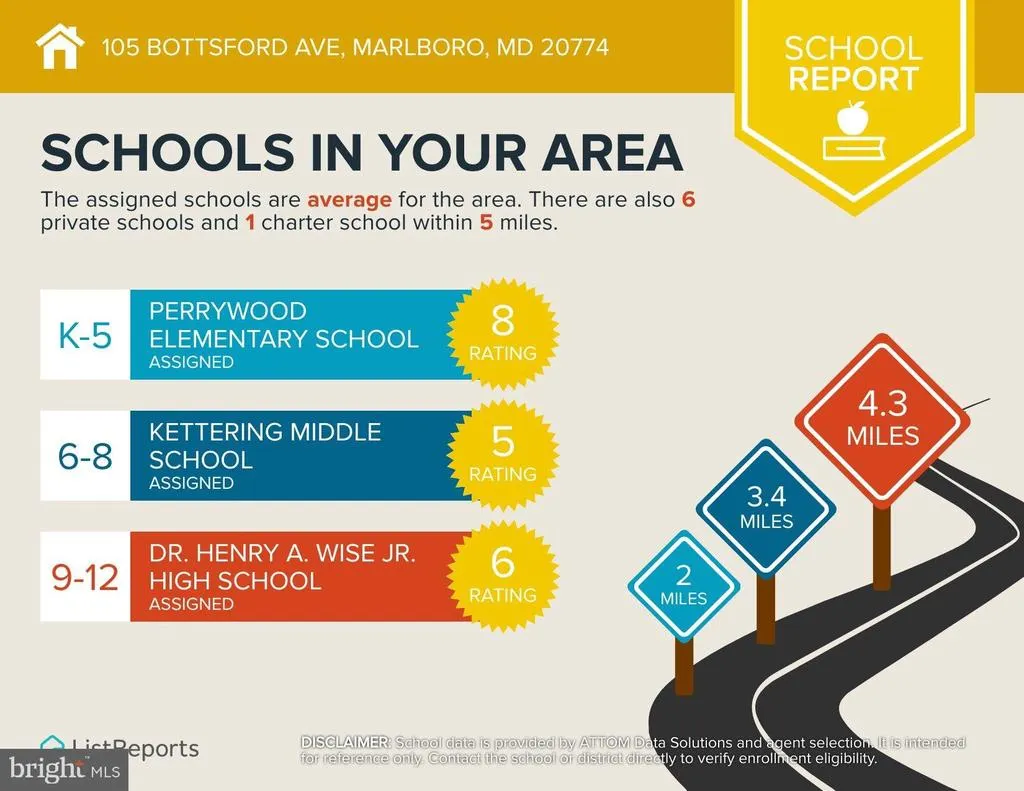
| Elementary School | Middle School | High School |
|---|---|---|
| Perrywood Elementary School | Kettering Middle School | JR. High School |
| Price History | |
|---|---|
| 9/5/2026 | Listed $895,000 |
General Features
| Living Area | 4300 |
|---|---|
| Sewer | Public Sewer |
| Heating | Forced Air |
| Cooling | Central A/C |
| Possession | Seller Rent Back |
| Roof | Shingle |
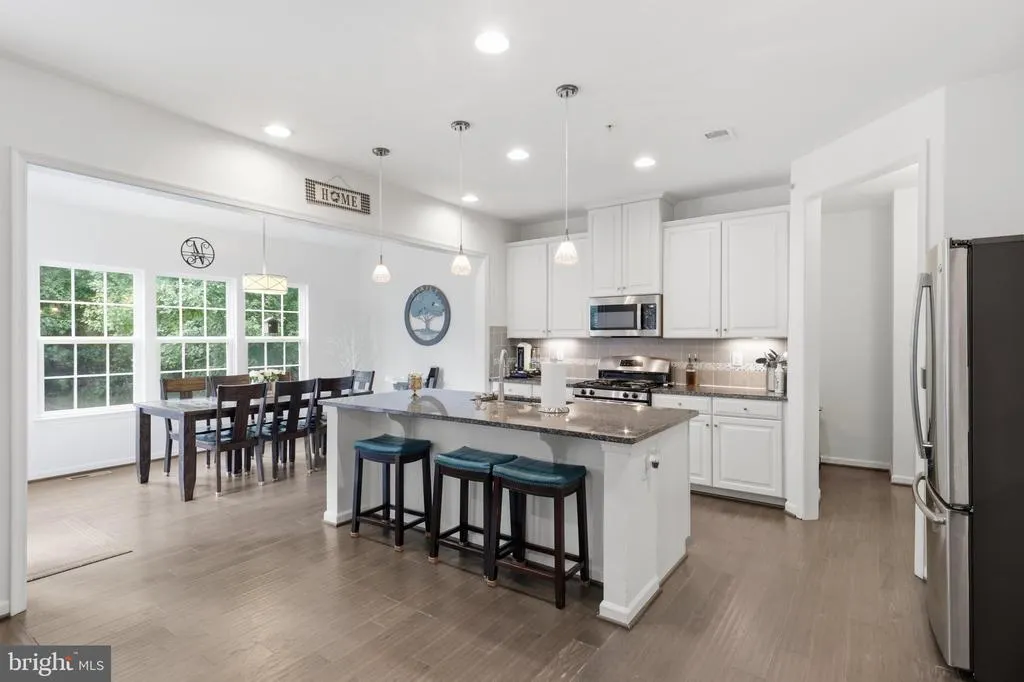
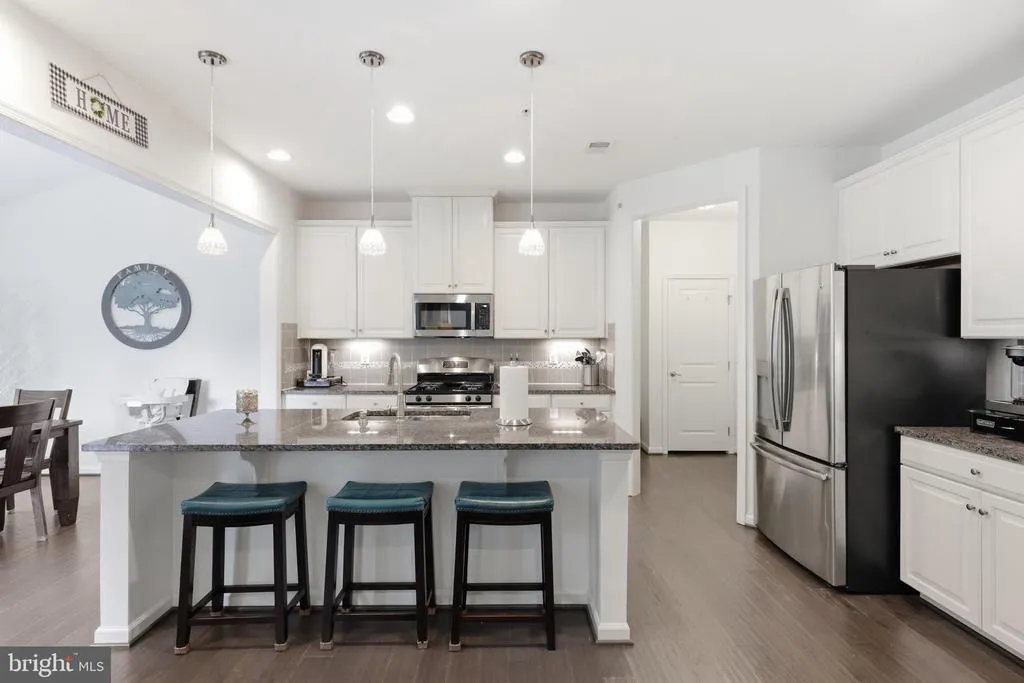
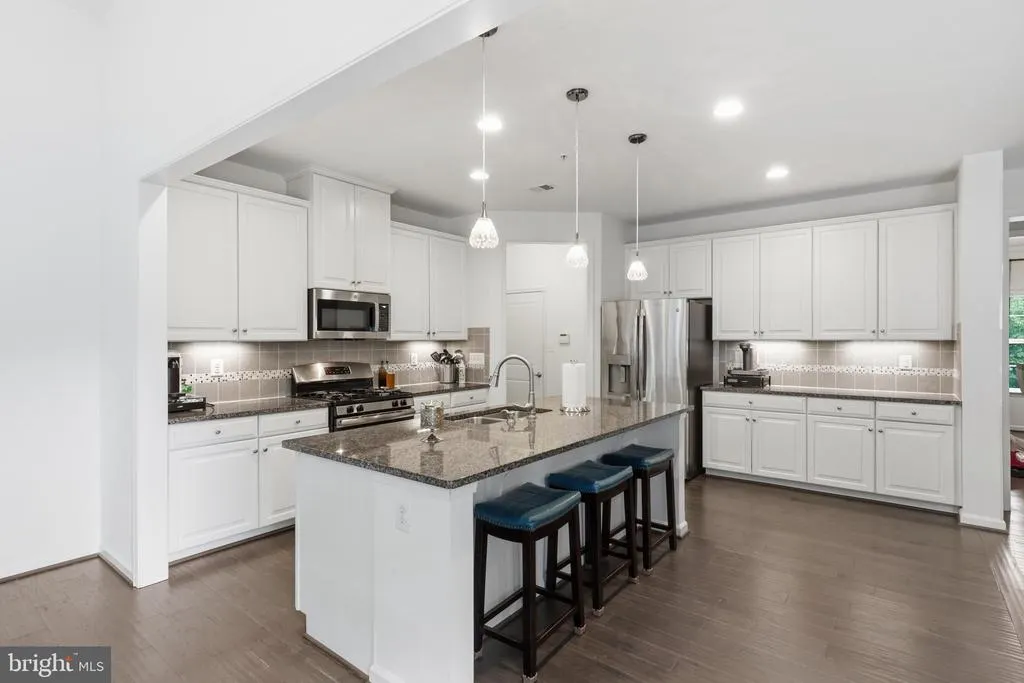
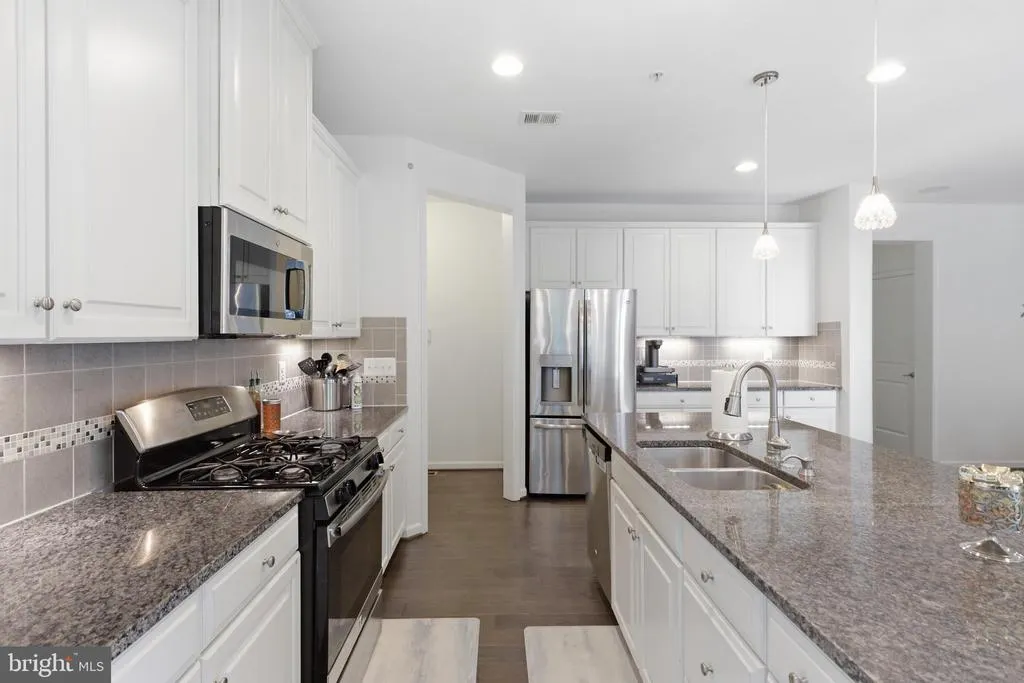
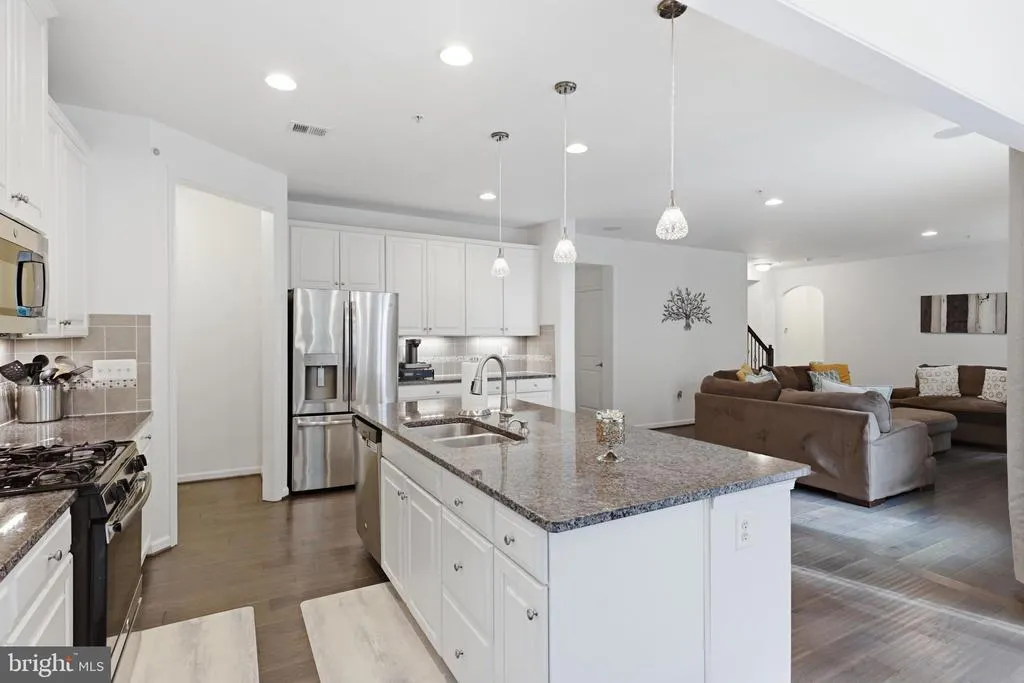
| Appliances | Built-In Microwave,Dishwasher,Disposal,Dryer - Front Loading,Exhaust Fan,Icemaker,Oven/Range - Gas,Stainless Steel Appliances,Washer,Water Heater - Tankless |
| Zoning | LCD |
| HOA Fee | 245.00 |
| Architectural Style | Colonial |
| Security Features | 24 hour security,Security Gate |
| Construction Materials | Brick Front,Vinyl Siding |
| School District | PRINCE GEORGE'S COUNTY PUBLIC SCHOOLS |
| Year Built | 2016 |
| Levels | 3 |
| Tax Year | 2026 |
| Ownership | Fee Simple |
| Cool Fuel | Electric |
| Accessibility | >84 Garage Door |
| Assoc Fee Paid Per | Monthly |
| County | PRINCE GEORGES |
| New Construction | No |
| Property Type | Residential |
| HOA | Yes |
| Subdivision Name | OAK CREEK CLUB |
| Garage Y/N | No |
| Water Access Y/N | No |
| Other Structures | Above Grade |
| Full Baths | 4 |
| Status | ACTIVE |
| Directions | PLEASE USE GPS |
| City | UPPER MARLBORO |
| Disclosures | Agent has Financial Interest |
| Senior Community Y/N | No |
| Lot Size Units | Square Feet |
| Lot Size Square Feet | 8276.00 |
| Tax Assessed Value | 709367.0 |
| Tax Annual Amount | 9828.0 |
| Home Warranty Y/N | No |
| Property Condition | Excellent |
| Structure Type | Detached |
| Condo/Coop Association fee Y/N | No |
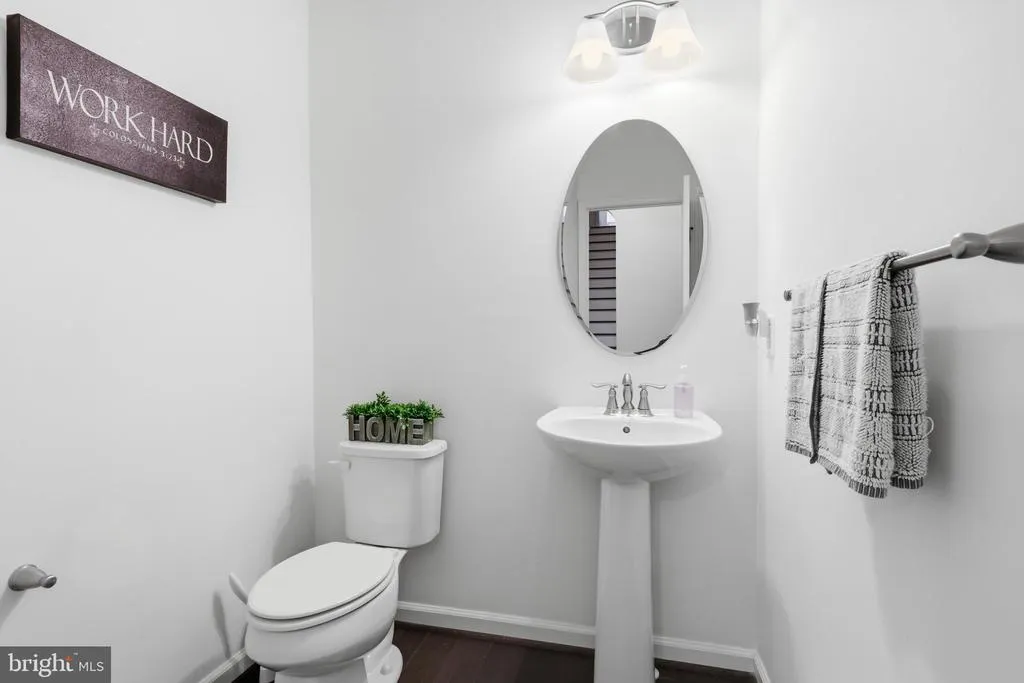
| Bathrooms Count Main Level | 1.00 |
| Price Per Sq Ft Total AG | 208.14 |
| Acceptable Financing | FHA,VA,Cash,Conventional |
| Lease Considered Y/N | No |
| Vacation Rental Y/N | No |
| Virtual Tour | https://homes.amazinglistingphotos.com/105-Bottsford-Ave/idx |
| Total SQFT | 4300 |
| Standard Status | Active |
| Year Built Source | Estimated |
| Association Recreation Fee | No |
Interior Features
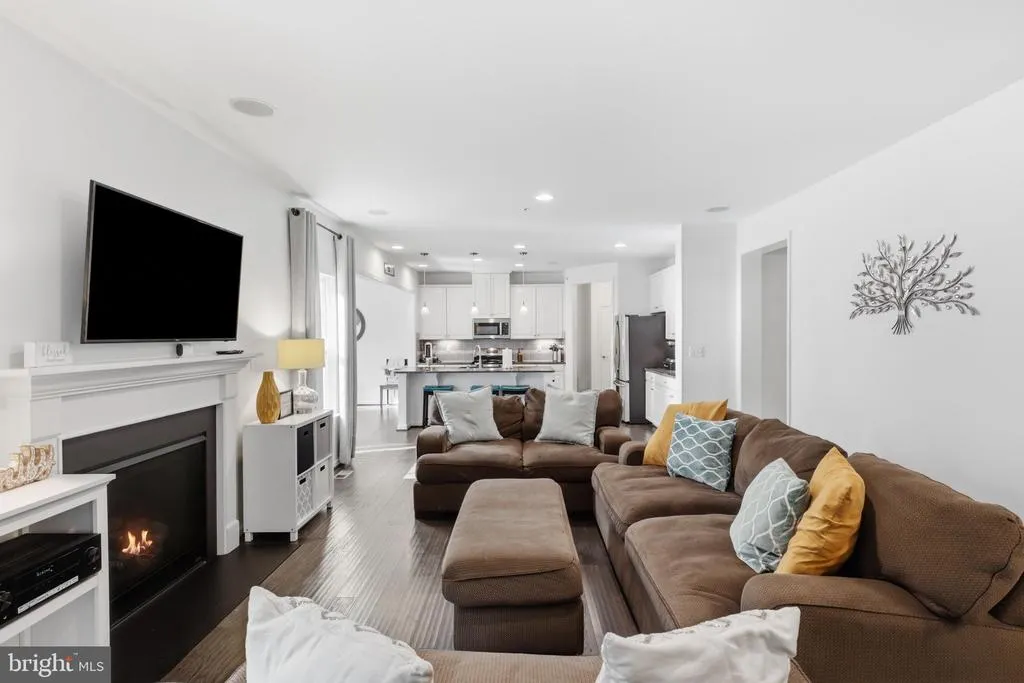
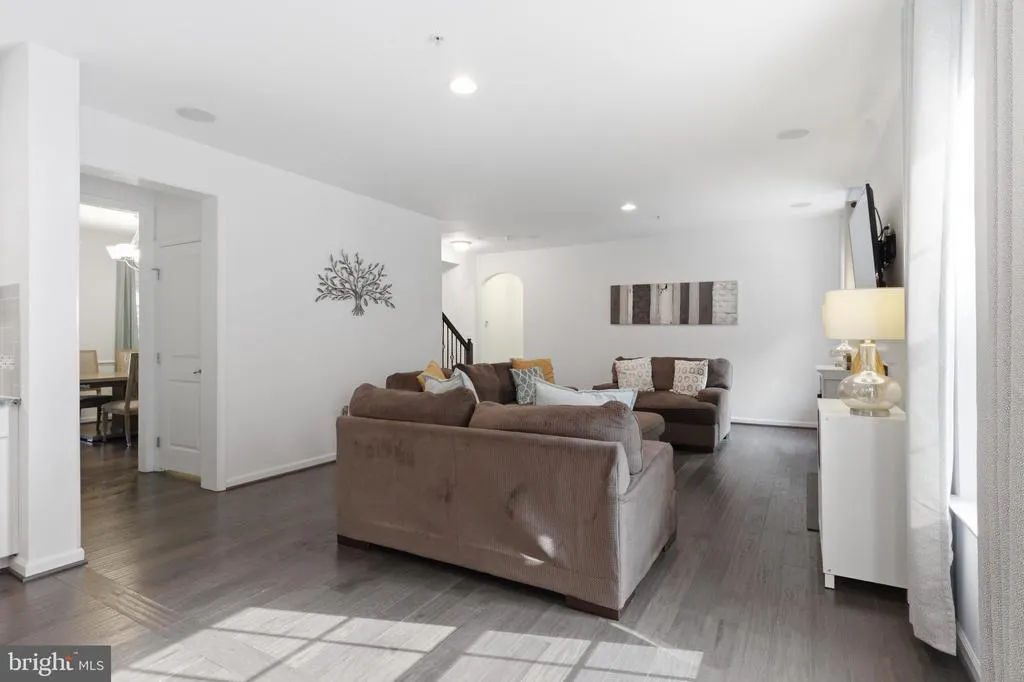
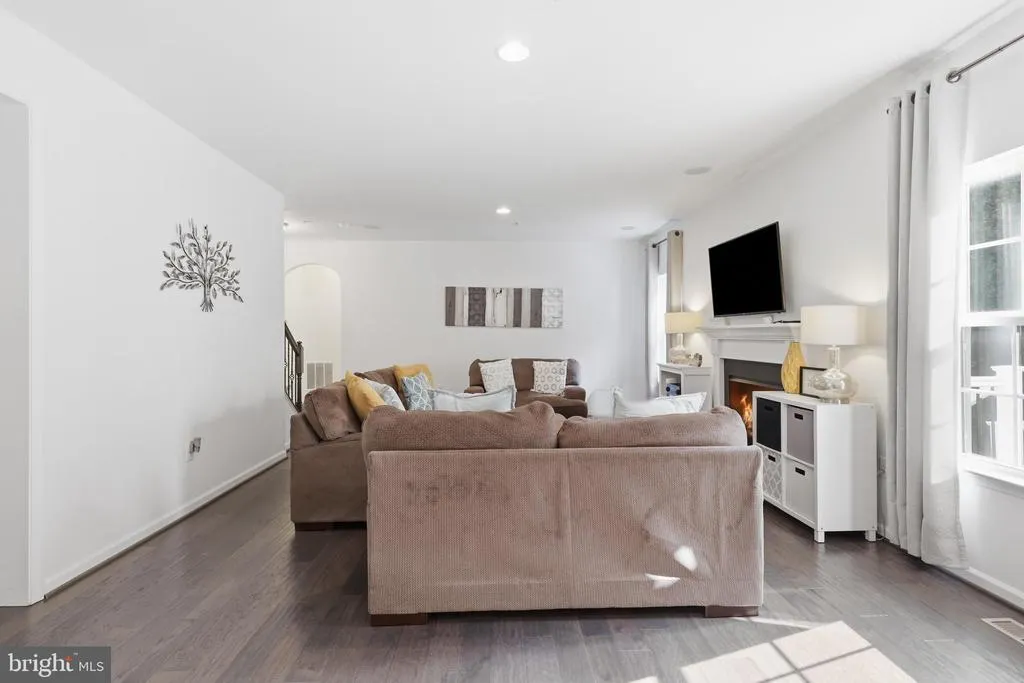
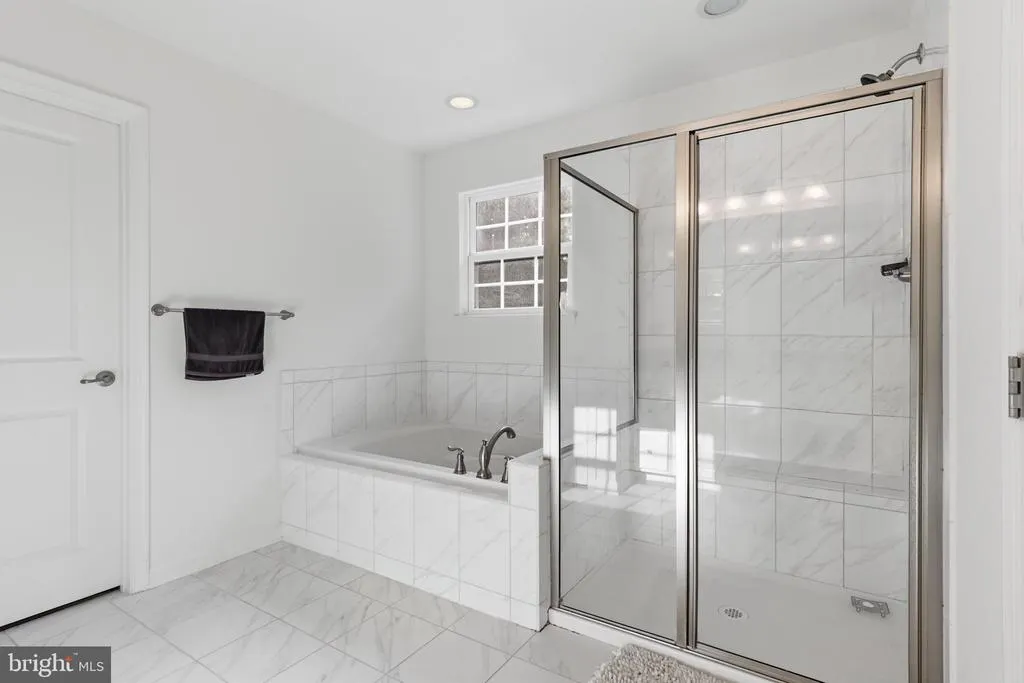
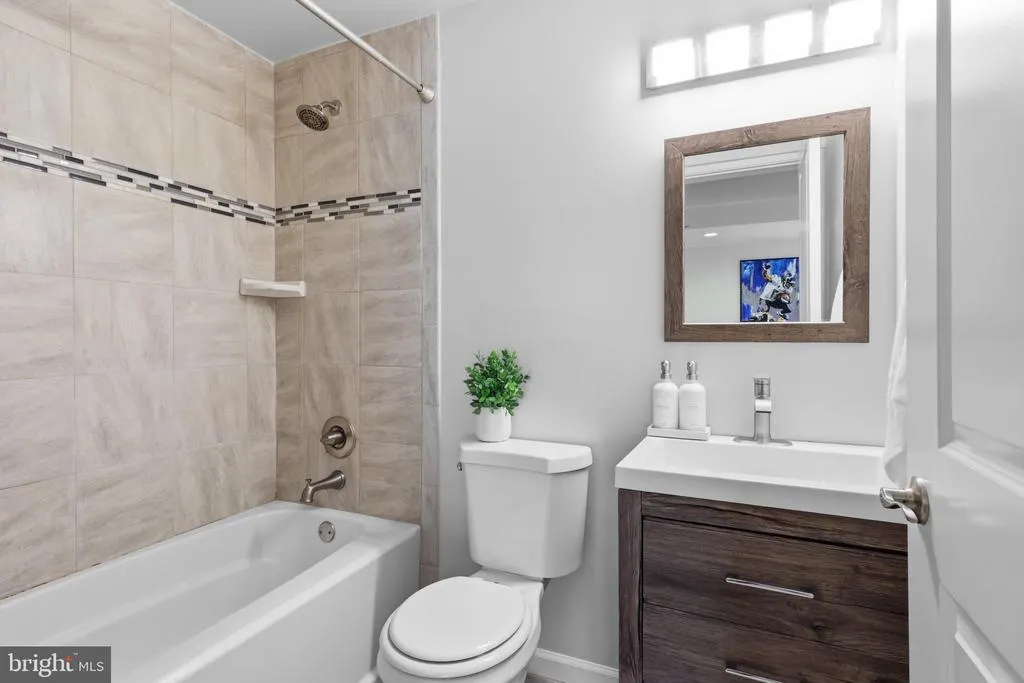
| Interior Amenities | Bathroom - Soaking Tub,Bathroom - Tub Shower,Bathroom - Walk-In Shower,Chair Railings,Combination Kitchen/Living,Floor Plan - Open,Kitchen - Island,Pantry,Recessed Lighting,Sound System,Sprinkler Sys |
|---|---|
| Heating Fuel | Natural Gas,Electric |
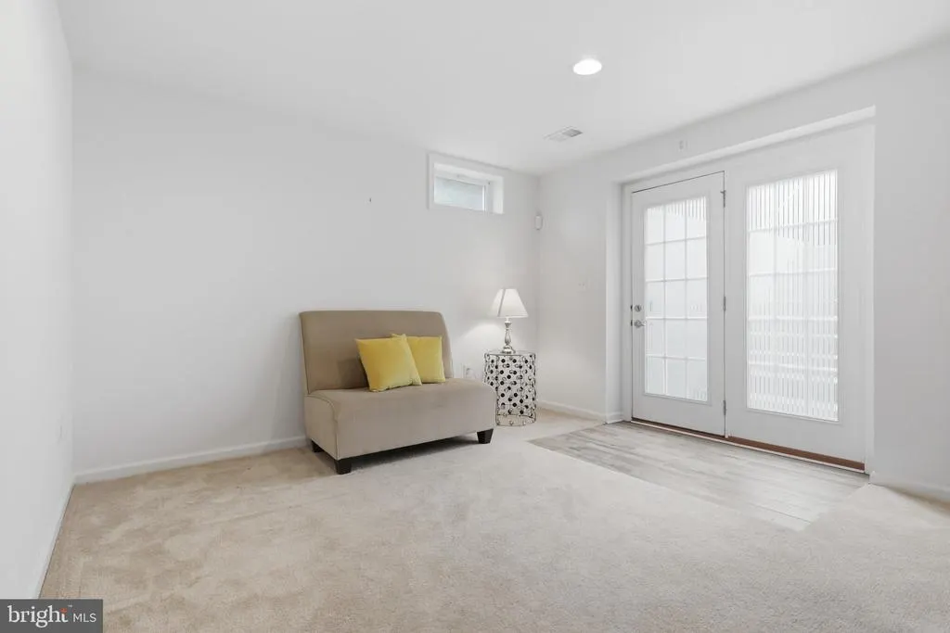
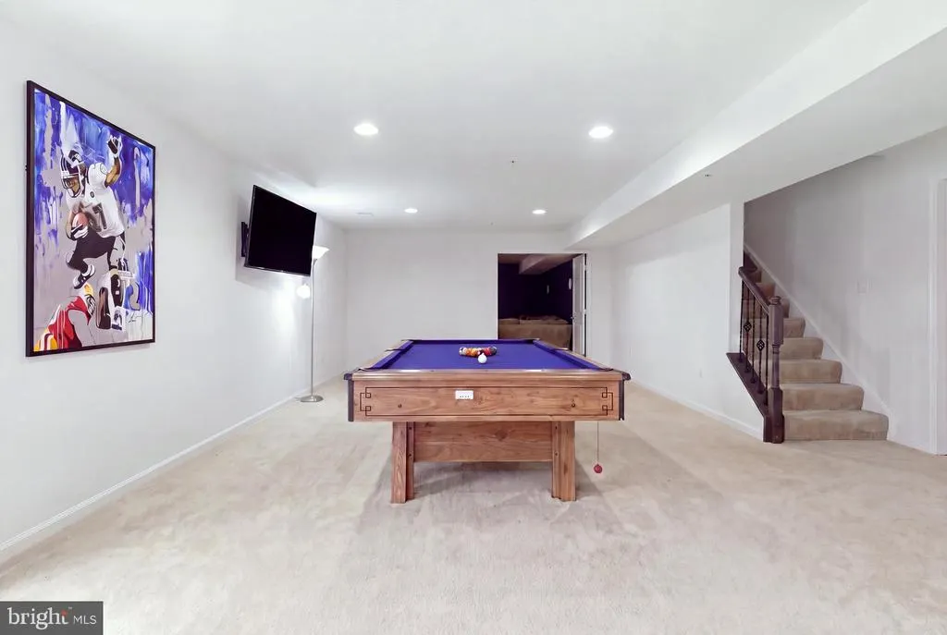
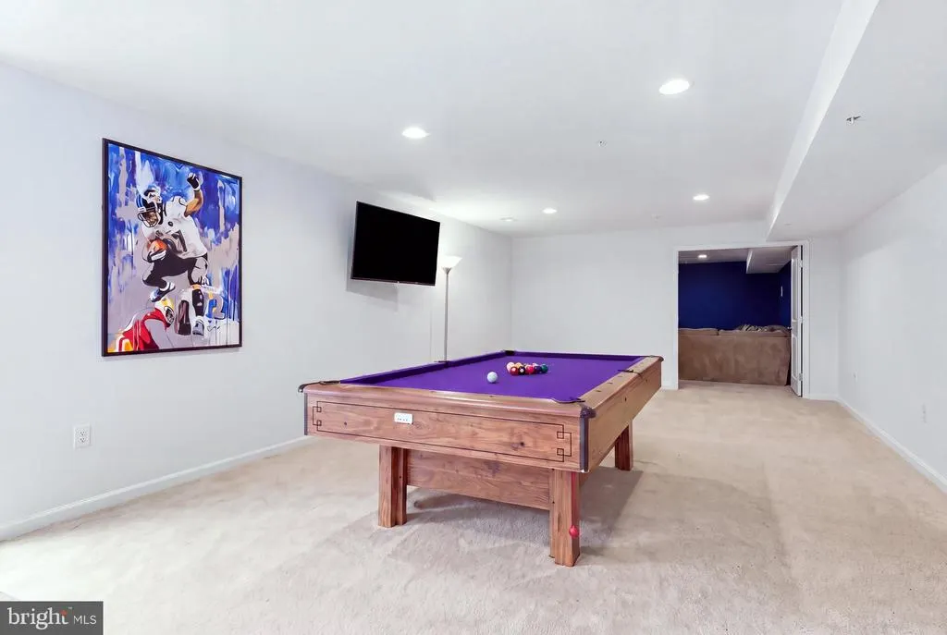
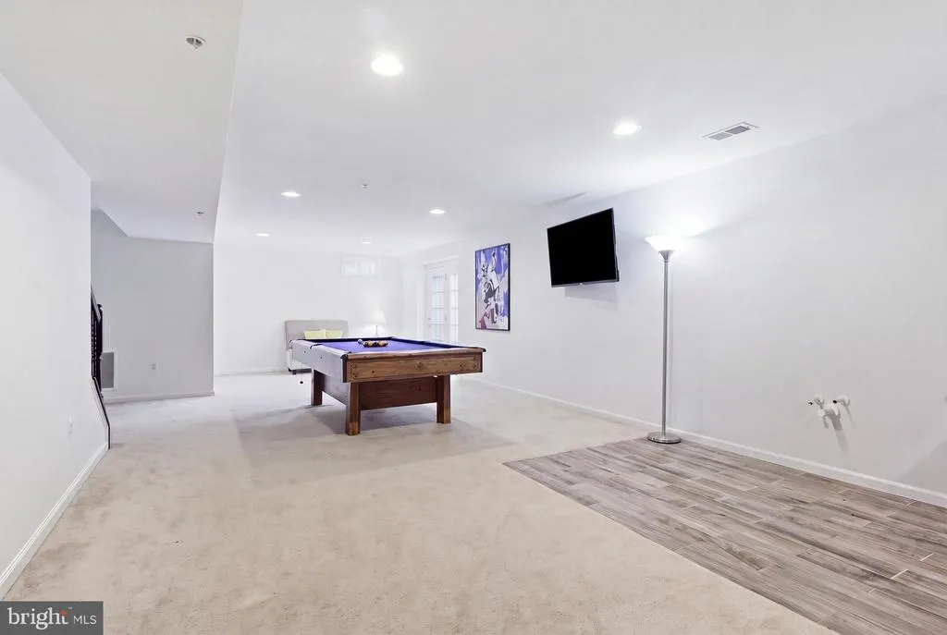
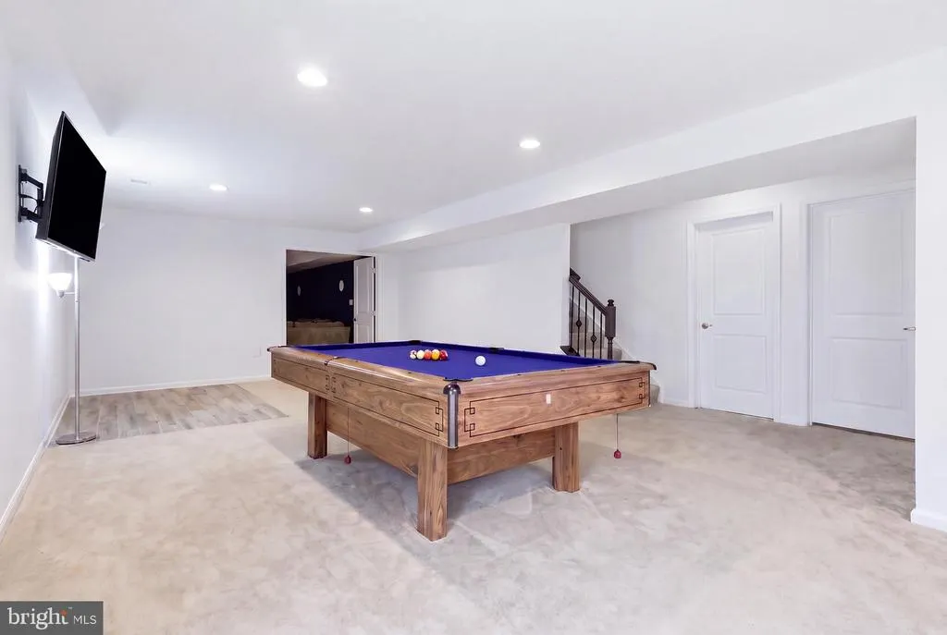
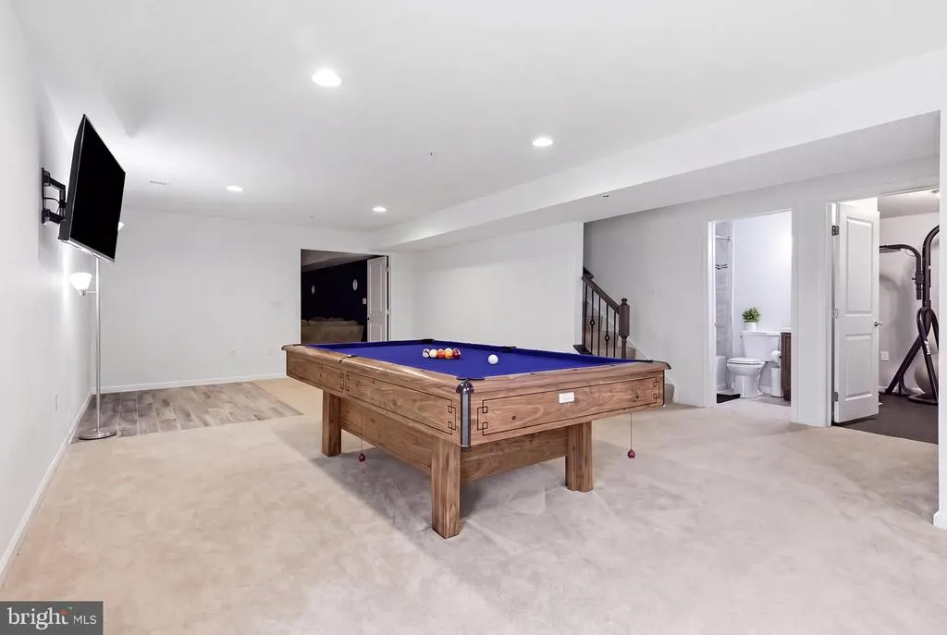
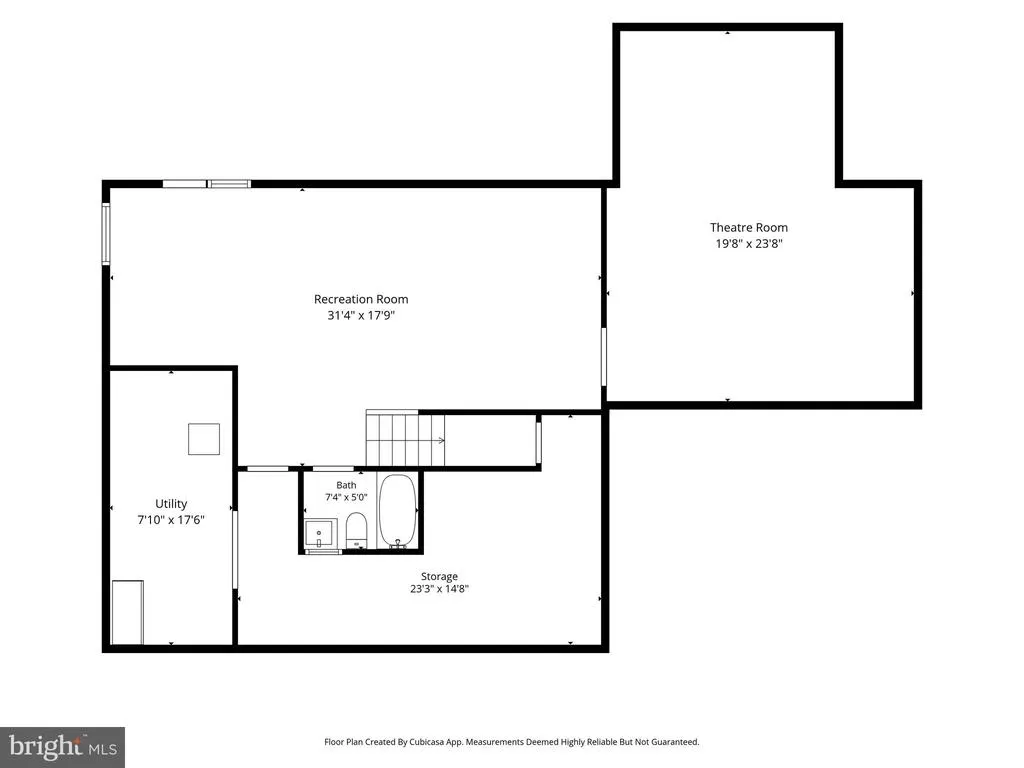
| Basement | Fully Finished,Walkout Stairs |
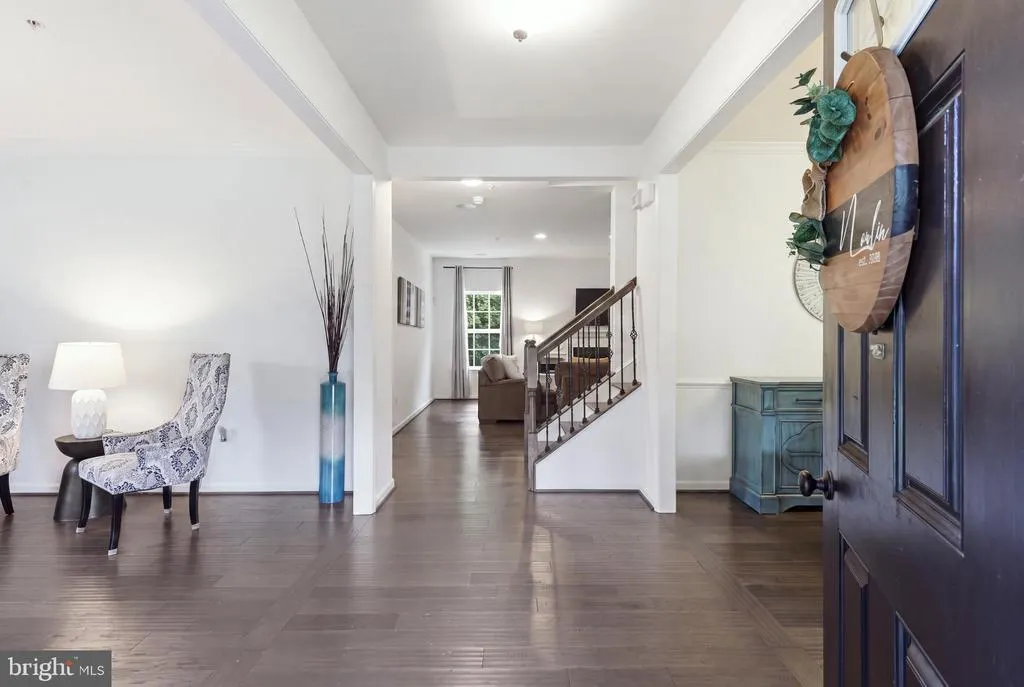
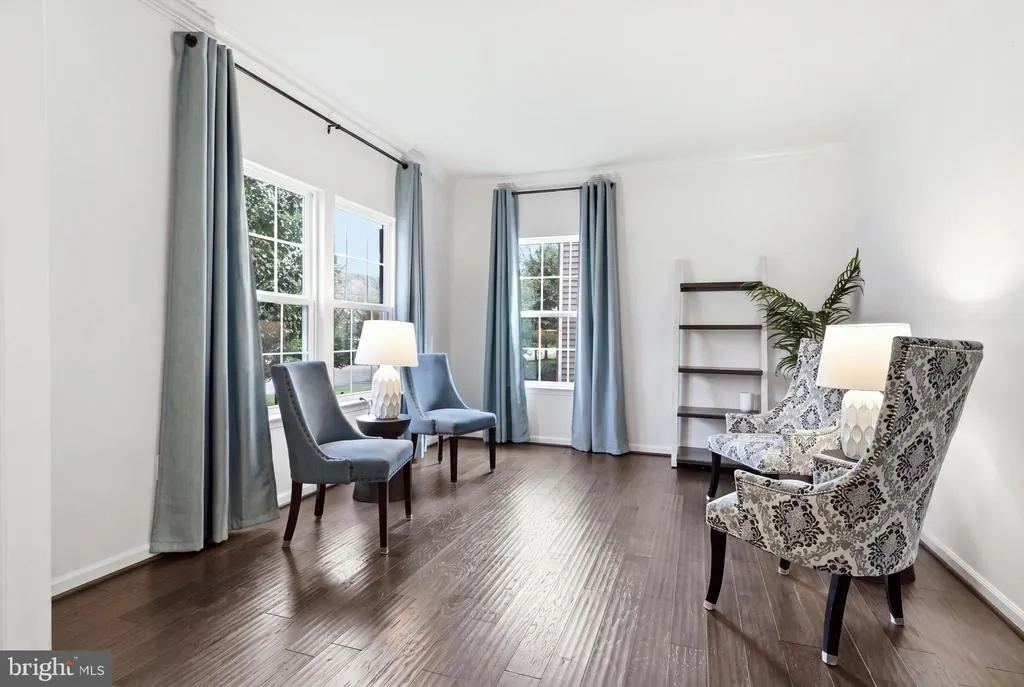
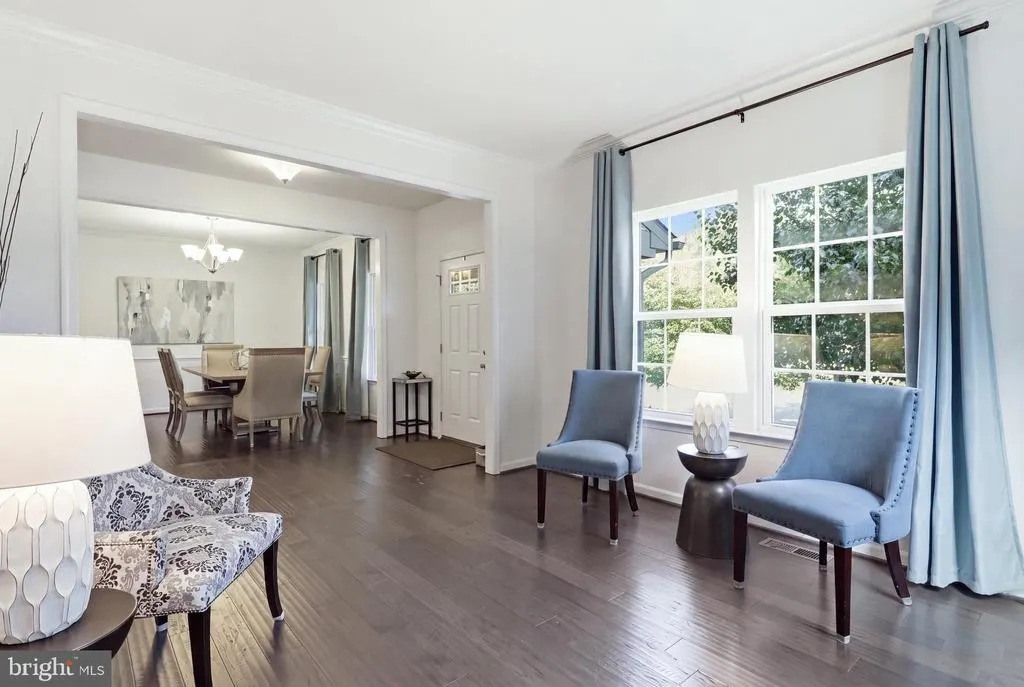
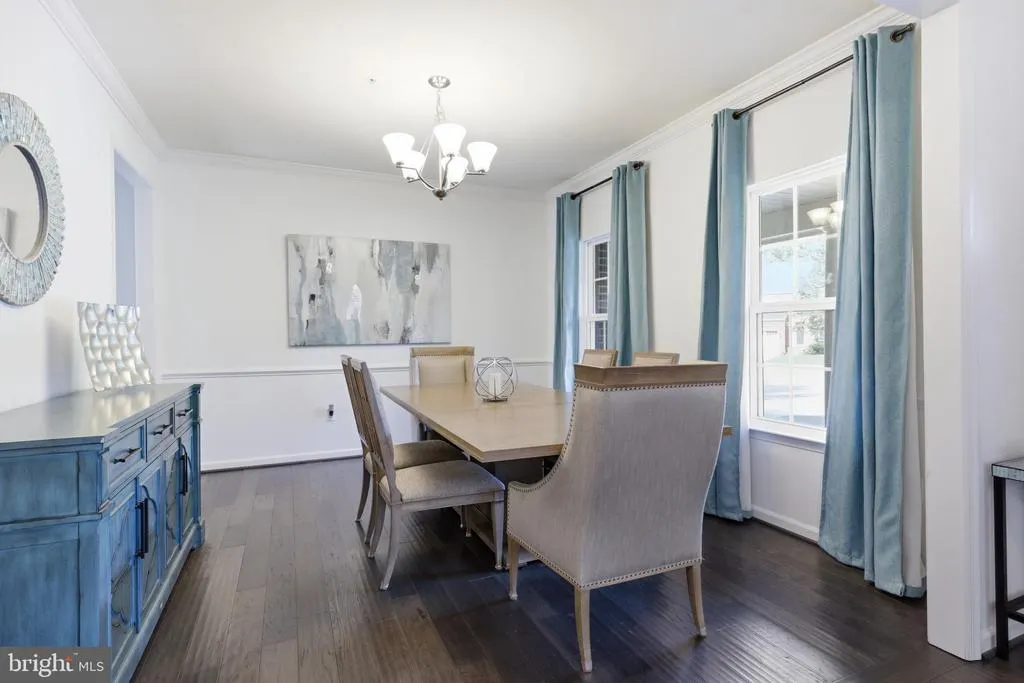
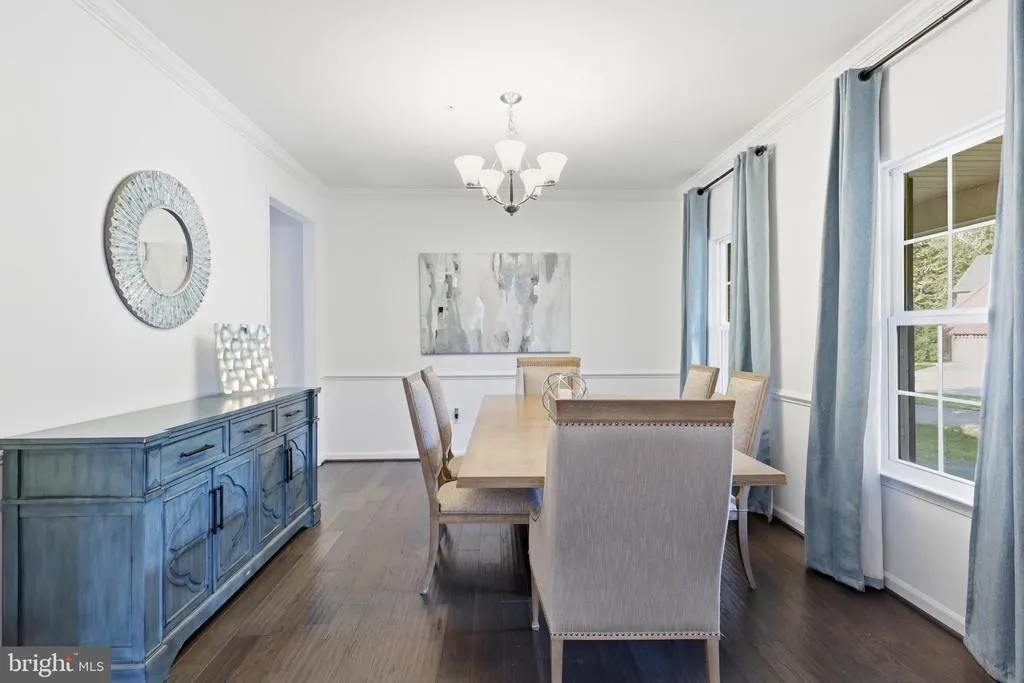
| Flooring | Hardwood,Ceramic Tile,Carpet |
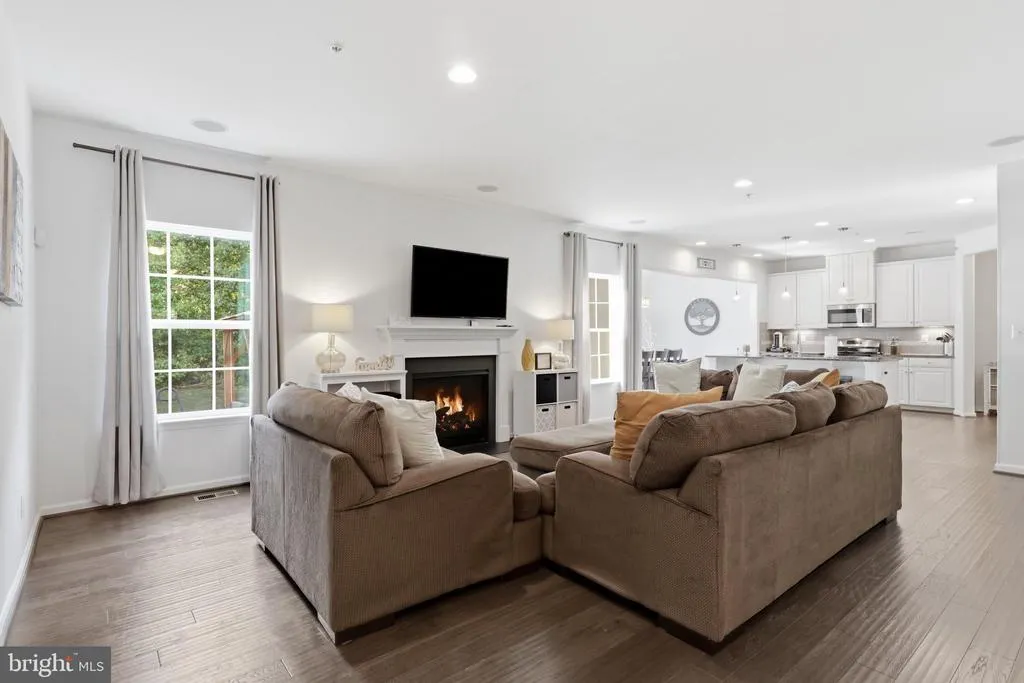
| Total Fireplaces | 1 |
| Fireplace Features | Gas/Propane |
| Hot Water | Tankless |
| Basement (Y/N) | Yes |
| Heating Y/N | Yes |
| Window Features | Energy Efficient |
| Fireplace Y/N | Yes |
| Above Grade Finished Area | 4300 |
| Half Baths | 1 |
| Central Air Y/N | Yes |
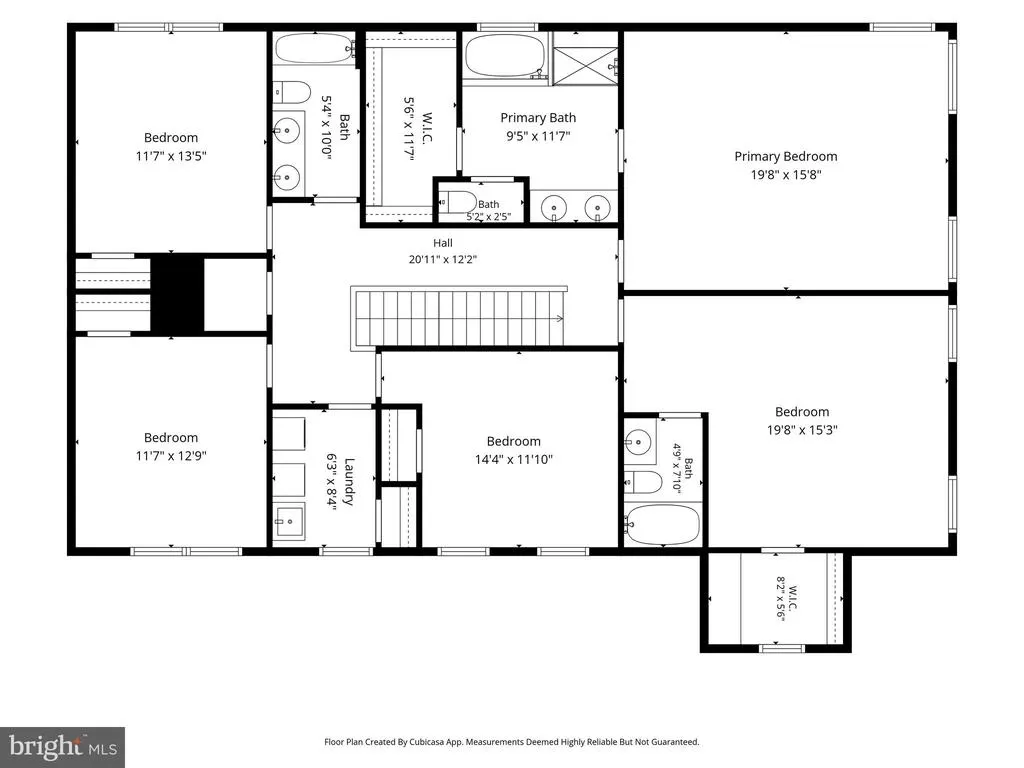
| Total Bedrooms | 5 |
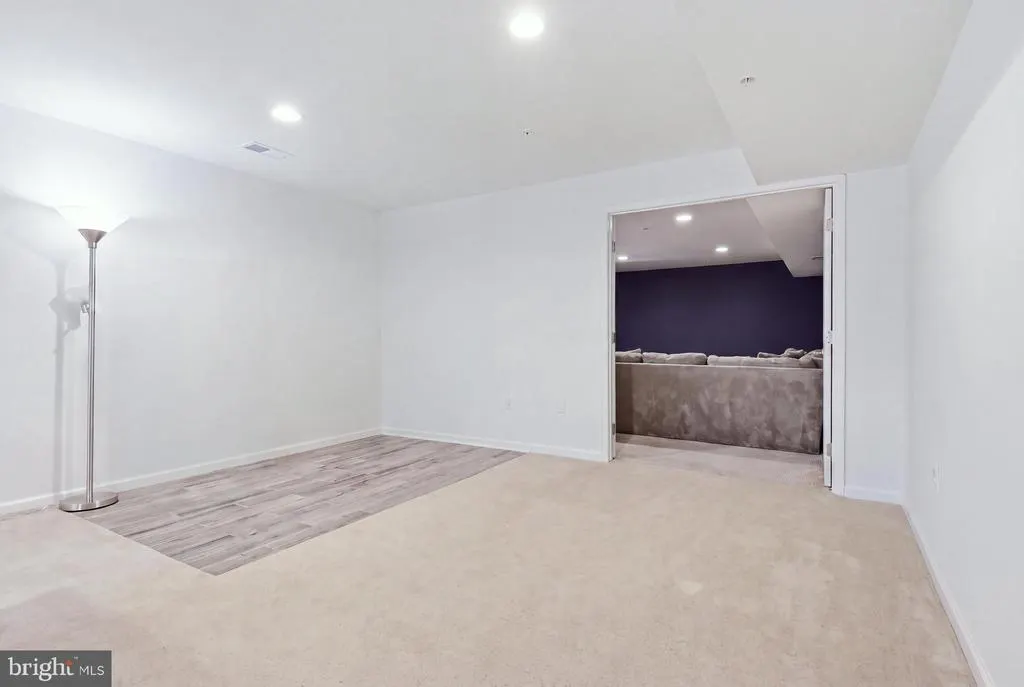
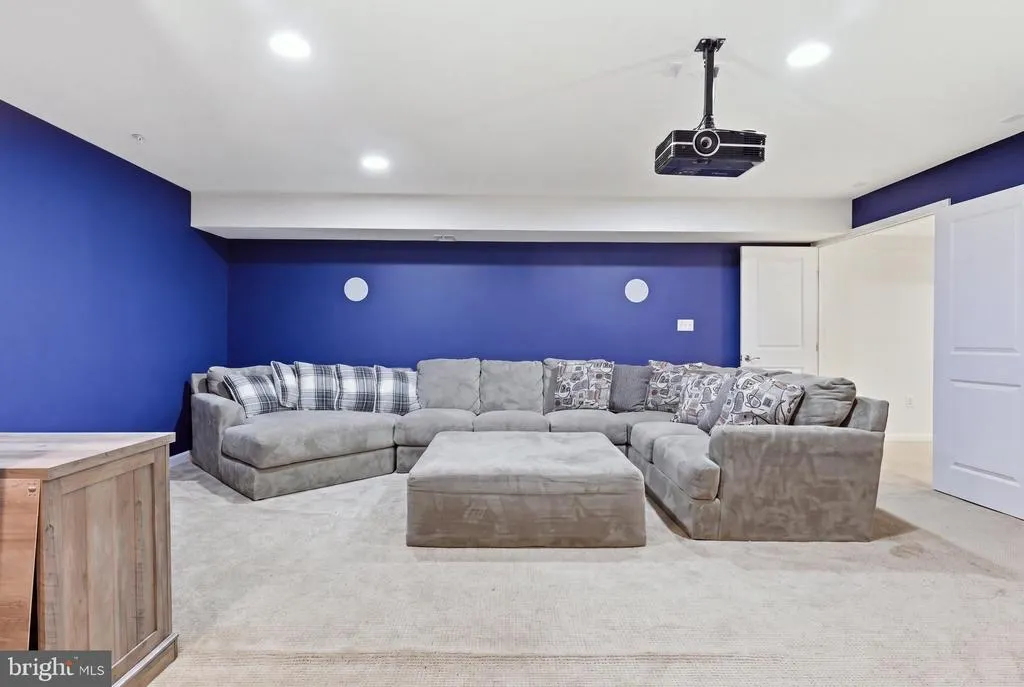
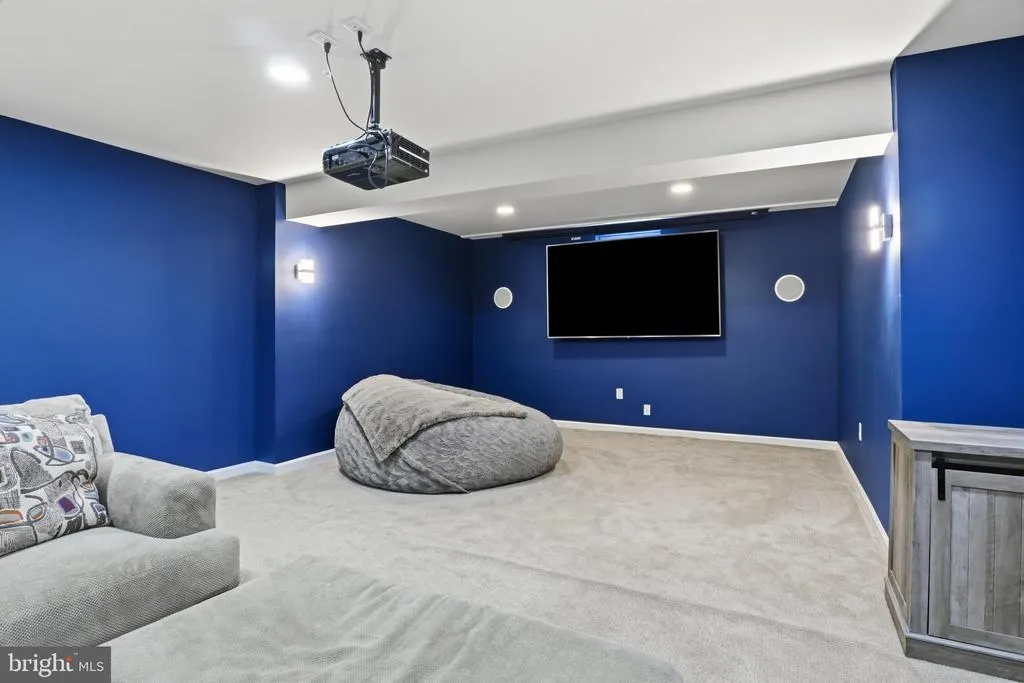
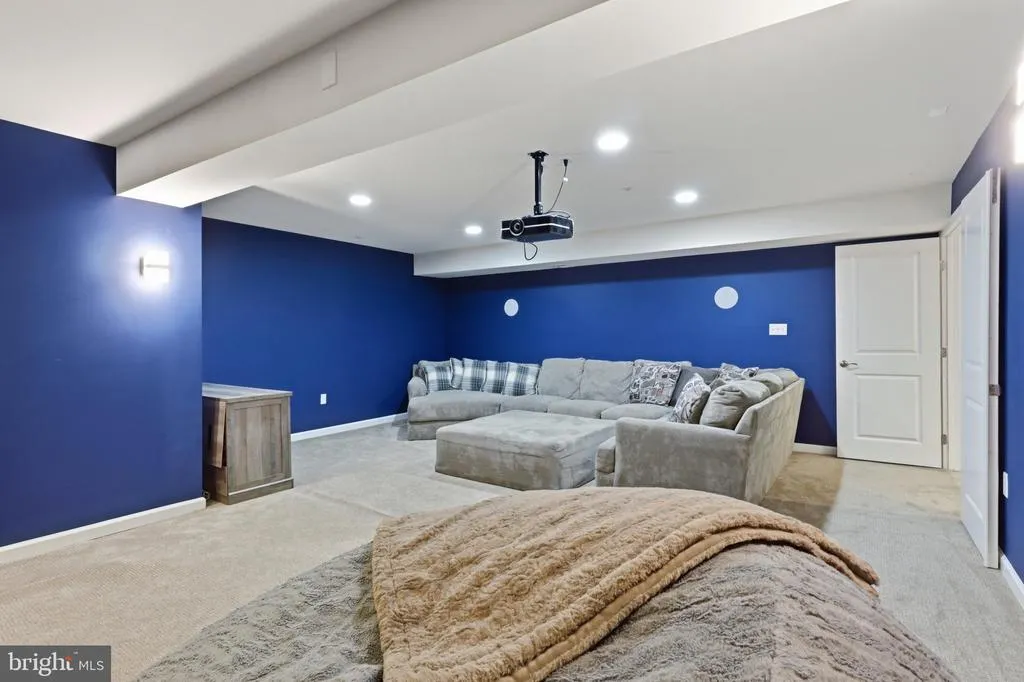
| Room Type | Living Room,Dining Room,Bedroom 4,Bedroom 5,Kitchen,Family Room,Foyer,Breakfast Room,Exercise Room,Laundry,Office,Recreation Room,Utility Room,Media Room,Bathroom 1,Bathroom 2,Bathroom 3 |
| LivingAreaSource | Estimated |
| Laundry Type | Upper Floor |
| Bedrooms Count All Upper Levels | 5 |
| Bedrooms Count Upper Level 1 | 5 |
| Bathrooms Half Main Level | 1 |
| Bathrooms Full Upper Level 1 | 3 |
| Bathrooms Full Lower Level 1 | 1 |
| Bathrooms Full All Upper Levels | 3 |
| Bathrooms Full All Lower Levels | 1 |
| Bathrooms Count Upper Level 1 | 3.00 |
| Bathrooms Count Lower Level 1 | 1.00 |
| Bathrooms Count All Upper Levels | 3 |
| Bathrooms Count All Lower Levels | 1 |
| Above Grade Finished Area Source | Estimated |
| Above Grade Finished Area Unit Type | Square Feet |
| Total Baths | 5 |
Exterior Features
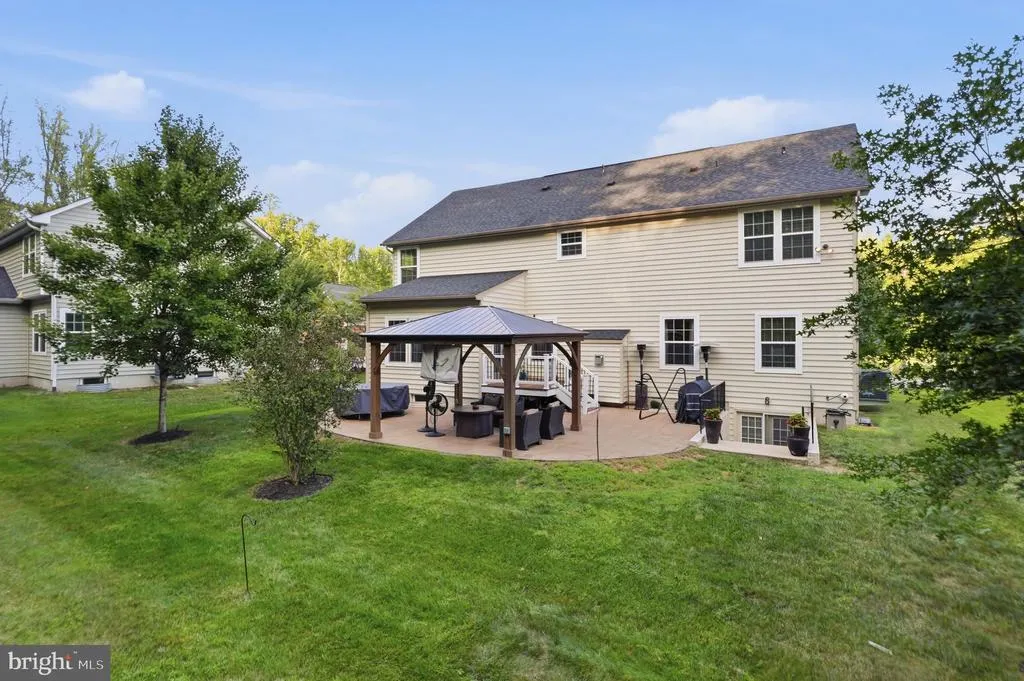
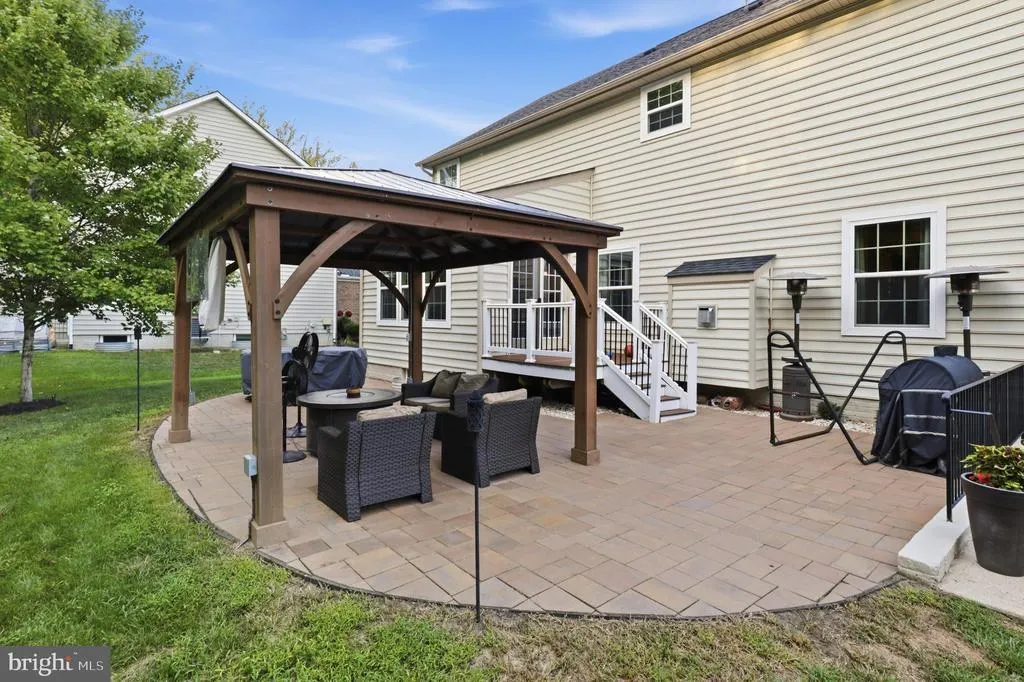
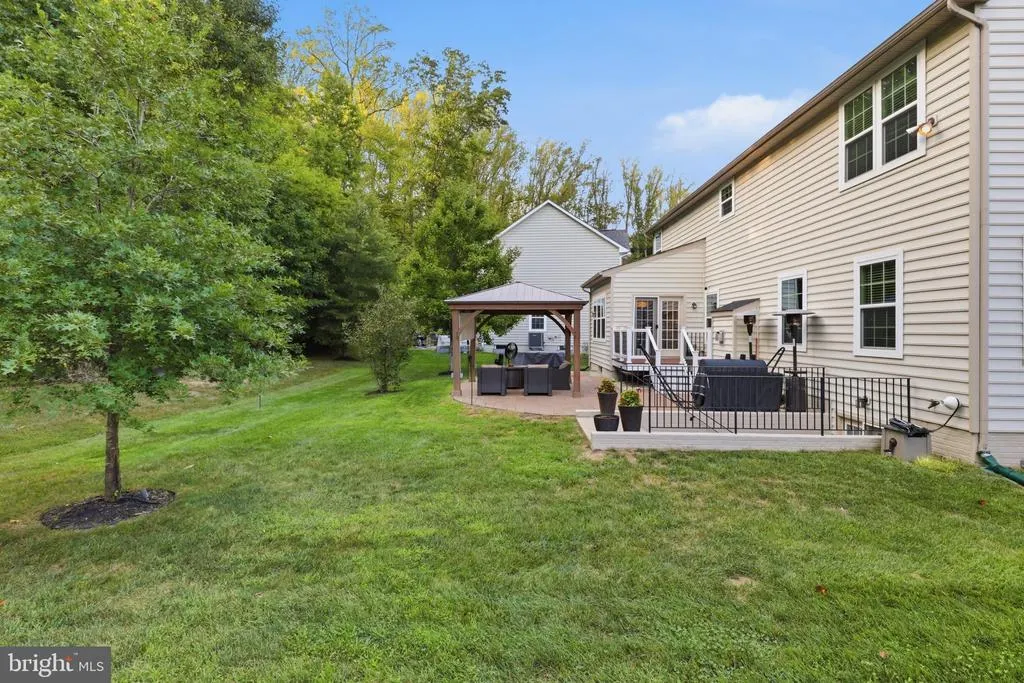
| Exterior Amenities | Exterior Lighting |
|---|---|
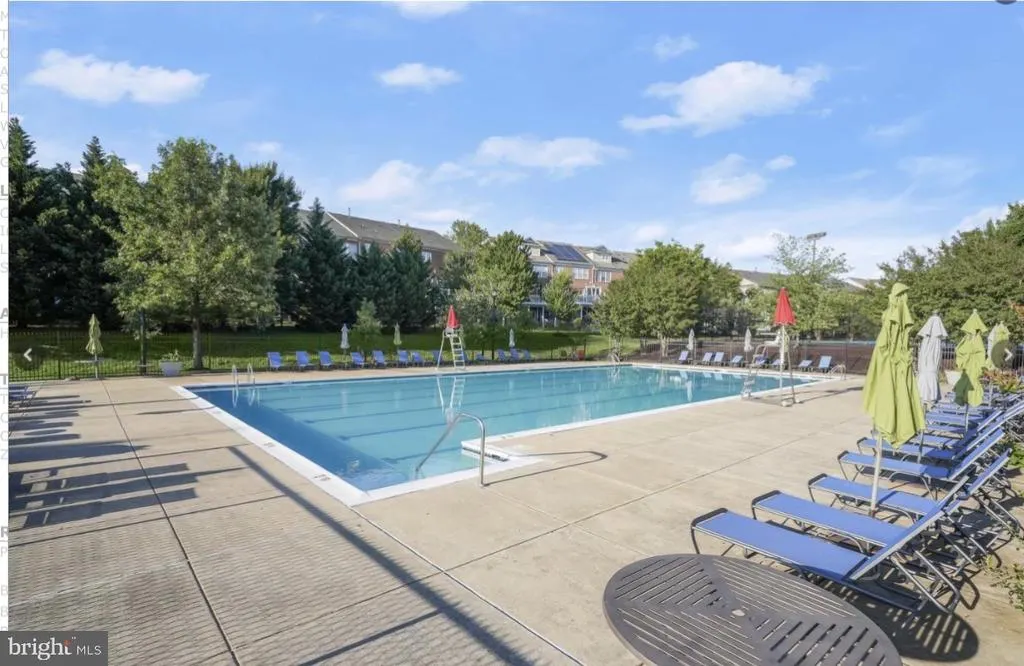
| Pool | Yes - Community |
| Parking Features | Asphalt Driveway |
| Water Source | Public |
| Type of Parking | Driveway,On Street |
| Foundation Details | Block |
| Spa | No |
| Water View Y/N | No |
| Lot Size Acres | 0.19 |
| Lot Size Source | Estimated |
| Waterfront Y/N | No |
| Navigable Water Y/N | No |
| Water Oriented Y/N | No |
Room Details
| Room | Dimensions | Level | Flooring | Details |
|---|---|---|---|---|
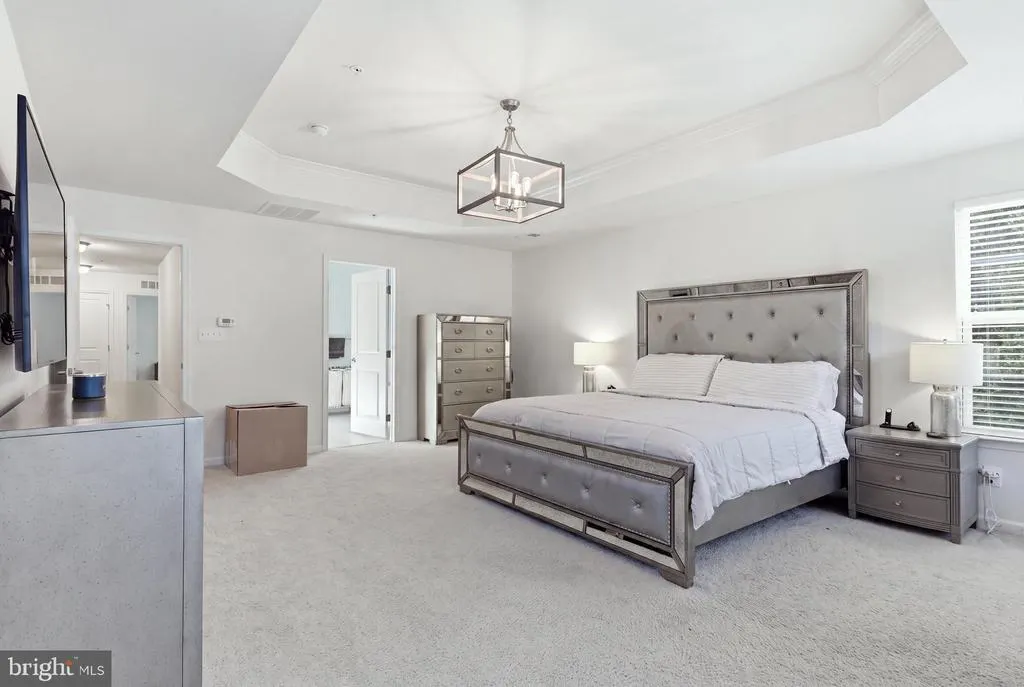
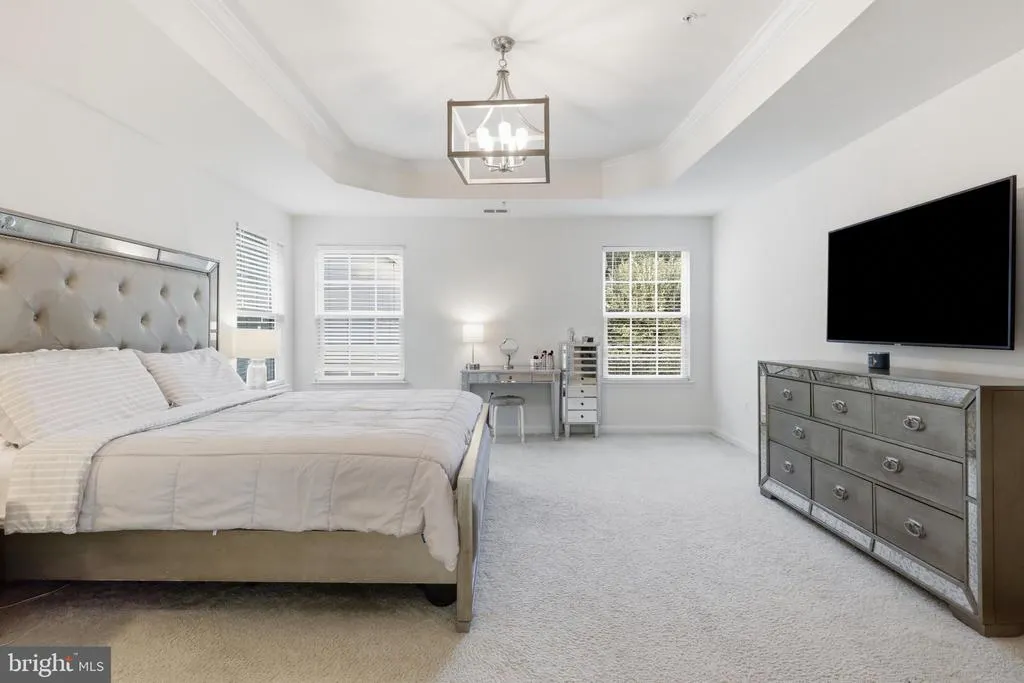
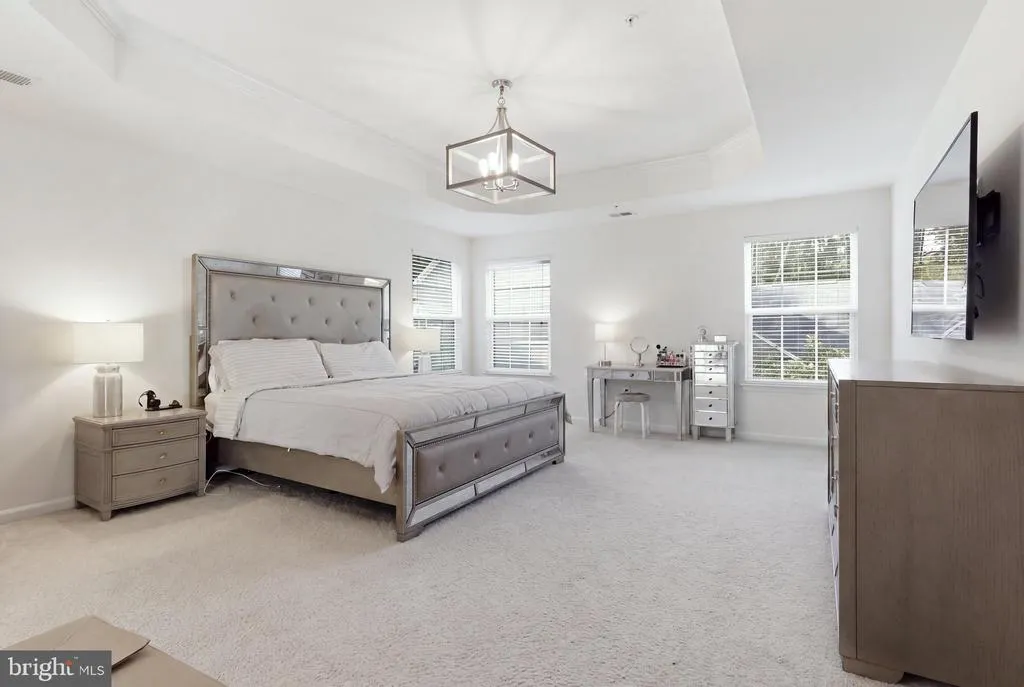
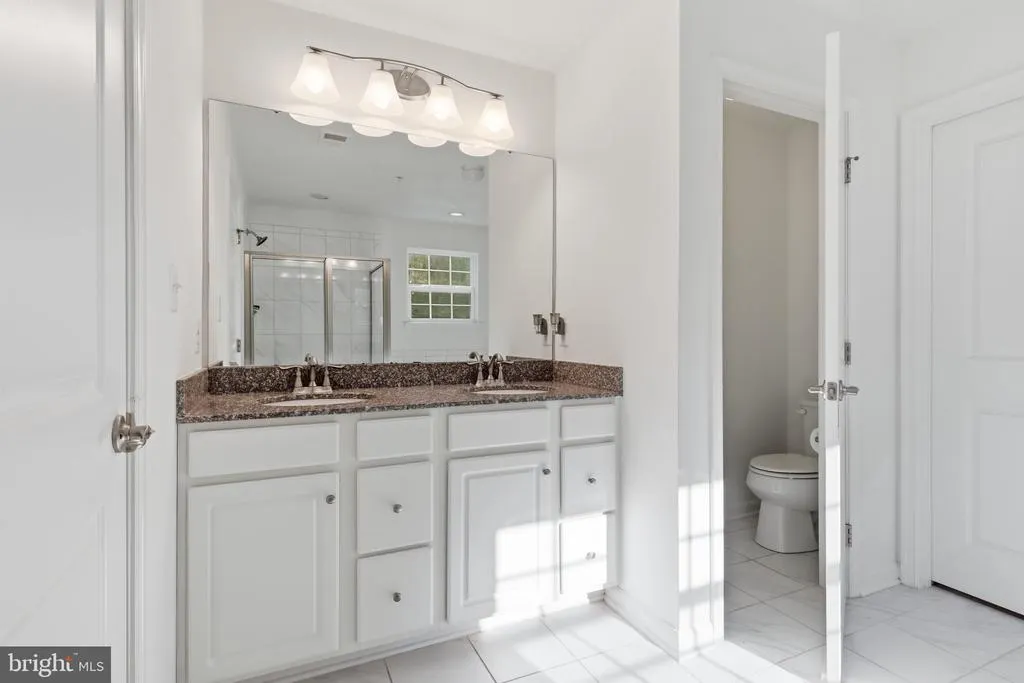
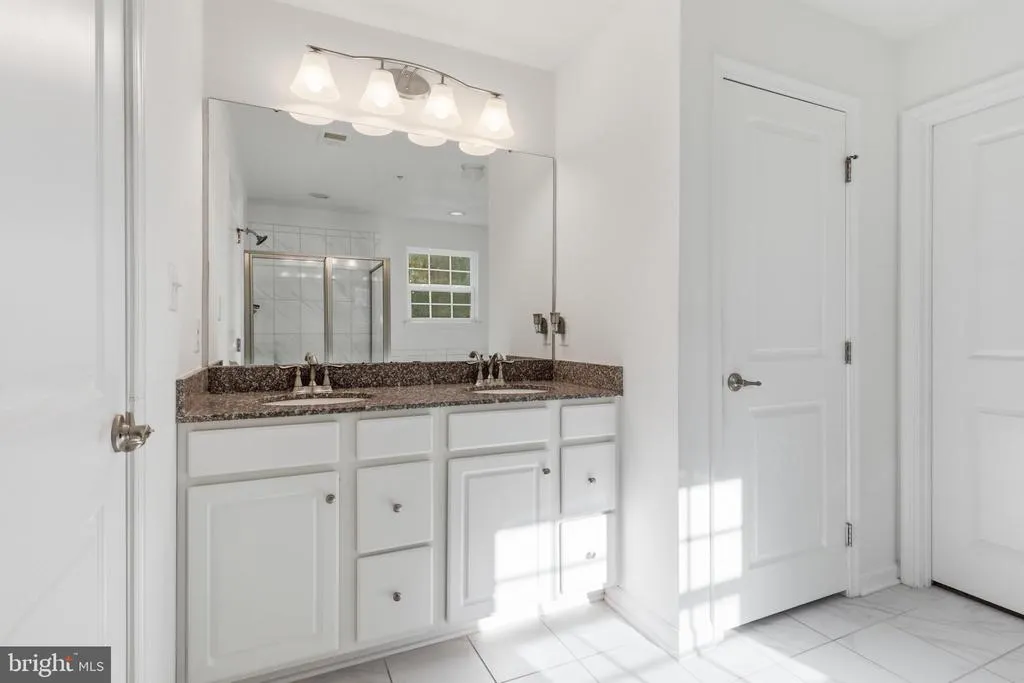
| Bathroom 1 | Upper 1 | Bathroom - Soaking Tub,Bathroom - Walk-In Shower,Countertop(s) - Granite,Flooring - Ceramic Tile,Flooring - Carpet,Walk-In Closet(s) | ||
| Bathroom 2 | Upper 1 | Flooring - Carpet,Bathroom - Tub Shower,Countertop(s) - Ceramic,Walk-In Closet(s) | ||
| Bathroom 3 | Upper 1 | Flooring - Carpet | ||
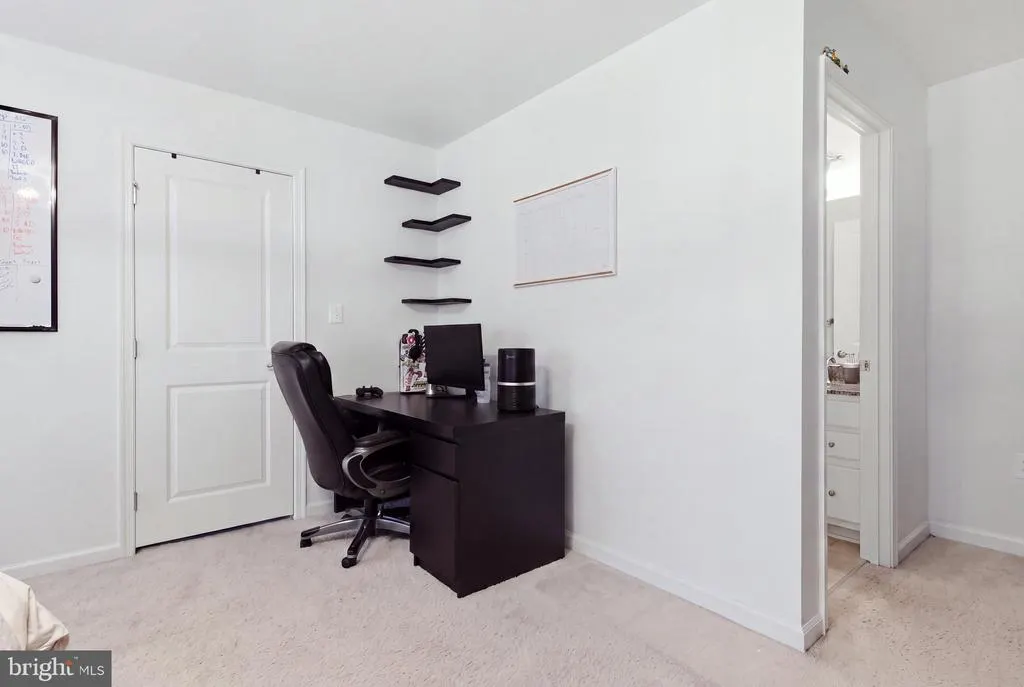
| Bedroom 4 | Upper 1 | Flooring - Carpet | ||
| Bedroom 5 | Upper 1 | Flooring - Carpet,Flooring - Ceramic Tile | ||
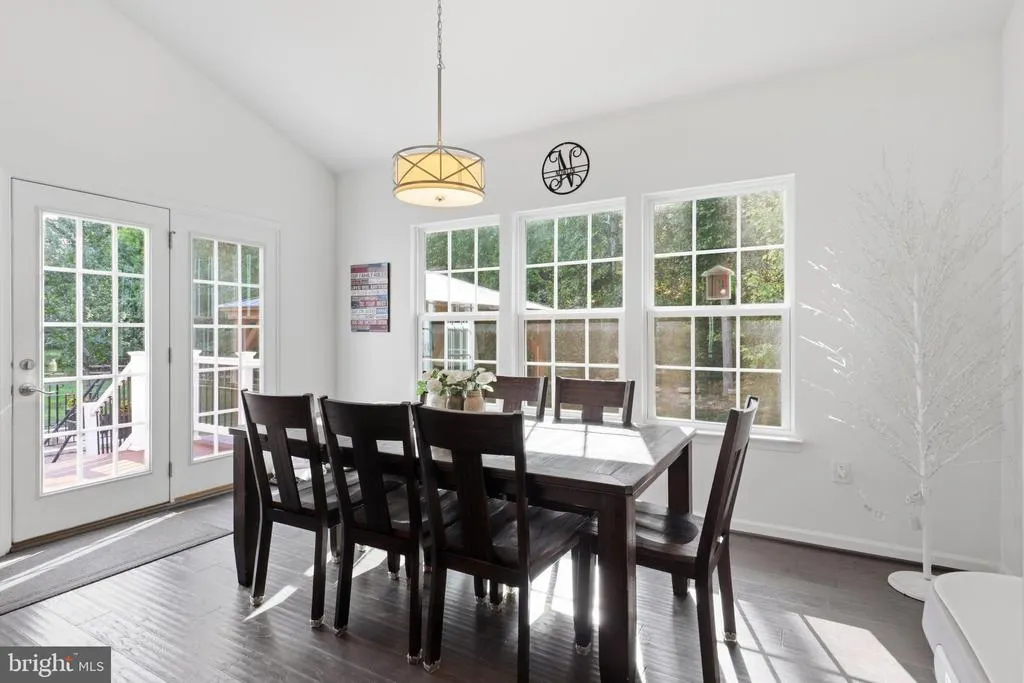
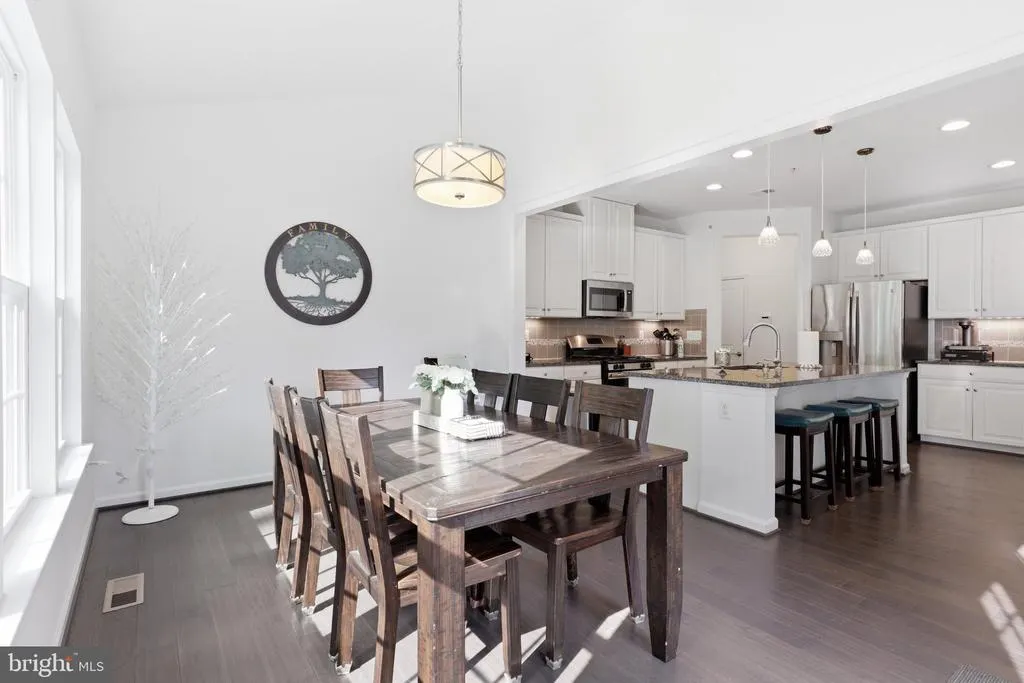
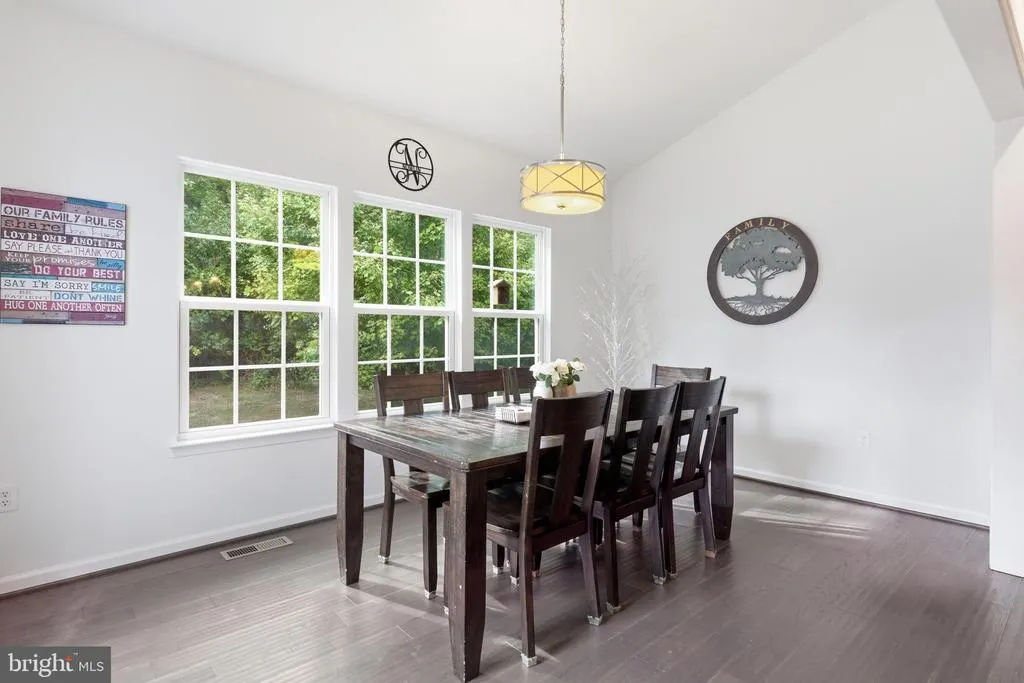
| Breakfast Room | Main | Flooring - HardWood | ||
| Dining Room | Main | Flooring - HardWood,Crown Molding,Chair Rail | ||
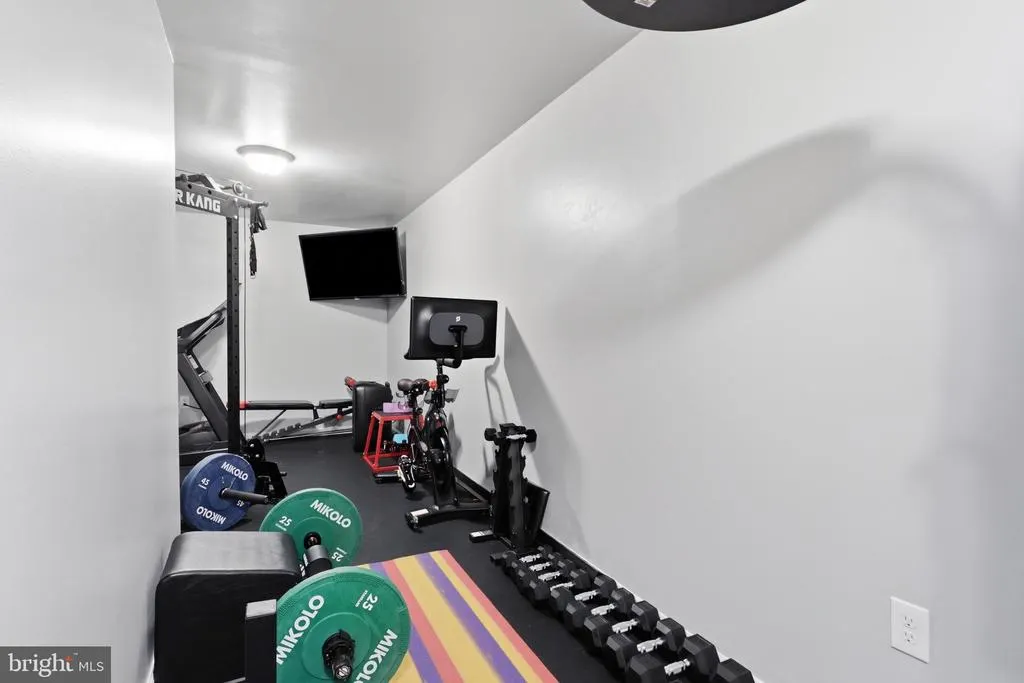
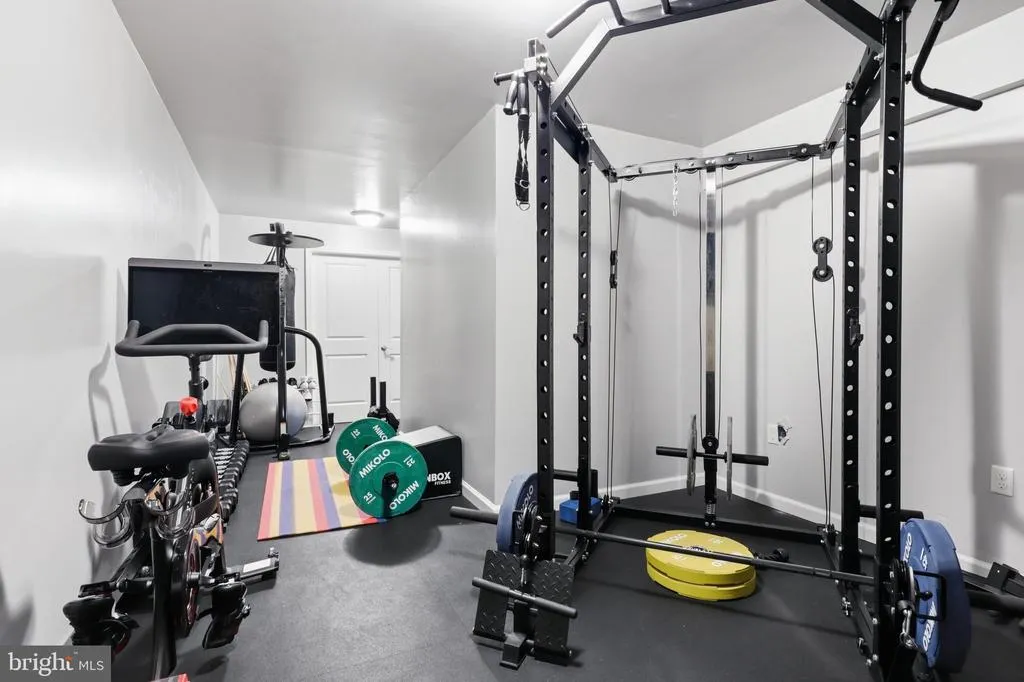
| Exercise Room | Lower 1 | Flooring - Other | ||
| Family Room | Main | Flooring - HardWood | ||
| Foyer | Main | Flooring - HardWood | ||
| Kitchen | Main | Flooring - HardWood | ||
| Laundry | Upper 1 | Flooring - Ceramic Tile | ||
| Living Room | Main | Flooring - HardWood,Crown Molding | ||
| Media Room | Lower 1 | Flooring - Carpet | ||
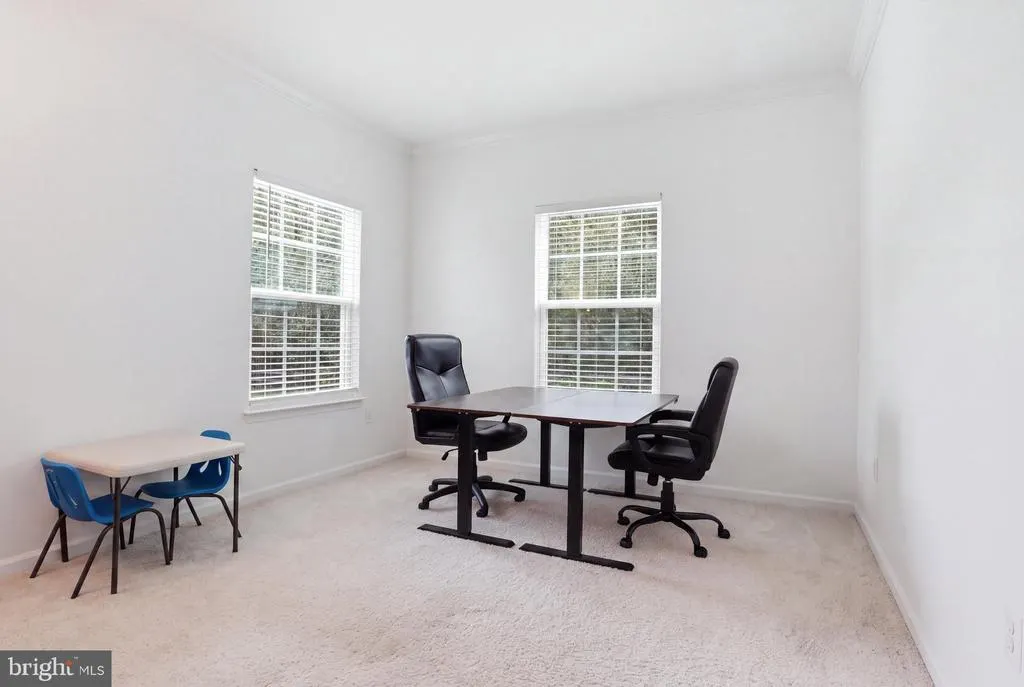
| Office | Main | Flooring - Carpet | ||
| Recreation Room | Lower 1 | Flooring - Carpet,Flooring - Ceramic Tile | ||
| Utility Room | Lower 1 | Flooring - Concrete |
Amenities
- Foreclosure
- Views
- Short Sale
- New Construction
- Adult 55+
- Lease To Own
- No HOA Fees
- Furnished
- Primary On Main
- Air Conditioning
- Seller Finance
- Green
- Fixer Upper
- Horse
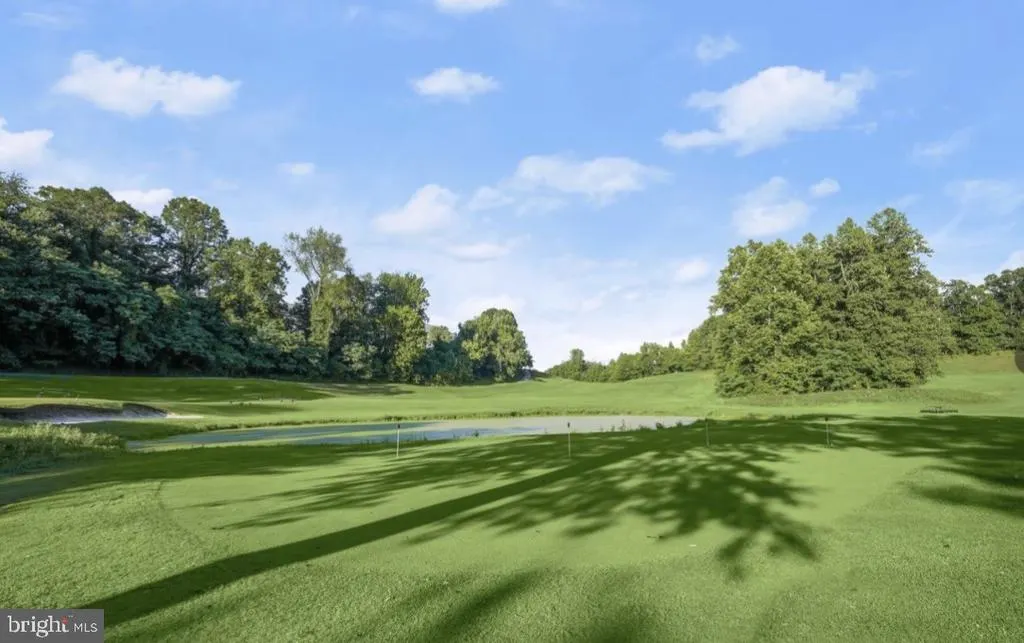
- Golf
- Fireplace
- Deck
- Garage
- Basement
- Pool
Property vs Single Family Average in 20774
Price
Taxes
Year Built
 © BRIGHT, All Rights Reserved
