
Address
12306 Rockledge Drive, Bowie, MD
Price
$ 500,000
Property Attributes
- MLS#MDPG2217988
- TypeSingle Family
- Listing Status ACTIVE
- CountyPRINCE GEORGES
- CityBowie
- NeighborhoodRockledge At Belair
- Zip20715
- StyleColonial
- Year Built1967
- Taxes$ 7380
- Price$ 500,000
- Bedrooms3
- Full Bathrooms2
- Half Bathrooms1
- Sqr Footage2404
- Lot Size0.26 Acres
Data Source:
Bright MLS
Property Description
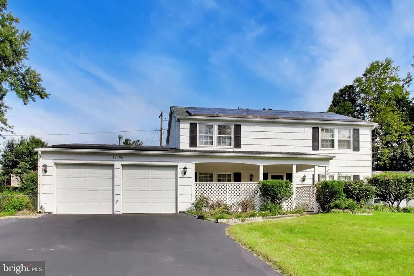
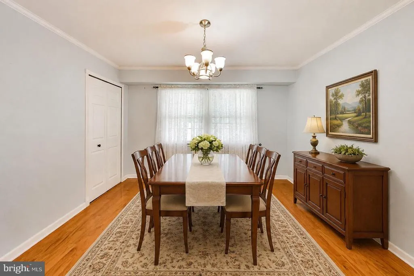
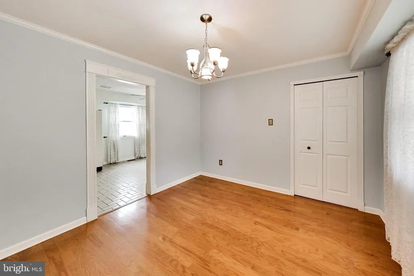
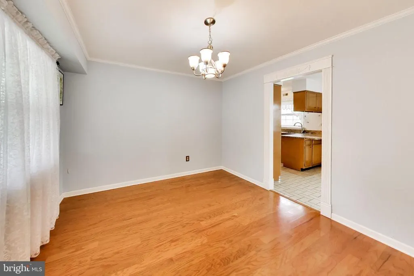
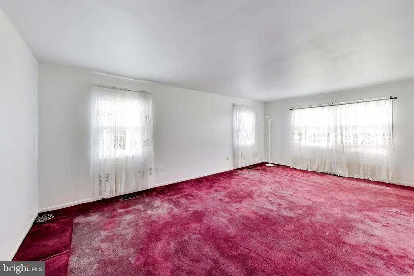
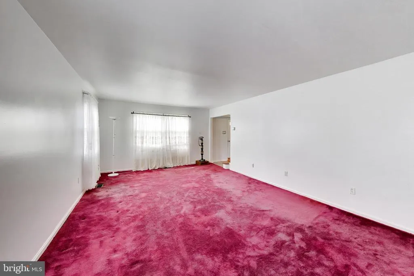
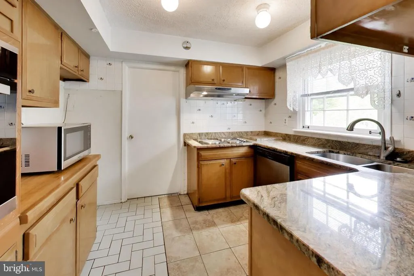
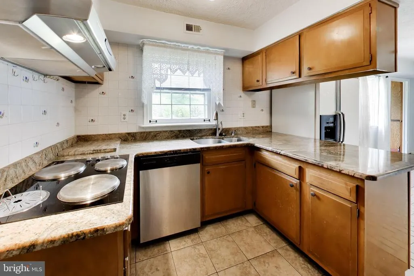
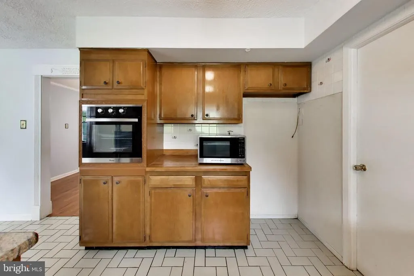
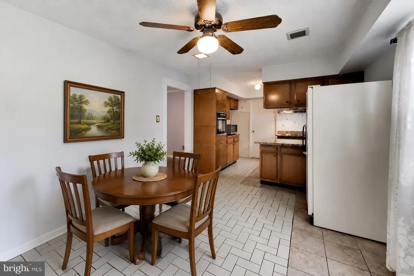
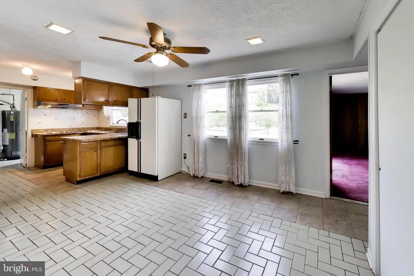
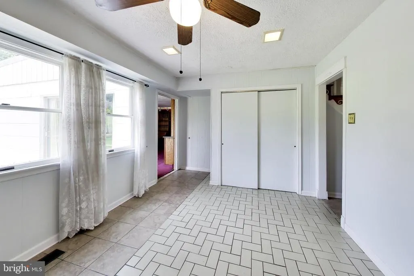
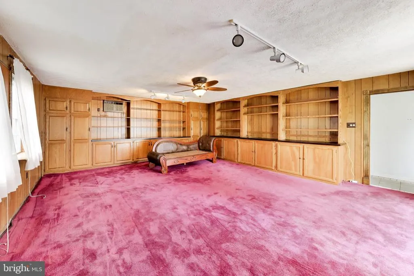
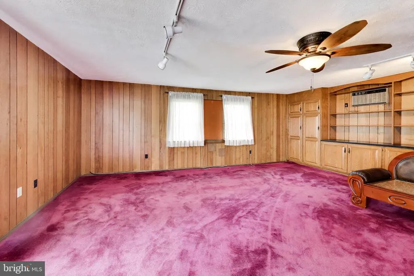
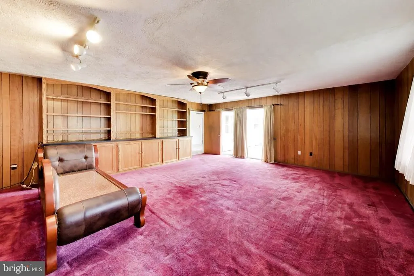
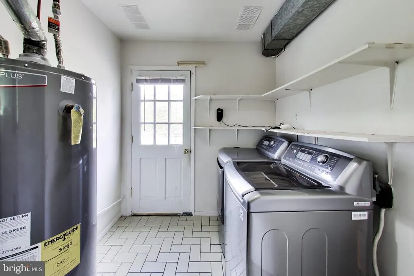
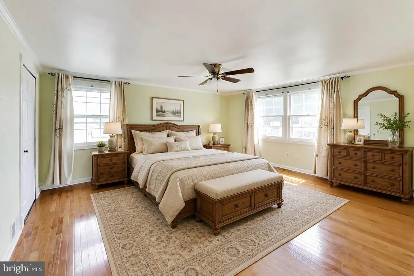
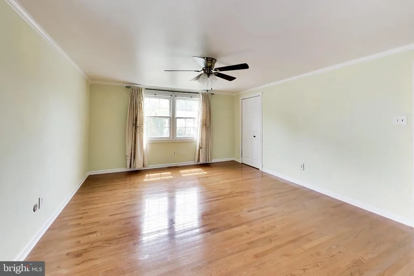
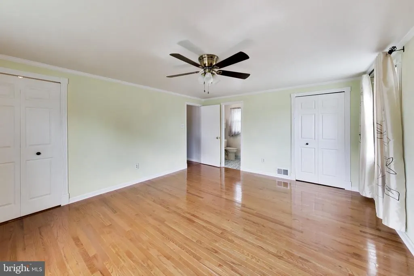
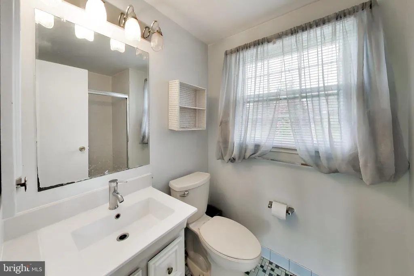
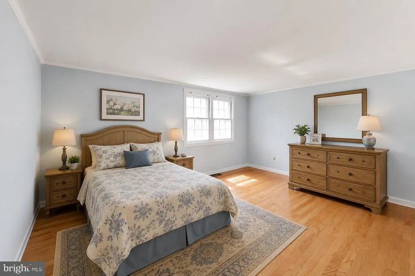
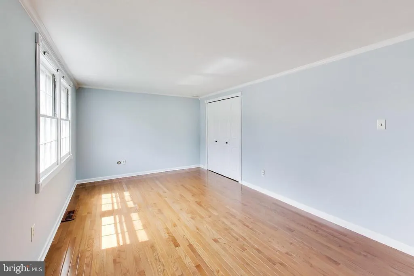
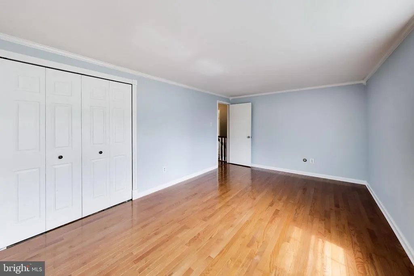
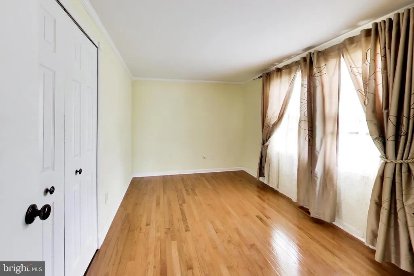
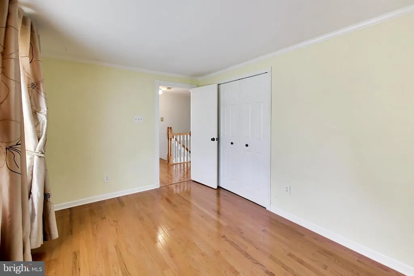
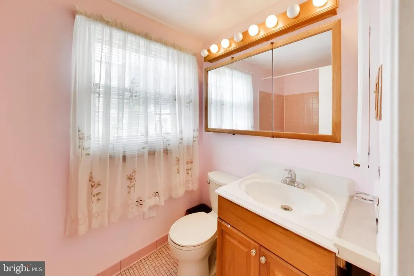
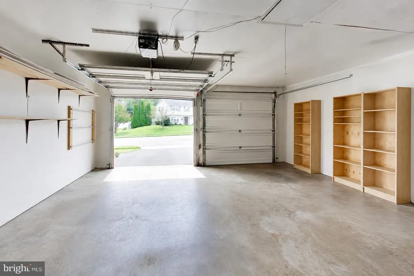
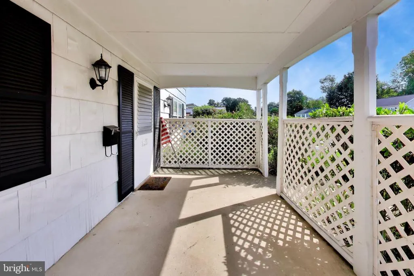
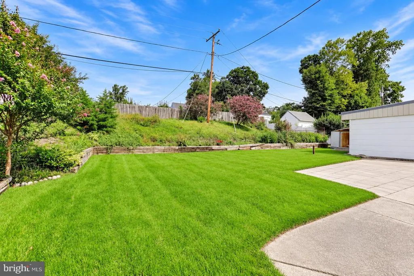
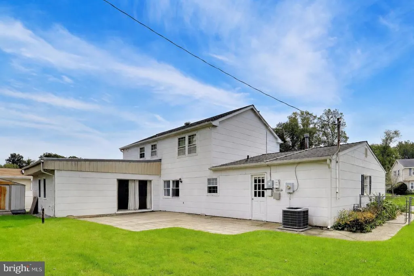
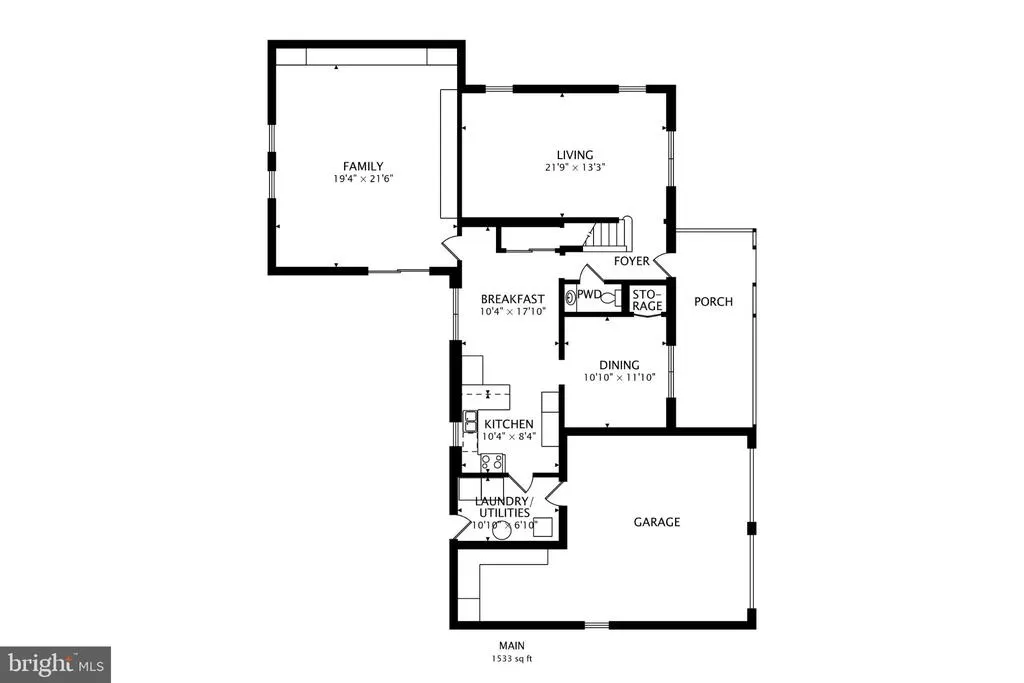
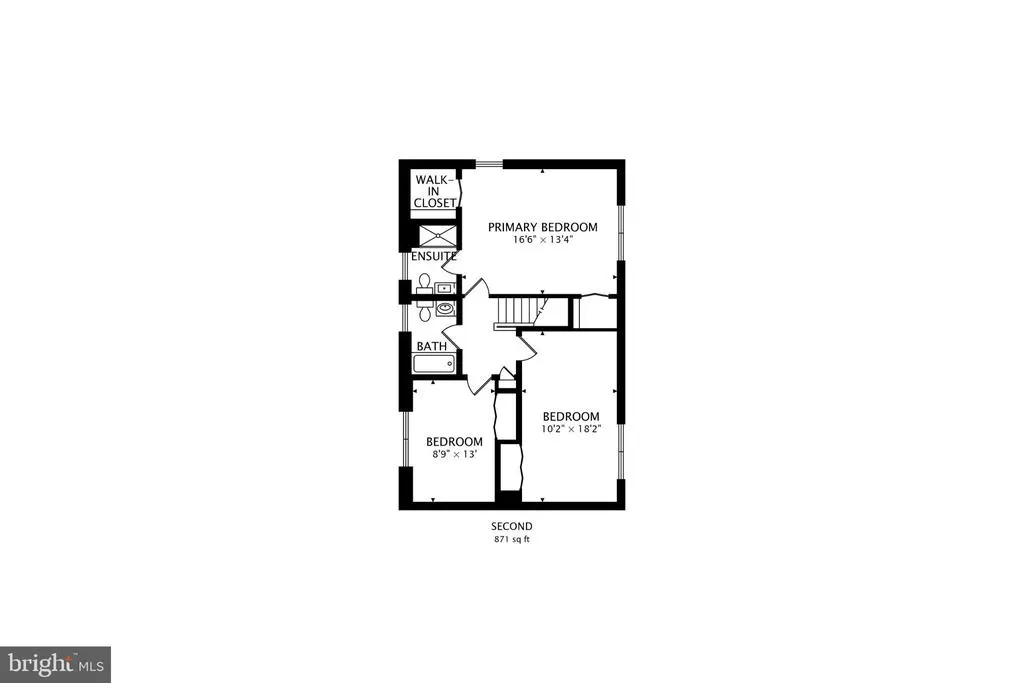
Welcome to this spacious Colonial offering more than 2,400 square feet of living space, highlighted by an expansive rear addition that significantly increases the size and flexibility of the main level. With generously sized rooms throughout, this home offers an impressive amount of living space and a floor plan designed for both everyday comfort and entertaining. The main level features a large living room, formal dining room with hardwood flooring, and a fully equipped kitchen with all major appliances, tile flooring, and plenty of cabinet and counter space. Just off the kitchen is a bright breakfast area, also with tile flooring, that opens to the impressive family room addition. This oversized gathering space features built-in bookshelves and cabinetry, a ceiling fan, and enough room for multiple seating areas or a variety of uses. A convenient main-level laundry room provides direct access to the attached two-car garage. Upstairs, you will find three generously sized bedrooms, all featuring hardwood flooring. The spacious primary bedroom includes a walk-in closet and private full bathroom. The two additional bedrooms offer ample living space and closet storage, while a second full bathroom is conveniently located in the hallway. Outside, enjoy a covered front porch, rear patio, fenced backyard, and storage shed. The attached two-car garage provides additional parking and storage space. Conveniently located near major roadways, shopping, restaurants, and entertainment, this home combines exceptional interior space with everyday convenience. With more than 2,400 square feet of living space and a substantial rear addition, this home offers the room and flexibility that many buyers are looking for. A one-year First American home warranty is also included for added peace of mind.
| Elementary School | Middle School | High School |
|---|---|---|
| Rockledge Elementary School | Samuel Ogle Middle School | Bowie High School |
| Price History | |
|---|---|
| 9/4/2026 | Listed $500,000 |
General Features
| Living Area | 2404 |
|---|---|
| Sewer | Public Sewer |
| Heating | Forced Air |
| Cooling | Central A/C |
| Possession | Negotiable |
| Appliances | Cooktop,Dishwasher,Disposal,Dryer,Icemaker,Oven - Wall,Refrigerator,Washer,Water Heater |
| Zoning | RR |
| Garage Spaces | 2.00 |
| Patio/Porch Features | Porch(es),Patio(s) |
| Architectural Style | Colonial |
| Construction Materials | Frame |
| School District | PRINCE GEORGE'S COUNTY PUBLIC SCHOOLS |
| Year Built | 1967 |
| Levels | 2 |
| Tax Year | 2026 |
| Ownership | Fee Simple |
| Cool Fuel | Electric |
| Section | 90 |
| Accessibility | Level Entry - Main |
| County | PRINCE GEORGES |
| New Construction | No |
| Property Type | Residential |
| HOA | No |
| Subdivision Name | ROCKLEDGE AT BELAIR |
| Garage Y/N | Yes |
| Water Access Y/N | No |
| Other Structures | Above Grade,Below Grade |
| Full Baths | 2 |
| Status | ACTIVE |
| Directions | RT 197 TO ROCKLEDGE DRIVE |
| City | BOWIE |
| Senior Community Y/N | No |
| Lot Size Units | Square Feet |
| Lot Size Square Feet | 11493.00 |
| Tax Assessed Value | 449400.0 |
| Tax Annual Amount | 7380.0 |
| Home Warranty Y/N | Yes |
| Structure Type | Detached |
| Condo/Coop Association fee Y/N | No |
| Bathrooms Count Main Level | 1.00 |
| Price Per Sq Ft Total AG | 207.99 |
| Acceptable Financing | Cash,Conventional,FHA,VA,Other |
| Lease Considered Y/N | No |
| Vacation Rental Y/N | No |
| Virtual Tour | https://real.vision/12306-rockledge-drive?o=u |
| Total SQFT | 2404 |
| Standard Status | Active |
| Year Built Source | Assessor |
| Legal Subdivision | ROCKLEDGE AT BELAIR |
| Tax Lot | 32 |
| Association Recreation Fee | No |
Interior Features
| Interior Amenities | Bathroom - Stall Shower,Bathroom - Tub Shower,Breakfast Area,Built-Ins,Carpet,Ceiling Fan(s),Crown Moldings,Family Room Off Kitchen,Formal/Separate Dining Room,Pantry,Primary Bath(s),Upgraded Counter |
|---|---|
| Heating Fuel | Natural Gas |
| Flooring | Hardwood,Carpet |
| Hot Water | Natural Gas |
| Basement (Y/N) | No |
| Heating Y/N | Yes |
| Window Features | Screens |
| Fireplace Y/N | No |
| Above Grade Finished Area | 2404 |
| Half Baths | 1 |
| Central Air Y/N | Yes |
| Total Bedrooms | 3 |
| Room Type | Living Room,Dining Room,Primary Bedroom,Bedroom 2,Bedroom 3,Kitchen,Family Room,Breakfast Room,Laundry,Primary Bathroom |
| Below Grade Finished Area Unit Type | Square Feet |
| LivingAreaSource | Estimated |
| Laundry Type | Dryer In Unit,Washer In Unit,Main Floor |
| Below Grade Finished Area Source | Assessor |
| Bedrooms Count All Upper Levels | 3 |
| Bedrooms Count Upper Level 1 | 3 |
| Bathrooms Half Main Level | 1 |
| Bathrooms Full Upper Level 1 | 2 |
| Bathrooms Full All Upper Levels | 2 |
| Bathrooms Count Upper Level 1 | 2.00 |
| Bathrooms Count All Upper Levels | 2 |
| Above Grade Finished Area Source | Estimated |
| Above Grade Finished Area Unit Type | Square Feet |
| Total Baths | 3 |
Exterior Features
| Pool | No Pool |
|---|---|
| Fencing | Rear |
| Parking Features | Asphalt Driveway |
| Lot Features | Front Yard,Rear Yard |
| Water Source | Public |
| Total Parking Spaces | 2 |
| Garage Features | Garage - Front Entry,Garage Door Opener |
| Type of Parking | Attached Garage |
| Foundation Details | Slab |
| Water View Y/N | No |
| Lot Size Acres | 0.26 |
| Lot Size Source | Assessor |
| Waterfront Y/N | No |
| Door Features | Storm,Sliding Glass |
| Land Assessed Value | 126400.00 |
| Navigable Water Y/N | No |
| Water Oriented Y/N | No |
| # of Attached Garage Spaces | 2 |
Room Details
| Room | Dimensions | Level | Flooring | Details |
|---|---|---|---|---|
| Bedroom 2 | Upper 1 | Flooring - HardWood,Crown Molding | ||
| Bedroom 3 | Upper 1 | Flooring - HardWood,Crown Molding | ||
| Breakfast Room | Main | Flooring - Ceramic Tile,Ceiling Fan(s) | ||
| Dining Room | Main | Flooring - HardWood | ||
| Family Room | Main | Flooring - Carpet,Built-Ins,Ceiling Fan(s),Lighting - Track | ||
| Kitchen | Main | Flooring - Ceramic Tile,Countertop(s) - Granite,Kitchen - Electric Cooking | ||
| Laundry | Main | Flooring - Ceramic Tile,Pantry | ||
| Living Room | Main | Flooring - Carpet | ||
| Primary Bathroom | Upper 1 | Bathroom - Stall Shower,Flooring - Ceramic Tile | ||
| Primary Bedroom | Upper 1 | Flooring - HardWood,Ceiling Fan(s),Walk-In Closet(s) |
Amenities
- Foreclosure
- Views
- Short Sale
- New Construction
- Adult 55+
- Lease To Own
- No HOA Fees
- Furnished
- Primary On Main
- Air Conditioning
- Seller Finance
- Green
- Fixer Upper
- Horse
- Golf
- Fireplace
- Deck
- Garage
- Basement
- Pool
Property vs Single Family Average in 20715
Price
Taxes
Year Built
 © BRIGHT, All Rights Reserved
