
Address
4701 Weldon Drive, Temple Hills, MD
Price
$ 591,000
Property Attributes
- MLS#MDPG2217952
- TypeSingle Family
- Listing Status ACTIVE
- CountyPRINCE GEORGES
- CityTemple Hills
- NeighborhoodWoodberry Forest
- Zip20748
- StyleTraditional
- Year Built1967
- Taxes$ 6072
- Price$ 591,000
- Bedrooms5
- Full Bathrooms3
- Half Bathrooms1
- Sqr Footage3224
- Lot Size0.24 Acres
Data Source:
Bright MLS
Property Description
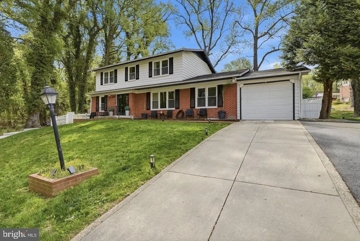
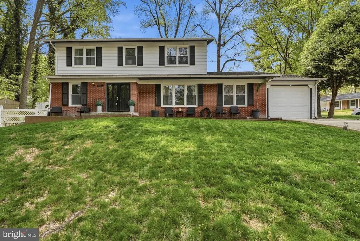
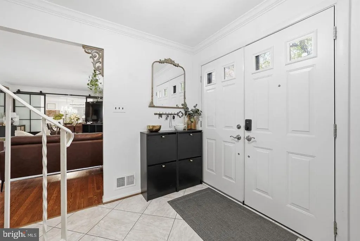
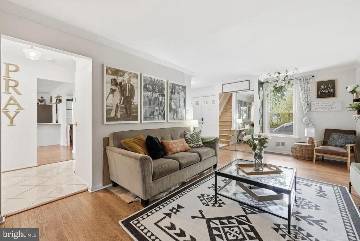
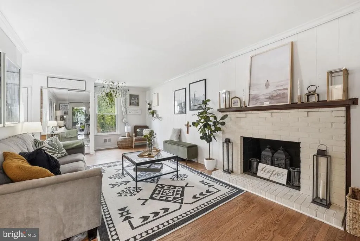
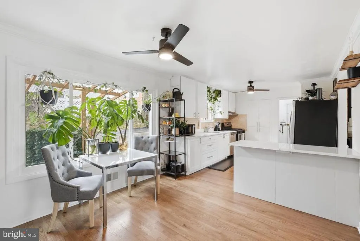
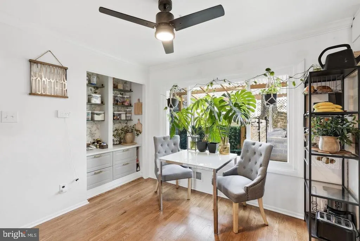
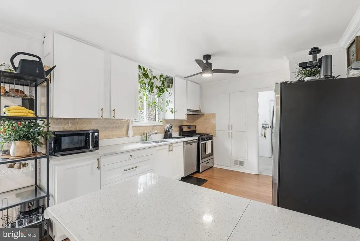
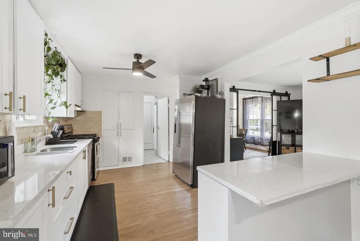
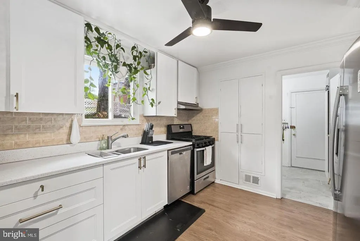
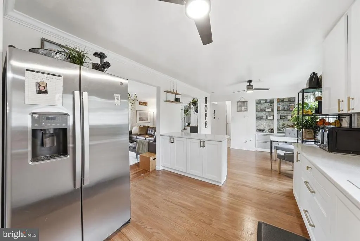
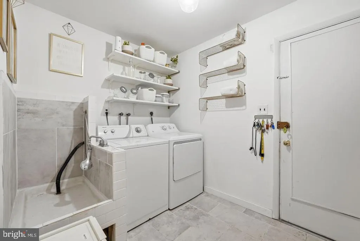
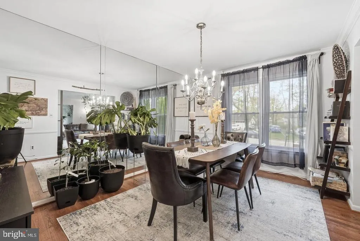
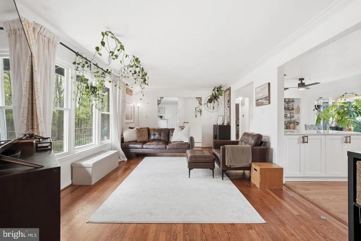
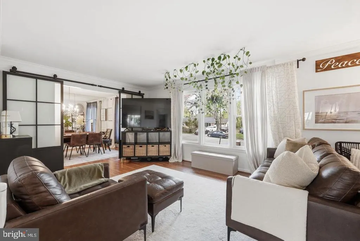
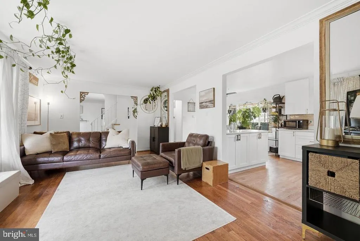
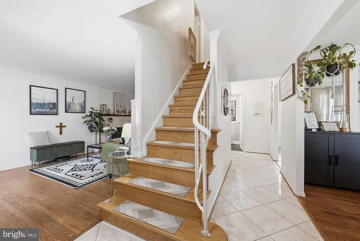
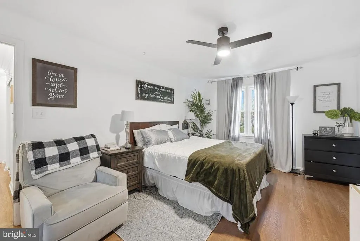
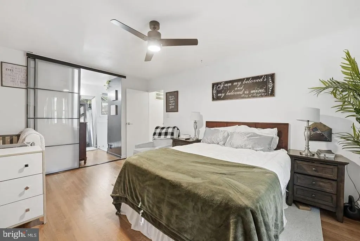
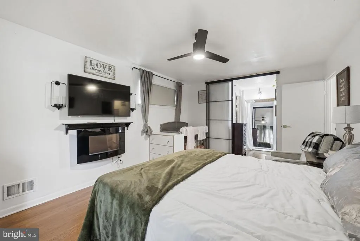
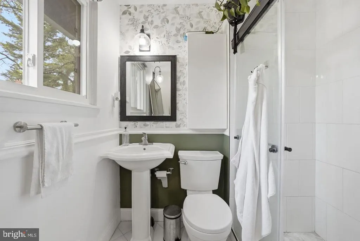
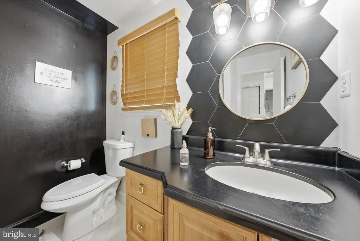
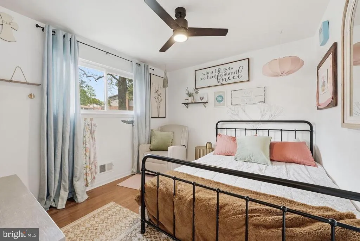
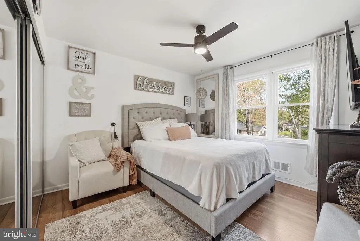
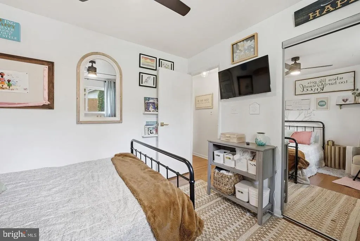
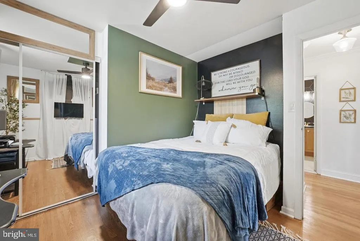
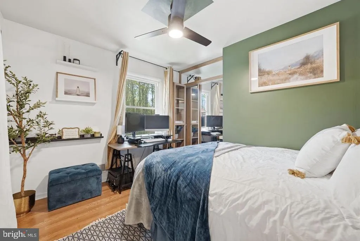
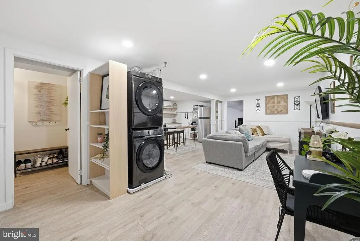
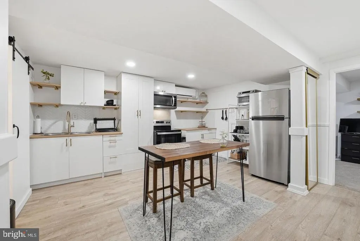
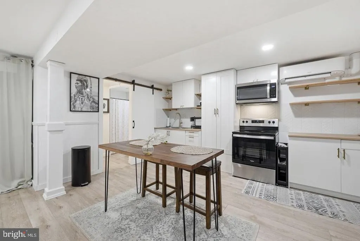
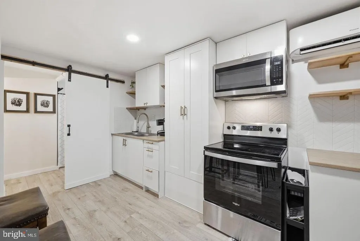
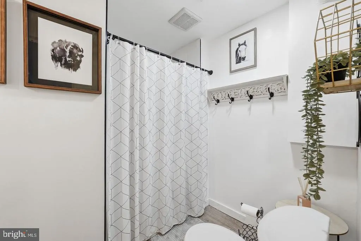
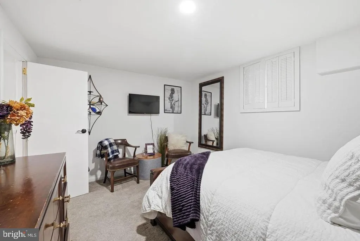
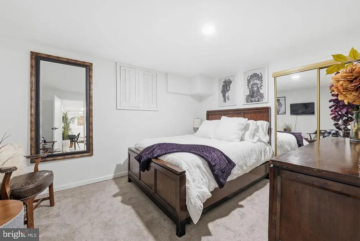
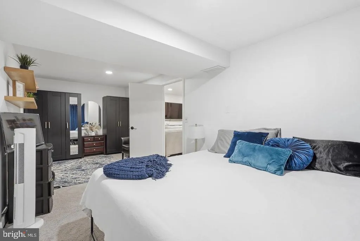
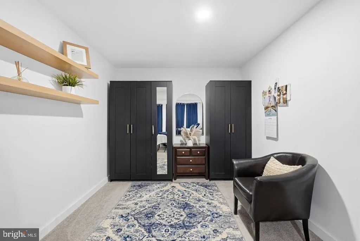
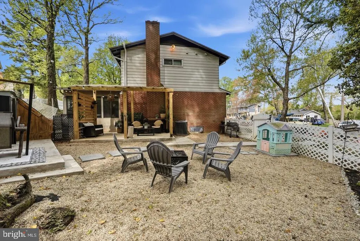
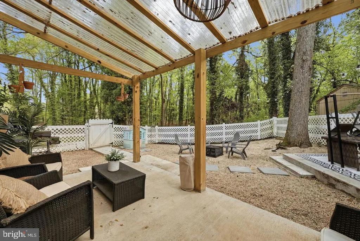
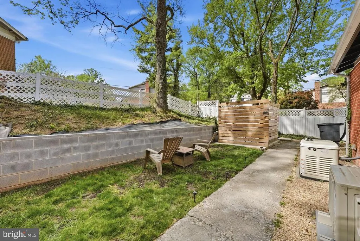
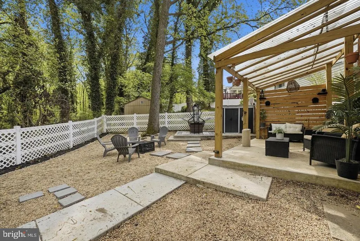
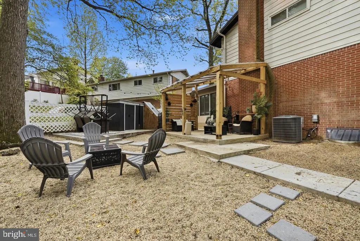
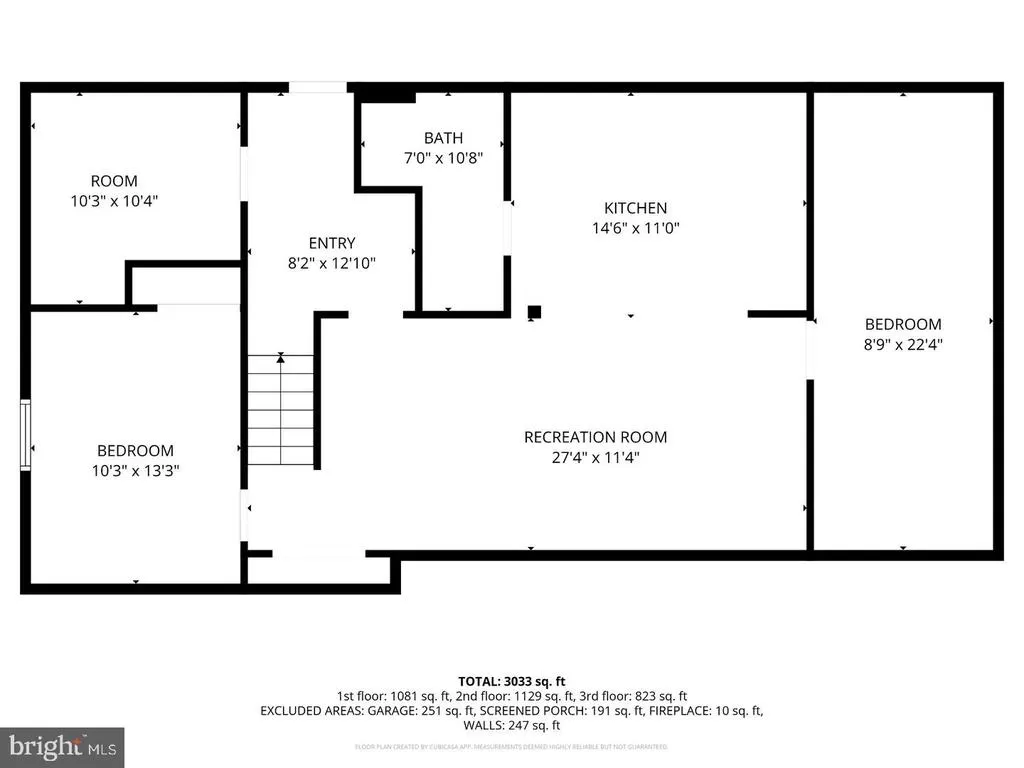
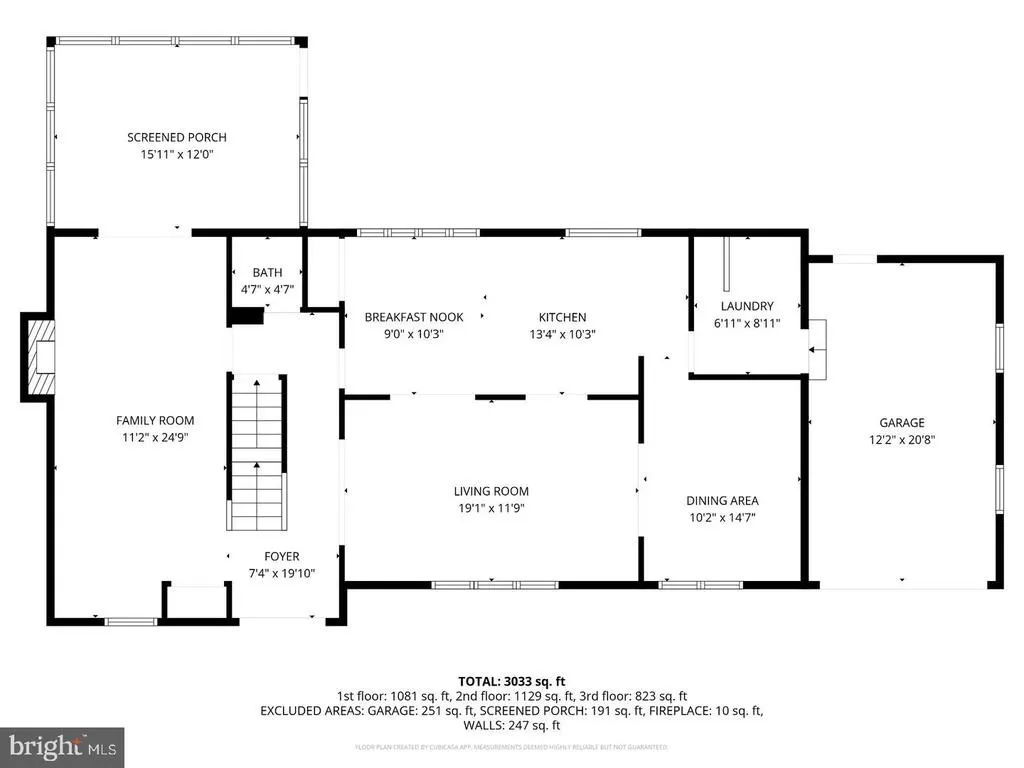
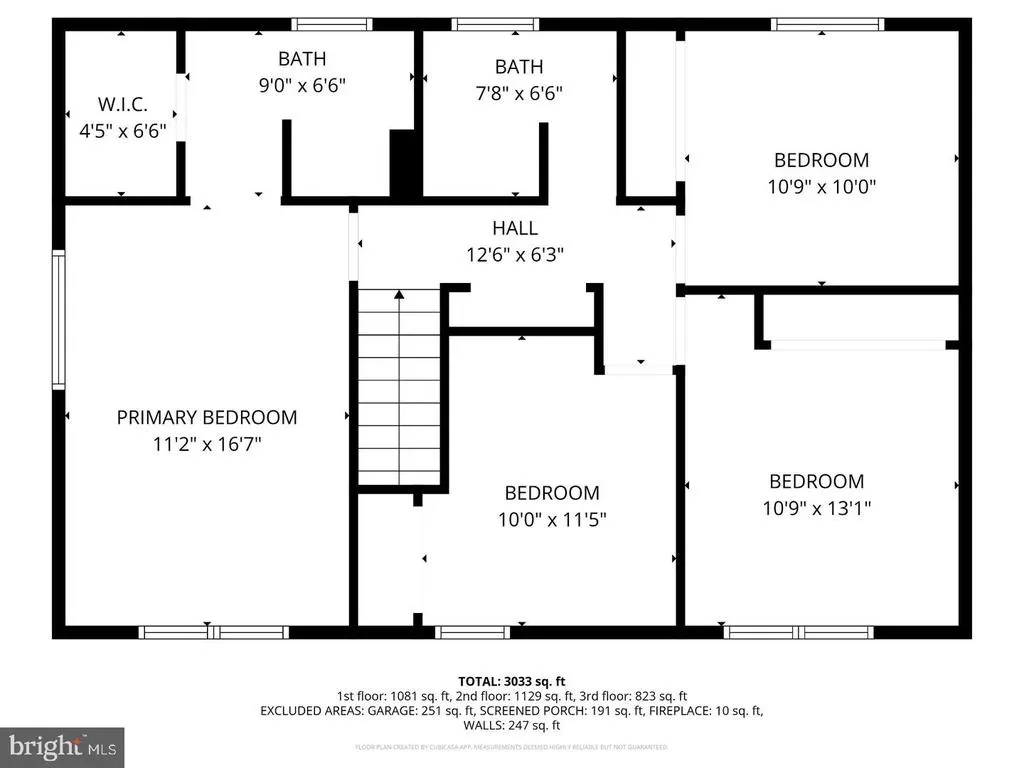
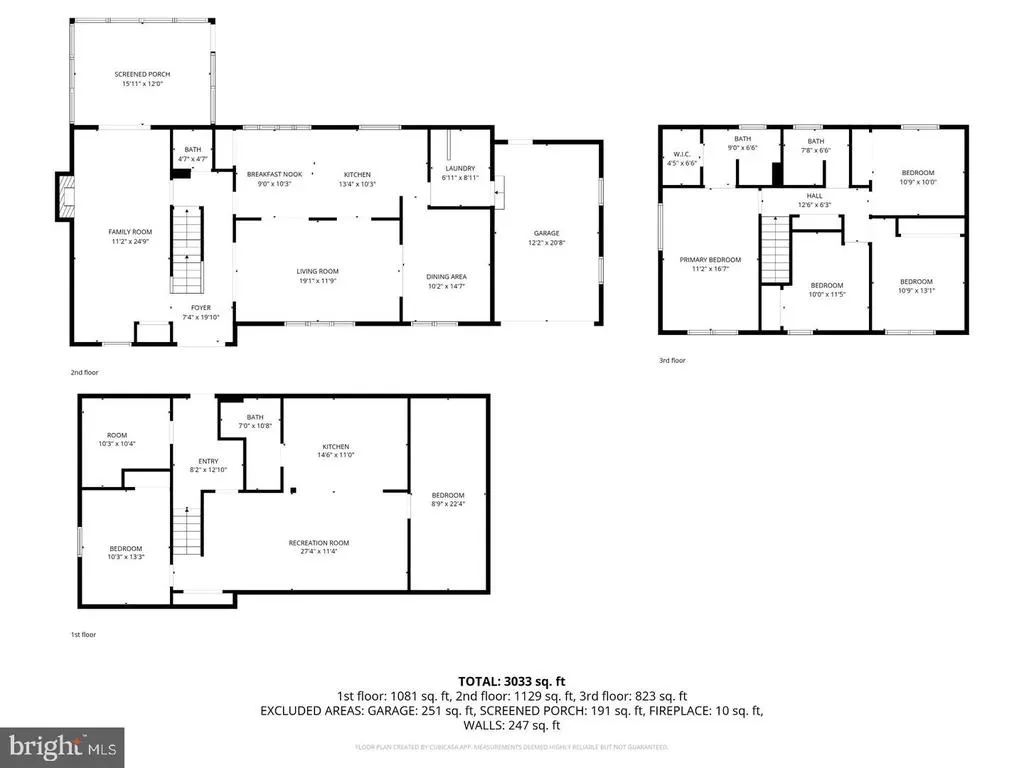
Welcome to 4701 Weldon Drive, a beautifully renovated brick colonial nestled on a prime corner lot in the heart of Temple Hills, Maryland. This stunning home has been thoughtfully transformed from top to bottom, offering modern finishes, flexible living space, and timeless charm throughout. Step inside and you are immediately greeted by a bright, welcoming entryway that sets the tone for the rest of the home. The main level has been opened up to create a seamless flow, featuring rich new hardwood flooring throughout. The renovated kitchen is truly a showstopper, complete with a stylish kitchen island, updated cabinetry, and sleek modern finishes that make it the heart of the home. A sunny dining area just off the kitchen is perfect for everyday meals or entertaining guests. The laundry room has also been upgraded with a unique dog washing station, a thoughtful touch for pet lovers. Upstairs, you will find generously sized bedrooms bathed in natural light, along with beautifully updated bathrooms featuring modern accents and clean, contemporary design. The lower level is where this home truly sets itself apart. The fully finished basement has been converted into a completely separate living unit, ideal for multi-generational living, rental income, or an au pair suite. This self-contained space includes its own full kitchen, full bathroom, bedroom, and additional living area, offering privacy and independence for any occupant. Outside, the property has been transformed into an inviting outdoor retreat. The expansive yard, mature trees, and covered pergola create the perfect setting for relaxing or entertaining in the fresh air. The wide driveway and attached garage provide ample parking and storage. Situated on a corner lot, 4701 Weldon Drive enjoys all the best that Temple Hills has to offer. The charming, established neighborhood provides easy access to major transportation routes, making commutes to DC and surrounding areas a breeze. This is a rare opportunity to own a truly move-in ready home that does it all. Don't miss it!
| Price History | |
|---|---|
| 9/3/2026 | Listed $591,000 |
General Features
| Living Area | 3224 |
|---|---|
| Sewer | Public Sewer |
| Heating | 90% Forced Air |
| Cooling | Other |
| Possession | Immediate |
| Appliances | Built-In Microwave,Dishwasher,Disposal,Dryer,Refrigerator,Washer,Water Heater |
| Zoning | RSF95 |
| Garage Spaces | 1.00 |
| Architectural Style | Traditional |
| Construction Materials | Brick |
| School District | MONTGOMERY COUNTY PUBLIC SCHOOLS |
| Year Built | 1967 |
| Levels | 3 |
| Tax Year | 2026 |
| Ownership | Fee Simple |
| Cool Fuel | Electric |
| Section | 06 |
| Accessibility | None |
| County | PRINCE GEORGES |
| New Construction | No |
| Property Type | Residential |
| HOA | No |
| Subdivision Name | WOODBERRY FOREST |
| Garage Y/N | Yes |
| Water Access Y/N | No |
| Other Structures | Above Grade,Below Grade |
| Full Baths | 3 |
| Status | ACTIVE |
| Directions | Please use your preferred GPS |
| City | TEMPLE HILLS |
| Senior Community Y/N | No |
| Lot Size Units | Square Feet |
| Lot Size Square Feet | 10454.00 |
| Tax Assessed Value | 438300.0 |
| Tax Annual Amount | 6072.0 |
| Home Warranty Y/N | No |
| Structure Type | Detached |
| Condo/Coop Association fee Y/N | No |
| Bathrooms Count Main Level | 1.00 |
| Price Per Sq Ft Total AG | 246.15 |
| Vacation Rental Y/N | No |
| Total SQFT | 3224 |
| Standard Status | Active |
| Year Built Source | Estimated |
| Legal Subdivision | WOODBERRY FOREST |
| Tax Lot | 1 |
| Association Recreation Fee | No |
Interior Features
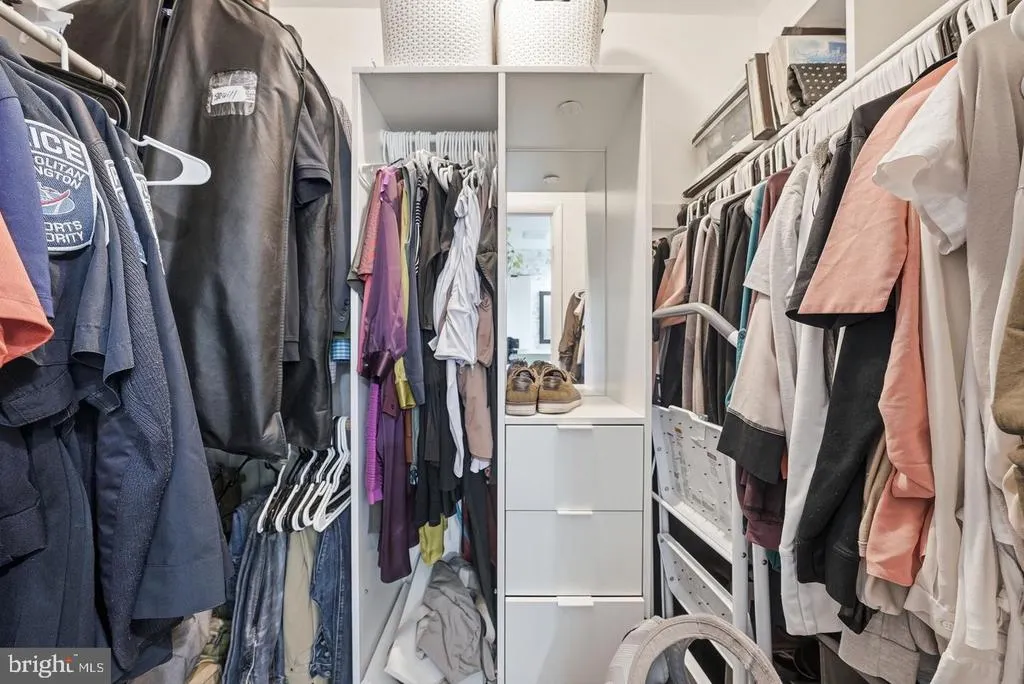
| Interior Amenities | 2nd Kitchen,Breakfast Area,Ceiling Fan(s),Kitchen - Eat-In,Kitchen - Island,Pantry,Walk-in Closet(s),Wood Floors |
|---|---|
| Heating Fuel | Natural Gas |
| Basement | Fully Finished,Outside Entrance |
| Total Fireplaces | 1 |
| Hot Water | Natural Gas |
| Basement (Y/N) | Yes |
| Heating Y/N | Yes |
| Fireplace Y/N | Yes |
| Above Grade Finished Area | 2401 |
| Half Baths | 1 |
| Central Air Y/N | No |
| Total Bedrooms | 5 |
| Below Grade Finished Area | 823 |
| Below Grade Finished Area Unit Type | Square Feet |
| LivingAreaSource | Assessor |
| Bedrooms Count All Lower Levels | 1 |
| Bedrooms Count All Upper Levels | 4 |
| Bedrooms Count Lower Level 1 | 1 |
| Bedrooms Count Upper Level 1 | 4 |
| Bathrooms Half Main Level | 1 |
| Bathrooms Full Upper Level 1 | 2 |
| Bathrooms Full Lower Level 1 | 1 |
| Bathrooms Full All Upper Levels | 2 |
| Bathrooms Full All Lower Levels | 1 |
| Bathrooms Count Upper Level 1 | 2.00 |
| Bathrooms Count Lower Level 1 | 1.00 |
| Bathrooms Count All Upper Levels | 2 |
| Bathrooms Count All Lower Levels | 1 |
| Above Grade Unfin Area Units | Square Feet |
| Above Grade Finished Area Unit Type | Square Feet |
| Total Baths | 4 |
Exterior Features
| Pool | No Pool |
|---|---|
| Water Source | Community |
| Total Parking Spaces | 1 |
| Garage Features | Additional Storage Area |
| Type of Parking | Attached Garage,Driveway |
| Foundation Details | Slab |
| Water View Y/N | No |
| Lot Size Acres | 0.24 |
| Lot Size Source | Estimated |
| Waterfront Y/N | No |
| Land Assessed Value | 91200.00 |
| Navigable Water Y/N | No |
| Water Oriented Y/N | No |
| # of Attached Garage Spaces | 1 |
Amenities
- Foreclosure
- Views
- Short Sale
- New Construction
- Adult 55+
- Lease To Own
- No HOA Fees
- Furnished
- Primary On Main
- Air Conditioning
- Seller Finance
- Green
- Fixer Upper
- Horse
- Golf
- Fireplace
- Deck
- Garage
- Basement
- Pool
Property vs Single Family Average in 20748
Price
Taxes
Year Built
 © BRIGHT, All Rights Reserved
