
Primary on Main
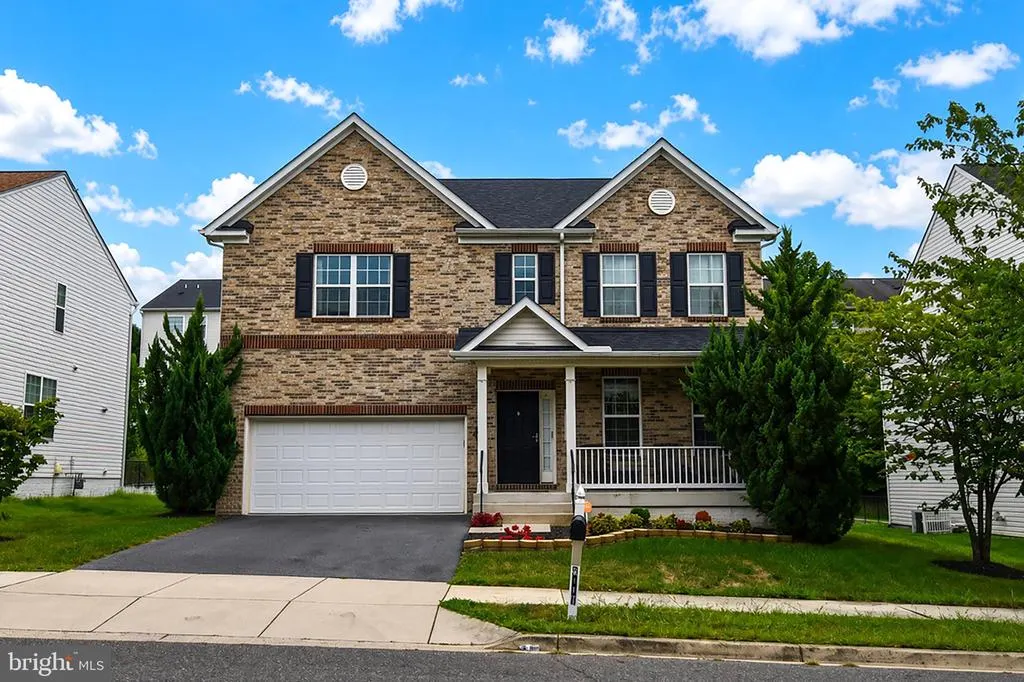
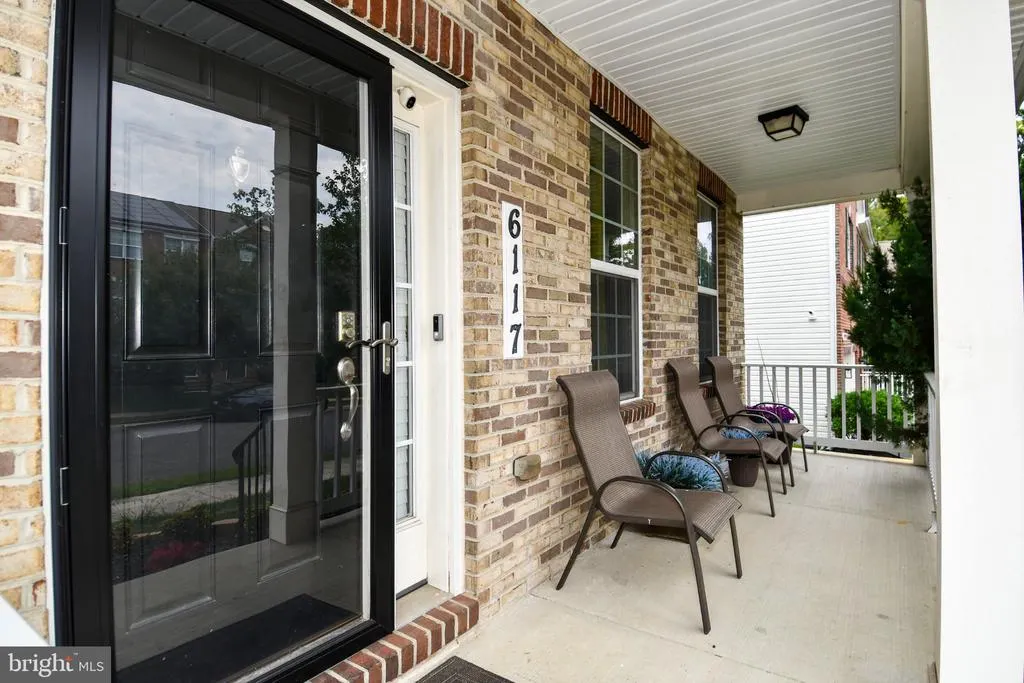
Address
6117 Walbridge Street, Capitol Heights, MD
Price
$ 610,000
Property Attributes
- MLS#MDPG2217856
- TypeSingle Family
- Listing Status ACTIVE
- CountyPRINCE GEORGES
- CityCapitol Heights
- NeighborhoodBrighton Place
- Zip20743
- StyleColonial
- Year Built2013
- Taxes$ 8896
- Price$ 610,000
- Bedrooms6
- Full Bathrooms3
- Half Bathrooms1
- Sqr Footage4640
- Lot Size0.16 Acres
Data Source:
Bright MLS
Property Description
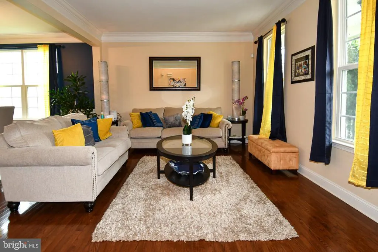
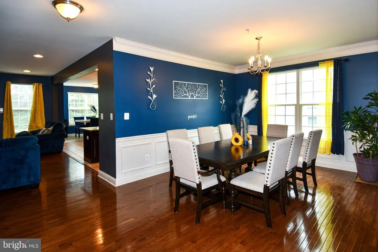
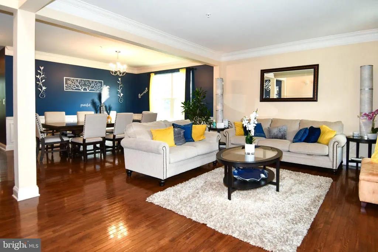
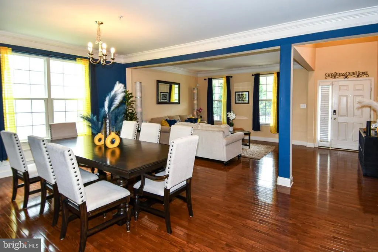
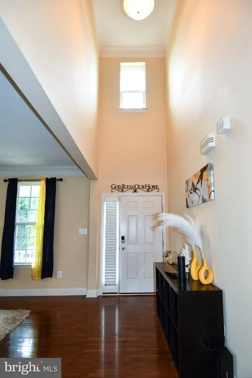
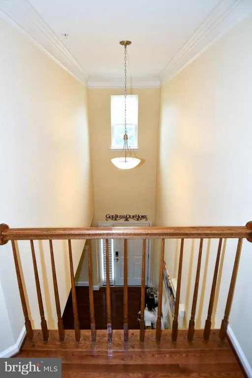
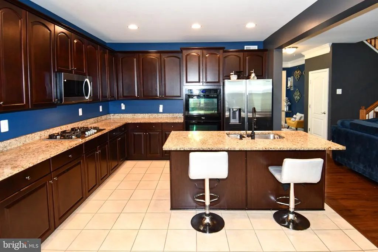
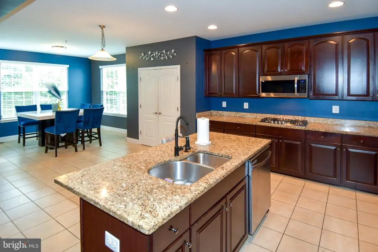
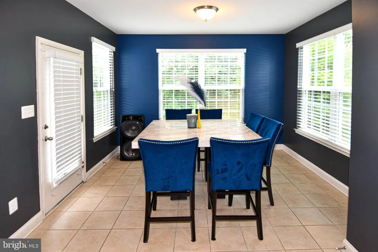
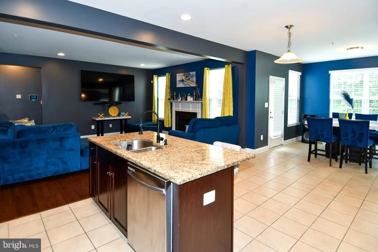
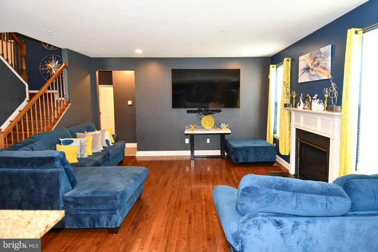
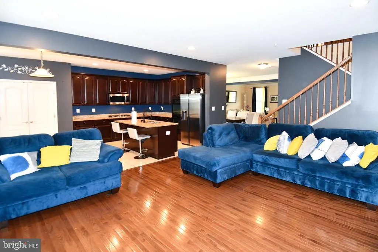
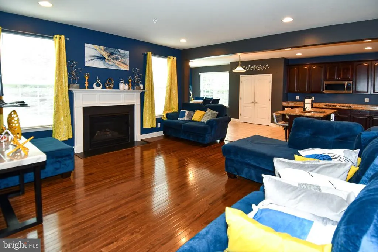
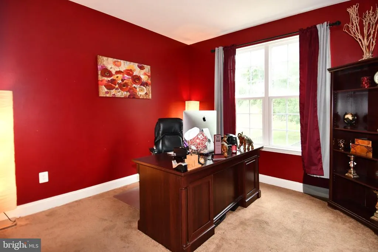
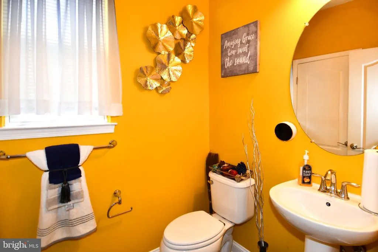
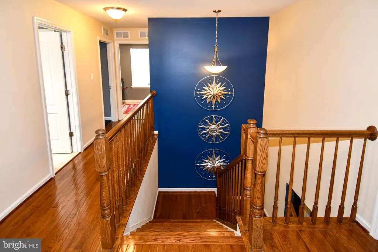
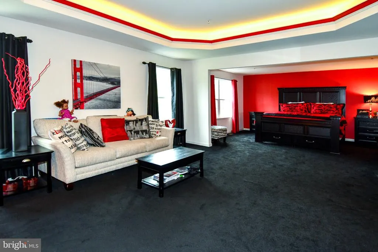
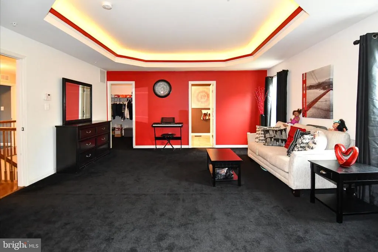
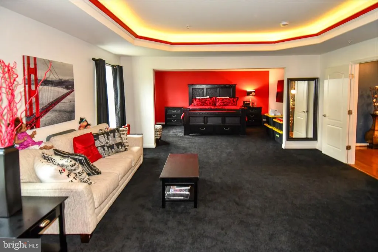
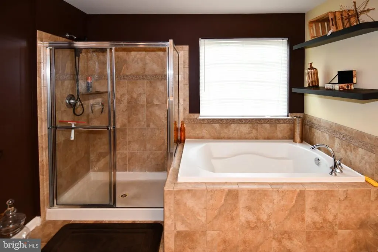
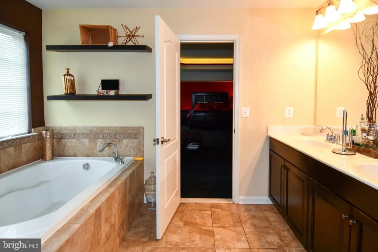
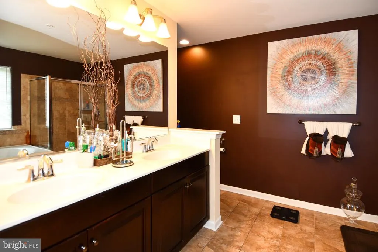
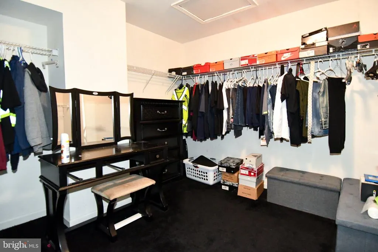
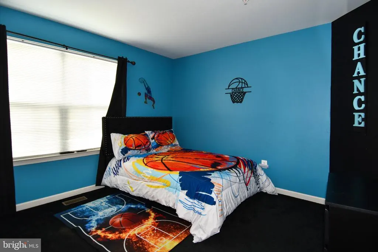
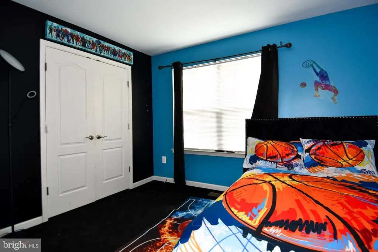
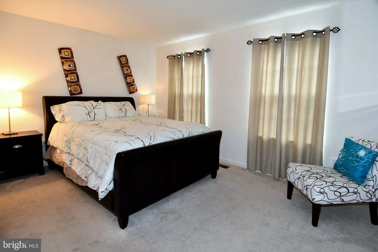
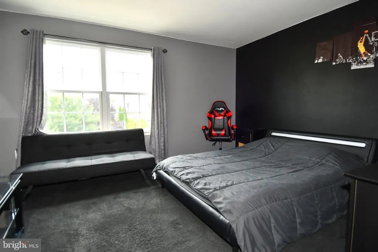
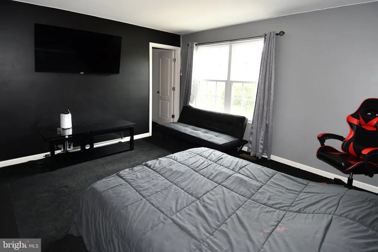
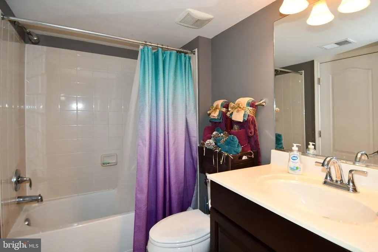
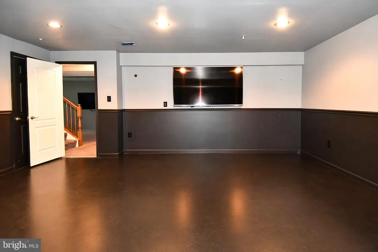
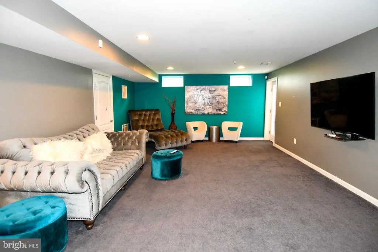
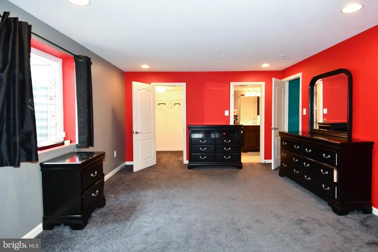
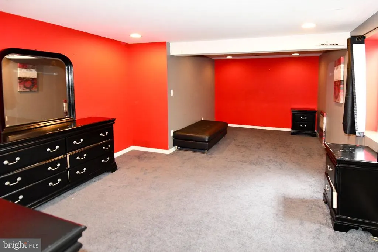
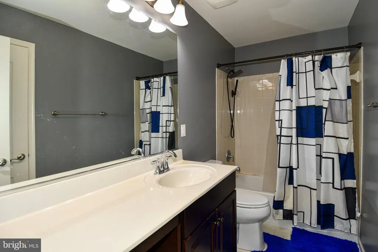
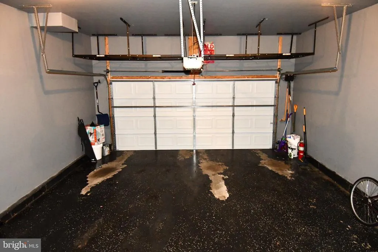
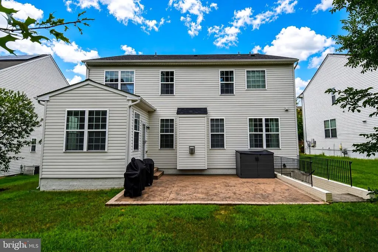
I meanlook no further! This beautifully designed home was thoughtfully built with exceptional upgrades, generous space, and functionality throughout. From the moment you enter the impressive two-story foyer, you'll appreciate the attention to detail and spacious layout. The main level features formal living and dining rooms, gleaming hardwood floors, recessed lighting, and an open floor plan designed for both everyday living and entertaining. The gourmet kitchen is the heart of the home, offering abundant cabinet and countertop space and opening seamlessly to the breakfast area and inviting family room, complete with a cozy fireplace. Ceramic tile adds durability and style in the kitchen and bathrooms. A main-level bedroom provides flexibility for guests, a home office, or multigenerational living. Upstairs, you'll find four generously sized bedrooms, including an impressive owner's suite designed for comfort and relaxation. The owner's bedroom features a tray ceiling with integrated lighting, a spacious sitting area, and a walk-in closet. The luxurious owner's bathroom offers dual vanities, a separate soaking tub and shower, and a private water closet. A conveniently located hall bathroom serves the additional bedrooms. The fully finished basement expands the home's living and entertaining possibilities, featuring a private bedroom, full bathroom, dedicated theater room, and additional recreation/family space. **Furniture available for purchase**.
| Price History | |
|---|---|
| 9/3/2026 | Listed $610,000 |
General Features
| Living Area | 4640 |
|---|---|
| Sewer | Public Sewer |
| Heating | Central |
| Cooling | Central A/C |
| Utilities | Electric Available,Natural Gas Available,Sewer Available,Water Available |
| Possession | Immediate,Settlement |
| Appliances | Built-In Microwave,Cooktop,Dishwasher,Refrigerator |
| Zoning | RSF65 |
| HOA Fee | 57.89 |
| Garage Spaces | 2.00 |
| Architectural Style | Colonial |
| Construction Materials | Other,Brick |
| School District | PRINCE GEORGE'S COUNTY PUBLIC SCHOOLS |
| Year Built | 2013 |
| Electric | 200+ Amp Service |
| Levels | 3 |
| Tax Year | 2026 |
| Ownership | Fee Simple |
| Cool Fuel | Electric |
| Accessibility | Other |
| Assoc Fee Paid Per | Monthly |
| County | PRINCE GEORGES |
| New Construction | No |
| Property Type | Residential |
| HOA | Yes |
| Subdivision Name | BRIGHTON PLACE |
| Garage Y/N | Yes |
| Water Access Y/N | No |
| Other Structures | Above Grade,Below Grade |
| Full Baths | 3 |
| Status | ACTIVE |
| Directions | Google Maps |
| City | CAPITOL HEIGHTS |
| Disclosures | Prop Disclosure,Prop Disclaimer |
| Senior Community Y/N | No |
| Lot Size Units | Square Feet |
| Lot Size Square Feet | 7150.00 |
| Tax Assessed Value | 649500.0 |
| Tax Annual Amount | 8896.0 |
| Property Condition | Excellent |
| Structure Type | Detached |
| Condo/Coop Association fee Y/N | No |
| Bathrooms Count Main Level | 1.00 |
| Price Per Sq Ft Total AG | 190.62 |
| Acceptable Financing | Cash,Conventional,FHA,VA |
| Vacation Rental Y/N | No |
| Total SQFT | 4640 |
| Standard Status | Active |
| Year Built Source | Assessor |
| Legal Subdivision | BRIGHTON PLACE |
| Tax Lot | 10 |
Interior Features
| Interior Amenities | Crown Moldings,Dining Area,Floor Plan - Open,Formal/Separate Dining Room,Kitchen - Gourmet,Recessed Lighting,Walk-in Closet(s) |
|---|---|
| Heating Fuel | Other |
| Basement | Connecting Stairway,Fully Finished,Walkout Stairs,Windows,Interior Access |
| Flooring | Carpet,Ceramic Tile,Hardwood |
| Total Fireplaces | 1 |
| Hot Water | Other |
| Basement (Y/N) | Yes |
| Heating Y/N | Yes |
| Fireplace Y/N | Yes |
| Above Grade Finished Area | 3200 |
| Half Baths | 1 |
| Central Air Y/N | Yes |
| Total Bedrooms | 6 |
| Below Grade Finished Area | 1440 |
| Main Level Bedrooms | 1 |
| Below Grade Finished Area Unit Type | Square Feet |
| LivingAreaSource | Estimated |
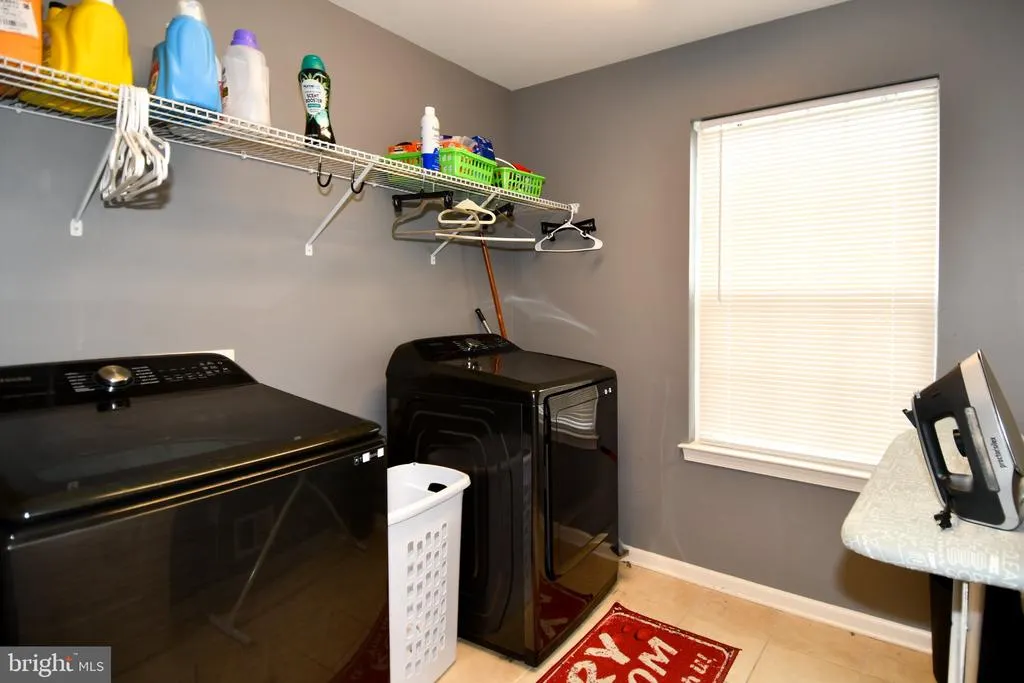
| Laundry Type | Upper Floor |
| Below Grade Finished Area Source | Estimated |
| Bedrooms Count All Lower Levels | 1 |
| Bedrooms Count All Upper Levels | 4 |
| Bedrooms Count Lower Level 1 | 1 |
| Bedrooms Count Upper Level 1 | 4 |
| Bathrooms Half Main Level | 1 |
| Bathrooms Full Upper Level 1 | 2 |
| Bathrooms Full Lower Level 1 | 1 |
| Bathrooms Full All Upper Levels | 2 |
| Bathrooms Full All Lower Levels | 1 |
| Bathrooms Count Upper Level 1 | 2.00 |
| Bathrooms Count Lower Level 1 | 1.00 |
| Bathrooms Count All Upper Levels | 2 |
| Bathrooms Count All Lower Levels | 1 |
| Above Grade Finished Area Source | Assessor |
| Above Grade Finished Area Unit Type | Square Feet |
| Total Baths | 4 |
Exterior Features
| Pool | No Pool |
|---|---|
| Water Source | Public |
| Total Parking Spaces | 4 |
| Garage Features | Covered Parking,Garage - Front Entry |
| Type of Parking | Driveway,Attached Garage |
| Foundation Details | Other |
| Spa | No |
| Water View Y/N | No |
| Lot Size Acres | 0.16 |
| Lot Size Source | Assessor |
| Waterfront Y/N | No |
| Horse Y/N | No |
| Land Assessed Value | 140600.00 |
| Navigable Water Y/N | No |
| Water Oriented Y/N | No |
| # of Attached Garage Spaces | 2 |
Amenities
- Foreclosure
- Views
- Short Sale
- New Construction
- Adult 55+
- Lease To Own
- No HOA Fees
- Furnished
- Primary On Main
- Air Conditioning
- Seller Finance
- Green
- Fixer Upper
- Horse
- Golf
- Fireplace
- Deck
- Garage
- Basement
- Pool
Property vs Single Family Average in 20743
Price
Taxes
Year Built
 © BRIGHT, All Rights Reserved
