
Address
5711 Old Temple Hill Road, Temple Hills, MD
Price
$ 415,000
Property Attributes
- MLS#MDPG2217524
- TypeSingle Family
- Listing Status ACTIVE
- CountyPRINCE GEORGES
- CityTemple Hills
- NeighborhoodBrinkley Manor
- Zip20748
- StyleSplit Level
- Year Built1960
- Taxes$ 5683
- Price$ 415,000
- Bedrooms3
- Full Bathrooms3
- Half Bathrooms1
- Sqr Footage1100
- Lot Size0.37 Acres
Data Source:
Bright MLS
Property Description
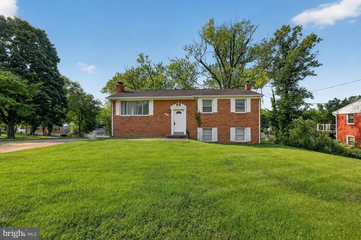
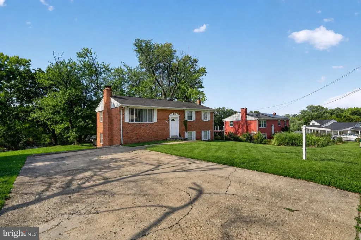
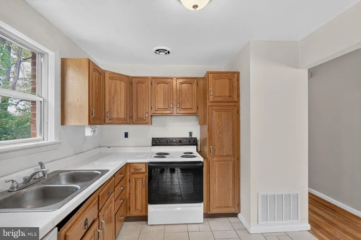
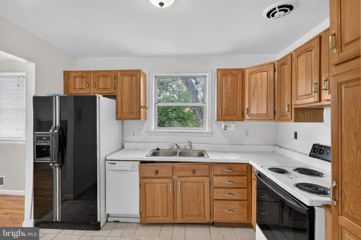
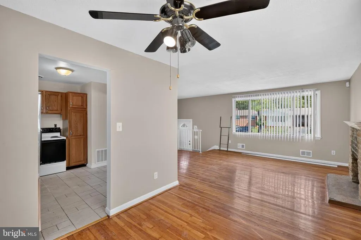
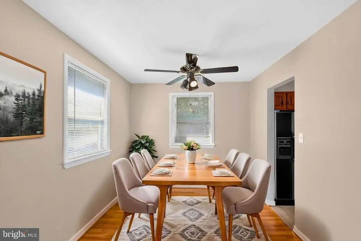
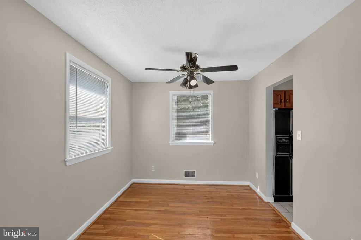
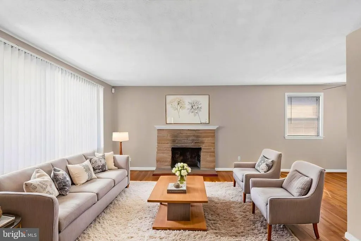
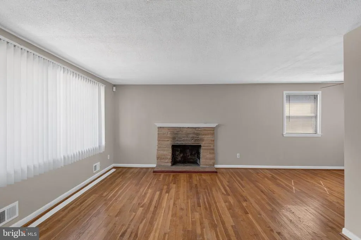
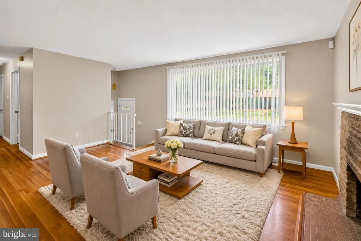
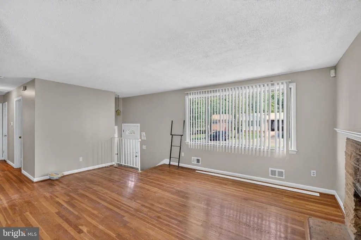
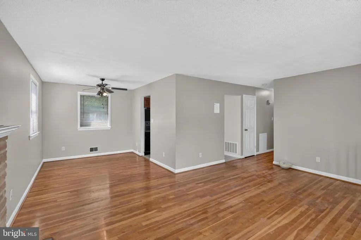
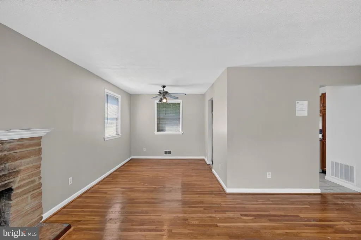
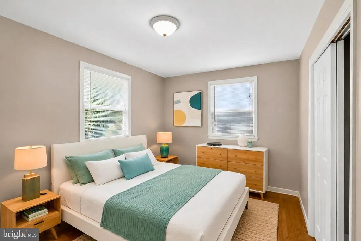
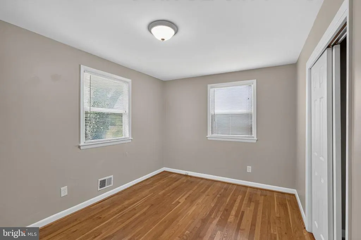
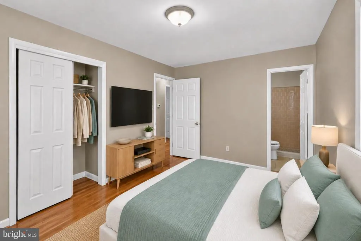
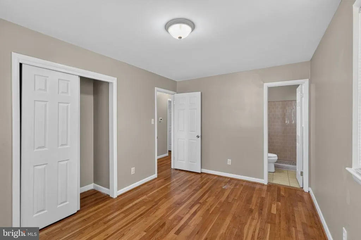
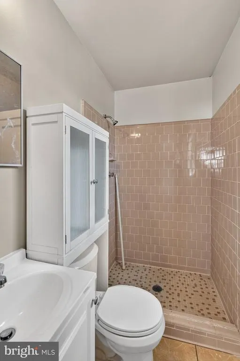
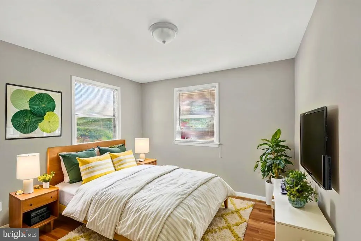
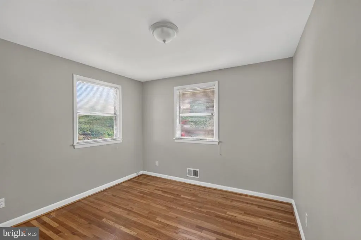
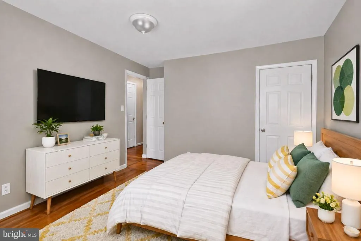
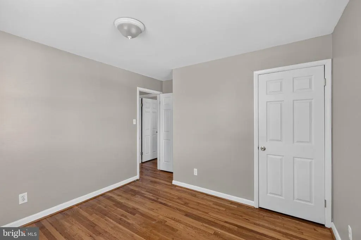
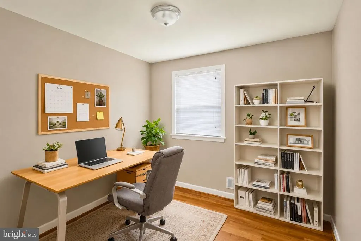
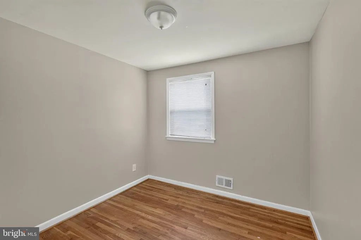
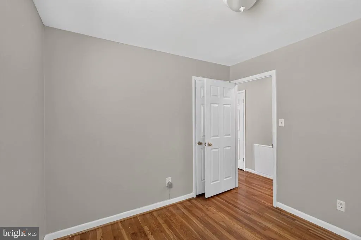
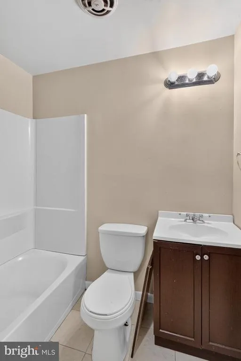
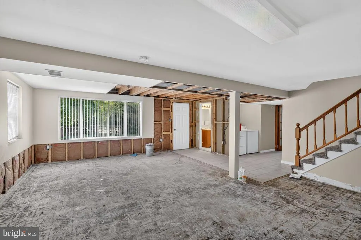
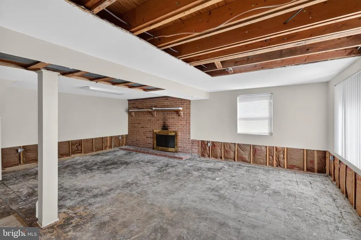
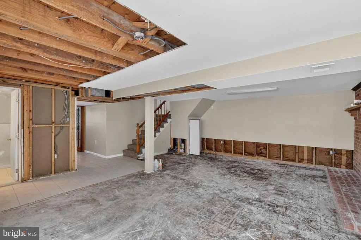
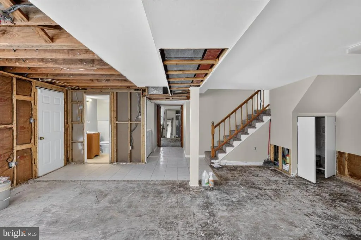
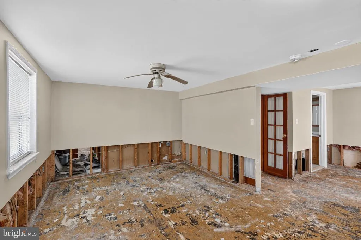
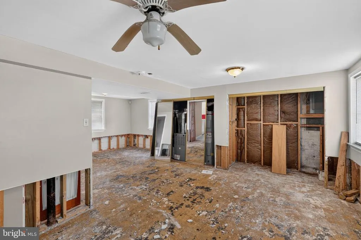
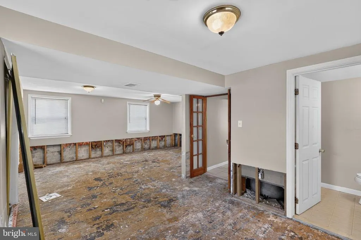
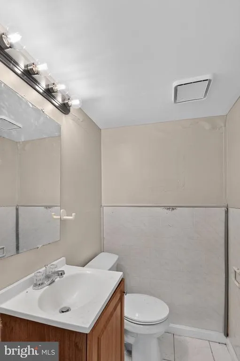
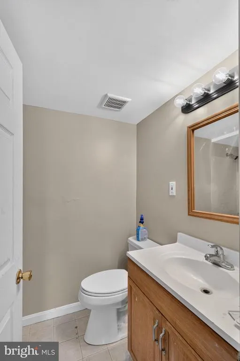
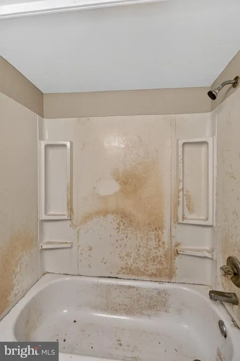
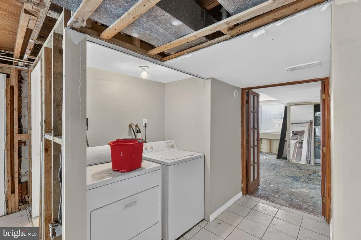
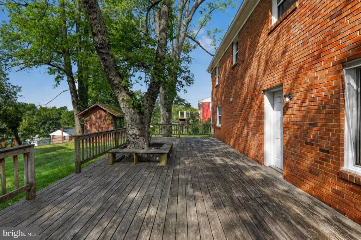
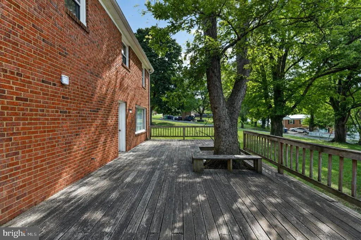
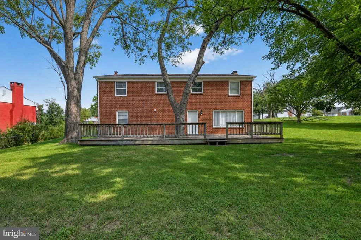
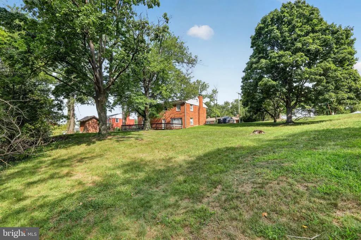
Corner-lot setting, hardwood floors, and a walkout lower level with room for your next updates. Set on a corner lot in Temple Hills, this 3-bedroom, 4-bath home has a classic brick exterior and a main level with hardwood flooring, a large living area, fireplace, dining space, and plenty of natural light. The kitchen is functional as-is but ready for renovation, allowing you to bring in your own finishes and style. Two full bathrooms are located on the main level. Upstairs, the spacious primary bedroom gives you plenty of room for a full bedroom setup along with ample closet space. The additional bedrooms provide options for family, guests, or a home office. The partially finished basement is another substantial level of living space with a walkout entrance, half bath, and a fireplace already in place. Much of the drywall has been completed, while flooring, ceiling work, and bathroom updates remain, giving you a strong starting point for a recreation room, media space, or gathering area. Out back, you'll find a large wooden patio. It needs some repair and attention, but the size gives you plenty of space for grilling, seating, or relaxing under the trees. The home is currently livable, so you can take on improvements over time rather than having to complete everything at once. From this location, youre close to Henson Creek Park and the Woodberry Forest Recreation Center, with Temple Hill Road and Brinkley Road nearby. I-495/Capital Beltway is just north of the neighborhood, connecting you to Alexandria, National Harbor, Washington, D.C., and other parts of the region. Bring your renovation plans and see what you can make of this corner-lot Temple Hills home. Schedule your showing today.
| High School |
|---|
| Crossland High School |
| Price History | |
|---|---|
| 9/3/2026 | Listed $415,000 |
General Features
| Living Area | 1100 |
|---|---|
| Sewer | Public Sewer |
| Heating | Forced Air,Central |
| Cooling | Central A/C |
| Possession | Settlement |
| Roof | Shingle |
| Appliances | Refrigerator,Stove |
| Zoning | RSF95 |
| Architectural Style | Split Level |
| Construction Materials | Brick |
| School District | PRINCE GEORGE'S COUNTY PUBLIC SCHOOLS |
| Year Built | 1960 |
| Levels | 1.5 |
| Tax Year | 2025 |
| Ownership | Fee Simple |
| Cool Fuel | Electric |
| Accessibility | None |
| County | PRINCE GEORGES |
| New Construction | No |
| Property Type | Residential |
| HOA | No |
| Subdivision Name | BRINKLEY MANOR |
| Garage Y/N | No |
| Water Access Y/N | No |
| Other Structures | Above Grade,Below Grade |
| Full Baths | 3 |
| Status | ACTIVE |
| Directions | Please use your preferred GPS app for most up to date directions. |
| City | TEMPLE HILLS |
| Senior Community Y/N | No |
| Lot Size Units | Square Feet |
| Lot Size Square Feet | 16137.00 |
| Tax Assessed Value | 406200.0 |
| Tax Annual Amount | 5683.0 |
| Structure Type | Detached |
| Condo/Coop Association fee Y/N | No |
| Bathrooms Full Main Level | 1 |
| Bathrooms Count Main Level | 2.00 |
| Price Per Sq Ft Total AG | 377.27 |
| Historic Y/N | No |
| Vacation Rental Y/N | No |
| Total SQFT | 1100 |
| Standard Status | Active |
| Year Built Source | Estimated |
| Legal Subdivision | BRINKLEY MANOR- SMALLS ADDN |
| Tax Lot | 2 |
| Association Recreation Fee | No |
Interior Features
| Interior Amenities | Dining Area,Floor Plan - Traditional,Kitchen - Table Space |
|---|---|
| Heating Fuel | Natural Gas |
| Basement | Fully Finished,Walkout Level |
| Flooring | Hardwood,Other |
| Total Fireplaces | 2 |
| Fireplace Features | Brick,Screen,Wood |
| Hot Water | Natural Gas |
| Basement (Y/N) | Yes |
| Heating Y/N | Yes |
| Fireplace Y/N | Yes |
| Above Grade Finished Area | 1100 |
| Half Baths | 1 |
| Central Air Y/N | Yes |
| Total Bedrooms | 3 |
| Below Grade Finished Area Unit Type | Square Feet |
| LivingAreaSource | Assessor |
| Laundry Type | Has Laundry |
| Below Grade Unfin Area Units | Square Feet |
| Bedrooms Count All Upper Levels | 3 |
| Bedrooms Count Upper Level 1 | 3 |
| Bathrooms Half Main Level | 1 |
| Bathrooms Full Upper Level 1 | 2 |
| Bathrooms Full All Upper Levels | 2 |
| Bathrooms Count Upper Level 1 | 2.00 |
| Bathrooms Count All Upper Levels | 2 |
| Above Grade Finished Area Unit Type | Square Feet |
| Total Baths | 4 |
Exterior Features
| Pool | No Pool |
|---|---|
| Parking Features | Concrete Driveway |
| Lot Features | Backs to Trees |
| Water Source | Public |
| Type of Parking | Driveway,On Street |
| Land Use Code | R |
| Foundation Details | Permanent |
| Spa | No |
| Water View Y/N | No |
| Lot Size Acres | 0.37 |
| Lot Size Source | Estimated |
| Waterfront Y/N | No |
| Land Assessed Value | 122400.00 |
| Navigable Water Y/N | No |
| Water Oriented Y/N | No |
Amenities
- Foreclosure
- Views
- Short Sale
- New Construction
- Adult 55+
- Lease To Own
- No HOA Fees
- Furnished
- Primary On Main
- Air Conditioning
- Seller Finance
- Green
- Fixer Upper
- Horse
- Golf
- Fireplace
- Deck
- Garage
- Basement
- Pool
Property vs Single Family Average in 20748
Price
Taxes
Year Built
 © BRIGHT, All Rights Reserved
