
Primary on Main
Address
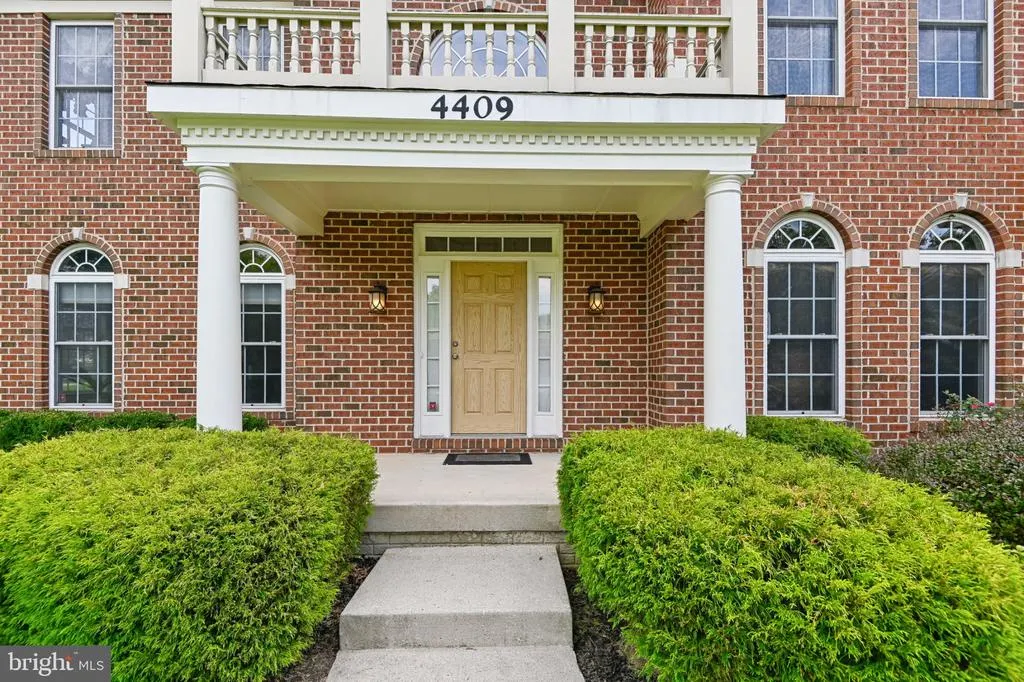
4409 Quanders Promise Drive, Bowie, MD
Price
$ 950,000
Property Attributes
- MLS#MDPG2217510
- TypeSingle Family
- Listing Status ACTIVE
- CountyPRINCE GEORGES
- CityBowie
- NeighborhoodFairwood Office Park
- Zip20720
- StyleColonial
- Year Built2005
- Taxes$ 13630
- Price$ 950,000
- Bedrooms5
- Full Bathrooms4
- Half Bathrooms1
- Sqr Footage4824
- Lot Size0.29 Acres
Data Source:
Bright MLS
Property Description
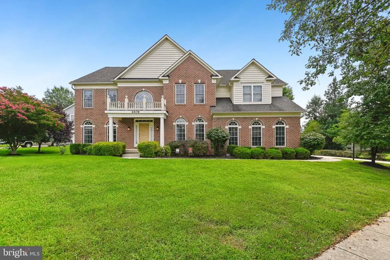
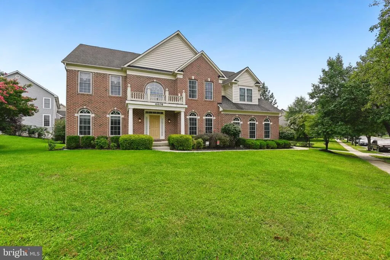
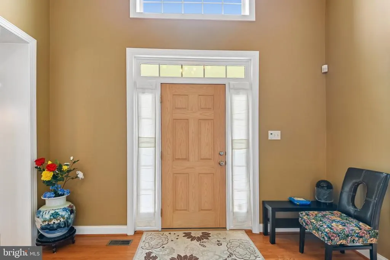
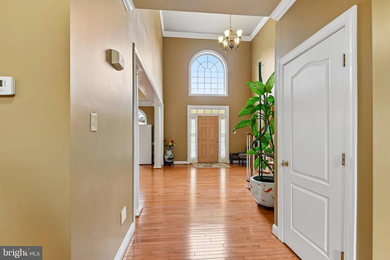
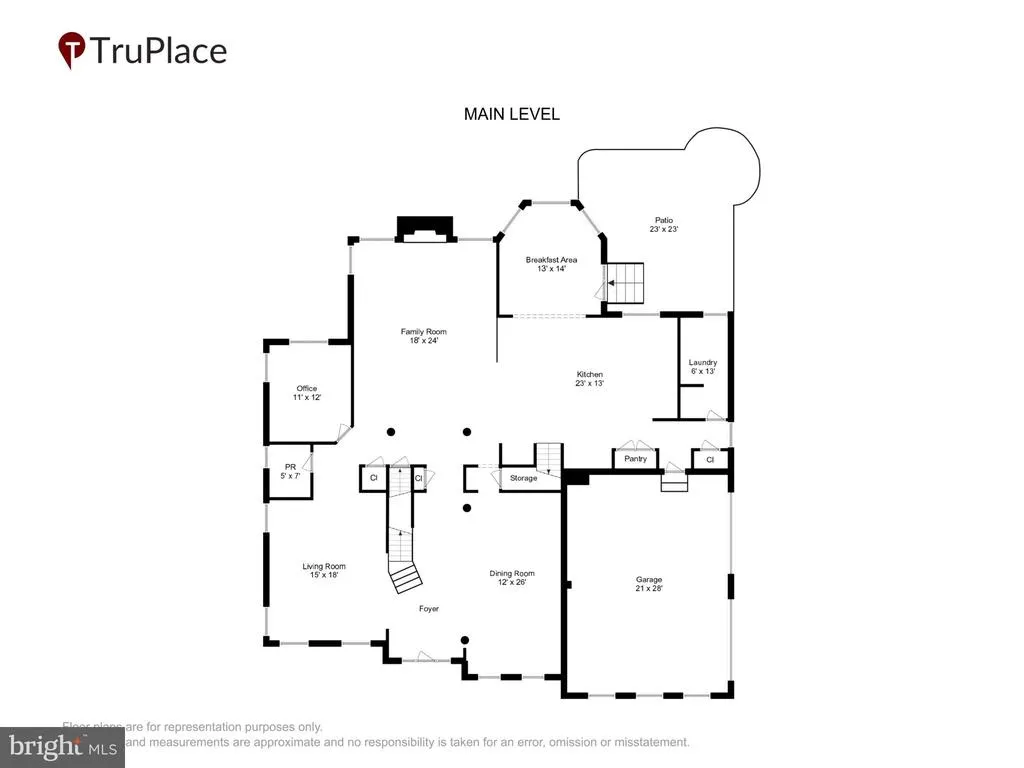
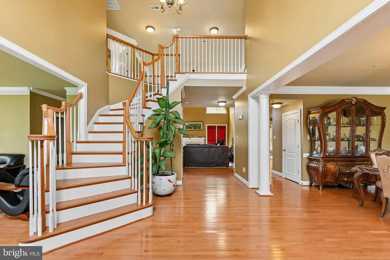
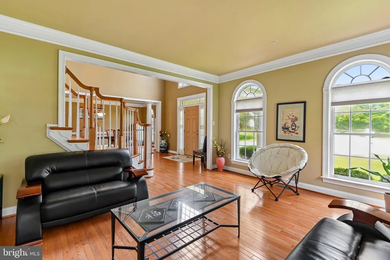
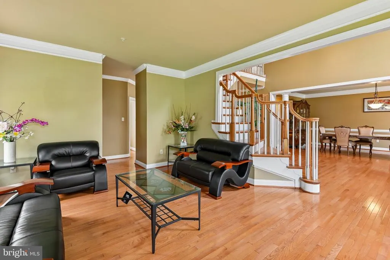
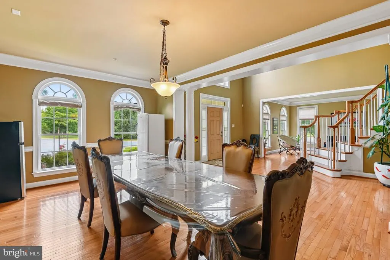
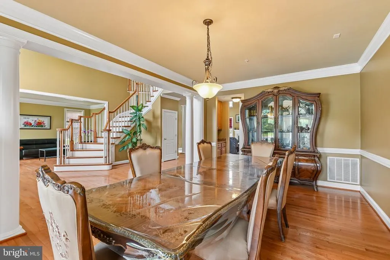
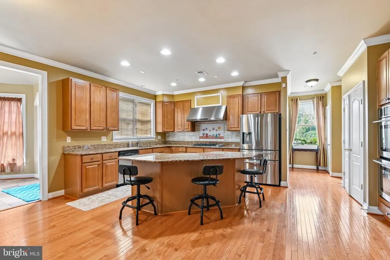
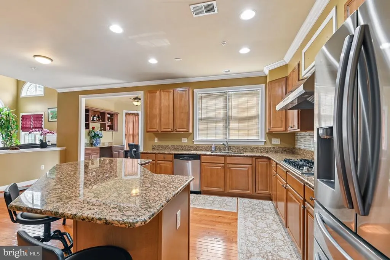
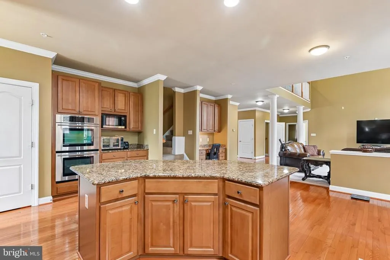
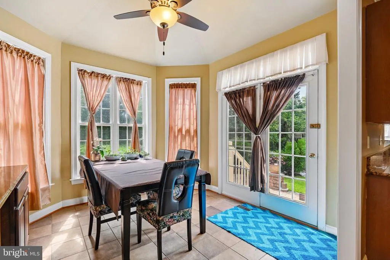
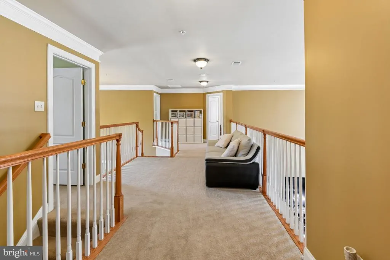
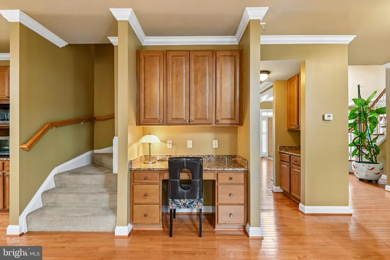
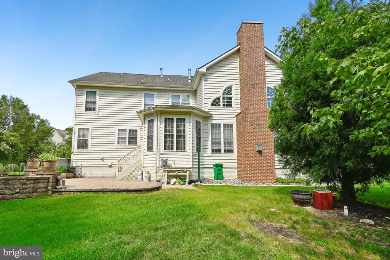
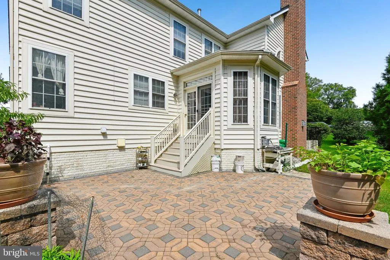
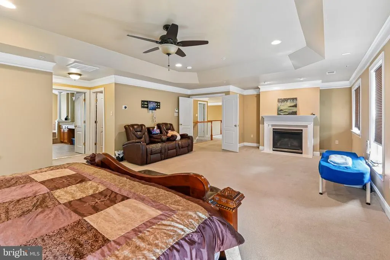
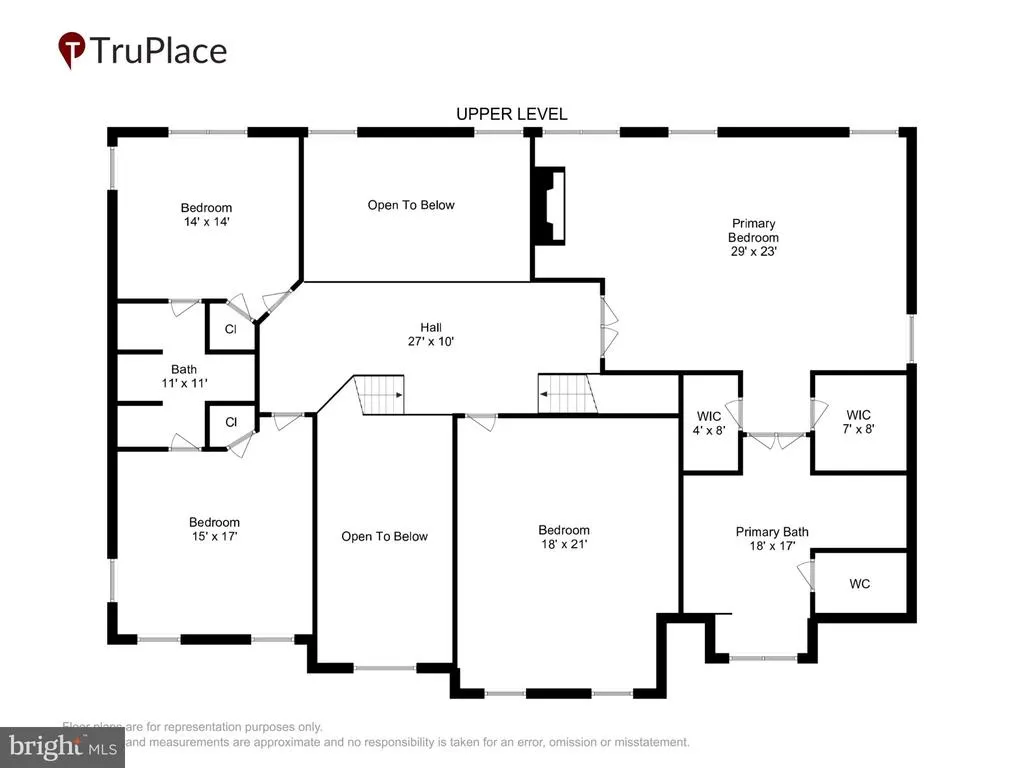
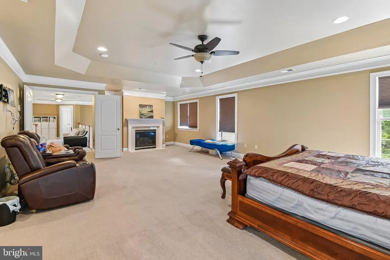
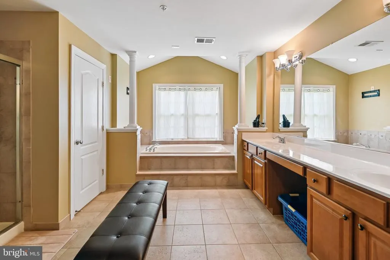
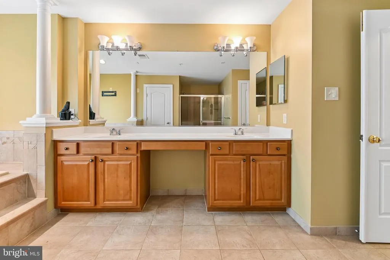
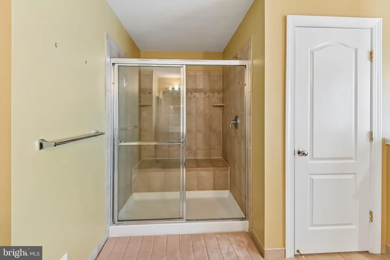
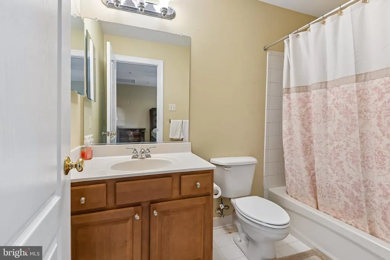
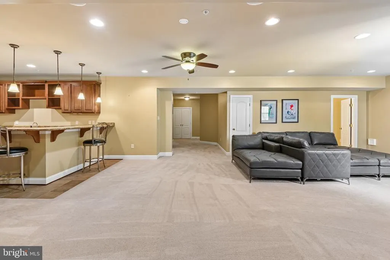
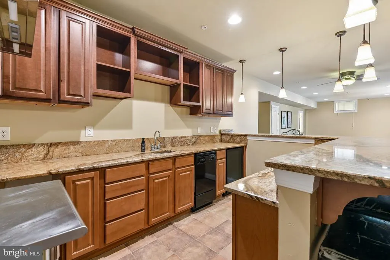
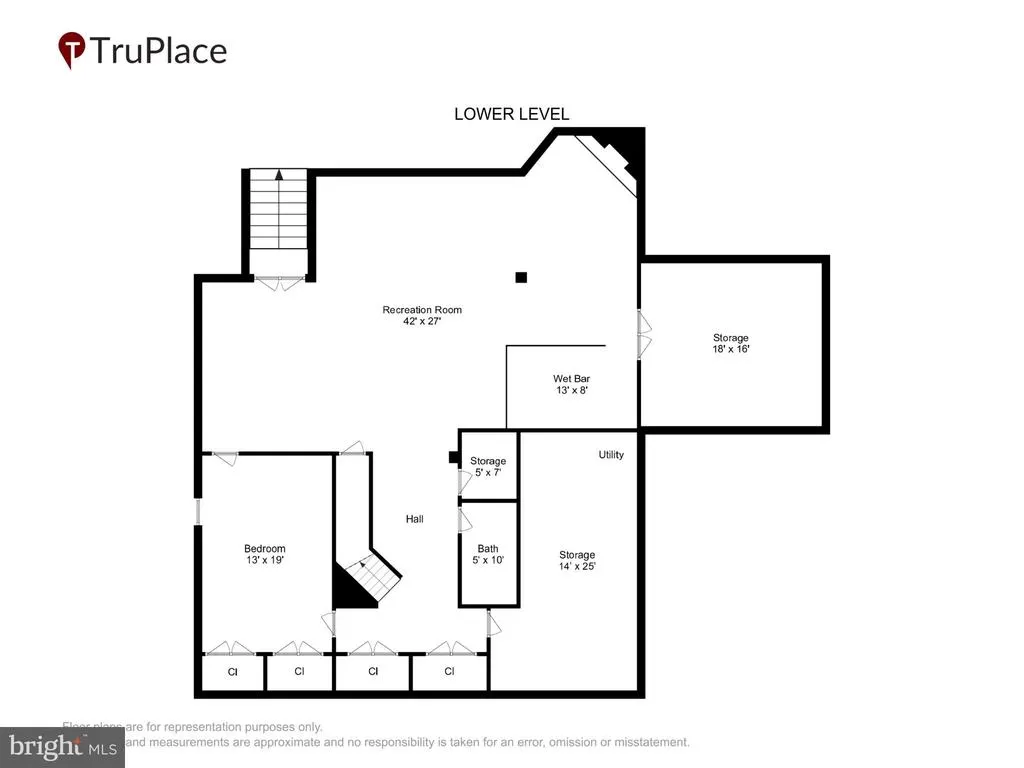
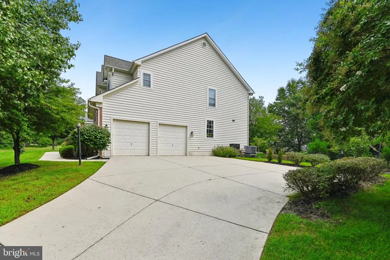
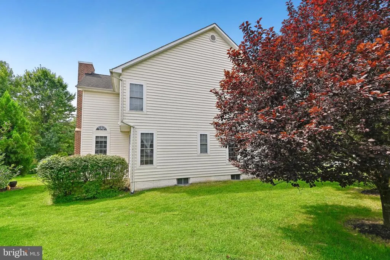
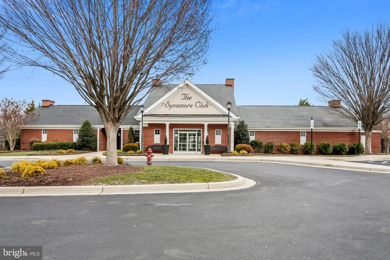
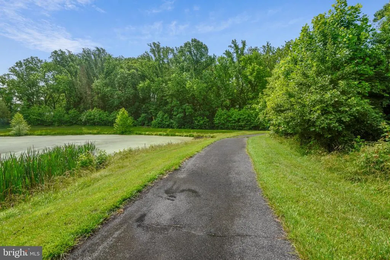
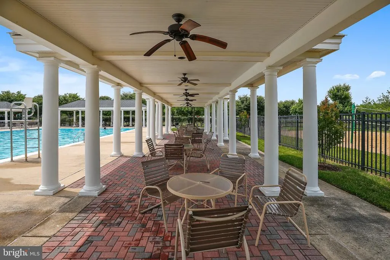
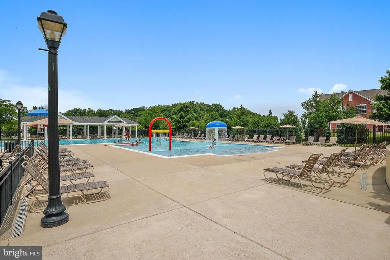
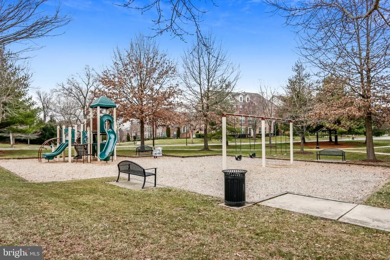
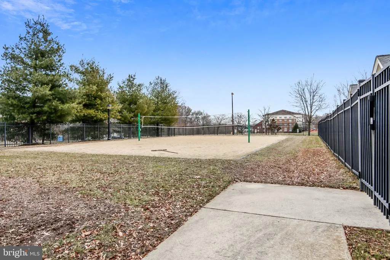
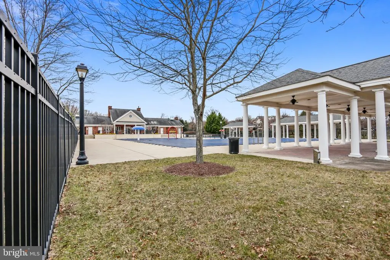
Nestled in the charming Fairwood Community, this stunning Colonial-style home offers a perfect blend of elegance and comfort. Built in 2005, this detached residence boasts a brick front exterior that exudes timeless appeal. With five spacious bedrooms and four and a half bathrooms, this home is designed for both relaxation and entertaining. Step inside to discover a thoughtfully designed interior featuring crown moldings and ceiling fans that enhance the warm ambiance throughout. The gourmet kitchen is a chef's dream, equipped with modern appliances and ample counter space, making meal preparation a delight. The inviting living spaces are complemented by three cozy gas fireplaces, creating a welcoming atmosphere during cooler months. The fully finished basement, complete with a walkout level, offers additional living space that can be tailored to your needs-whether it's a home theater, playroom, or guest suite. Retreat to the luxurious primary suite, which features a walk-in closet and a spa-like bathroom with a jetted tub and a walk-in shower, providing a serene escape at the end of the day. Each additional bedroom is generously sized, ensuring comfort for everyone. Outside, the community pool invites you to relax and unwind during warm summer days, while the surrounding neighborhood offers a variety of parks and recreational areas for outdoor enthusiasts. The Sicamore community is known for its friendly atmosphere and well-maintained surroundings, making it a wonderful place to call home. Convenient access to public services and local amenities enhances the overall appeal of this location, making daily life a breeze. With a spacious 0.29-acre lot and an attached two-car garage, this home provides both comfort and convenience. Experience the perfect blend of luxury and community in this exceptional property-where every detail has been designed with your lifestyle in mind. There's also a wonderful garden with mature fruit trees, flowering plants, and fantastic herbs. Plenty of trails for bikers, if you love nature walk and enjoy the scenery. There are tennis courts, football fields, for the volley ball enthusiest you are not left out. Please remove shoes, or wear provided booties. Thank you
| Price History | |
|---|---|
| 9/2/2026 | Listed $950,000 |
General Features
| Living Area | 4824 |
|---|---|
| Sewer | Public Sewer |
| Heating | Forced Air |
| Cooling | Central A/C |
| Possession | Settlement |
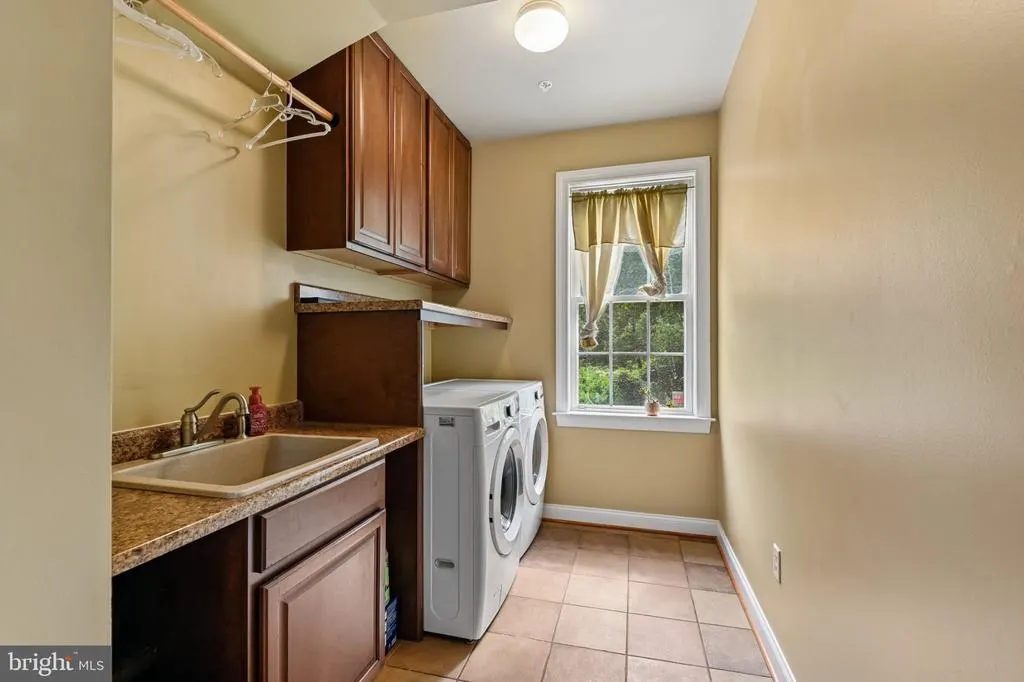
| Appliances | Washer - Front Loading |
| Zoning | LMXC |
| HOA Fee | 255.00 |
| Garage Spaces | 2.00 |
| Architectural Style | Colonial |
| Construction Materials | Brick Front |
| School District | PRINCE GEORGE'S COUNTY PUBLIC SCHOOLS |
| Year Built | 2005 |
| Levels | 3 |
| Tax Year | 2026 |
| Ownership | Fee Simple |
| Cool Fuel | Electric |
| Accessibility | None |
| Assoc Fee Paid Per | Monthly |
| County | PRINCE GEORGES |
| New Construction | No |
| Property Type | Residential |
| HOA | Yes |
| Subdivision Name | FAIRWOOD OFFICE PARK |
| Garage Y/N | Yes |
| Water Access Y/N | No |
| Other Structures | Above Grade |
| Full Baths | 4 |
| Status | ACTIVE |
| Directions | GPS |
| City | BOWIE |
| Senior Community Y/N | No |
| Lot Size Units | Square Feet |
| Lot Size Square Feet | 12632.00 |
| Tax Assessed Value | 933300.0 |
| Tax Annual Amount | 13630.0 |
| Structure Type | Detached |
| Condo/Coop Association fee Y/N | No |
| Bathrooms Full Main Level | 4 |
| Bathrooms Count Main Level | 5.00 |
| Price Per Sq Ft Total AG | 196.93 |
| Vacation Rental Y/N | No |
| Total SQFT | 4824 |
| Standard Status | Active |
| Year Built Source | Estimated |
| Legal Subdivision | FAIRWOOD |
Interior Features
| Interior Amenities | Bathroom - Jetted Tub,Walk-in Closet(s),Wet/Dry Bar,Sprinkler System,Kitchen - Gourmet,Crown Moldings,Ceiling Fan(s),Bathroom - Walk-In Shower,Bar |
|---|---|
| Heating Fuel | Natural Gas |
| Basement | Fully Finished,Sump Pump,Walkout Level |
| Total Fireplaces | 3 |
| Fireplace Features | Gas/Propane |
| Hot Water | Natural Gas |
| Basement (Y/N) | Yes |
| Heating Y/N | Yes |
| Fireplace Y/N | Yes |
| Above Grade Finished Area | 4824 |
| Half Baths | 1 |
| Central Air Y/N | Yes |
| Total Bedrooms | 5 |
| Main Level Bedrooms | 5 |
| LivingAreaSource | Estimated |
| Bathrooms Half Main Level | 1 |
| Above Grade Finished Area Source | Estimated |
| Above Grade Finished Area Unit Type | Square Feet |
| Total Baths | 5 |
Exterior Features
| Pool | Yes - Community |
|---|---|
| Water Source | Public |
| Total Parking Spaces | 2 |
| Garage Features | Garage - Front Entry,Garage Door Opener,Inside Access |
| Type of Parking | Attached Garage |
| Foundation Details | Concrete Perimeter |
| Spa | No |
| Water View Y/N | No |
| Lot Size Acres | 0.29 |
| Lot Size Source | Estimated |
| Waterfront Y/N | No |
| Horse Y/N | No |
| Navigable Water Y/N | No |
| Water Oriented Y/N | No |
| # of Attached Garage Spaces | 2 |
Amenities
- Foreclosure
- Views
- Short Sale
- New Construction
- Adult 55+
- Lease To Own
- No HOA Fees
- Furnished
- Primary On Main
- Air Conditioning
- Seller Finance
- Green
- Fixer Upper
- Horse
- Golf
- Fireplace
- Deck
- Garage
- Basement
- Pool
Property vs Single Family Average in 20720
Price
Taxes
Year Built
Visits
 © BRIGHT, All Rights Reserved
