
Views
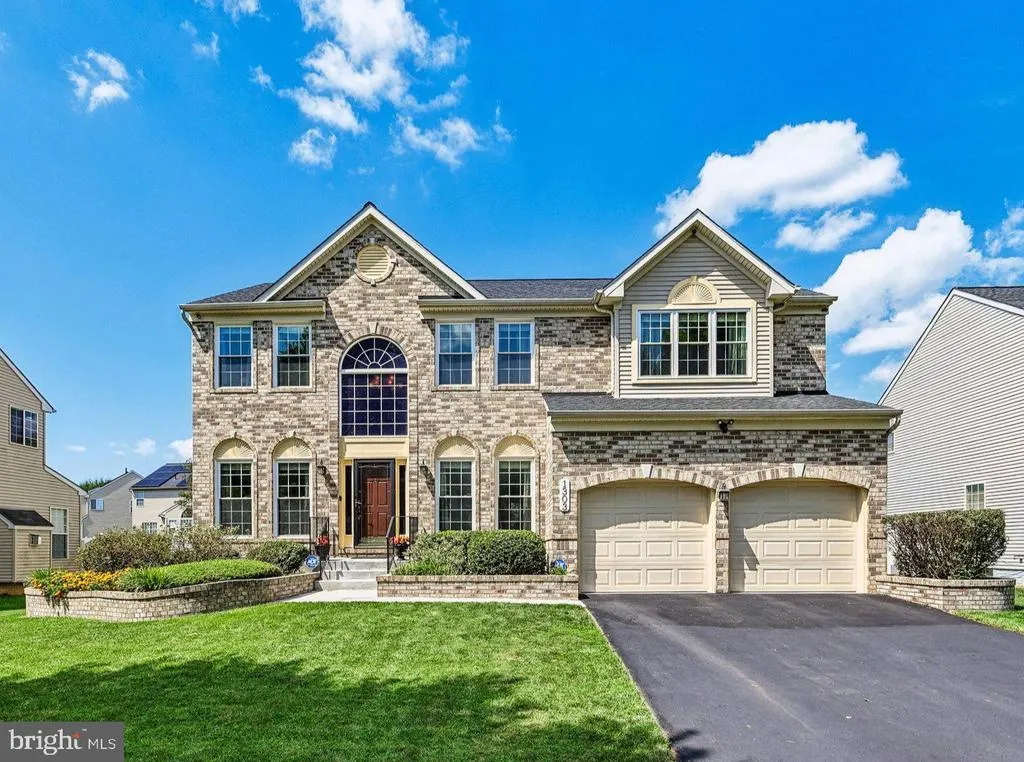
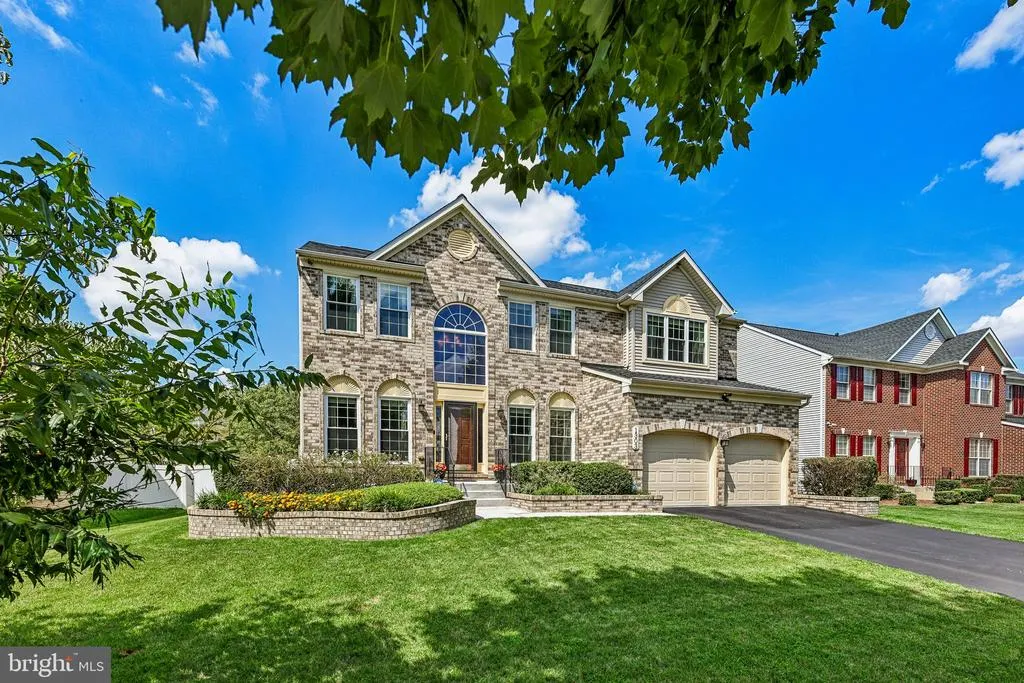
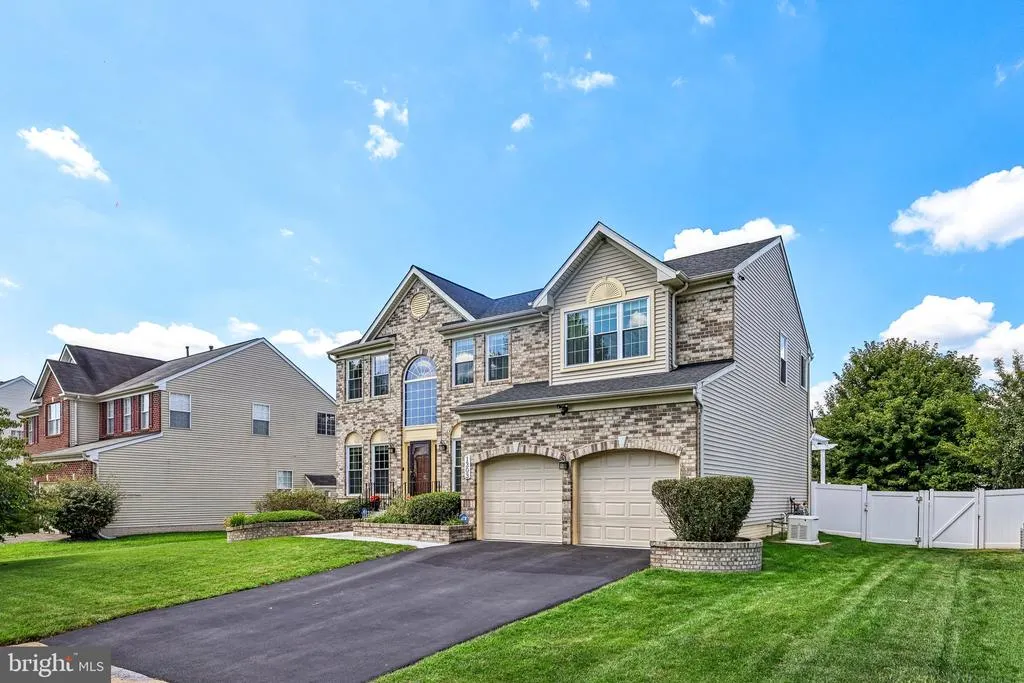
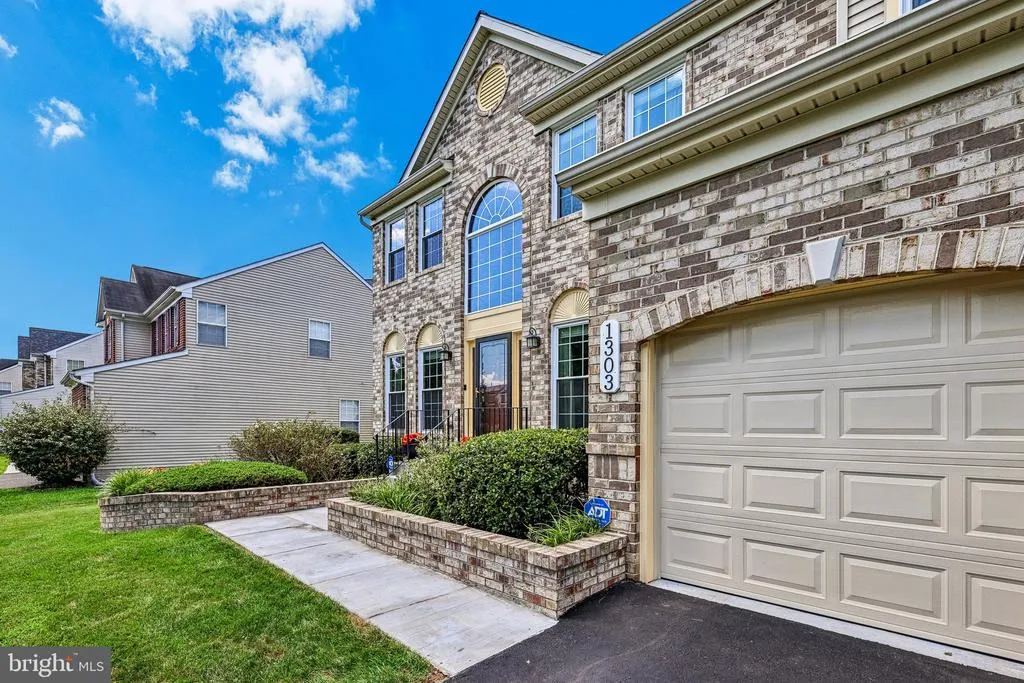
Address
1303 Northern Lights Drive, Upper Marlboro, MD
Price
$ 665,000
Property Attributes
- MLS#MDPG2216998
- TypeSingle Family
- Listing Status ACTIVE
- CountyPRINCE GEORGES
- CityUpper Marlboro
- NeighborhoodHeritage Glen
- Zip20774
- StyleColonial
- Year Built2006
- Taxes$ 8043
- Price$ 665,000
- Bedrooms5
- Full Bathrooms3
- Half Bathrooms1
- Sqr Footage3614
- Lot Size0.23 Acres
Data Source:
Bright MLS
Property Description
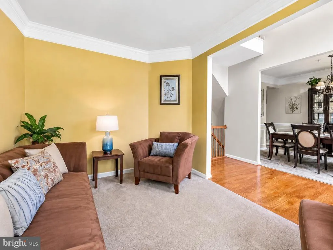
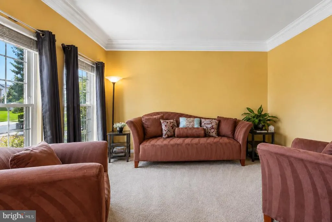
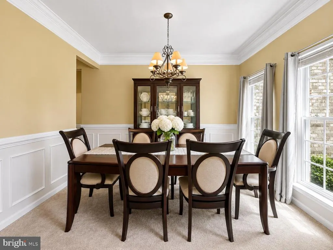
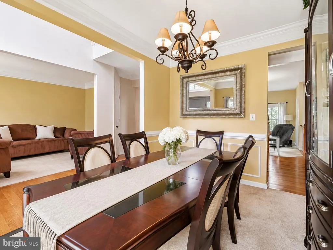
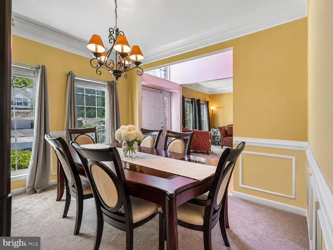
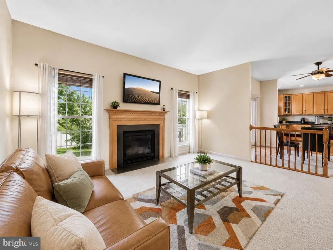
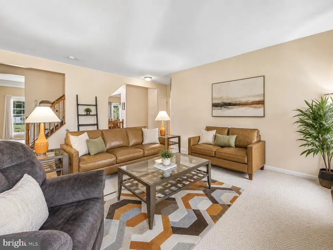
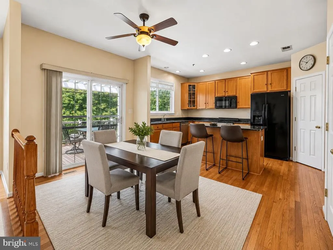
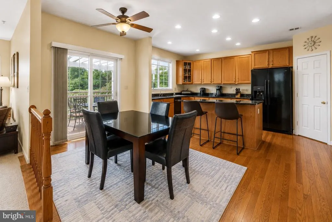
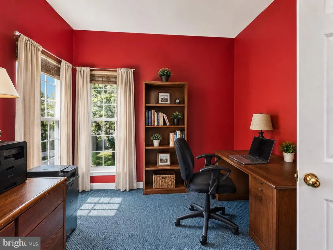
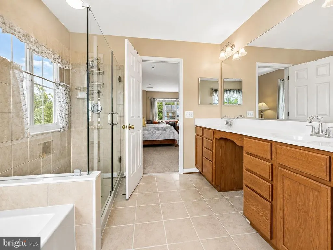
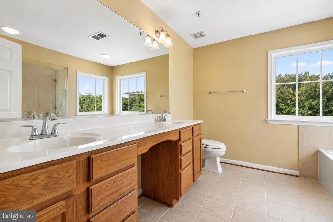
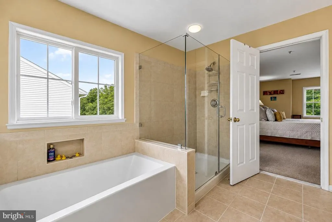
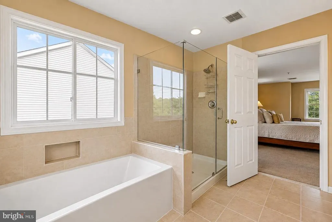
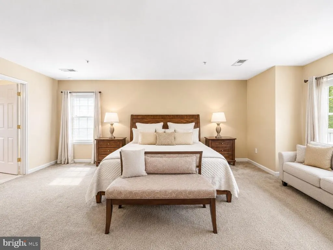
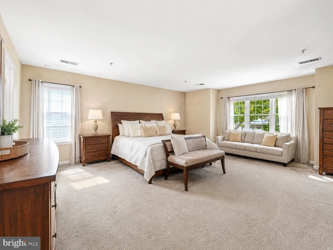
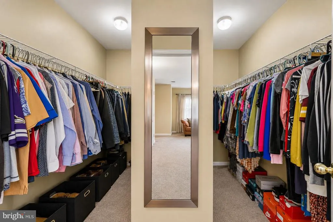
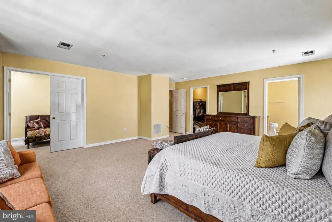
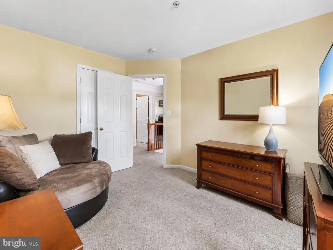
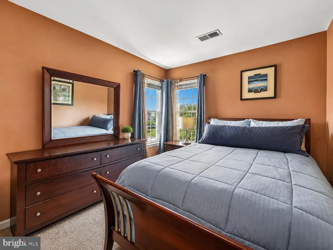
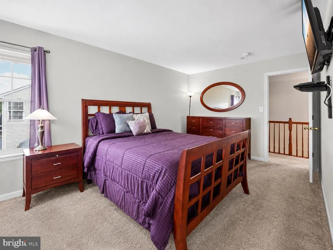
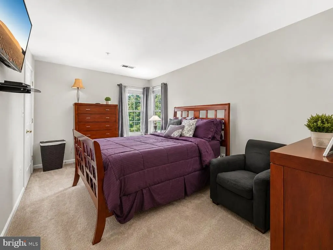
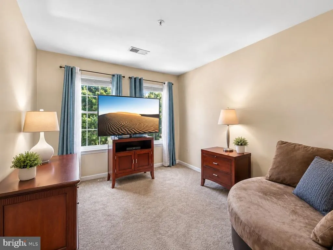
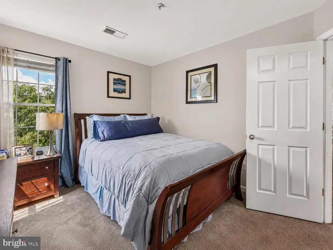
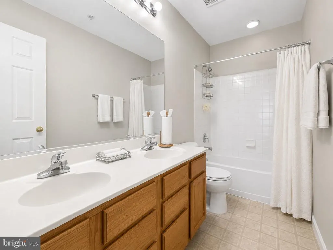
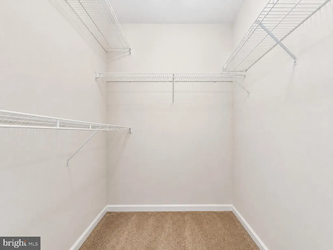
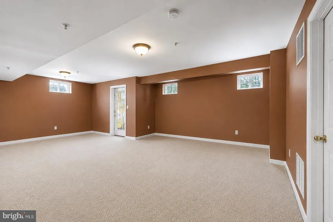
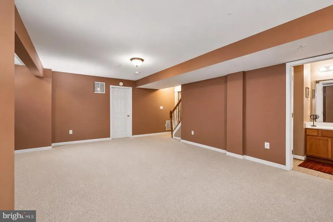
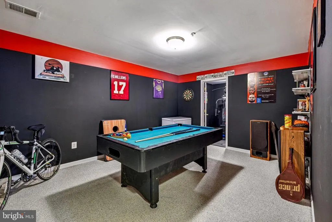
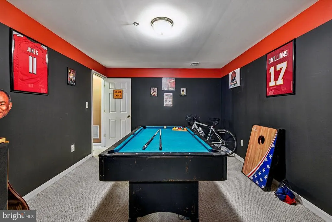
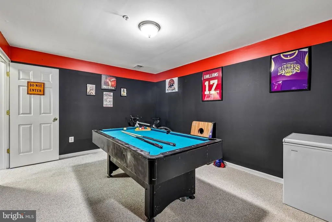
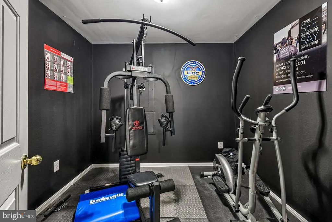
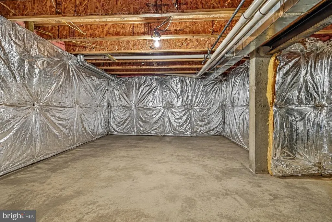
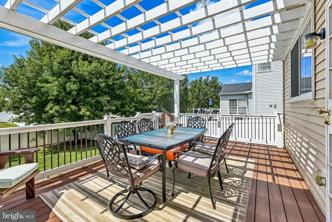
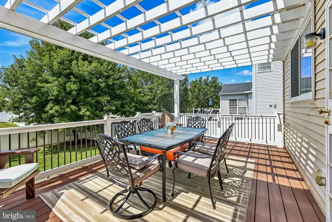
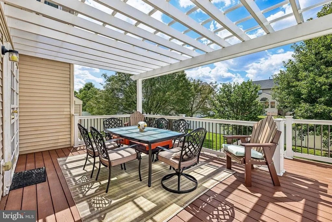
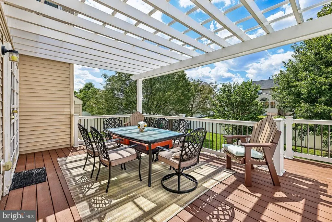
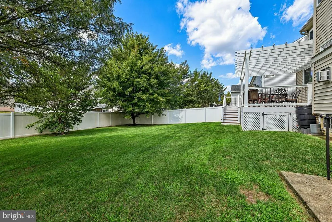
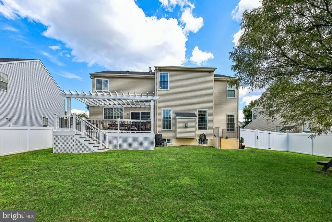
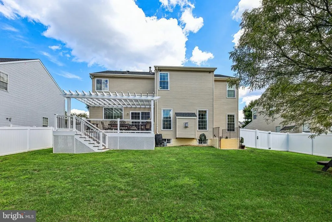
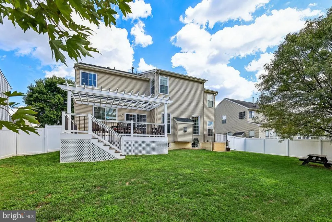
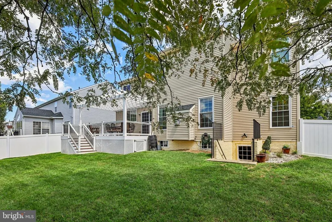
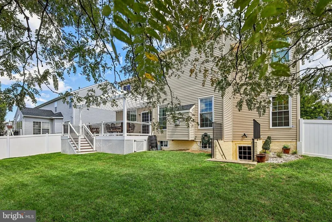
Welcome home to 1303 Northern Lights Drive! This spacious colonial offers 5 bedrooms, 3.5 bathrooms, and an inviting layout with room to live, work, and entertain. The main level features formal living and dining rooms, a dramatic two-story foyer filled with natural light, and an eat-in kitchen adjoining the central family room. The kitchen offers an island cooktop, abundant cabinetry, and a convenient built-in desk area. Step outside onto the Trex deck and take in the picturesque fenced backyard, complete with a pergola perfect for relaxing, dining, or entertaining outdoors. A sprinkler system services the front and side yards. Upstairs, the spacious primary suite features dual closets and a large en-suite bath with a soaking tub and frameless glass shower. An adjoining room offers even more flexibility and can easily serve as a private sitting room, home office, nursery, dressing room, or bonus space. Generous windows throughout the home bring in an abundance of natural light. The finished basement provides additional entertainment and living space, along with a full bathroom, bonus room, and exterior exit. For added accessibility, the home is equipped with stairlifts serving both the upper and lower levels; the sellers will remove them if not desired. Additional updates and features include newer windows (2023), HVAC system (2024), roof (2024), water heater (2026) and a Generac whole-home standby generator (2021) with an assumable warranty through 2031. With generous indoor and outdoor spaces, flexible rooms, thoughtful updates, and plenty of natural light, 1303 Northern Lights Drive offers space to make your own.
| Price History | |
|---|---|
| 9/1/2026 | Listed $665,000 |
General Features
| Living Area | 3614 |
|---|---|
| Sewer | Public Septic |
| Heating | Forced Air |
| Cooling | Central A/C |
| Possession | Coin w/Sell Sett,Negotiable,Seller Rent Back,Subject to Home Choice |
| Appliances | Built-In Microwave,Cooktop,Dishwasher,Disposal,Dryer,Refrigerator,Washer |
| Zoning | RSF95 |
| HOA Fee | 55.00 |
| Garage Spaces | 2.00 |
| Association Fee Includes | Common Area Maintenance |
| Patio/Porch Features | Deck(s) |
| Architectural Style | Colonial |
| Security Features | Smoke Detector |
| Construction Materials | Brick |
| School District | PRINCE GEORGE'S COUNTY PUBLIC SCHOOLS |
| Year Built | 2006 |
| View | Street,Trees/Woods |
| Levels | 3 |
| Tax Year | 2025 |
| Ownership | Fee Simple |
| Cool Fuel | Natural Gas |
| Accessibility | Chairlift,Mobility Improvements |
| Assoc Fee Paid Per | Monthly |
| County | PRINCE GEORGES |
| New Construction | No |
| Property Type | Residential |
| HOA | Yes |
| Subdivision Name | HERITAGE GLEN |
| Garage Y/N | Yes |
| Water Access Y/N | No |
| Other Structures | Above Grade,Below Grade |
| Transportation | Bus Stop less than 1 mile,Metro/Subway Station 1 to 3 miles |
| Full Baths | 3 |
| Status | ACTIVE |
| Directions | Directions from Washington,DC: Take I-395 N and continue onto I-695 E. Take Exit 2B for MD-295 N toward US-50,then merge onto US-50 E toward Annapolis. Take Exit 7A for I-95/I-495 and follow signs fo |
| City | UPPER MARLBORO |
| Disclosures | Prop Disclosure,Subject to Condo/HOA Docs |
| Senior Community Y/N | No |
| Lot Size Units | Square Feet |
| Lot Size Square Feet | 10003.00 |
| Tax Assessed Value | 580400.0 |
| Tax Annual Amount | 8043.0 |
| Structure Type | Detached |
| Condo/Coop Association fee Y/N | No |
| Bathrooms Count Main Level | 1.00 |
| Price Per Sq Ft Total AG | 243.77 |
| Acceptable Financing | Cash,Conventional,FHA,VA,Negotiable |
| Historic Y/N | No |
| Lease Considered Y/N | No |
| Vacation Rental Y/N | No |
| Total SQFT | 3920 |
| Standard Status | Active |
| Year Built Source | Assessor |
| Legal Subdivision | HERITAGE GLEN-PLAT FIVE> |
| Tax Lot | 28 |
Interior Features
| Interior Amenities | Attic,Bathroom - Walk-In Shower,Ceiling Fan(s),Chair Railings,Family Room Off Kitchen,Floor Plan - Traditional,Formal/Separate Dining Room,Kitchen - Eat-In,Kitchen - Island,Pantry,Sprinkler System,Wa |
|---|---|
| Heating Fuel | Natural Gas |
| Basement | Other,Fully Finished,Interior Access,Rear Entrance,Walkout Stairs |
| Total Fireplaces | 1 |
| Hot Water | Natural Gas |
| Basement (Y/N) | Yes |
| Heating Y/N | Yes |
| Fireplace Y/N | Yes |
| Above Grade Finished Area | 2728 |
| Half Baths | 1 |
| Central Air Y/N | Yes |
| Total Bedrooms | 5 |
| Below Grade Finished Area | 886 |
| Below Grade Finished Area Unit Type | Square Feet |
| LivingAreaSource | Estimated |
| Laundry Type | Main Floor |
| Below Grade Unfin Area Units | Square Feet |
| Below Grade Unfin SQFT | 306 |
| Below Grade Unfin SQFT Source | Estimated |
| Below Grade Finished Area Source | Estimated |
| Bedrooms Count All Upper Levels | 5 |
| Bedrooms Count Upper Level 1 | 5 |
| Bathrooms Half Main Level | 1 |
| Bathrooms Full Upper Level 1 | 2 |
| Bathrooms Full Lower Level 1 | 1 |
| Bathrooms Full All Upper Levels | 2 |
| Bathrooms Full All Lower Levels | 1 |
| Bathrooms Count Upper Level 1 | 2.00 |
| Bathrooms Count Lower Level 1 | 1.00 |
| Bathrooms Count All Upper Levels | 2 |
| Bathrooms Count All Lower Levels | 1 |
| Above Grade Finished Area Source | Assessor |
| Above Grade Finished Area Unit Type | Square Feet |
| Total Baths | 4 |
Exterior Features
| Exterior Amenities | Other |
|---|---|
| Pool | No Pool |
| Fencing | Fully |
| Parking Features | Asphalt Driveway |
| Water Source | Public |
| Total Parking Spaces | 6 |
| Garage Features | Additional Storage Area,Garage - Front Entry,Garage Door Opener,Inside Access |
| Type of Parking | Attached Garage,Driveway |
| Land Use Code | R |
| Foundation Details | Slab |
| Water View Y/N | No |
| Lot Size Acres | 0.23 |
| Lot Size Source | Assessor |
| Waterfront Y/N | No |
| Land Assessed Value | 166200.00 |
| Navigable Water Y/N | No |
| Water Oriented Y/N | No |
| # of Attached Garage Spaces | 2 |
Amenities
- Foreclosure
- Views
- Short Sale
- New Construction
- Adult 55+
- Lease To Own
- No HOA Fees
- Furnished
- Primary On Main
- Air Conditioning
- Seller Finance
- Green
- Fixer Upper
- Horse
- Golf
- Fireplace
- Deck
- Garage
- Basement
- Pool
Property vs Single Family Average in 20774
Price
Taxes
Year Built
Visits
 © BRIGHT, All Rights Reserved
