
Open House Sat, Sep 12th 11:00 AM - 1:00 PM
Address
5302 Lakevale Ter, Bowie, MD
Price
$ 795,000
Property Attributes
- MLS#MDPG2216834
- TypeSingle Family
- Listing Status ACTIVE
- CountyPRINCE GEORGES
- CityBowie
- NeighborhoodWestview
- Zip20720
- StyleColonial
- Year Built1994
- Taxes$ 11834
- Price$ 795,000
- Bedrooms5
- Full Bathrooms4
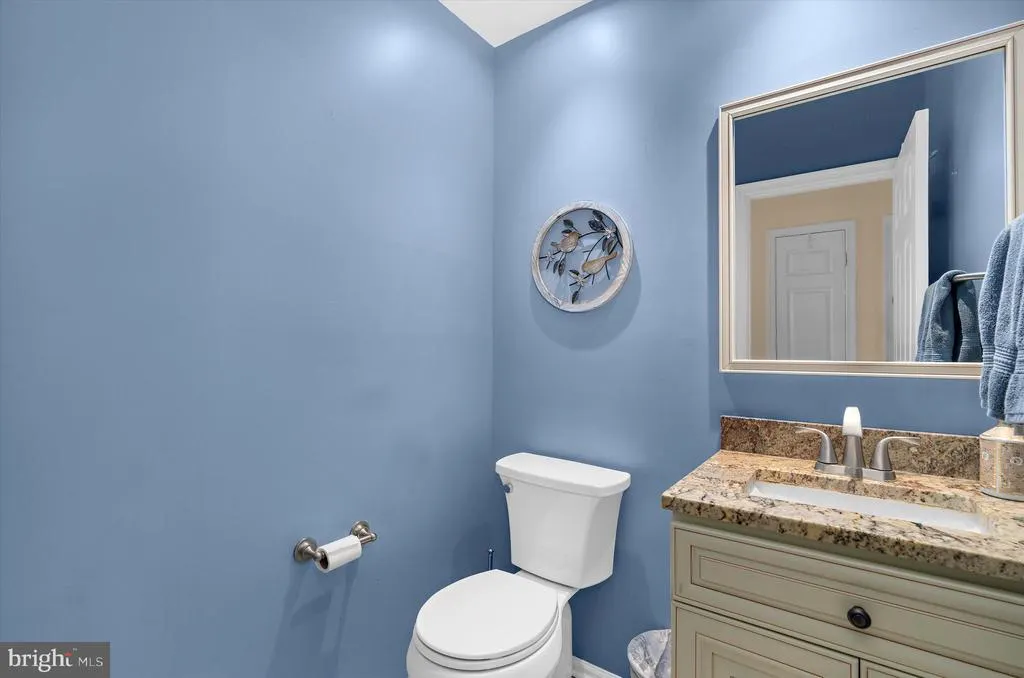
- Half Bathrooms1
- Sqr Footage5160
- Lot Size0.34 Acres
Data Source:
Bright MLS
Property Description
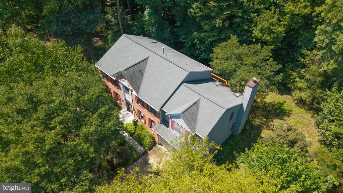
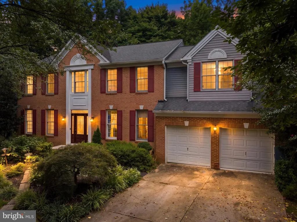
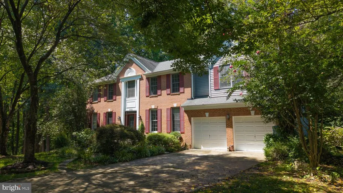
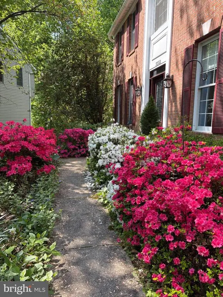
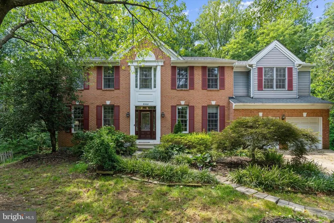
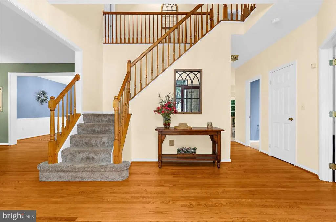
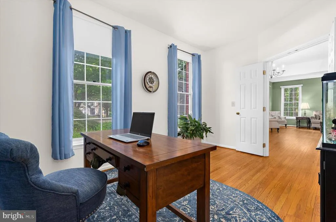
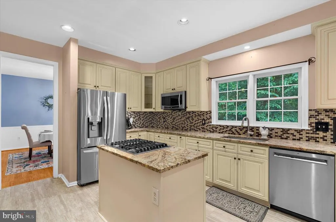
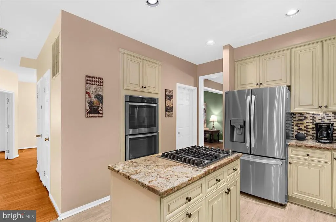
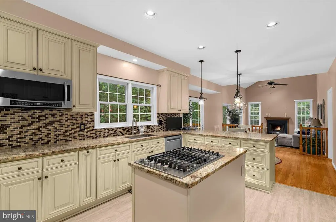
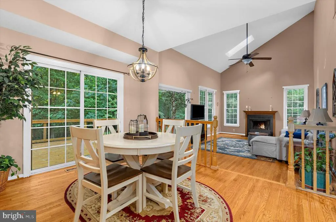
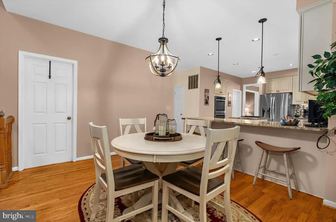
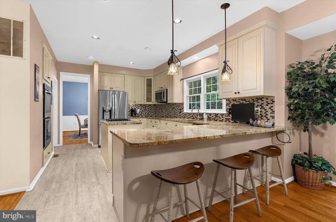
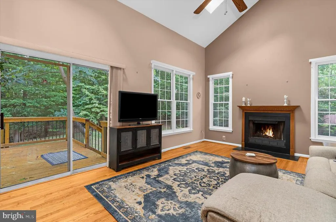
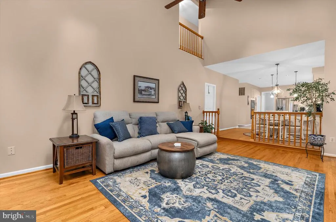
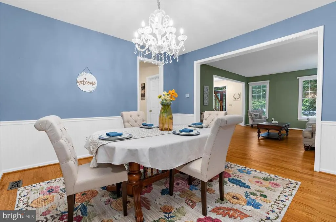
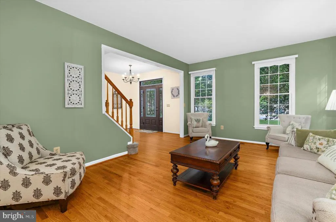
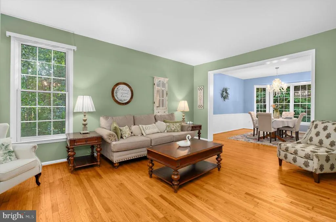
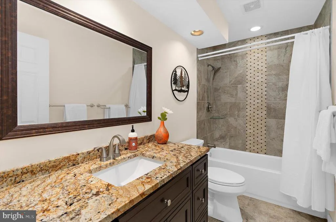
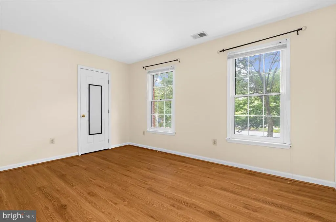
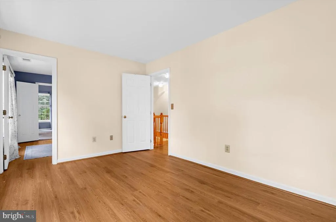
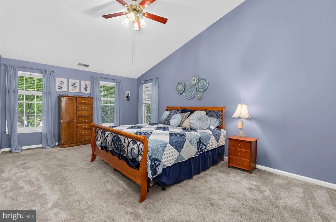
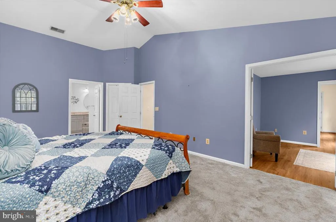
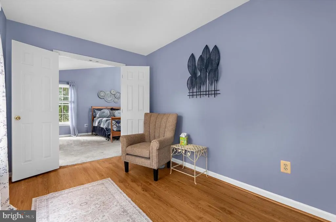
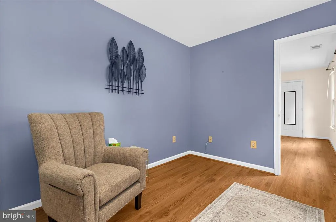
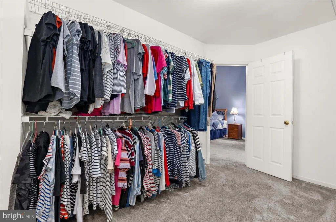
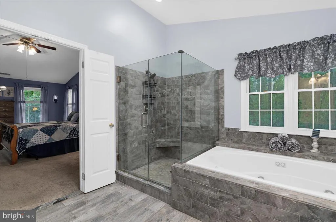
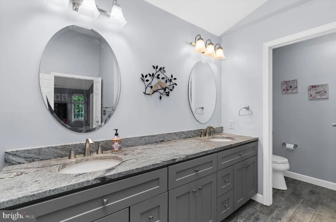
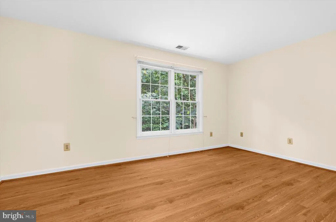
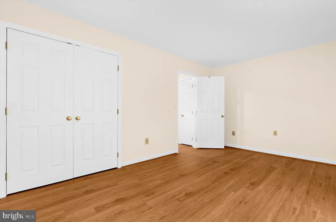
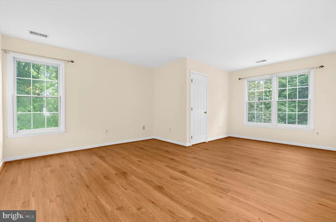
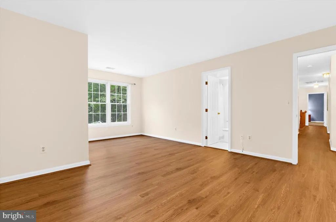
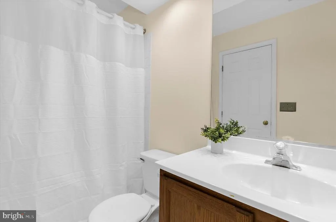
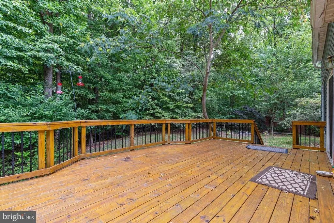
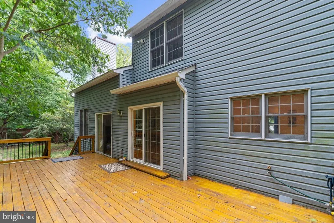
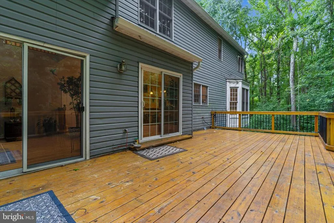
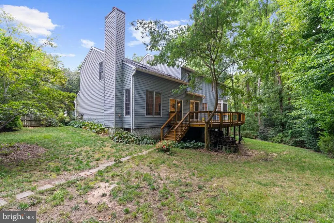
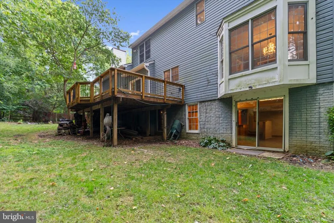
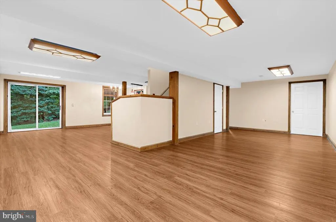
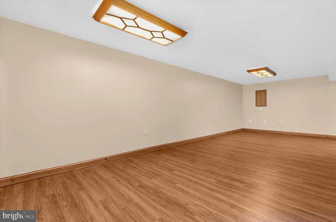
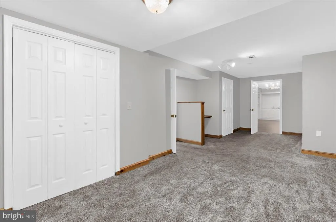
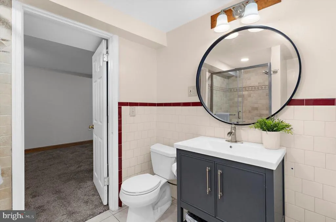
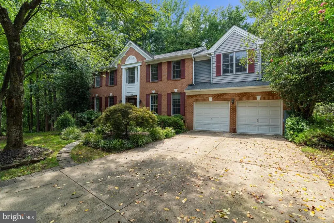
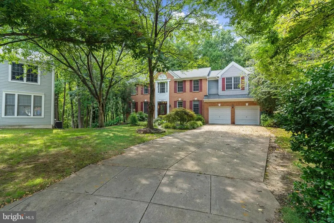
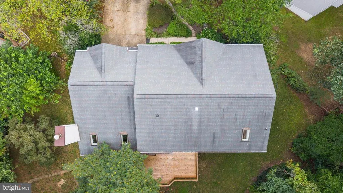
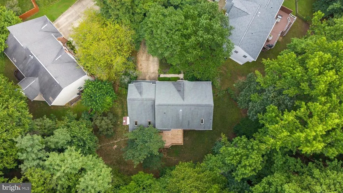
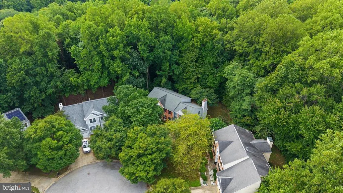
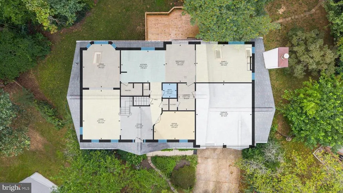
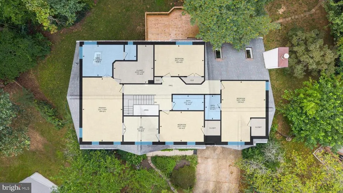
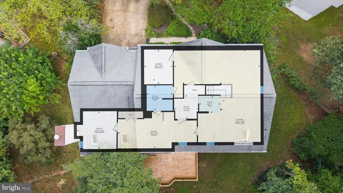
Beautifully designed with space to spread out and a peaceful wooded backdrop, this Bowie home offers an impressive combination of comfort, flexibility and convenience. High ceilings and abundant natural light create a bright, airy feel throughout. The main level features a dedicated home office, living room, family room and an open kitchen with a dine-in area. Step from the family room onto the expansive deck overlooking mature landscaping and woodsa private setting that feels like a retreat. Upstairs you'll find four bedrooms, including two spacious primary suites. One features its own sitting room, ideal for a second office, nursery, reading room or private retreat. The finished walkout lower level adds even more living space with a recreation room, bar, fifth bedroom and en suite bath, plus plenty of storage. Tucked at the end of a cul-de-sac with no through traffic, this home offers a quiet setting while remaining close to shopping, parks, bike paths, schools, the library, recreation, entertainment and everyday conveniences. Easy access to Washington, DC, Baltimore and Annapolis makes the location even better. A home with room to gather, room to work and plenty of room to enjoy your own space.
| Price History | |
|---|---|
| 8/28/2026 | Listed $795,000 |
General Features
| Living Area | 5160 |
|---|---|
| Sewer | Public Sewer |
| Heating | 90% Forced Air |
| Cooling | Central A/C,Ceiling Fan(s) |
| Possession | 0-30 Days CD,31-60 Days CD,Immediate |
| Zoning | RR |
| HOA Fee | 215.00 |
| Garage Spaces | 2.00 |
| Patio/Porch Features | Deck(s) |
| Architectural Style | Colonial |
| Construction Materials | Brick,Vinyl Siding |
| School District | PRINCE GEORGE'S COUNTY PUBLIC SCHOOLS |
| Year Built | 1994 |
| Levels | 3 |
| Tax Year | 2026 |
| Ownership | Fee Simple |
| Cool Fuel | Electric |
| Accessibility | None |
| Assoc Fee Paid Per | Annually |
| County | PRINCE GEORGES |
| New Construction | No |
| Property Type | Residential |
| HOA | Yes |
| Subdivision Name | WESTVIEW |
| Garage Y/N | Yes |
| Water Access Y/N | No |
| Other Structures | Above Grade,Below Grade |
| Full Baths | 4 |
| Status | ACTIVE |
| Directions | From Old Annapolis Rd turn onto Spring Meadows Dr Left on Lake Meadows Dr Left on Lakeford Ln Left Westview Forest Dr Right on Lakevale Terrace house at end of cul de sac |
| City | BOWIE |
| Association Name | MEREDITH MANAGEMENT AAMC |
| Senior Community Y/N | No |
| Lot Size Units | Square Feet |
| Lot Size Square Feet | 14810.40 |
| Tax Assessed Value | 725900.0 |
| Tax Annual Amount | 11834.0 |
| Structure Type | Detached |
| Condo/Coop Association fee Y/N | No |
| Bathrooms Count Main Level | 1.00 |
| Price Per Sq Ft Total AG | 222.94 |
| Acceptable Financing | Cash,Conventional,VA,FHA |
| Vacation Rental Y/N | No |
| Total SQFT | 5160 |
| Standard Status | Active |
| Year Built Source | Estimated |
| Legal Subdivision | WESTVIEW |
Interior Features
| Heating Fuel | Natural Gas |
|---|---|
| Basement | Fully Finished,Interior Access,Outside Entrance |
| Total Fireplaces | 1 |
| Fireplace Features | Wood |
| Hot Water | Natural Gas |
| Basement (Y/N) | Yes |
| Heating Y/N | Yes |
| Fireplace Y/N | Yes |
| Above Grade Finished Area | 3566 |
| Half Baths | 1 |
| Central Air Y/N | Yes |
| Total Bedrooms | 5 |
| Below Grade Finished Area | 1594 |
| Room Type | Living Room,Dining Room,Primary Bedroom,Bedroom 2,Bedroom 3,Bedroom 4,Kitchen,Foyer,Breakfast Room,Laundry,Office,Recreation Room,Bathroom 2,Bathroom 3,Primary Bathroom |
| Below Grade Finished Area Unit Type | Square Feet |
| LivingAreaSource | Estimated |
| Laundry Type | Main Floor |
| Below Grade Finished Area Source | Estimated |
| Bedrooms Count All Lower Levels | 1 |
| Bedrooms Count All Upper Levels | 4 |
| Bedrooms Count Lower Level 1 | 1 |
| Bedrooms Count Upper Level 1 | 4 |
| Bathrooms Half Main Level | 1 |
| Bathrooms Full Upper Level 1 | 3 |
| Bathrooms Full Lower Level 1 | 1 |
| Bathrooms Full All Upper Levels | 3 |
| Bathrooms Full All Lower Levels | 1 |
| Bathrooms Count Upper Level 1 | 3.00 |
| Bathrooms Count Lower Level 1 | 1.00 |
| Bathrooms Count All Upper Levels | 3 |
| Bathrooms Count All Lower Levels | 1 |
| Above Grade Finished Area Source | Estimated |
| Above Grade Finished Area Unit Type | Square Feet |
| Total Baths | 5 |
Exterior Features
| Pool | No Pool |
|---|---|
| Parking Features | Concrete Driveway |
| Water Source | Public |
| Total Parking Spaces | 7 |
| Garage Features | Garage - Front Entry,Inside Access |
| Type of Parking | Attached Garage,Off Street |
| Foundation Details | Concrete Perimeter |
| Water View Y/N | No |
| Lot Size Acres | 0.34 |
| Lot Size Source | Estimated |
| Waterfront Y/N | No |
| Land Assessed Value | 127100.00 |
| Navigable Water Y/N | No |
| Water Oriented Y/N | No |
| # of Attached Garage Spaces | 2 |
| Off Street - # of Spaces | 5 |
Room Details
| Room | Dimensions | Level | Flooring | Details |
|---|---|---|---|---|
| Bathroom 2 | Upper 1 | |||
| Bathroom 3 | Upper 1 | |||
| Bedroom 2 | Upper 1 | |||
| Bedroom 3 | Upper 1 | |||
| Bedroom 4 | Upper 1 | |||
| Breakfast Room | Main | |||
| Dining Room | Main | |||
| Foyer | Main | |||
| Kitchen | Main | |||
| Laundry | Main | |||
| Living Room | Main | |||
| Living Room | Main | |||
| Office | Main | |||
| Primary Bathroom | Upper 1 | |||
| Primary Bedroom | Upper 1 | |||
| Recreation Room | Lower 1 |
Amenities
- Foreclosure
- Views
- Short Sale
- New Construction
- Adult 55+
- Lease To Own
- No HOA Fees
- Furnished
- Primary On Main
- Air Conditioning
- Seller Finance
- Green
- Fixer Upper
- Horse
- Golf
- Fireplace
- Deck
- Garage
- Basement
- Pool
Property vs Single Family Average in 20720
Price
Taxes
Year Built
Visits
 © BRIGHT, All Rights Reserved
