
Open House Sat, Sep 12th 11:30 AM - 1:30 PM - Price Reduction - Views - Primary on Main
Address
22907 Benjamin Banneker Boulevard, Aquasco, MD
Price
$ 524,999
Property Attributes
- MLS#MDPG2216820
- TypeSingle Family
- Listing Status ACTIVE
- CountyPRINCE GEORGES
- CityAquasco
- NeighborhoodCedar Haven
- Zip20608
- StyleColonial,Traditional
- Year Built2019
- Taxes$ 4347
- Price$ 524,999
- Bedrooms5
- Full Bathrooms4
- Half Bathrooms0
- Sqr Footage3488
- Lot Size0.4 Acres
Data Source:
Bright MLS
Property Description
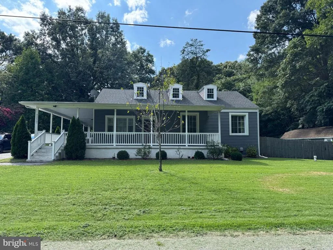
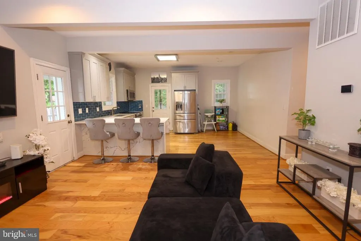
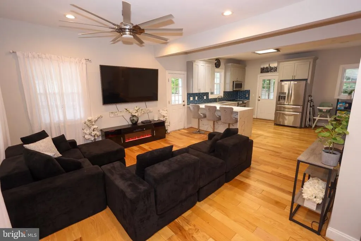
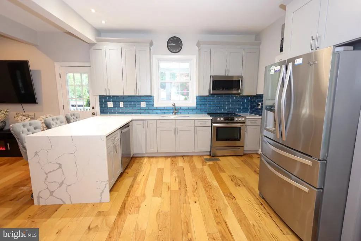
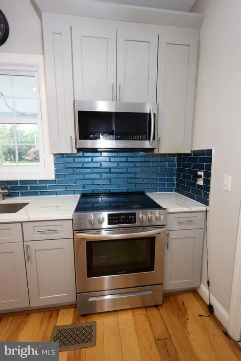
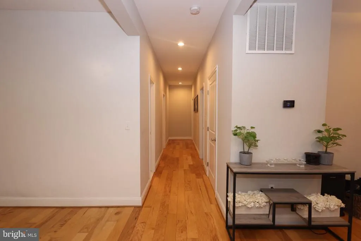
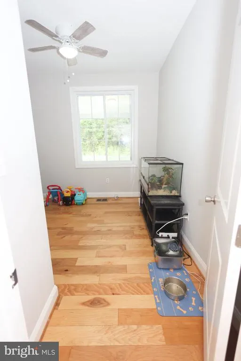
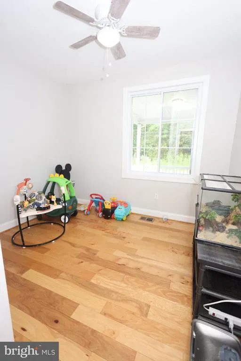
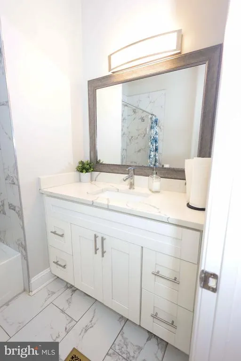
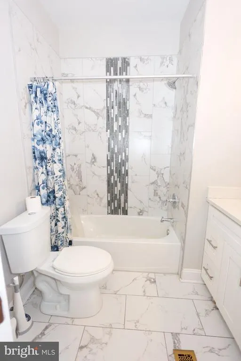
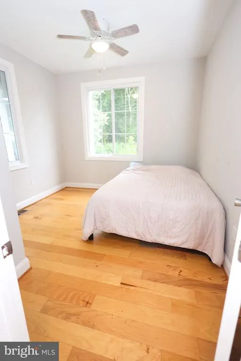
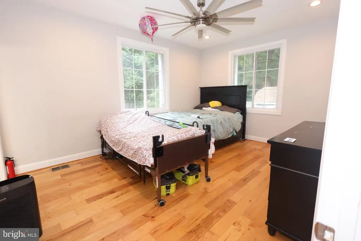
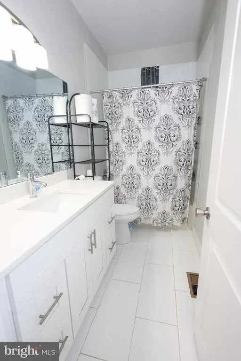
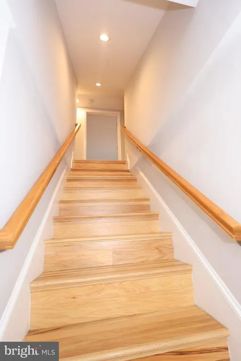
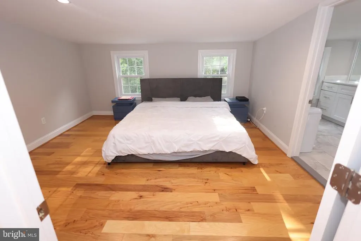
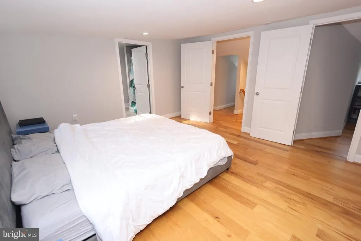
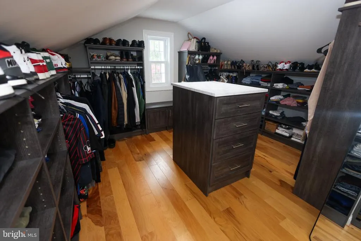
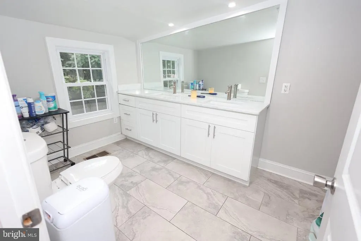
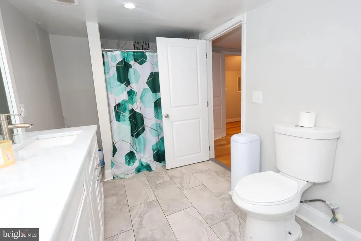
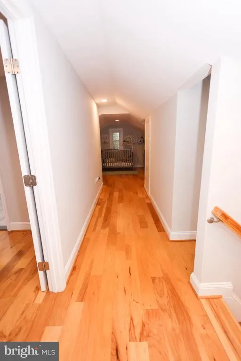
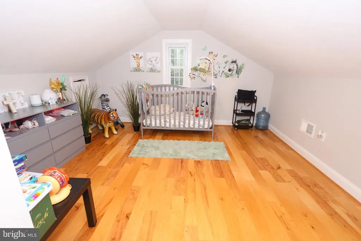
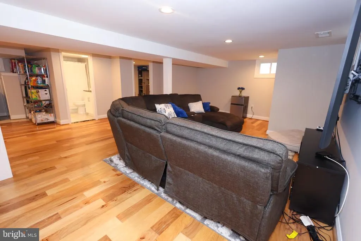
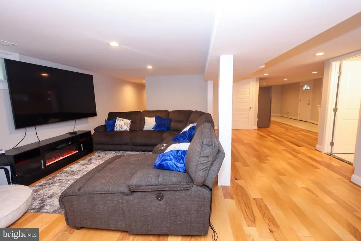
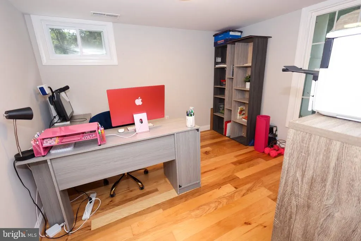
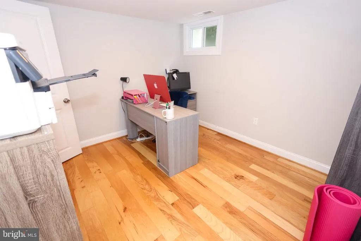
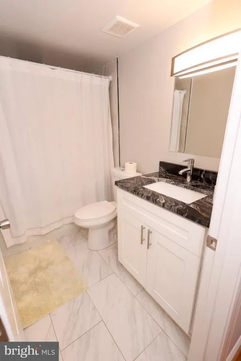
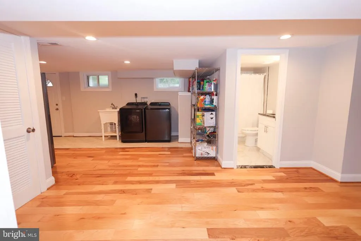
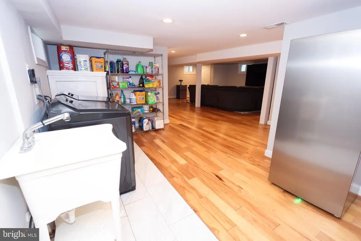
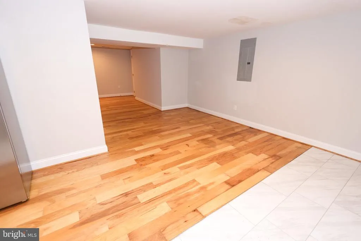
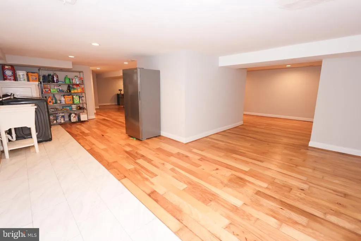
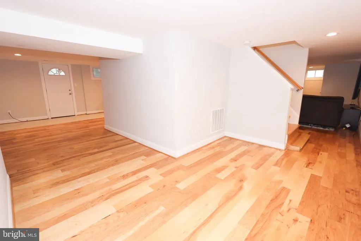
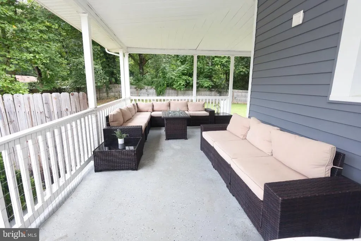
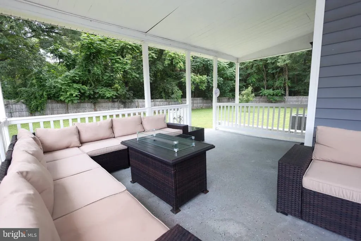
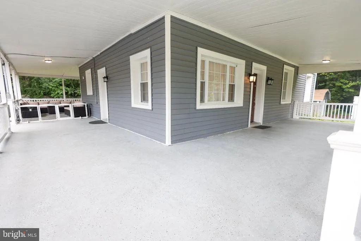
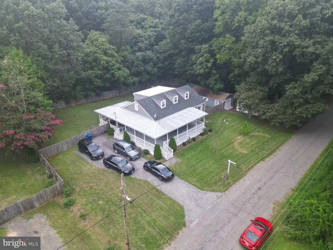
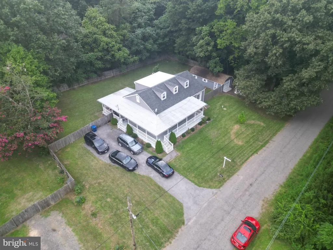
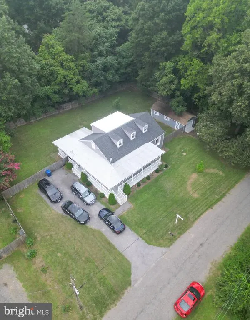
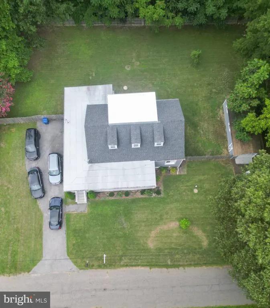
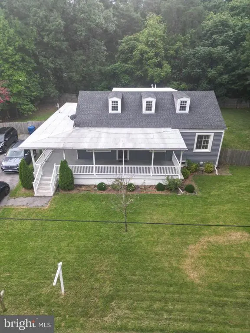
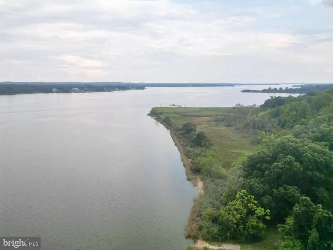
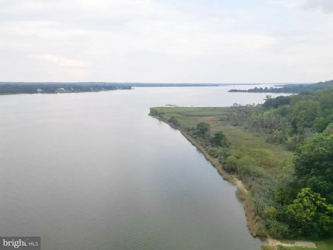
Welcome to 22907 Benjamin Banneker Boulevard, where space, flexibility, and a relaxed waterfront-community lifestyle come together in the charming Cedar Haven neighborhood of Aquasco. Offering nearly 3,500 square feet of finished living space, 5 bedrooms and 4 full baths across three levels, this unique home is exceptionally well suited for multi-generational living, extended family, guests, or anyone simply looking for room to spread out. The main level offers the convenience of three bedrooms and two full baths, along with beautiful hardwood flooring and inviting living spaces designed for both everyday comfort and entertaining. The updated kitchen features stone countertops, stainless steel appliances, abundant cabinetry, and plenty of space to gather. Upstairs, an additional bedroom and full bath create a private retreat away from the main living areas. The fully finished lower level adds even more versatility, featuring another bedroom, full bath, generous recreation/living space, and a walkout to the rear yardan ideal arrangement for extended family, guests, a home office, or additional living space. Outside, enjoy the peaceful setting from the expansive wraparound porch or retreat to the fully fenced backyard. An oversized detached garage and generous driveway provide plenty of room for parking, storage, hobbies, or recreational equipment. And the lifestyle extends beyond the property itself. Located in the Cedar Haven community, the home is within walking distance of the neighborhoods private beach on the Patuxent Riverperfect for enjoying the water, relaxing along the shoreline, fishing, or simply taking in the natural beauty of Southern Maryland. With no traditional HOA fee, abundant living space, flexible bedroom arrangements on all three levels, and access to the Patuxent River just a short walk from your front door, this is more than a homeits an opportunity to create a lifestyle that works for generations. Welcome home to Cedar Haven.
| Elementary School | Middle School | High School |
|---|---|---|
| Call School Board Elementary School | Call School Board Middle School | Call School Board High School |
| Price History | |
|---|---|
| 8/26/2026 | Listed $529,999 |
| 9/4/2026 | 1$524,999 |
General Features
| Living Area | 3488 |
|---|---|
| Sewer | On Site Septic |
| Heating | Forced Air |
| Cooling | Central A/C |
| Possession | 0-30 Days CD |
| Appliances | Built-In Microwave,Dishwasher,Dual Flush Toilets,Exhaust Fan,Icemaker,Microwave,Oven/Range - Electric,Refrigerator,Stainless Steel Appliances,Stove,Water Heater |
| Zoning | R RESIDENTIAL |
| Garage Spaces | 1.00 |
| Patio/Porch Features | Porch(es),Wrap Around |
| Architectural Style | Colonial,Traditional |
| Construction Materials | Frame |
| School District | PRINCE GEORGE'S COUNTY PUBLIC SCHOOLS |
| Year Built | 2019 |
| View | Trees/Woods |
| Levels | 2 |
| Tax Year | 2022 |
| Ownership | Fee Simple |
| Cool Fuel | Electric |
| Section | 01 |
| Accessibility | None |
| County | PRINCE GEORGES |
| New Construction | No |
| Property Type | Residential |
| HOA | No |
| Subdivision Name | CEDAR HAVEN |
| Garage Y/N | Yes |
| Water Access Y/N | No |
| Other Structures | Above Grade,Below Grade |
| Full Baths | 4 |
| Status | ACTIVE |
| Directions | Use GPS Directions |
| City | AQUASCO |
| Senior Community Y/N | No |
| Lot Size Units | Square Feet |
| Lot Size Square Feet | 17424.00 |
| Tax Assessed Value | 359000.0 |
| Tax Annual Amount | 4347.0 |
| Structure Type | Detached |
| Condo/Coop Association fee Y/N | No |
| Bathrooms Full Main Level | 2 |
| Bathrooms Count Main Level | 2.00 |
| Price Per Sq Ft Total AG | 250.84 |
| Acceptable Financing | Cash,Conventional,FHA,VA |
| Additional Parcels Y/N | Yes |
| Historic Y/N | No |
| Vacation Rental Y/N | No |
| Virtual Tour | https://my.matterport.com/show/?m=NX2FvLNhhow |
| Total SQFT | 3488 |
| Standard Status | Active |
| Year Built Source | Estimated |
| Legal Subdivision | CEDAR HAVEN |
| Association Recreation Fee | No |
Interior Features
| Interior Amenities | Ceiling Fan(s),Combination Kitchen/Living,Entry Level Bedroom,Floor Plan - Traditional,Kitchen - Eat-In,Kitchen - Galley,Kitchen - Gourmet,Kitchen - Table Space,Recessed Lighting,Bathroom - Stall Sho |
|---|---|
| Heating Fuel | Electric |
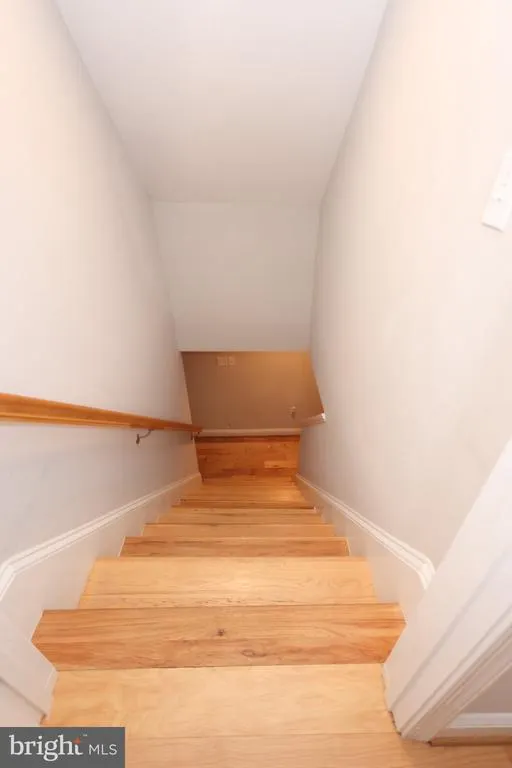
| Basement | Connecting Stairway,Daylight,Partial,Full,Fully Finished,Heated,Interior Access,Outside Entrance,Rear Entrance,Walkout Stairs,Windows |
| Flooring | Hardwood,Vinyl,Marble,Concrete |
| Hot Water | Electric |
| Basement (Y/N) | Yes |
| Heating Y/N | Yes |
| Window Features | Screens,Sliding |
| Fireplace Y/N | No |
| Above Grade Finished Area | 2093 |
| Central Air Y/N | Yes |
| Total Bedrooms | 5 |
| Below Grade Finished Area | 1395 |
| Room Type | Living Room,Sitting Room,Bedroom 2,Bedroom 3,Bedroom 4,Bedroom 5,Kitchen,Family Room,Bedroom 1,Other,Bathroom 3,Full Bath |
| Main Level Bedrooms | 3 |
| Below Grade Finished Area Unit Type | Square Feet |
| LivingAreaSource | Estimated |
| Laundry Type | Lower Floor,Hookup,Basement |
| Below Grade Finished Area Source | Estimated |
| Bedrooms Count All Lower Levels | 1 |
| Bedrooms Count All Upper Levels | 1 |
| Bedrooms Count Lower Level 1 | 1 |
| Bedrooms Count Upper Level 1 | 1 |
| Bathrooms Full Upper Level 1 | 1 |
| Bathrooms Full Lower Level 1 | 1 |
| Bathrooms Full All Upper Levels | 1 |
| Bathrooms Full All Lower Levels | 1 |
| Bathrooms Count Upper Level 1 | 1.00 |
| Bathrooms Count Lower Level 1 | 1.00 |
| Bathrooms Count All Upper Levels | 1 |
| Bathrooms Count All Lower Levels | 1 |
| Above Grade Finished Area Source | Assessor |
| Above Grade Finished Area Unit Type | Square Feet |
| Total Baths | 4 |
Exterior Features
| Exterior Amenities | Exterior Lighting |
|---|---|
| Pool | No Pool |
| Fencing | Fully,Panel,Privacy,Rear,Wood |
| Parking Features | Asphalt Driveway,Free,Paved Driveway,Paved Parking,Private |
| Lot Features | Additional Lot(s),Cleared,Front Yard,Landscaping,Open,Rear Yard,Road Frontage,Rural,SideYard(s) |
| Water Source | Well |
| Total Parking Spaces | 1 |
| Garage Features | Garage - Front Entry,Garage Door Opener,Oversized,Other |
| Type of Parking | Detached Garage |
| Land Use Code | R |
| Foundation Details | Block |
| Spa | No |
| Water View Y/N | No |
| Lot Size Acres | 0.40 |
| Lot Size Source | Estimated |
| Waterfront Y/N | No |
| Land Assessed Value | 50300.00 |
| Navigable Water Y/N | No |
| Water Oriented Y/N | No |
| # of Detached Garage Spaces | 1 |
Room Details
| Room | Dimensions | Level | Flooring | Details |
|---|---|---|---|---|
| Bathroom 3 | Lower 1 | Countertop(s) - Quartz,Flooring - Marble | ||
| Bedroom 1 | Main | Ceiling Fan(s),Flooring - HardWood,Flooring - Laminated,Bathroom - Tub Shower,Flooring - Marble | ||
| Bedroom 2 | Main | Ceiling Fan(s),Flooring - HardWood,Flooring - Laminated | ||
| Bedroom 3 | Main | Ceiling Fan(s),Flooring - HardWood,Flooring - Laminated | ||
| Bedroom 4 | Upper 1 | Flooring - HardWood,Flooring - Laminated | ||
| Bedroom 5 | Lower 1 | Flooring - HardWood,Flooring - Laminated | ||
| Family Room | Lower 1 | Flooring - HardWood,Flooring - Laminated | ||
| Full Bath | Upper 1 | Flooring - Marble | ||
| Kitchen | Main | Countertop(s) - Quartz,Flooring - HardWood,Flooring - Laminated,Kitchen - Eat-in,Kitchen - Electric Cooking | ||
| Living Room | Main | Flooring - HardWood,Ceiling Fan(s) | ||
| Other | Upper 1 | Walk-In Closet(s),Flooring - HardWood,Flooring - Laminated | ||
| Sitting Room | Upper 1 | Flooring - HardWood,Flooring - Laminated |
Amenities
- Foreclosure
- Views
- Short Sale
- New Construction
- Adult 55+
- Lease To Own
- No HOA Fees
- Furnished
- Primary On Main
- Air Conditioning
- Seller Finance
- Green
- Fixer Upper
- Horse
- Golf
- Fireplace
- Deck
- Garage
- Basement
- Pool
Property vs Single Family Average in 20608
Price
Taxes
Year Built
Visits
 © BRIGHT, All Rights Reserved
