
Address
6004 Hunt Weber Drive, Clinton, MD
Price
$ 685,000
Property Attributes
- MLS#MDPG2216720
- TypeSingle Family
- Listing Status ACTIVE
- CountyPRINCE GEORGES
- CityClinton
- NeighborhoodVineyard
- Zip20735
- StyleColonial
- Year Built2019
- Taxes$ 8789
- Price$ 685,000
- Bedrooms5
- Full Bathrooms3
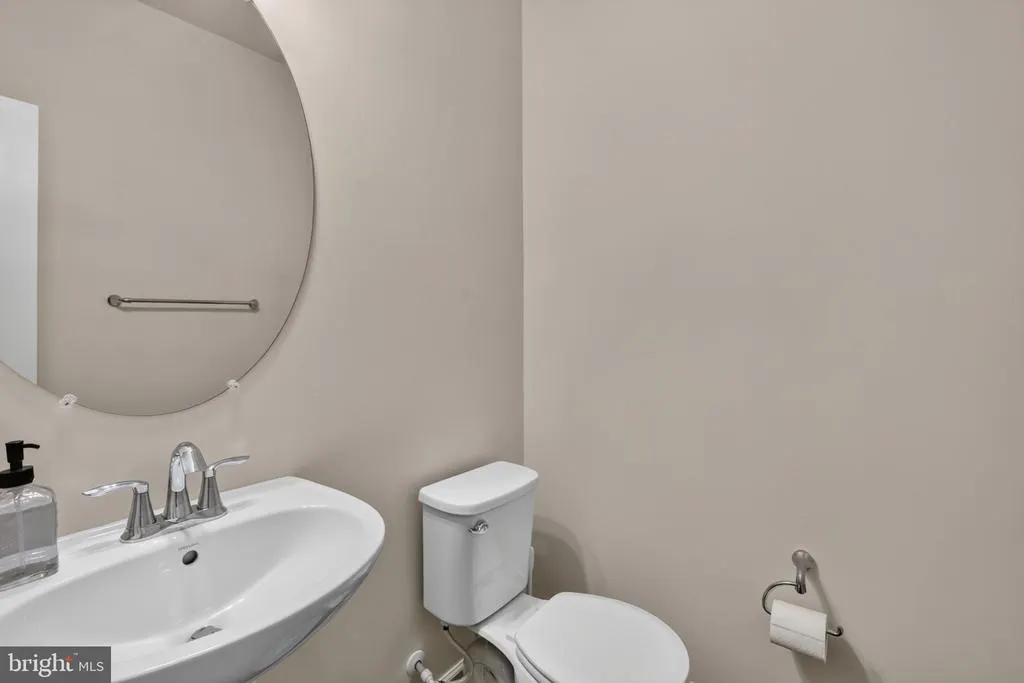
- Half Bathrooms1
- Sqr Footage3152
- Lot Size0.22 Acres
Data Source:
Bright MLS
Property Description
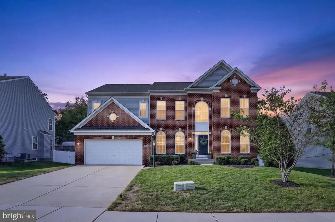
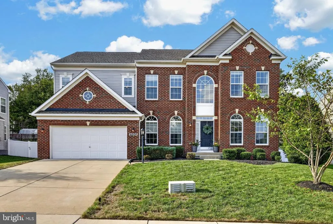
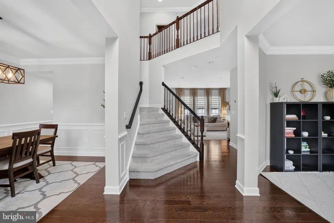
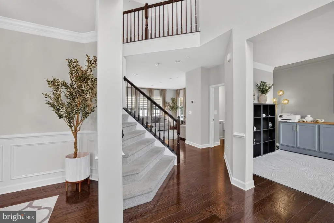
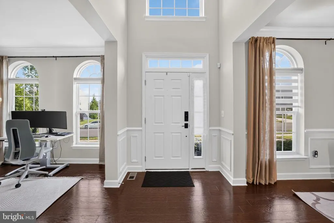
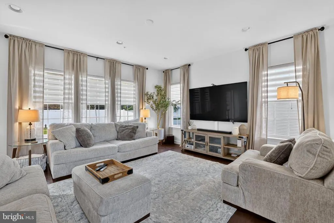
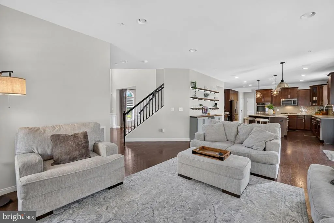
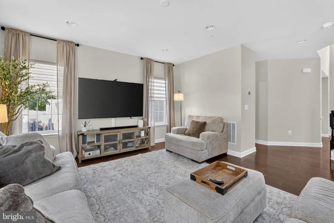
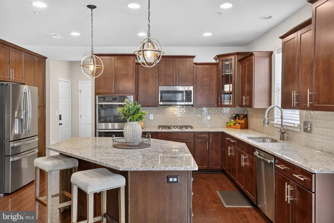
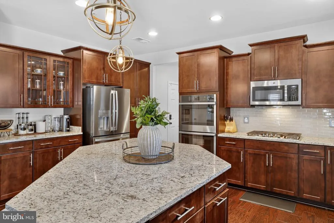
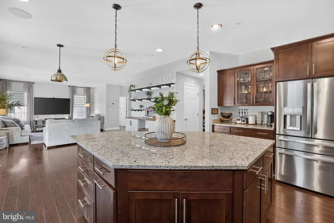
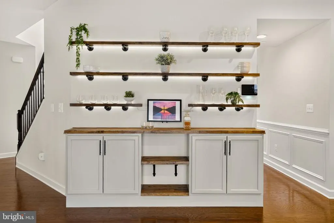
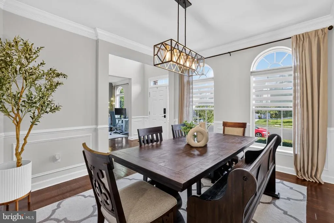
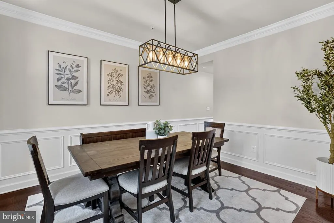
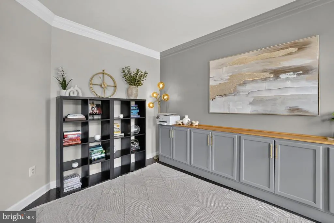
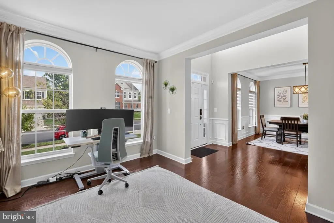
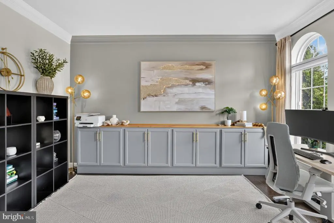
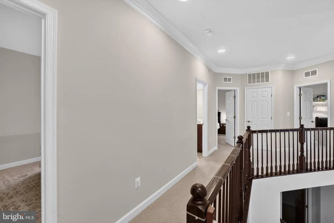
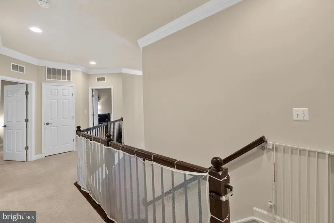
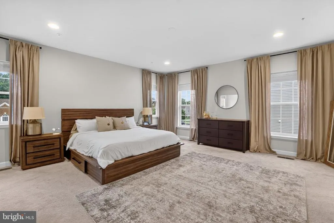
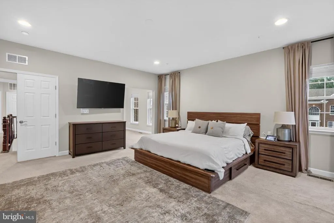
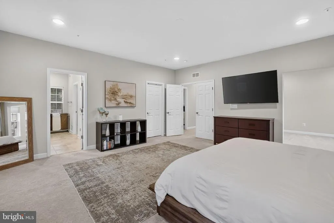
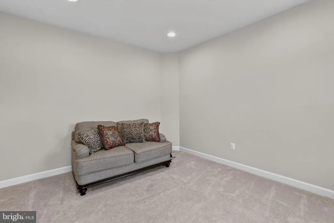
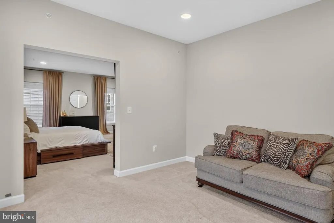
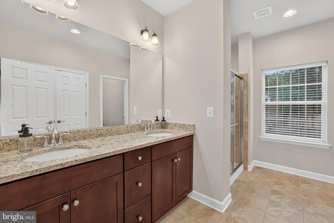
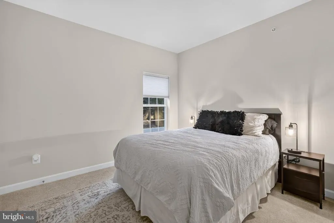
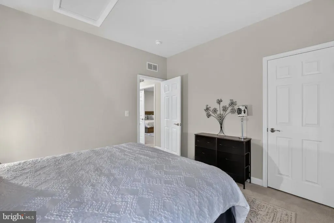
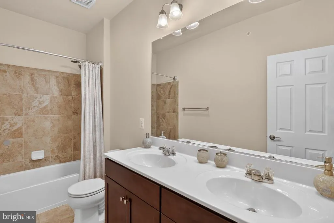
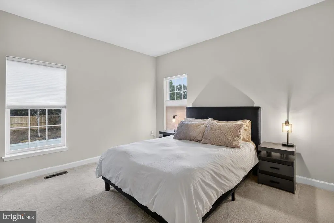
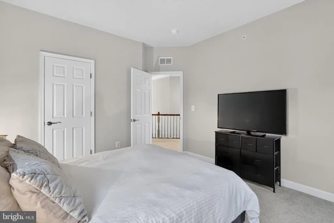
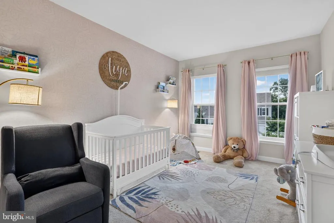
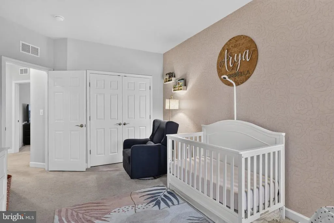
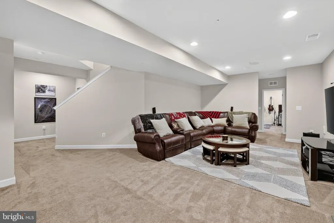
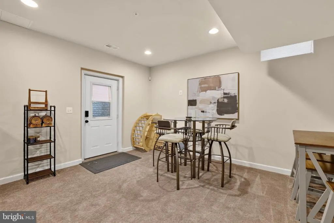
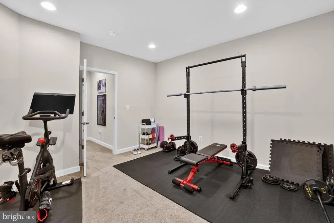
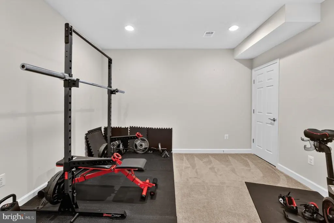
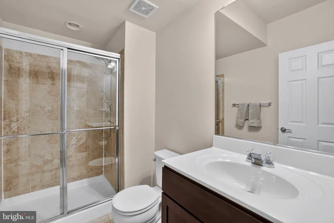
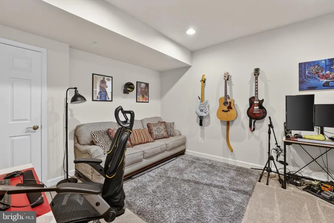
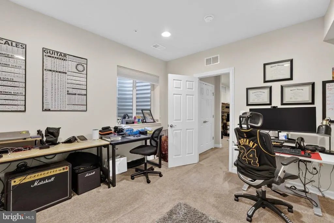
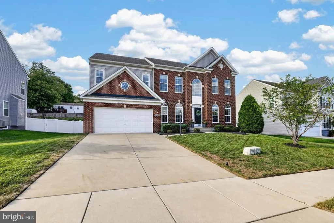
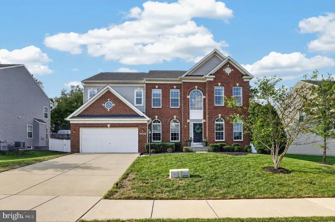
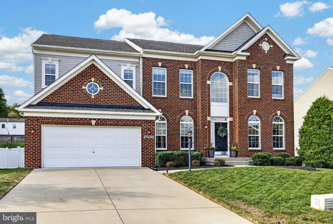
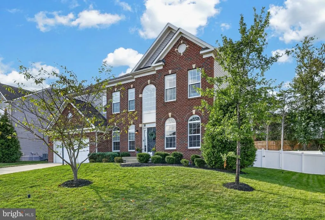
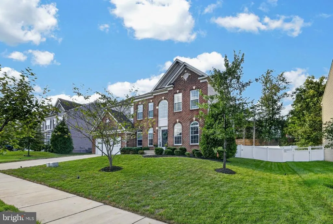
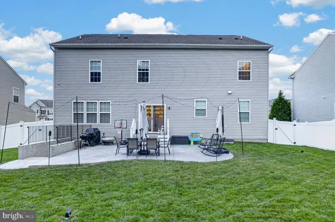
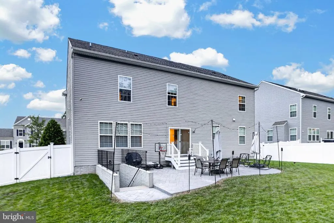
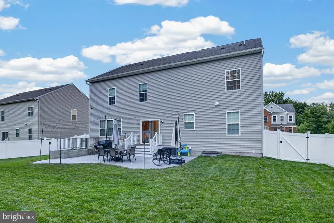
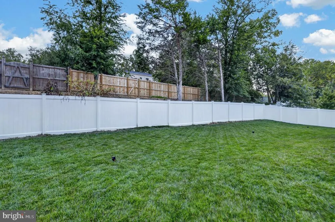
Beautifully maintained, thoughtfully upgraded, and truly move-in ready, welcome to 6004 Hunt Weber Drive! Built in 2019 and offering three beautifully finished levels, this spacious five-bedroom, three-and-a-half-bath home combines a flexible floor plan with custom touches and modern upgrades throughout. The main level welcomes you with rich engineered hardwood flooring throughout and an open flow. Thoughtful upgrades include a custom built-in credenza with illuminated display shelving, upgraded lighting, and smart-home features that add both style and functionality. The well-appointed kitchen serves as the heart of the home, complemented by additional custom cabinetry in the office/flex space, adding storage and character. Upstairs, you'll find four generously sized bedrooms and two full bathrooms, providing plenty of comfortable, private living space. The primary bedroom has an ensuite, sitting room, and massive walk-in closet. The expansive finished walkout lower level adds exceptional versatility, featuring a fifth bedroom, full bathroom, separate den, generous recreation space, and a custom built-in bar. Whether used for overnight guests, working from home, movie and game nights, entertaining, or extended living, this level offers space to make it your own. Step outside into a fully fenced backyard designed for enjoyment. A beautiful stamped-concrete patio provides the perfect setting for outdoor dining, grilling, and gatherings, while the open lawn offers plenty of room for play, pets, gardening, or simply relaxing at the end of the day. Additional upgrades include a built-in sound system, smart lighting, Ethernet connectivity, upgraded appliances, and an exterior security system. Meticulously cared for from top to bottom, this home pairs the space and convenience of newer construction with thoughtful improvements already completed for you. With convenient access to shopping, dining, commuter routes, and everyday essentials, 6004 Hunt Weber Drive is ready to welcome you home. Pictures and videos coming soon!
| Price History | |
|---|---|
| 8/28/2026 | Listed $685,000 |
General Features
| Living Area | 3152 |
|---|---|
| Sewer | Public Sewer |
| Heating | Forced Air |
| Cooling | Central A/C |
| Possession | Settlement |
| Zoning | RSF95 |
| HOA Fee | 84.00 |
| Garage Spaces | 4.00 |
| Architectural Style | Colonial |
| Construction Materials | Brick,Vinyl Siding |
| School District | PRINCE GEORGE'S COUNTY PUBLIC SCHOOLS |
| Year Built | 2019 |
| Levels | 3 |
| Tax Year | 2025 |
| Ownership | Fee Simple |
| Cool Fuel | Electric |
| Accessibility | None |
| Assoc Fee Paid Per | Monthly |
| County | PRINCE GEORGES |
| New Construction | No |
| Property Type | Residential |
| HOA | Yes |
| Subdivision Name | VINEYARD |
| Garage Y/N | Yes |
| Water Access Y/N | No |
| Other Structures | Above Grade,Below Grade |
| Full Baths | 3 |
| Status | ACTIVE |
| Directions | From MD-5/Branch Ave,take Brandywine Rd toward Clinton. Turn onto Weber Dr and continue to 6004 Hunt Weber Dr. Property will be on your right. |
| City | CLINTON |
| Senior Community Y/N | No |
| Lot Size Units | Square Feet |
| Lot Size Square Feet | 9553.00 |
| Tax Assessed Value | 627267.0 |
| Tax Annual Amount | 8789.0 |
| Home Warranty Y/N | No |
| Structure Type | Detached |
| Condo/Coop Association fee Y/N | No |
| Bathrooms Count Main Level | 1.00 |
| Price Per Sq Ft Total AG | 217.32 |
| Vacation Rental Y/N | No |
| Total SQFT | 4588 |
| Standard Status | Active |
| Year Built Source | Assessor |
| Tax Lot | 3 |
Interior Features
| Heating Fuel | Natural Gas |
|---|---|
| Basement | Fully Finished |
| Hot Water | Natural Gas |
| Basement (Y/N) | Yes |
| Heating Y/N | Yes |
| Fireplace Y/N | No |
| Above Grade Finished Area | 3152 |
| Half Baths | 1 |
| Central Air Y/N | Yes |
| Total Bedrooms | 5 |
| Below Grade Finished Area Unit Type | Square Feet |
| LivingAreaSource | Assessor |
| Below Grade Unfin Area Units | Square Feet |
| Below Grade Unfin SQFT | 1436 |
| Below Grade Unfin SQFT Source | Assessor |
| Below Grade Finished Area Source | Assessor |
| Bedrooms Count All Lower Levels | 1 |
| Bedrooms Count All Upper Levels | 4 |
| Bedrooms Count Lower Level 1 | 1 |
| Bedrooms Count Upper Level 1 | 4 |
| Bathrooms Half Main Level | 1 |
| Bathrooms Full Upper Level 1 | 2 |
| Bathrooms Full Lower Level 1 | 1 |
| Bathrooms Full All Upper Levels | 2 |
| Bathrooms Full All Lower Levels | 1 |
| Bathrooms Count Upper Level 1 | 2.00 |
| Bathrooms Count Lower Level 1 | 1.00 |
| Bathrooms Count All Upper Levels | 2 |
| Bathrooms Count All Lower Levels | 1 |
| Above Grade Finished Area Source | Assessor |
| Above Grade Finished Area Unit Type | Square Feet |
| Total Baths | 4 |
Exterior Features
| Pool | Yes - Community |
|---|---|
| Water Source | Public |
| Total Parking Spaces | 4 |
| Garage Features | Garage - Front Entry |
| Type of Parking | Attached Garage,Detached Garage |
| Land Use Code | R |
| Foundation Details | Brick/Mortar |
| Water View Y/N | No |
| Lot Size Acres | 0.22 |
| Lot Size Source | Assessor |
| Waterfront Y/N | No |
| Land Assessed Value | 151100.00 |
| Navigable Water Y/N | No |
| Water Oriented Y/N | No |
| # of Attached Garage Spaces | 2 |
| # of Detached Garage Spaces | 2 |
Amenities
- Foreclosure
- Views
- Short Sale
- New Construction
- Adult 55+
- Lease To Own
- No HOA Fees
- Furnished
- Primary On Main
- Air Conditioning
- Seller Finance
- Green
- Fixer Upper
- Horse
- Golf
- Fireplace
- Deck
- Garage
- Basement
- Pool
Property vs Single Family Average in 20735
Price
Taxes
Year Built
Visits
 © BRIGHT, All Rights Reserved
