
Primary on Main
Address
3404 Aberdeen Street, Suitland, MD
Price
$ 495,000
Property Attributes
- MLS#MDPG2216640
- TypeSingle Family
- Listing Status ACTIVE
- CountyPRINCE GEORGES
- CitySuitland
- NeighborhoodSuitland-Silver Hill
- Zip20746
- StyleColonial
- Year Built1950
- Taxes$ 3886
- Price$ 495,000
- Bedrooms5
- Full Bathrooms3
- Half Bathrooms0
- Sqr Footage3138
- Lot Size0.19 Acres
Data Source:
Bright MLS
Property Description
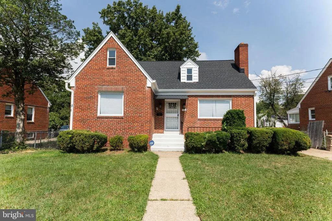
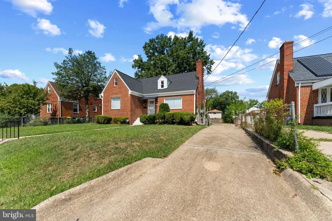
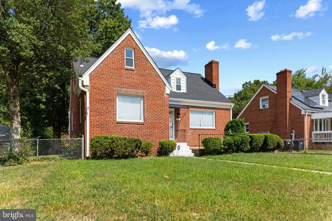
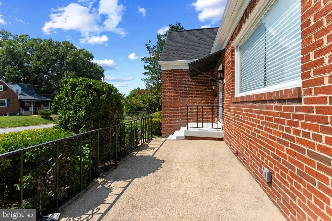
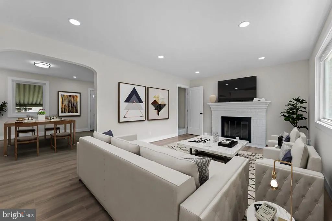
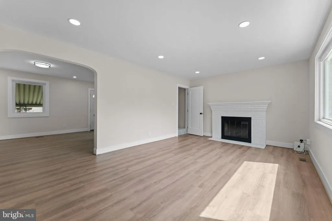
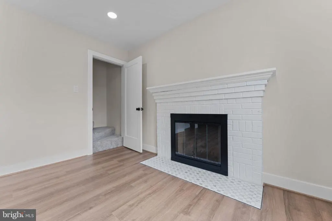
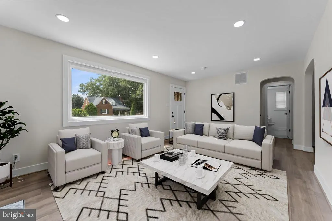
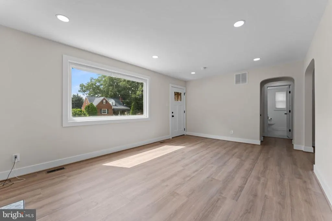
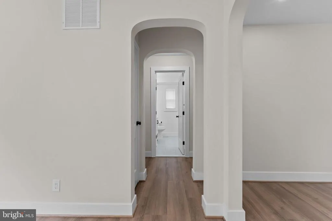
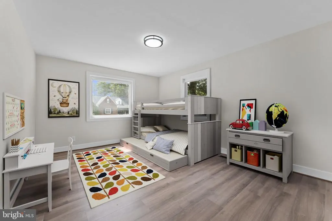
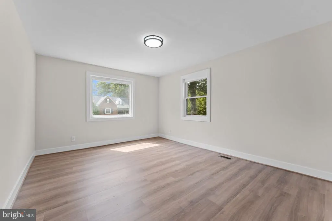
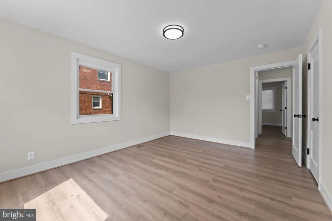
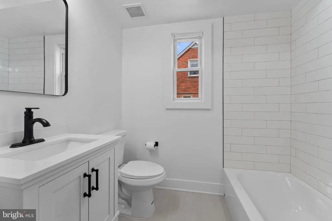
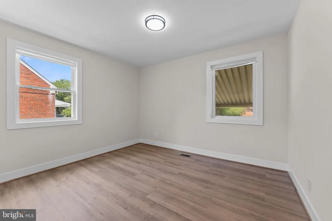
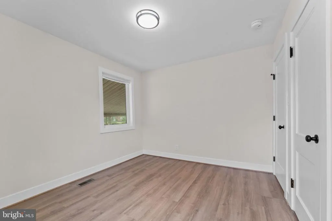
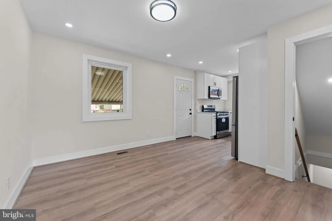
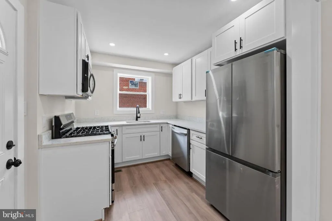
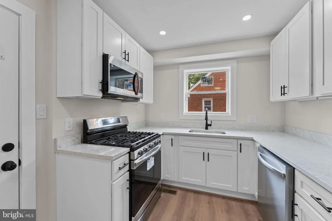
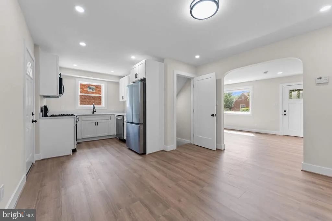
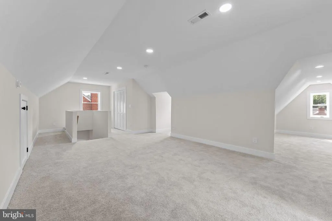
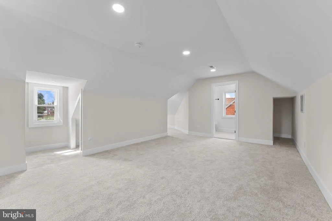
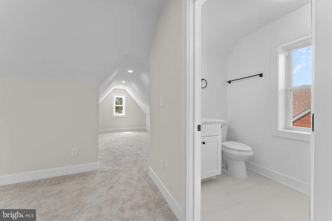
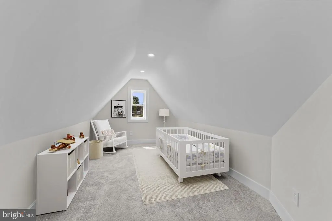
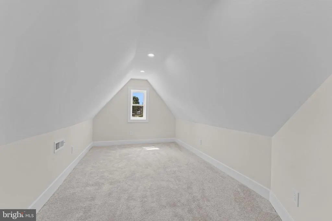
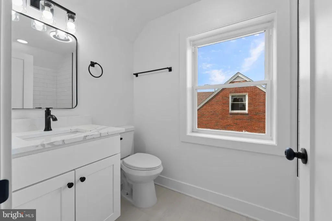
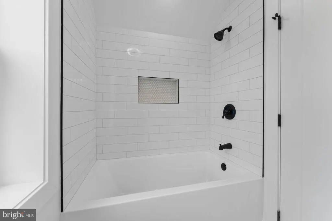
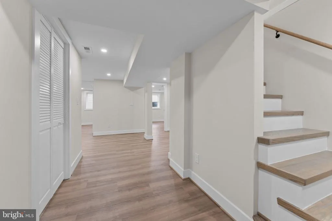
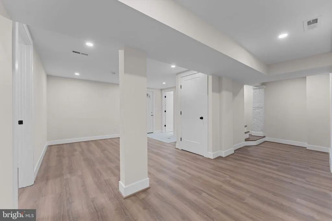
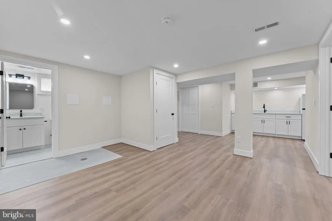
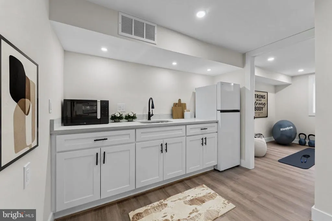
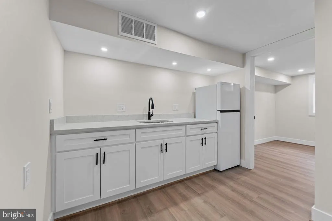
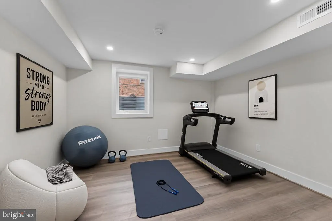
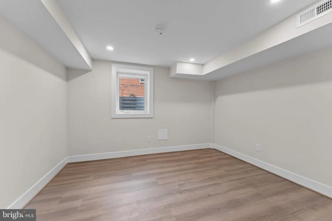
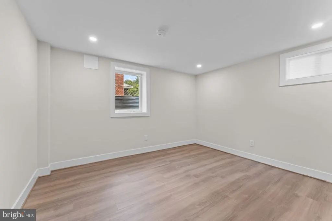
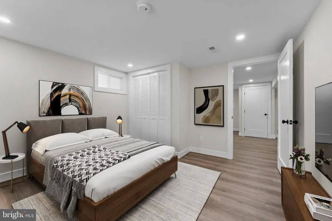
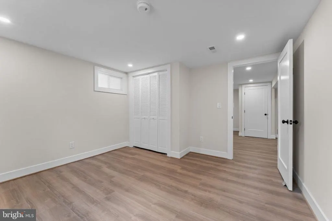
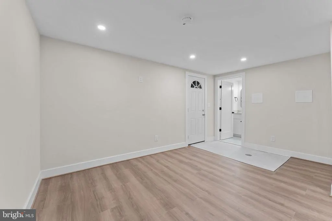
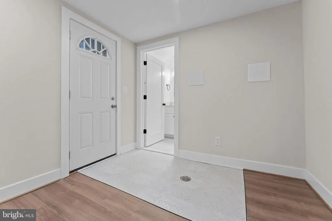
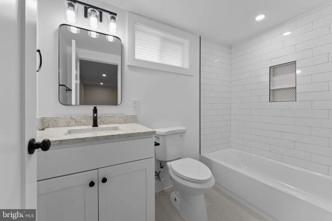
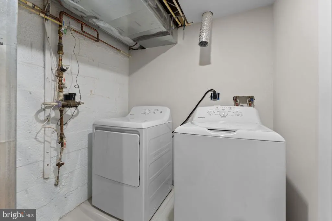
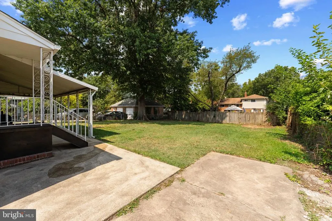
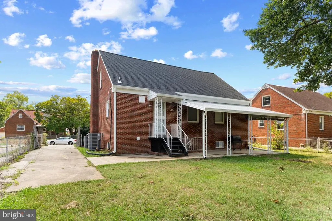
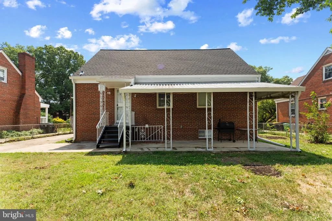
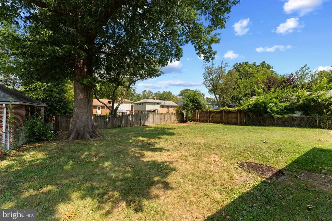
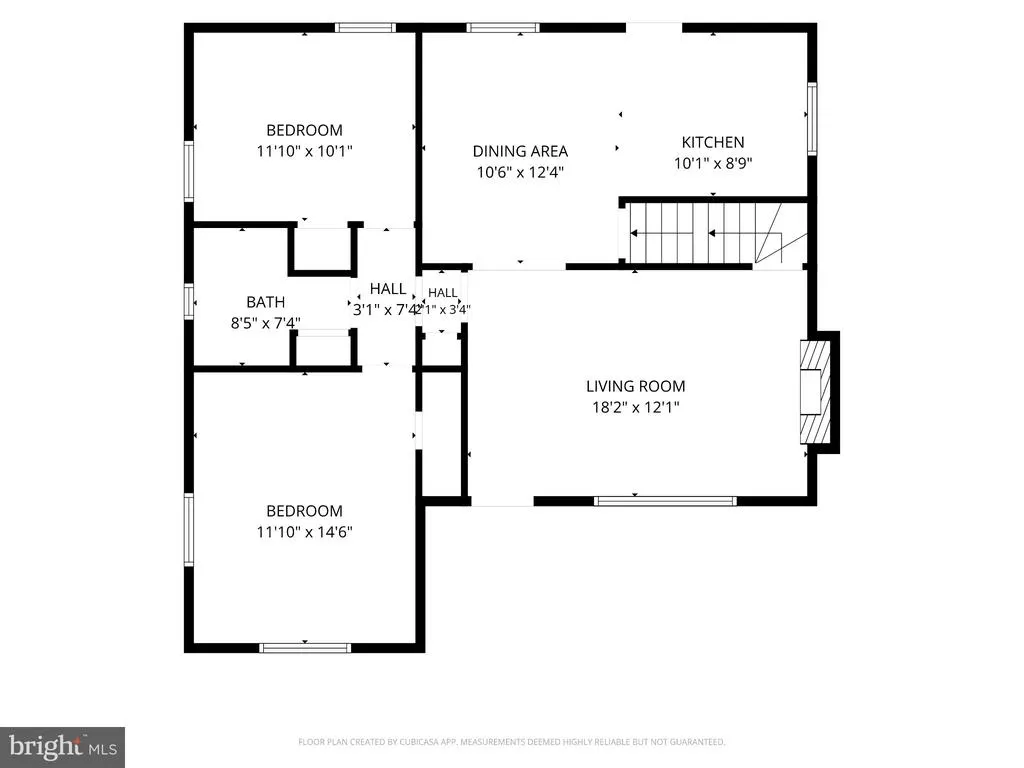
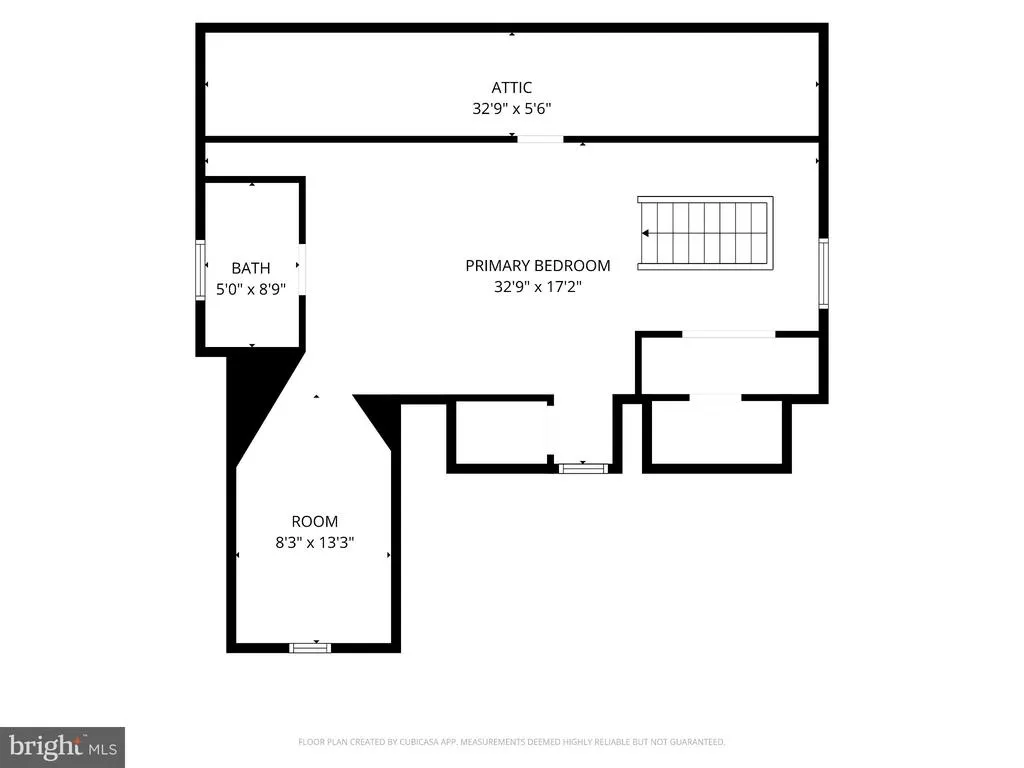
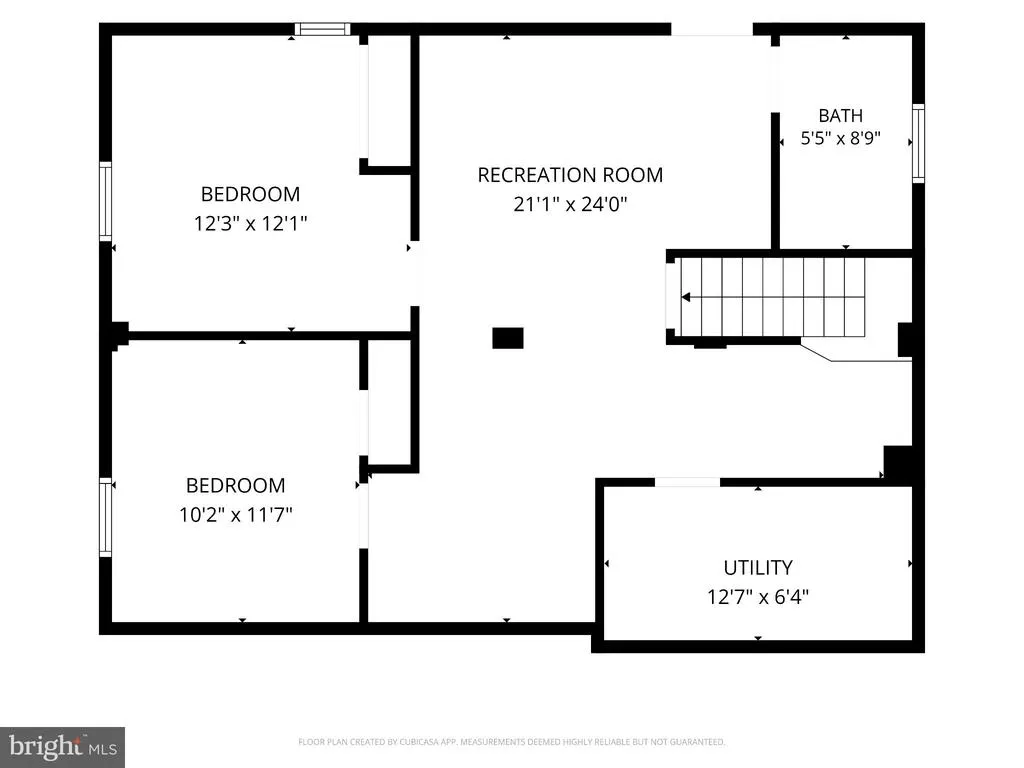
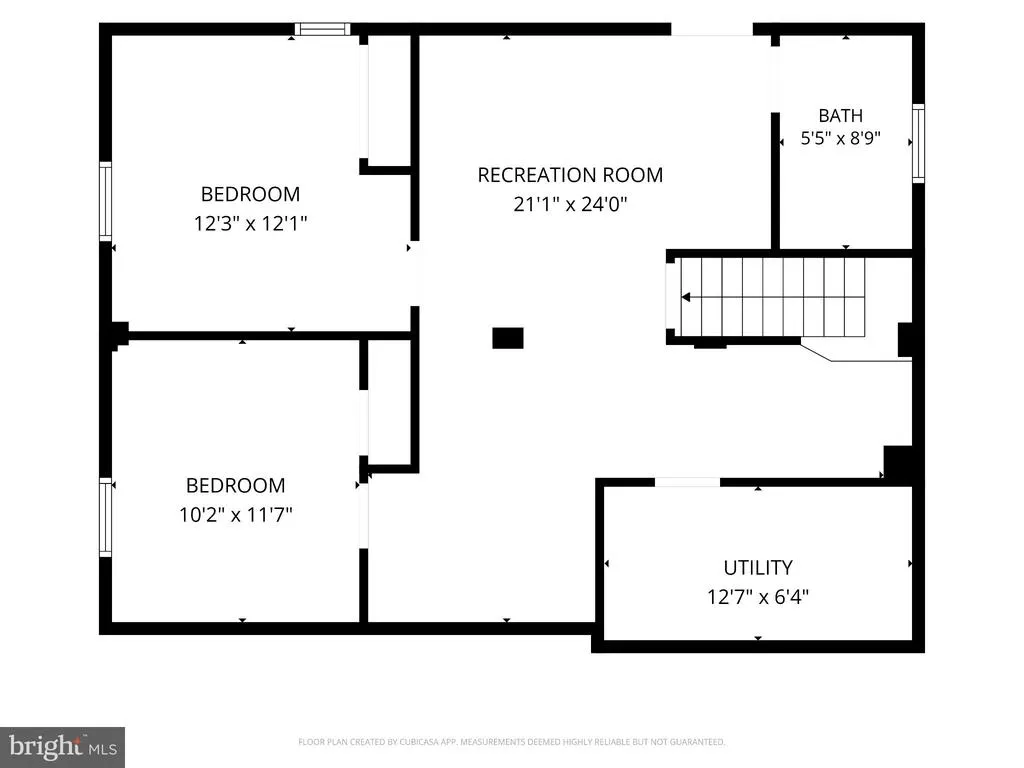
Don't let the outside fool you. This home is "A Must See". This exquisite Colonial home filled with timeless characteristics and a modern touch. Nestled in the Hill Crest Heights neighborhood, this home has undergone a stunning remodel in 2026. Spanning 3138 square feet, this residence boasts five spacious bedrooms and three beautifully appointed bathrooms, offering ample space for relaxation and entertainment. Step inside to discover a warm and inviting atmosphere, highlighted by a traditional floor plan that seamlessly connects the living and dining areas. While the elegant fireplace serves as a focal point for gatherings on chilly evenings. The heart of the home features spacious bedrooms and a quaint kitchen complemented by upgraded quartz countertops and stainless steel appliances, including a dishwasher, microwave, and gas oven/range. Recessed lighting casts a bright glow throughout, enhancing the cozy ambiance. The fully finished basement provides additional living space, ideal for multi-generational living or recreational area with two spacious bedrooms, a full comtemporary bathroom, and a kitchenette. As you retreat to the upper level where you have plush carpeting in the primary bedroom adds comfort underfoot. The primary bedroom also includes a full bath, plenty of closet and storage space. There is also a separate space in the primary bedroom that can be used as an office space, baby nursery, or whatever else you can imagine. Outside, the property offers convenient parking options with a driveway and on-street availability, all set on a generous fully fenced 0.19-acre lot. This home is not just a place to live; it's a lifestyle choice, combining comtemporary, comfort, and a sense of community. Experience the perfect blend of modern amenities and classic elegance in this exceptional residence. Just minutes from Washington, DC and Joint Base Andrews. Property is eligible for the MMCT (majority minority census tract) program through specific lenders. Up to a $5000 grant available at settlement.
| Price History | |
|---|---|
| 8/29/2026 | Listed $495,000 |
General Features
| Living Area | 3138 |
|---|---|
| Sewer | Public Sewer |
| Heating | Forced Air |
| Cooling | Central A/C |
| Possession | Settlement,Immediate |
| Roof | Architectural Shingle |
| Appliances | Dishwasher,Disposal,Microwave,Icemaker,Refrigerator,Oven/Range - Electric,Stainless Steel Appliances,Washer,Dryer,Water Heater |
| Zoning | RSF65 |
| Architectural Style | Colonial |
| Construction Materials | Brick |
| School District | PRINCE GEORGE'S COUNTY PUBLIC SCHOOLS |
| Exclusions | Security cameras |
| Year Built | 1950 |
| Levels | 3 |
| Tax Year | 2026 |
| Ownership | Fee Simple |
| Cool Fuel | Electric |
| Accessibility | Doors - Swing In |
| County | PRINCE GEORGES |
| New Construction | No |
| Property Type | Residential |
| HOA | No |
| Subdivision Name | SUITLAND-SILVER HILL |
| Garage Y/N | No |
| Water Access Y/N | No |
| Other Structures | Above Grade,Below Grade |
| Full Baths | 3 |
| Status | ACTIVE |
| Directions | GPS |
| City | SUITLAND |
| Senior Community Y/N | No |
| Lot Size Units | Square Feet |
| Lot Size Square Feet | 8100.00 |
| Tax Assessed Value | 296400.0 |
| Tax Annual Amount | 3886.0 |
| Property Condition | Excellent |
| Structure Type | Detached |
| Condo/Coop Association fee Y/N | No |
| Bathrooms Full Main Level | 1 |
| Bathrooms Count Main Level | 1.00 |
| Price Per Sq Ft Total AG | 221.18 |
| Acceptable Financing | Cash,Conventional,FHA,VA |
| Vacation Rental Y/N | No |
| Total SQFT | 3258 |
| Standard Status | Active |
| Year Built Source | Assessor |
| Legal Subdivision | FLEISCHMAN VILLAGE |
| Tax Lot | 8 |
Interior Features
| Interior Amenities | 2nd Kitchen,Carpet,Combination Kitchen/Dining,Floor Plan - Traditional,Recessed Lighting,Upgraded Countertops |
|---|---|
| Heating Fuel | Natural Gas |
| Basement | Fully Finished |
| Total Fireplaces | 1 |
| Hot Water | Natural Gas |
| Basement (Y/N) | Yes |
| Heating Y/N | Yes |
| Fireplace Y/N | Yes |
| Above Grade Finished Area | 2238 |
| Central Air Y/N | Yes |
| Total Bedrooms | 5 |
| Below Grade Finished Area | 900 |
| Main Level Bedrooms | 2 |
| Below Grade Finished Area Unit Type | Square Feet |
| LivingAreaSource | Estimated |
| Laundry Type | Basement |
| Below Grade Unfin Area Units | Square Feet |
| Below Grade Unfin SQFT | 120 |
| Below Grade Unfin SQFT Source | Estimated |
| Below Grade Finished Area Source | Estimated |
| Bedrooms Count All Lower Levels | 2 |
| Bedrooms Count All Upper Levels | 1 |
| Bedrooms Count Lower Level 1 | 2 |
| Bedrooms Count Upper Level 1 | 1 |
| Bathrooms Full Upper Level 1 | 1 |
| Bathrooms Full Lower Level 1 | 1 |
| Bathrooms Full All Upper Levels | 1 |
| Bathrooms Full All Lower Levels | 1 |
| Bathrooms Count Upper Level 1 | 1.00 |
| Bathrooms Count Lower Level 1 | 1.00 |
| Bathrooms Count All Upper Levels | 1 |
| Bathrooms Count All Lower Levels | 1 |
| Above Grade Finished Area Source | Estimated |
| Above Grade Finished Area Unit Type | Square Feet |
| Total Baths | 3 |
Exterior Features
| Pool | No Pool |
|---|---|
| Fencing | Chain Link |
| Parking Features | Concrete Driveway |
| Water Source | Public |
| Type of Parking | On Street |
| Foundation Details | Brick/Mortar |
| Water View Y/N | No |
| Lot Size Acres | 0.19 |
| Lot Size Source | Assessor |
| Waterfront Y/N | No |
| Land Assessed Value | 90800.00 |
| Navigable Water Y/N | No |
| Water Oriented Y/N | No |
Amenities
- Foreclosure
- Views
- Short Sale
- New Construction
- Adult 55+
- Lease To Own
- No HOA Fees
- Furnished
- Primary On Main
- Air Conditioning
- Seller Finance
- Green
- Fixer Upper
- Horse
- Golf
- Fireplace
- Deck
- Garage
- Basement
- Pool
Property vs Single Family Average in 20746
Price
Taxes
Year Built
Visits
 © BRIGHT, All Rights Reserved
