
Views
Address
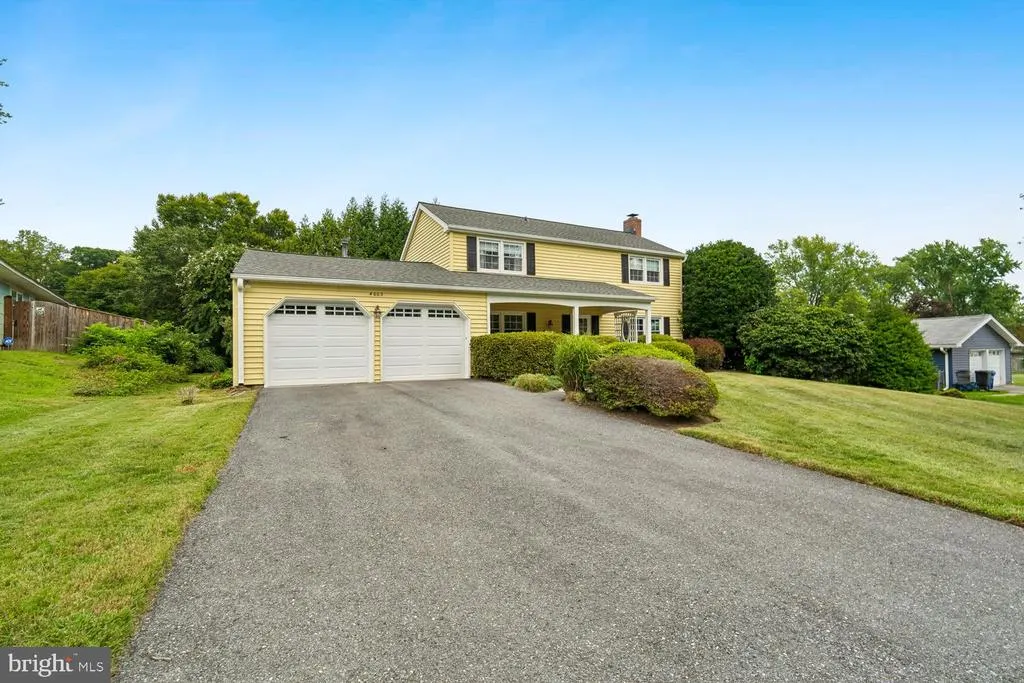
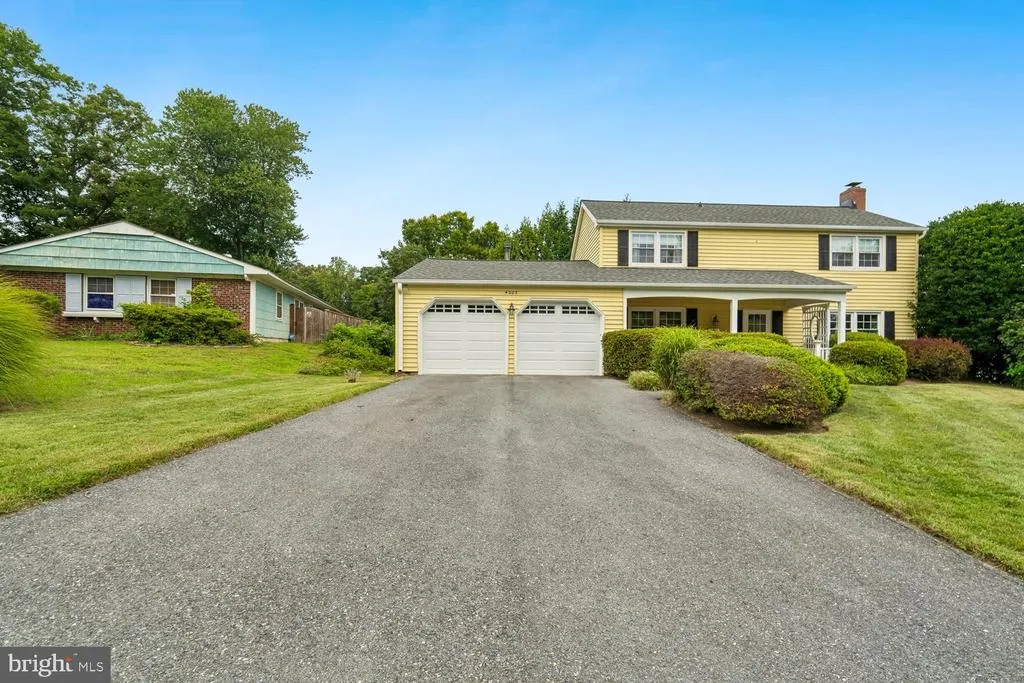
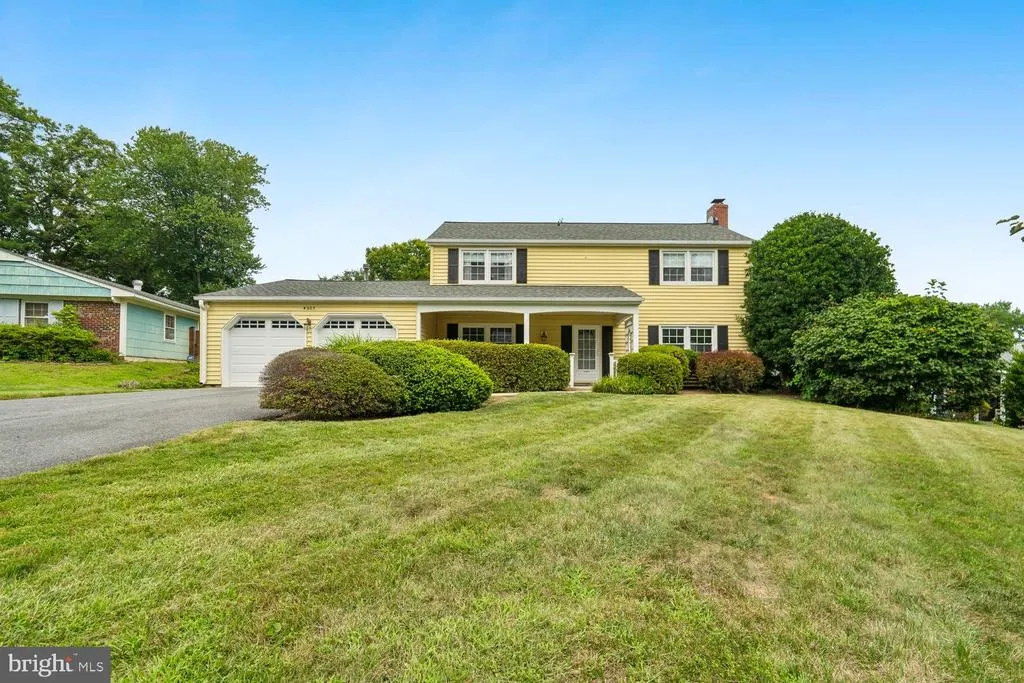
4003 Cordell Court, Bowie, MD
Price
$ 499,900
Property Attributes
- MLS#MDPG2215100
- TypeSingle Family
- Listing Status ACTIVE
- CountyPRINCE GEORGES
- CityBowie
- NeighborhoodChapel Forge At Belair
- Zip20715
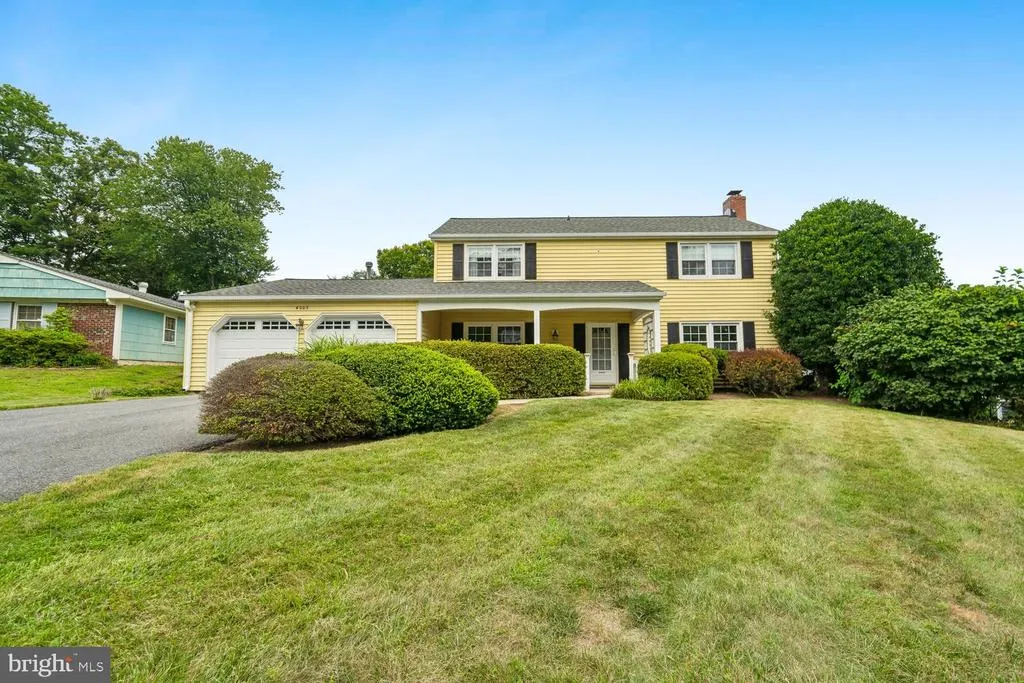
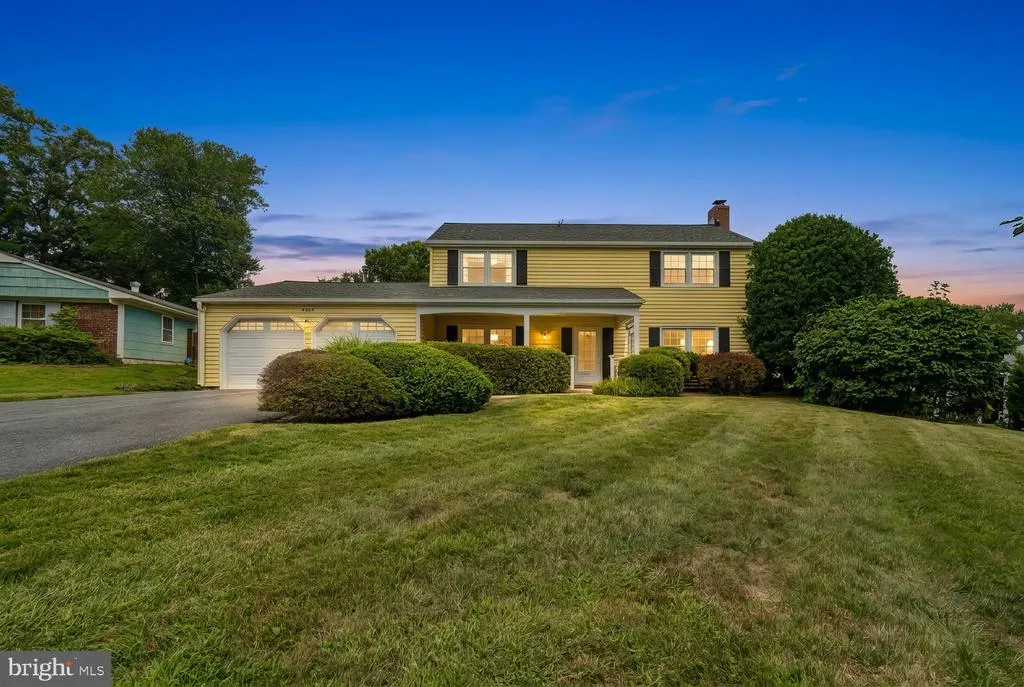
- StyleColonial
- Year Built1966
- Taxes$ 7165
- Price$ 499,900
- Bedrooms3
- Full Bathrooms2
- Half Bathrooms1
- Sqr Footage2120
- Lot Size0.25 Acres
Data Source:
Bright MLS
Property Description
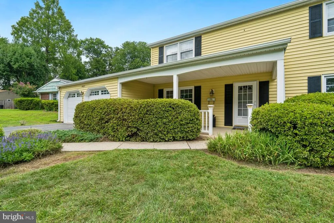
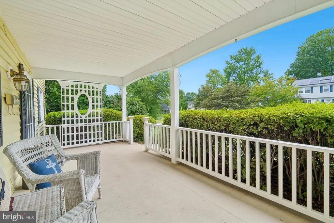
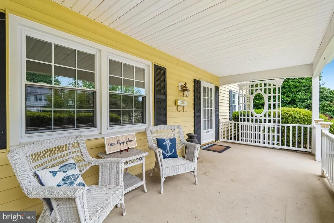
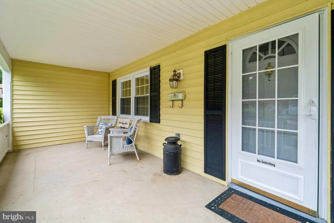
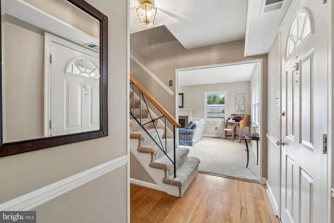
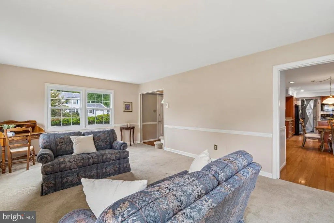
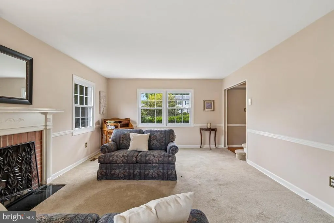
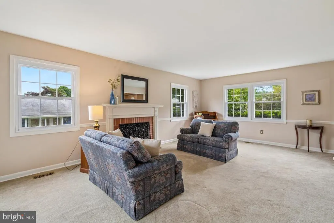
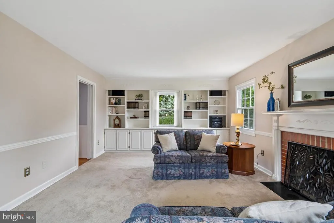
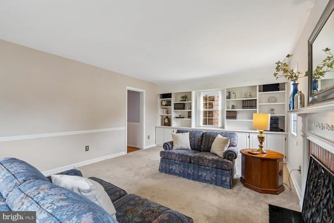
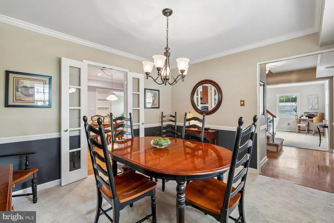
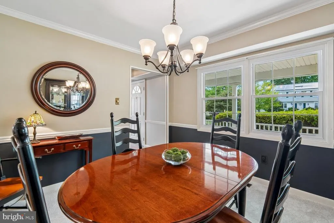
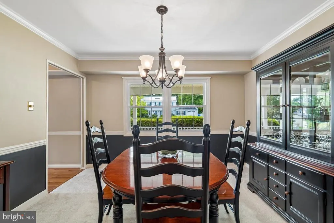
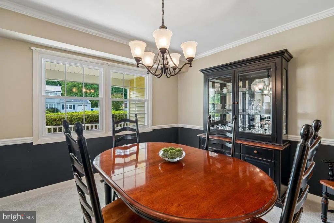
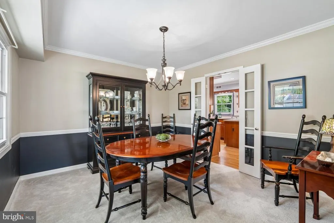
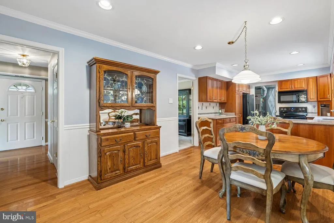
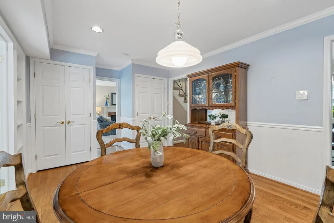
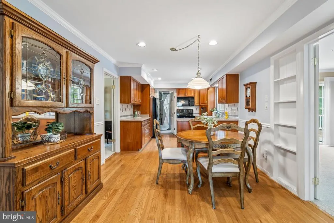
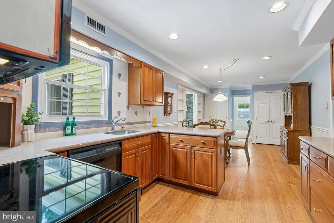
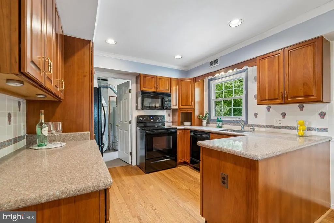
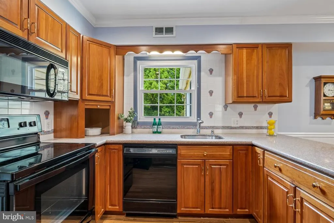
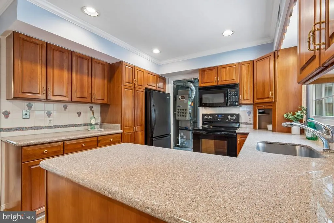
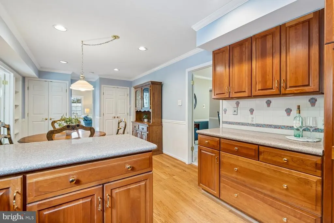
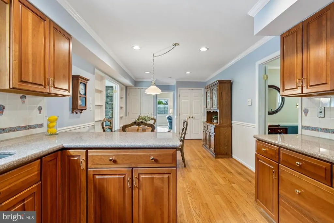
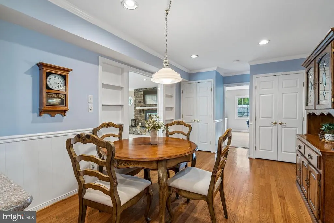
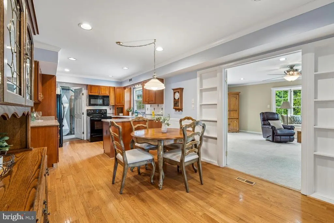
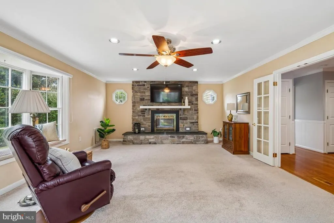
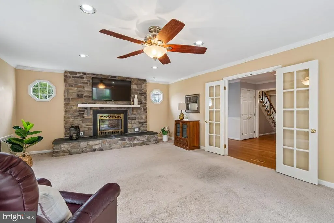
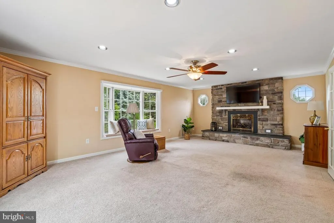
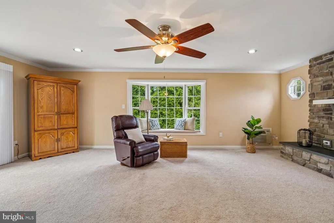
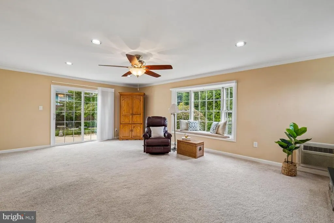
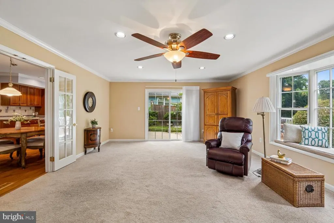
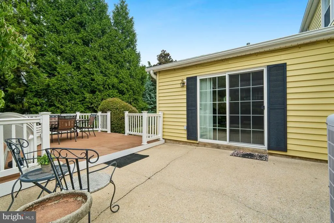
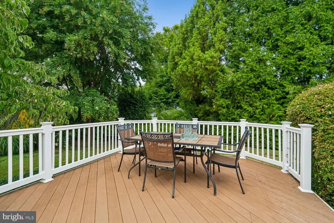
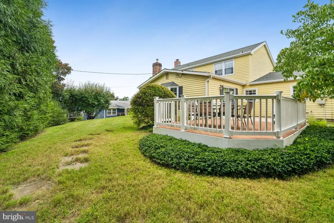
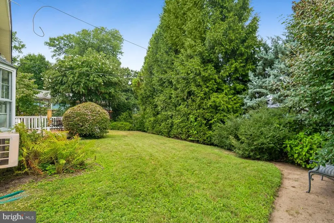
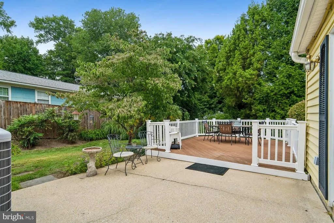
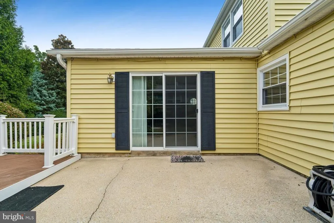
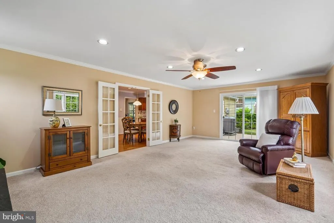
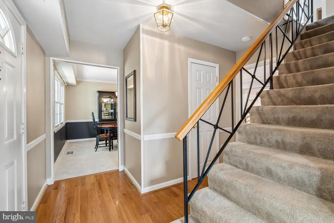
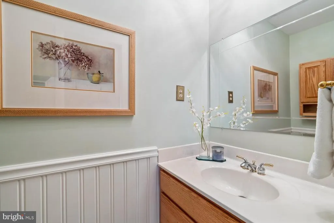
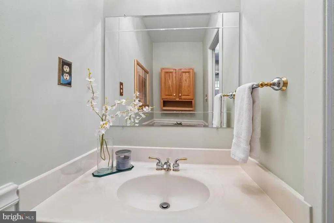
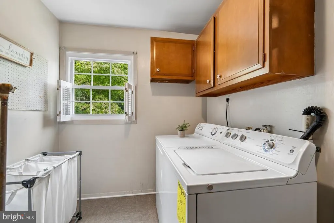
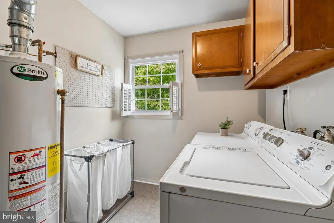
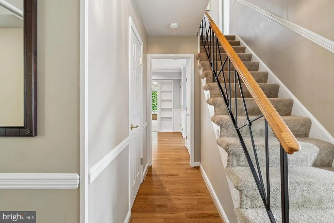
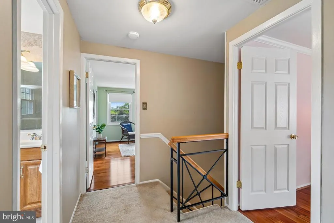
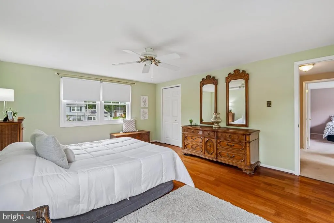
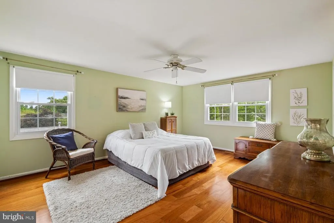
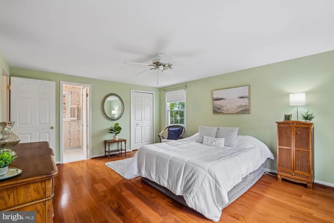
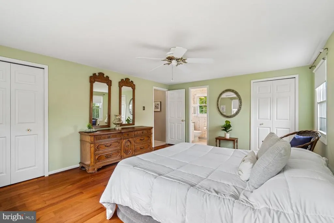
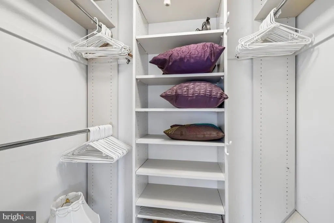
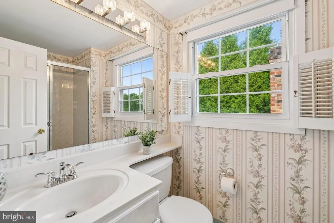
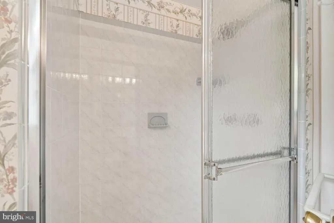
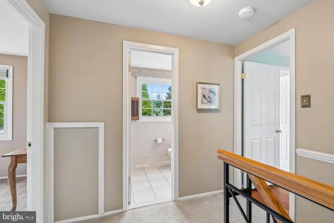
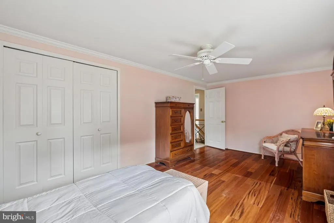
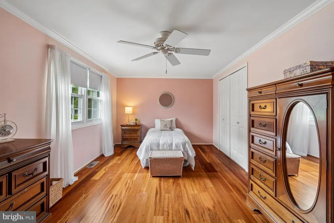
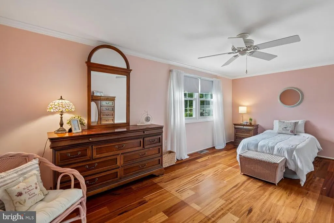
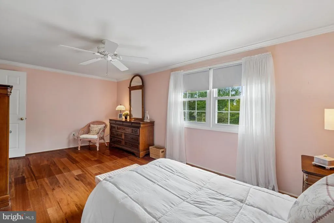
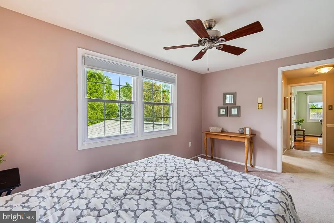
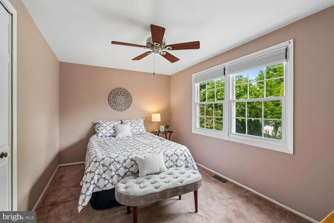
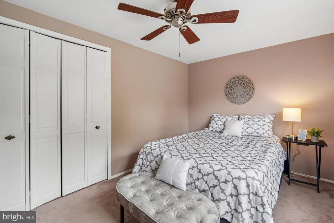
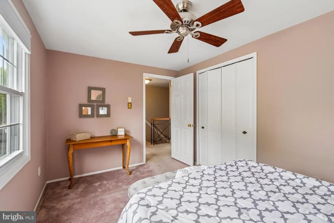
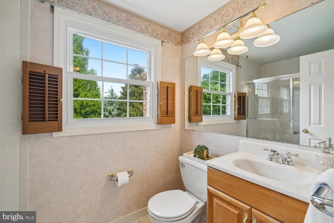
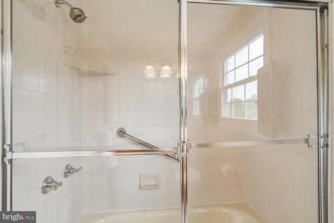
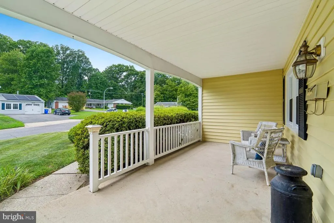
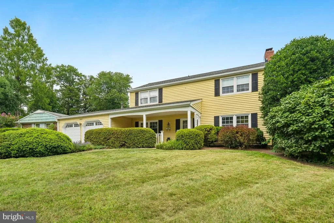
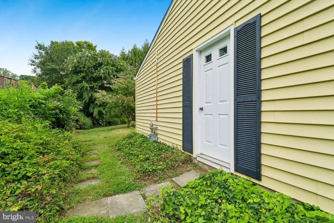
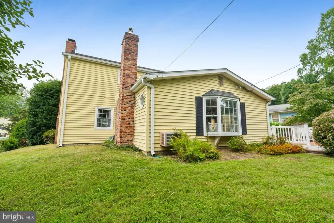
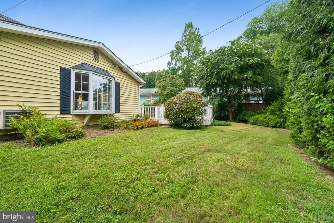
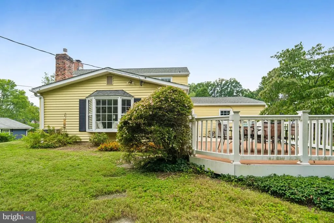
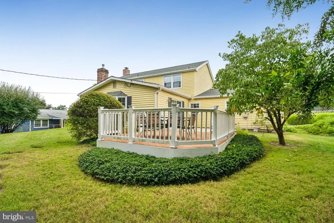
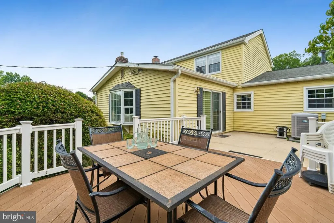
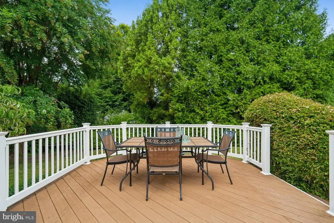
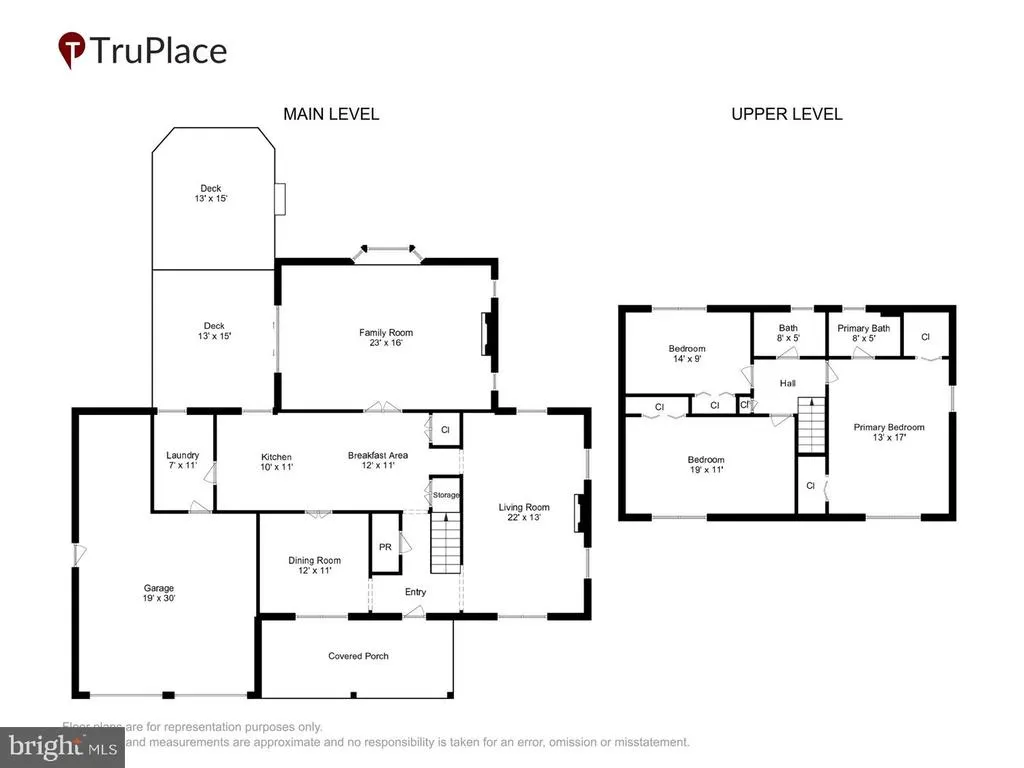
Well loved and tucked away on a quiet cul-de-sac in the desirable neighborhood of Chapel Forge in Bowie, this charming three-bedroom Colonial offers comfortable living spaces, thoughtful updates, and a BRAND-NEW ROOF as one of its standout features. A covered front porch welcomes you into the main level, where you'll find a spacious front living room featuring custom built-in bookcases, neutral tones, and a classic brick-surround wood-burning fireplace with a custom mantel. The adjoining dining room is comfortably sized to accommodate a full dining set and is perfect for both everyday meals and entertaining. There is a main level powder room off the front hallway. The updated kitchen opens to a breakfast area and is conveniently located near a separate laundry room. There is a convenient entry from the oversized two car garage to the kitchen. There is a spacious family room which is filled with natural light from a beautiful bay window and highlighted by a striking raised-hearth, stacked-stone gas fireplace. Sliding glass doors lead to the deck and private backyard, creating a wonderful extension of the home's living and entertaining space. Upstairs, the generously sized owner's bedroom features a walk-in closet, and a second closet plus access to a full bathroom with a walk-in shower. Two additional bedrooms are also nicely sized and share a hall bathroom. Throughout the home, you'll find a combination of hardwood, tile, and carpeting. Ideally located near schools, shopping, dining, and major commuter routes, this well-cared-for Colonial offers warmth, character, and a wonderful opportunity to make it your own.
| Elementary School | Middle School | High School |
|---|---|---|
| Whitehall Elementary School | Samuel Ogle Middle School | Bowie High School |
| Price History | |
|---|---|
| 8/28/2026 | Listed $499,900 |
General Features
| Living Area | 2120 |
|---|---|
| Sewer | Public Sewer |
| Heating | Forced Air |
| Cooling | Central A/C,Ceiling Fan(s) |
| Possession | Negotiable,Immediate |
| Roof | Architectural Shingle,Asphalt |
| Appliances | Built-In Microwave,Cooktop,Dishwasher,Disposal,Dryer,Exhaust Fan,Oven - Single,Oven - Wall,Oven/Range - Electric,Refrigerator,Washer |
| Zoning | RSF95 |
| Garage Spaces | 2.00 |
| Patio/Porch Features | Deck(s),Patio(s),Porch(es) |
| Architectural Style | Colonial |
| Security Features | Carbon Monoxide Detector(s),Main Entrance Lock,Smoke Detector |
| Construction Materials | Vinyl Siding |
| School District | PRINCE GEORGE'S COUNTY PUBLIC SCHOOLS |
| Year Built | 1966 |
| View | Garden/Lawn,Trees/Woods |
| Levels | 2 |
| Tax Year | 2025 |
| Ownership | Fee Simple |
| Cool Fuel | Electric |
| Section | 72 |
| Accessibility | Level Entry - Main |
| County | PRINCE GEORGES |
| New Construction | No |
| Property Type | Residential |
| HOA | No |
| Subdivision Name | CHAPEL FORGE AT BELAIR |
| Garage Y/N | Yes |
| Water Access Y/N | No |
| Other Structures | Above Grade,Below Grade |
| Transportation | Airport less than 10 miles,Bus Stop less than 1 mile,Commuter Lots less than 5 miles,Commuter Rail Station 1 to 5 miles |
| Full Baths | 2 |
| Status | ACTIVE |
| Directions | Heading south on MD-197 (Laurel - Bowie Rd),Left onto Old Chapel Rd. Right onto Chapel Forge Dr. Right onto Canfield Ln. Right onto Cordell Ct. Property approaching cul-de-sac on RIGHT. |
| City | BOWIE |
| Disclosures | Prop Disclaimer |
| Senior Community Y/N | No |
| Lot Size Units | Square Feet |
| Lot Size Square Feet | 10854.00 |
| Tax Assessed Value | 436433.0 |
| Tax Annual Amount | 7165.0 |
| Property Condition | Very Good |
| Structure Type | Detached |
| Condo/Coop Association fee Y/N | No |
| Bathrooms Count Main Level | 1.00 |
| Price Per Sq Ft Total AG | 235.8 |
| Vacation Rental Y/N | No |
| Virtual Tour | https://mls.truplace.com/property/628/145847/ |
| Total SQFT | 2120 |
| Standard Status | Active |
| Year Built Source | Assessor |
| Legal Subdivision | CHAPEL FORGE AT BELAIR |
| Tax Lot | 27 |
Interior Features
| Interior Amenities | Attic,Bathroom - Tub Shower,Bathroom - Walk-In Shower,Built-Ins,Carpet,Ceiling Fan(s),Chair Railings,Crown Moldings,Dining Area,Family Room Off Kitchen,Floor Plan - Traditional,Formal/Separate Dining |
|---|---|
| Heating Fuel | Natural Gas |
| Flooring | Carpet,Ceramic Tile,Hardwood |
| Total Fireplaces | 2 |
| Fireplace Features | Brick,Mantel(s),Stone,Wood,Gas/Propane |
| Hot Water | Natural Gas |
| Basement (Y/N) | No |
| Heating Y/N | Yes |
| Window Features | Bay/Bow,Screens |
| Fireplace Y/N | Yes |
| Above Grade Finished Area | 2120 |
| Half Baths | 1 |
| Central Air Y/N | Yes |
| Total Bedrooms | 3 |
| Room Type | Living Room,Dining Room,Primary Bedroom,Bedroom 2,Bedroom 3,Kitchen,Family Room,Foyer,Laundry,Bathroom 2,Primary Bathroom,Half Bath |
| Below Grade Finished Area Unit Type | Square Feet |
| LivingAreaSource | Assessor |
| Laundry Type | Has Laundry,Main Floor,Dryer In Unit,Washer In Unit |
| Below Grade Unfin Area Units | Square Feet |
| Below Grade Unfin SQFT Source | Assessor |
| Below Grade Finished Area Source | Assessor |
| Bedrooms Count All Upper Levels | 3 |
| Bedrooms Count Upper Level 1 | 3 |
| Bathrooms Half Main Level | 1 |
| Bathrooms Full Upper Level 1 | 2 |
| Bathrooms Full All Upper Levels | 2 |
| Bathrooms Count Upper Level 1 | 2.00 |
| Bathrooms Count All Upper Levels | 2 |
| Above Grade Finished Area Source | Assessor |
| Above Grade Finished Area Unit Type | Square Feet |
| Total Baths | 3 |
Exterior Features
| Exterior Amenities | Exterior Lighting |
|---|---|
| Pool | No Pool |
| Parking Features | Asphalt Driveway |
| Lot Features | Landscaping,Rear Yard,Trees/Wooded,Cul-de-sac,No Thru Street |
| Water Source | Public |
| Inclusions | Garage work bench,bird bath,4 plastic patio chairs,hose caddy,TV (1),ladder,front porch chairs (2) & table (wicker) - all at no cash value. |
| Total Parking Spaces | 6 |
| Garage Features | Additional Storage Area,Garage - Front Entry,Garage Door Opener,Inside Access |
| Type of Parking | Attached Garage,Driveway,Off Street |
| Land Use Code | R |
| Foundation Details | Slab |
| Water View Y/N | No |
| Lot Size Acres | 0.25 |
| Lot Size Source | Assessor |
| Waterfront Y/N | No |
| Door Features | Double Entry,Sliding Glass,Storm |
| Land Assessed Value | 126300.00 |
| Navigable Water Y/N | No |
| Water Oriented Y/N | No |
| # of Attached Garage Spaces | 2 |
Room Details
| Room | Dimensions | Level | Flooring | Details |
|---|---|---|---|---|
| Bathroom 2 | Upper 1 | Bathroom - Tub Shower,Flooring - Ceramic Tile | ||
| Bedroom 2 | Upper 1 | Ceiling Fan(s),Crown Molding,Flooring - HardWood | ||
| Bedroom 3 | Upper 1 | Ceiling Fan(s),Flooring - Carpet | ||
| Dining Room | Main | Chair Rail,Crown Molding,Flooring - Carpet,Formal Dining Room | ||
| Family Room | Main | Ceiling Fan(s),Crown Molding,Fireplace - Gas,Flooring - Carpet,Lighting - Recessed | ||
| Foyer | Main | Chair Rail,Flooring - HardWood,Lighting - Ceiling | ||
| Half Bath | Main | Lighting - Wall sconces | ||
| Kitchen | Main | Built-Ins,Countertop(s) - Granite,Crown Molding,Flooring - HardWood,Kitchen - Eat-in,Lighting - Recessed,Pantry | ||
| Laundry | Main | Window Treatments | ||
| Living Room | Main | Built-Ins,Chair Rail,Fireplace - Wood Burning,Flooring - Carpet | ||
| Primary Bathroom | Upper 1 | Bathroom - Walk-In Shower | ||
| Primary Bedroom | Upper 1 | Ceiling Fan(s),Flooring - HardWood,Walk-In Closet(s) |
Amenities
- Foreclosure
- Views
- Short Sale
- New Construction
- Adult 55+
- Lease To Own
- No HOA Fees
- Furnished
- Primary On Main
- Air Conditioning
- Seller Finance
- Green
- Fixer Upper
- Horse
- Golf
- Fireplace
- Deck
- Garage
- Basement
- Pool
Property vs Single Family Average in 20715
Price
Taxes
Year Built
Visits
 © BRIGHT, All Rights Reserved
