
Views
Address
5608 Paynes Endeavor Drive, Bowie, MD
Price
$ 715,000
Property Attributes
- MLS#MDPG2213942
- TypeSingle Family
- Listing Status Active
- CountyPRINCE GEORGES
- CityBowie
- NeighborhoodFairwood
- Zip20720
- StyleColonial
- Year Built2003
- Taxes$ 7976
- Price$ 715,000
- Bedrooms5
- Full Bathrooms3
- Half Bathrooms1
- Sqr Footage3410
- Lot Size0.14 Acres
Data Source:
Bright MLS
Property Description
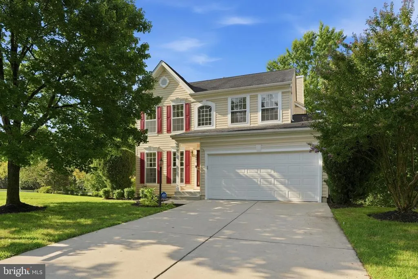
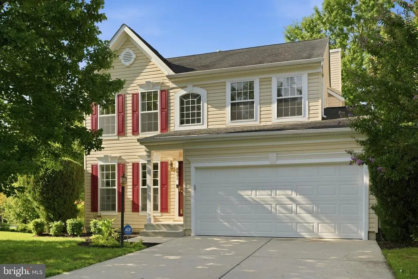
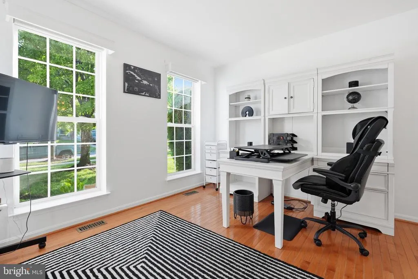
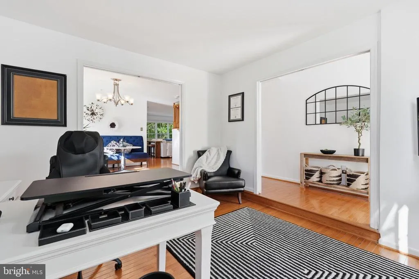
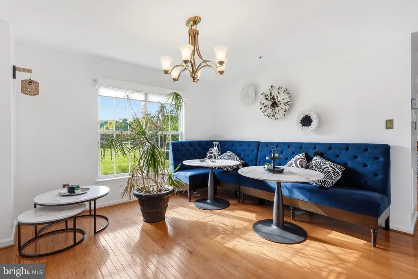
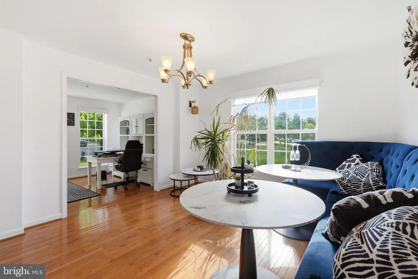
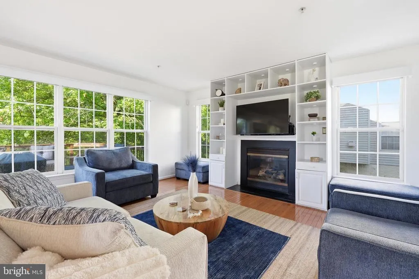
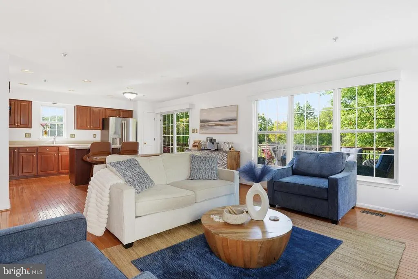
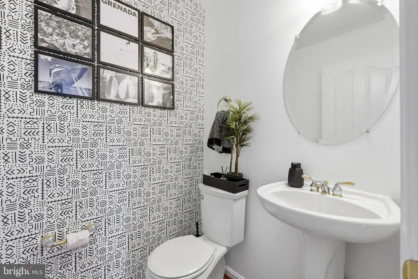
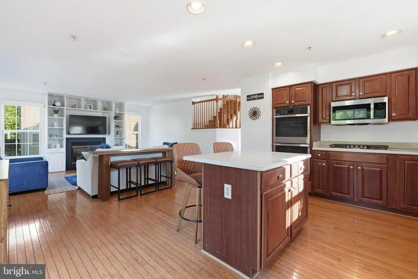
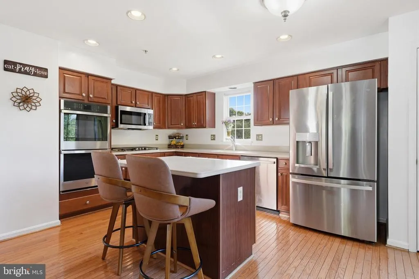
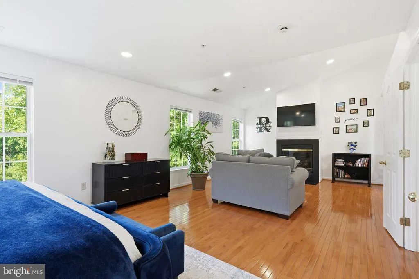
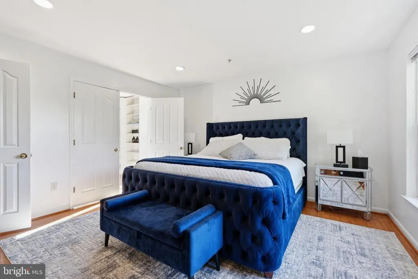
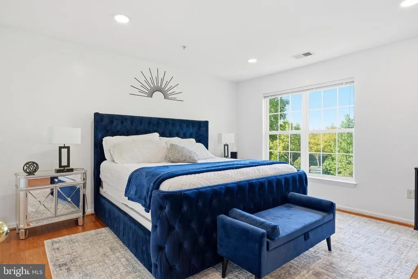
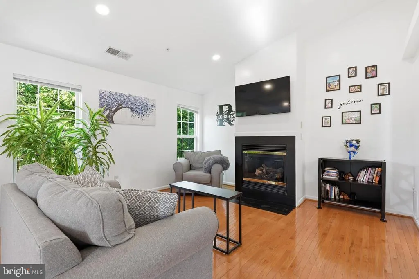
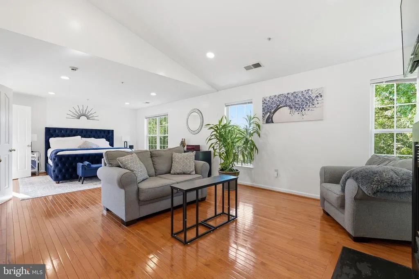
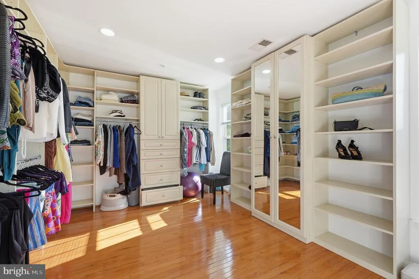
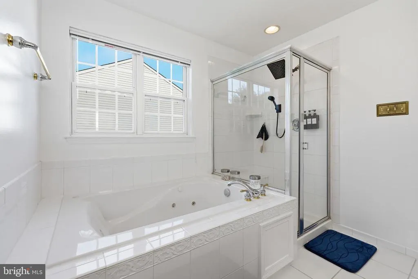
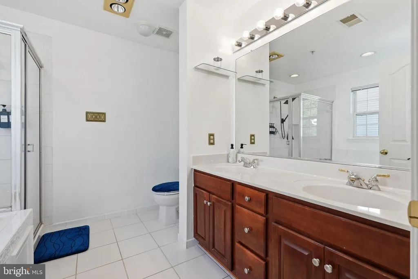
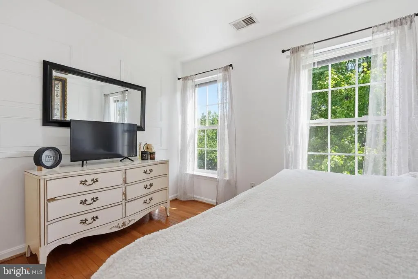
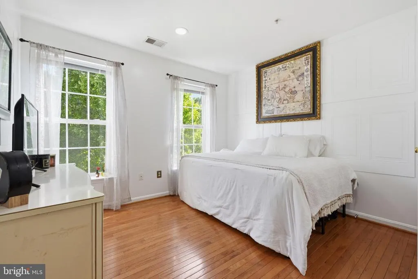
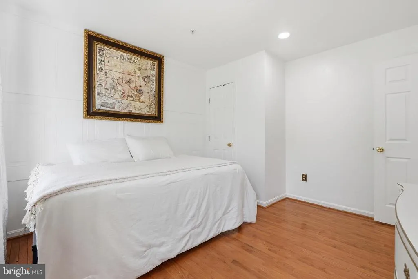
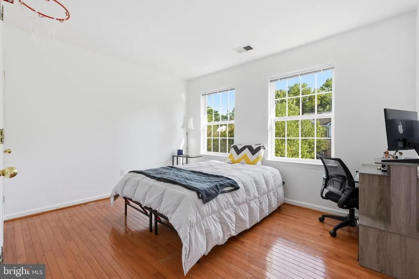
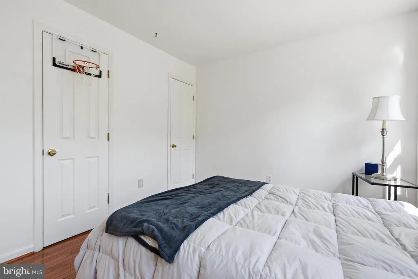
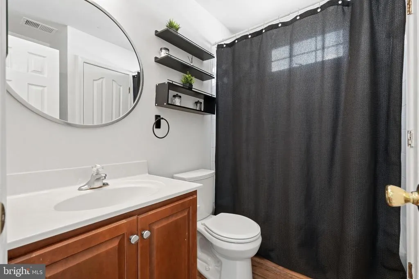
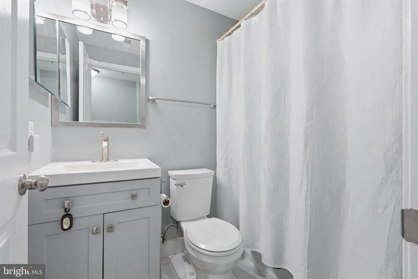
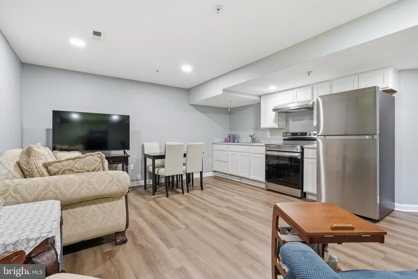
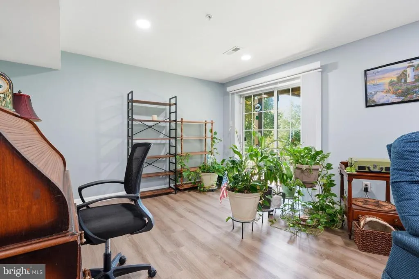
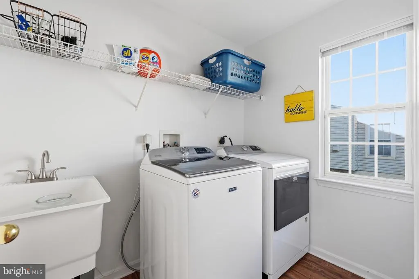
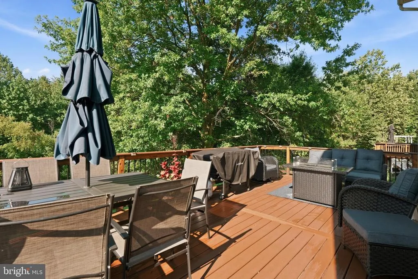
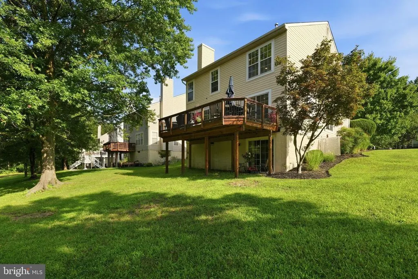
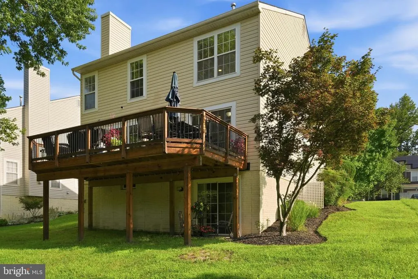
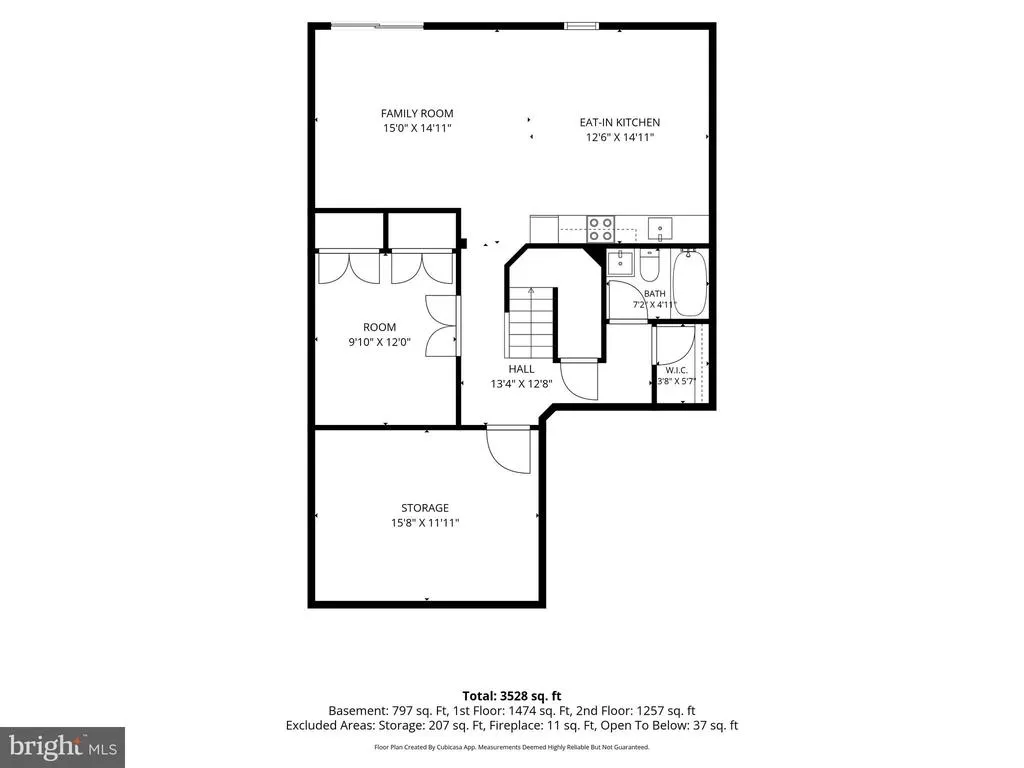
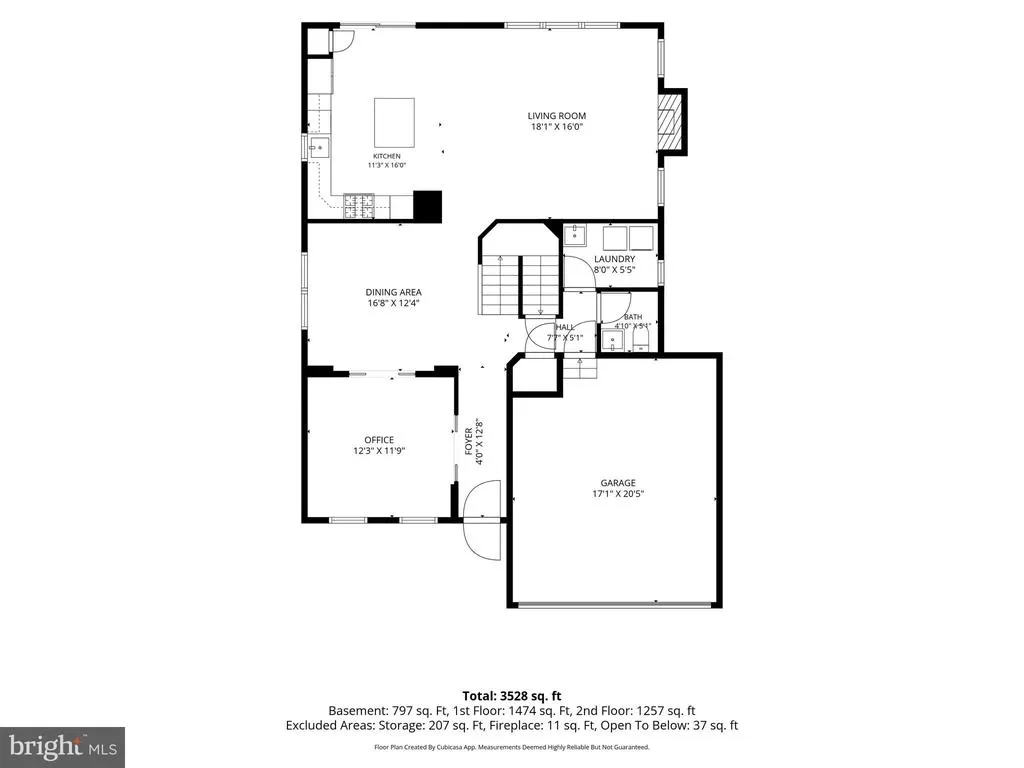
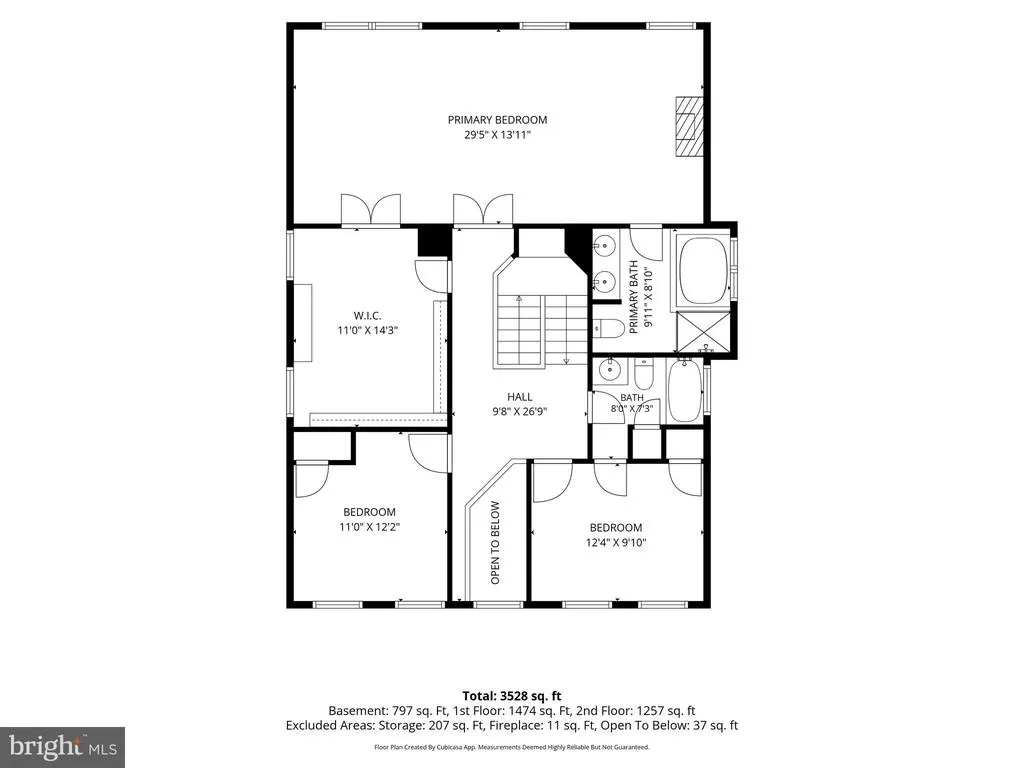
This home seamlessly combines style, comfort and functionality, making the perfect place to create lasting memories. As you step into the two-story foyer of the home you'll immediately feel the warmth and elegance of this well-designed home. Once inside, a spacious and versatile living area awaits which connects to a formal open dining room. The first-floor laundry and powder room are tucked away nicely. Access to the two-car garage with high end epoxy floor is convenient. Large windows allow natural light to fill the rooms, creating a welcoming warmth. The open layout effortlessly connects the family room and the kitchen, providing a sense of spaciousness and fluidity to the rear living space. The kitchen is a true chef's delight with modern appliances, granite countertops and ample cabinet space, with a cozy eat in area. The family room is a comfortable and inviting space where you can relax and enjoy a fire in the evening. Large sliding glass doors seamlessly connect the kitchen to a beautiful deck. The deck extends your living space into the outdoors, providing the perfect setting for al fresco dining, grilling or just unwinding while taking in the fresh air. Surrounded by lush greenery, it's your private oasis for relaxation and entertaining, as you overlook the park and pond. There are two very comfortably designed bedrooms upstairs. The owner's bedroom with high ceiling boasts an ensuite bath and double closet. The upper level also has a convertible office or third bedroom. The lower level has a level walk out basement to the back yard and park. A full bath and room with two closets make this a perfect lower-level office space or den. The huge recreation room is perfect for gatherings. This home will provide you with comfort, functionality and peace of mind.
| Elementary School | Middle School | High School |
|---|---|---|
| Glenn Dale Elementary School | Thomas Johnson Middle School | Duval High School |
| Price History | |
|---|---|
| 8/12/2026 | Listed $715,000 |
Amenities
- Foreclosure
- Views
- Short Sale
- New Construction
- Adult 55+
- Lease To Own
- No HOA Fees
- Furnished
- Primary On Main
- Air Conditioning
- Seller Finance
- Green
- Fixer Upper
- Horse
- Golf
- Fireplace
- Deck
- Garage
- Basement
- Pool
Property vs Single Family Average in 20720
Price
Taxes
Year Built
 © BRIGHT, All Rights Reserved
