
Views - Primary on Main
Address
12702 Radburn Place, Fort Washington, MD
Price
$ 485,000
Property Attributes
- MLS#MDPG2213070
- TypeSingle Family
- Listing Status ACTIVE
- CountyPRINCE GEORGES
- CityFort Washington
- NeighborhoodTantallon South
- Zip20744
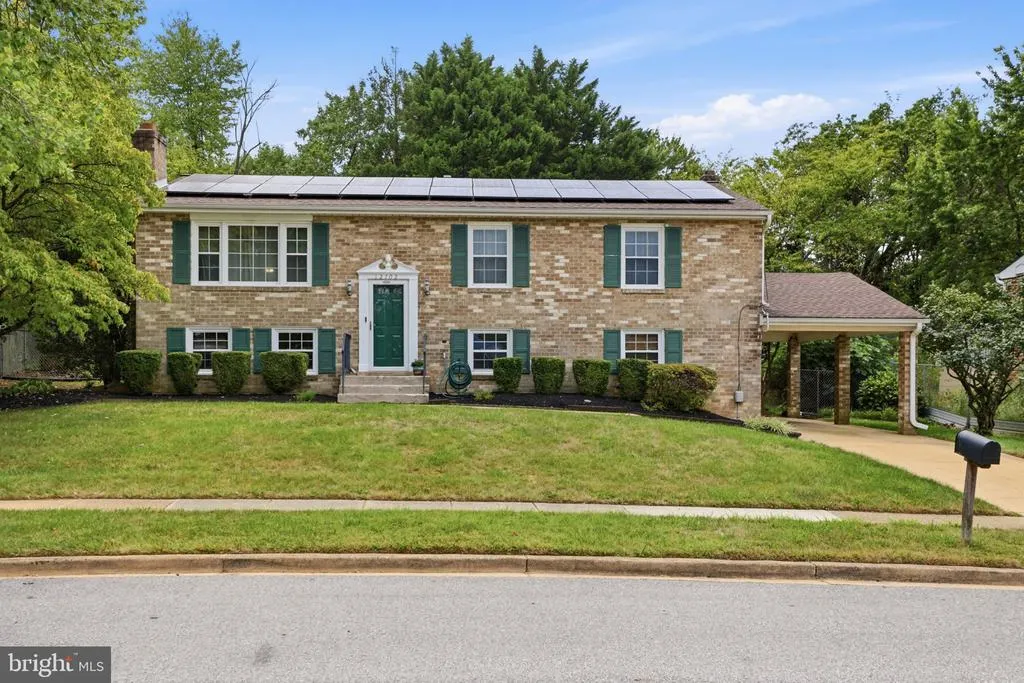
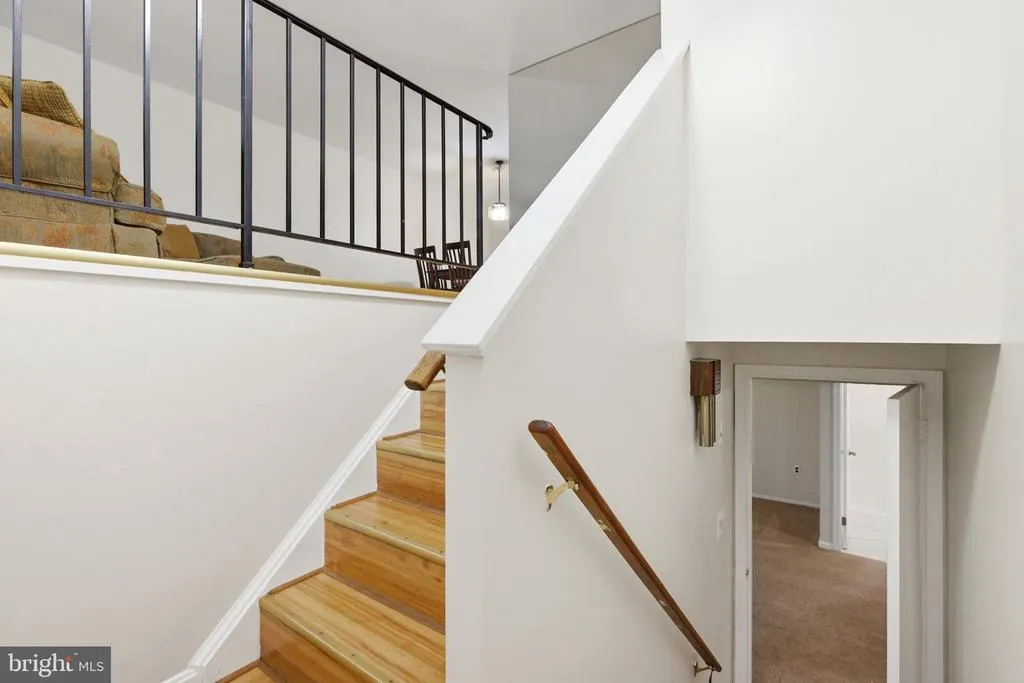
- StyleSplit Foyer
- Year Built1980
- Taxes$ 5532
- Price$ 485,000
- Bedrooms4
- Full Bathrooms3
- Half Bathrooms0
- Sqr Footage2424
- Lot Size0.27 Acres
Data Source:
Bright MLS
Property Description
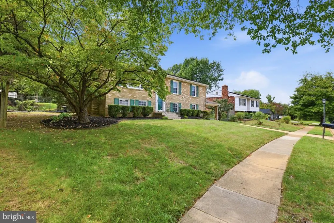
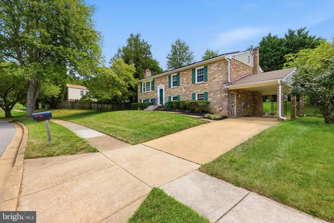
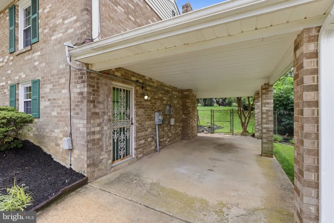
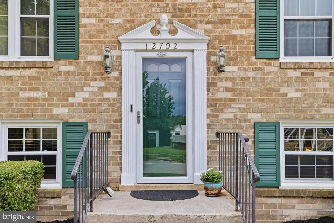
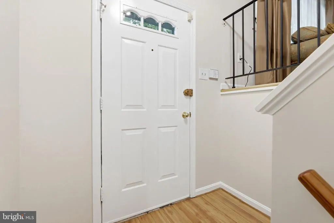
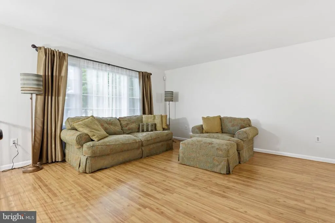
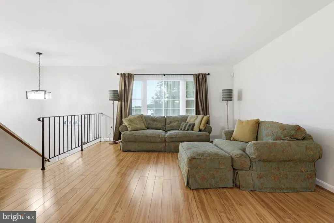
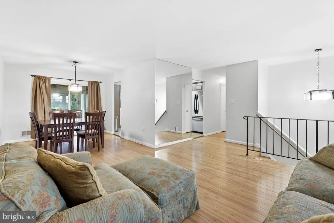
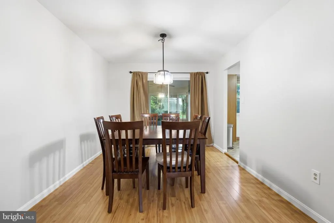
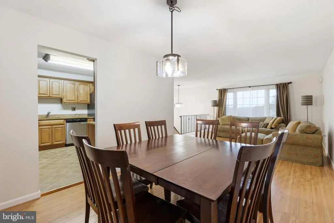
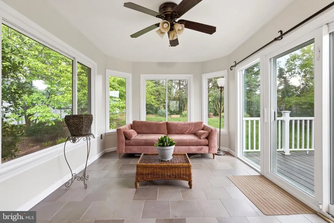
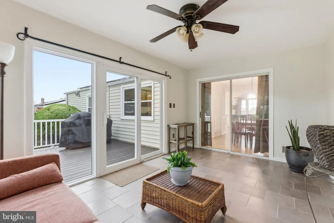
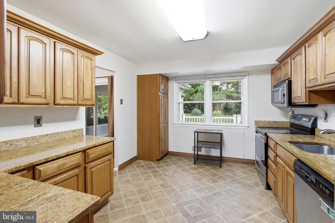
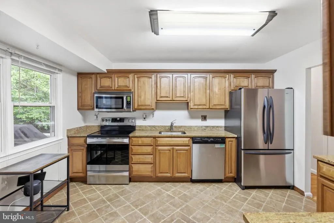
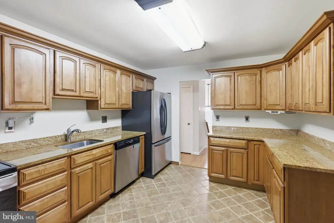
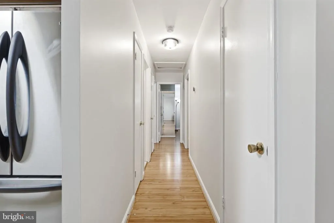
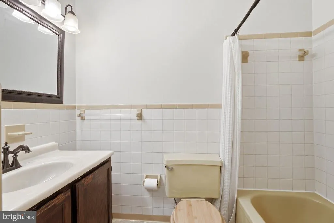
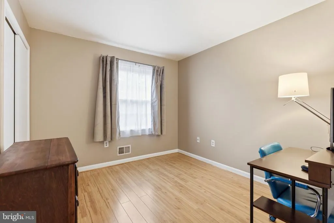
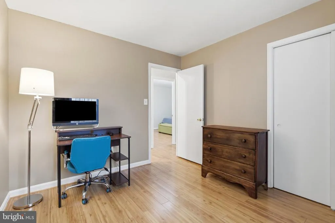
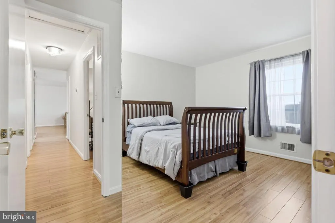
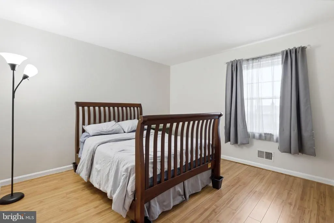
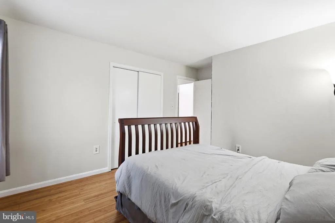
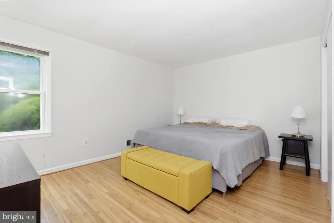
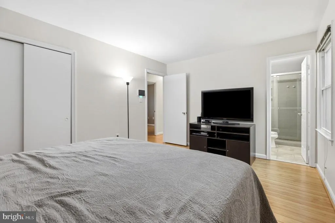
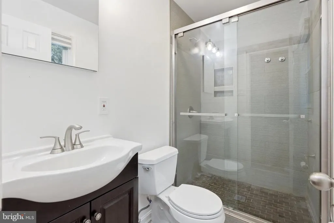
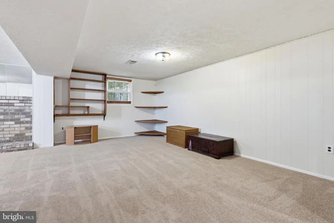
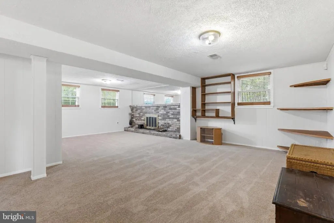
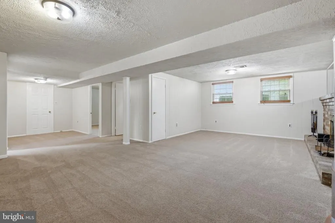
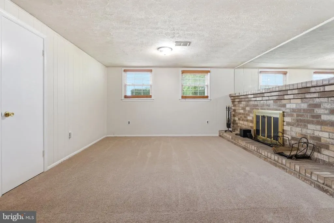
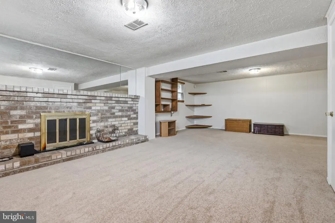
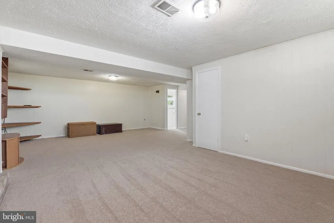
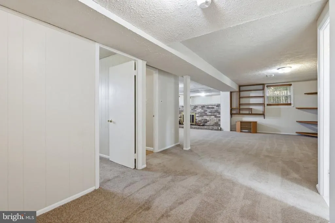
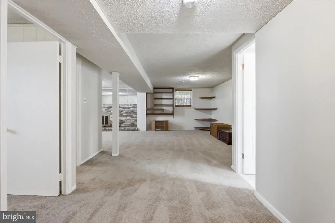
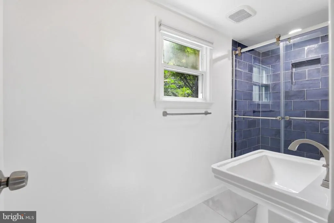
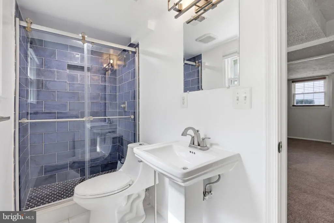
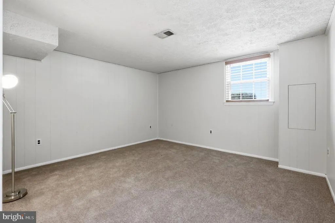
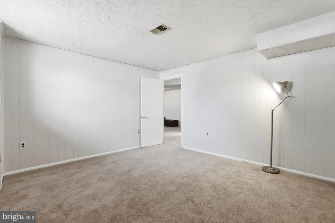
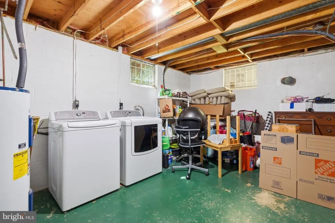
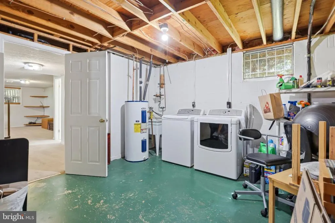
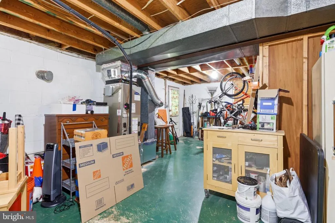
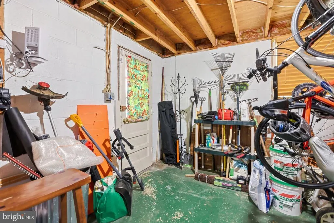
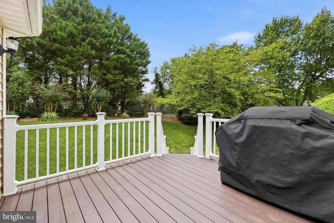
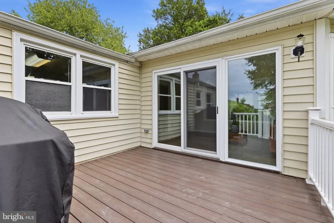
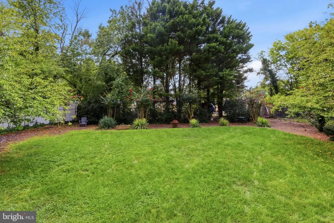
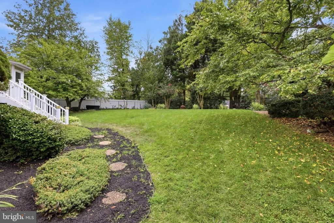
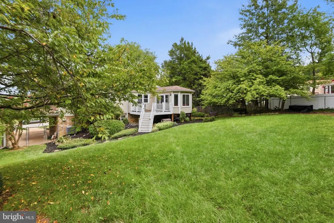
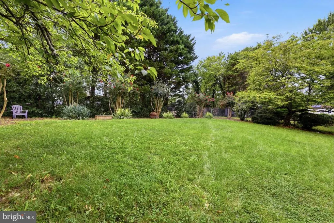
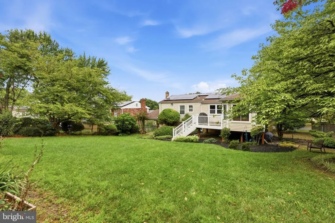
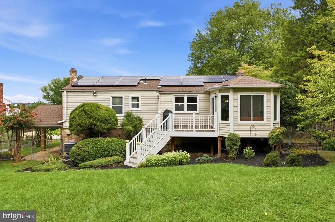
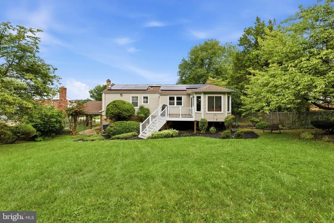
Welcome to Tantallon South! From the moment you arrive, youll appreciate the inviting curb appeal of this beautifully maintained split-foyer home. Built in 1980 and offering approximately 2,424 square feet of living space, this move-in-ready home features 4 bedrooms, 3 full bathrooms, a fully finished lower level, beautiful sunroom, composite deck, large fenced backyard, and covered carportall with NO HOA! Step inside to a bright, welcoming interior that has been freshly painted throughout and enhanced with newly installed light fixtures. LVP flooring flows through the main living areas, creating a clean and cohesive look. The main level features a comfortable living and dining combination layout, with the living room positioned at the front of the home and the dining area conveniently located off the kitchen. The updated kitchen combines style and functionality with ceramic tile flooring, granite countertops, abundant cabinetry, and stainless-steel appliances, including a built-in microwave and refrigerator with ice maker and filtered water. Just off the dining area is one of the homes standout featuresa beautiful sunroom with ceramic tile flooring and views of the backyard. Whether enjoying your morning coffee, reading a good book, entertaining guests, or simply relaxing at the end of the day, this inviting space provides a wonderful extension of the homes living area. From the sunroom, step directly onto the lawn of the large, fenced backyard. An approximately 6-year-old composite deck provides another great place to gather, dine, or unwind outdoors. With plenty of room for cookouts, gardening, recreation, pets, or simply enjoying your own outdoor space, the backyard offers endless possibilities. The main level also features the owners suite with a private full bathroom and walk-in shower, along with two additional bedrooms and another full bathroom. Head downstairs to the fully finished lower level, where brand-new carpet and a spacious recreation area with a fireplace create a warm and inviting second living space. Imagine movie nights, game days, gatherings, or simply curling up by the fire. The fourth bedroom and third full bathroom are also located on this level, providing excellent flexibility for guests, extended family, a home office, or additional private living space. A huge laundry and utility room offers valuable storage and functionality and includes a separate exterior door leading directly to the covered carport. Thoughtfully maintained and improved over the years, the home features replaced windows and sliding doors, two renovated full bathrooms, an updated kitchen, and numerous additional improvements. Two of the homes major componentsthe roof and HVAC systemare both approximately two years old, offering an added benefit for the next owner. Located in the established Tantallon South community of Fort Washington, the home offers convenient access to shopping, dining, recreation, and major commuter routes. National Harbor, MGM National Harbor, the Potomac River, Washington, D.C., and Northern Virginia are all within convenient reach. Beautifully maintained, spacious, and move-in ready, this Tantallon South home offers the indoor and outdoor space todays buyers are looking for. From the sunroom and fireplace to the composite deck and expansive fenced backyard, there is so much to appreciate. Add the covered carport, thoughtful updates, and NO HOA, and this is one youll want to see in person. Schedule your private tour and make it yours!
| Price History | |
|---|---|
| 9/4/2026 | Listed $485,000 |
General Features
| Living Area | 2424 |
|---|---|
| Sewer | Public Sewer |
| Heating | Forced Air |
| Cooling | Central A/C |
| Possession | Immediate |
| Appliances | Built-In Microwave,Dishwasher,Dryer,Refrigerator,Stainless Steel Appliances,Stove |
| Zoning | RSF95 |
| Patio/Porch Features | Deck(s),Porch(es) |
| Architectural Style | Split Foyer |
| Security Features | Smoke Detector |
| Construction Materials | Brick |
| School District | PRINCE GEORGE'S COUNTY PUBLIC SCHOOLS |
| Year Built | 1980 |
| View | Trees/Woods,Street |
| Levels | 2 |
| Tax Year | 2025 |
| Ownership | Fee Simple |
| Cool Fuel | Electric |
| Section | 02 |
| Accessibility | 2+ Access Exits |
| County | PRINCE GEORGES |
| New Construction | No |
| Property Type | Residential |
| HOA | No |
| Subdivision Name | TANTALLON SOUTH |
| Garage Y/N | No |
| Water Access Y/N | No |
| Other Structures | Above Grade,Below Grade |
| Full Baths | 3 |
| Status | ACTIVE |
| Directions | 95 South to Exit 3. Make a left om 210 South. Go down 5.6 miles and make a right turn on Swan Creek Rd East. Then make a Left on Gable Lane. Then make a left on Merck Place. Then make a right on |
| City | FORT WASHINGTON |
| Disclosures | Prop Disclosure |
| Senior Community Y/N | No |
| Lot Size Units | Square Feet |
| Lot Size Square Feet | 11945.00 |
| Tax Assessed Value | 394433.0 |
| Tax Annual Amount | 5532.0 |
| Home Warranty Y/N | No |
| Property Condition | Good |
| Structure Type | Detached |
| Condo/Coop Association fee Y/N | No |
| Bathrooms Full Main Level | 2 |
| Bathrooms Count Main Level | 2.00 |
| Price Per Sq Ft Total AG | 400.17 |
| Acceptable Financing | Cash,Conventional,FHA,VA |
| Additional Parcels Y/N | No |
| Lease Considered Y/N | No |
| Vacation Rental Y/N | No |
| Virtual Tour | https://property.lucentrealestatemedia.com/12702_radburn_pl-1249 |
| Total SQFT | 2424 |
| Standard Status | Active |
| Year Built Source | Assessor |
| Legal Subdivision | TANTALLON SOUTH - RESUB PLAT 5 |
| Tax Lot | 8 |
| Association Recreation Fee | No |
Interior Features
| Interior Amenities | Carpet,Combination Dining/Living,Upgraded Countertops,Floor Plan - Traditional |
|---|---|
| Heating Fuel | Electric |
| Basement | Connecting Stairway,Fully Finished,Improved,Windows |
| Total Fireplaces | 1 |
| Fireplace Features | Wood |
| Hot Water | Electric |
| Basement (Y/N) | Yes |
| Heating Y/N | Yes |
| Fireplace Y/N | Yes |
| Above Grade Finished Area | 1212 |
| Central Air Y/N | Yes |
| Total Bedrooms | 4 |
| Below Grade Finished Area | 1212 |
| Room Type | Living Room,Dining Room,Bedroom 4,Kitchen,Sun/Florida Room,Laundry,Recreation Room,Bathroom 2 |
| Main Level Bedrooms | 3 |
| Below Grade Finished Area Unit Type | Square Feet |
| LivingAreaSource | Estimated |
| Laundry Type | Basement,Has Laundry,Dryer In Unit,Washer In Unit |
| Below Grade Unfin Area Units | Square Feet |
| Below Grade Unfin SQFT Source | Assessor |
| Below Grade Finished Area Source | Estimated |
| Bedrooms Count All Lower Levels | 1 |
| Bedrooms Count Lower Level 1 | 1 |
| Bathrooms Full Lower Level 1 | 1 |
| Bathrooms Full All Lower Levels | 1 |
| Bathrooms Count Lower Level 1 | 1.00 |
| Bathrooms Count All Lower Levels | 1 |
| Above Grade Finished Area Source | Assessor |
| Above Grade Finished Area Unit Type | Square Feet |
| Total Baths | 3 |
Exterior Features
| Exterior Amenities | Sidewalks,Street Lights |
|---|---|
| Pool | No Pool |
| Parking Features | Paved Driveway |
| Lot Features | Backs to Trees,Landscaping,Rear Yard |
| Water Source | Public |
| Inclusions | Refrigerator,Dishwasher,Microwave,Stove,Washer,Dryer |
| Total Parking Spaces | 2 |
| Type of Parking | Attached Carport |
| Land Use Code | R |
| Foundation Details | Block |
| Spa | No |
| Water View Y/N | No |
| Lot Size Acres | 0.27 |
| Lot Size Source | Assessor |
| Waterfront Y/N | No |
| Horse Y/N | No |
| Land Assessed Value | 126500.00 |
| Navigable Water Y/N | No |
| Water Oriented Y/N | No |
| # of Attached Carport Spaces | 2 |
Room Details
| Room | Dimensions | Level | Flooring | Details |
|---|---|---|---|---|
| Bathroom 2 | Lower 1 | |||
| Bedroom 4 | Lower 1 | |||
| Dining Room | Main | |||
| Kitchen | Main | |||
| Laundry | Lower 1 | |||
| Living Room | Main | |||
| Recreation Room | Lower 1 | |||
| Sun/Florida Room | Main |
Amenities
- Foreclosure
- Views
- Short Sale
- New Construction
- Adult 55+
- Lease To Own
- No HOA Fees
- Furnished
- Primary On Main
- Air Conditioning
- Seller Finance
- Green
- Fixer Upper
- Horse
- Golf
- Fireplace
- Deck
- Garage
- Basement
- Pool
Property vs Single Family Average in 20744
Price
Taxes
Year Built
 © BRIGHT, All Rights Reserved
