
Address
1306 Fairlakes Place, Bowie, MD
Price
$ 550,000
Property Attributes
- MLS#MDPG2212576
- TypeSingle Family
- Listing Status ACTIVE
- CountyPRINCE GEORGES
- CityBowie
- NeighborhoodNewbridge Plat 9
- Zip20721
- StyleColonial
- Year Built1988
- Taxes$ 6184
- Price$ 550,000
- Bedrooms4
- Full Bathrooms3
- Half Bathrooms1
- Sqr Footage1616
- Lot Size0.24 Acres
Data Source:
Bright MLS
Property Description
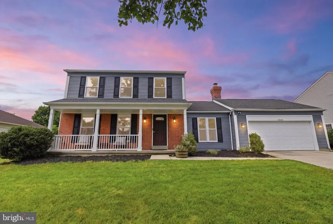
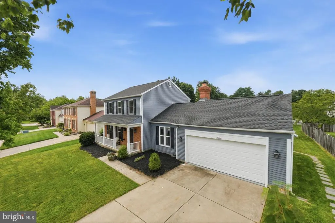
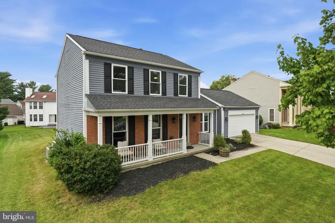
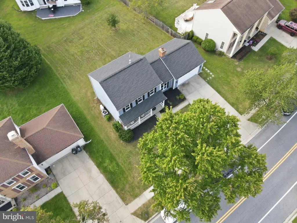
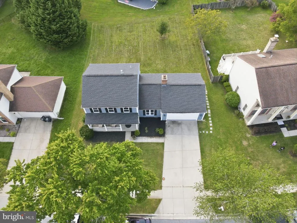
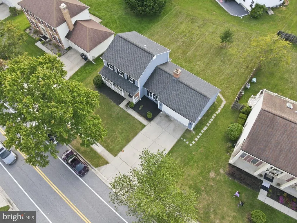
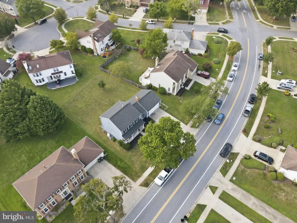
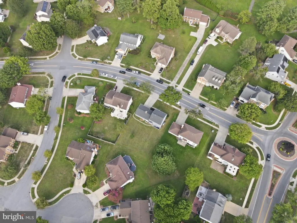
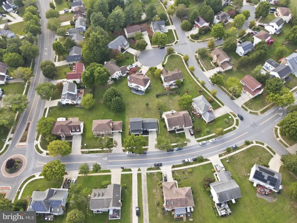
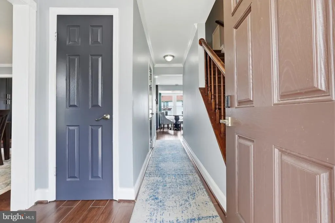
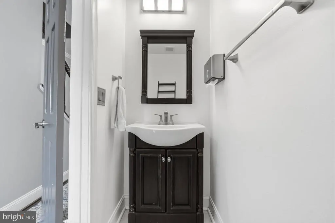
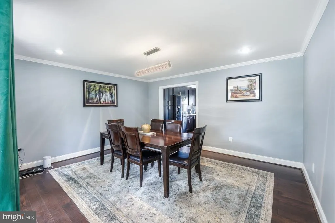
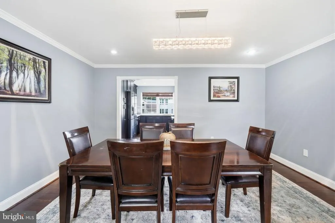
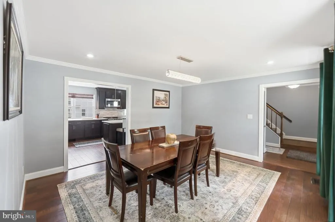
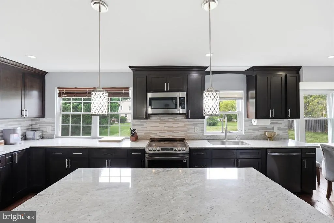
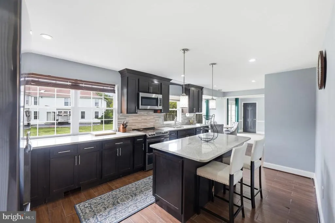
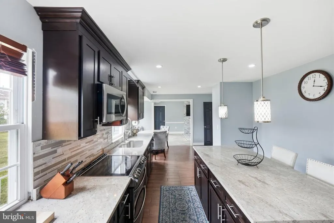
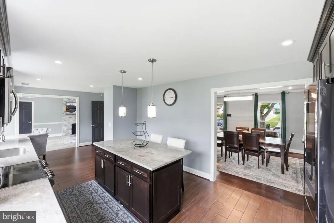
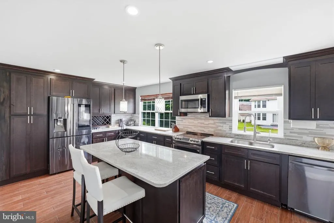
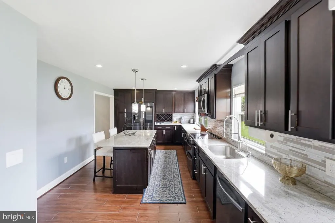
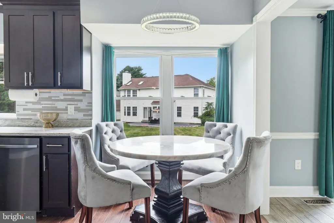
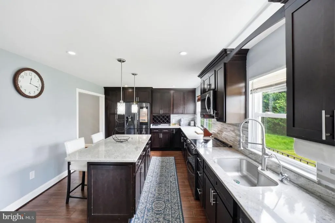
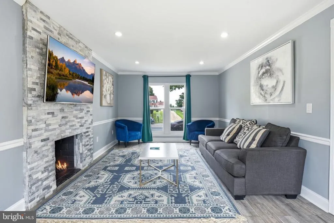
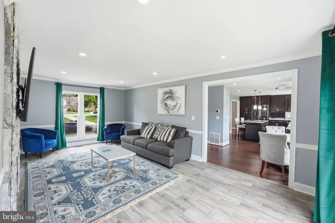
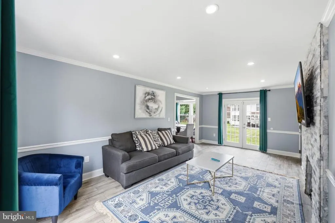
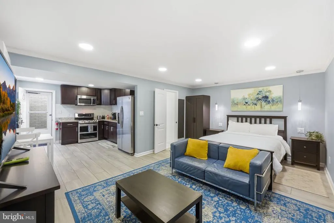
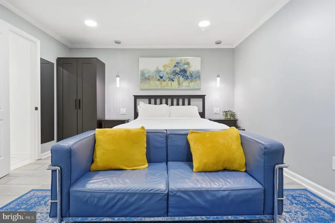
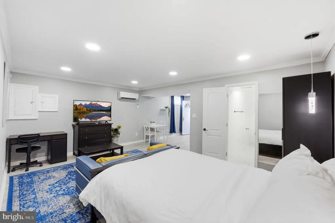
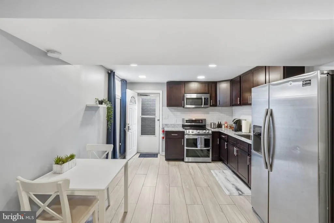
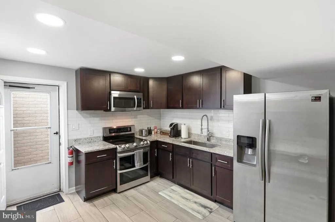
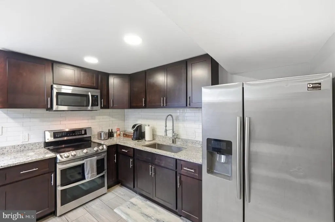
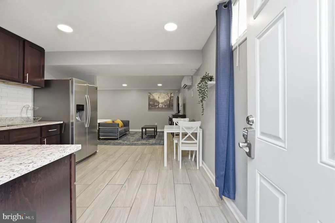
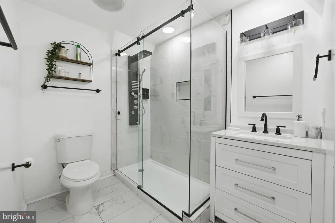
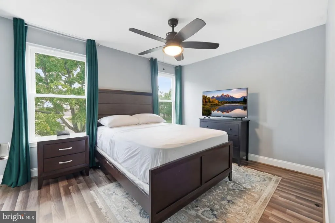
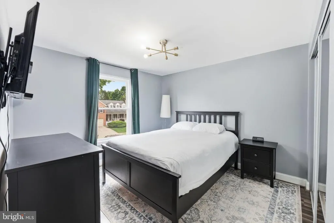
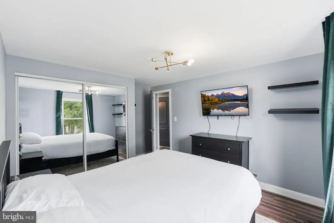
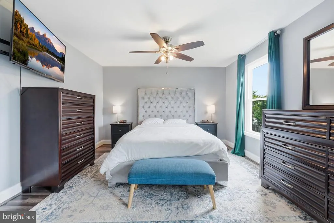
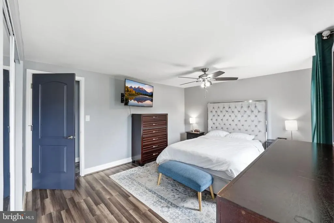
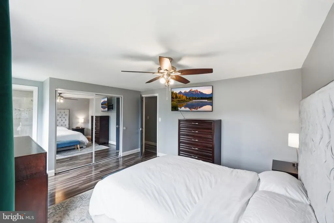
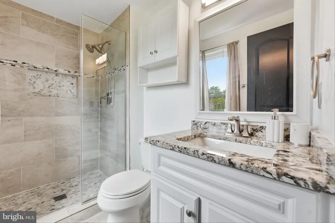
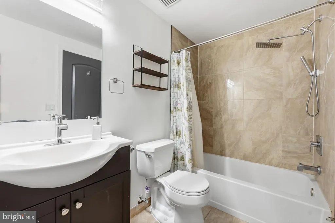
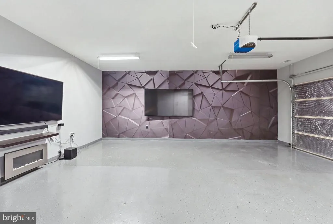
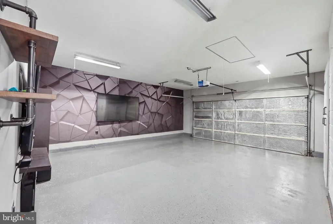
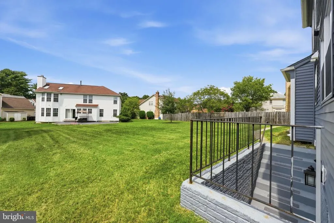
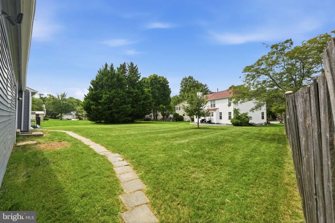
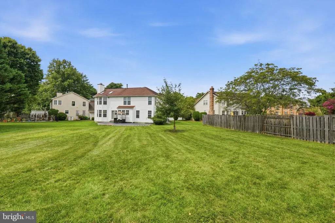
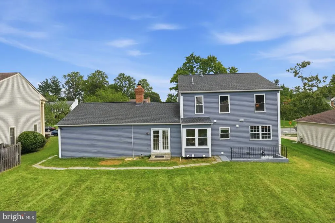
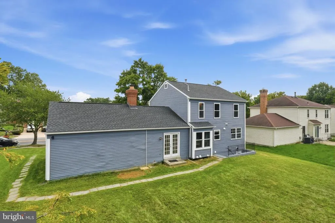
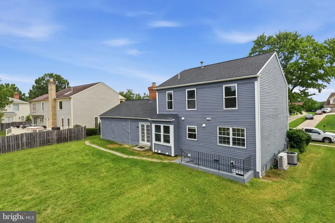
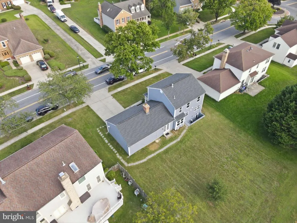
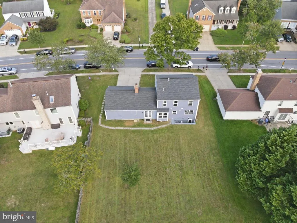
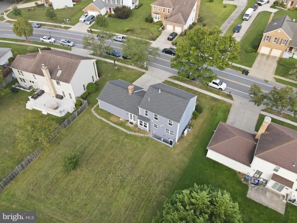
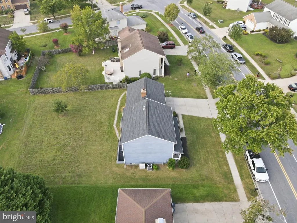
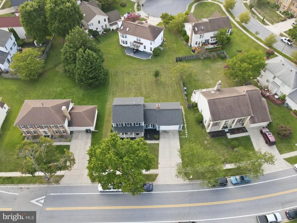
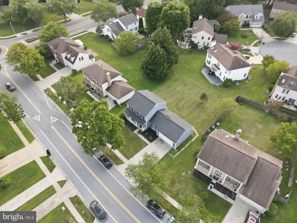
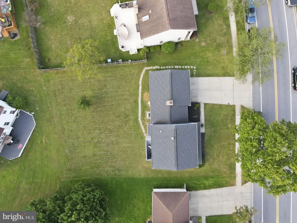
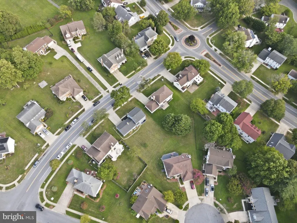
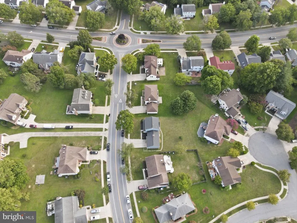
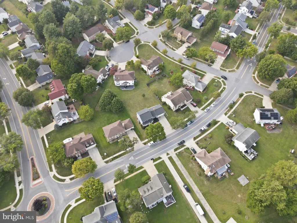
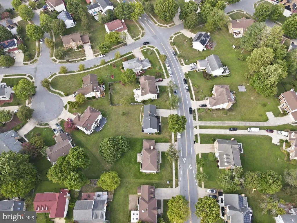
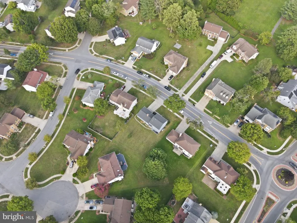
**Welcome to 1306 Fairlakes Pl!** This beautifully renovated **4 bedroom, 3.5 bathroom home** is move in ready and located in one of the areas most desirable communities. Recently **remodeled from top to bottom**, this home offers updated finishes, a fresh modern feel, spacious living areas, and plenty of room for the whole family. At the heart of the home is the **oversized kitchen**, offering plenty of counter space, cabinetry, and room to cook, gather, and entertain. Cozy up around the **real fireplace**, adding warmth and character to the home and creating the perfect spot to relax with family or entertain guests. The home also features a **spacious two car garage** with plenty of room for parking, storage, tools, bikes, and more. Step outside and enjoy the **spacious front and backyard**, perfect for cookouts, entertaining, kids, pets, or simply relaxing at home. One of the best parts is the incredibly low HOA cost of approximately **$23 a month or only $276 annually**, especially considering everything the community has to offer. Community Pool Scenic Lake Tennis Courts Basketball Courts Playground Plenty of outdoor recreation **Location, location, location!** Enjoy a great Bowie location with convenient access to shopping, dining, parks, entertainment, and major commuter routes. Spend the day shopping and dining at Bowie Town Center, enjoy the trails, pond, playgrounds, sports areas, skate park, and ice arena at Allen Pond Park, or catch a baseball game at the home of the Chesapeake Baysox Baseball Club. Bowie also offers miles of hiking and biking trails, recreation, entertainment, and plenty to do throughout the year. If youve been looking for a **renovated 4 bedroom home with 3.5 bathrooms, an oversized kitchen, real fireplace, spacious two car garage, large yard, low HOA, community pool, lake, tennis courts, basketball courts, playground, and a convenient Bowie location**, this is one you dont want to miss. **1306 Fairlakes Pl** Beautifully updated, move in ready, and ready for its next owner. **Schedule your private tour today!**
| High School |
|---|
| Charles Herbert Flowers High School |
| Price History | |
|---|---|
| 7/27/2026 | Listed $544,980 |
General Features
| Living Area | 1616 |
|---|---|
| Sewer | Public Sewer |
| Heating | Heat Pump(s) |
| Cooling | Central A/C |
| Possession | 0-30 Days CD |
| Roof | Asphalt |
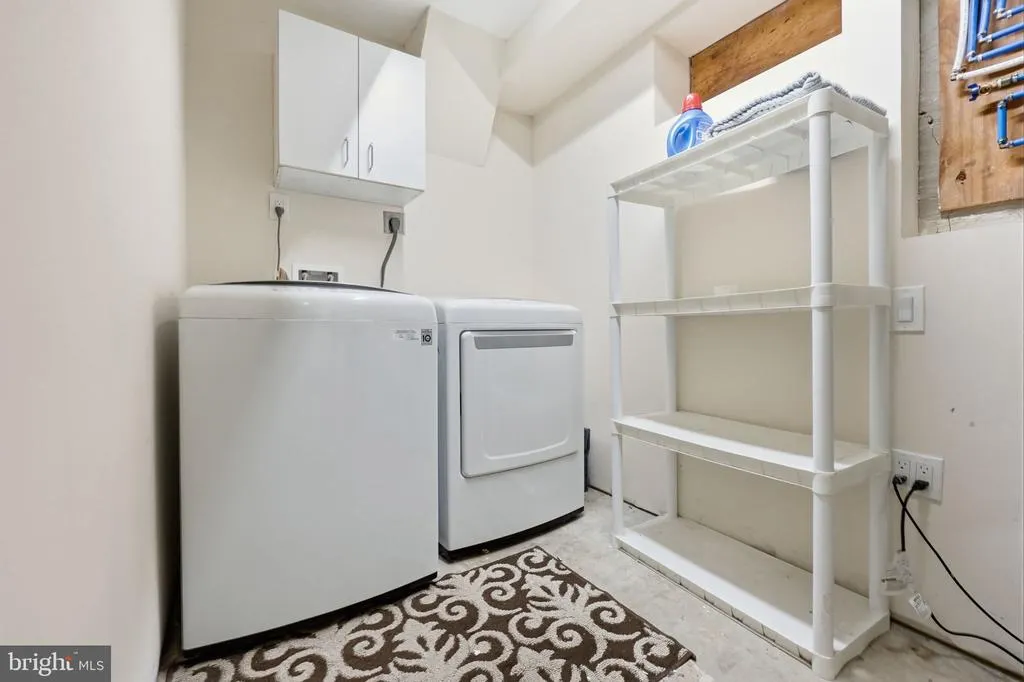
| Appliances | Washer/Dryer Hookups Only |
| Zoning | RSF95 |
| HOA Fee | 276.00 |
| Garage Spaces | 2.00 |
| Association Fee Includes | Management,Other |
| Patio/Porch Features | Porch(es) |
| Architectural Style | Colonial |
| Construction Materials | Combination,Brick |
| School District | PRINCE GEORGE'S COUNTY PUBLIC SCHOOLS |
| Year Built | 1988 |
| Levels | 3 |
| Tax Year | 2025 |
| Ownership | Fee Simple |
| Cool Fuel | Natural Gas |
| Building Name | ARBOR VIEW HOA |
| Accessibility | None |
| Assoc Fee Paid Per | Annually |
| County | PRINCE GEORGES |
| New Construction | No |
| Property Type | Residential |
| Association Amenities | Basketball Courts,Common Grounds,Jog/Walk Path,Tot Lots/Playground |
| HOA | Yes |
| Subdivision Name | NEWBRIDGE PLAT 9 |
| Garage Y/N | Yes |
| Water Access Y/N | No |
| Other Structures | Above Grade,Below Grade |
| Full Baths | 3 |
| Status | ACTIVE |
| Directions | Use Gps |
| City | BOWIE |
| Senior Community Y/N | No |
| Lot Size Units | Square Feet |
| Lot Size Square Feet | 10344.00 |
| Tax Assessed Value | 459500.0 |
| Tax Annual Amount | 6184.0 |
| Structure Type | Detached |
| Condo/Coop Association fee Y/N | No |
| Bathrooms Count Main Level | 1.00 |
| Above Grade Unfin SQFT | 676 |
| Price Per Sq Ft Total AG | 340.35 |
| Vacation Rental Y/N | No |
| Total SQFT | 2968 |
| Standard Status | Active |
| Year Built Source | Assessor |
| Legal Subdivision | NEWBRIDGE PLAT 9 |
| Tax Lot | 13 |
Interior Features
| Interior Amenities | Kitchen - Table Space,Dining Area,Breakfast Area,Kitchen - Eat-In,Primary Bath(s),Floor Plan - Traditional |
|---|---|
| Heating Fuel | Natural Gas |
| Basement | Other |
| Total Fireplaces | 1 |
| Fireplace Features | Mantel(s) |
| Hot Water | Natural Gas |
| Basement (Y/N) | Yes |
| Heating Y/N | Yes |
| Fireplace Y/N | Yes |
| Above Grade Finished Area | 1616 |
| Half Baths | 1 |
| Central Air Y/N | Yes |
| Total Bedrooms | 4 |
| Below Grade Finished Area Unit Type | Square Feet |
| LivingAreaSource | Assessor |
| Below Grade Unfin Area Units | Square Feet |
| Below Grade Unfin SQFT | 676 |
| Below Grade Unfin SQFT Source | Assessor |
| Below Grade Finished Area Source | Assessor |
| Bedrooms Count All Lower Levels | 1 |
| Bedrooms Count All Upper Levels | 3 |
| Bedrooms Count Lower Level 1 | 1 |
| Bedrooms Count Upper Level 1 | 3 |
| Bathrooms Half Main Level | 1 |
| Bathrooms Full Upper Level 1 | 2 |
| Bathrooms Full Lower Level 1 | 1 |
| Bathrooms Full All Upper Levels | 2 |
| Bathrooms Full All Lower Levels | 1 |
| Bathrooms Count Upper Level 1 | 2.00 |
| Bathrooms Count Lower Level 1 | 1.00 |
| Bathrooms Count All Upper Levels | 2 |
| Bathrooms Count All Lower Levels | 1 |
| Above Grade Unfin Area Units | Square Feet |
| Above Grade Unfin SQFT Source | Estimated |
| Above Grade Finished Area Source | Assessor |
| Above Grade Finished Area Unit Type | Square Feet |
| Total Baths | 4 |
Exterior Features
| Exterior Amenities | Sidewalks |
|---|---|
| Pool | No Pool |
| Lot Features | Cleared |
| Water Source | Public |
| Total Parking Spaces | 2 |
| Garage Features | Garage - Front Entry |
| Type of Parking | Off Street,Attached Garage |
| Land Use Code | R |
| Foundation Details | Brick/Mortar |
| Water View Y/N | No |
| Lot Size Acres | 0.24 |
| Lot Size Source | Assessor |
| Waterfront Y/N | No |
| Door Features | Sliding Glass |
| Land Assessed Value | 126200.00 |
| Navigable Water Y/N | No |
| Water Oriented Y/N | No |
| # of Attached Garage Spaces | 2 |
Amenities
- Foreclosure
- Views
- Short Sale
- New Construction
- Adult 55+
- Lease To Own
- No HOA Fees
- Furnished
- Primary On Main
- Air Conditioning
- Seller Finance
- Green
- Fixer Upper
- Horse
- Golf
- Fireplace
- Deck
- Garage
- Basement
- Pool
Property vs Single Family Average in 20721
Price
Taxes
Year Built
Visits
 © BRIGHT, All Rights Reserved
