
Address
7606 Quandary Circle, Bowie, MD
Price
$ 699,990
Property Attributes
- MLS#MDPG2204118
- TypeSingle Family
- Listing Status ACTIVE
- CountyPRINCE GEORGES
- CityBowie
- NeighborhoodNorthridge
- Zip20720
- StyleColonial
- Year Built1995
- Taxes$ 10260
- Price$ 699,990
- Bedrooms4
- Full Bathrooms3
- Half Bathrooms1
- Sqr Footage3042
- Lot Size0.4 Acres
Data Source:
Bright MLS
Property Description
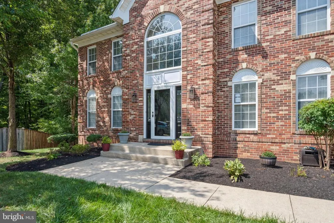
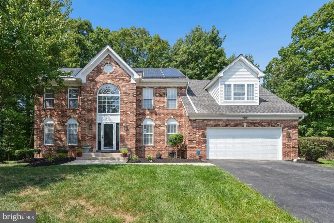
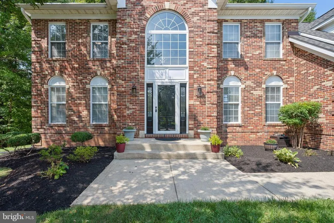
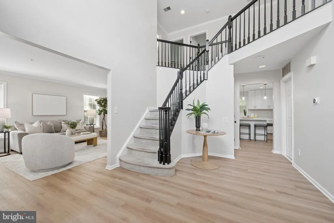
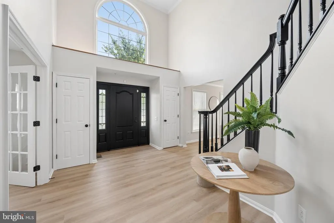
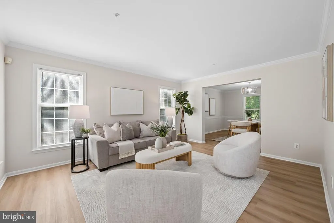
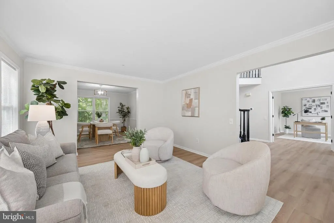
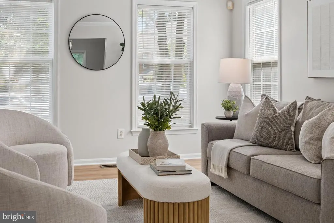
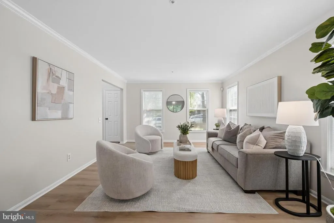
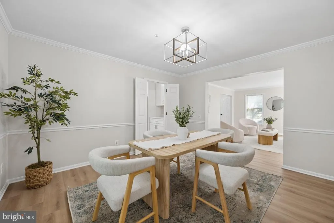
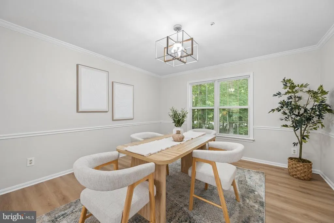
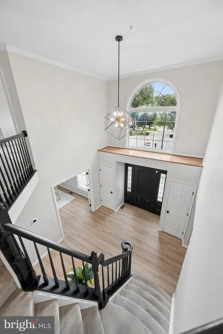
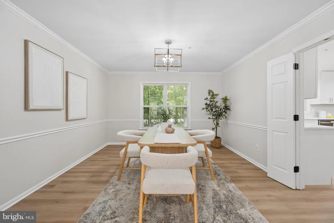
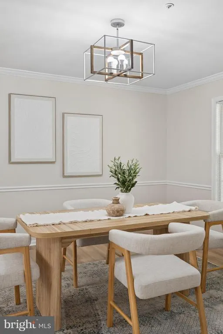
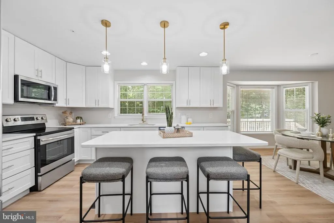
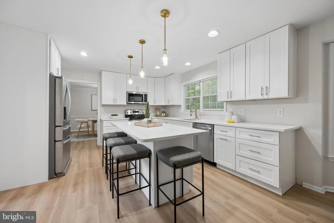
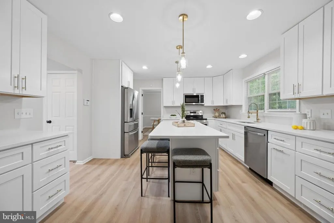
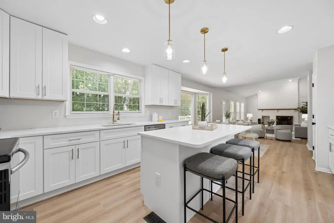
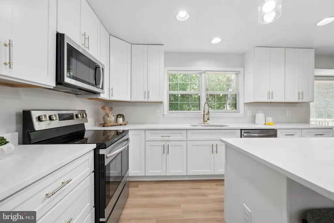
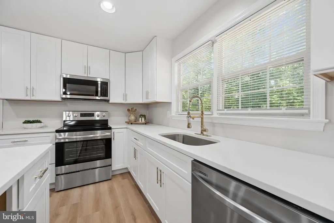
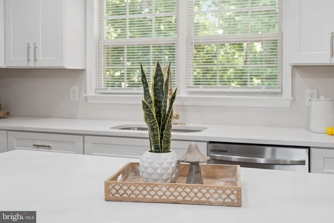
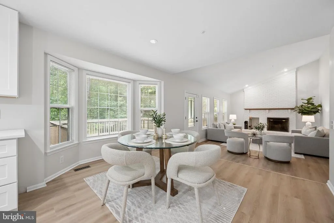
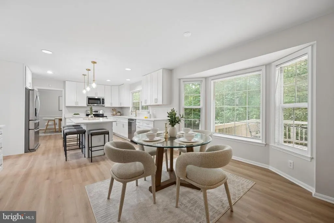
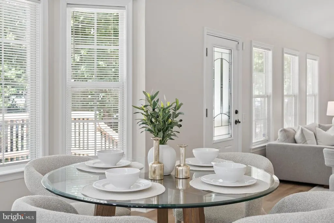
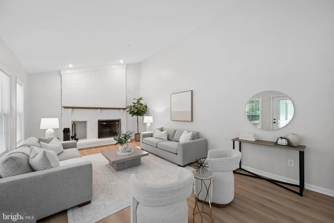
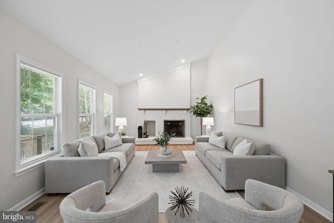
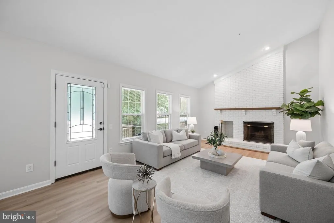
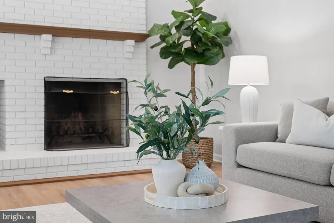
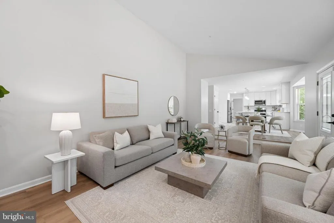
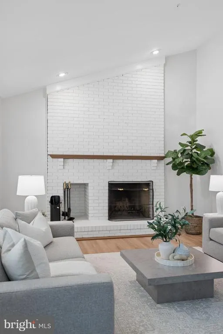
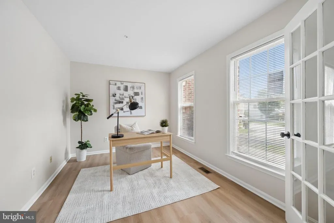
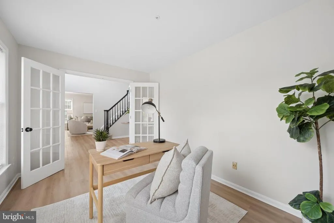
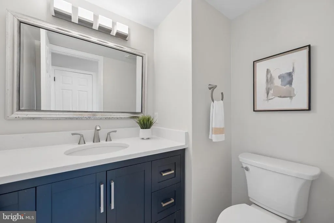
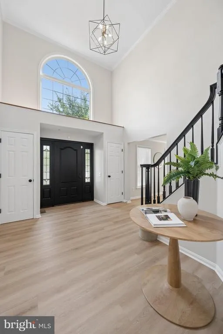
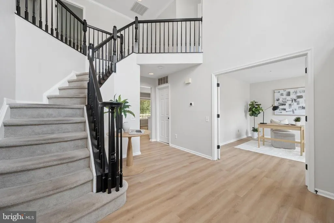
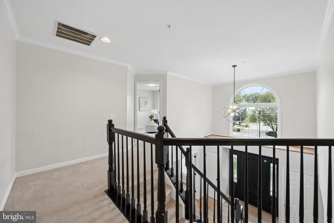
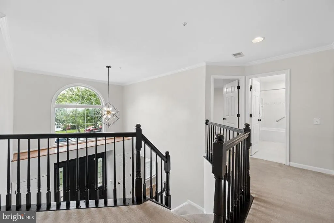
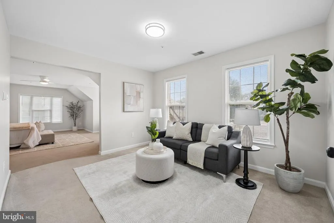
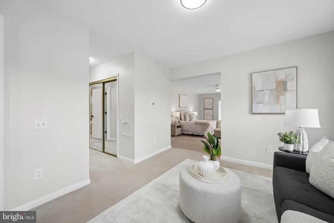
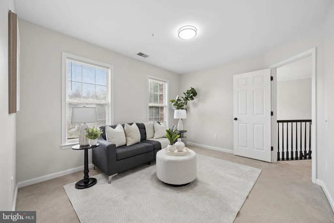
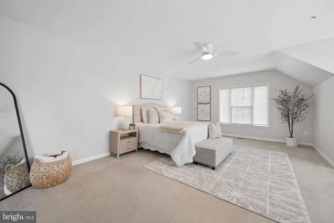
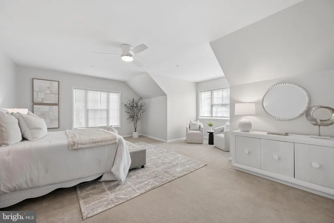
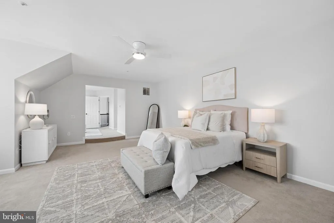
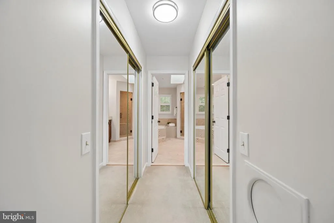
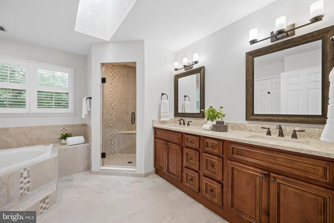
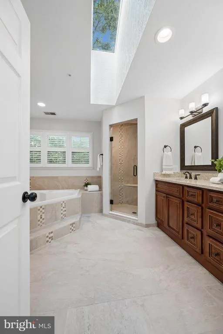
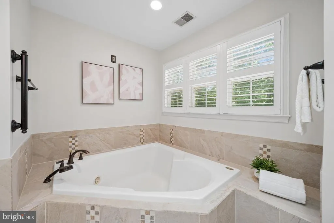
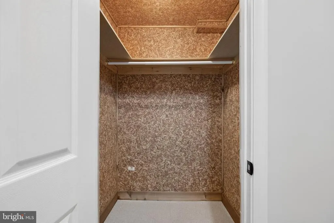
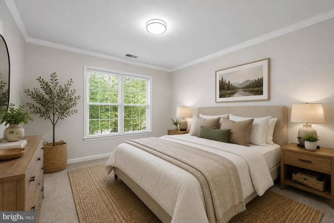
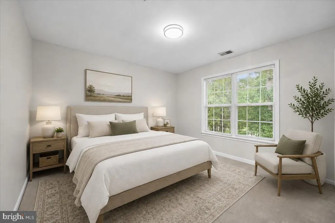
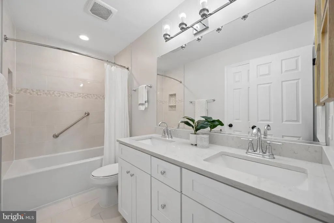
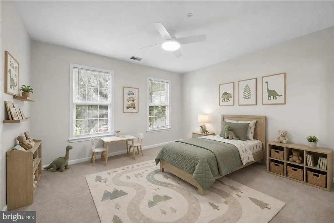
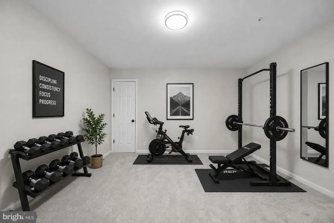
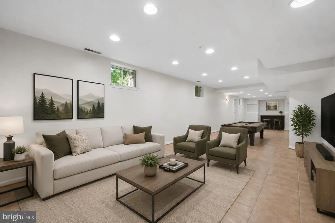
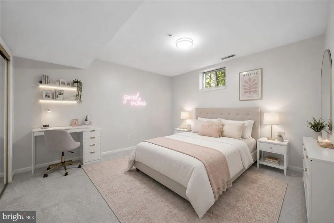
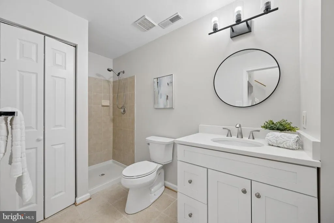
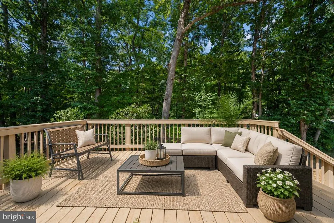
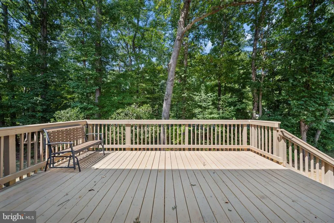
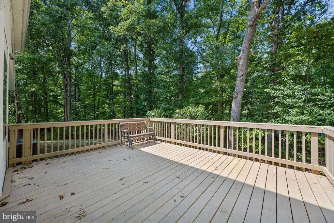
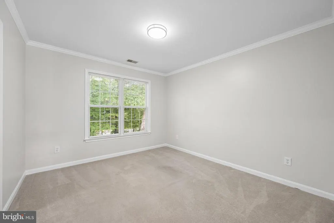
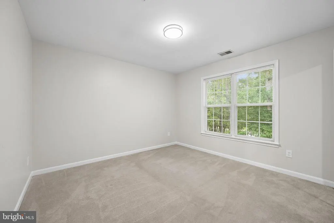
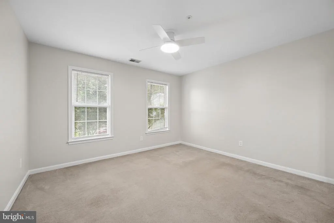
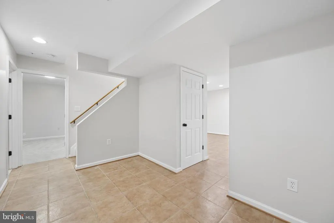
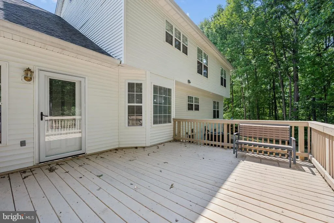
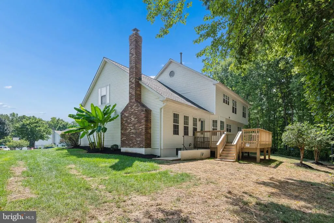
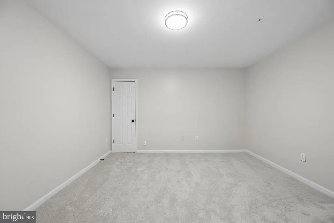
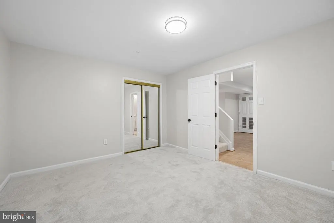
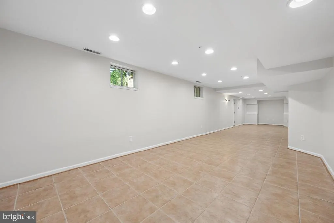
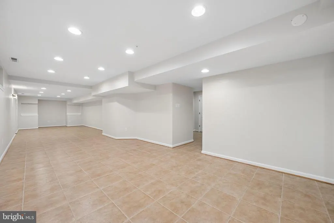
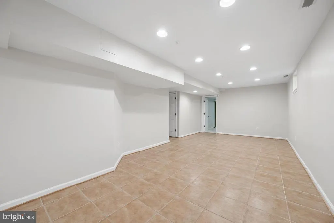
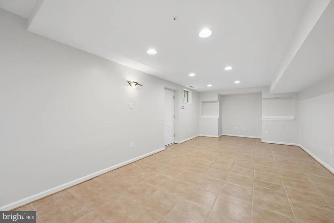
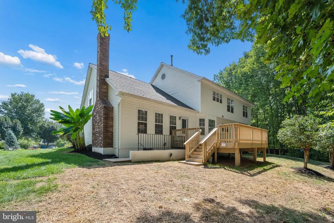
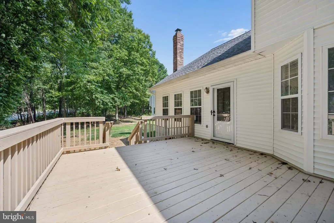
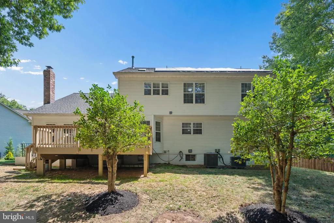
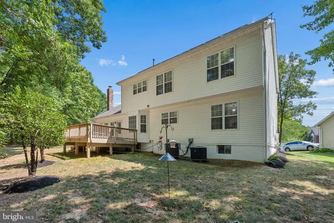
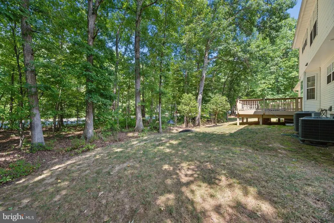
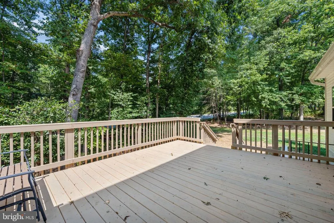
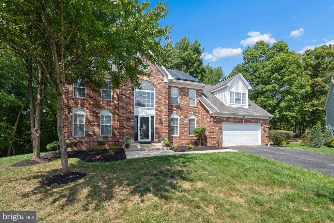
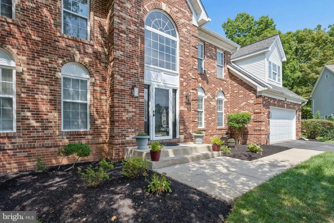
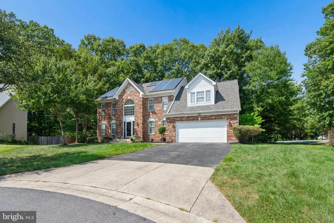
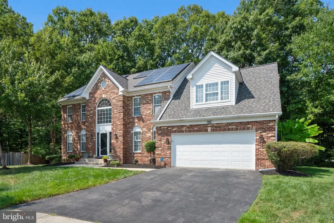
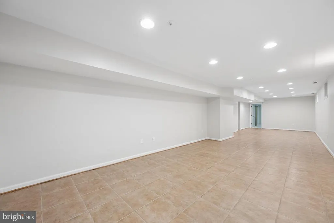
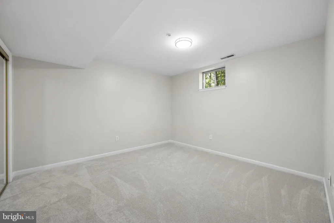
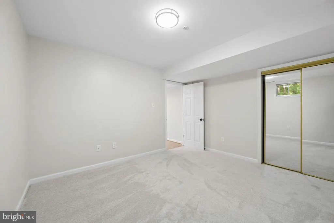
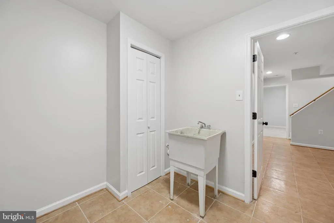
Beautifully updated and impressively spacious, this 4-bedroom, 3.5-bath home is tucked away on a great cul-de-sac in the amenity rich Northridge Community in Bowie Maryland. The home offers exceptional space for living, working, and entertaining. Freshly painted from top to bottom and featuring gorgeous new LVP flooring throughout the main level, this home is move-in ready and full of thoughtful updates. The main level offers a formal living room and dining room, a private home office, and a spacious family room just off the kitchen featuring a beautiful wood-burning fireplacethe perfect gathering space. The updated kitchen is beautifully appointed and designed to flow effortlessly into the heart of the home. A conveniently located half bath completes the main level. Upstairs, youll find four exceptionally spacious bedrooms and beautifully updated bathrooms. The expansive primary suite is truly a retreat, offering an abundance of space plus its own private sitting area. And theres even more downstairs! The fully finished lower level features a large recreation room, full bath, an optional 5th bedroom, plus an additional bonus room perfect for a home gym, second office, craft room, playroom, or whatever fits your lifestyle. Outside, enjoy mature landscaping and a brand-new deck, ideal for relaxing, entertaining, or enjoying the outdoors. With beautifully updated kitchen and baths, generous room sizes, multiple flexible living spaces, fresh finishes throughout, and a cul-de-sac setting, this Bowie beauty has so much to offer. Professional photos coming soonstay tuned!
| Price History | |
|---|---|
| 8/19/2026 | Listed $699,990 |
General Features
| Living Area | 3042 |
|---|---|
| Sewer | Public Sewer |
| Heating | Central |
| Cooling | Central A/C |
| Possession | Settlement |
| Zoning | LCD |
| HOA Fee | 176.00 |
| Garage Spaces | 2.00 |
| Architectural Style | Colonial |
| Construction Materials | Frame |
| School District | PRINCE GEORGE'S COUNTY PUBLIC SCHOOLS |
| Year Built | 1995 |
| Levels | 3 |
| Tax Year | 2025 |
| Ownership | Fee Simple |
| Cool Fuel | Electric |
| Accessibility | None |
| Assoc Fee Paid Per | Annually |
| County | PRINCE GEORGES |
| New Construction | No |
| Property Type | Residential |
| HOA | Yes |
| Subdivision Name | NORTHRIDGE |
| Garage Y/N | Yes |
| Water Access Y/N | No |
| Other Structures | Above Grade,Below Grade |
| Full Baths | 3 |
| Status | ACTIVE |
| Directions | Follow GPS |
| City | BOWIE |
| Senior Community Y/N | No |
| Lot Size Units | Square Feet |
| Lot Size Square Feet | 17415.00 |
| Tax Assessed Value | 606667.0 |
| Tax Annual Amount | 10260.0 |
| Structure Type | Detached |
| Condo/Coop Association fee Y/N | No |
| Bathrooms Count Main Level | 1.00 |
| Price Per Sq Ft Total AG | 230.11 |
| Vacation Rental Y/N | No |
| Virtual Tour | https://site.instashootllc.com/7606-Quandary-Cir/idx |
| Total SQFT | 4562 |
| Standard Status | Active |
| Year Built Source | Assessor |
| Legal Subdivision | NORTHRIDGE PLAT 31 |
| Tax Lot | 12 |
Interior Features
| Heating Fuel | Natural Gas |
|---|---|
| Basement | Fully Finished |
| Total Fireplaces | 1 |
| Hot Water | Natural Gas |
| Basement (Y/N) | Yes |
| Heating Y/N | Yes |
| Fireplace Y/N | Yes |
| Above Grade Finished Area | 3042 |
| Half Baths | 1 |
| Central Air Y/N | Yes |
| Total Bedrooms | 4 |
| Below Grade Finished Area Unit Type | Square Feet |
| LivingAreaSource | Assessor |
| Below Grade Unfin Area Units | Square Feet |
| Below Grade Unfin SQFT | 1520 |
| Below Grade Unfin SQFT Source | Assessor |
| Below Grade Finished Area Source | Assessor |
| Bedrooms Count All Upper Levels | 4 |
| Bedrooms Count Upper Level 1 | 4 |
| Bathrooms Half Main Level | 1 |
| Bathrooms Full Upper Level 1 | 2 |
| Bathrooms Full Lower Level 1 | 1 |
| Bathrooms Full All Upper Levels | 2 |
| Bathrooms Full All Lower Levels | 1 |
| Bathrooms Count Upper Level 1 | 2.00 |
| Bathrooms Count Lower Level 1 | 1.00 |
| Bathrooms Count All Upper Levels | 2 |
| Bathrooms Count All Lower Levels | 1 |
| Above Grade Finished Area Source | Assessor |
| Above Grade Finished Area Unit Type | Square Feet |
| Total Baths | 4 |
Exterior Features
| Pool | Yes - Community |
|---|---|
| Water Source | Public |
| Total Parking Spaces | 2 |
| Garage Features | Garage - Front Entry |
| Type of Parking | Attached Garage,Driveway |
| Land Use Code | R |
| Foundation Details | Permanent |
| Water View Y/N | No |
| Lot Size Acres | 0.40 |
| Lot Size Source | Assessor |
| Waterfront Y/N | No |
| Land Assessed Value | 152600.00 |
| Navigable Water Y/N | No |
| Water Oriented Y/N | No |
| # of Attached Garage Spaces | 2 |
Amenities
- Foreclosure
- Views
- Short Sale
- New Construction
- Adult 55+
- Lease To Own
- No HOA Fees
- Furnished
- Primary On Main
- Air Conditioning
- Seller Finance
- Green
- Fixer Upper
- Horse
- Golf
- Fireplace
- Deck
- Garage
- Basement
- Pool
Property vs Single Family Average in 20720
Price
Taxes
Year Built
Visits
 © BRIGHT, All Rights Reserved
