
New Construction

Address
11604 Samit Way, Glenn Dale, MD
Price
$ 1,235,000
Property Attributes
- MLS#MDPG2202332
- TypeSingle Family
- Listing Status ACTIVE
- CountyPRINCE GEORGES
- CityGlenn Dale
- NeighborhoodGlenn Dale Estates
- Zip20769
- StyleCraftsman,Transitional
- Year Built2026
- Price$ 1,235,000
- Bedrooms5
- Full Bathrooms4
- Half Bathrooms1
- Sqr Footage4610
- Lot Size0.92 Acres
Data Source:
Bright MLS
Property Description
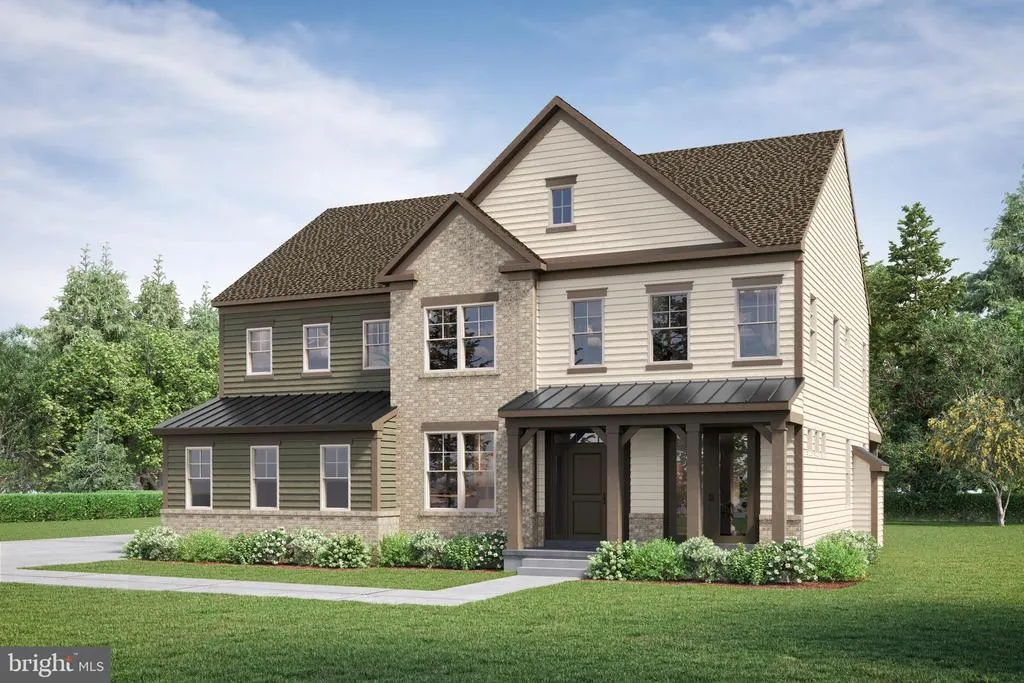
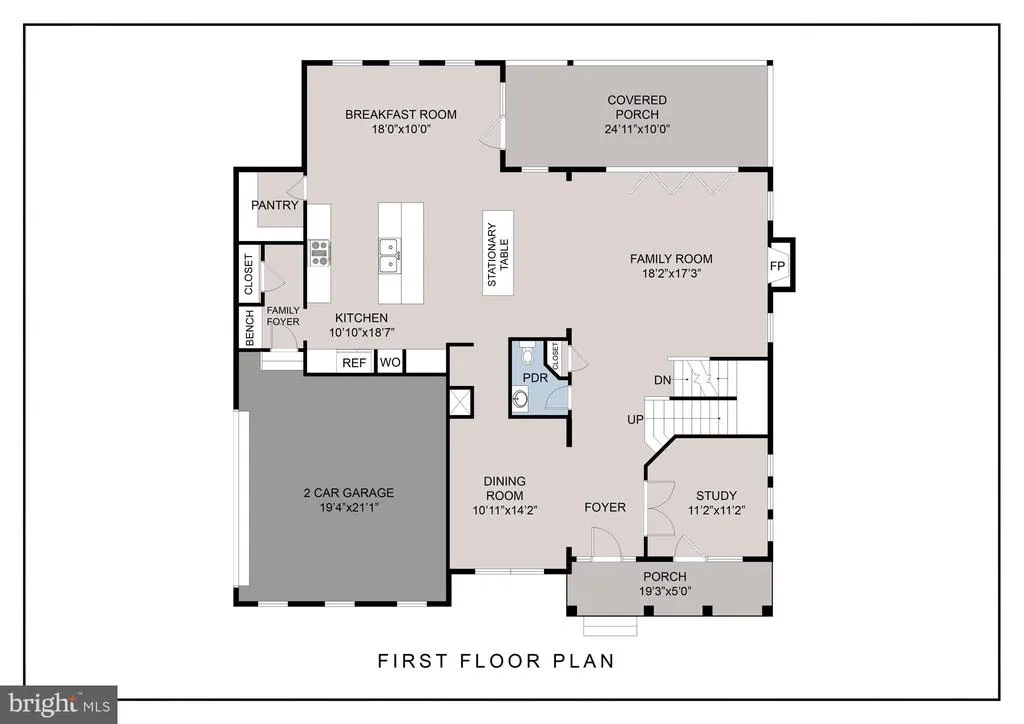
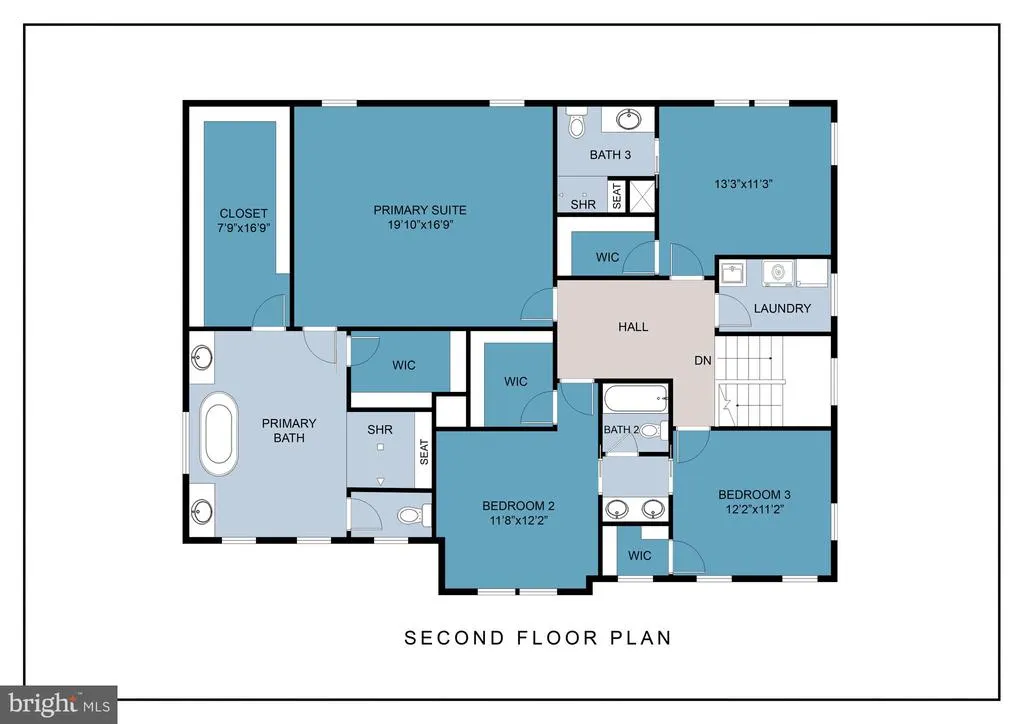
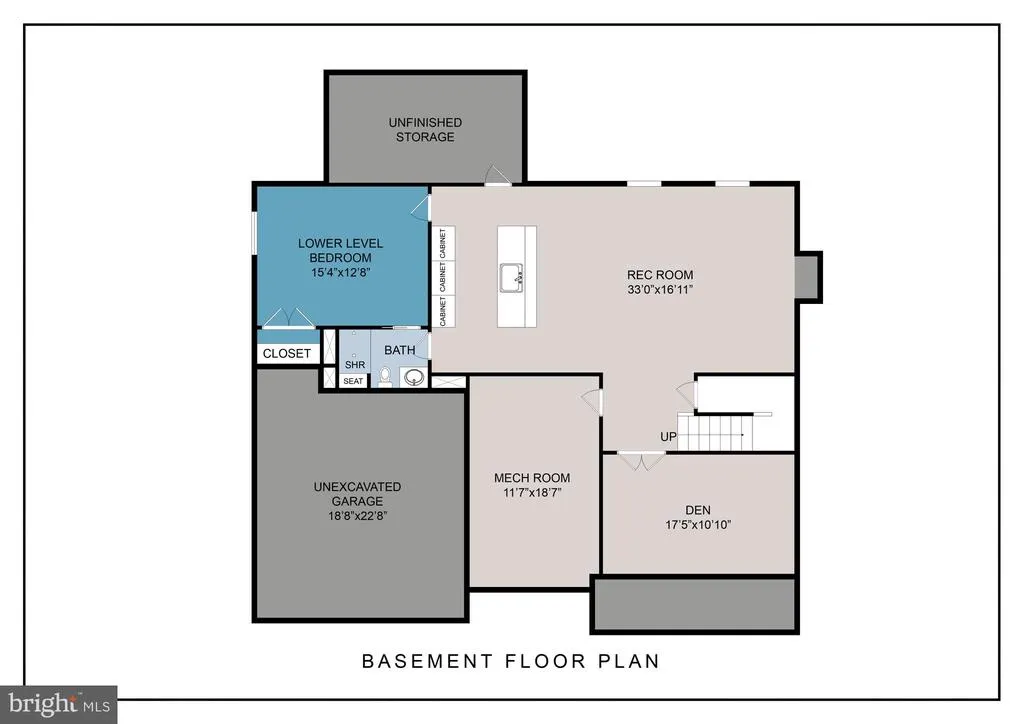
A statement of refined luxury in Glenn Dale Estates, this exceptional Razzano residence has been curated with elevated architectural details and sophisticated designer finishes throughout. The striking Craftsman exterior showcases a covered porch, brick water table, standing-seam metal roof accents, custom color palette, and a side-entry two-car garage. Inside, 9-foot ceilings, wide Craftsman trim, open oak stairs with tailored black metal railings, and designer lighting set an elegant tone. The main level offers a private study, formal dining room, and an impressive family room with a Cosmo fireplace and 12-foot bifold glass door opening to the covered porch creating a seamless indoor-outdoor entertaining experience. The chefs kitchen is beautifully appointed with 42-inch Maple Almond cabinetry, Painted Harbor accents, Taj Mahal quartzite countertops and full-height backsplash, custom range hood, pot filler, butlers pantry, and Samsung Black Stainless appliances. The serene primary suite features a tray ceiling and spa-inspired bath with a freestanding soaking tub, glass-enclosed shower, statement tile, quartz vanities, and warm gold fixtures. The finished lower level extends the homes entertaining appeal with a recreation room, guest bedroom and full bath, private den, and custom wet bar with Parisien Bleu Silestone surfaces. Luxury vinyl plank flooring, premium tile, upgraded lighting, high-efficiency systems, and thoughtful custom details complete this extraordinary new home. An extraordinary opportunity to own a meticulously curated luxury residence where timeless architecture, bespoke finishes, and modern comfort come together at Glenn Dale Estates.
| Price History | |
|---|---|
| 5/14/2026 | Listed $1,139,000 |
General Features
| Living Area | 4610 |
|---|---|
| Sewer | Public Sewer |
| Heating | Forced Air |
| Cooling | Other |
| Possession | Settlement |
| Roof | Architectural Shingle |
| Appliances | Built-In Microwave,Cooktop,Dishwasher,Disposal,Range Hood,Refrigerator |
| Zoning | RESIDENTIAL ESTATE |
| HOA Fee | 100.00 |
| Garage Spaces | 2.00 |
| Patio/Porch Features | Porch(es) |
| Architectural Style | Craftsman,Transitional |
| Construction Materials | Frame |
| School District | PRINCE GEORGE'S COUNTY PUBLIC SCHOOLS |
| Year Built | 2026 |
| Levels | 2 |
| Tax Year | 2026 |
| Ownership | Fee Simple |
| Cool Fuel | Electric |
| Accessibility | None |
| Assoc Fee Paid Per | Quarterly |
| County | PRINCE GEORGES |
| New Construction | Yes |
| Property Type | Residential |
| HOA | Yes |
| Subdivision Name | GLENN DALE ESTATES |
| Garage Y/N | Yes |
| Water Access Y/N | No |
| Other Structures | Above Grade,Below Grade |
| Full Baths | 4 |
| Status | ACTIVE |
| Directions | 39°00'05.2 N 76°48'12.6 W |
| City | GLENN DALE |
| Disclosures | Agent Related to Owner |
| Senior Community Y/N | No |
| Lot Size Units | Square Feet |
| Lot Size Square Feet | 40250.00 |
| Tax Assessed Value | 0.0 |
| Tax Annual Amount | 0.0 |
| Home Warranty Y/N | Yes |
| Property Condition | Excellent |
| Structure Type | Detached |
| Condo/Coop Association fee Y/N | No |
| Bathrooms Count Main Level | 1.00 |
| Price Per Sq Ft Total AG | 359.53 |
| Acceptable Financing | Cash,Conventional,FHA,VA |
| Construction Completed Y/N | No |
| Lease Considered Y/N | No |
| Vacation Rental Y/N | No |
| Virtual Tour | https://my.matterport.com/show/?m=Z5ii8JgrKab |
| Total SQFT | 4806 |
| Location Type | Corner Lot/Unit |
| Standard Status | Active |
| Year Built Source | Estimated |
Interior Features
| Interior Amenities | Bar,Bathroom - Walk-In Shower,Butlers Pantry,Carpet,Dining Area,Floor Plan - Open,Formal/Separate Dining Room,Kitchen - Eat-In,Kitchen - Island,Kitchen - Gourmet,Upgraded Countertops,Walk-in Closet(s |
|---|---|
| Heating Fuel | Natural Gas |
| Basement | Full,Partially Finished,Sump Pump,Windows |
| Flooring | Carpet,Ceramic Tile,Luxury Vinyl Plank |
| Total Fireplaces | 1 |
| Fireplace Features | Electric |
| Hot Water | Natural Gas |
| Basement (Y/N) | Yes |
| Heating Y/N | Yes |
| Window Features | Energy Efficient |
| Fireplace Y/N | Yes |
| Above Grade Finished Area | 3435 |
| Half Baths | 1 |
| Central Air Y/N | No |
| Total Bedrooms | 5 |
| Below Grade Finished Area | 1175 |
| Below Grade Finished Area Unit Type | Square Feet |
| LivingAreaSource | Estimated |
| Laundry Type | Upper Floor |
| Below Grade Unfin Area Units | Square Feet |
| Below Grade Unfin SQFT | 196 |
| Below Grade Unfin SQFT Source | Estimated |
| Below Grade Finished Area Source | Estimated |
| Bedrooms Count All Lower Levels | 1 |
| Bedrooms Count All Upper Levels | 4 |
| Bedrooms Count Lower Level 1 | 1 |
| Bedrooms Count Upper Level 1 | 4 |
| Bathrooms Half Main Level | 1 |
| Bathrooms Full Upper Level 1 | 3 |
| Bathrooms Full Lower Level 1 | 1 |
| Bathrooms Full All Upper Levels | 3 |
| Bathrooms Full All Lower Levels | 1 |
| Bathrooms Count Upper Level 1 | 3.00 |
| Bathrooms Count Lower Level 1 | 1.00 |
| Bathrooms Count All Upper Levels | 3 |
| Bathrooms Count All Lower Levels | 1 |
| Above Grade Finished Area Source | Estimated |
| Above Grade Finished Area Unit Type | Square Feet |
| Total Baths | 5 |
Exterior Features
| Pool | No Pool |
|---|---|
| Parking Features | Asphalt Driveway |
| Water Source | Public |
| Total Parking Spaces | 2 |
| Garage Features | Garage Door Opener,Garage - Front Entry |
| Type of Parking | Attached Garage,Driveway,On Street |
| Foundation Details | Concrete Perimeter |
| Water View Y/N | No |
| Lot Size Acres | 0.92 |
| Lot Size Source | Assessor |
| Waterfront Y/N | No |
| Door Features | Insulated |
| Navigable Water Y/N | No |
| Water Oriented Y/N | No |
| # of Attached Garage Spaces | 2 |
Amenities
- Foreclosure
- Views
- Short Sale
- New Construction
- Adult 55+
- Lease To Own
- No HOA Fees
- Furnished
- Primary On Main
- Air Conditioning
- Seller Finance
- Green
- Fixer Upper
- Horse
- Golf
- Fireplace
- Deck
- Garage
- Basement
- Pool
Property vs Single Family Average in 20769
Price
Year Built
Visits
 © BRIGHT, All Rights Reserved
