
Views - Primary on Main - Eco Friendly
Address
8107 Jordan Park Boulevard, District Heights, MD
Price
$ 344,950
Property Attributes
- MLS#MDPG2197804
- TypeSingle Family
- Listing Status ACTIVE
- CountyPRINCE GEORGES
- CityDistrict Heights
- NeighborhoodForest View
- Zip20747
- StyleRanch/Rambler
- Year Built1954
- Taxes$ 4014
- Price$ 344,950
- Bedrooms3
- Full Bathrooms1
- Half Bathrooms0
- Sqr Footage1120
- Lot Size0.29 Acres
Data Source:
Bright MLS
Property Description
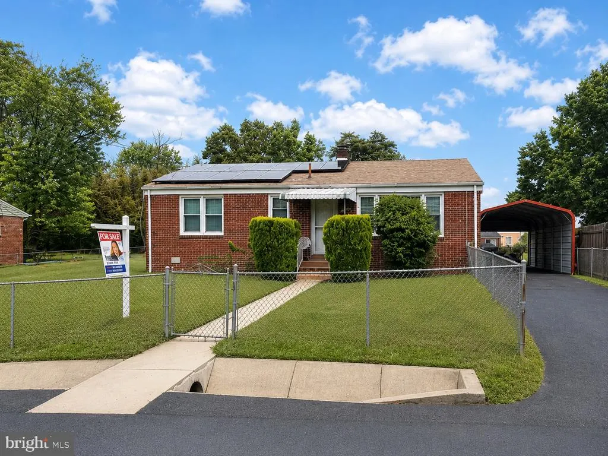
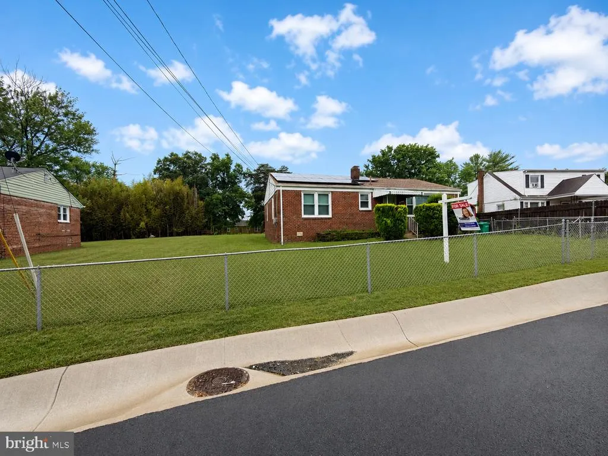
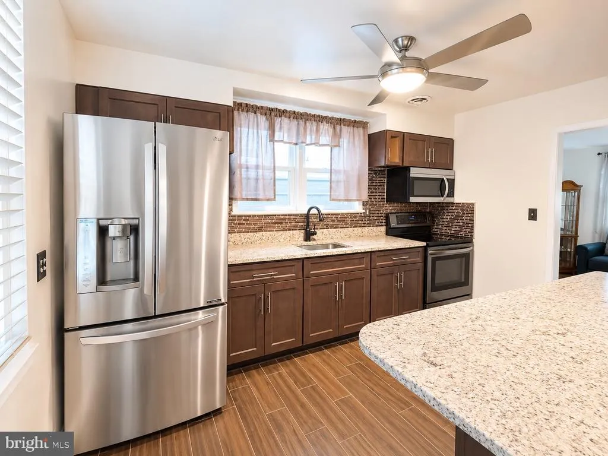
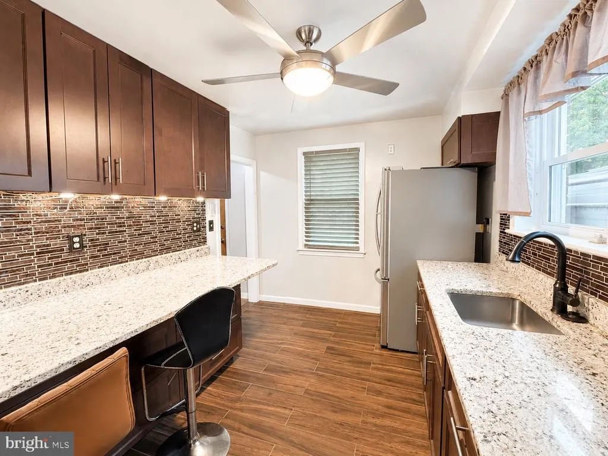
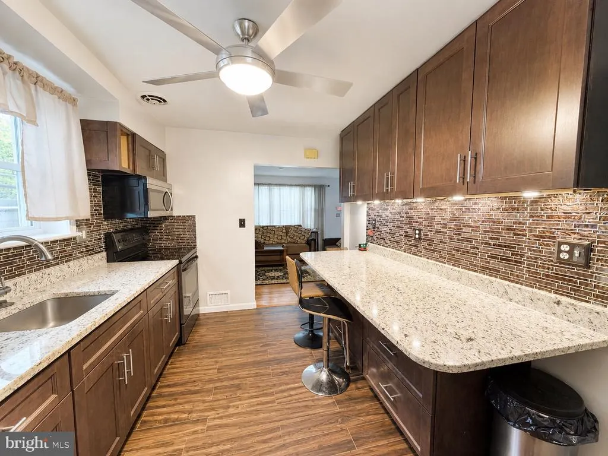
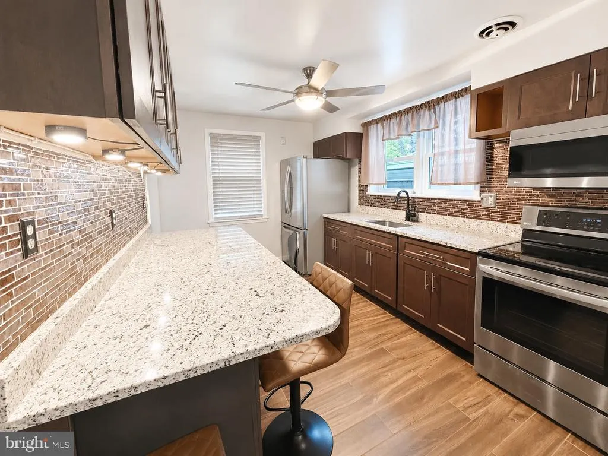
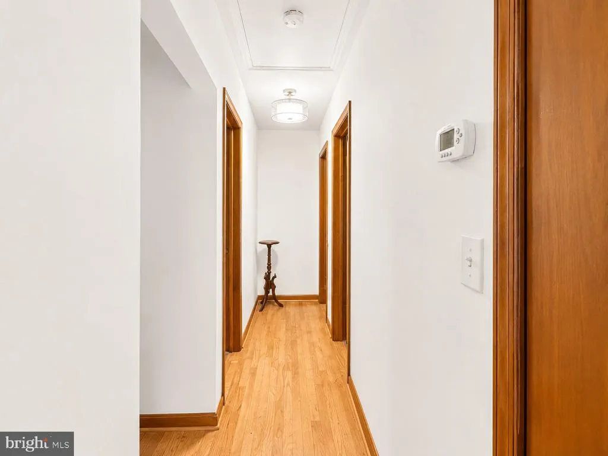
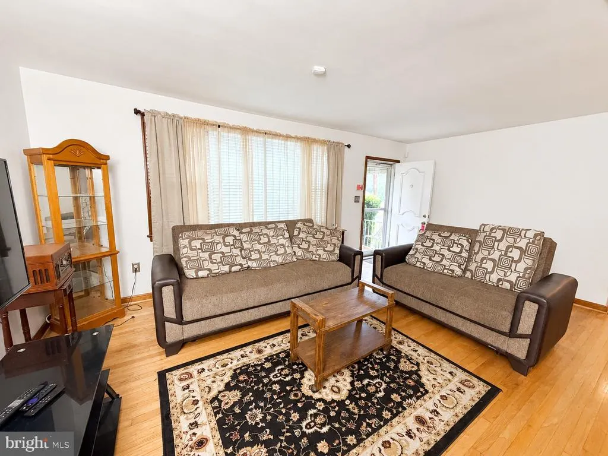
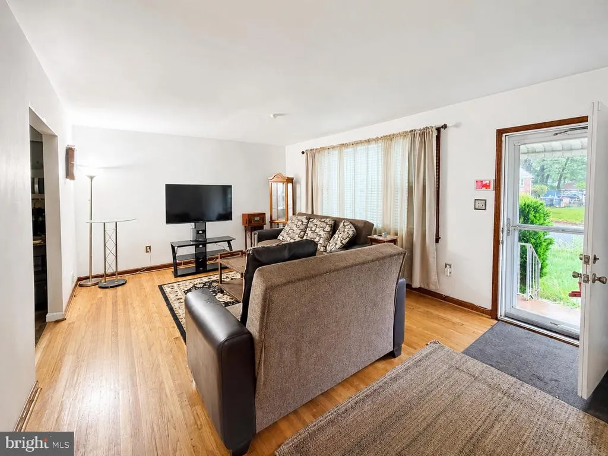
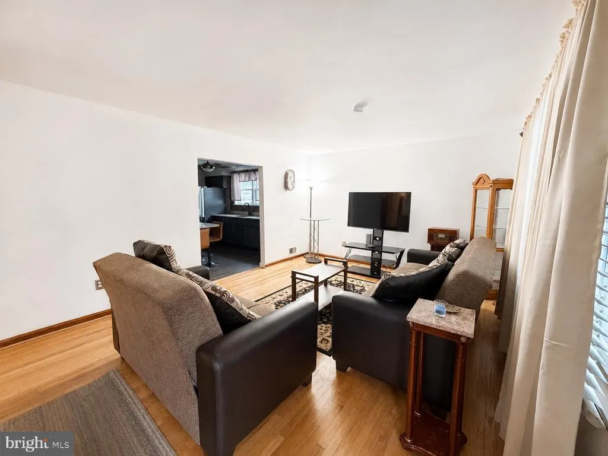
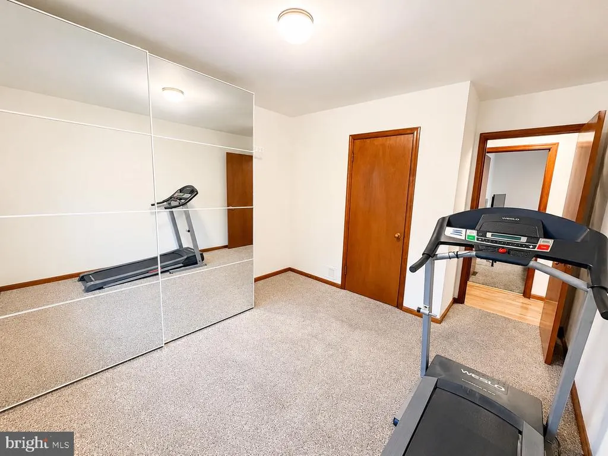
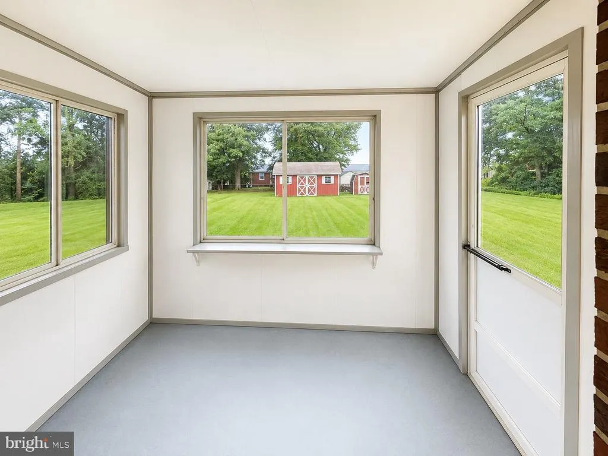
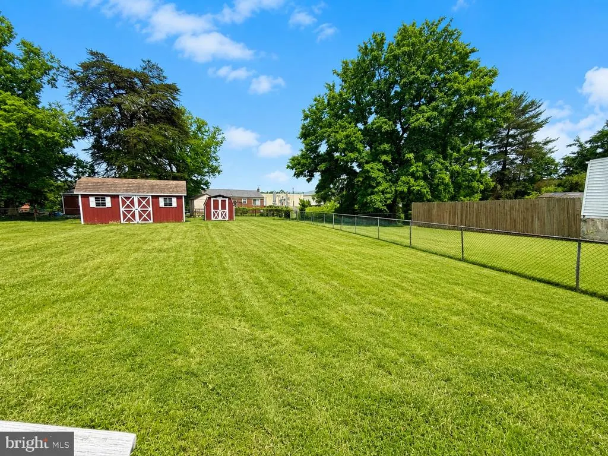
Back on the market! Opportunity meets convenience in this charming all-brick, one-level detached home in District Heights. This estate sale offers solid construction, functional updates and an unbeatable location just minutes from shopping, dining, public transportation, major commuter routes and DC. Inside, youll find spacious rooms, gleaming hardwood floors, ceramic tile and ceiling fans. The kitchen features granite countertops and Samsung appliances, blending modern updates with the homes classic charm. A newer HVAC system adds another important update. Outside, enjoy a huge fenced backyard with room to entertain, garden or expand, plus a fully fenced front yard and two outbuildings offering additional storage or workspace. Whether youre a first-time buyer, downsizing or looking for an investment, this home offers location, land and lasting value. Solar panels convey; additional solar information available upon request. Estate sale sold as-is.
| Price History | |
|---|---|
| 4/3/2026 | Listed $358,990 |
| 6/13/2026 | 2$355,000 |
| 6/21/2026 | 2$350,000 |
| 7/6/2026 | 2$344,950 |
General Features
| Living Area | 1120 |
|---|---|
| Sewer | Public Sewer |
| Heating | Central,Ceiling,Solar - Active |
| Cooling | Central A/C,Ceiling Fan(s) |
| Utilities | Electric Available |
| Possession | Settlement,Immediate,0-30 Days CD |
| Roof | Asbestos Shingle |
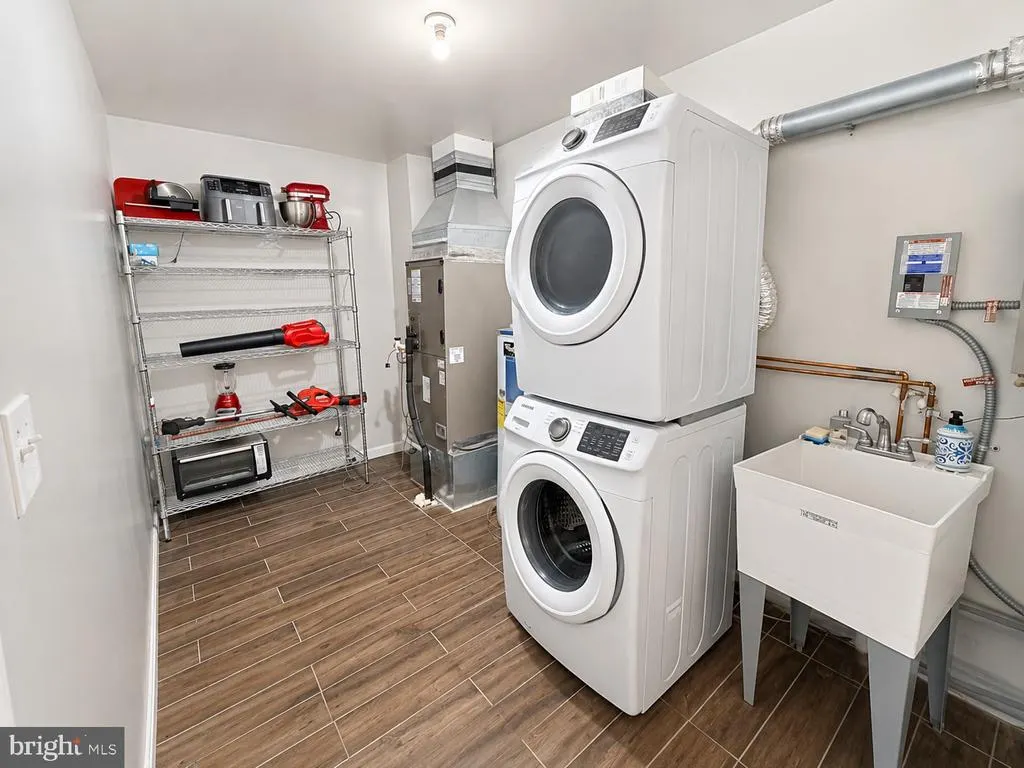
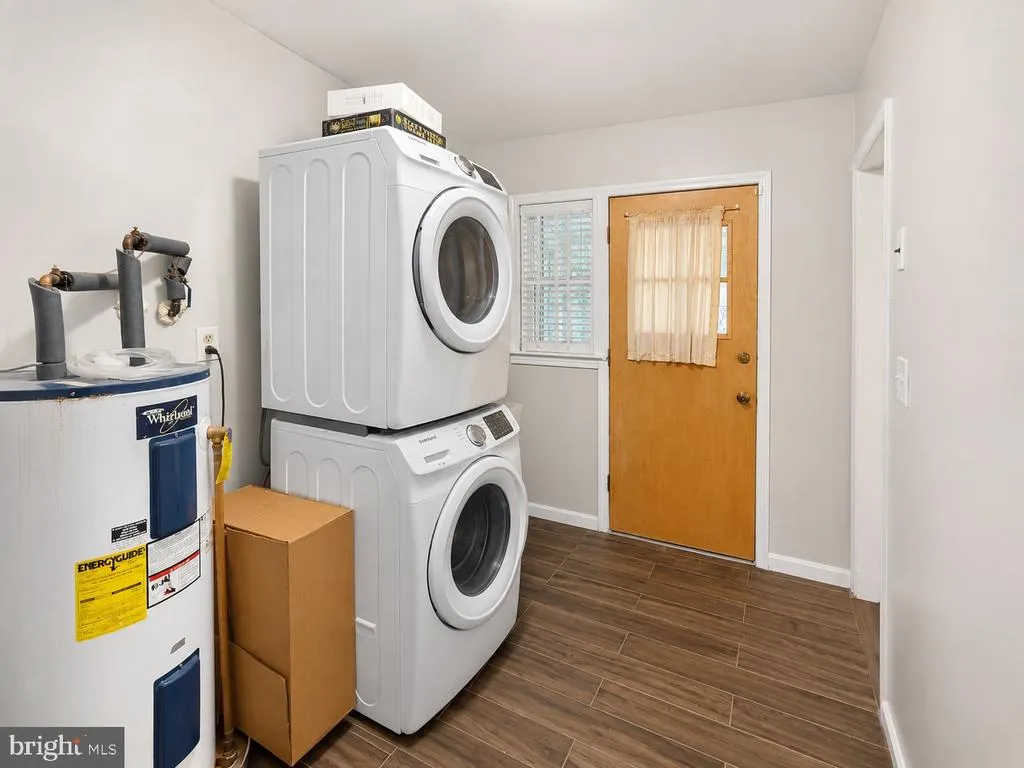
| Appliances | Built-In Microwave,Dishwasher,Disposal,Dryer,Refrigerator,Washer |
| Zoning | RSF65 |
| Patio/Porch Features | Brick,Porch(es) |
| Architectural Style | Ranch/Rambler |
| Security Features | Security System |
| Construction Materials | Brick |
| School District | PRINCE GEORGE'S COUNTY PUBLIC SCHOOLS |
| Year Built | 1954 |
| View | Street |
| Levels | 1 |
| Tax Year | 2025 |
| Ownership | Fee Simple |
| Cool Fuel | Electric |
| Accessibility | No Stairs |
| County | PRINCE GEORGES |
| New Construction | No |
| Property Type | Residential |
| HOA | No |
| Subdivision Name | FOREST VIEW |
| Garage Y/N | No |
| Water Access Y/N | No |
| Green Energy Generation | PV Solar Array(s) Leased |
| Other Structures | Above Grade,Below Grade |
| Transportation | Bus Stop less than 1 mile,Metro/Subway Station 1 to 3 miles |
| Total Rooms | 7 |
| Full Baths | 1 |
| Status | ACTIVE |
| Directions | From the Capital Beltway (I-495/I-95),take the exit for Pennsylvania Ave (MD-4 E) toward Upper Marlboro. Continue approximately 2 miles,then turn right onto Walters Lane. Proceed straight,then turn l |
| City | DISTRICT HEIGHTS |
| Disclosures | Exempt - Disclosure/Disclaimer |
| Senior Community Y/N | No |
| Lot Size Units | Square Feet |
| Lot Size Square Feet | 12507.00 |
| Tax Assessed Value | 292500.0 |
| Tax Annual Amount | 4014.0 |
| Home Warranty Y/N | No |
| Property Condition | Good |
| Structure Type | Detached |
| Condo/Coop Association fee Y/N | No |
| Bathrooms Full Main Level | 1 |
| Bathrooms Count Main Level | 1.00 |
| Price Per Sq Ft Total AG | 307.99 |
| Acceptable Financing | Conventional,FHA,VA |
| Additional Parcels Y/N | No |
| Historic Y/N | No |
| Lease Considered Y/N | No |
| Vacation Rental Y/N | No |
| Total SQFT | 1120 |
| Location Type | Suburban |
| Standard Status | Active |
| Year Built Source | Assessor |
| Legal Subdivision | FOREST VIEW |
| Tax Lot | 4 |
| Association Recreation Fee | No |
Interior Features
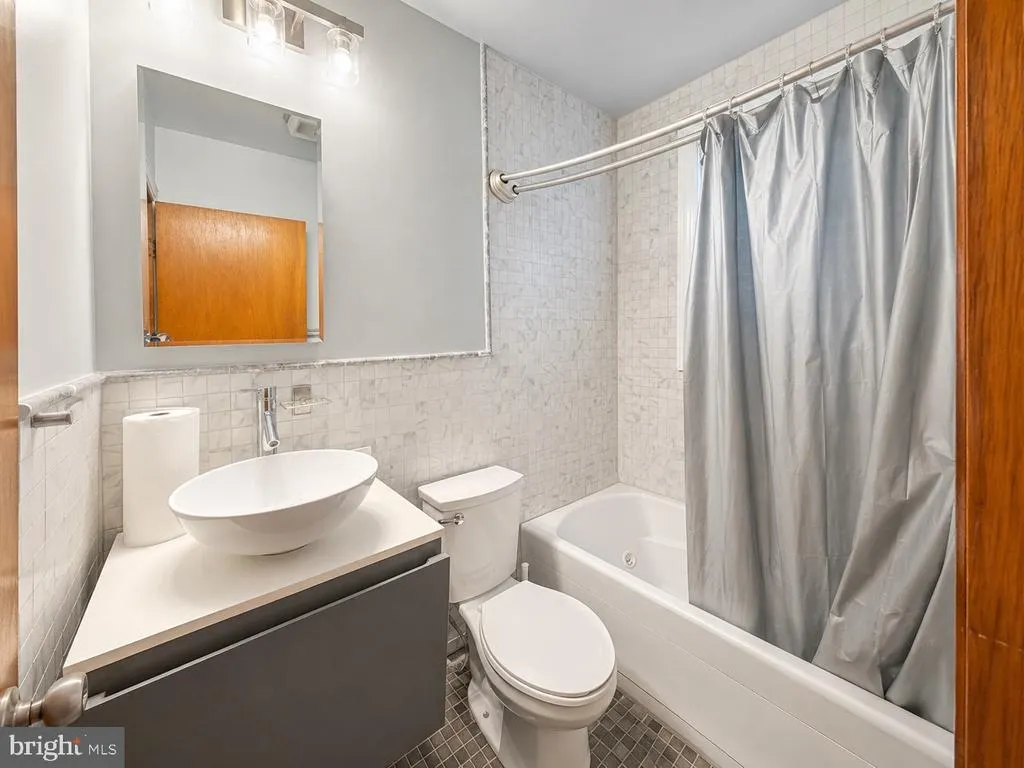
| Interior Amenities | Ceiling Fan(s),Kitchen - Galley,Entry Level Bedroom,Family Room Off Kitchen,Floor Plan - Traditional,Bathroom - Jetted Tub,Upgraded Countertops,Wood Floors,Carpet |
|---|---|
| Heating Fuel | Electric |
| Flooring | Hardwood,Partially Carpeted,Ceramic Tile |
| Hot Water | Electric |
| Basement (Y/N) | No |
| Heating Y/N | Yes |
| Window Features | Energy Efficient,Double Pane |
| Fireplace Y/N | No |
| Above Grade Finished Area | 1120 |
| Central Air Y/N | Yes |
| Total Bedrooms | 3 |
| Main Level Bedrooms | 3 |
| Below Grade Finished Area Unit Type | Square Feet |
| LivingAreaSource | Assessor |
| Laundry Type | Dryer In Unit,Washer In Unit |
| Below Grade Unfin Area Units | Square Feet |
| Below Grade Unfin SQFT Source | Assessor |
| Below Grade Finished Area Source | Assessor |
| Above Grade Finished Area Source | Assessor |
| Above Grade Finished Area Unit Type | Square Feet |
| Total Baths | 1 |
Exterior Features
| Exterior Amenities | Outbuilding(s),Other |
|---|---|
| Pool | No Pool |
| Fencing | Fully |
| Parking Features | Asphalt Driveway |
| Water Source | Public |
| Total Parking Spaces | 4 |
| Type of Parking | Driveway,On Street |
| Land Use Code | R |
| Foundation Details | Crawl Space |
| Spa | No |
| Water View Y/N | No |
| Lot Size Acres | 0.29 |
| Road Surface Type | Black Top |
| Lot Size Source | Assessor |
| Waterfront Y/N | No |
| Door Features | Storm |
| Road Responsibility | City/County |
| Horse Y/N | No |
| Land Assessed Value | 61700.00 |
| Navigable Water Y/N | No |
| Water Oriented Y/N | No |
Amenities
- Foreclosure
- Views
- Short Sale
- New Construction
- Adult 55+
- Lease To Own
- No HOA Fees
- Furnished
- Primary On Main
- Air Conditioning
- Seller Finance
- Green
- Fixer Upper
- Horse
- Golf
- Fireplace
- Deck
- Garage
- Basement
- Pool
Property vs Single Family Average in 20747
Price
Taxes
Year Built
Visits
 © BRIGHT, All Rights Reserved
