
New Construction - Primary on Main
Address
11216 Stephalee Lane, North Bethesda, MD
Price
$ 3,529,000
Property Attributes
- MLS#MDMC2254726
- TypeSingle Family
- Listing Status ACTIVE
- CountyMONTGOMERY
- CityNorth Bethesda
- NeighborhoodLuxmanor
- Zip20852
- StyleTraditional
- Year Built2027
- Taxes$ 11561
- Price$ 3,529,000
- Bedrooms7
- Full Bathrooms7
- Half Bathrooms1
- Sqr Footage9613
- Lot Size0.59 Acres
Data Source:
Bright MLS
Property Description
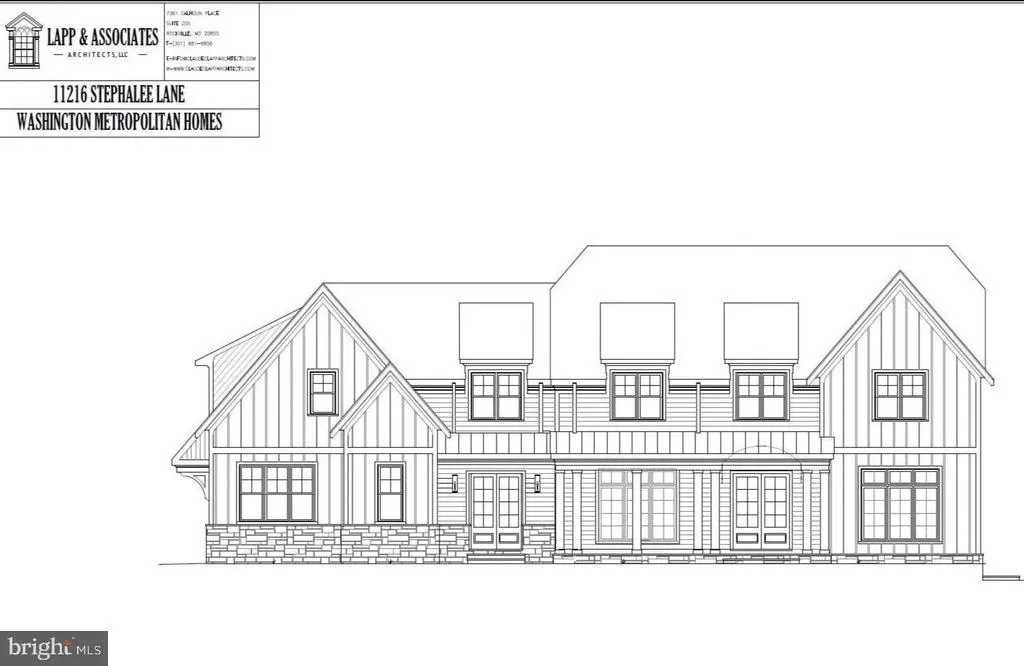
Set on a generous 25,578 square foot lot in the established Luxmanor neighborhood, this exceptional new residence will offer more than 8,000 square feet of beautifully finished living space across three expansive levels, with an optional elevator providing effortless access throughout. Thoughtfully designed for both grand-scale entertaining and comfortable everyday living, the plans include a screened porch, covered front porch, patio, and three-car side-load garage. Architecturally, the handsome front elevation blends classic and contemporary elements with multiple gables, dormers, stone accents, and a broad covered entrycreating a striking presence while remaining beautifully suited to its surroundings. A rare opportunity to create a substantial yet inviting residence that pairs sophisticated design with exceptional functionality in one of the area's most desirable communities.
| Elementary School | Middle School | High School |
|---|---|---|
| Luxmanor Elementary School | Tilden Middle School | Walter Johnson High School |
| Price History | |
|---|---|
| 9/5/2026 | Listed $3,529,000 |
General Features
| Living Area | 9613 |
|---|---|
| Sewer | Public Sewer |
| Heating | Zoned,Programmable Thermostat |
| Cooling | Zoned,Programmable Thermostat |
| Possession | 181-365 Days |
| Roof | Architectural Shingle |
| Zoning | R200 |
| Garage Spaces | 3.00 |
| Architectural Style | Traditional |
| Construction Materials | Stone,HardiPlank Type |
| School District | MONTGOMERY COUNTY PUBLIC SCHOOLS |
| Year Built | 2027 |
| Levels | 3 |
| Tax Year | 2026 |
| Ownership | Fee Simple |
| Cool Fuel | Electric |
| Accessibility | Elevator,Other |
| County | MONTGOMERY |
| New Construction | Yes |
| Property Type | Residential |
| HOA | No |
| Subdivision Name | LUXMANOR |
| Garage Y/N | Yes |
| Water Access Y/N | No |
| Other Structures | Above Grade,Below Grade |
| Transportation | Metro/Subway Station 1 to 3 miles,Bus Stop less than 1 mile |
| Full Baths | 7 |
| Status | ACTIVE |
| Directions | Old Georgetown Road to Tuckerman Lane to Luxmanor Road to Stephalee |
| City | NORTH BETHESDA |
| Senior Community Y/N | No |
| Lot Size Units | Square Feet |
| Lot Size Square Feet | 25580.00 |
| Tax Assessed Value | 964800.0 |
| Tax Annual Amount | 11561.0 |
| Home Warranty Y/N | Yes |
| Property Condition | Excellent |
| Structure Type | Detached |
| Condo/Coop Association fee Y/N | No |
| Bathrooms Full Main Level | 1 |
| Bathrooms Count Main Level | 2.00 |
| Price Per Sq Ft Total AG | 492.74 |
| Construction Completed Y/N | No |
| Vacation Rental Y/N | No |
| Total SQFT | 10021 |
| Builder Name | Washington Metropolitan Homes |
| Standard Status | Active |
| Year Built Source | Estimated |
| Legal Subdivision | LUXMANOR |
| Tax Lot | 11 |
Interior Features
| Heating Fuel | Natural Gas |
|---|---|
| Basement | Daylight,Partial |
| Total Fireplaces | 1 |
| Hot Water | 60+ Gallon Tank,Natural Gas |
| Basement (Y/N) | Yes |
| Heating Y/N | Yes |
| Fireplace Y/N | Yes |
| Above Grade Finished Area | 7162 |
| Half Baths | 1 |
| Central Air Y/N | No |
| Total Bedrooms | 7 |
| Below Grade Finished Area | 2451 |
| Main Level Bedrooms | 1 |
| Below Grade Finished Area Unit Type | Square Feet |
| LivingAreaSource | Estimated |
| Laundry Type | Upper Floor |
| Below Grade Unfin Area Units | Square Feet |
| Below Grade Unfin SQFT | 408 |
| Below Grade Unfin SQFT Source | Estimated |
| Below Grade Finished Area Source | Estimated |
| Bedrooms Count All Lower Levels | 1 |
| Bedrooms Count All Upper Levels | 5 |
| Bedrooms Count Lower Level 1 | 1 |
| Bedrooms Count Upper Level 1 | 5 |
| Bathrooms Half Main Level | 1 |
| Bathrooms Full Upper Level 1 | 5 |
| Bathrooms Full Lower Level 1 | 1 |
| Bathrooms Full All Upper Levels | 5 |
| Bathrooms Full All Lower Levels | 1 |
| Bathrooms Count Upper Level 1 | 5.00 |
| Bathrooms Count Lower Level 1 | 1.00 |
| Bathrooms Count All Upper Levels | 5 |
| Bathrooms Count All Lower Levels | 1 |
| Above Grade Finished Area Source | Estimated |
| Above Grade Finished Area Unit Type | Square Feet |
| Total Baths | 8 |
| Number of Elevators | 1 |
Exterior Features
| Pool | No Pool |
|---|---|
| Water Source | Public |
| Total Parking Spaces | 3 |
| Garage Features | Garage - Side Entry,Garage Door Opener |
| Type of Parking | Attached Garage,Driveway |
| Foundation Details | Concrete Perimeter |
| Water View Y/N | No |
| Lot Size Acres | 0.59 |
| Lot Size Source | Assessor |
| Waterfront Y/N | No |
| Land Assessed Value | 727200.00 |
| Navigable Water Y/N | No |
| Water Oriented Y/N | No |
| # of Attached Garage Spaces | 3 |
Amenities
- Foreclosure
- Views
- Short Sale
- New Construction
- Adult 55+
- Lease To Own
- No HOA Fees
- Furnished
- Primary On Main
- Air Conditioning
- Seller Finance
- Green
- Fixer Upper
- Horse
- Golf
- Fireplace
- Deck
- Garage
- Basement
- Pool
Property vs Single Family Average in 20852
Price
Taxes
Year Built
 © BRIGHT, All Rights Reserved
