
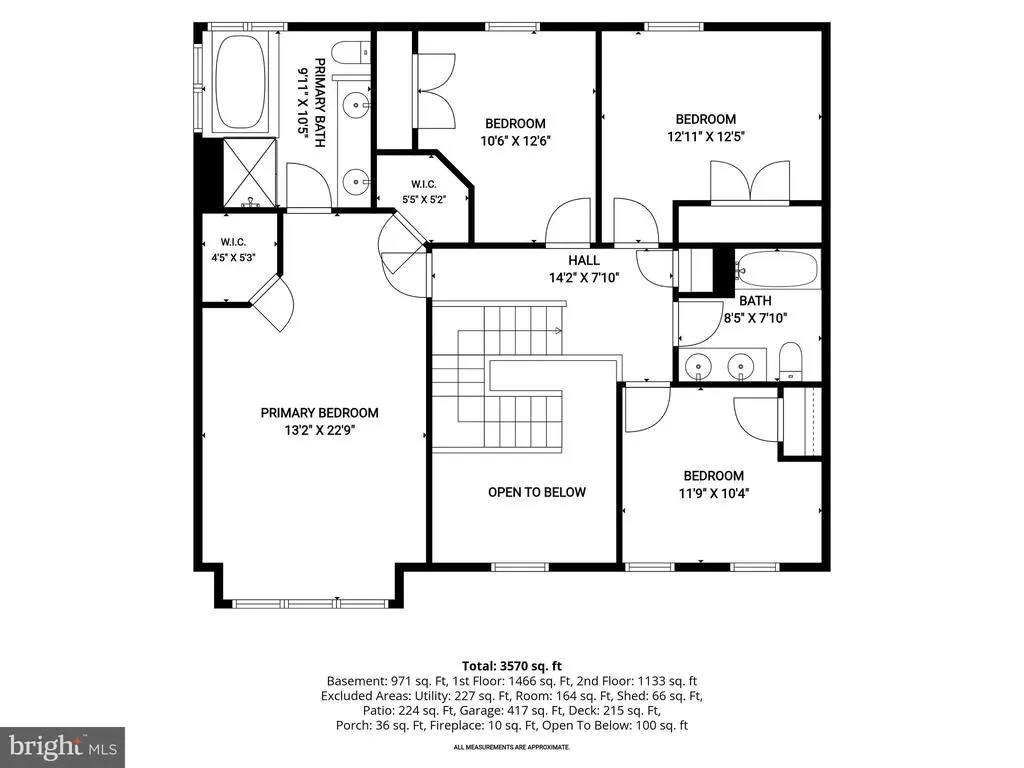
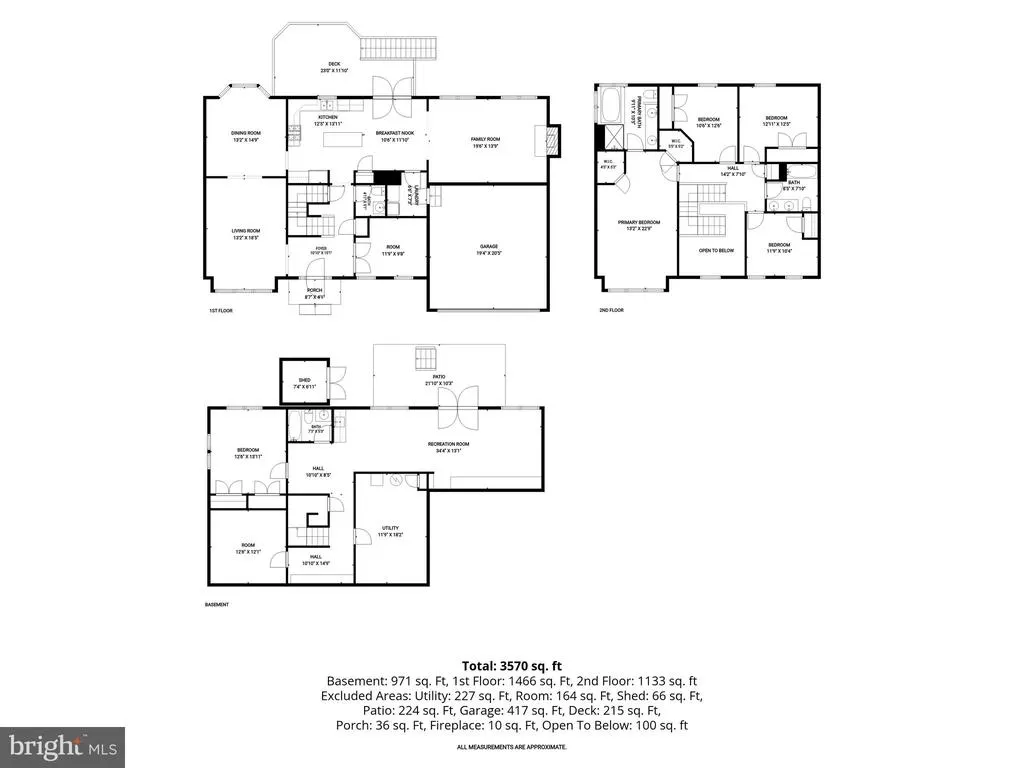
Address
14418 Saturn Way, Boyds, MD
Price
$ 805,000
Property Attributes
- MLS#MDMC2254444
- TypeSingle Family
- Listing Status ACTIVE
- CountyMONTGOMERY
- CityBoyds
- NeighborhoodSeneca View Estates
- Zip20841
- StyleColonial
- Year Built1997
- Taxes$ 7845
- Price$ 805,000
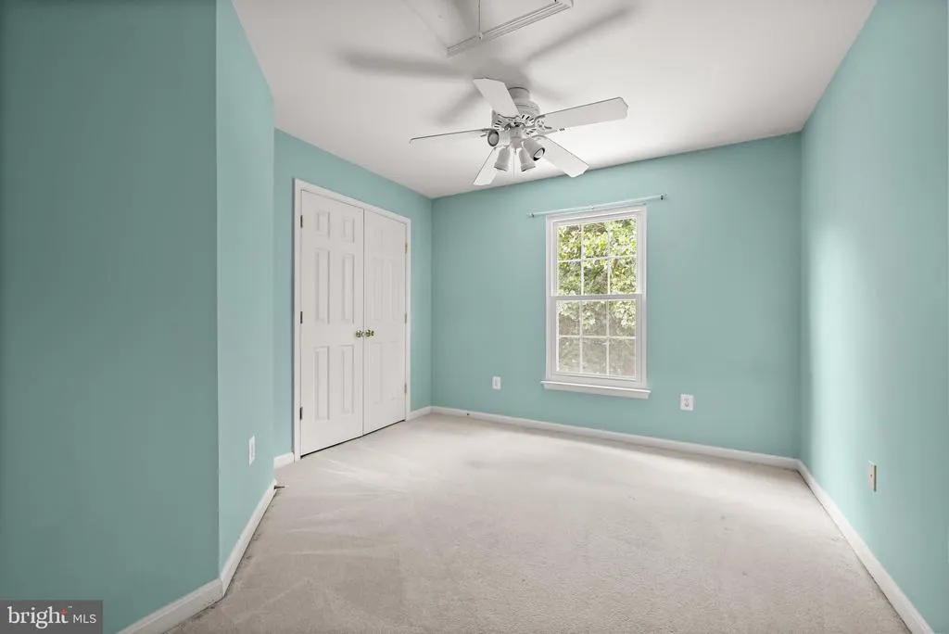
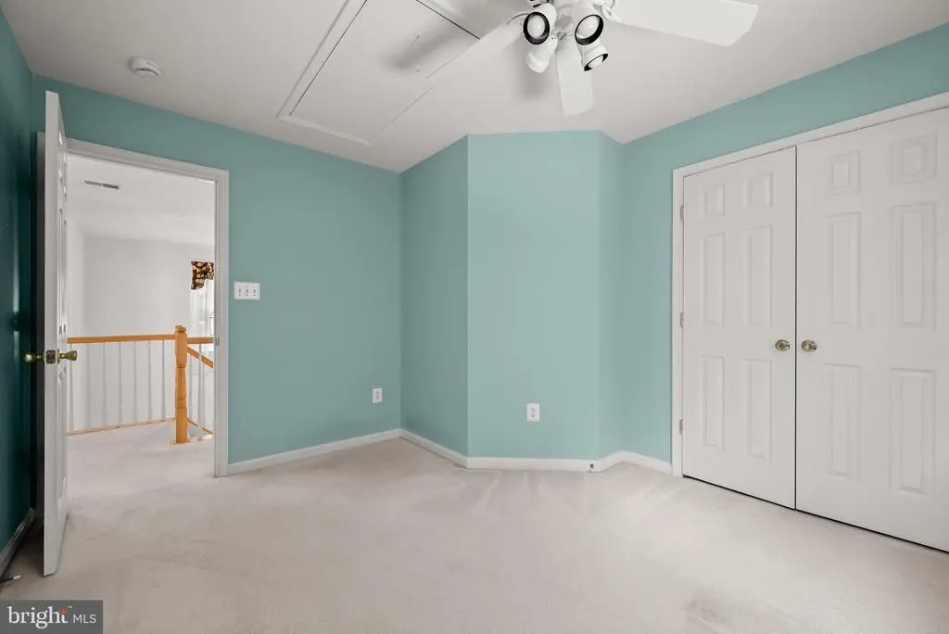
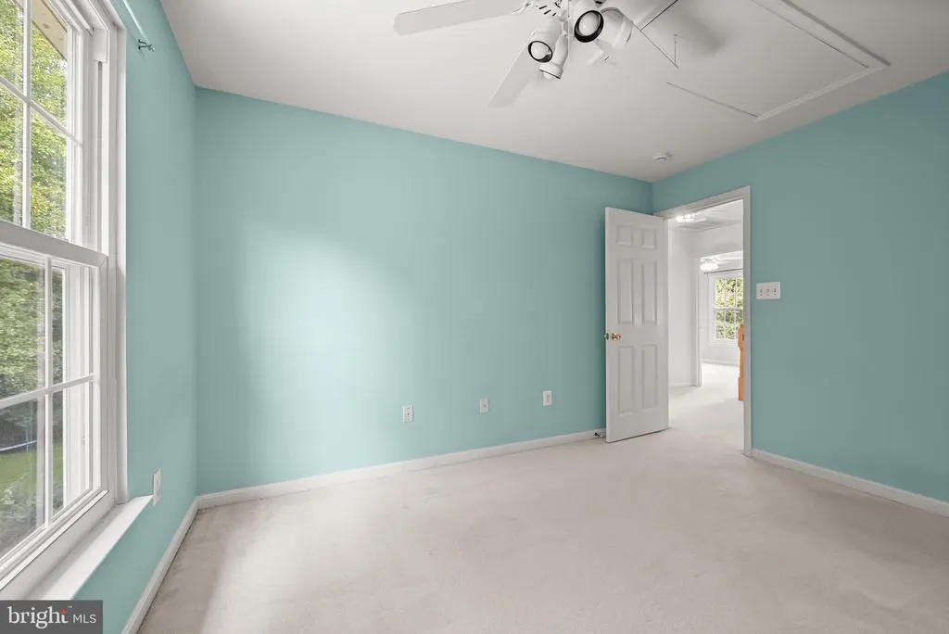
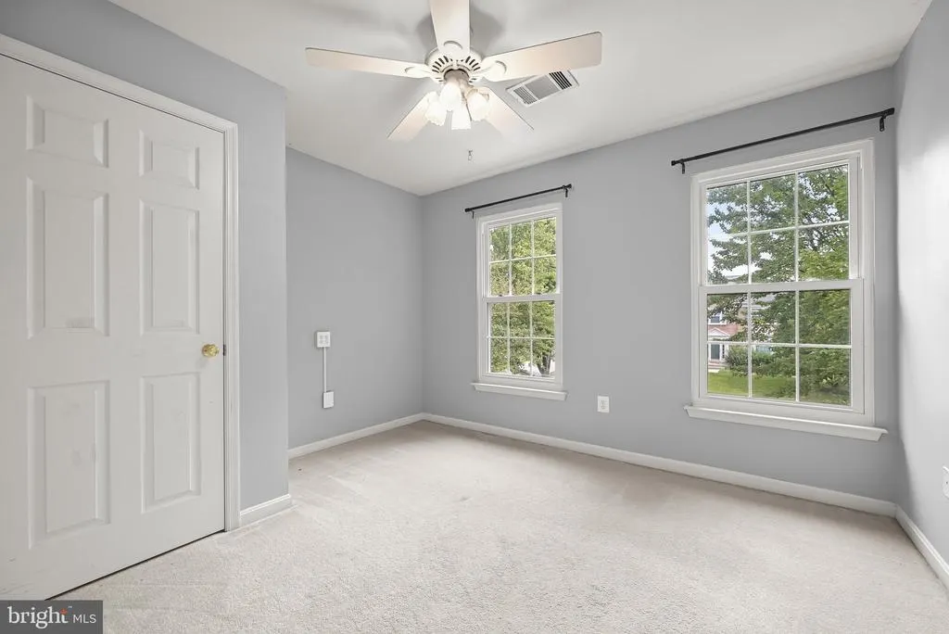
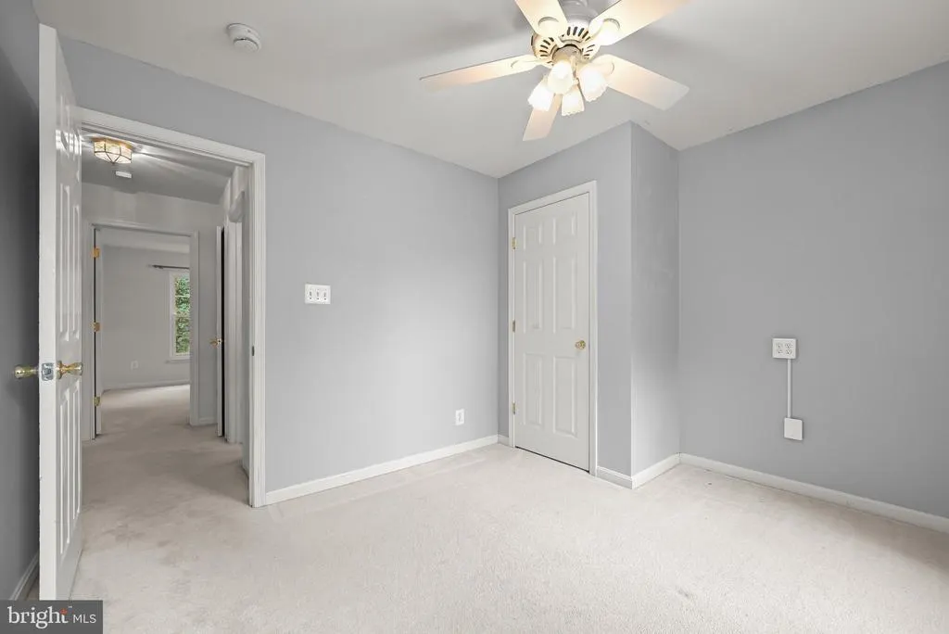
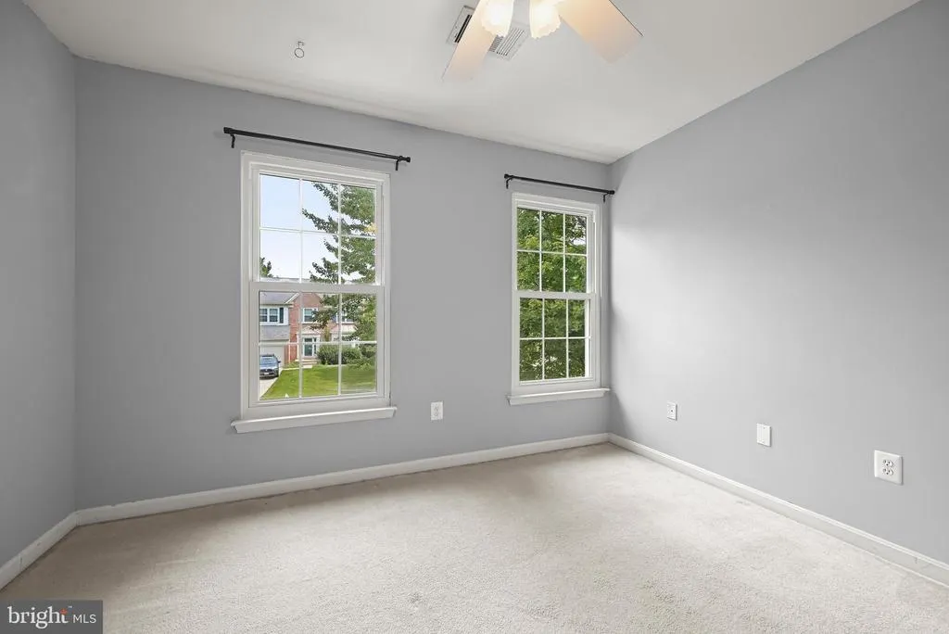
- Bedrooms5
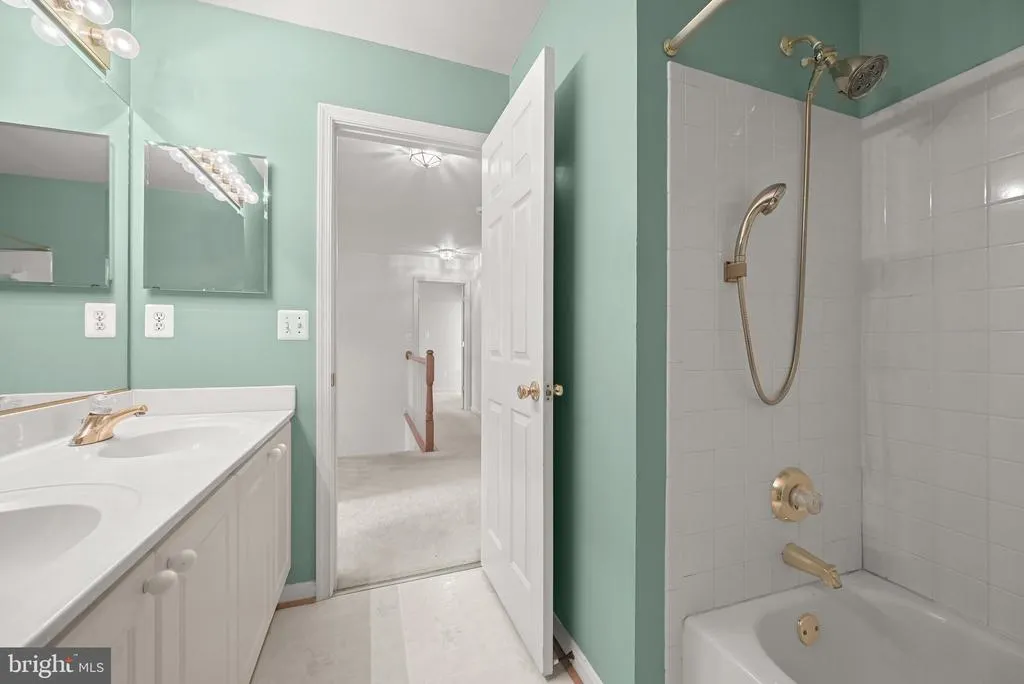
- Full Bathrooms3
- Half Bathrooms1
- Sqr Footage3557
- Lot Size0.18 Acres
Data Source:
Bright MLS
Property Description
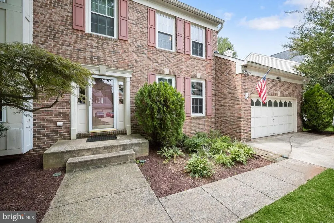
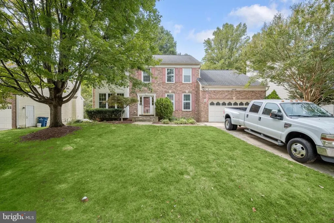
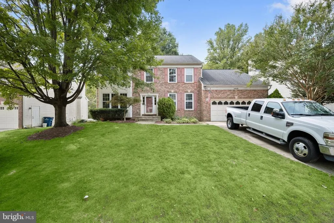
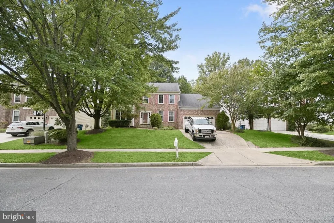
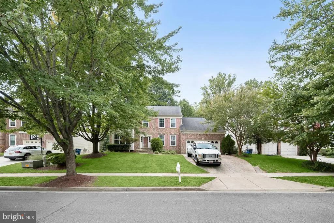
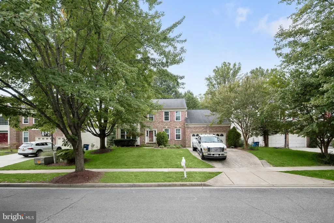
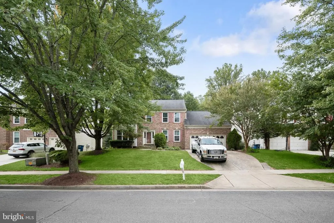
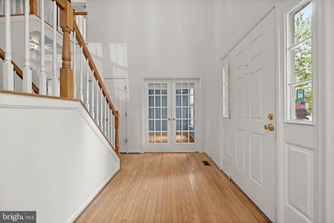
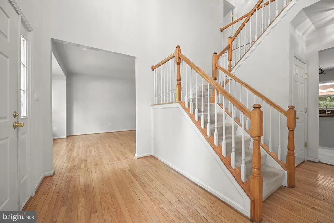
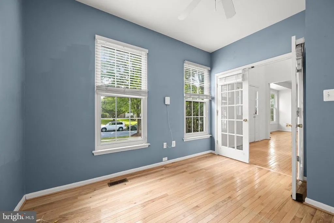
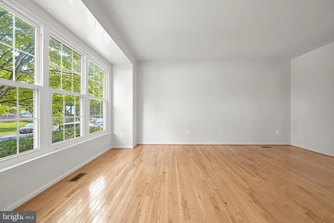
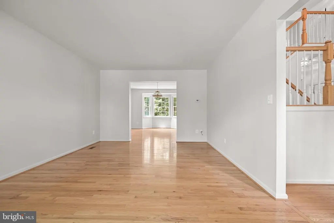
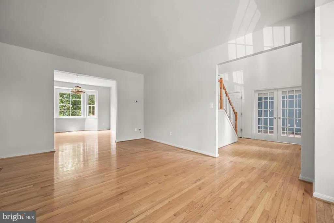
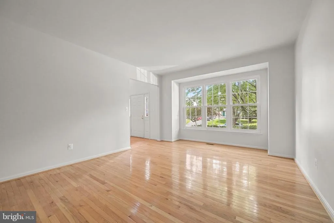
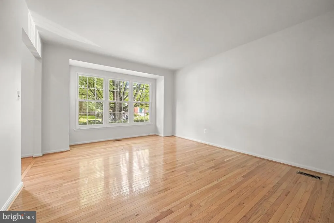
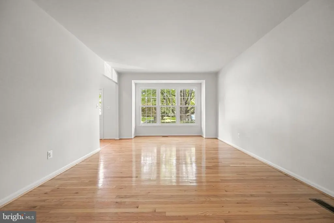
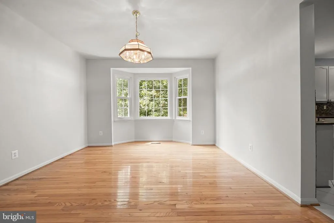
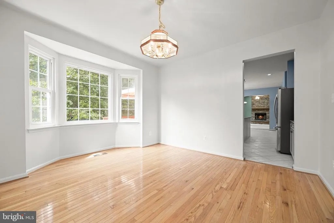
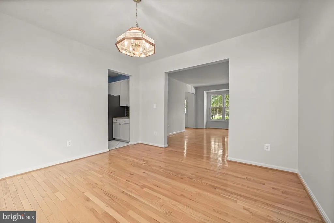
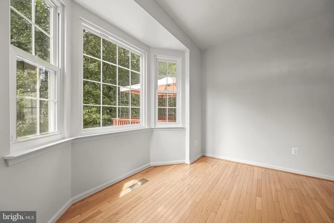
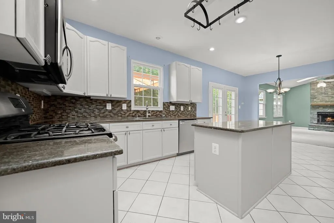
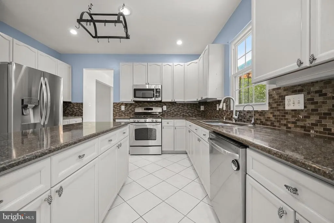
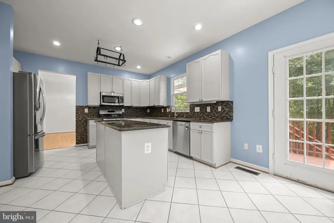
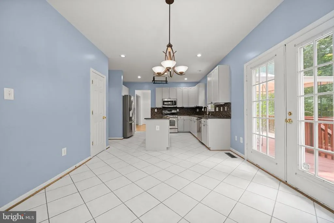
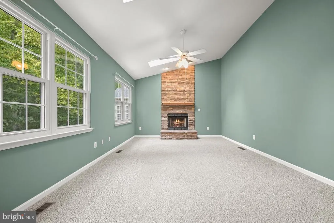
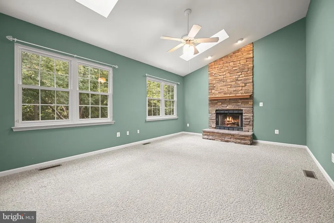
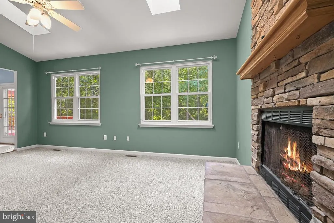
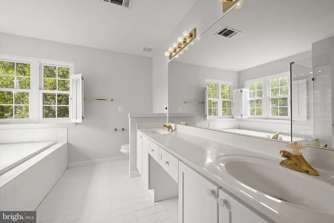
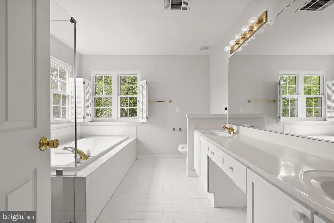
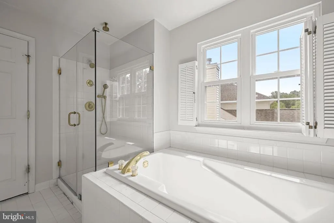
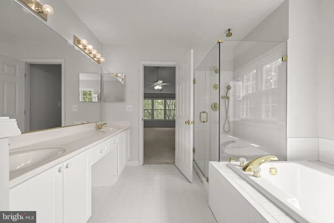
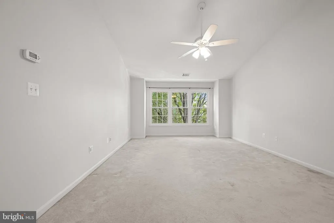
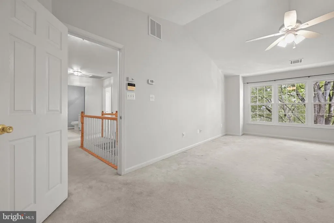
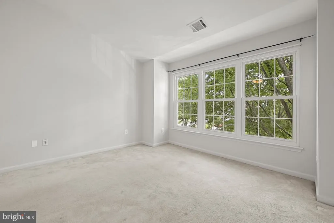
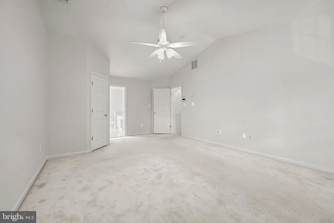
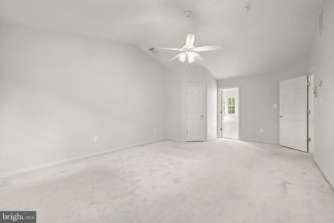
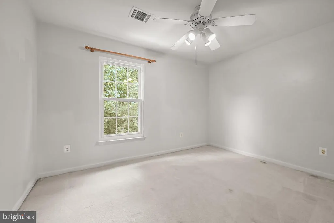
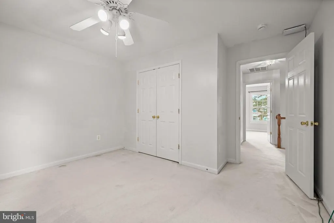
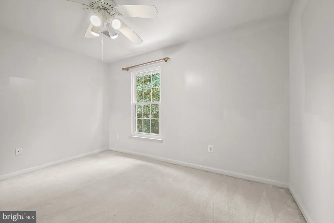
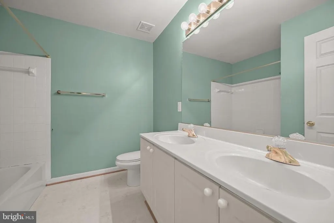
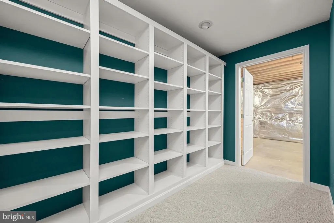
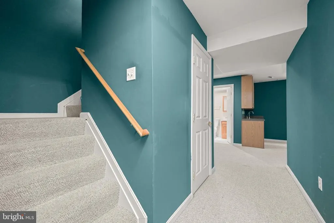
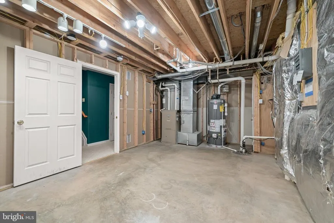
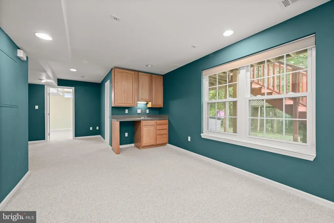
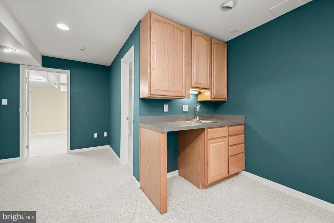
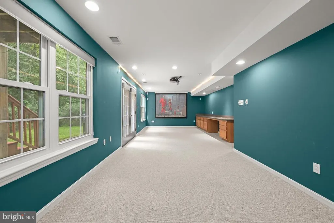
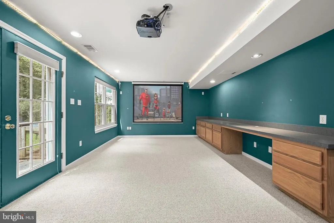
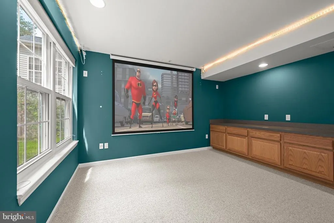
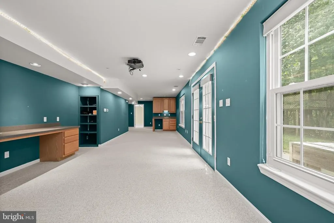
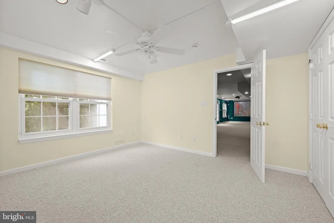
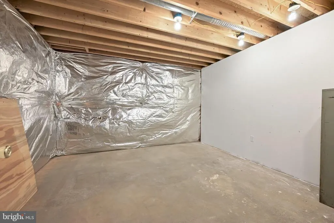
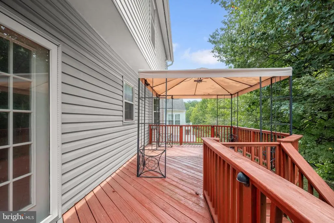
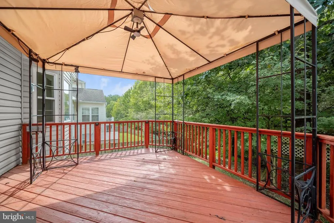
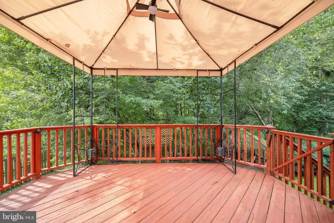
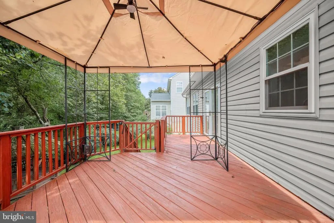
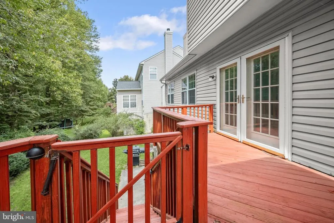
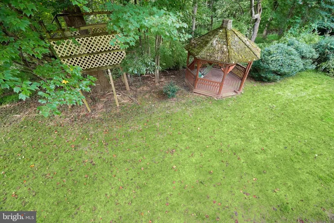
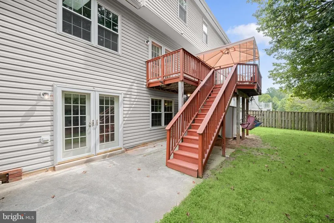
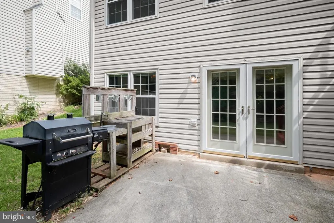
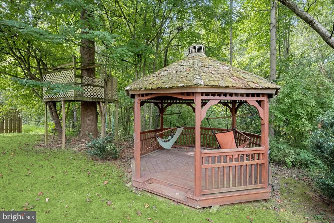
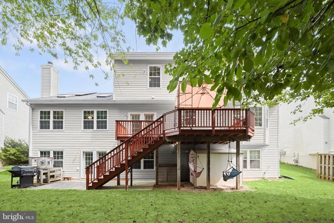
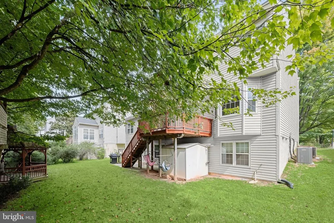
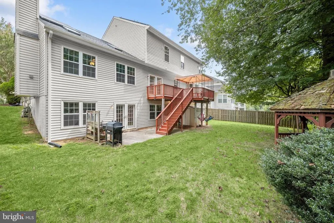
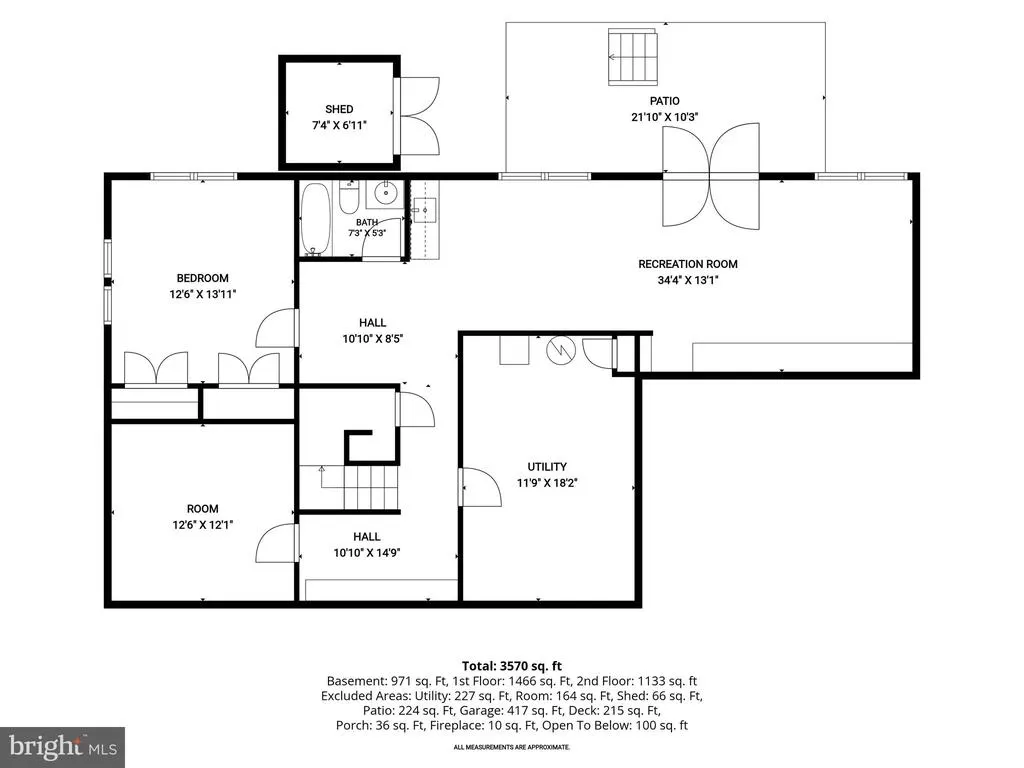
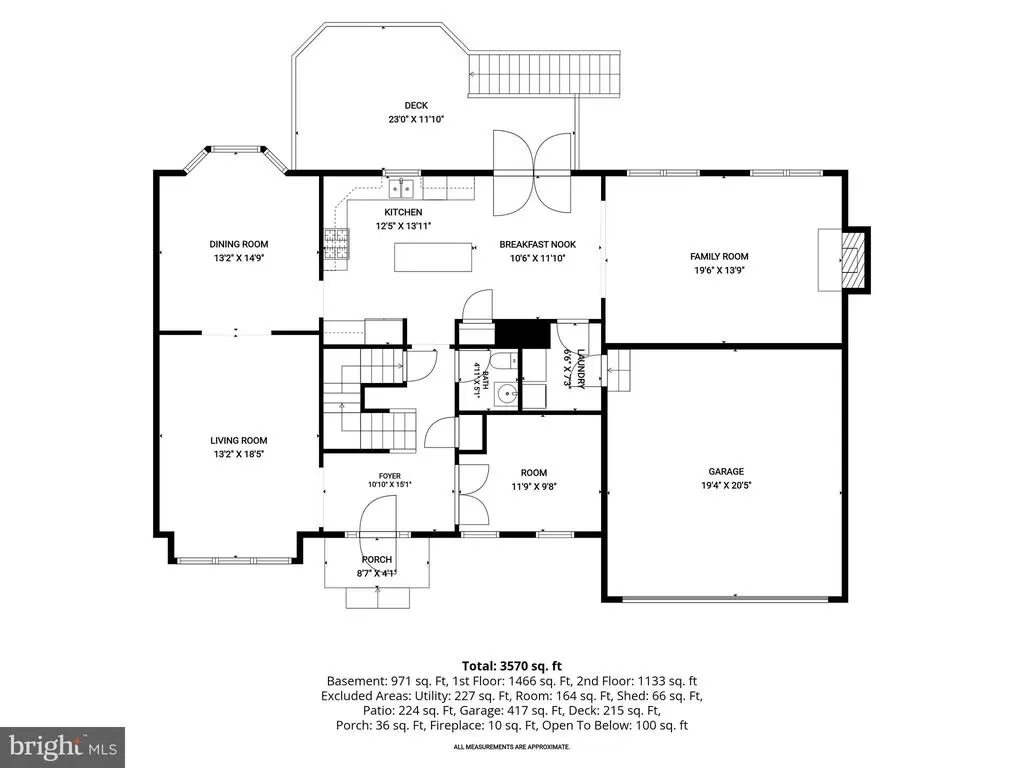
Welcome to 14418 Saturn Way in Boyds, Maryland, a spacious and inviting home ideally situated in a desirable Montgomery County community. Offering generous living space, a partially finished basement, and a peaceful setting that backs directly to the woods, this home combines comfort, privacy, and convenience. Inside, you'll find a well-designed floor plan with plenty of room to spread out, making it ideal for everyday living as well as entertaining. The partially finished basement provides valuable additional expansion space for a home gym, hobby area, or storage. Step outside on your rear deck and enjoy the tranquility of a wooded backdrop, creating a private, natural setting rarely found so close to everyday conveniences. The location offers an appealing balance of peaceful suburban living while keeping you within easy reach of shopping, dining, parks, commuter routes, and everything the greater Boyds/Germantown area has to offer. Spacious, private, and ideally located, this home is a wonderful opportunity to personalize to your own taste, all while enjoying the best of Boyds living.
| Price History | |
|---|---|
| 9/4/2026 | Listed $805,000 |
General Features
| Living Area | 3557 |
|---|---|
| Sewer | Public Sewer |
| Heating | Forced Air |
| Cooling | Central A/C |
| Possession | Settlement |
| Roof | Shingle |
| Zoning | R200 |
| HOA Fee | 62.00 |
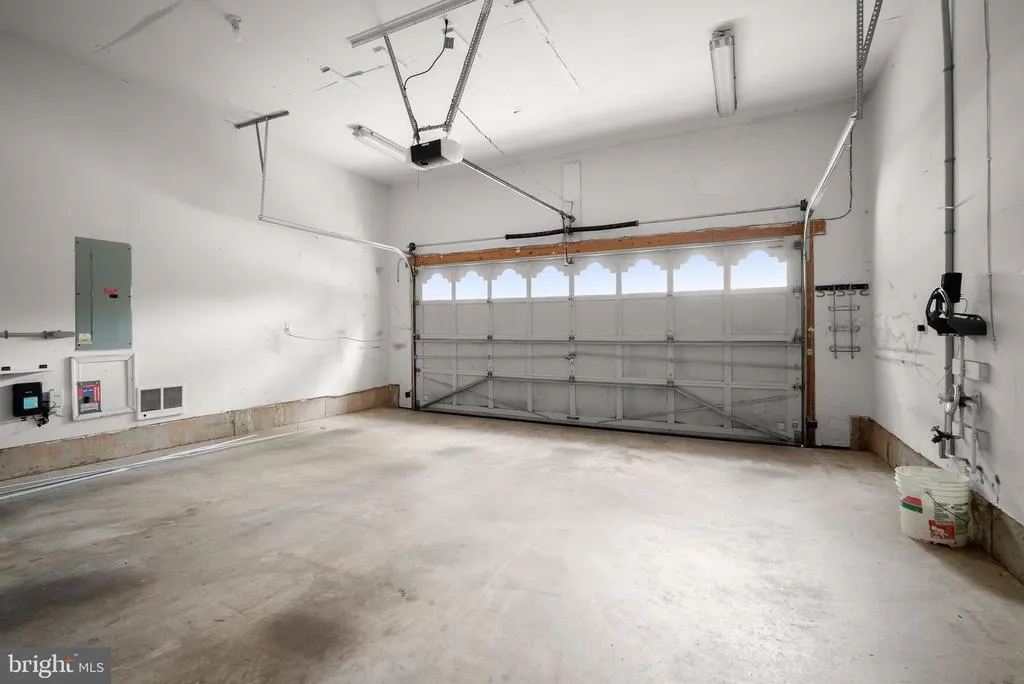
| Garage Spaces | 2.00 |
| Association Fee Includes | Common Area Maintenance,Trash |
| Patio/Porch Features | Deck(s) |
| Architectural Style | Colonial |
| Construction Materials | Brick Front,Vinyl Siding |
| School District | MONTGOMERY COUNTY PUBLIC SCHOOLS |
| Year Built | 1997 |
| Electric | 200+ Amp Service |
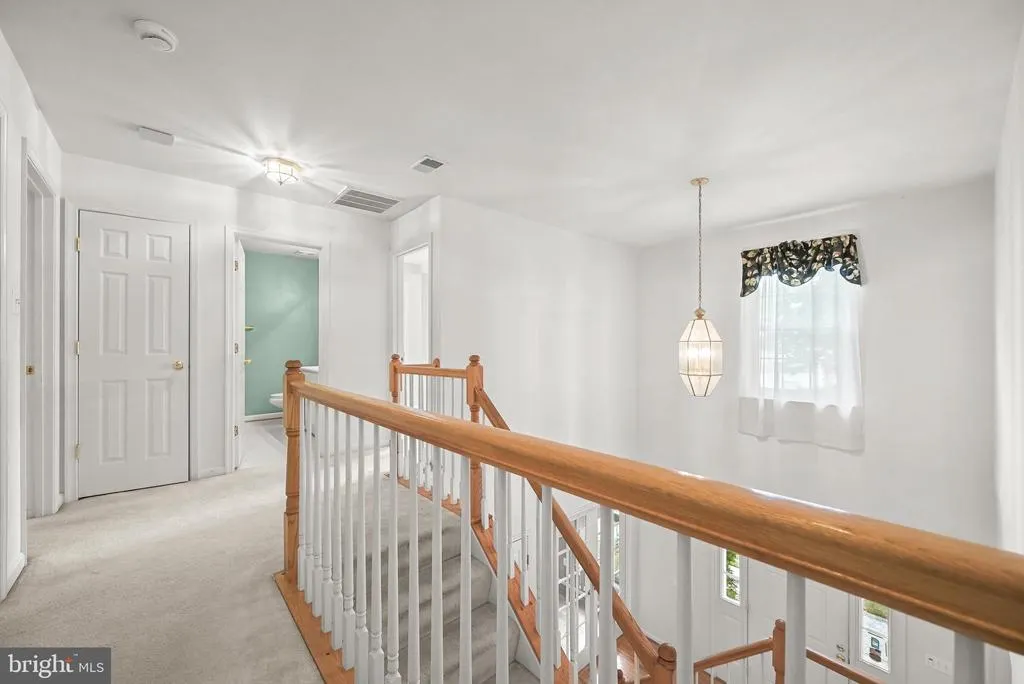
| Levels | 3 |
| Tax Year | 2026 |
| Ownership | Fee Simple |
| Cool Fuel | Electric |
| Accessibility | None |
| Assoc Fee Paid Per | Monthly |
| County | MONTGOMERY |
| New Construction | No |
| Property Type | Residential |
| HOA | Yes |
| Subdivision Name | SENECA VIEW ESTATES |
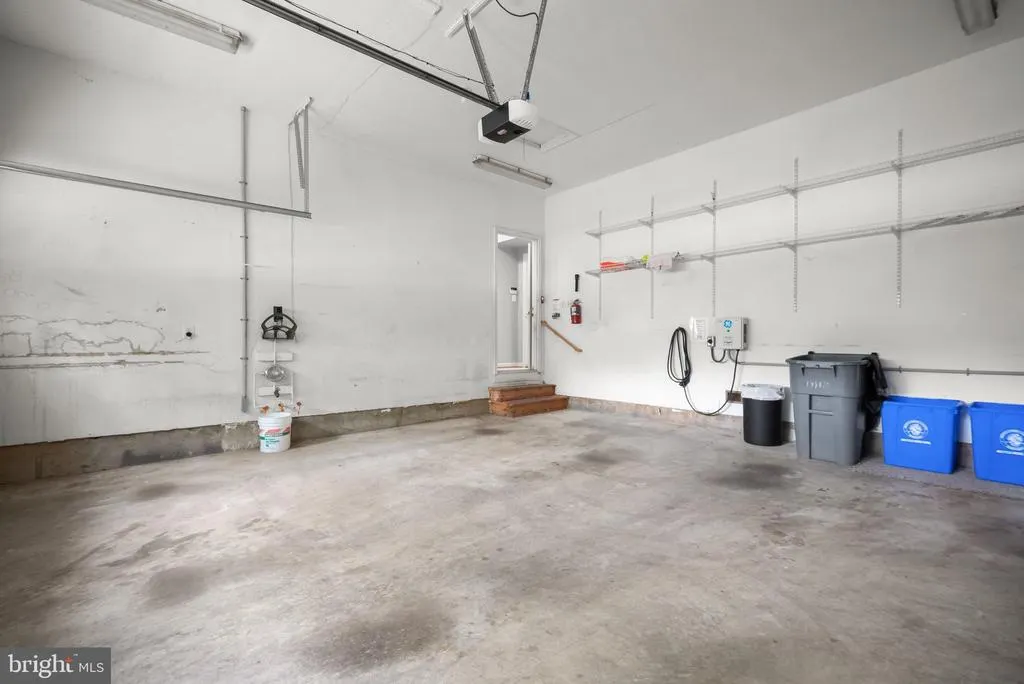
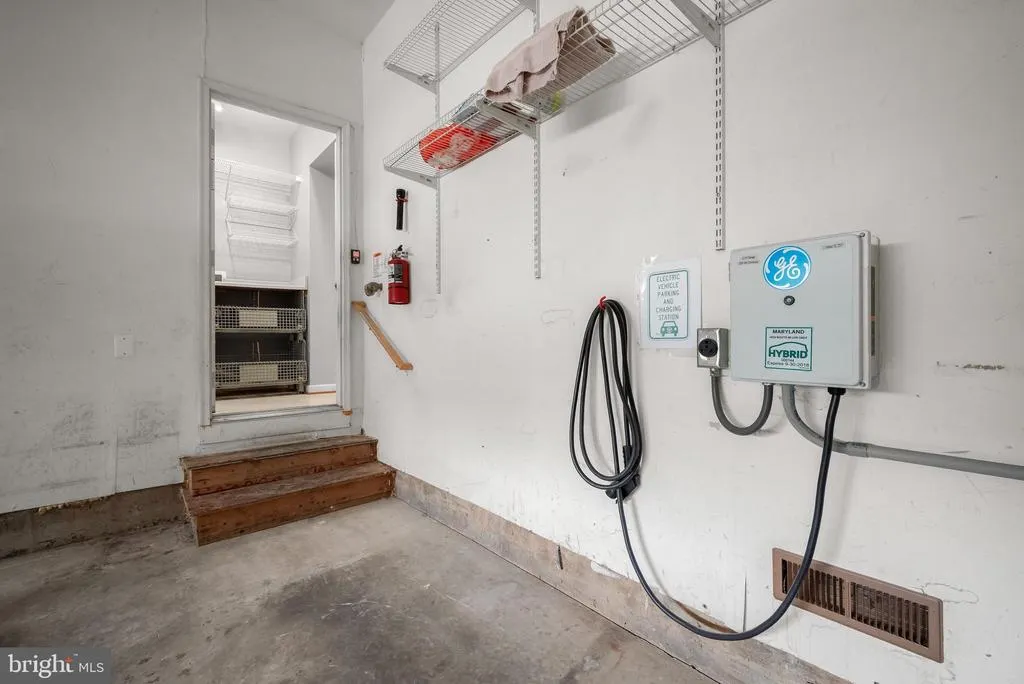
| Garage Y/N | Yes |
| Water Access Y/N | No |
| Other Structures | Above Grade,Below Grade |
| Full Baths | 3 |
| Status | ACTIVE |
| Directions | Google Maps |
| City | BOYDS |
| Disclosures | Prop Disclaimer,Subject to Condo/HOA Docs |
| Association Name | SENECA VIEW ESTATES HOA |
| Senior Community Y/N | No |
| Lot Size Units | Square Feet |
| Lot Size Square Feet | 7922.00 |
| Tax Assessed Value | 691567.0 |
| Tax Annual Amount | 7845.0 |
| Home Warranty Y/N | No |
| Property Condition | Average,Excellent |
| Structure Type | Detached |
| Condo/Coop Association fee Y/N | No |
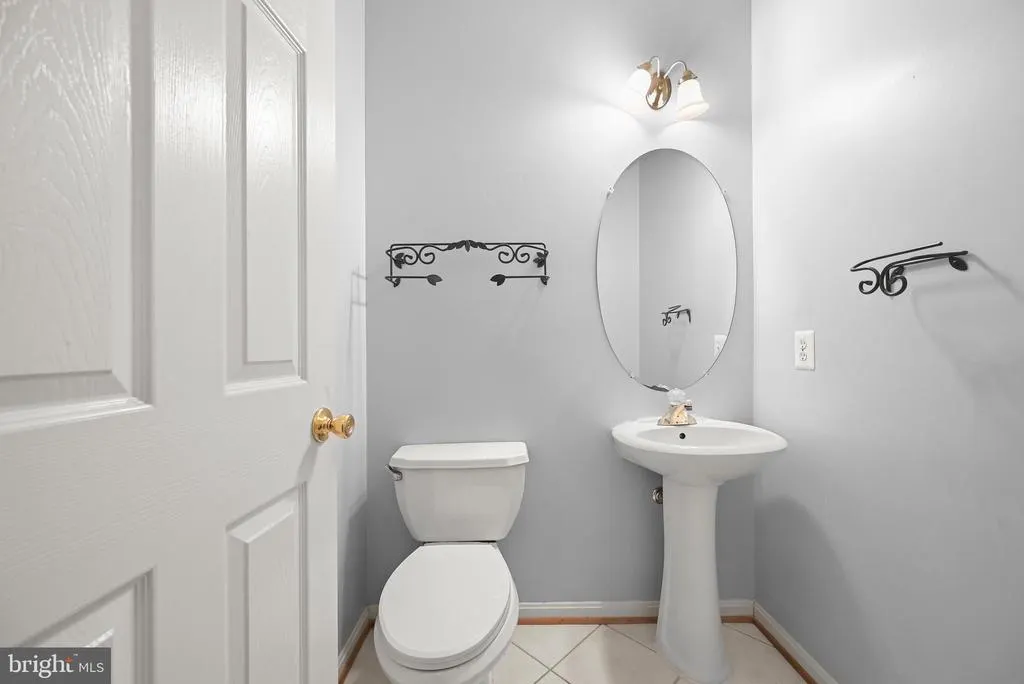
| Bathrooms Count Main Level | 1.00 |
| Price Per Sq Ft Total AG | 305.85 |
| Acceptable Financing | Cash,Conventional,FHA,VA |
| Additional Parcels Y/N | No |
| Lease Considered Y/N | No |
| Vacation Rental Y/N | No |
| Virtual Tour | https://media.homesight2020.com/14418-Saturn-Way/idx |
| Total SQFT | 4022 |
| Standard Status | Active |
| Year Built Source | Assessor |
| Legal Subdivision | SENECA VIEW ESTATES |
| Tax Lot | 10 |
Interior Features
| Heating Fuel | Natural Gas |
|---|---|
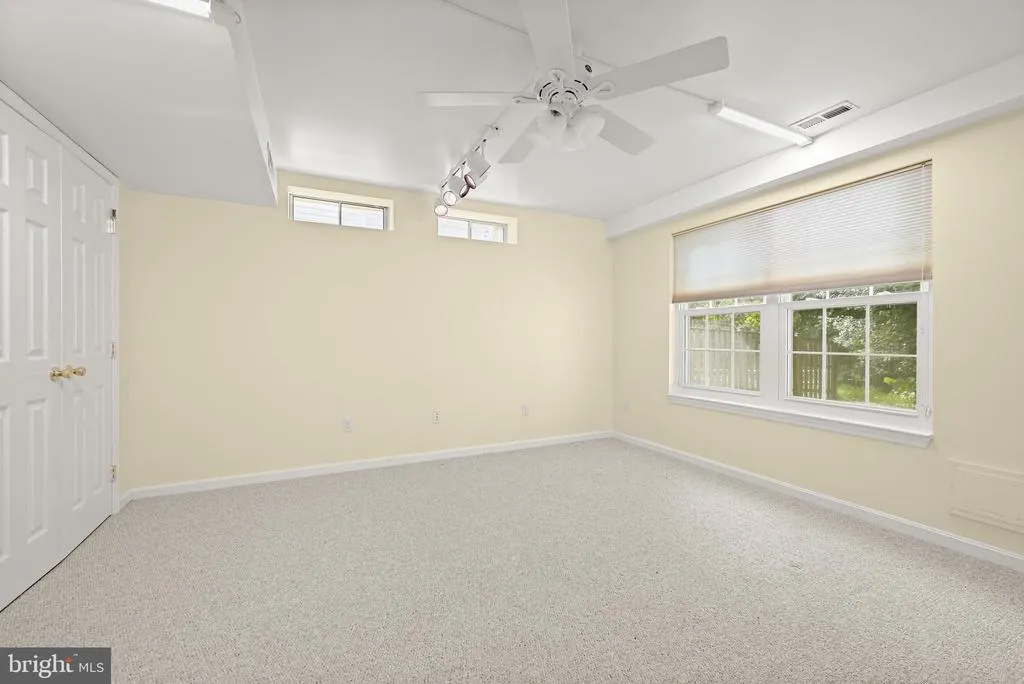
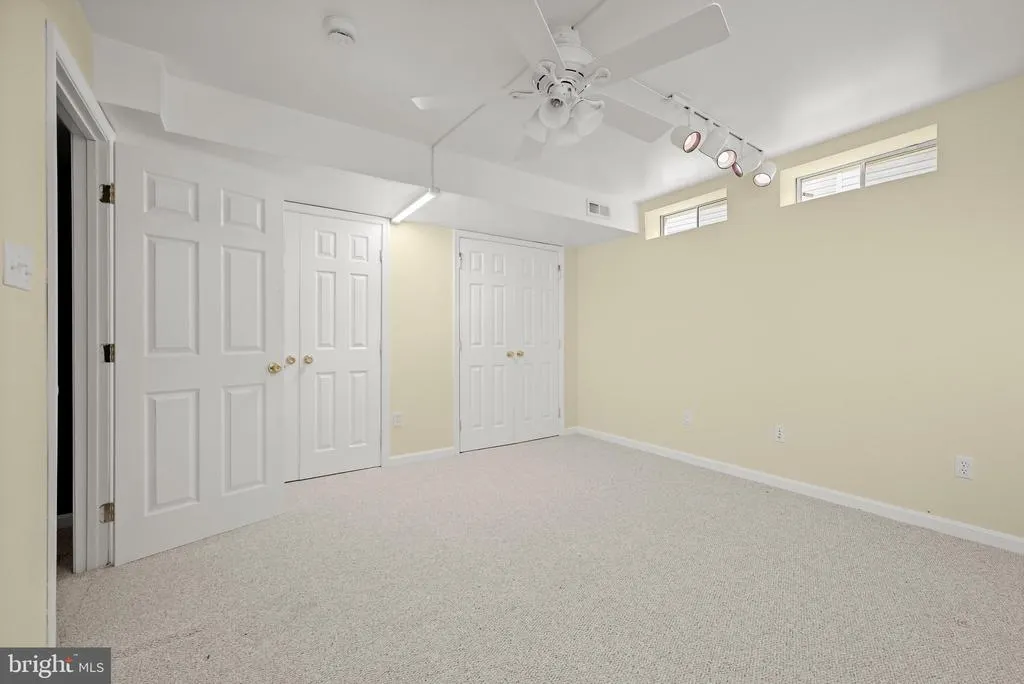
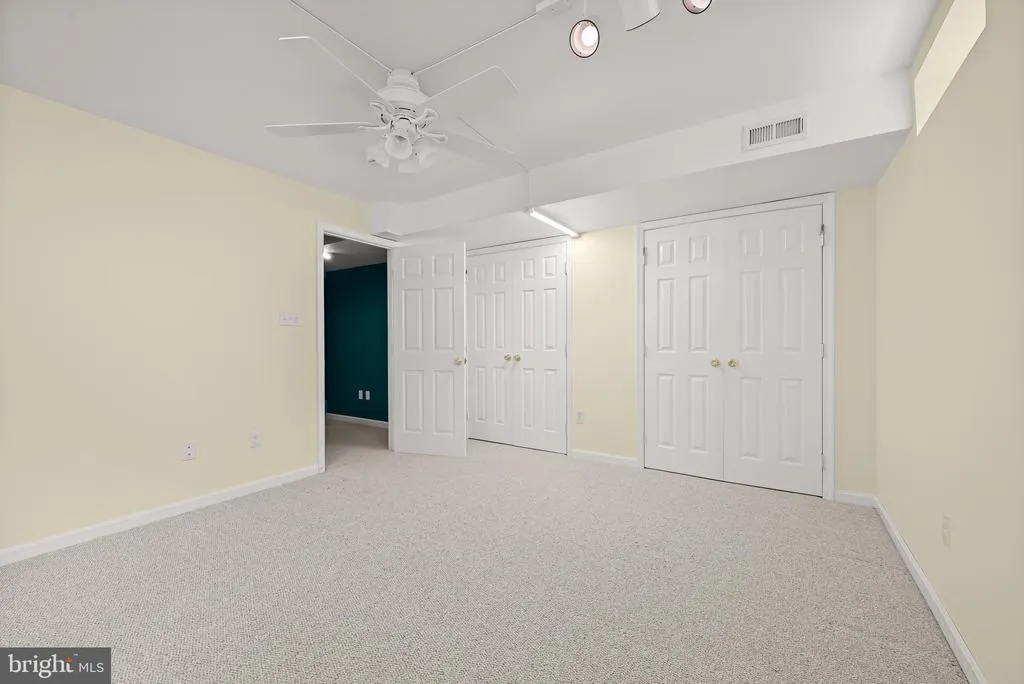
| Basement | Partially Finished,Rear Entrance |
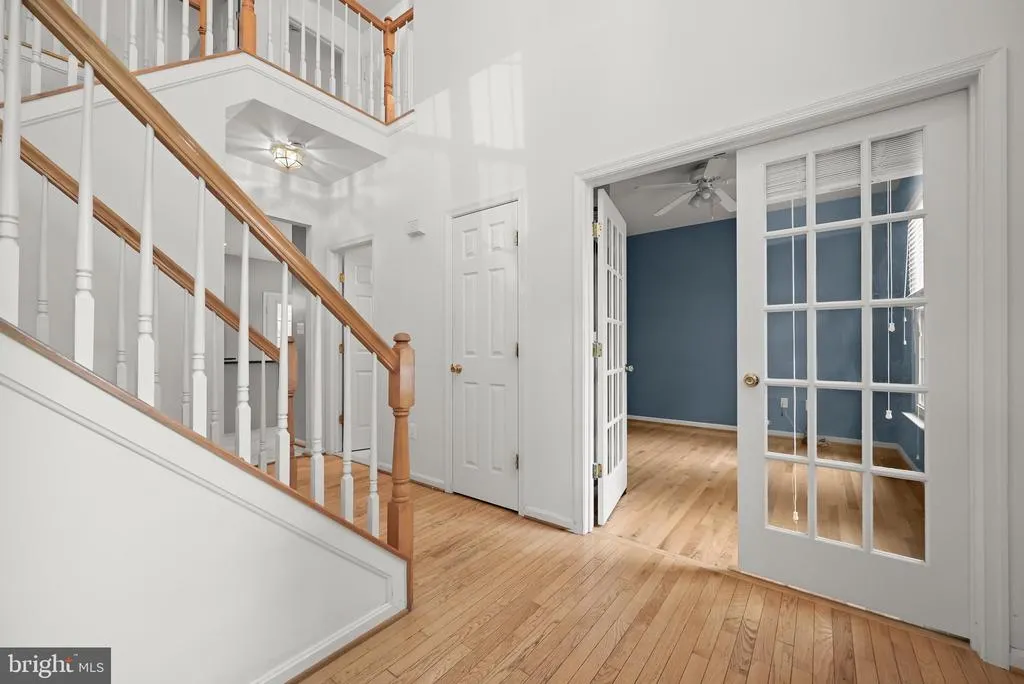
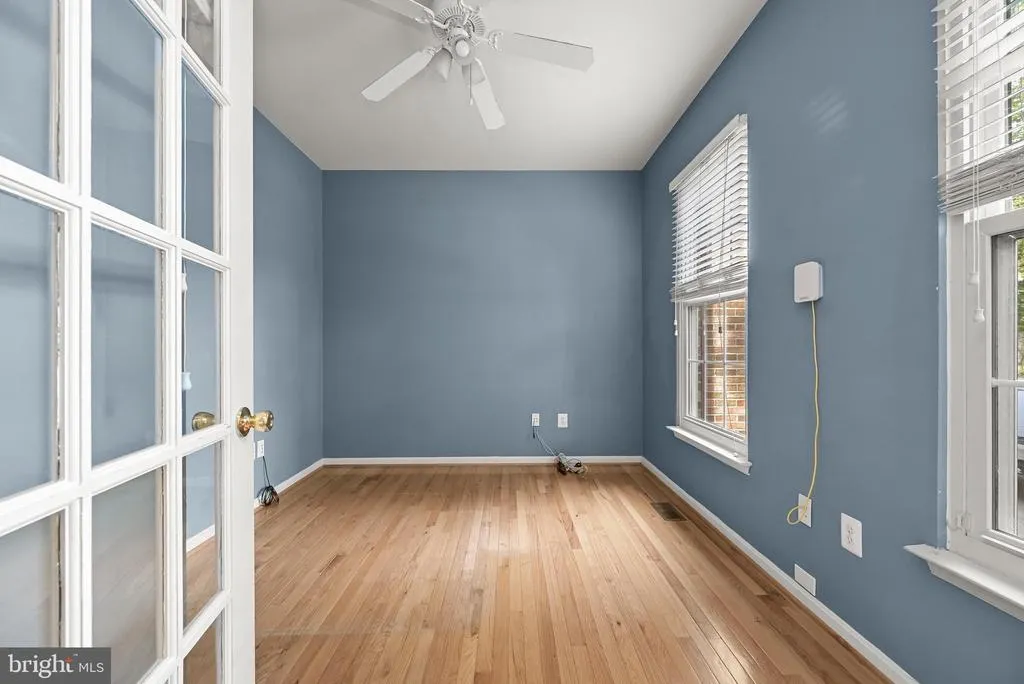
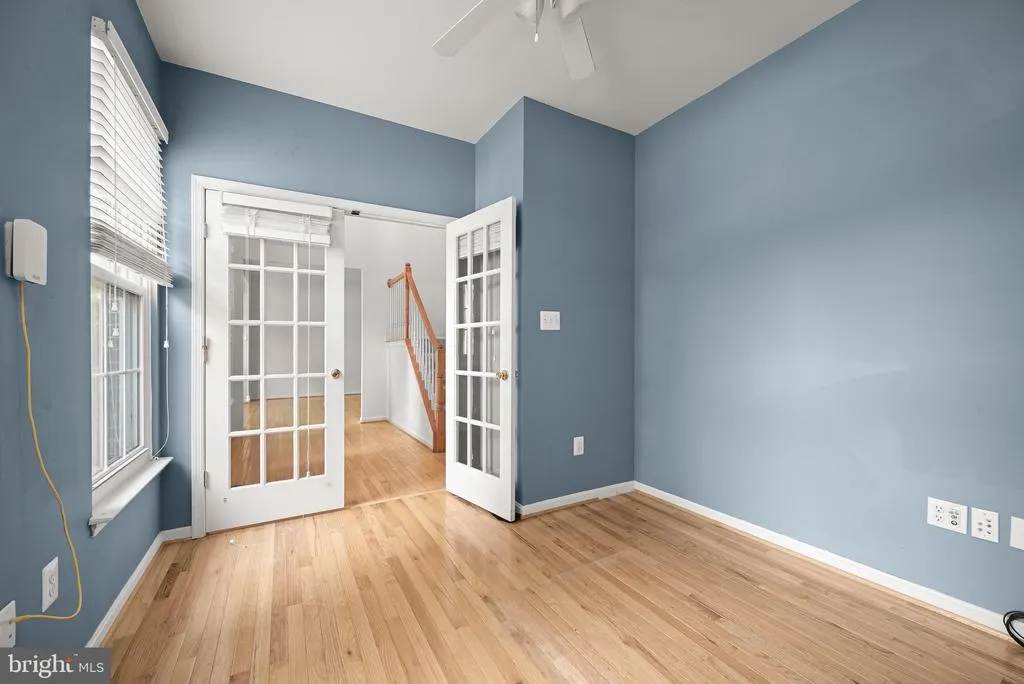
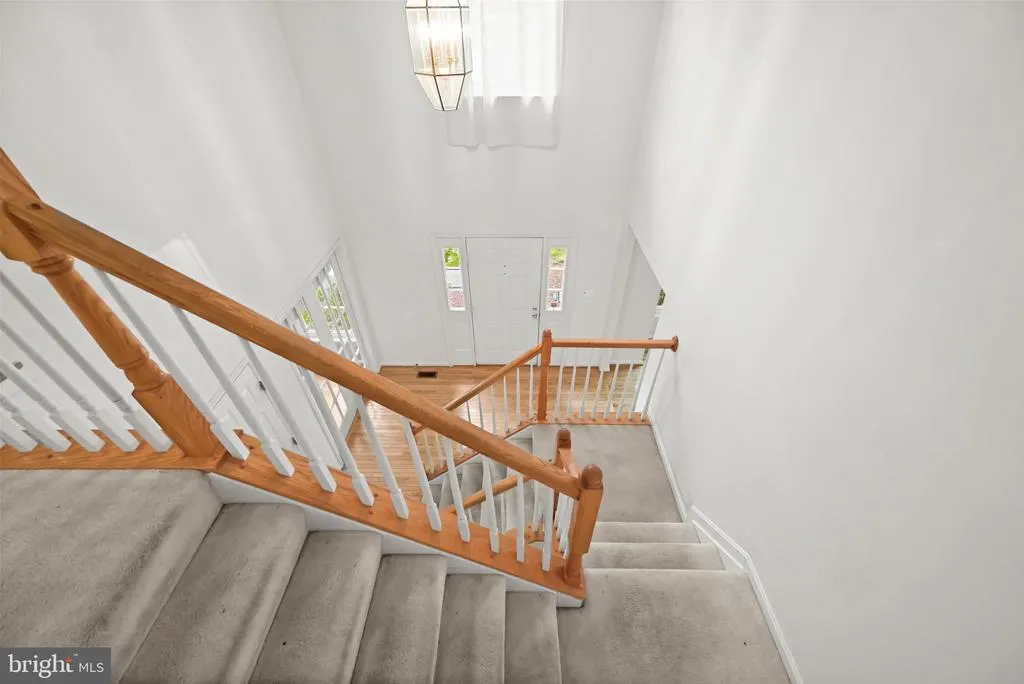
| Flooring | Hardwood |
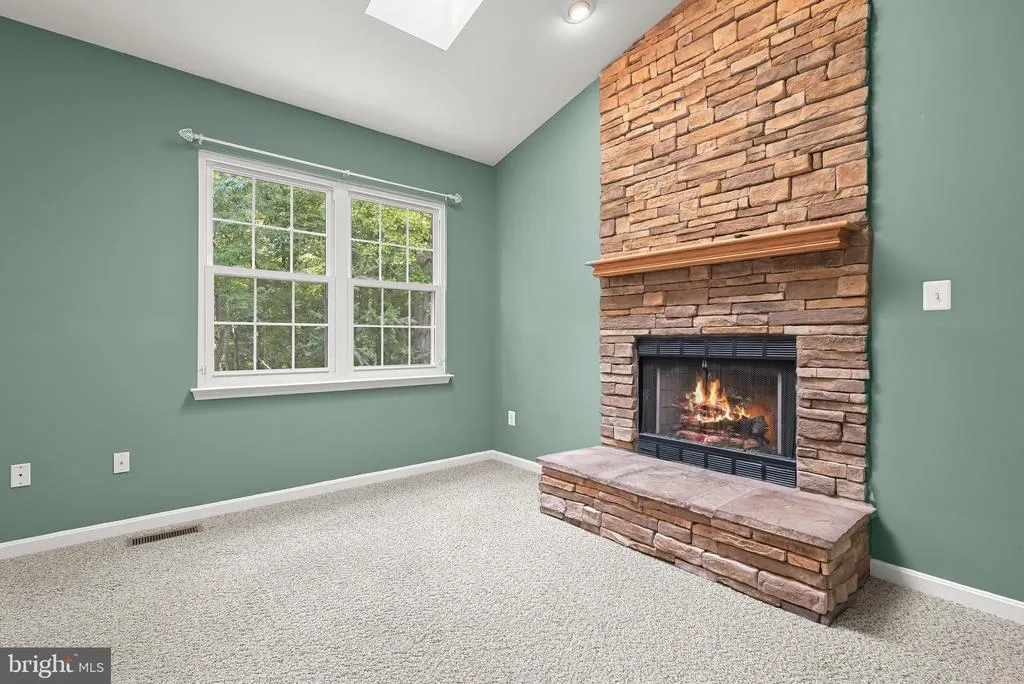
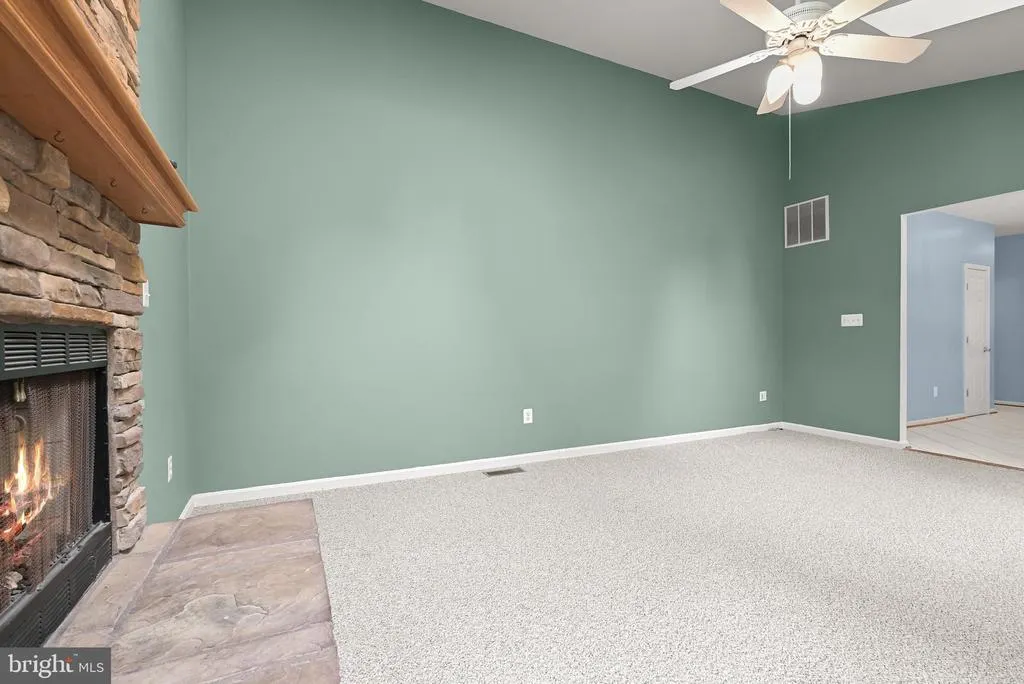
| Total Fireplaces | 1 |
| Fireplace Features | Gas/Propane |
| Hot Water | Natural Gas |
| Basement (Y/N) | Yes |
| Heating Y/N | Yes |
| Fireplace Y/N | Yes |
| Above Grade Finished Area | 2632 |
| Half Baths | 1 |
| Central Air Y/N | Yes |
| Total Bedrooms | 5 |
| Below Grade Finished Area | 925 |
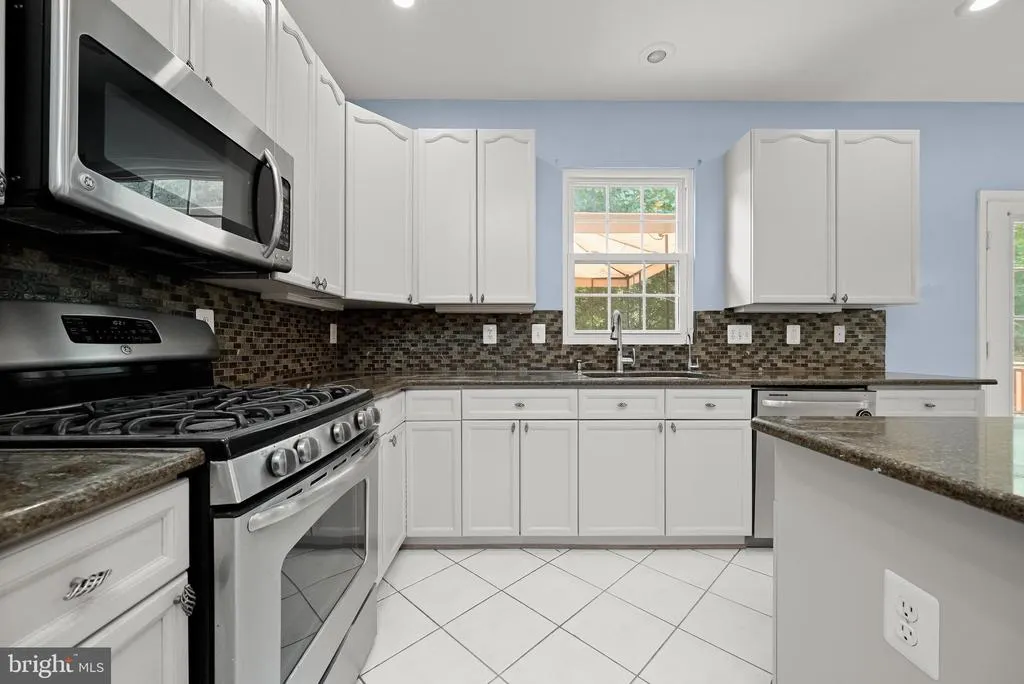
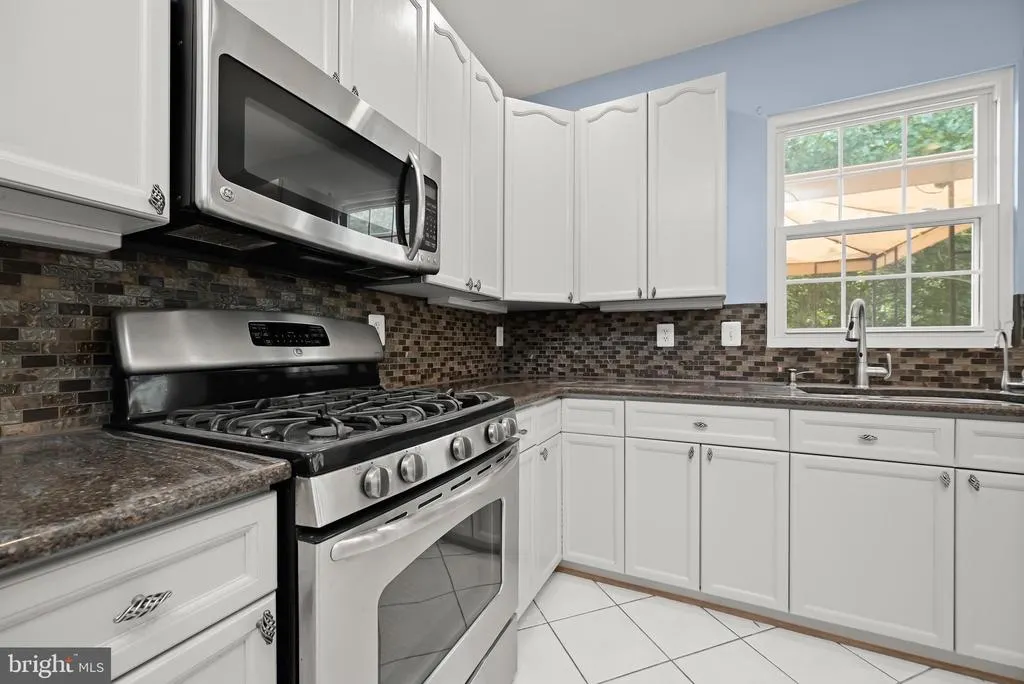
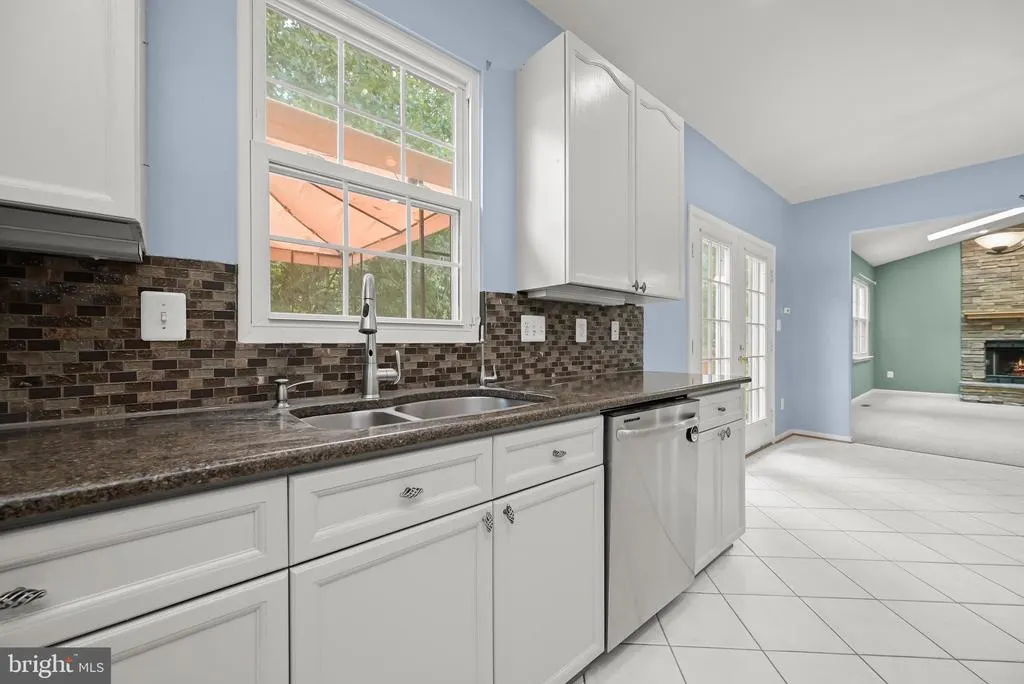
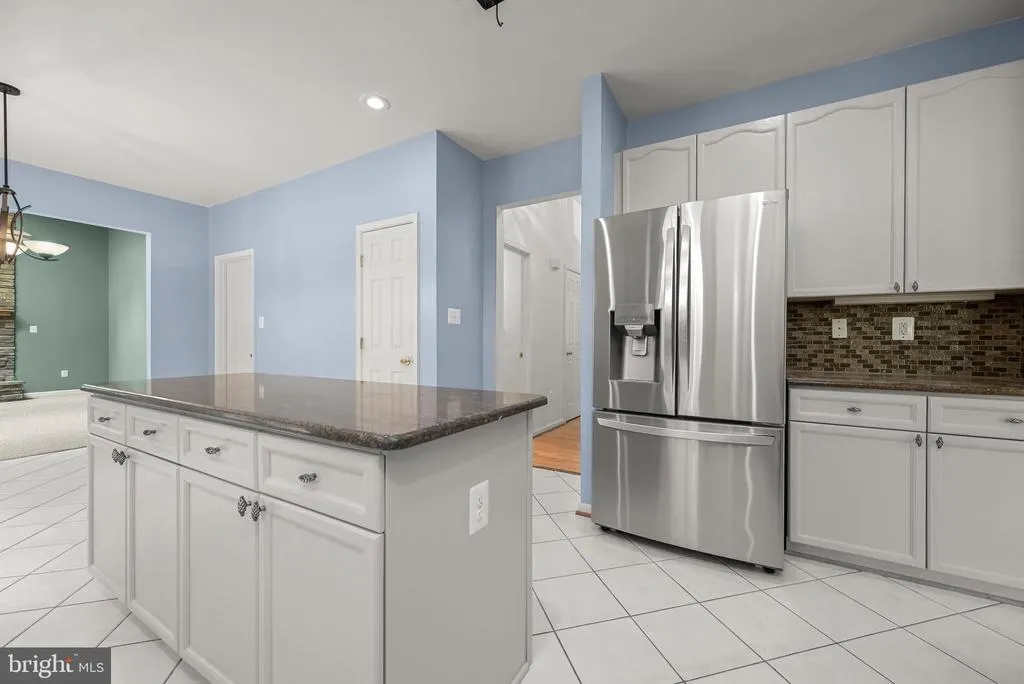
| Room Type | Living Room,Dining Room,Kitchen,Family Room,Breakfast Room,Office,Recreation Room,Utility Room,Bonus Room |
| Below Grade Finished Area Unit Type | Square Feet |
| LivingAreaSource | Estimated |
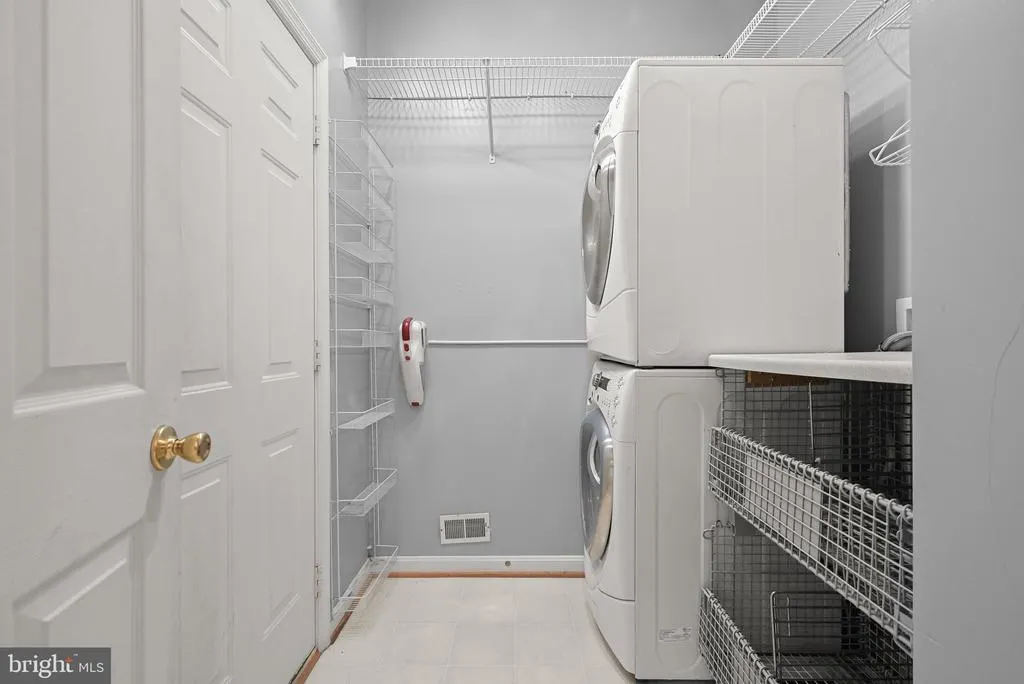
| Laundry Type | Washer In Unit,Dryer In Unit |
| Below Grade Unfin Area Units | Square Feet |
| Below Grade Unfin SQFT | 465 |
| Below Grade Unfin SQFT Source | Estimated |
| Below Grade Finished Area Source | Estimated |
| Bedrooms Count All Lower Levels | 1 |
| Bedrooms Count All Upper Levels | 4 |
| Bedrooms Count Lower Level 1 | 1 |
| Bedrooms Count Upper Level 1 | 4 |
| Bathrooms Half Main Level | 1 |
| Bathrooms Full Upper Level 1 | 2 |
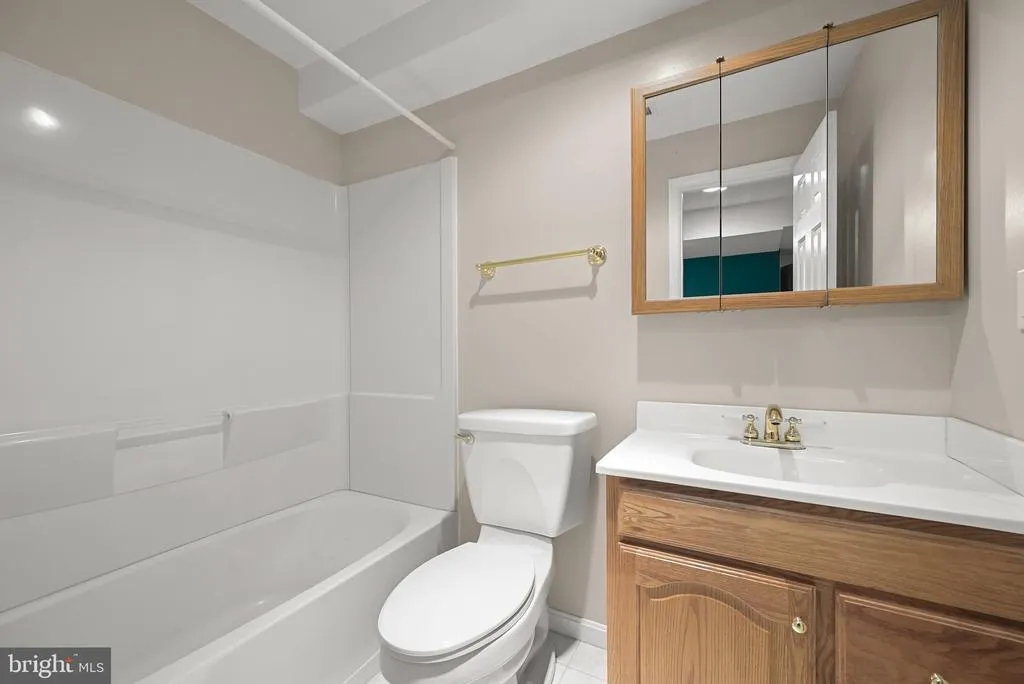
| Bathrooms Full Lower Level 1 | 1 |
| Bathrooms Full All Upper Levels | 2 |
| Bathrooms Full All Lower Levels | 1 |
| Bathrooms Count Upper Level 1 | 2.00 |
| Bathrooms Count Lower Level 1 | 1.00 |
| Bathrooms Count All Upper Levels | 2 |
| Bathrooms Count All Lower Levels | 1 |
| Above Grade Finished Area Source | Assessor |
| Above Grade Finished Area Unit Type | Square Feet |
| Total Baths | 4 |
Exterior Features
| Pool | No Pool |
|---|---|
| Water Source | Public |
| Total Parking Spaces | 4 |
| Garage Features | Additional Storage Area,Covered Parking,Garage - Front Entry |
| Type of Parking | Attached Garage,Driveway |
| Foundation Details | Concrete Perimeter |
| Spa | No |
| Water View Y/N | No |
| Lot Size Acres | 0.18 |
| Lot Size Source | Assessor |
| Waterfront Y/N | No |
| Horse Y/N | No |
| Land Assessed Value | 225900.00 |
| Navigable Water Y/N | No |
| Water Oriented Y/N | No |
| # of Attached Garage Spaces | 2 |
Room Details
| Room | Dimensions | Level | Flooring | Details |
|---|---|---|---|---|
| Bonus Room | Lower 1 | |||
| Breakfast Room | Main | |||
| Dining Room | Main | |||
| Family Room | Main | |||
| Kitchen | Main | |||
| Living Room | Main | |||
| Office | Main | |||
| Recreation Room | Lower 1 | |||
| Utility Room | Lower 1 |
Amenities
- Foreclosure
- Views
- Short Sale
- New Construction
- Adult 55+
- Lease To Own
- No HOA Fees
- Furnished
- Primary On Main
- Air Conditioning
- Seller Finance
- Green
- Fixer Upper
- Horse
- Golf
- Fireplace
- Deck
- Garage
- Basement
- Pool
Property vs Single Family Average in 20841
Price
Taxes
Year Built
 © BRIGHT, All Rights Reserved
