
Open House Sun, Sep 6th 10:00 AM - 2:00 PM - Views - Eco Friendly
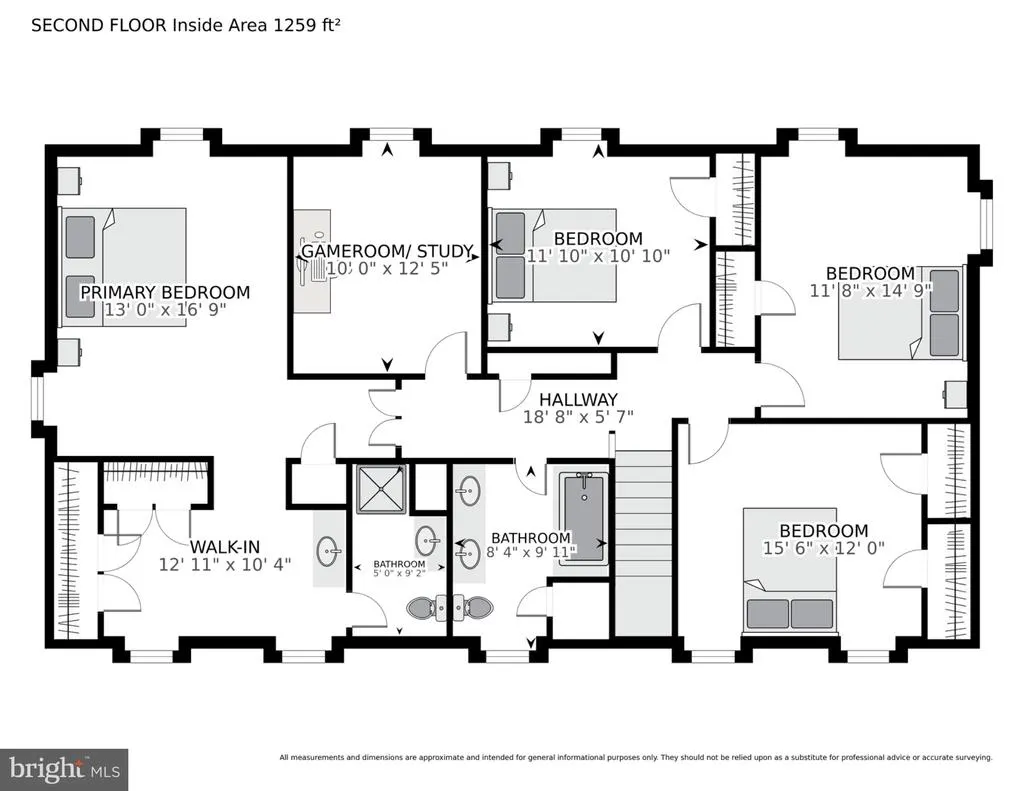
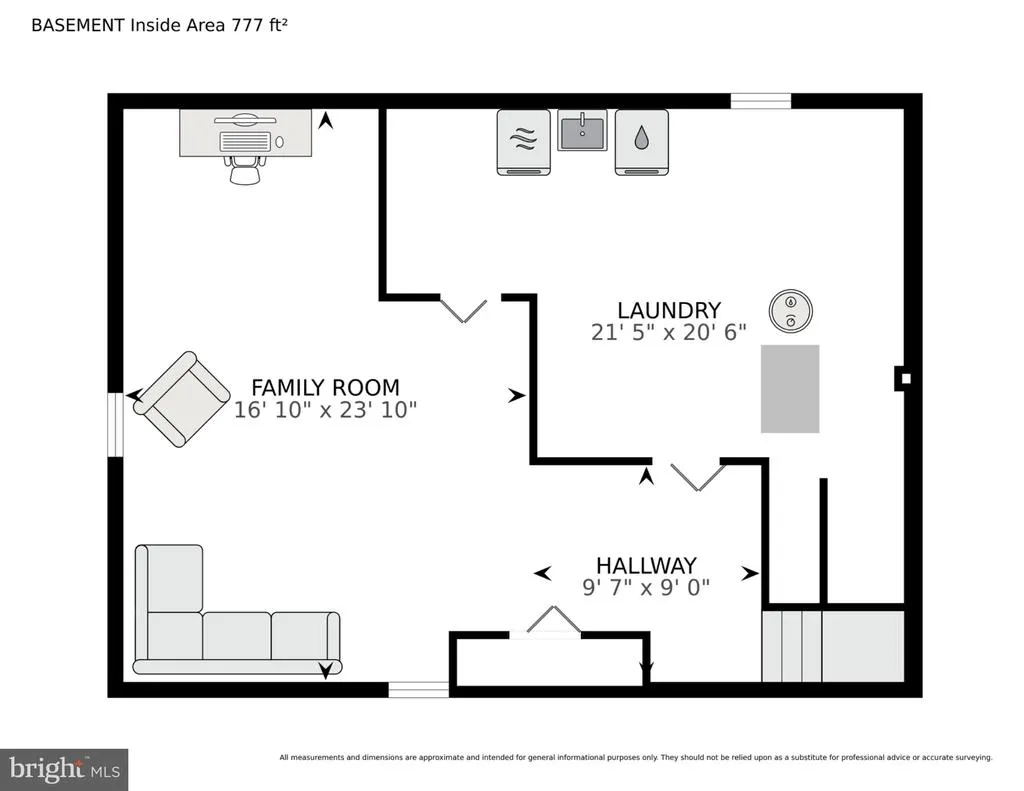
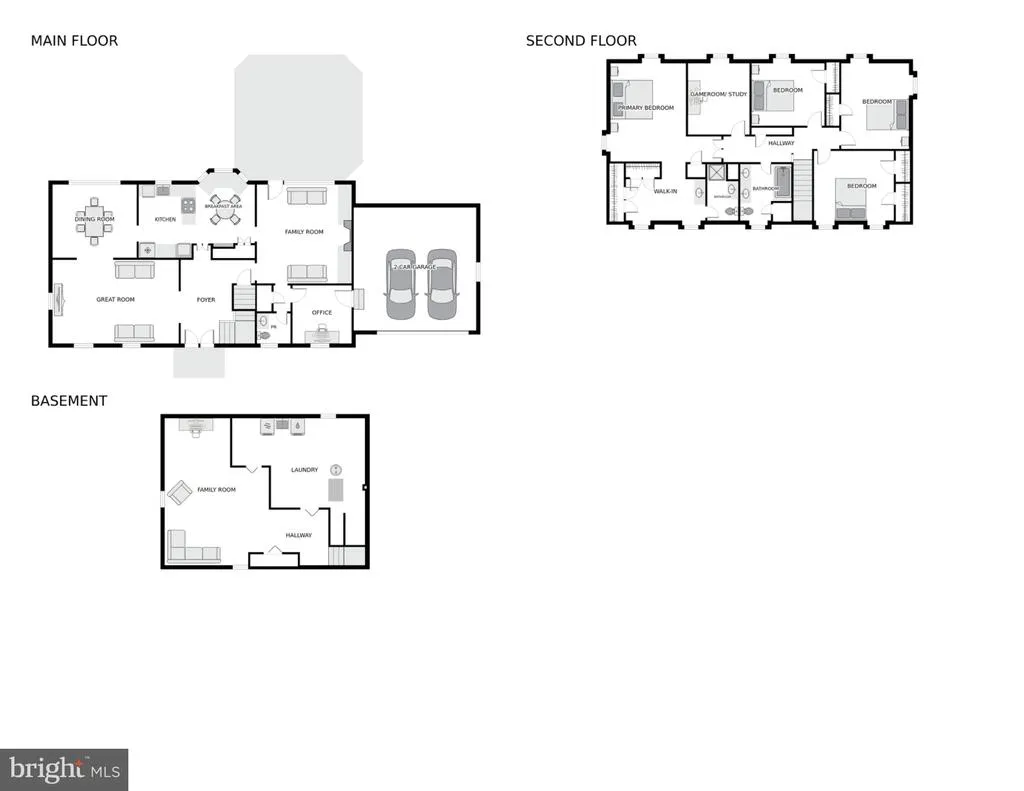
Address
15401 Hannans Way, Rockville, MD
Price
$ 894,440
Property Attributes
- MLS#MDMC2254442
- TypeSingle Family
- Listing Status ACTIVE
- CountyMONTGOMERY
- CityRockville
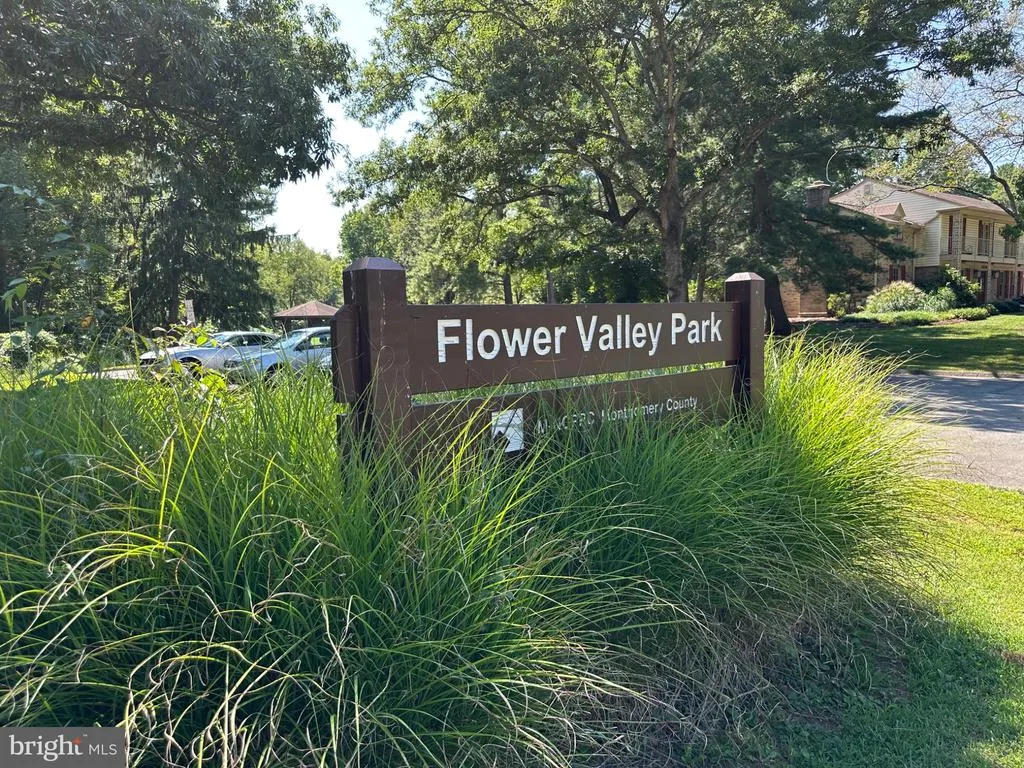
- NeighborhoodFlower Valley
- Zip20853
- StyleFrench,Colonial
- Year Built1969
- Taxes$ 9016
- Price$ 894,440
- Bedrooms4
- Full Bathrooms2
- Half Bathrooms1
- Sqr Footage3101
- Lot Size0.34 Acres
Data Source:
Bright MLS
Property Description
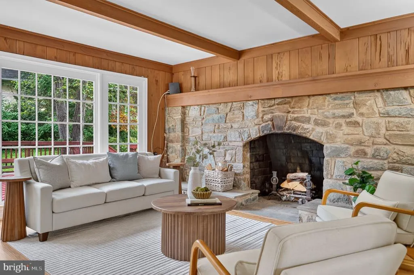
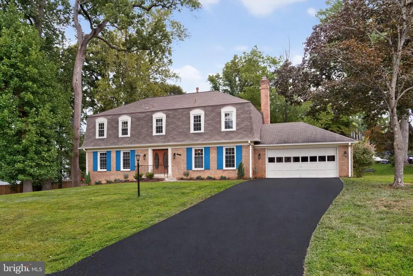
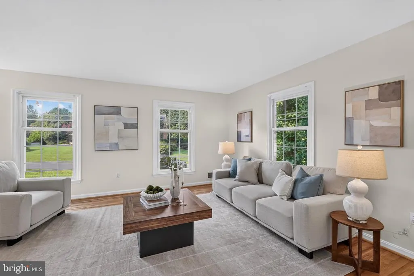
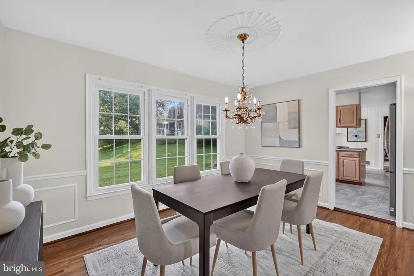
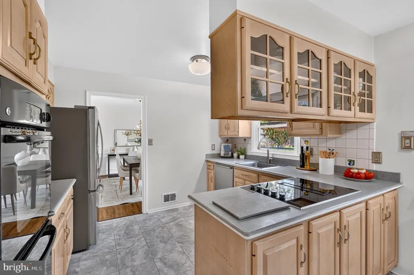
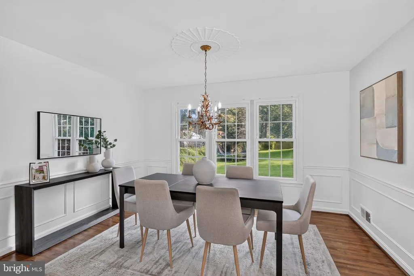
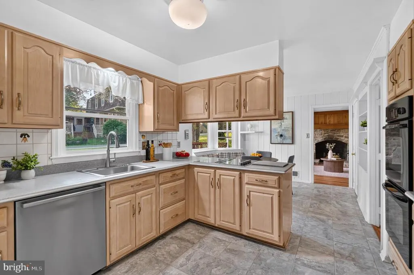
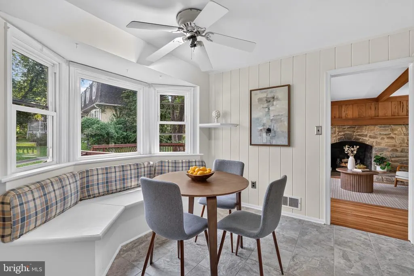
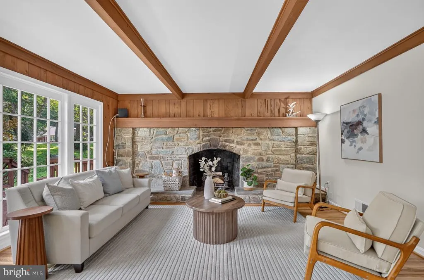
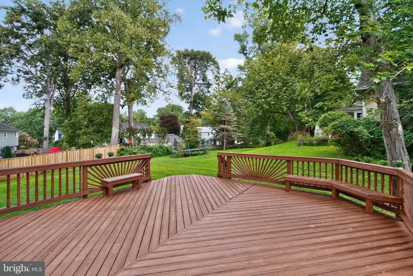
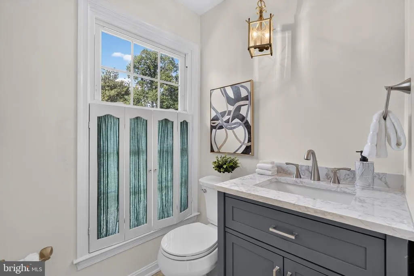
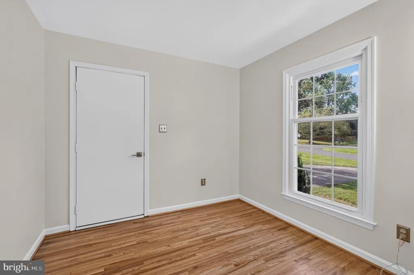
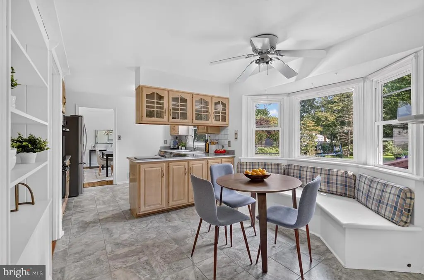
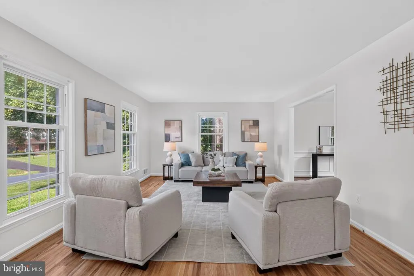
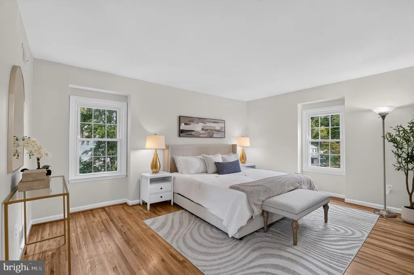
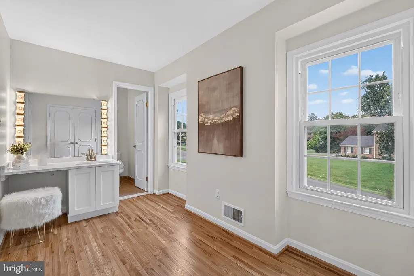
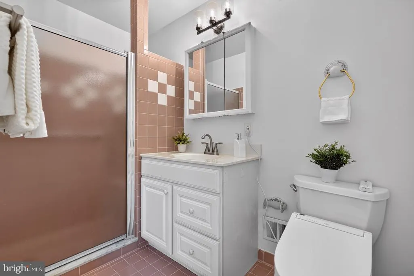
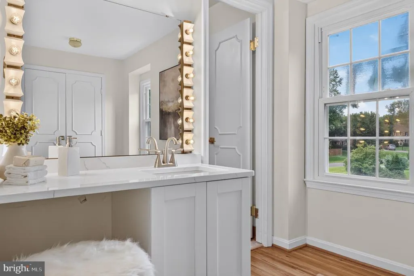
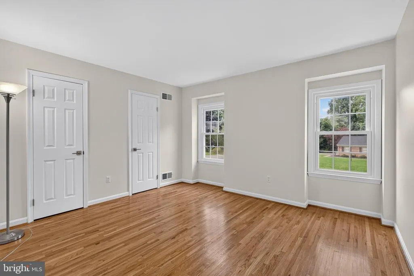
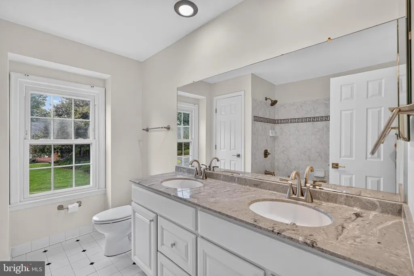
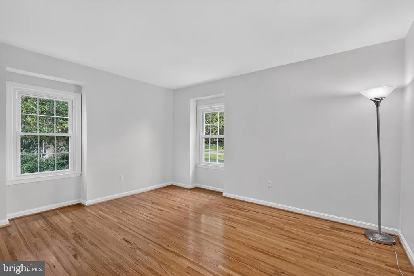
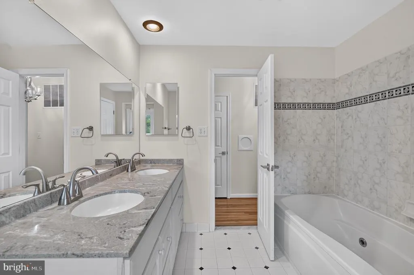
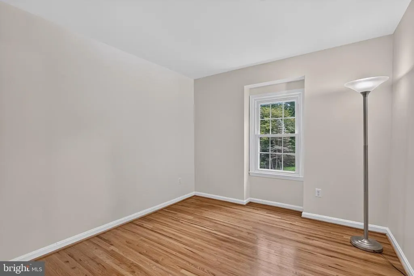
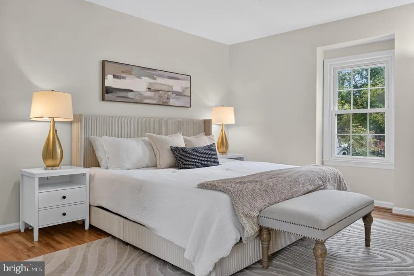
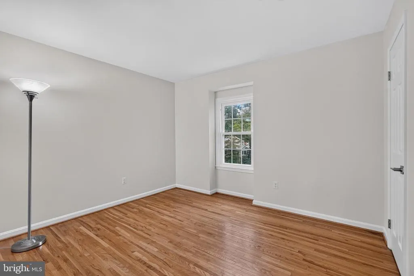
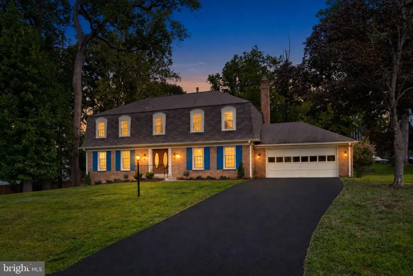
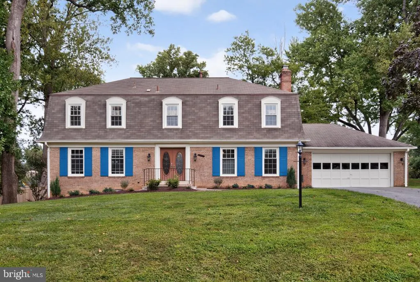
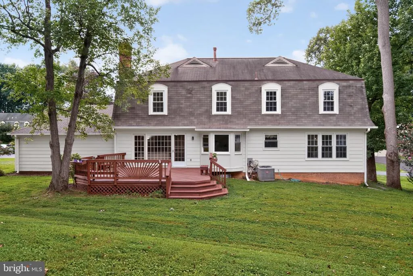
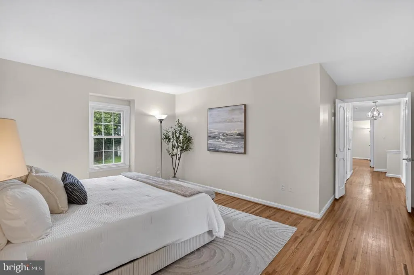
OPEN HOUSE: Sunday, September 6th and Monday, September 7th ... 10:00 AM - 2:00 PM! (HINT) Watch THE VIRTUAL TOUR and Take THE 3-D TOUR (links up above) as Both Are FANTASTIC! Welcome to the beauty at 15401 Hannans Way! She awaits your future touches! A rare opportunity to own a French-Inspired Colonial in The Cloisters, the elite custom enclave within Flower Valley, built by the acclaimed boutique builders Butler & Wilder! The distinctive Mansard Roof of this particular design, The Asbury Model, is reminiscent of a French Chateau. Glorious, refinished Red Oak Floors greet you in the grand, center-hall entry foyer, and throughout The 1st and 2nd Floors! A Magnificent 15-foot Stone Hearth and Wood-Burning Fireplace, the entire length of The Family Room itself, will delight your guests with laughter & warmth all through The Holidays! Butler & Wilder integrated large French Windows across the back of this cozy room to complement their French-Influenced Mansard Architecture. These multi-paned windows are engineered to let natural light flood deep into the living area! TASTEFUL and RECENT RENOVATIONS (JUNE 2026 & JULY 2026) make your future home both Tech Savvy and Tres Chic! Upgrades include: A new 200-Amp Electrical Panel Heavy-Up with a Whole-House Surge Suppressor, a handy new outdoor electrical outlet on the front lawn lamp post, a refinished kitchen floor, Refinished Red Oak Hardwood Floors on The 1st and 2nd Levels, New solid wood interior doors, New Satin Nickel door handles & fixtures, upgraded padding & Aspen Glow Carpeting, cute young shrubbery & colorful plantings, a freshly sanded & painted wood deck, and a Fabulous new LG Refrigerator with a Super Ice Maker! Bring happiness and your own special touch to this Corner Classic in The Cloisters!!!
| Elementary School | Middle School | High School |
|---|---|---|
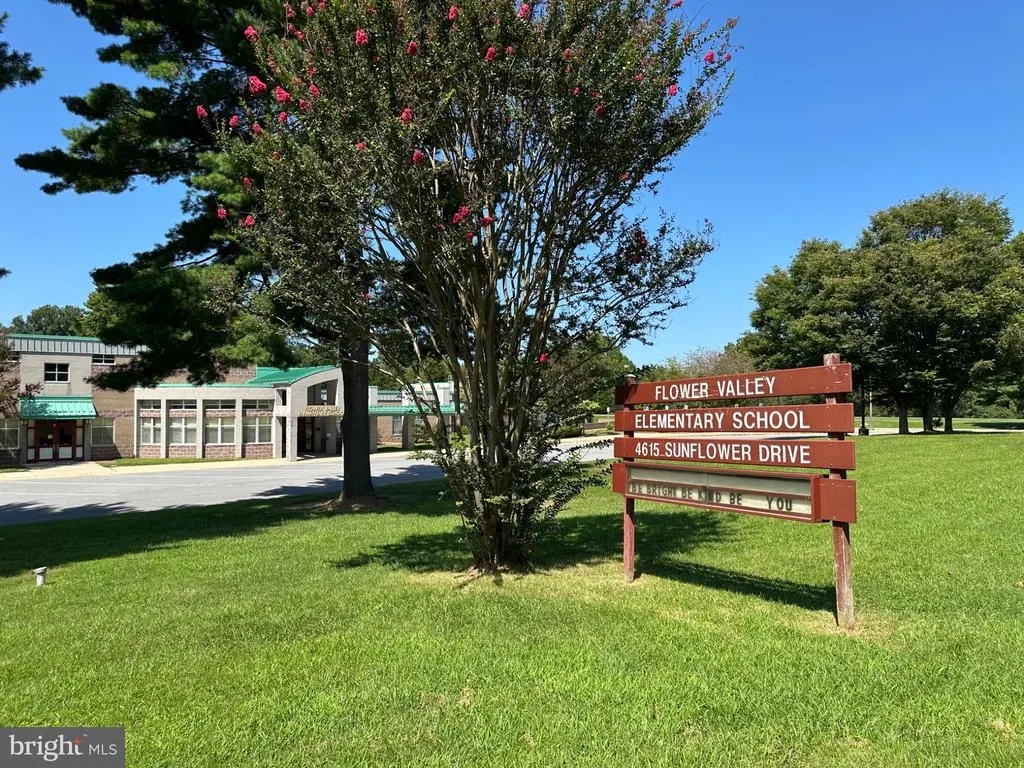
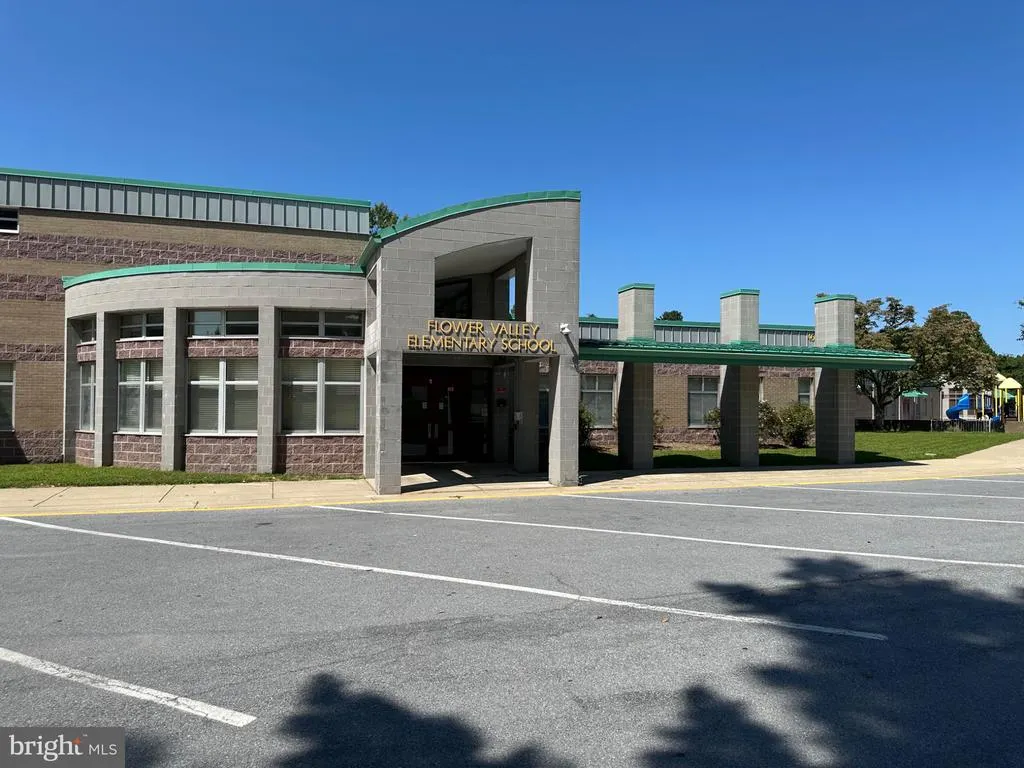
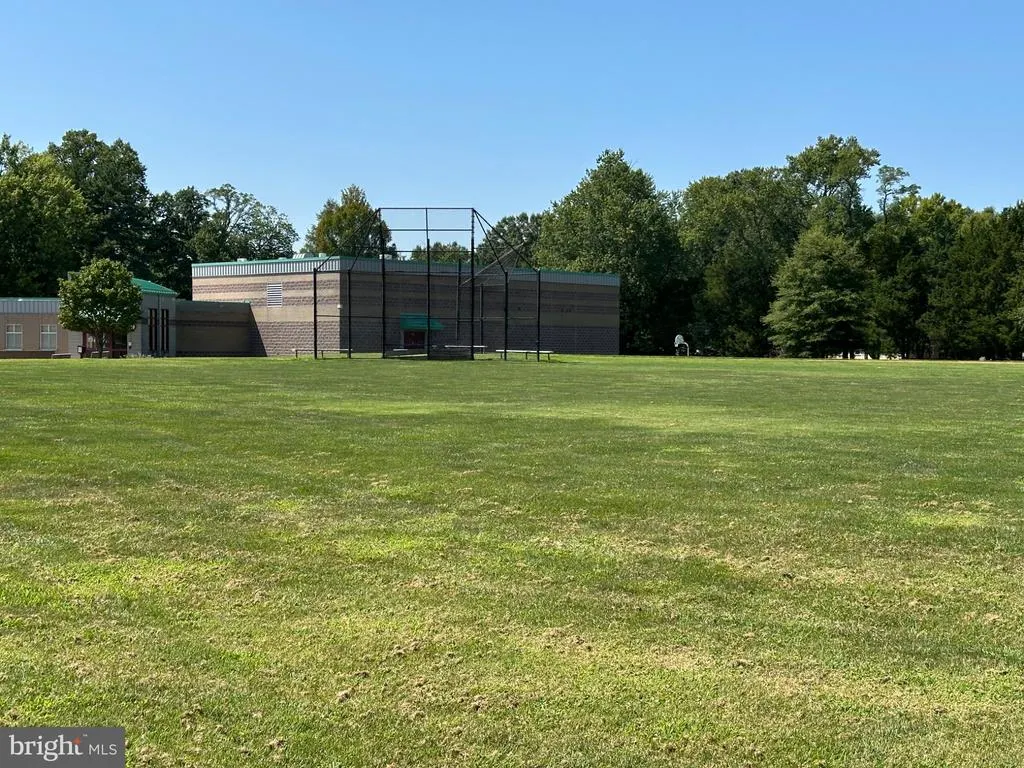
| Flower Valley Elementary School | Earle B. Wood Middle School | Rockville High School |
| Price History | |
|---|---|
| 9/5/2026 | Listed $894,440 |
General Features
| Living Area | 3101 |
|---|---|
| Sewer | Public Sewer |
| Heating | 90% Forced Air |
| Cooling | Central A/C |
| Utilities | Cable TV Available,Phone Available |
| Possession | 0-30 Days CD |
| Roof | Asphalt,Shingle |
| Appliances | Built-In Microwave,Cooktop - Down Draft,Dishwasher,Disposal,Dryer - Electric,ENERGY STAR Refrigerator,Icemaker,Oven - Double,Oven - Self Cleaning,Washer |
| Zoning | R200 |
| Garage Spaces | 2.00 |
| Patio/Porch Features | Deck(s),Porch(es) |
| Architectural Style | French,Colonial |
| Security Features | Smoke Detector,Carbon Monoxide Detector(s) |
| Construction Materials | Brick,Stone,Glass |
| School District | MONTGOMERY COUNTY PUBLIC SCHOOLS |
| Year Built | 1969 |
| Electric | 200+ Amp Service,Underground,Circuit Breakers |
| View | Garden/Lawn,Trees/Woods |
| Levels | 3 |
| Tax Year | 2026 |
| Ownership | Fee Simple |
| Cool Fuel | Electric |
| Accessibility | Level Entry - Main |
| County | MONTGOMERY |
| New Construction | No |
| Property Type | Residential |
| HOA | No |
| Energy Efficient | Appliances,Exposure/Shade |
| Subdivision Name | FLOWER VALLEY |
| Garage Y/N | Yes |
| Water Access Y/N | No |
| Green Indoor Air Quality | Ventilation |
| Green Water Conservation | Low-Flow Fixtures,Water-Smart Landscaping |
| Other Structures | Above Grade,Below Grade |
| Full Baths | 2 |
| Status | ACTIVE |
| Directions | Go North on Rockville Pike (Rt. 355),then Right (East) on First Street (which becomes Norbeck Road) then proceed North on Rt. 28 (Norbeck Road) drive a couple of miles,then turn Left onto Hannans Way |
| City | ROCKVILLE |
| Disclosures | Agent Related to Owner |
| Senior Community Y/N | No |
| Lot Size Units | Square Feet |
| Lot Size Square Feet | 15000.00 |
| Tax Assessed Value | 719567.0 |
| Tax Annual Amount | 9016.21 |
| Home Warranty Y/N | No |
| Property Condition | Excellent |
| Structure Type | Detached |
| Condo/Coop Association fee Y/N | No |
| Bathrooms Count Main Level | 1.00 |
| Price Per Sq Ft Total AG | 331.15 |
| Acceptable Financing | Cash,Conventional,FHA,VA |
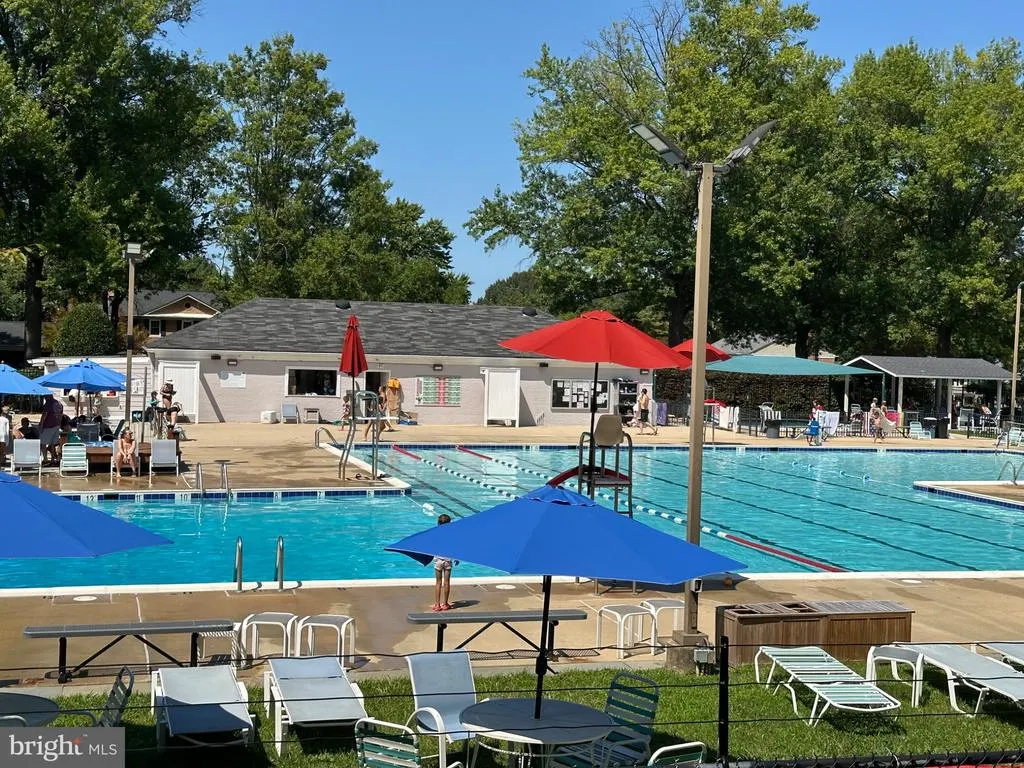
| Community Pool Features | Lap/Exercise,In Ground |
| Historic Y/N | No |
| Lease Considered Y/N | No |
| Vacation Rental Y/N | No |
| Virtual Tour | https://homevisit.view.property/2402567?idx=1&pws=1 |
| Total SQFT | 3585 |
| Builder Name | Butler & Wilder |
| Standard Status | Active |
| Year Built Source | Assessor |
| Legal Subdivision | NORBECK MANOR |
| Tax Lot | 1 |
| Association Recreation Fee | No |
Interior Features
| Interior Amenities | Attic,Breakfast Area,Built-Ins,Crown Moldings,Floor Plan - Open,Floor Plan - Traditional,Formal/Separate Dining Room,Kitchen - Gourmet,Kitchen - Table Space,Laundry Chute,Pantry,Upgraded Countertops, |
|---|---|
| Heating Fuel | Natural Gas |
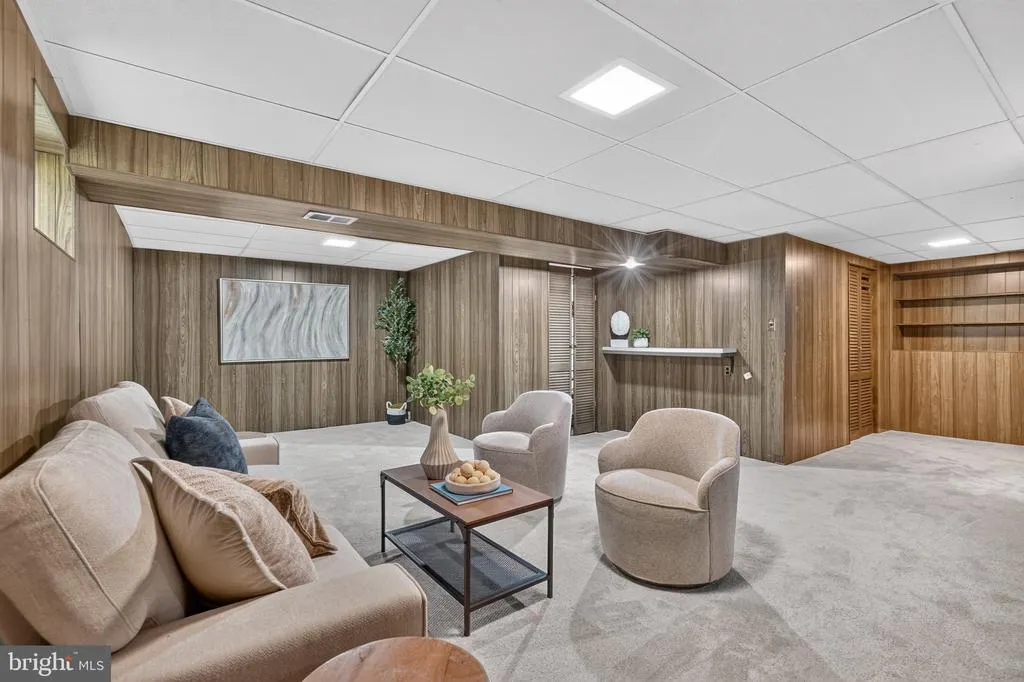
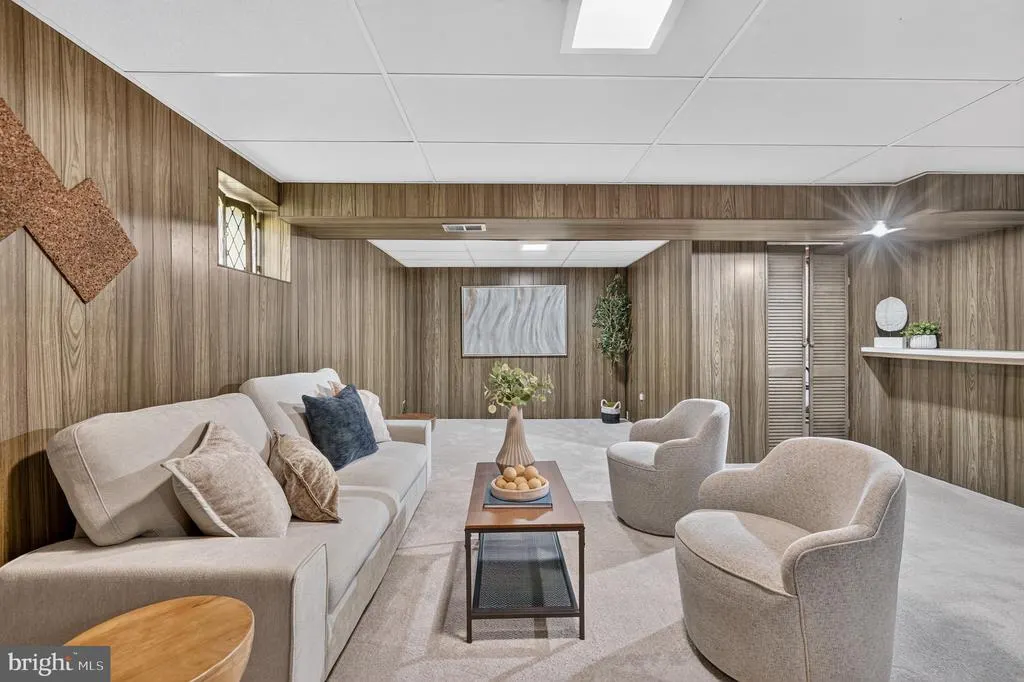
| Basement | Connecting Stairway,Heated,Improved,Space For Rooms,Workshop |
| Flooring | Solid Hardwood,Hardwood,Partially Carpeted |
| Total Fireplaces | 1 |
| Fireplace Features | Stone,Mantel(s),Other |
| Hot Water | Electric |
| Basement (Y/N) | Yes |
| Heating Y/N | Yes |
| Window Features | Double Pane |
| Fireplace Y/N | Yes |
| Above Grade Finished Area | 2701 |
| Half Baths | 1 |
| Central Air Y/N | Yes |
| Total Bedrooms | 4 |
| Below Grade Finished Area | 400 |
| Entry Level | 1 |
| Room Type | Dining Room,Primary Bedroom,Bedroom 2,Bedroom 3,Kitchen,Game Room,Family Room,Foyer,Breakfast Room,Bedroom 1,Study,Great Room,Laundry,Mud Room,Other,Office,Utility Room |
| Below Grade Finished Area Unit Type | Square Feet |
| LivingAreaSource | Assessor |
| Laundry Type | Basement |
| Below Grade Unfin Area Units | Square Feet |
| Below Grade Unfin SQFT | 484 |
| Below Grade Unfin SQFT Source | Assessor |
| Below Grade Finished Area Source | Assessor |
| Bedrooms Count All Upper Levels | 4 |
| Bedrooms Count Upper Level 1 | 4 |
| Bathrooms Half Main Level | 1 |
| Bathrooms Full Upper Level 1 | 2 |
| Bathrooms Full All Upper Levels | 2 |
| Bathrooms Count Upper Level 1 | 2.00 |
| Bathrooms Count All Upper Levels | 2 |
| Above Grade Finished Area Unit Type | Square Feet |
| Total Baths | 3 |
Exterior Features
| Exterior Amenities | Other |
|---|---|
| Pool | Yes - Community |
| Parking Features | Paved Driveway |
| Lot Features | Corner,Front Yard,Landscaping,Rear Yard,SideYard(s),Vegetation Planting |
| Water Source | Public |
| Total Parking Spaces | 5 |
| Garage Features | Garage - Front Entry,Covered Parking,Additional Storage Area,Garage Door Opener,Inside Access |
| Type of Parking | Attached Garage,Driveway,On Street |
| Foundation Details | Other |
| Spa | No |
| Water View Y/N | No |
| Lot Size Acres | 0.34 |
| Road Surface Type | Paved |
| Lot Size Source | Assessor |
| Waterfront Y/N | No |
| Door Features | Double Entry,French,Six Panel |
| Builder Model | The Asbury |
| Horse Y/N | No |
| Land Assessed Value | 321400.00 |
| Navigable Water Y/N | No |
| Water Oriented Y/N | No |
| # of Attached Garage Spaces | 2 |
Room Details
| Room | Dimensions | Level | Flooring | Details |
|---|---|---|---|---|
| Bedroom 1 | Upper 1 | Flooring - HardWood | ||
| Bedroom 2 | Upper 1 | Flooring - HardWood | ||
| Bedroom 3 | Upper 1 | Flooring - HardWood | ||
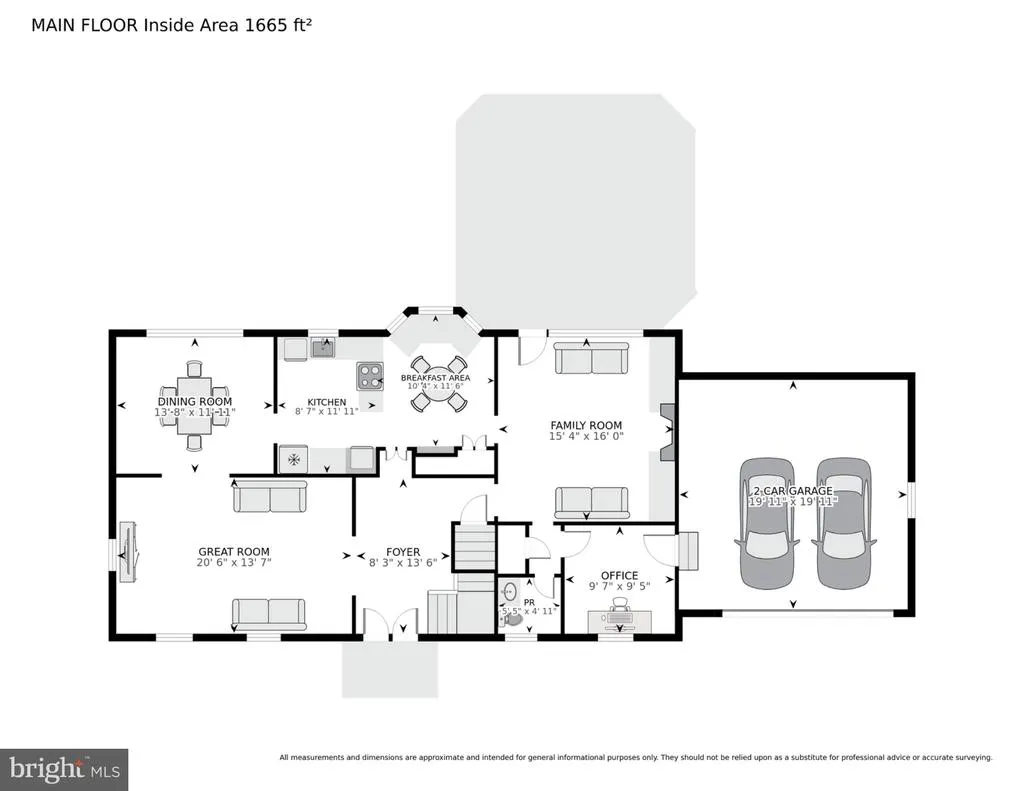
| Breakfast Room | Main | Flooring - Ceramic Tile | ||
| Dining Room | Main | Flooring - HardWood | ||
| Family Room | Main | Fireplace - Wood Burning,Flooring - HardWood | ||
| Family Room | Lower 1 | Flooring - Carpet | ||
| Foyer | Main | Flooring - HardWood | ||
| Game Room | Upper 1 | Flooring - HardWood | ||
| Great Room | Main | Flooring - HardWood | ||
| Kitchen | Main | Flooring - Ceramic Tile | ||
| Laundry | Lower 1 | Flooring - Other | ||
| Mud Room | Main | |||
| Office | Main | Flooring - HardWood | ||
| Other | Upper 1 | Primary Bedroom - Dressing Area | ||
| Primary Bedroom | Upper 1 | Flooring - HardWood | ||
| Study | Upper 1 | |||
| Utility Room | Lower 1 |
Amenities
- Foreclosure
- Views
- Short Sale
- New Construction
- Adult 55+
- Lease To Own
- No HOA Fees
- Furnished
- Primary On Main
- Air Conditioning
- Seller Finance
- Green
- Fixer Upper
- Horse
- Golf
- Fireplace
- Deck
- Garage
- Basement
- Pool
Property vs Single Family Average in 20853
Price
Taxes
Year Built
Visits
 © BRIGHT, All Rights Reserved
