
Primary on Main



Address
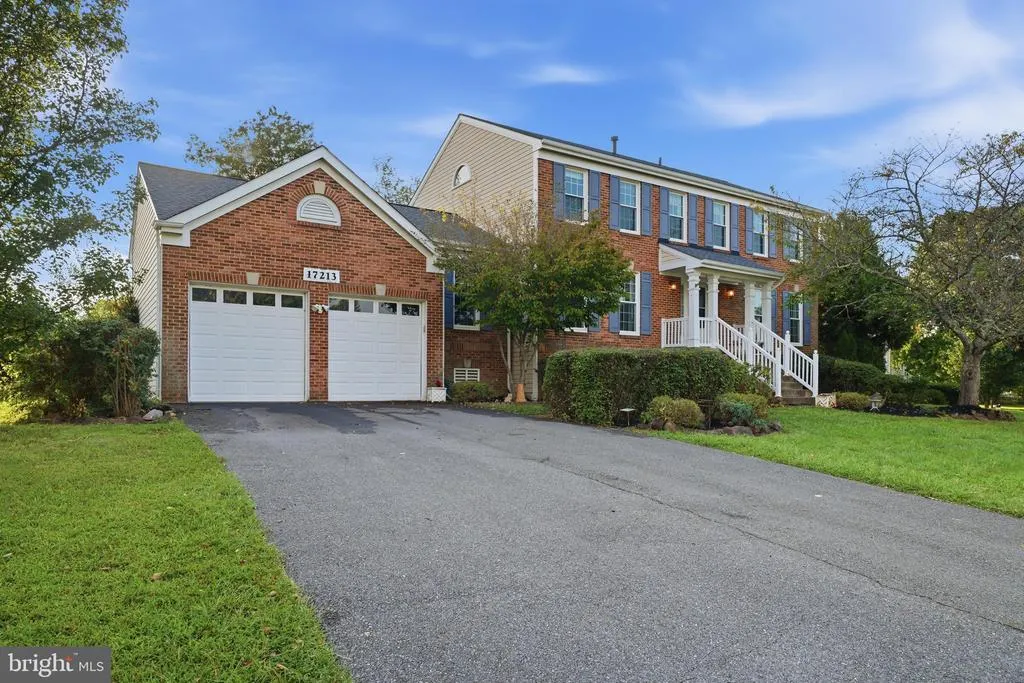
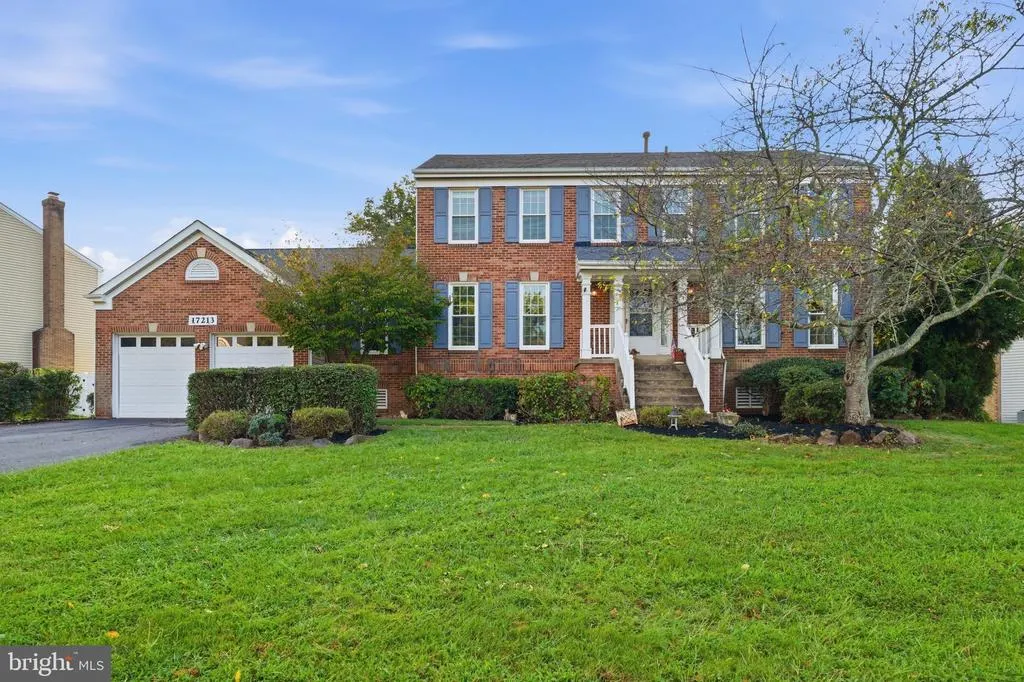
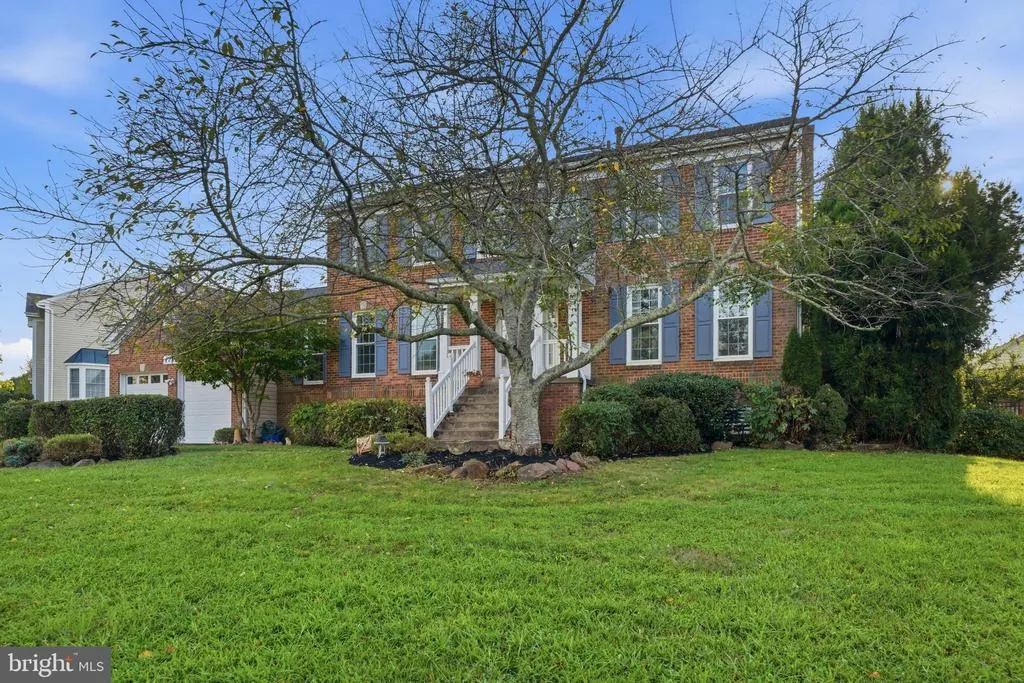
17213 Spates Hill Road, Poolesville, MD
Price
$ 775,000
Property Attributes
- MLS#MDMC2254336
- TypeSingle Family
- Listing Status ACTIVE
- CountyMONTGOMERY
- CityPoolesville
- NeighborhoodSeneca Chase
- Zip20837
- StyleColonial
- Year Built1989
- Taxes$ 8352
- Price$ 775,000
- Bedrooms4
- Full Bathrooms2
- Half Bathrooms1
- Sqr Footage2572
- Lot Size0.35 Acres
Data Source:
Bright MLS
Property Description
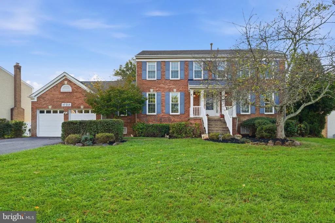
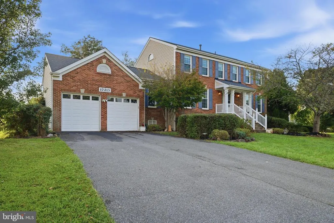
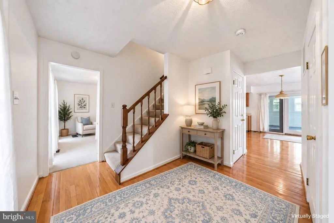
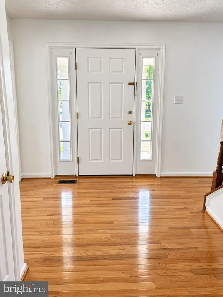
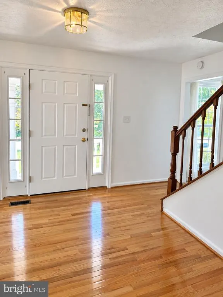
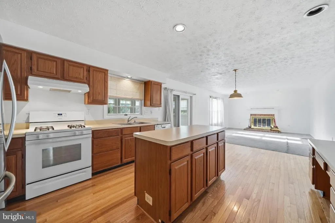
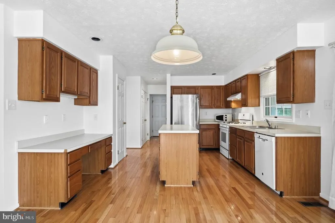
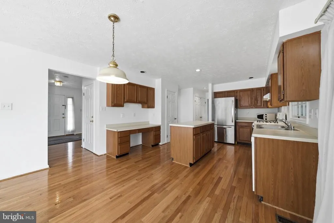
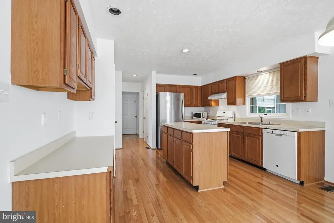
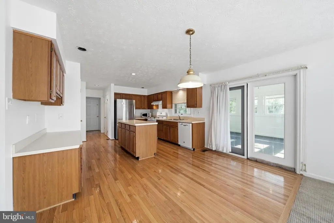
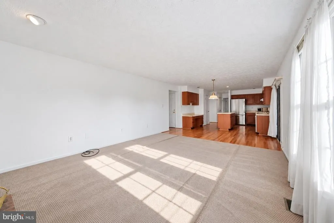
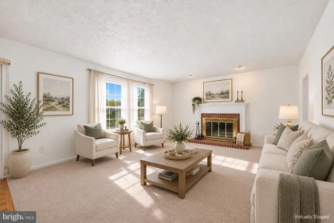
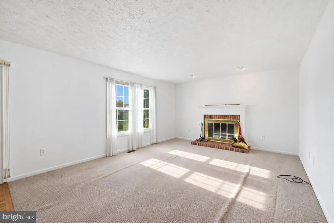
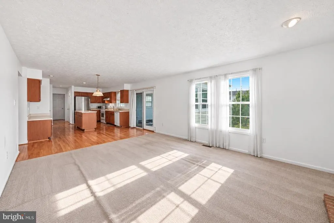
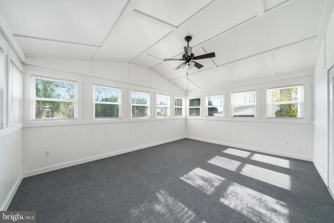
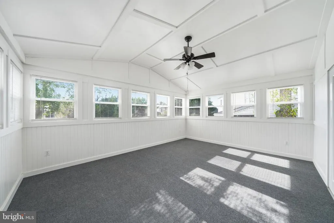
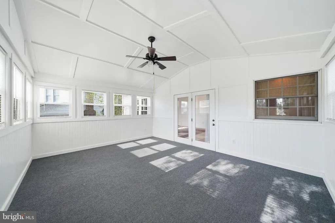
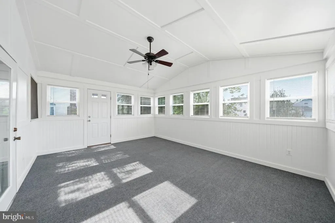
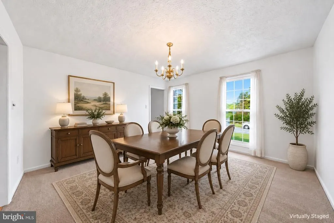
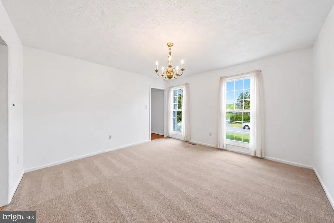
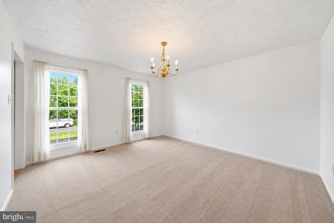
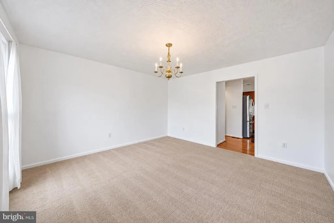
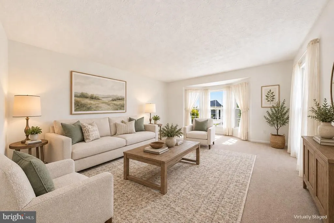
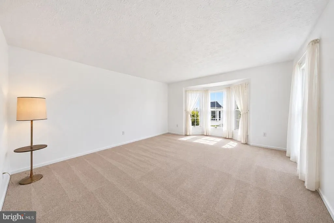
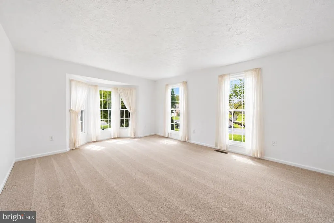
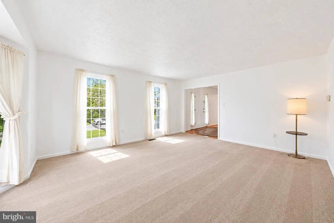
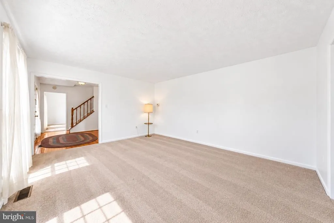
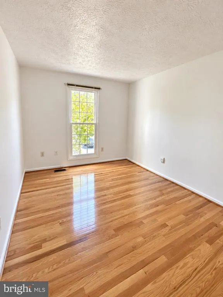
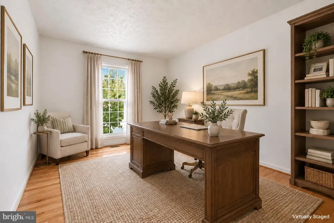
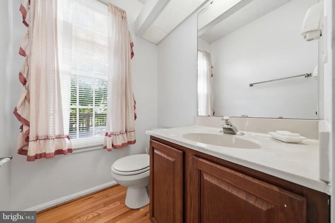
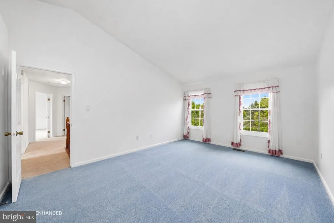
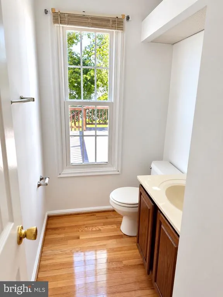
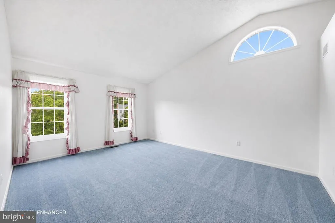
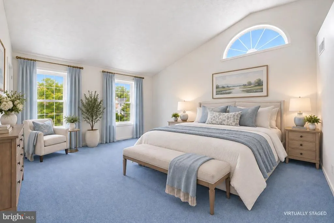
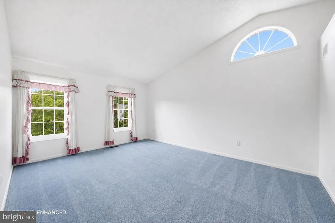
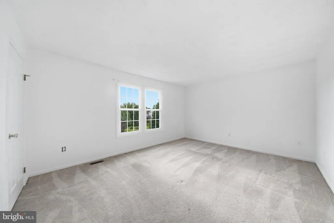
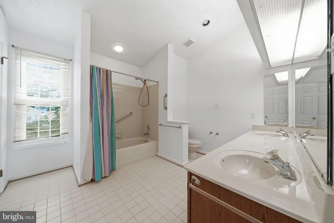
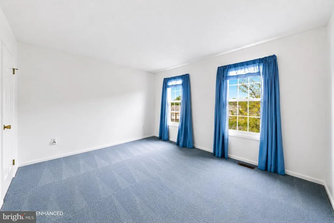
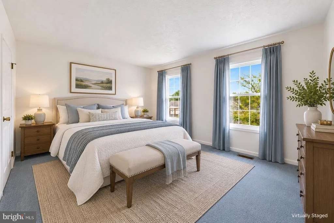
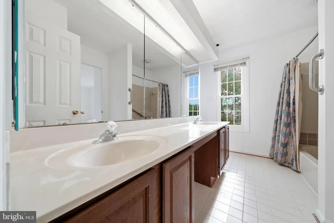
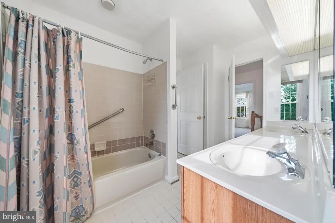
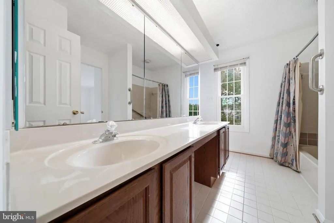
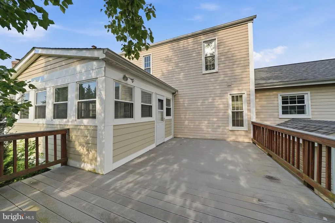
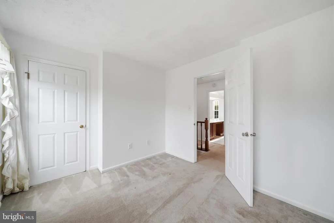
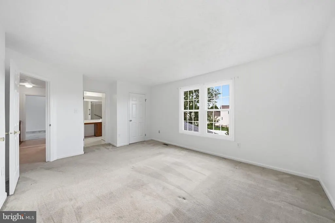
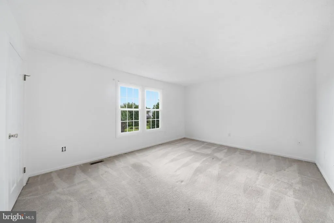
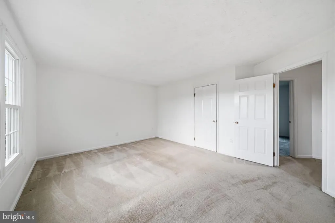
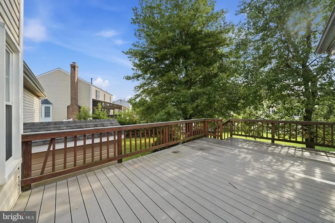
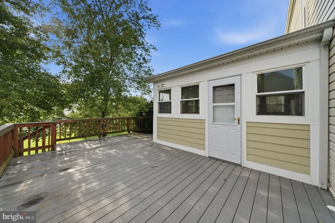
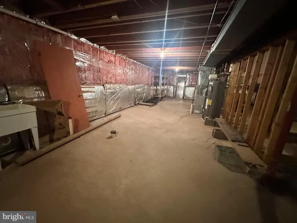
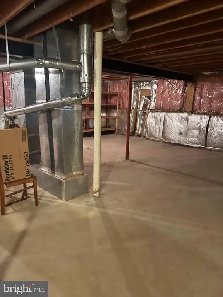
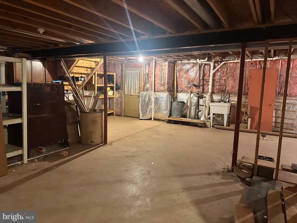
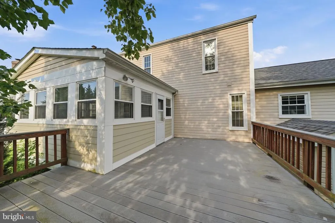
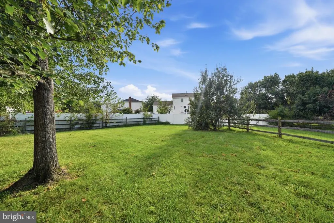
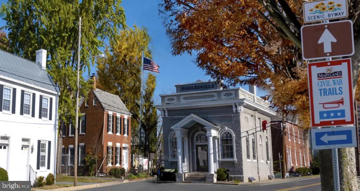
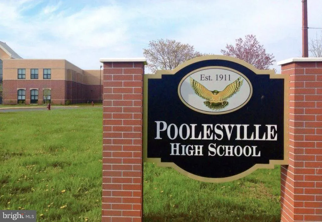
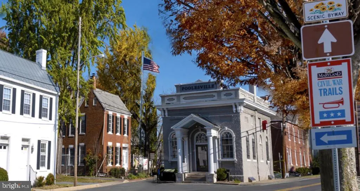
JUST LISTED! OPEN HOUSE Sat 9/5 3-5 PM!!! This is an incredible opportunity to own a home in Poolesvilles desirable Seneca Chase neighborhood at a truly compelling price! The home features a spacious floor plan with four bedrooms, two full baths and a powder room, an office, an unfinished basement, plus a SUNROOM that provides additional living space. Step outside to the DECK overlooking the backyard, with both front and rear yard space to enjoy. Location is a standout here! The home is just a few houses from STEVENS PARK, one of Poolesvilles most popular parks, putting recreation, green space and community amenities practically at your doorstep. It is also located within the highly regarded Poolesville school cluster and in an extremely walkable neighborhood that is convenient to the shops, restaurants and small-town amenities of Poolesville. With four bedrooms, generous living space, a sunroom, deck, yard and an excellent Seneca Chase location, this home offers tremendous potential. This Property provides buyers the opportunity to make updates and improvements to suit their own vision. Outside your door, Poolesville delivers like nowhere else top-ranked Poolesville High School voted #1 in Maryland, the breathtaking Agricultural Reserve right at your fingertips, beautiful parks, and an unbeatable commute with MARC Train just about 5 miles away seamlessly connecting you to Rockville, Bethesda, Northern Virginia, DC, and Frederick. The listing agent is always available to answer questions and happy to show your pre-qualified clients the property.
| Elementary School | Middle School | High School |
|---|---|---|
| Poolesville Elementary School | John Poole Middle School | Poolesville High School |
| Price History | |
|---|---|
| 9/3/2026 | Listed $775,000 |
General Features
| Living Area | 2572 |
|---|---|
| Sewer | Public Sewer |
| Heating | Forced Air |
| Cooling | Central A/C |
| Possession | Settlement |
| Zoning | PRR |
| Garage Spaces | 2.00 |
| Architectural Style | Colonial |
| Construction Materials | Frame |
| School District | MONTGOMERY COUNTY PUBLIC SCHOOLS |
| Year Built | 1989 |
| Levels | 2 |
| Tax Year | 2026 |
| Ownership | Fee Simple |
| Cool Fuel | Electric |
| Accessibility | None |
| County | MONTGOMERY |
| New Construction | No |
| Property Type | Residential |
| HOA | No |
| Subdivision Name | SENECA CHASE |
| Facing Direction | Northeast |
| Garage Y/N | Yes |
| Water Access Y/N | No |
| Other Structures | Above Grade,Below Grade |
| Full Baths | 2 |
| Status | ACTIVE |
| Directions | Exit Whalen Commons onto Fisher Avenue (Route 107) heading east. Turn right onto Spates Hill Road. Continue on Spates Hill Road into the Seneca Chase neighborhood and follow it to 17213 Spates Hill R |
| City | POOLESVILLE |
| Senior Community Y/N | No |
| Lot Size Units | Square Feet |
| Lot Size Square Feet | 15453.00 |
| Tax Assessed Value | 645267.0 |
| Tax Annual Amount | 8352.04 |
| Structure Type | Detached |
| Condo/Coop Association fee Y/N | No |
| Bathrooms Full Main Level | 2 |
| Bathrooms Count Main Level | 3.00 |
| Price Per Sq Ft Total AG | 301.32 |
| Vacation Rental Y/N | No |
| Virtual Tour | https://iframe.videodelivery.net/2fd9003f4bb75cfb5eaab3a3dee252f0 |
| Total SQFT | 3968 |
| Standard Status | Active |
| Year Built Source | Assessor |
| Legal Subdivision | SENECA CHASE |
| Tax Lot | 86 |
Interior Features
| Interior Amenities | Carpet,Kitchen - Island,Pantry,Primary Bath(s),Recessed Lighting,Wood Floors,Family Room Off Kitchen,Dining Area |
|---|---|
| Heating Fuel | Natural Gas |
| Basement | Connecting Stairway |
| Total Fireplaces | 1 |
| Hot Water | Natural Gas |
| Basement (Y/N) | Yes |
| Heating Y/N | Yes |
| Fireplace Y/N | Yes |
| Above Grade Finished Area | 2572 |
| Half Baths | 1 |
| Central Air Y/N | Yes |
| Total Bedrooms | 4 |
| Main Level Bedrooms | 4 |
| Below Grade Finished Area Unit Type | Square Feet |
| LivingAreaSource | Assessor |
| Below Grade Unfin Area Units | Square Feet |
| Below Grade Unfin SQFT | 1396 |
| Below Grade Unfin SQFT Source | Assessor |
| Below Grade Finished Area Source | Assessor |
| Bathrooms Half Main Level | 1 |
| Above Grade Finished Area Source | Assessor |
| Above Grade Finished Area Unit Type | Square Feet |
| Total Baths | 3 |
Exterior Features
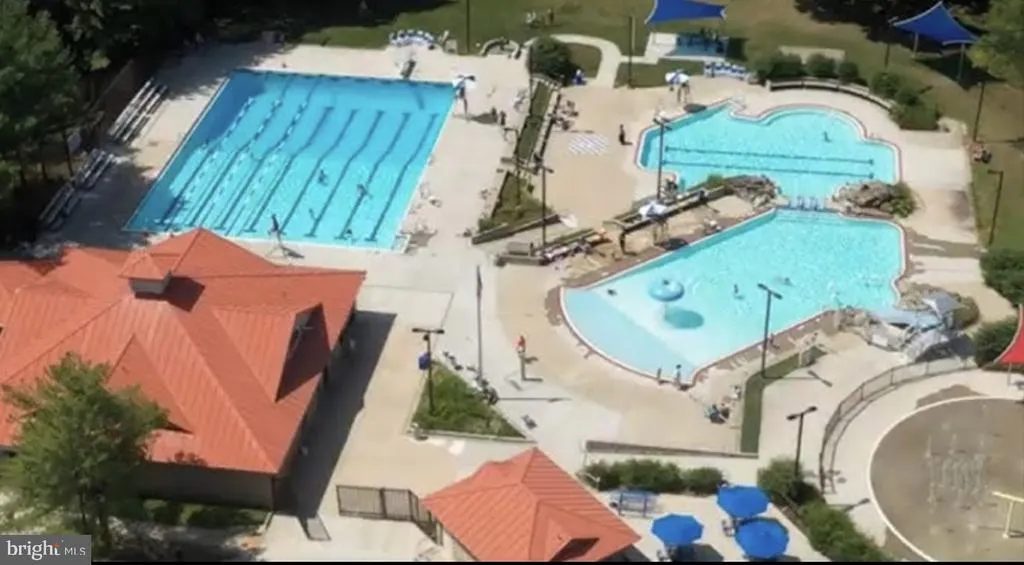
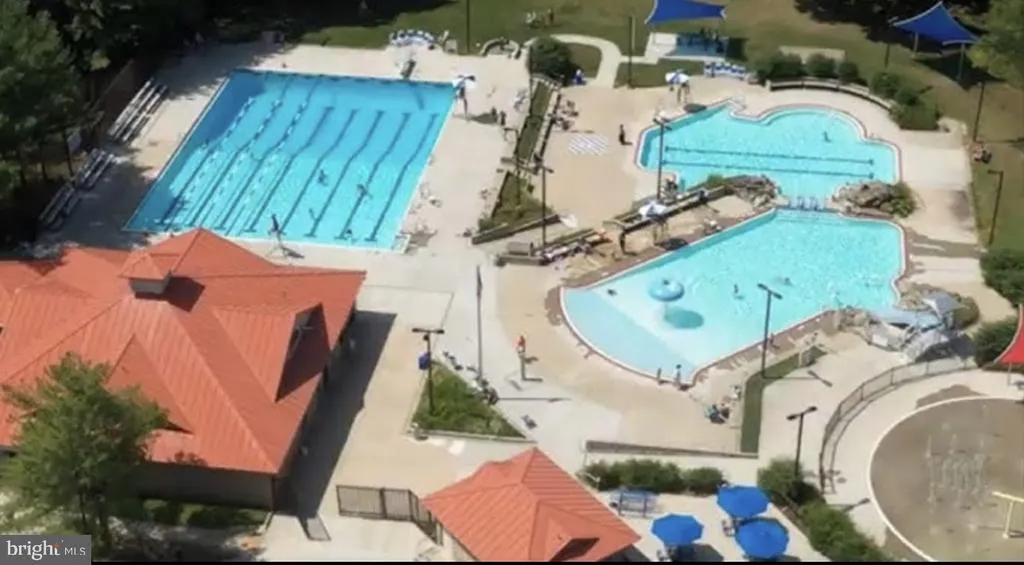
| Pool | Yes - Community |
|---|---|
| Water Source | Public |
| Total Parking Spaces | 2 |
| Garage Features | Garage - Front Entry,Inside Access |
| Type of Parking | Attached Garage,Driveway |
| Foundation Details | Concrete Perimeter |
| Water View Y/N | No |
| Lot Size Acres | 0.35 |
| Lot Size Source | Assessor |
| Waterfront Y/N | No |
| Land Assessed Value | 193700.00 |
| Navigable Water Y/N | No |
| Water Oriented Y/N | No |
| # of Attached Garage Spaces | 2 |
Amenities
- Foreclosure
- Views
- Short Sale
- New Construction
- Adult 55+
- Lease To Own
- No HOA Fees
- Furnished
- Primary On Main
- Air Conditioning
- Seller Finance
- Green
- Fixer Upper
- Horse
- Golf
- Fireplace
- Deck
- Garage
- Basement
- Pool
Property vs Single Family Average in 20837
Price
Taxes
Year Built
Visits
 © BRIGHT, All Rights Reserved
