
Primary on Main
Address
3310 University Boulevard W, Kensington, MD
Price
$ 574,900
Property Attributes
- MLS#MDMC2254304
- TypeSingle Family
- Listing Status ACTIVE
- CountyMONTGOMERY
- CityKensington
- NeighborhoodKensington Heights
- Zip20895
- StyleRaised Ranch/Rambler,Ranch/Rambler
- Year Built1947
- Taxes$ 5653
- Price$ 574,900
- Bedrooms4
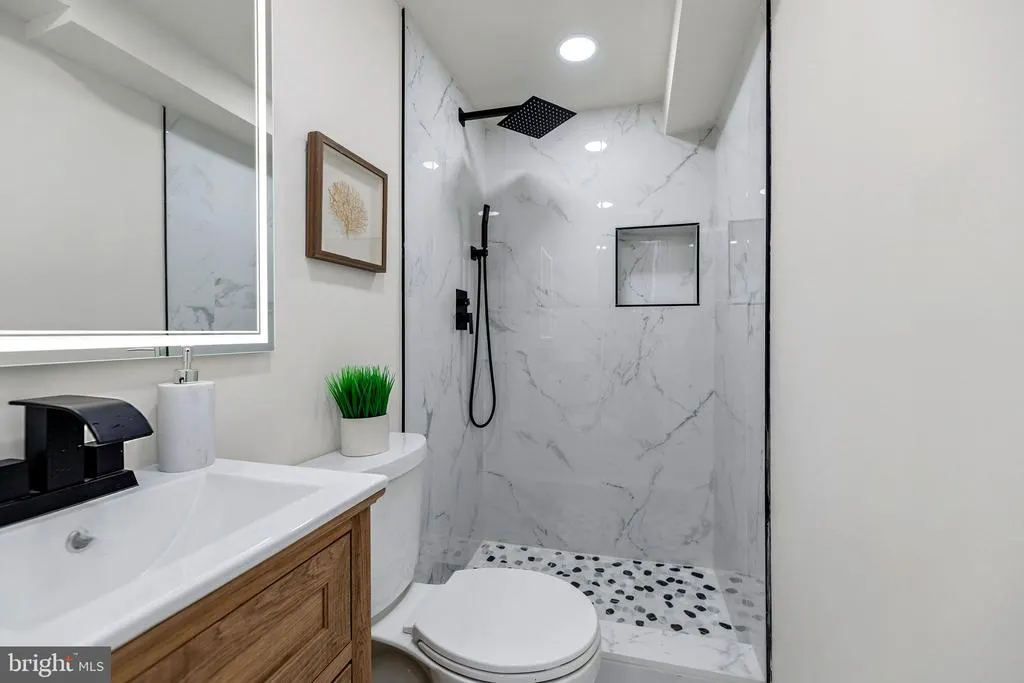
- Full Bathrooms3
- Half Bathrooms0
- Sqr Footage1621
- Lot Size0.2 Acres
Data Source:
Bright MLS
Property Description
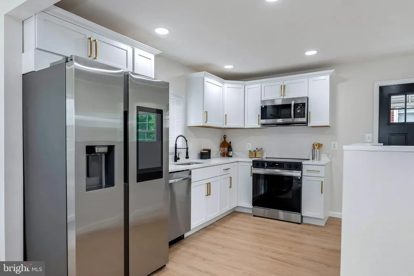
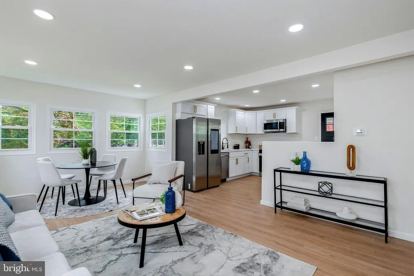
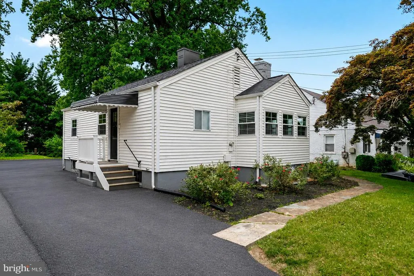
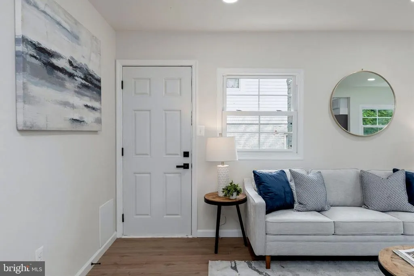
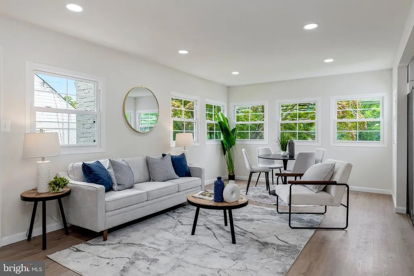
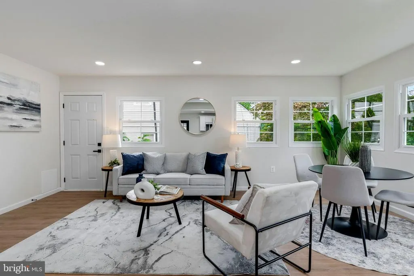
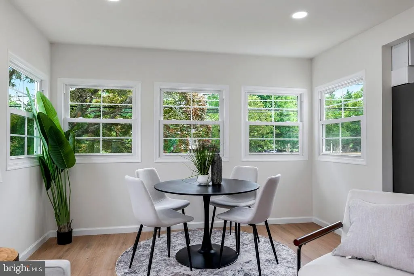
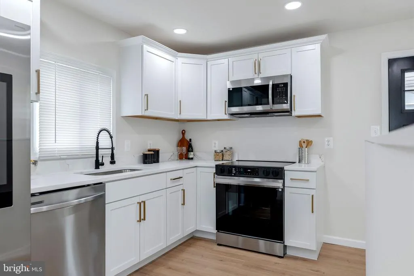
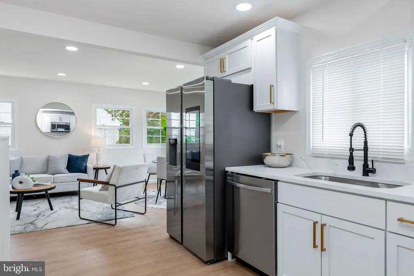
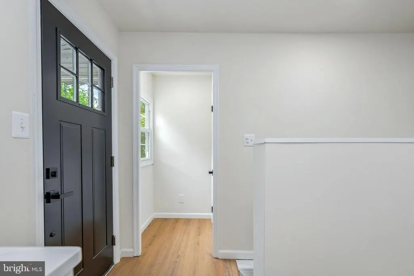
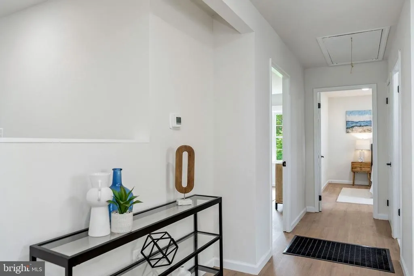
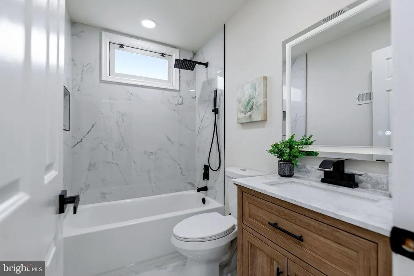
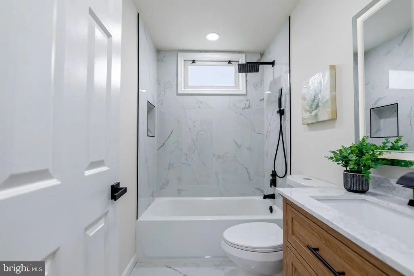
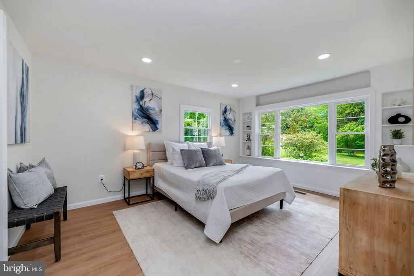
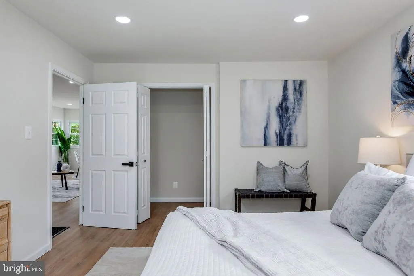
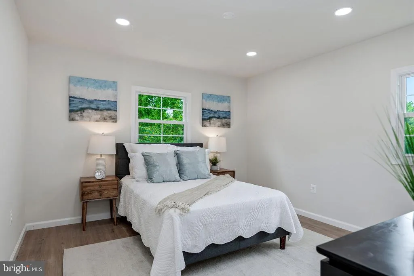
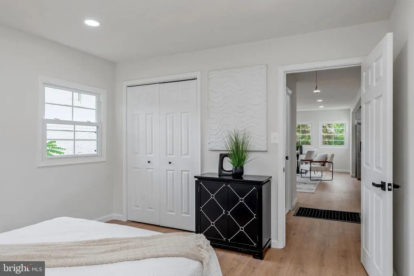
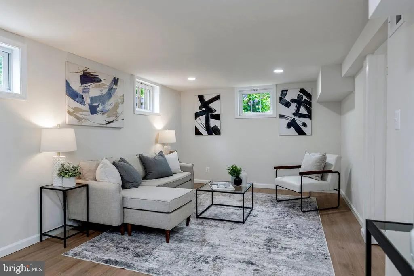
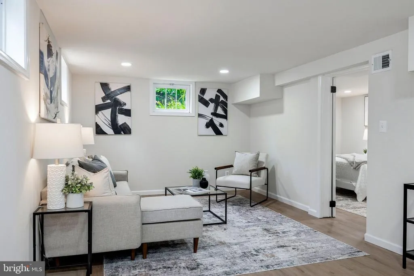
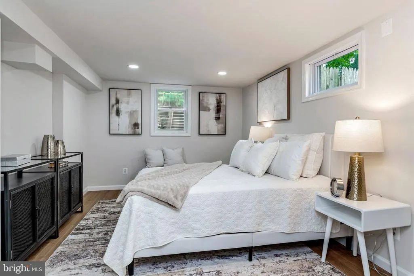
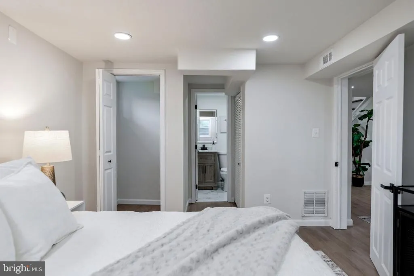
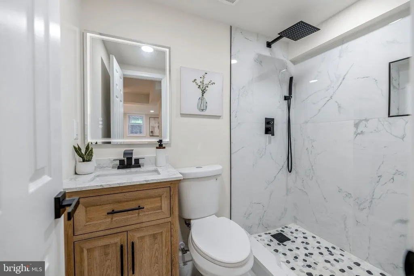
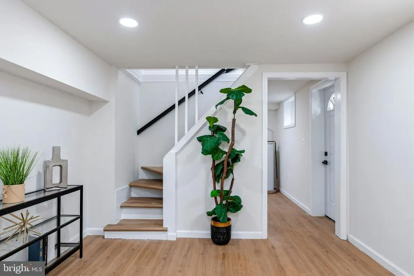
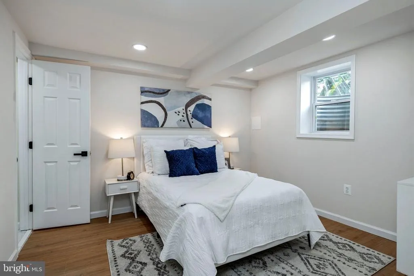
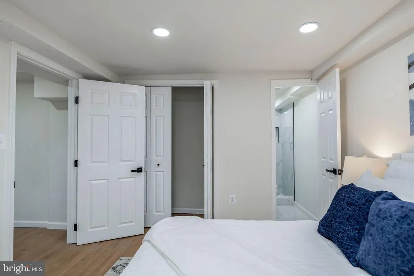
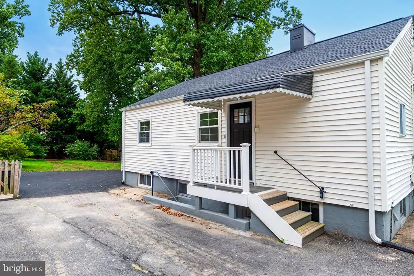
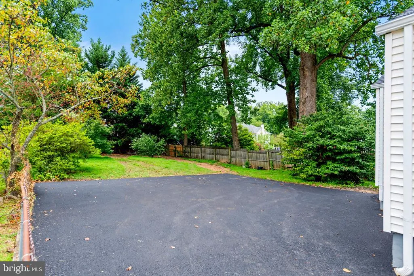
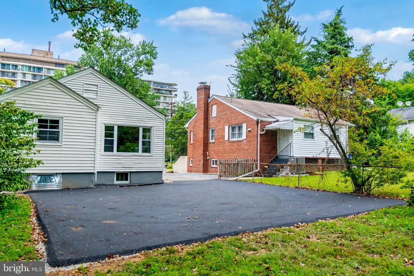
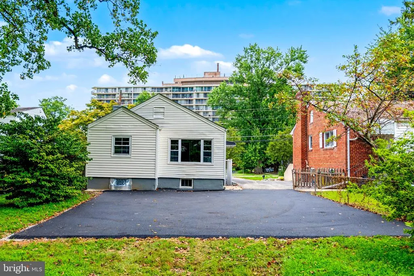
HOT HOME! Fully Renovated 4-Bedroom Kensington Home with Private Parking for Four Discover exceptional value in Kensington with this beautifully renovated, move-in-ready homenow available at a new lower price. Offering four bedrooms, three updated bathrooms, and a spacious 30-by-35-foot private asphalt parking area accommodating up to four vehicles, this home delivers the space, style, and everyday convenience buyers are looking for. Step inside to a modern kitchen featuring quartz countertops, white shaker cabinets, and stainless steel appliances, complemented by luxury vinyl plank flooring and recessed lighting throughout. The finished lower level includes a private bedroom and full bathroom, creating flexible space for guests, a home office, recreation, or additional living needs. Conveniently located near Wheaton Metro, Wheaton Regional Park, Costco, shopping, dining, Bethesda, and Washington, D.C., this fully renovated Kensington, Maryland home offers comfort, connectivity, and outstanding value. Schedule your private showing today.
| Price History | |
|---|---|
| 9/3/2026 | Listed $574,900 |
General Features
| Living Area | 1621 |
|---|---|
| Sewer | Public Sewer |
| Heating | Central,Heat Pump(s) |
| Cooling | Central A/C |
| Possession | Immediate,Settlement |
| Roof | Architectural Shingle |
| Appliances | Built-In Microwave,Dishwasher,Disposal,Energy Efficient Appliances,Oven/Range - Electric,Refrigerator,Stainless Steel Appliances,Water Heater |
| Zoning | R60 |
| Architectural Style | Raised Ranch/Rambler,Ranch/Rambler |
| Construction Materials | Block,Vinyl Siding |
| School District | MONTGOMERY COUNTY PUBLIC SCHOOLS |
| Year Built | 1947 |
| Levels | 2 |
| Tax Year | 2026 |
| Ownership | Fee Simple |
| Cool Fuel | Electric |
| Accessibility | None |
| County | MONTGOMERY |
| New Construction | No |
| Property Type | Residential |
| HOA | No |
| Subdivision Name | KENSINGTON HEIGHTS |
| Garage Y/N | No |
| Water Access Y/N | No |
| Other Structures | Above Grade,Below Grade |
| Transportation | Bus Stop less than 1 mile,Metro/Subway Station 1 to 3 miles |
| Full Baths | 3 |
| Status | ACTIVE |
| Directions | GPS |
| City | KENSINGTON |
| Senior Community Y/N | No |
| Lot Size Units | Square Feet |
| Lot Size Square Feet | 8591.00 |
| Tax Assessed Value | 435000.0 |
| Tax Annual Amount | 5653.0 |
| Structure Type | Detached |
| Condo/Coop Association fee Y/N | No |
| Bathrooms Full Main Level | 1 |
| Bathrooms Count Main Level | 1.00 |
| Price Per Sq Ft Total AG | 684.4 |
| Acceptable Financing | Cash,Conventional,FHA,VA |
| Lease Considered Y/N | No |
| Vacation Rental Y/N | No |
| Total SQFT | 1621 |
| Standard Status | Active |
| Year Built Source | Estimated |
| Tax Lot | 40E |
Interior Features
| Interior Amenities | Bathroom - Stall Shower,Bathroom - Tub Shower,Breakfast Area,Combination Dining/Living,Combination Kitchen/Dining,Combination Kitchen/Living,Floor Plan - Open,Kitchen - Country,Kitchen - Gourmet,Rece |
|---|---|
| Heating Fuel | Electric |
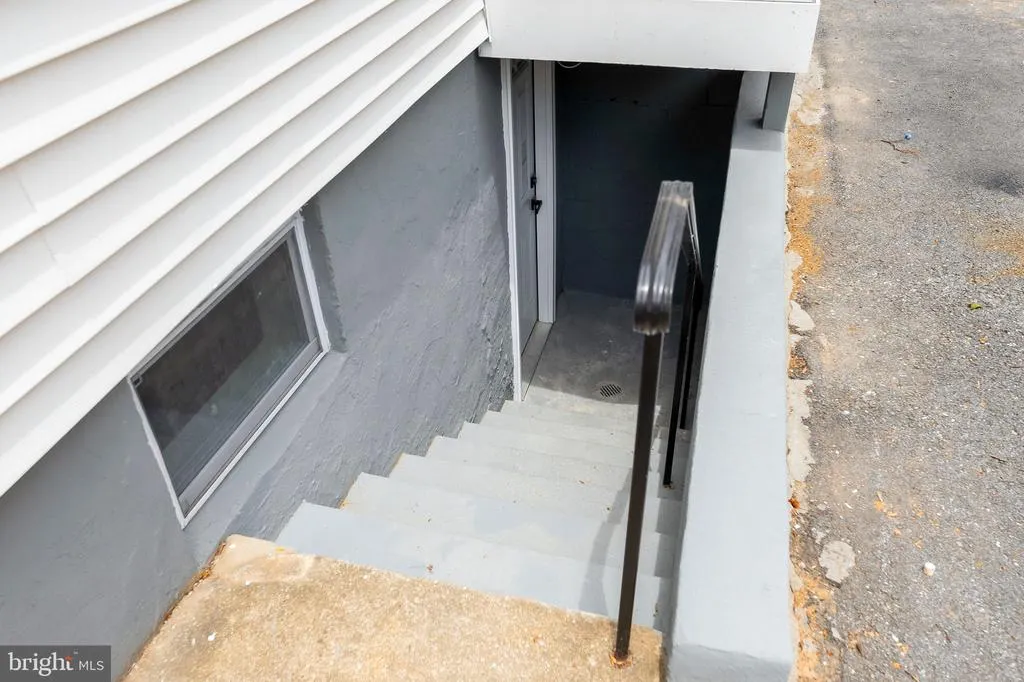
| Basement | Fully Finished,Outside Entrance,Side Entrance,Walkout Stairs |
| Hot Water | Electric |
| Basement (Y/N) | Yes |
| Heating Y/N | Yes |
| Window Features | Double Hung,Energy Efficient |
| Above Grade Finished Area | 840 |
| Central Air Y/N | Yes |
| Total Bedrooms | 4 |
| Below Grade Finished Area | 781 |
| Room Type | Living Room,Dining Room,Primary Bedroom,Bedroom 3,Kitchen,In-Law/auPair/Suite,Mud Room,Recreation Room,Bathroom 2,Bathroom 3,Full Bath |
| Main Level Bedrooms | 2 |
| Below Grade Finished Area Unit Type | Square Feet |
| LivingAreaSource | Estimated |
| Laundry Type | Hookup |
| Below Grade Finished Area Source | Estimated |
| Bedrooms Count All Lower Levels | 2 |
| Bedrooms Count Lower Level 1 | 2 |
| Bathrooms Full Lower Level 1 | 2 |
| Bathrooms Full All Lower Levels | 2 |
| Bathrooms Count Lower Level 1 | 2.00 |
| Bathrooms Count All Lower Levels | 2 |
| Above Grade Finished Area Source | Estimated |
| Above Grade Finished Area Unit Type | Square Feet |
| Total Baths | 3 |
Exterior Features
| Pool | No Pool |
|---|---|
| Fencing | Fully |
| Parking Features | Asphalt Driveway |
| Lot Features | Cleared,Front Yard,Landscaping,Rear Yard |
| Water Source | Public |
| Total Parking Spaces | 7 |
| Type of Parking | Driveway,Parking Lot |
| Foundation Details | Block |
| Water View Y/N | No |
| Lot Size Acres | 0.20 |
| Lot Size Source | Estimated |
| Waterfront Y/N | No |
| Navigable Water Y/N | No |
| Water Oriented Y/N | No |
| Parking Lot - # of Spaces | 4 |
Room Details
| Room | Dimensions | Level | Flooring | Details |
|---|---|---|---|---|
| Bathroom 2 | Lower 1 | |||
| Bathroom 2 | Main | |||
| Bathroom 3 | Lower 1 | |||
| Bedroom 3 | Lower 1 | |||
| Dining Room | Main | |||
| Full Bath | Main | |||
| In-Law/auPair/Suite | Lower 1 | |||
| Kitchen | Main | |||
| Living Room | Main | |||
| Mud Room | Main | |||
| Primary Bedroom | Main | |||
| Recreation Room | Lower 1 |
Amenities
- Foreclosure
- Views
- Short Sale
- New Construction
- Adult 55+
- Lease To Own
- No HOA Fees
- Furnished
- Primary On Main
- Air Conditioning
- Seller Finance
- Green
- Fixer Upper
- Horse
- Golf
- Fireplace
- Deck
- Garage
- Basement
- Pool
Property vs Single Family Average in 20895
Price
Taxes
Year Built
 © BRIGHT, All Rights Reserved
