
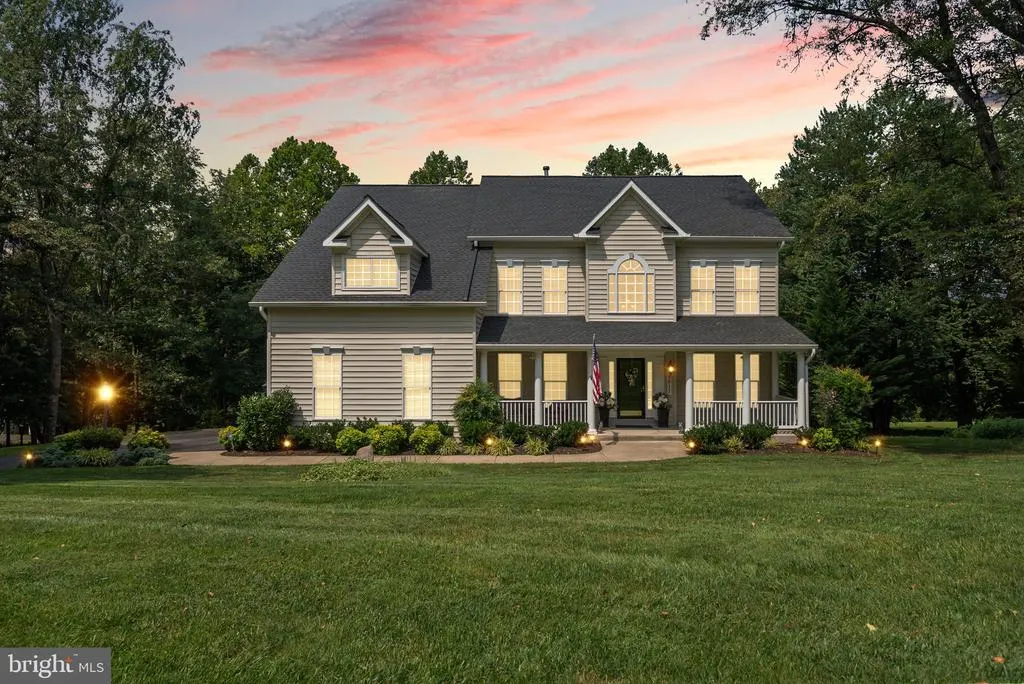
Address
8017 Exodus Drive, Gaithersburg, MD
Price
$ 995,000
Property Attributes
- MLS#MDMC2254182
- TypeSingle Family
- Listing Status ACTIVE
- CountyMONTGOMERY
- CityGaithersburg
- NeighborhoodGoshen Estates
- Zip20882
- StyleColonial
- Year Built2002
- Taxes$ 10400
- Price$ 995,000
- Bedrooms5
- Full Bathrooms4
- Half Bathrooms1
- Sqr Footage3408
- Lot Size2.69 Acres
Data Source:
Bright MLS
Property Description
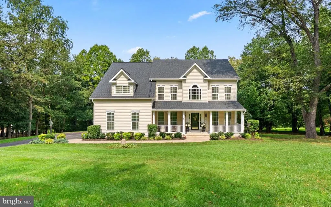
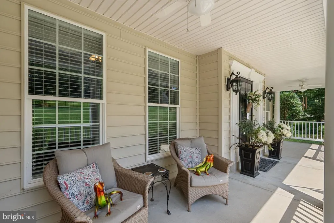
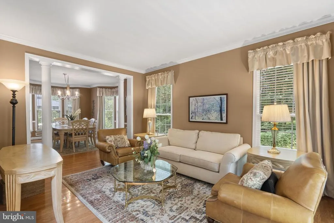
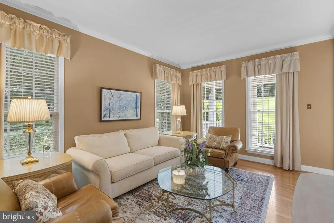
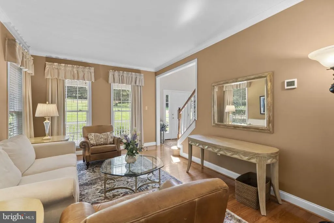
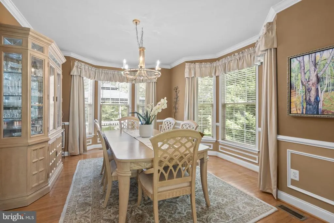
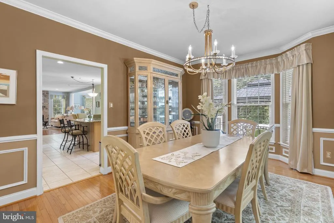
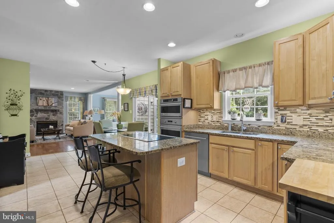
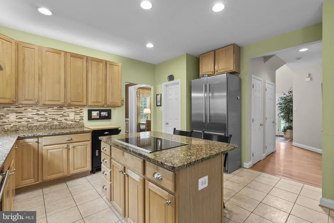
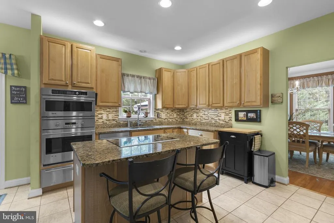
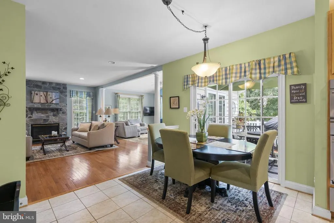
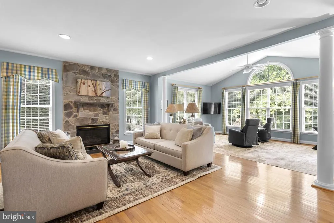
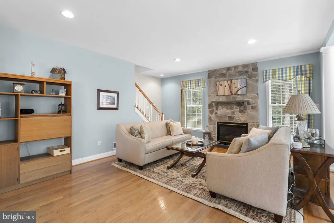
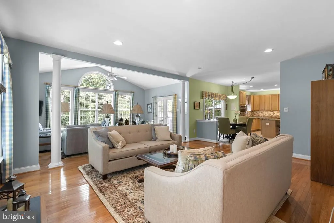
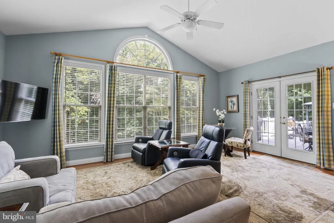
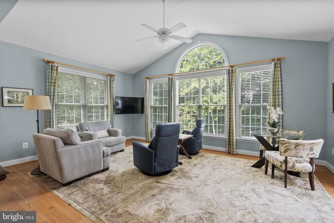
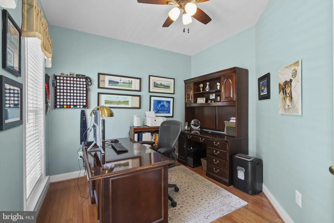
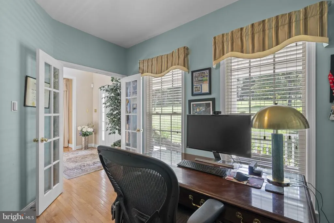
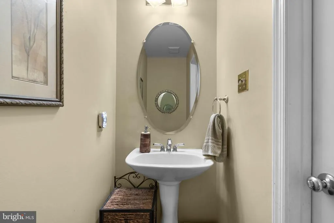
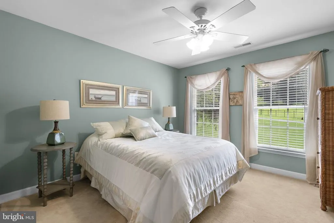
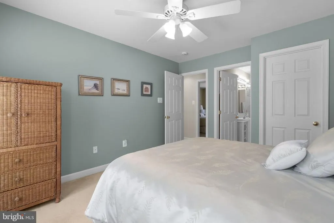
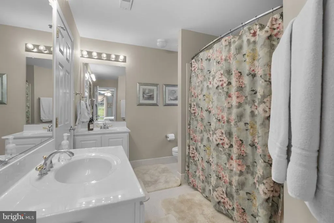
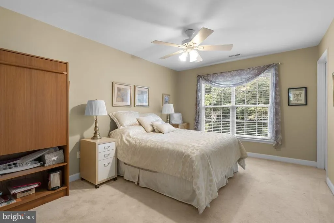
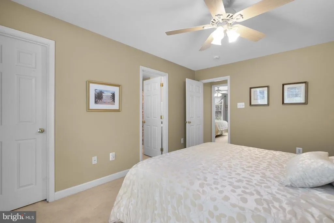
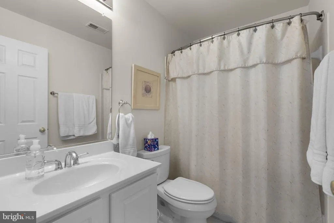
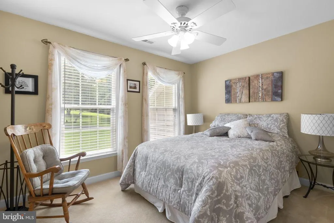
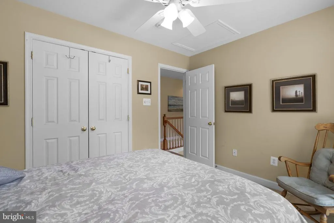
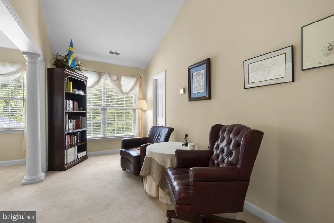
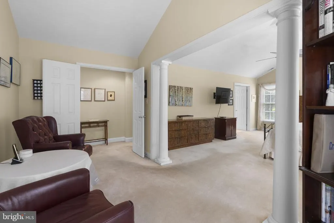
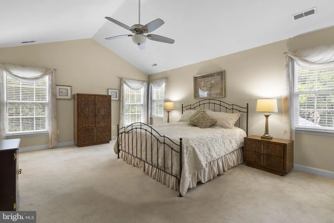
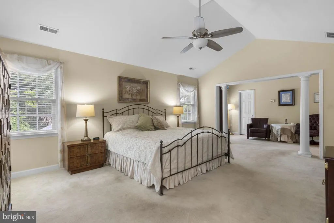
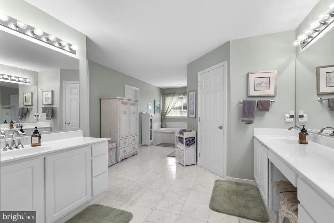
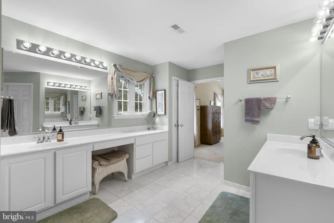
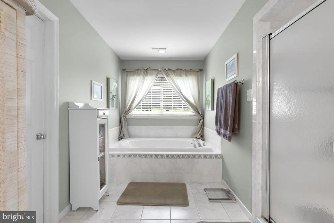
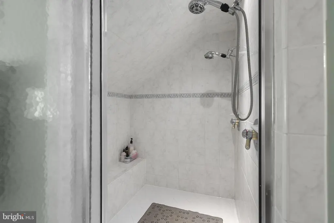
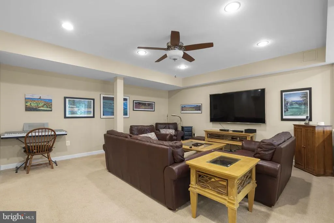
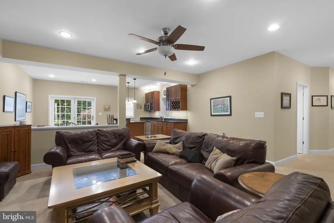
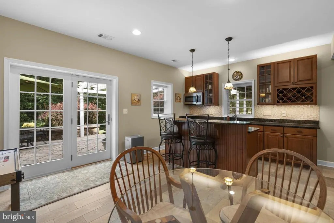
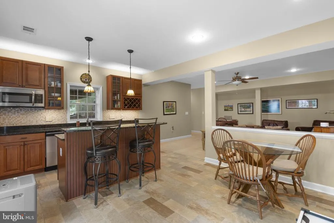
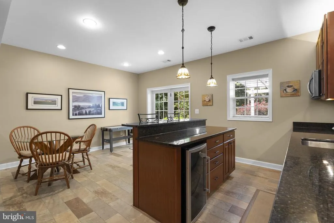
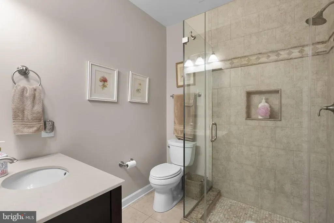
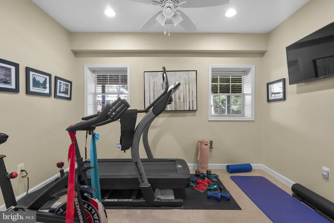
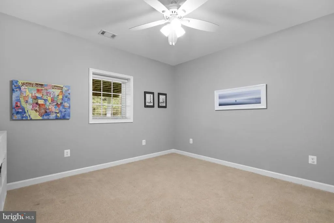
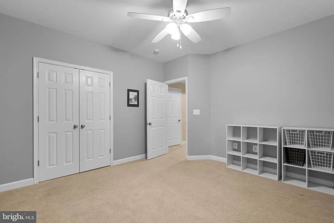
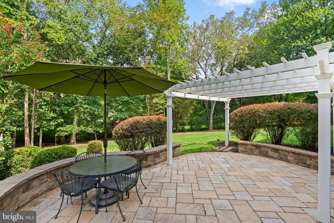
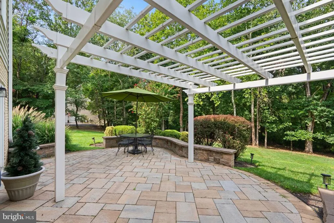
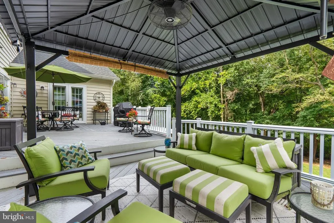
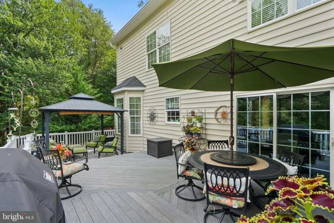
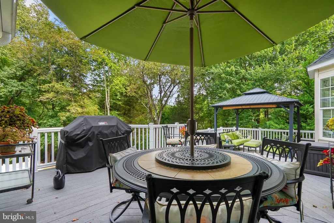
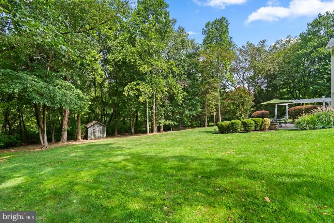
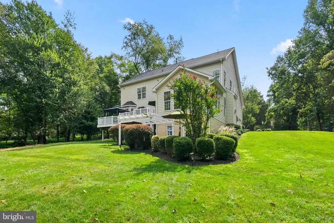
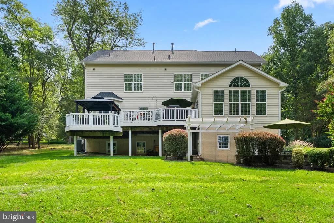
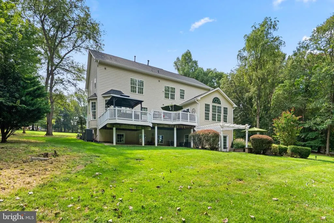
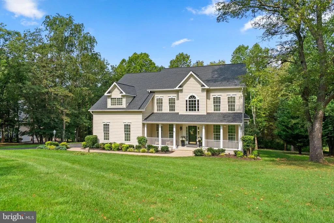
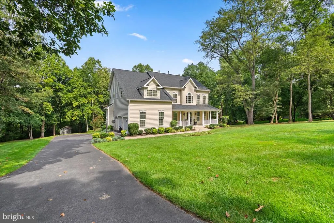
Nestled within the prestigious enclave of Goshen Estates, this exquisite Colonial residence redefines luxury living. Spanning an impressive 3,408 square feet, this meticulously crafted home offers an unparalleled blend of elegance and comfort, set against a backdrop of lush, sprawling grounds that encompass 2.69 acres of serene beauty. As you approach the property, the stately faade invites you into a world of sophistication. The side-entry garage provides both convenience and aesthetic appeal, seamlessly integrating with the home's architectural charm. Step inside to discover a thoughtfully designed layout that effortlessly accommodates both intimate gatherings and grand entertaining. The heart of the home is a stunning gourmet kitchen, equipped with high-end appliances and ample counter space, perfect for culinary enthusiasts. The adjoining dining area flows gracefully into a spacious living room, where natural light pours in through expansive windows, creating an inviting atmosphere. Each of the five generously sized bedrooms offers a private retreat, while the four and a half luxurious bathrooms are adorned with premium finishes, ensuring comfort and style for all. The fully finished basement presents endless possibilities-transform it into a home theater, a personal gym, or a vibrant playroom. This versatile space enhances the home's functionality, catering to your lifestyle needs. Step outside to experience the tranquility of your private outdoor oasis. The expansive grounds provide ample space for outdoor activities, gardening, or simply enjoying the peaceful surroundings. Imagine hosting summer barbecues or evening gatherings under the stars, all within the comfort of your own estate. Goshen Estates is not just a location; it's a lifestyle. Enjoy the exclusivity of this sought-after community, where privacy and luxury converge. With easy access to nearby amenities, you can indulge in fine dining, upscale shopping, and recreational activities, all while returning to your serene sanctuary. This remarkable property is more than just a home; it's an invitation to a life of elegance and sophistication. Experience the perfect blend of luxury, comfort, and convenience in this stunning Colonial masterpiece. Don't miss the opportunity to make this dream home your reality. Schedule your private tour today and step into a world where every detail has been thoughtfully curated for the discerning homeowner.
| Elementary School | Middle School | High School |
|---|---|---|
| Laytonsville Elementary School | Gaithersburg Middle School | Gaithersburg High School |
| Price History | |
|---|---|
| 9/3/2026 | Listed $995,000 |
General Features
| Living Area | 3408 |
|---|---|
| Sewer | Private Septic Tank |
| Heating | Forced Air |
| Cooling | Central A/C |
| Possession | Settlement |
| Zoning | RE2 |
| Garage Spaces | 2.00 |
| Architectural Style | Colonial |
| Construction Materials | Other |
| School District | MONTGOMERY COUNTY PUBLIC SCHOOLS |
| Year Built | 2002 |
| Levels | 3 |
| Tax Year | 2026 |
| Ownership | Fee Simple |
| Cool Fuel | Electric |
| Accessibility | None |
| County | MONTGOMERY |
| New Construction | No |
| Property Type | Residential |
| HOA | No |
| Subdivision Name | GOSHEN ESTATES |
| Garage Y/N | Yes |
| Water Access Y/N | No |
| Other Structures | Above Grade,Below Grade |
| Full Baths | 4 |
| Status | ACTIVE |
| Directions | Put it GPS for best results. |
| City | GAITHERSBURG |
| Senior Community Y/N | No |
| Lot Size Units | Square Feet |
| Lot Size Square Feet | 117176.00 |
| Tax Assessed Value | 940200.0 |
| Tax Annual Amount | 10400.0 |
| Structure Type | Detached |
| Condo/Coop Association fee Y/N | No |
| Bathrooms Count Main Level | 1.00 |
| Price Per Sq Ft Total AG | 291.96 |
| Vacation Rental Y/N | No |
| Total SQFT | 5092 |
| Standard Status | Active |
| Year Built Source | Assessor |
| Legal Subdivision | GOSHEN ESTATES |
| Tax Lot | 88 |
Interior Features
| Heating Fuel | Propane - Owned |
|---|---|
| Basement | Fully Finished |
| Hot Water | Propane |
| Basement (Y/N) | Yes |
| Heating Y/N | Yes |
| Above Grade Finished Area | 3408 |
| Half Baths | 1 |
| Central Air Y/N | Yes |
| Total Bedrooms | 5 |
| Below Grade Finished Area Unit Type | Square Feet |
| LivingAreaSource | Assessor |
| Below Grade Unfin Area Units | Square Feet |
| Below Grade Unfin SQFT | 1684 |
| Below Grade Unfin SQFT Source | Assessor |
| Below Grade Finished Area Source | Assessor |
| Bedrooms Count All Lower Levels | 1 |
| Bedrooms Count All Upper Levels | 4 |
| Bedrooms Count Lower Level 1 | 1 |
| Bedrooms Count Upper Level 1 | 4 |
| Bathrooms Half Main Level | 1 |
| Bathrooms Full Upper Level 1 | 3 |
| Bathrooms Full Lower Level 1 | 1 |
| Bathrooms Full All Upper Levels | 3 |
| Bathrooms Full All Lower Levels | 1 |
| Bathrooms Count Upper Level 1 | 3.00 |
| Bathrooms Count Lower Level 1 | 1.00 |
| Bathrooms Count All Upper Levels | 3 |
| Bathrooms Count All Lower Levels | 1 |
| Above Grade Finished Area Source | Assessor |
| Above Grade Finished Area Unit Type | Square Feet |
| Total Baths | 5 |
Exterior Features
| Pool | No Pool |
|---|---|
| Water Source | Well |
| Total Parking Spaces | 2 |
| Garage Features | Garage - Side Entry,Inside Access |
| Type of Parking | Attached Garage |
| Foundation Details | Other |
| Water View Y/N | No |
| Lot Size Acres | 2.69 |
| Lot Size Source | Estimated |
| Waterfront Y/N | No |
| Land Assessed Value | 219400.00 |
| Navigable Water Y/N | No |
| Water Oriented Y/N | No |
| # of Attached Garage Spaces | 2 |
Amenities
- Foreclosure
- Views
- Short Sale
- New Construction
- Adult 55+
- Lease To Own
- No HOA Fees
- Furnished
- Primary On Main
- Air Conditioning
- Seller Finance
- Green
- Fixer Upper
- Horse
- Golf
- Fireplace
- Deck
- Garage
- Basement
- Pool
Property vs Single Family Average in 20882
Price
Taxes
Year Built
 © BRIGHT, All Rights Reserved
