
Views
Address
9407 Hale Place, Silver Spring, MD
Price
$ 1,049,000
Property Attributes
- MLS#MDMC2254108
- TypeSingle Family
- Listing Status ACTIVE
- CountyMONTGOMERY
- CitySilver Spring
- NeighborhoodLinden Forest
- Zip20910
- StyleColonial
- Year Built1890
- Taxes$ 6479
- Price$ 1,049,000
- Bedrooms4
- Full Bathrooms2
- Half Bathrooms0
- Sqr Footage1596
- Lot Size0.72 Acres
Data Source:
Bright MLS
Property Description
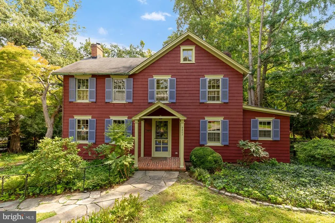
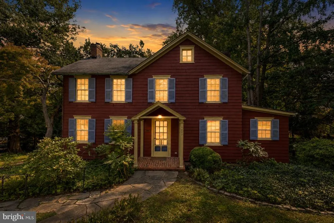
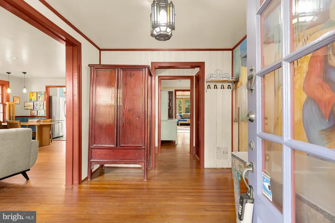
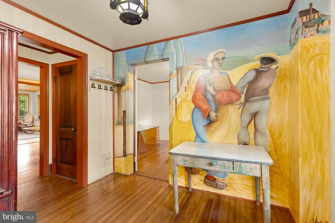
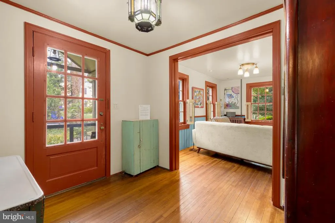
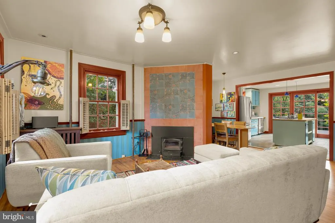
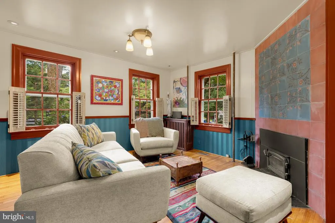
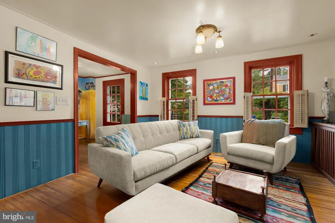
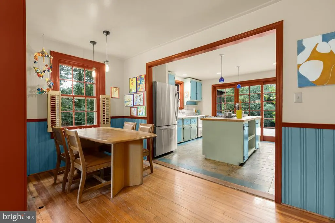
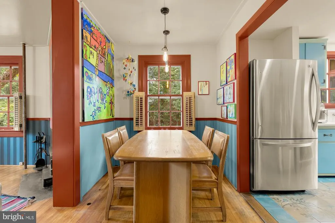
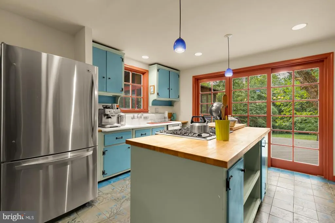
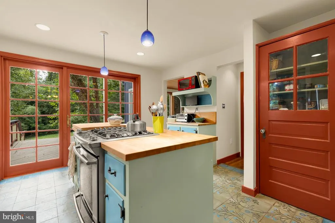
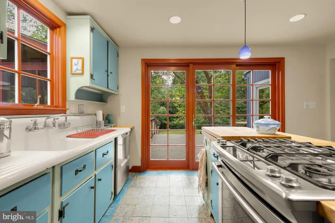
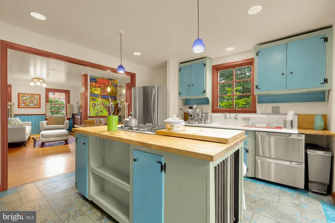
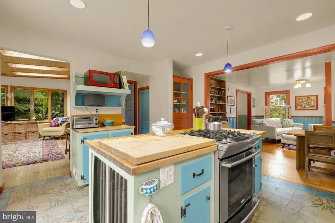
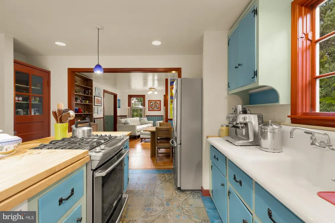
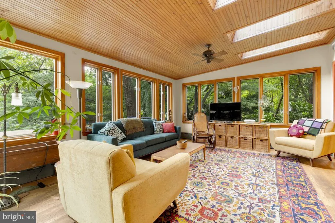
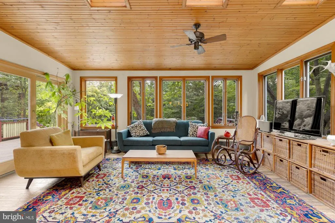
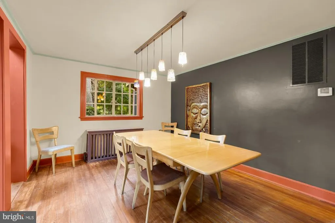
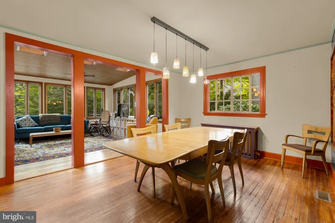
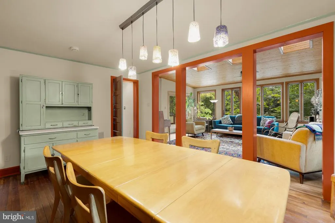
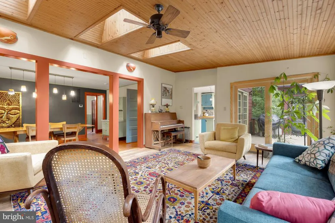
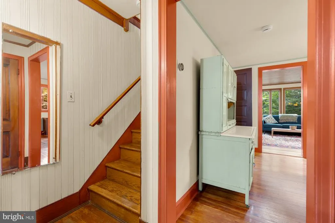
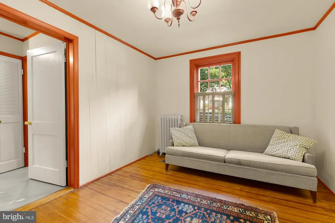
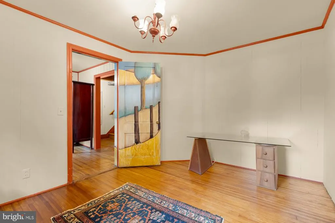
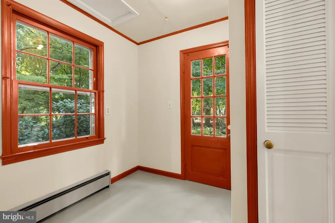
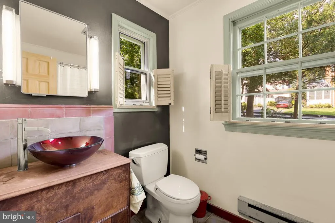
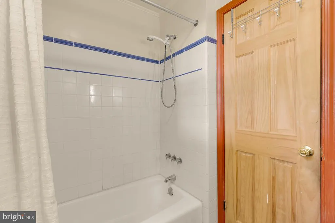
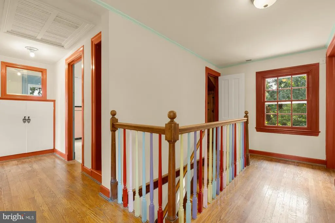
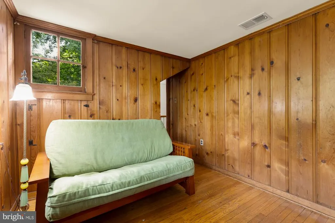
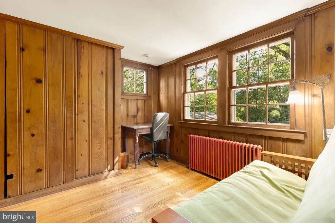
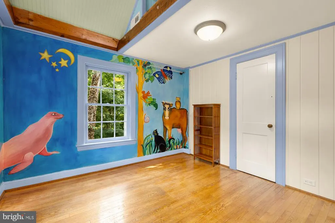
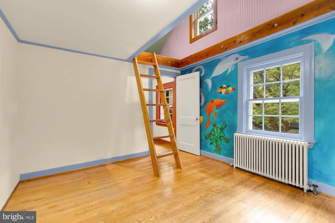
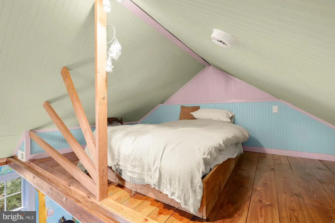
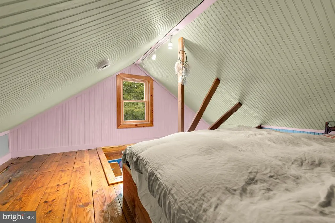
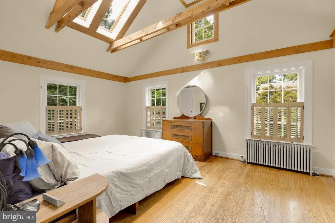
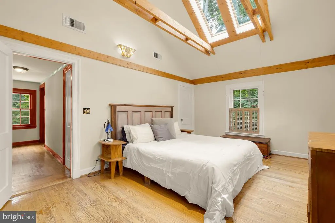
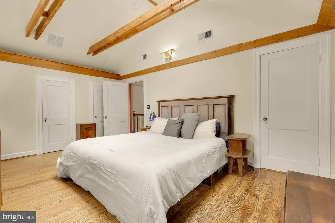
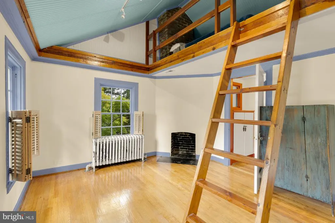
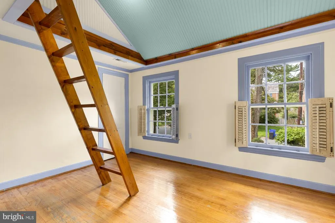
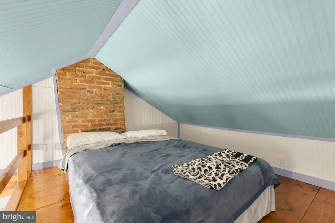
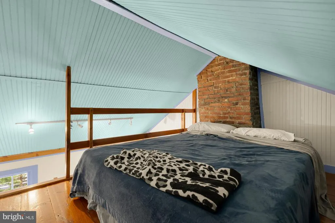
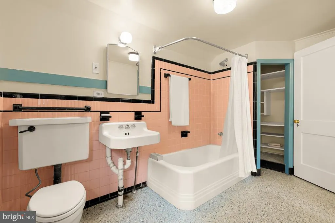
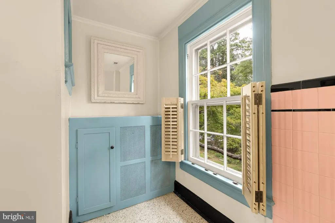
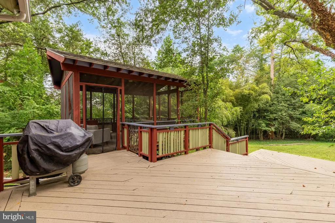
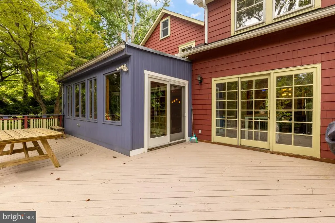
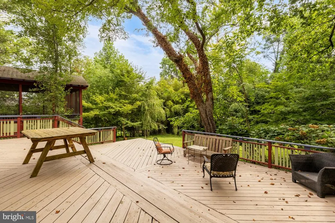
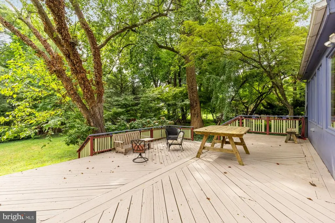
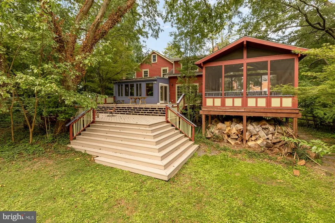
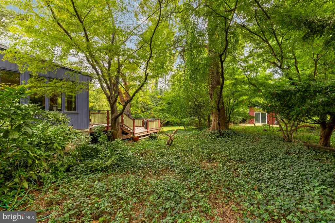
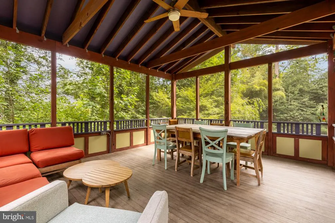
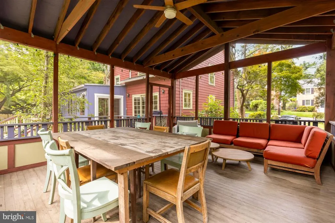
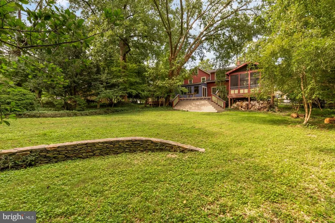
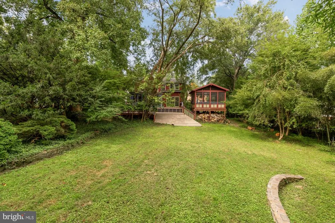
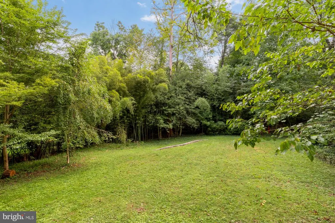
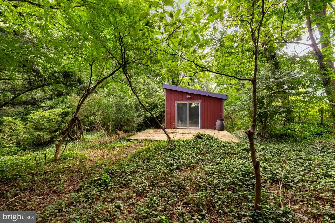
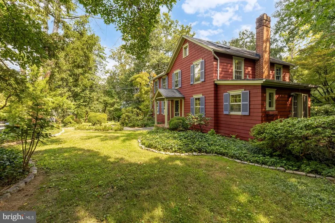
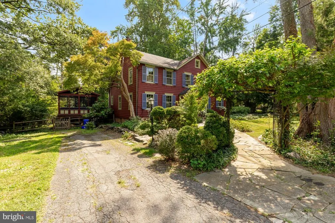
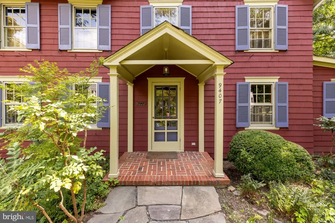
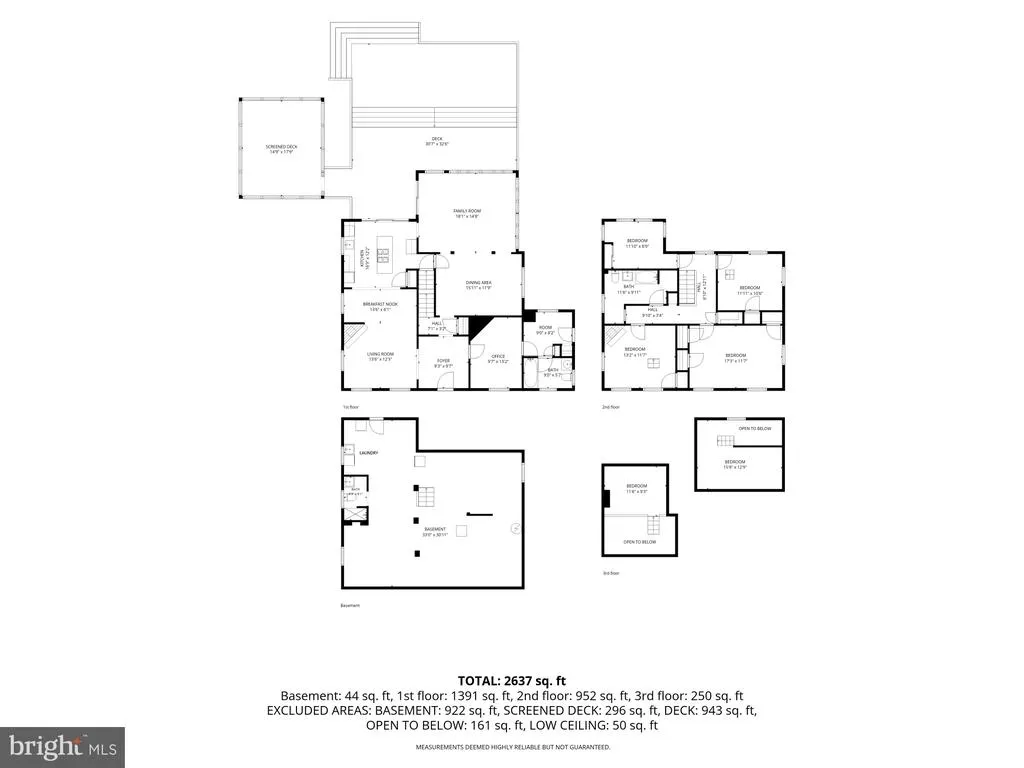
Set on nearly three-quarters of a wooded acre in Silver Springs Linden Forest neighborhood, this 1890 4-bedroom, 2-bath home is only now being offered by its third owning family a rare chance to steward a property that has been loved and lived in for well over a century, believed to have first served as a country home for its original owner. From the moment you arrive, the character is unmistakable: an antique light post out front doubles as EV charging for off-street parking, hinting at the thoughtful blend of old and new found throughout. Inside, custom fixtures, original architectural details, ornamental fireplaces, and hand-painted murals tell the story of generations of care this is a home with more soul than youll find almost anywhere else on the market. The main level centers around a cozy family room warmed by a wood-burning stove, ideal for curling up on cold winter nights, plus a full bath for main-level convenience. A rear living room addition added by the current owners opens up the back of the home with sweeping views of the wooded yard, flooding the space with light and a true connection to the outdoors. Central AC with a Nest thermostat keeps things comfortable and efficient year-round, blending modern-day ease with old-world charm. Upstairs, the primary bedroom is a true retreat, with vaulted ceilings, exposed beams, and multiple skylights that flood the space with natural light. Two additional bedrooms also boast vaulted ceilings with lofted sleeping or office areas, while the fourth a wood-paneled bedroom currently configured as a den offers lovely views over the wooded rear yard and gardens. A second full bath completes the upper level. Step outside and the entertaining possibilities multiply: a huge deck and a screened gazebo make the most of the propertys mature wooded setting, perfect for long summer evenings with family and friends. Tucked on the property is a bonus artist studio, ready for its next owners vision a studio, office, workshop, or creative retreat, the choice is yours. And best of all perhaps, this home is rich in character but not subject to historic designation, so future updates and renovations can move forward without added red tape. Homes like this with this much history, this much land, and this much personality rarely come to market. Welcome to 9407 Hale Pl!
| Price History | |
|---|---|
| 9/3/2026 | Listed $1,049,000 |
General Features
| Living Area | 1596 |
|---|---|
| Sewer | Public Sewer |
| Heating | Radiator |
| Cooling | Central A/C |
| Possession | Immediate,Negotiable |
| Zoning | R60 |
| Architectural Style | Colonial |
| Construction Materials | Frame |
| School District | MONTGOMERY COUNTY PUBLIC SCHOOLS |
| Year Built | 1890 |
| Levels | 3 |
| Tax Year | 2026 |
| Ownership | Fee Simple |
| Cool Fuel | Electric |
| Accessibility | None |
| County | MONTGOMERY |
| New Construction | No |
| Property Type | Residential |
| HOA | No |
| Subdivision Name | LINDEN FOREST |
| Garage Y/N | No |
| Water Access Y/N | No |
| Other Structures | Above Grade,Below Grade |
| Full Baths | 2 |
| Status | ACTIVE |
| Directions | GPS will take you there. |
| City | SILVER SPRING |
| Senior Community Y/N | No |
| Lot Size Units | Square Feet |
| Lot Size Square Feet | 31560.00 |
| Tax Assessed Value | 551067.0 |
| Tax Annual Amount | 6479.0 |
| Home Warranty Y/N | No |
| Structure Type | Detached |
| Condo/Coop Association fee Y/N | No |
| Bathrooms Full Main Level | 1 |
| Bathrooms Count Main Level | 1.00 |
| Price Per Sq Ft Total AG | 657.27 |
| Additional Parcels Y/N | No |
| Vacation Rental Y/N | No |
| Total SQFT | 2849 |
| Standard Status | Active |
| Year Built Source | Assessor |
| Legal Subdivision | WHEATON OUT RES. (1) |
| Tax Lot | P12 |
Interior Features
| Heating Fuel | Natural Gas |
|---|---|
| Basement | Unfinished |
| Hot Water | Natural Gas |
| Basement (Y/N) | Yes |
| Heating Y/N | Yes |
| Above Grade Finished Area | 1596 |
| Central Air Y/N | Yes |
| Total Bedrooms | 4 |
| Below Grade Finished Area Unit Type | Square Feet |
| LivingAreaSource | Assessor |
| Below Grade Unfin Area Units | Square Feet |
| Below Grade Unfin SQFT | 1253 |
| Below Grade Unfin SQFT Source | Assessor |
| Below Grade Finished Area Source | Assessor |
| Bedrooms Count All Upper Levels | 4 |
| Bedrooms Count Upper Level 1 | 4 |
| Bathrooms Full Upper Level 1 | 1 |
| Bathrooms Full All Upper Levels | 1 |
| Bathrooms Count Upper Level 1 | 1.00 |
| Bathrooms Count All Upper Levels | 1 |
| Above Grade Finished Area Source | Assessor |
| Above Grade Finished Area Unit Type | Square Feet |
| Total Baths | 2 |
Exterior Features
| Pool | No Pool |
|---|---|
| Parking Features | Electric Vehicle Charging Station(s) |
| Water Source | Public |
| Total Parking Spaces | 3 |
| Type of Parking | Driveway,Off Street |
| Foundation Details | Slab |
| Water View Y/N | No |
| Lot Size Acres | 0.72 |
| Lot Size Source | Assessor |
| Waterfront Y/N | No |
| Horse Y/N | No |
| Land Assessed Value | 406600.00 |
| Navigable Water Y/N | No |
| Water Oriented Y/N | No |
Amenities
- Foreclosure
- Views
- Short Sale
- New Construction
- Adult 55+
- Lease To Own
- No HOA Fees
- Furnished
- Primary On Main
- Air Conditioning
- Seller Finance
- Green
- Fixer Upper
- Horse
- Golf
- Fireplace
- Deck
- Garage
- Basement
- Pool
Property vs Single Family Average in 20910
Price
Taxes
Year Built
 © BRIGHT, All Rights Reserved
