
Open House Sun, Sep 6th 10:00 AM - 12:00 PM - Eco Friendly
Address
17041 Catalpa Court, Rockville, MD
Price
$ 894,900
Property Attributes
- MLS#MDMC2254104
- TypeSingle Family
- Listing Status ACTIVE
- CountyMONTGOMERY
- CityRockville
- NeighborhoodMill Creek South
- Zip20855
- StyleColonial
- Year Built1983
- Taxes$ 6862
- Price$ 894,900
- Bedrooms5
- Full Bathrooms3
- Half Bathrooms1
- Sqr Footage3564
- Lot Size0.23 Acres
Data Source:
Bright MLS
Property Description
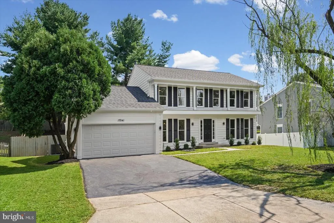
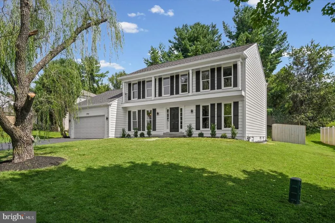
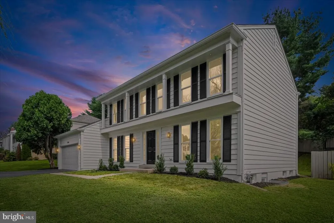
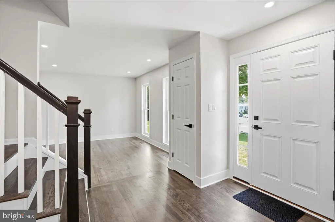
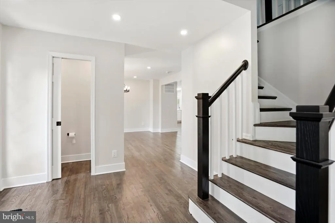
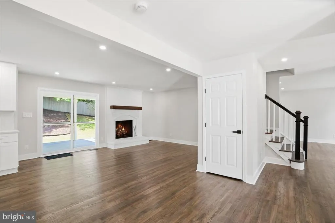
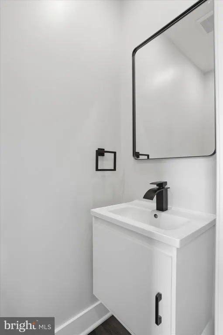
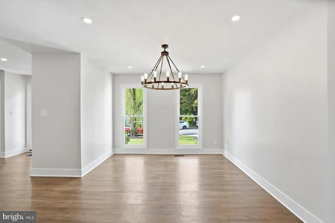
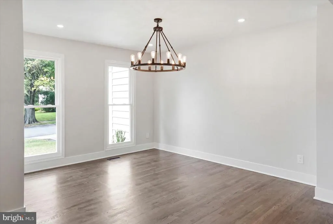
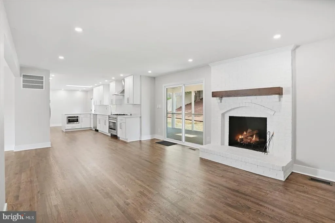
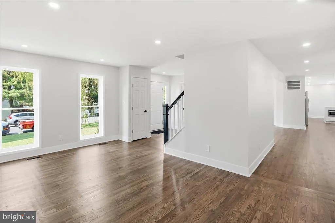
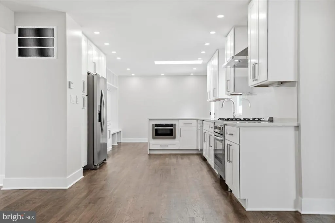
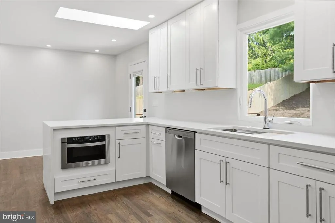
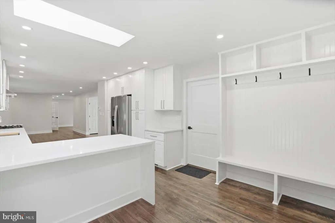
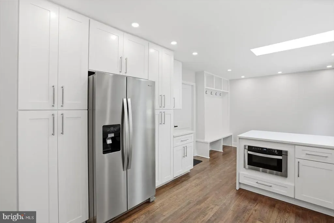
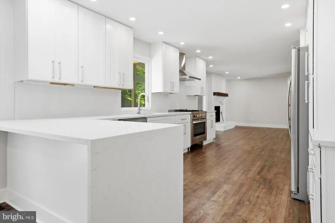
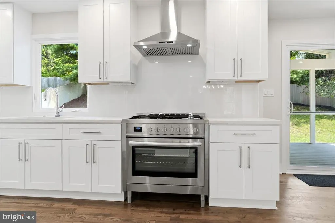
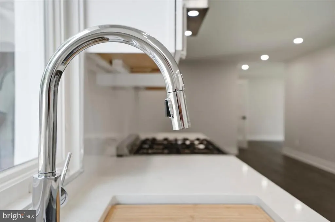
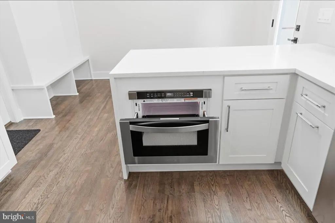
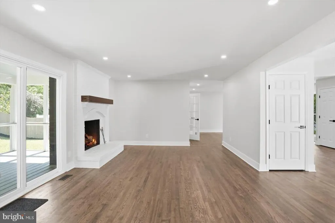
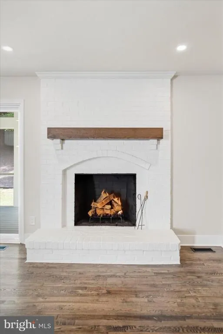
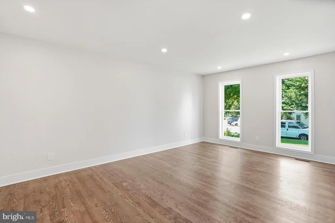
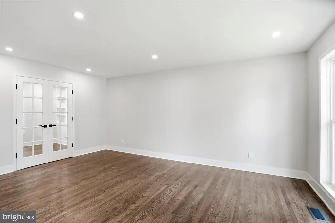
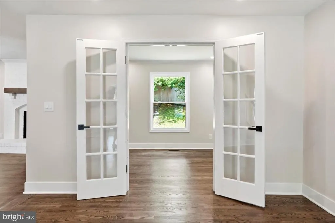
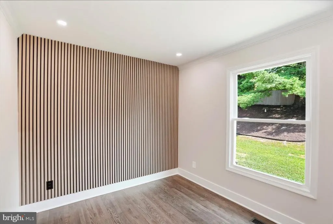
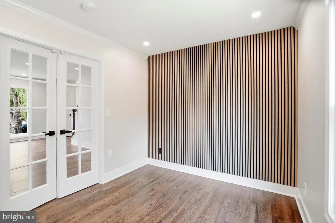
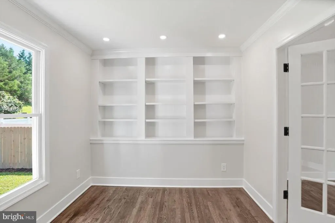
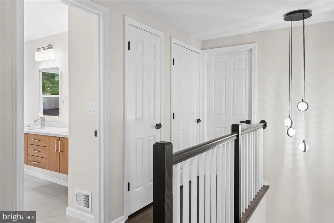
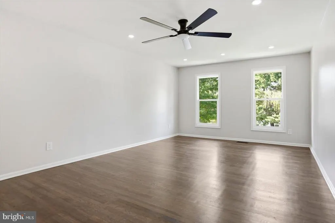
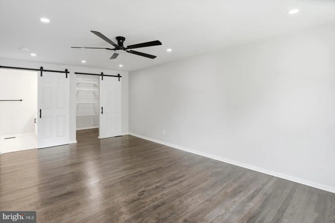
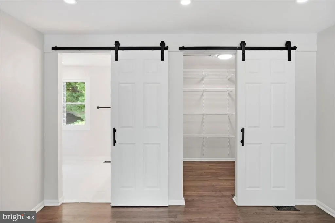
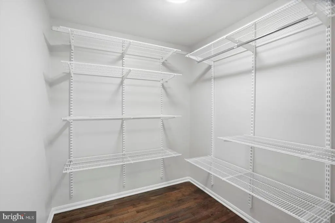
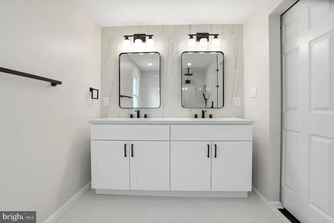
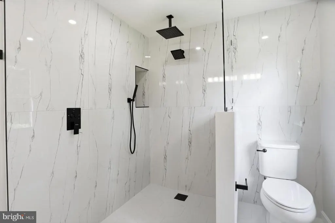
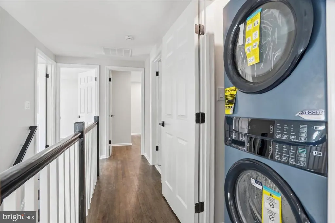
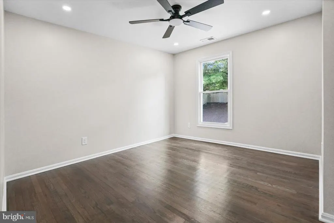
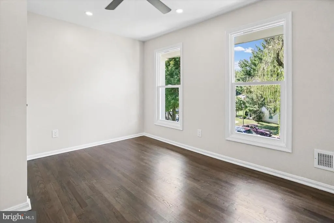
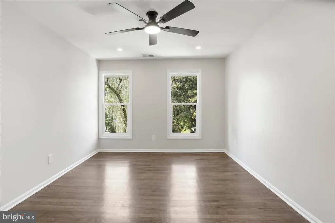
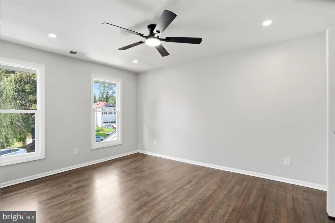
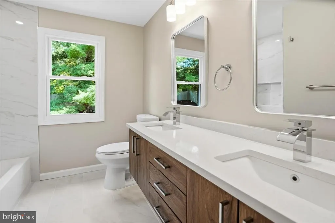
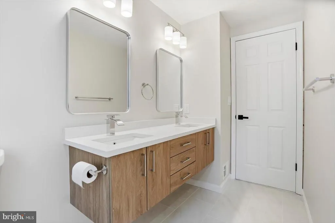
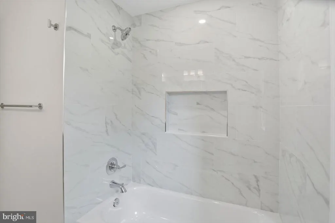
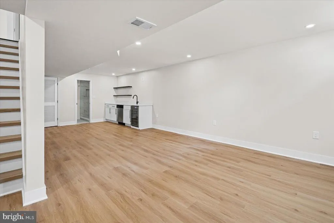
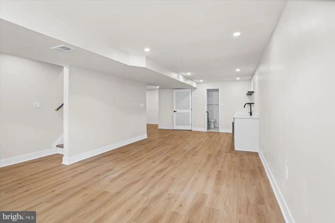
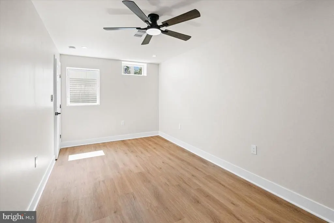
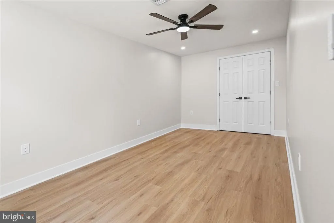
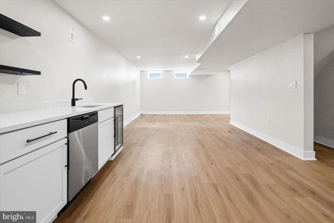
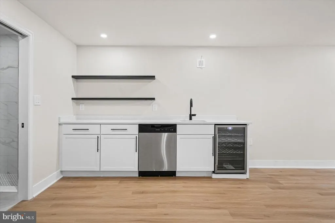
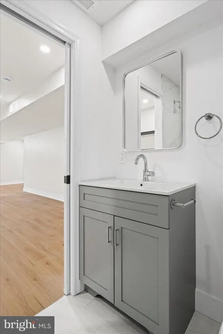
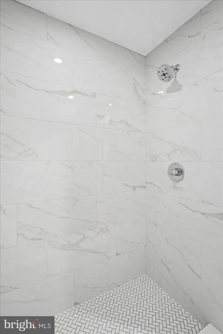
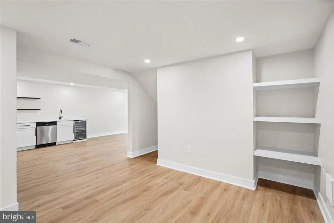
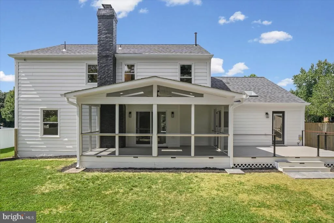
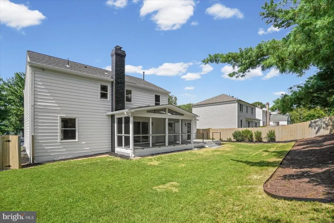
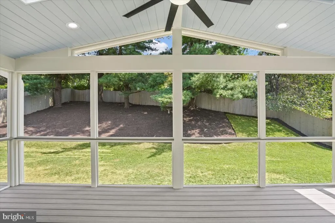
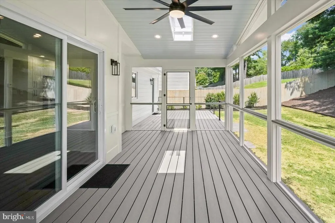
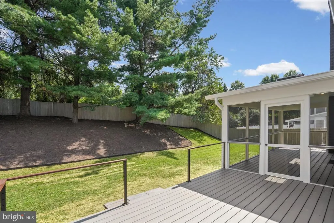
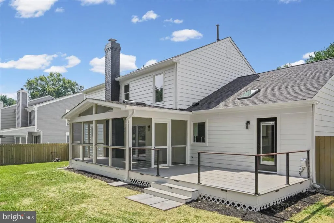
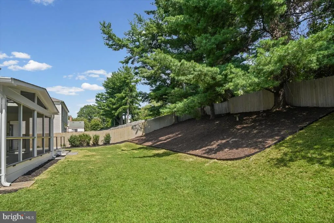
OPEN HOUSE: Sat. 9/5 & Sun. 9/6, 10 AM12 PM! Welcome to 17041 Catalpa Courtan exceptional, fully permitted luxury renovation offering 5 bedrooms, 3.5 bathrooms, a dedicated main-level office, an open-concept layout, and more than 3,500 finished square feet of beautifully designed living space. The main level offers seamless flow between the living, dining, and kitchen areas, ideal for both everyday living and entertaining. A dedicated home office with sound-reducing materials provides a comfortable and private workspace. The chefs kitchen features custom cabinetry, quartz countertops, a touchless faucet, and a premium appliance package including a 36-inch gas range, hood fan, drawer microwave, refrigerator with ice maker, and dishwasher. Solid hardwood flooring, energy-efficient LED lighting, designer fixtures, a Ring video doorbell, and a wood-burning fireplace complete the main living areas. The expansive finished lower level features luxury vinyl plank flooring, a spacious fifth bedroom with a code-compliant egress window, and an impressive wet bar with dishwasher and wine coolerperfect for entertaining, guests, or additional living space. Extensive upgrades include a new roof, windows, exterior doors, water heater, washer and dryer, updated bathrooms, a functional mudroom, and a finished two-car garage with an electrical hookup ready for a future EV charger. Outdoor living is equally impressive with a new screened-in porch featuring skylights, a new deck with integrated LED lighting, and a newly fenced yard. Thoughtfully renovated from top to bottom, this move-in-ready home combines modern design, generous living space, and exceptional indoor-outdoor living.
| Middle School | High School |
|---|---|
| Shady Grove Middle School | Col. Zadok Magruder High School |
| Price History | |
|---|---|
| 9/3/2026 | Listed $894,900 |
General Features
| Living Area | 3564 |
|---|---|
| Sewer | Public Sewer |
| Heating | Central |
| Cooling | Other,Central A/C |
| Possession | Immediate |
| Appliances | Built-In Microwave,Dishwasher,Cooktop,Dryer,Refrigerator,Stainless Steel Appliances,Washer |
| Zoning | R200 |
| Garage Spaces | 2.00 |
| Patio/Porch Features | Deck(s),Porch(es),Screened |
| Architectural Style | Colonial |
| Security Features | Carbon Monoxide Detector(s),Smoke Detector |
| Construction Materials | Brick,Vinyl Siding |
| School District | MONTGOMERY COUNTY PUBLIC SCHOOLS |
| Year Built | 1983 |
| Levels | 3 |
| Tax Year | 2025 |
| Ownership | Fee Simple |
| Cool Fuel | Electric |
| Accessibility | None |
| County | MONTGOMERY |
| New Construction | No |
| Property Type | Residential |
| HOA | No |
| Subdivision Name | MILL CREEK SOUTH |
| Garage Y/N | Yes |
| Water Access Y/N | No |
| Other Structures | Above Grade,Below Grade |
| Full Baths | 3 |
| Status | ACTIVE |
| Directions | GPS |
| City | ROCKVILLE |
| Disclosures | None |
| Senior Community Y/N | No |
| Lot Size Units | Square Feet |
| Lot Size Square Feet | 10206.00 |
| Tax Assessed Value | 549633.0 |
| Tax Annual Amount | 6862.0 |
| Home Warranty Y/N | No |
| Property Condition | Excellent |
| Structure Type | Detached |
| Condo/Coop Association fee Y/N | No |
| Bathrooms Count Main Level | 1.00 |
| Price Per Sq Ft Total AG | 391.47 |
| Acceptable Financing | Cash,Conventional,FHA,VA |
| Vacation Rental Y/N | No |
| Total SQFT | 3564 |
| Standard Status | Active |
| Year Built Source | Estimated |
| Legal Subdivision | MILL CREEK SOUTH |
| Tax Lot | P110 |
Interior Features
| Interior Amenities | Recessed Lighting,Skylight(s),Walk-in Closet(s),Wet/Dry Bar,Upgraded Countertops,Wine Storage,Wood Floors |
|---|---|
| Heating Fuel | Natural Gas |
| Basement | Fully Finished |
| Flooring | Hardwood |
| Total Fireplaces | 1 |
| Fireplace Features | Brick |
| Hot Water | Electric |
| Basement (Y/N) | Yes |
| Heating Y/N | Yes |
| Fireplace Y/N | Yes |
| Above Grade Finished Area | 2286 |
| Half Baths | 1 |
| Central Air Y/N | Yes |
| Total Bedrooms | 5 |
| Below Grade Finished Area | 1278 |
| Below Grade Finished Area Unit Type | Square Feet |
| LivingAreaSource | Estimated |
| Laundry Type | Upper Floor |
| Below Grade Unfin Area Units | Square Feet |
| Below Grade Finished Area Source | Estimated |
| Bedrooms Count All Lower Levels | 1 |
| Bedrooms Count All Upper Levels | 4 |
| Bedrooms Count Lower Level 1 | 1 |
| Bedrooms Count Upper Level 1 | 4 |
| Bathrooms Half Main Level | 1 |
| Bathrooms Full Upper Level 1 | 2 |
| Bathrooms Full Lower Level 1 | 1 |
| Bathrooms Full All Upper Levels | 2 |
| Bathrooms Full All Lower Levels | 1 |
| Bathrooms Count Upper Level 1 | 2.00 |
| Bathrooms Count Lower Level 1 | 1.00 |
| Bathrooms Count All Upper Levels | 2 |
| Bathrooms Count All Lower Levels | 1 |
| Above Grade Finished Area Unit Type | Square Feet |
| Total Baths | 4 |
Exterior Features
| Exterior Amenities | Exterior Lighting,Play Area |
|---|---|
| Pool | No Pool |
| Fencing | Fully |
| Parking Features | Asphalt Driveway |
| Water Source | Public |
| Total Parking Spaces | 2 |
| Garage Features | Garage - Front Entry |
| Type of Parking | Attached Garage,Driveway,Off Street |
| Land Use Code | R |
| Foundation Details | Brick/Mortar |
| Water View Y/N | No |
| Lot Size Acres | 0.23 |
| Lot Size Source | Estimated |
| Waterfront Y/N | No |
| Land Assessed Value | 243400.00 |
| Navigable Water Y/N | No |
| Water Oriented Y/N | No |
| # of Attached Garage Spaces | 2 |
Amenities
- Foreclosure
- Views
- Short Sale
- New Construction
- Adult 55+
- Lease To Own
- No HOA Fees
- Furnished
- Primary On Main
- Air Conditioning
- Seller Finance
- Green
- Fixer Upper
- Horse
- Golf
- Fireplace
- Deck
- Garage
- Basement
- Pool
Property vs Single Family Average in 20855
Price
Taxes
Year Built
 © BRIGHT, All Rights Reserved
