
Open House Sun, Sep 6th 1:00 PM - 3:00 PM - Views - Golf Course - Primary on Main
Address
15400 Layhill Road, Silver Spring, MD
Price
$ 739,900
Property Attributes
- MLS#MDMC2254092
- TypeSingle Family
- Listing Status ACTIVE
- CountyMONTGOMERY
- CitySilver Spring
- NeighborhoodGayfields
- Zip20906
- StyleCape Cod
- Year Built1951
- Taxes$ 7786
- Price$ 739,900
- Bedrooms4
- Full Bathrooms2
- Half Bathrooms0
- Sqr Footage2406
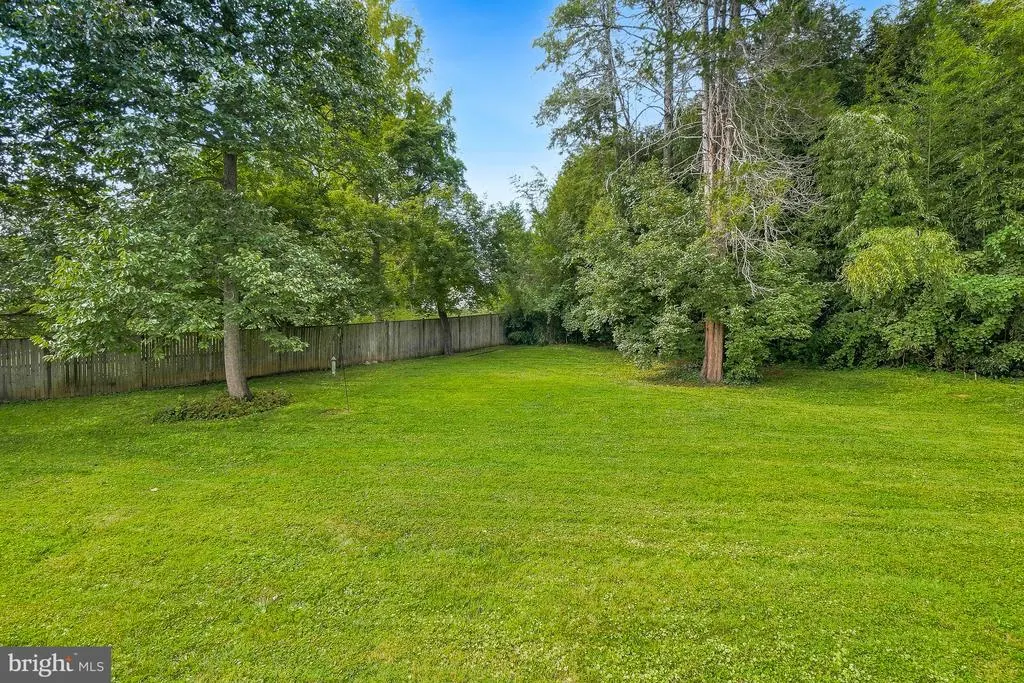
- Lot Size1.37 Acres
Data Source:
Bright MLS
Property Description
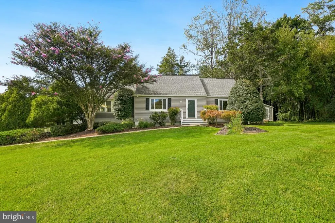
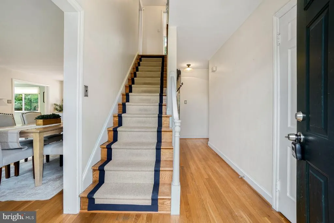
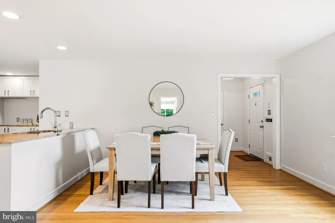
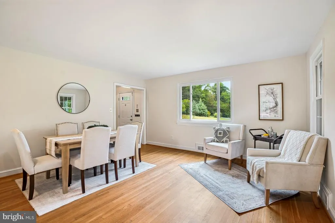
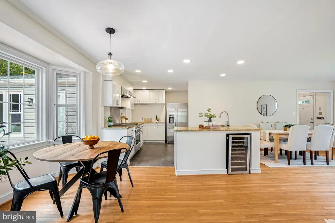
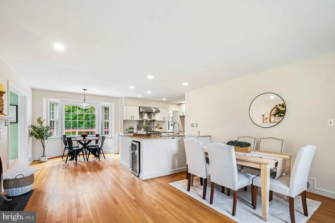
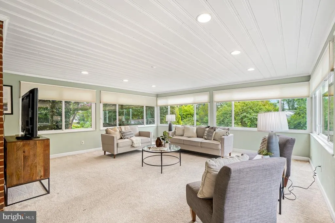
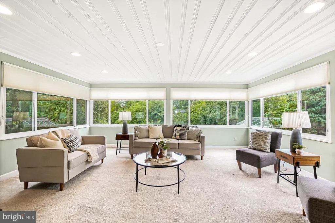
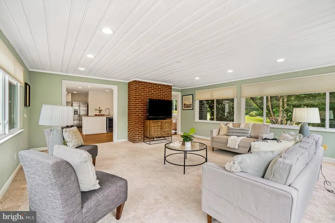
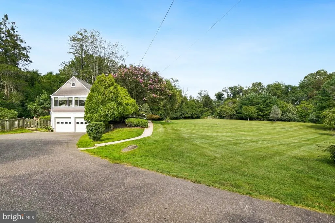
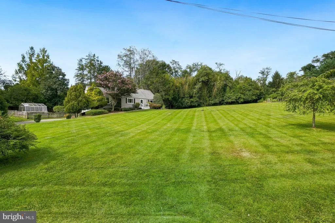
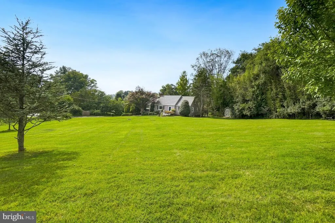
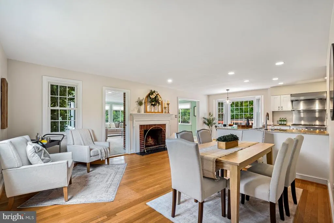
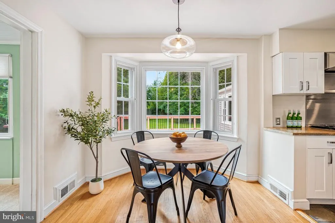
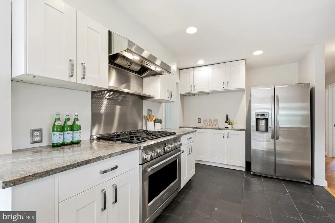
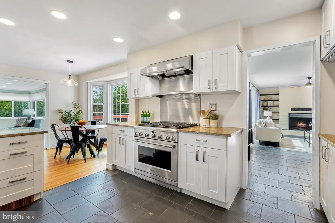
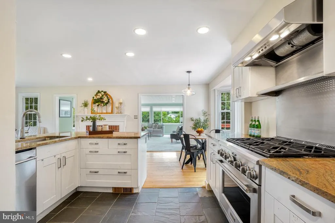
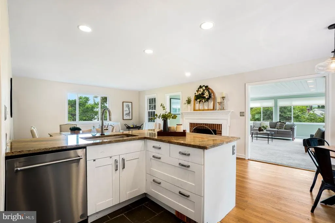
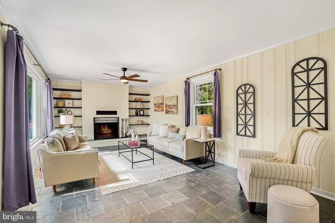
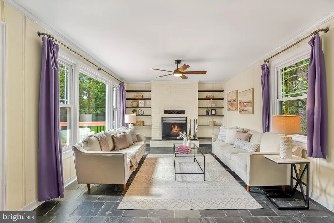
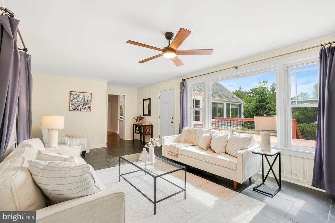
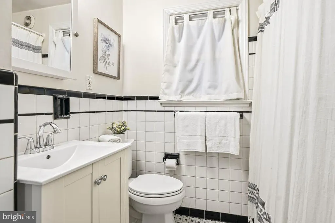
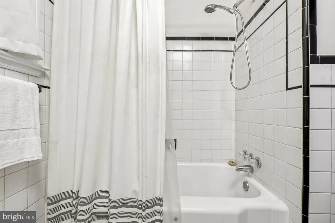
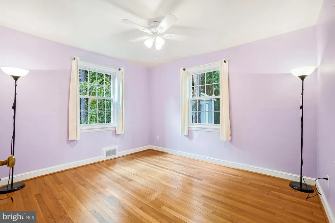
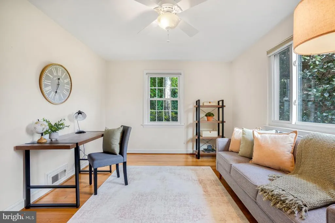
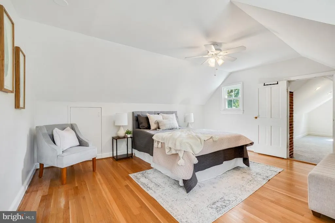
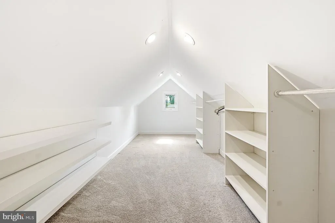
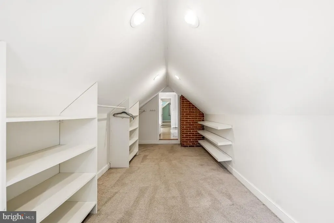
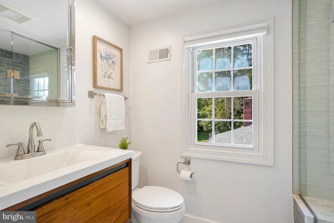
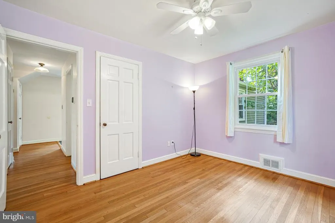
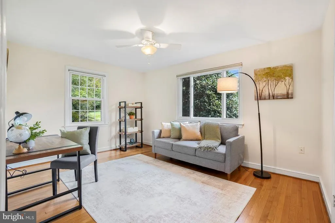
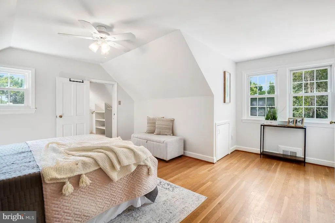
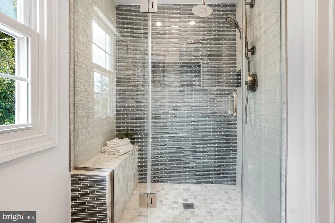
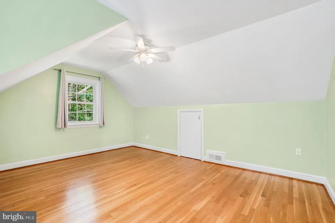
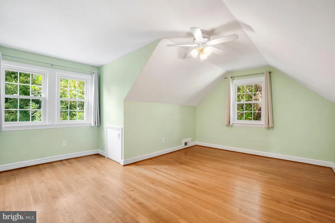
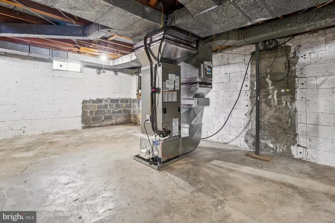
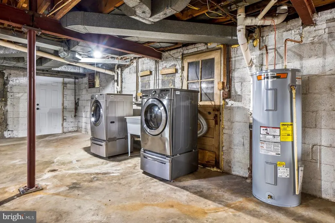
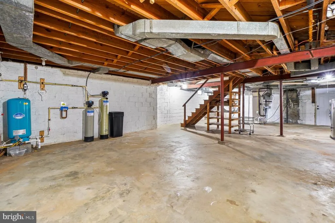
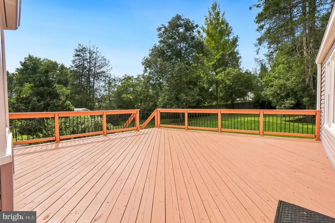
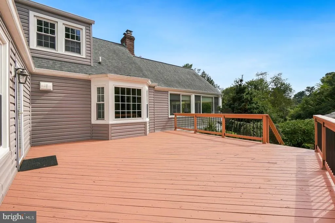
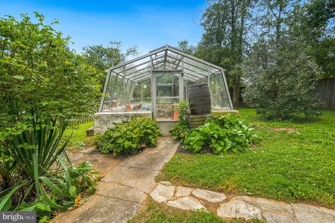
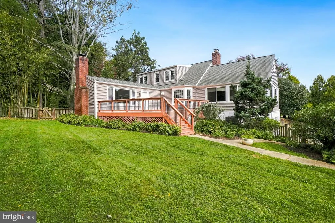
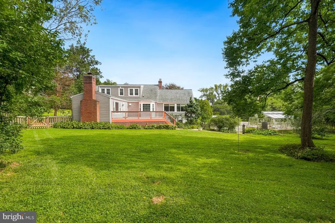
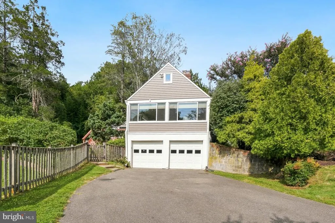
Welcome to this Cape Cod style home in the bucolic peaceful community of Gayfields. This quiet oasis is within minutes of Northwest golf course, major commuter routes, shopping centers and Glenmont Metro. The main level offers a renovated open concept kitchen with granite, modern appliances, breakfast area, open dining room with wood burning fireplace and views directly into 20X20 family room featuring large windows, recessed lighting and paneled accents. The hallway leads to a main level bathroom, two large bedrooms, and bonus addition family room/living room with a second wood burning fireplace, built-ins, ceiling fan, large windows and access to the deck and rear fenced yard. Check out the greenhouse and plan your springtime flowers and vegetables! The upper level features a primary bedroom with enormous walk-in closet, renovated hall bath with walk-in shower and fourth bedroom with plenty of closet space and access to attic storage areas. The unfinished lower level provides a laundry area with front loading washer/dryer, utility sink, storage shelving and access to the two-car garage. Major updates include new HVAC (2026), HWH (2026), newer roof (2019), siding, double pane windows and repaved driveway (2022). This home offers privacy, acreage, and flexible living spaces that combine mid-century charm with today's open concept function and aesthetics. Come see this wonderful unique home this weekend!
| Elementary School | Middle School | High School |
|---|---|---|
| Stonegate Elementary School | William H. Farquhar Middle School | James Hubert Blake High School |
| Price History | |
|---|---|
| 9/3/2026 | Listed $739,900 |
General Features
| Living Area | 2406 |
|---|---|
| Sewer | Public Sewer |
| Heating | Heat Pump - Electric BackUp |
| Cooling | Central A/C |
| Utilities | Propane |
| Possession | Settlement |
| Roof | Architectural Shingle,Composite |
| Appliances | Commercial Range,Dishwasher,Disposal,Dryer - Front Loading,Refrigerator,Washer - Front Loading,Water Heater |
| Zoning | R200 |
| Garage Spaces | 2.00 |
| Patio/Porch Features | Deck(s) |
| Architectural Style | Cape Cod |
| Construction Materials | Frame,Vinyl Siding |
| School District | MONTGOMERY COUNTY PUBLIC SCHOOLS |
| Year Built | 1951 |
| View | Garden/Lawn,Trees/Woods |
| Levels | 3 |
| Tax Year | 2026 |
| Ownership | Fee Simple |
| Cool Fuel | Electric |
| Accessibility | None |
| County | MONTGOMERY |
| New Construction | No |
| Property Type | Residential |
| HOA | No |
| Subdivision Name | GAYFIELDS |
| Garage Y/N | Yes |
| Water Access Y/N | No |
| Other Structures | Above Grade,Below Grade |
| Total Rooms | 8 |
| Full Baths | 2 |
| Status | ACTIVE |
| Directions | North on Layhill Road to left on Merrifields Drive to first driveway on the right. |
| City | SILVER SPRING |
| Disclosures | Lead Based Paint - Federal,Lead Based Paint - State,Prop Disclosure |
| Senior Community Y/N | No |
| Lot Size Units | Square Feet |
| Lot Size Square Feet | 59677.00 |
| Tax Assessed Value | 643367.0 |
| Tax Annual Amount | 7786.0 |
| Home Warranty Y/N | No |
| Structure Type | Detached |
| Condo/Coop Association fee Y/N | No |
| Bathrooms Full Main Level | 1 |
| Bathrooms Count Main Level | 1.00 |
| Price Per Sq Ft Total AG | 307.52 |
| Acceptable Financing | Cash,Conventional,FHA,VA |
| Lease Considered Y/N | No |
| Vacation Rental Y/N | No |
| Virtual Tour | https://www.realtourinc.com/tour/1034327 |
| Total SQFT | 3918 |
| Standard Status | Active |
| Year Built Source | Assessor |
| Legal Subdivision | GAYFIELDS |
| Tax Lot | 6 |
Interior Features
| Interior Amenities | Bathroom - Walk-In Shower,Breakfast Area,Ceiling Fan(s),Dining Area,Floor Plan - Open,Recessed Lighting,Wood Floors |
|---|---|
| Heating Fuel | Electric |
| Basement | Connecting Stairway,Unfinished |
| Flooring | Solid Hardwood |
| Total Fireplaces | 2 |
| Fireplace Features | Wood |
| Hot Water | Electric |
| Basement (Y/N) | Yes |
| Heating Y/N | Yes |
| Window Features | Double Pane,Green House |
| Fireplace Y/N | Yes |
| Above Grade Finished Area | 2406 |
| Central Air Y/N | Yes |
| Total Bedrooms | 4 |
| Room Type | Living Room,Dining Room,Primary Bedroom,Bedroom 2,Bedroom 3,Bedroom 4,Kitchen,Family Room,Basement,Laundry,Bathroom 1,Bathroom 2 |
| Main Level Bedrooms | 2 |
| Below Grade Finished Area Unit Type | Square Feet |
| LivingAreaSource | Assessor |
| Laundry Type | Basement |
| Below Grade Unfin Area Units | Square Feet |
| Below Grade Unfin SQFT | 1512 |
| Below Grade Unfin SQFT Source | Assessor |
| Below Grade Finished Area Source | Assessor |
| Bedrooms Count All Upper Levels | 2 |
| Bedrooms Count Upper Level 1 | 2 |
| Bathrooms Full Upper Level 1 | 1 |
| Bathrooms Full All Upper Levels | 1 |
| Bathrooms Count Upper Level 1 | 1.00 |
| Bathrooms Count Lower Level 1 | 0.00 |
| Bathrooms Count All Upper Levels | 1 |
| Above Grade Finished Area Source | Assessor |
| Above Grade Finished Area Unit Type | Square Feet |
| Total Baths | 2 |
Exterior Features
| Exterior Amenities | Outbuilding(s) |
|---|---|
| Pool | No Pool |
| Fencing | Rear,Wood |
| Parking Features | Asphalt Driveway |
| Water Source | Well |
| Inclusions | 10X10 Shed,Greenhouse (AS-IS),Generator (AS-IS) |
| Total Parking Spaces | 2 |
| Garage Features | Basement Garage,Garage - Side Entry,Garage Door Opener,Inside Access |
| Type of Parking | Attached Garage |
| Foundation Details | Block |
| Spa | No |
| Water View Y/N | No |
| Lot Size Acres | 1.37 |
| Lot Size Source | Assessor |
| Waterfront Y/N | No |
| Horse Y/N | No |
| Land Assessed Value | 207200.00 |
| Navigable Water Y/N | No |
| Water Oriented Y/N | No |
| # of Attached Garage Spaces | 2 |
Room Details
| Room | Dimensions | Level | Flooring | Details |
|---|---|---|---|---|
| Basement | Lower 1 | Basement - Unfinished | ||
| Bathroom 1 | Main | Flooring - Ceramic Tile | ||
| Bathroom 2 | Upper 1 | Bathroom - Walk-In Shower,Flooring - Ceramic Tile | ||
| Bedroom 2 | Upper 1 | Ceiling Fan(s),Flooring - HardWood | ||
| Bedroom 3 | Main | Flooring - HardWood,Ceiling Fan(s) | ||
| Bedroom 4 | Main | Flooring - Solid Hardwood,Ceiling Fan(s) | ||
| Dining Room | Main | Fireplace - Wood Burning,Flooring - HardWood | ||
| Family Room | Main | Flooring - Carpet,Lighting - Recessed,Window Treatments | ||
| Kitchen | Main | Breakfast Nook,Countertop(s) - Granite,Flooring - Slate,Lighting - Recessed | ||
| Laundry | Lower 1 | |||
| Living Room | Main | Ceiling Fan(s),Fireplace - Wood Burning,Flooring - Slate | ||
| Primary Bedroom | Upper 1 | Ceiling Fan(s),Flooring - HardWood,Walk-In Closet(s) |
Amenities
- Foreclosure
- Views
- Short Sale
- New Construction
- Adult 55+
- Lease To Own
- No HOA Fees
- Furnished
- Primary On Main
- Air Conditioning
- Seller Finance
- Green
- Fixer Upper
- Horse
- Golf
- Fireplace
- Deck
- Garage
- Basement
- Pool
Property vs Single Family Average in 20906
Price
Taxes
Year Built
 © BRIGHT, All Rights Reserved
