
Open House Sun, Sep 6th 1:00 PM - 3:30 PM
Address
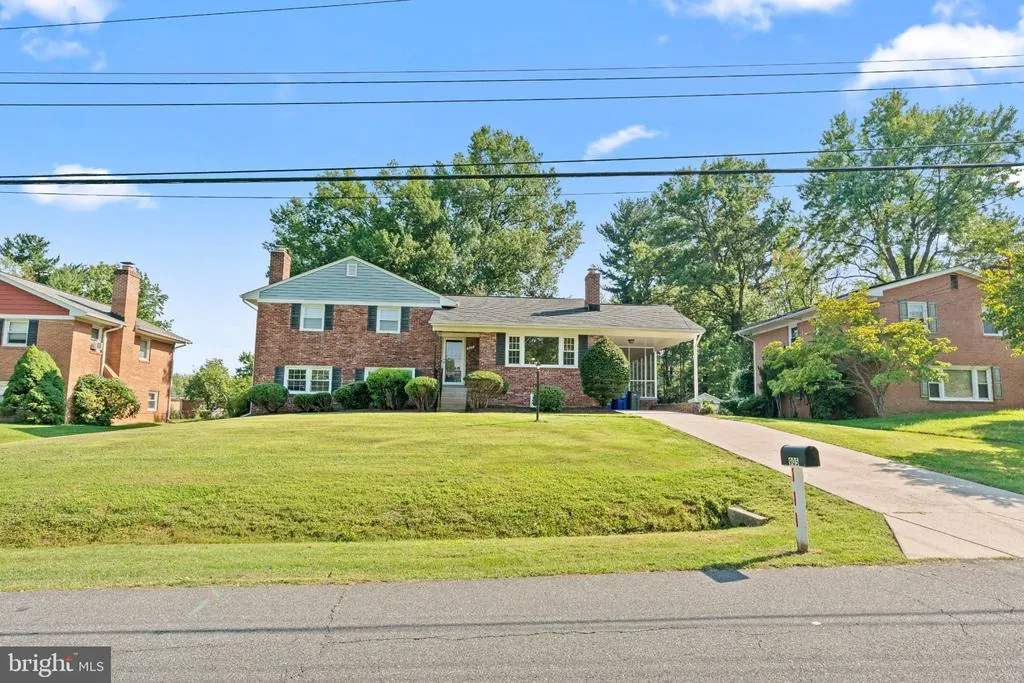
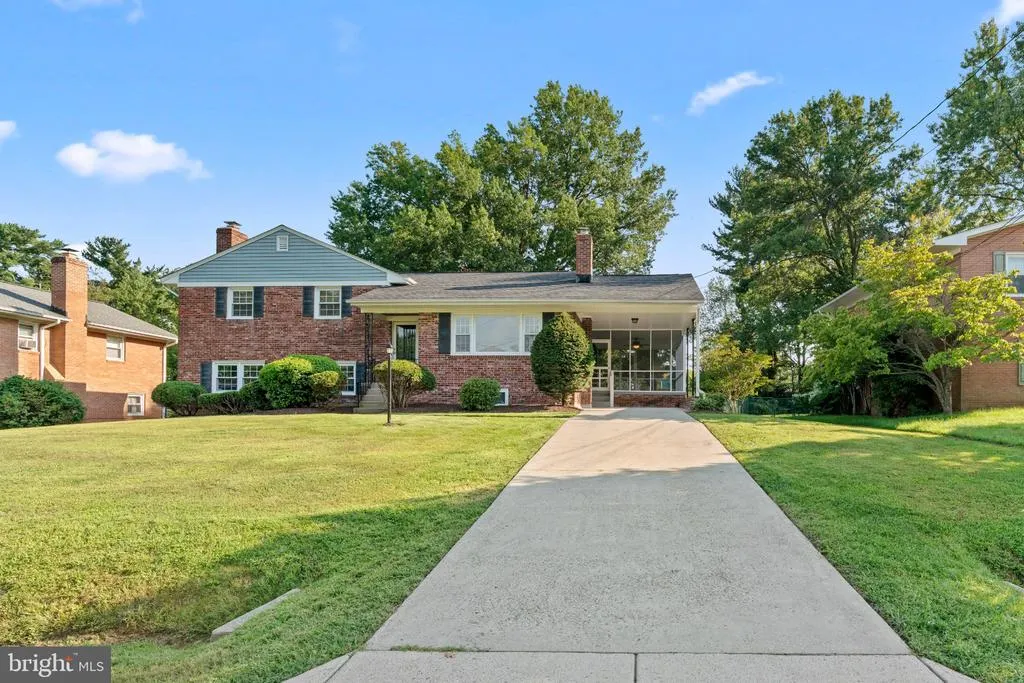
905 Winhall Way, Silver Spring, MD
Price
$ 614,500
Property Attributes
- MLS#MDMC2253882
- TypeSingle Family
- Listing Status ACTIVE
- CountyMONTGOMERY
- CitySilver Spring
- NeighborhoodWindham Manor
- Zip20904
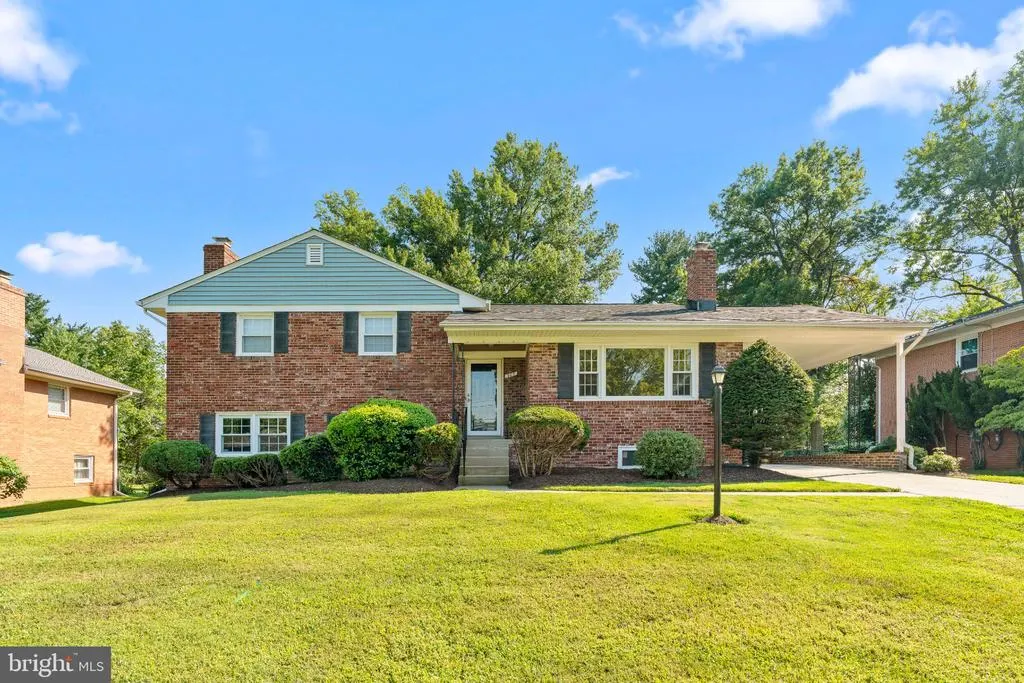
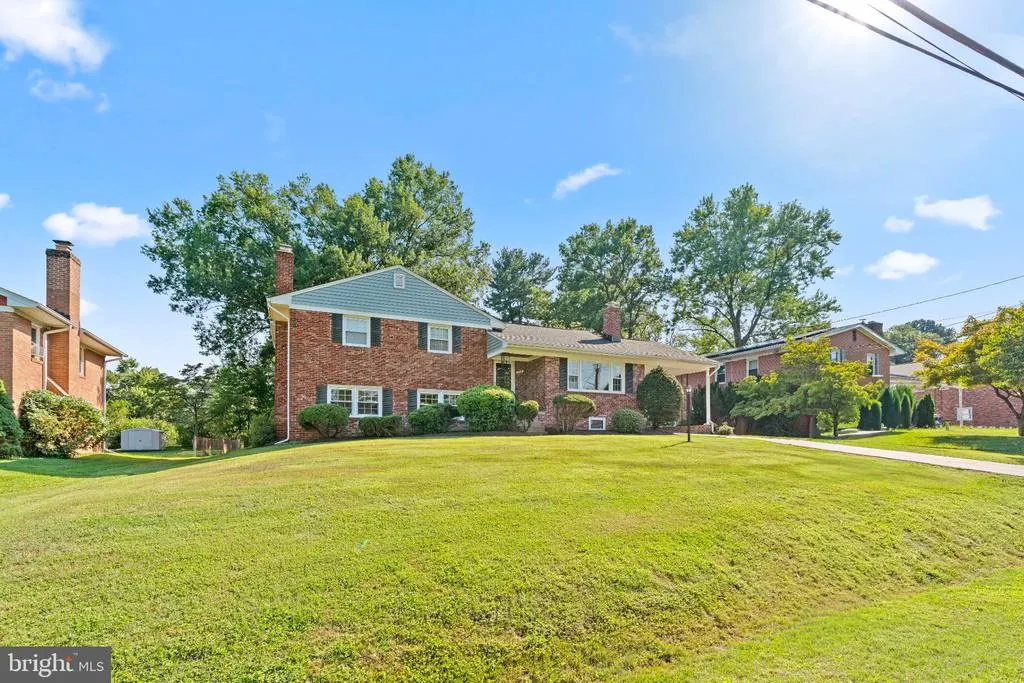
- StyleSplit Level
- Year Built1962
- Taxes$ 6112
- Price$ 614,500
- Bedrooms4
- Full Bathrooms3
- Half Bathrooms0
- Sqr Footage2116
- Lot Size0.35 Acres
Data Source:
Bright MLS
Property Description
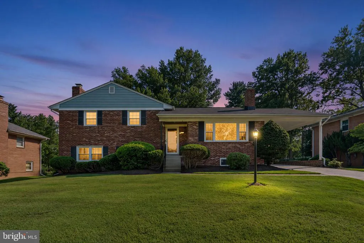
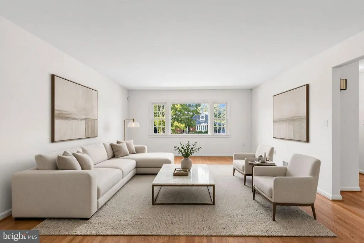
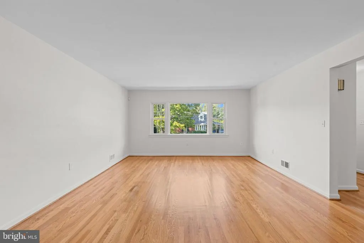
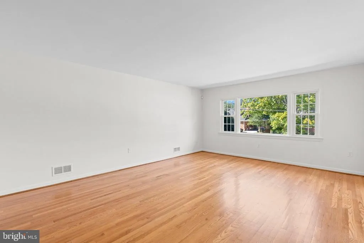
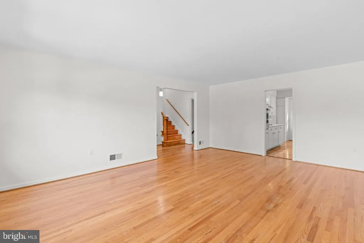
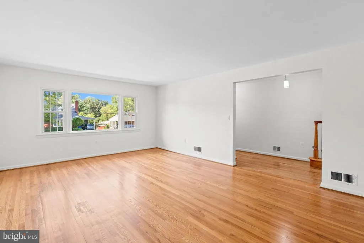
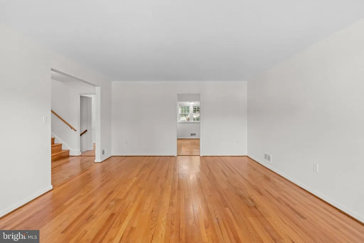
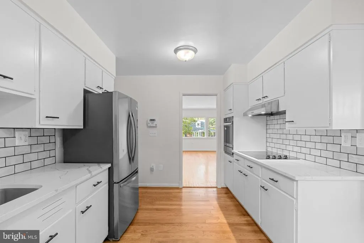
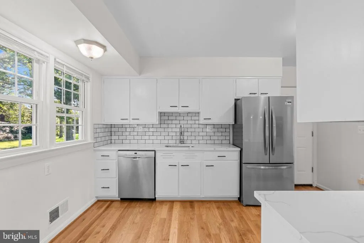
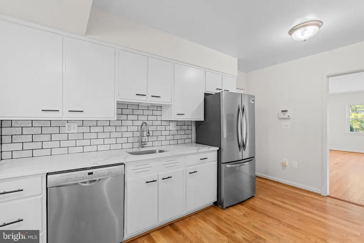
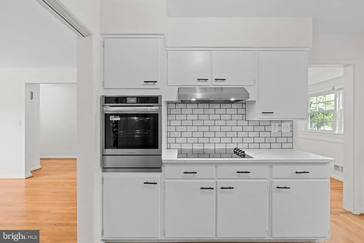
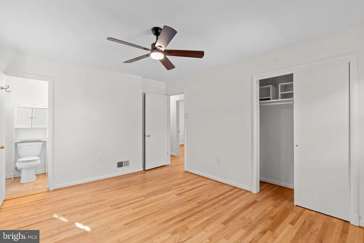
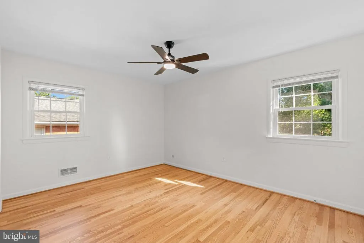
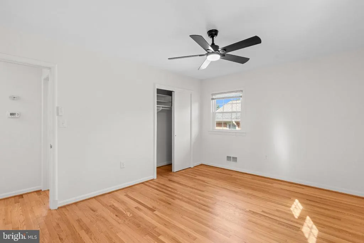
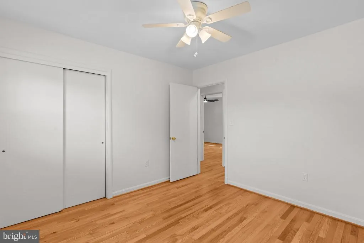
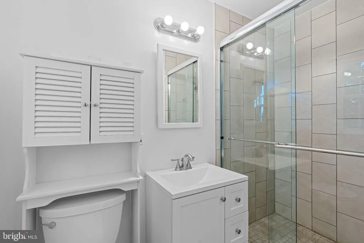
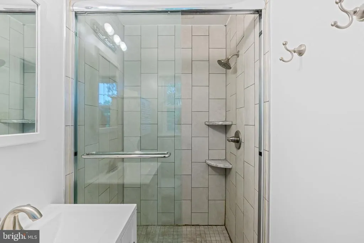
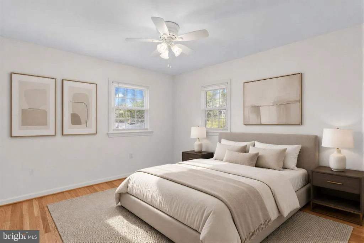
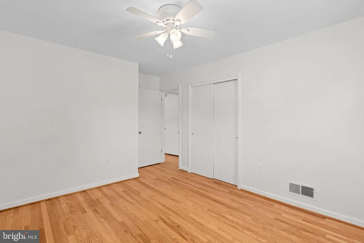
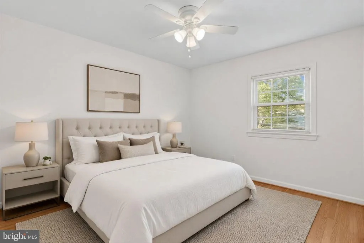
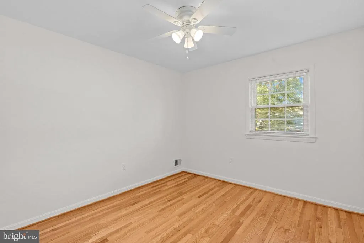
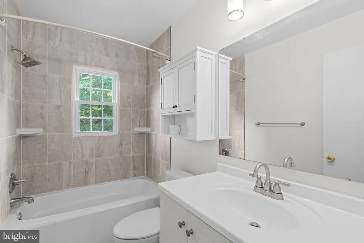
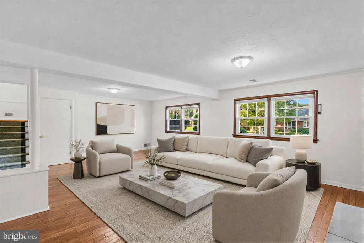
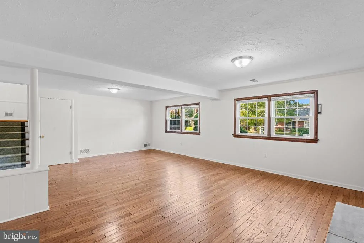
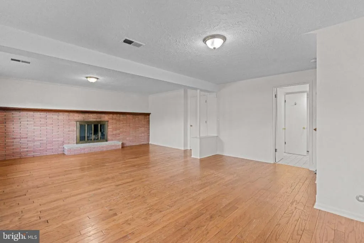
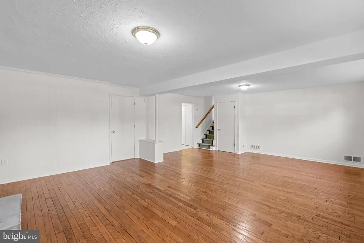
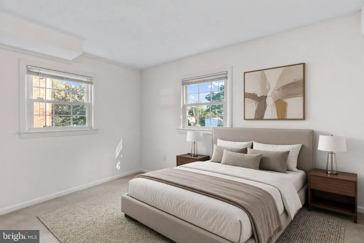
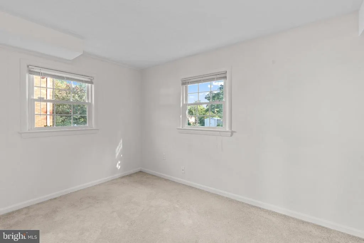
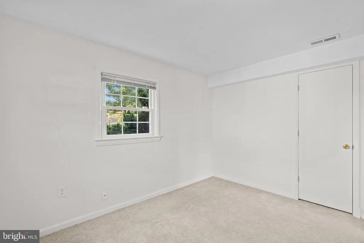
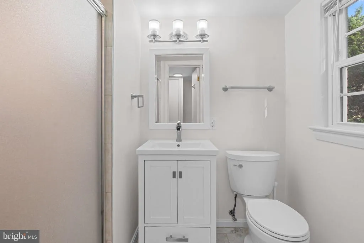
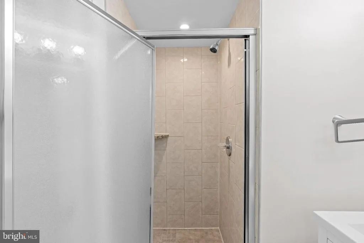
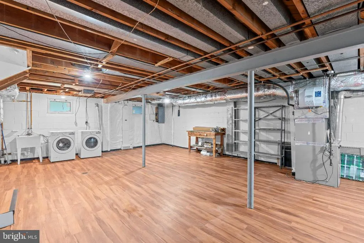
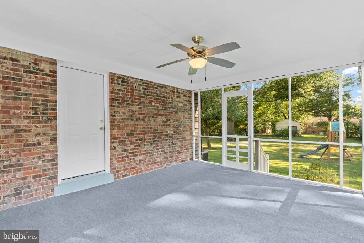
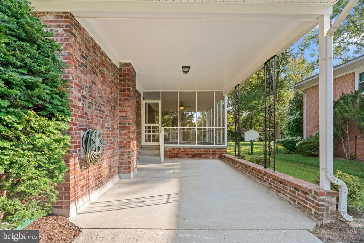
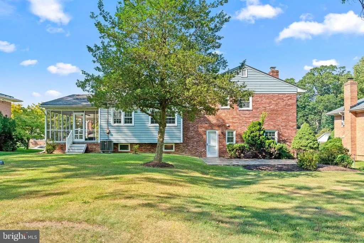
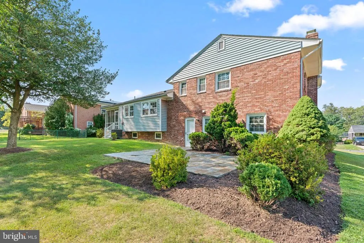
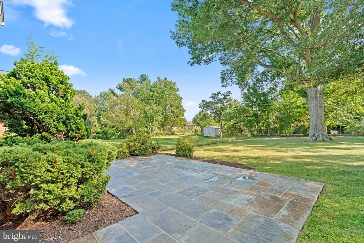
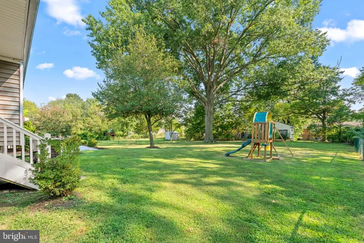
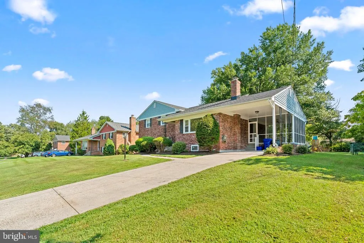
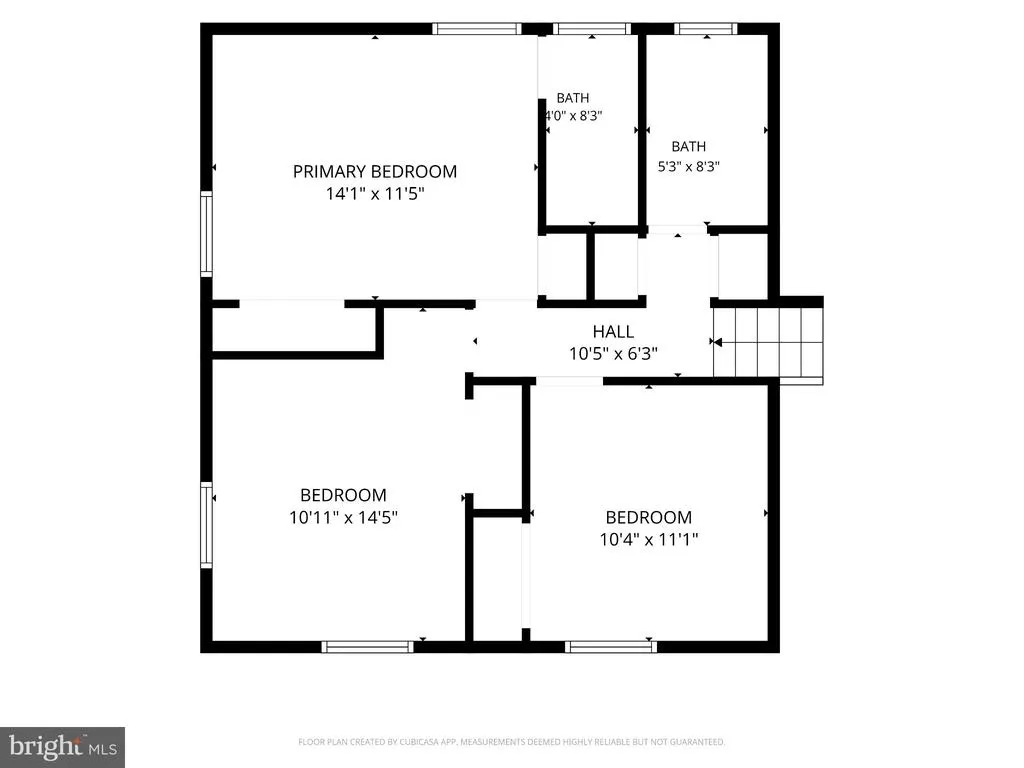
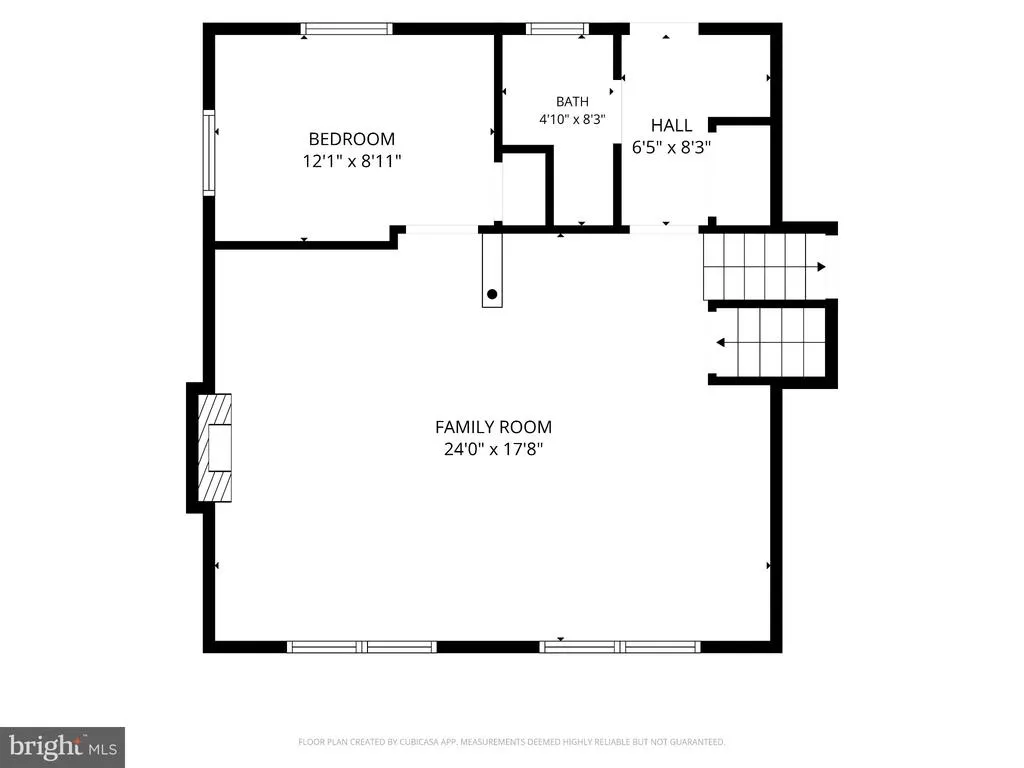
Exquisite Split-Level, offers a blend of classic charm and modern amenities, making it an exceptional investment opportunity. Nestled on a .35-acre lot, the property boasts a meticulously maintained exterior featuring 4 Sides Brick and Vinyl Siding, Step inside to discover an inviting interior perfect for entertaining. The spacious living area is enhanced by a cozy wall brick fireplace with glass doors, creating a warm ambiance. The upgraded kitchen features elegant countertops and New Stainless Appliances!! Four well-appointed bedrooms and three full bathrooms, including a primary suite with luxurious fixtures, ensure comfort and convenience for residents. Investors will appreciate the property's excellent condition and the potential for rental income, given its proximity to public transportation options, including a metro station just 10 minutes away. The community amenities are a significant draw, featuring an indoor and outdoor pool, fitness center, and various sports facilities, enhancing the property's appeal to homeowners. With a carport and ample parking options, this home is not only a sanctuary but also a lucrative investment. The combination of desirable features, community amenities, and strategic location positions this property as a prime candidate for long-term appreciation!! Don't miss the chance to secure a valuable asset in a thriving neighborhood.
| Elementary School | Middle School | High School |
|---|---|---|
| Jackson Road Elementary School | White Oak Middle School | Springbrook High School |
| Price History | |
|---|---|
| 9/4/2026 | Listed $614,500 |
General Features
| Living Area | 2116 |
|---|---|
| Sewer | Public Sewer |
| Heating | Forced Air |
| Cooling | Ceiling Fan(s),Central A/C |
| Utilities | Electric Available,Natural Gas Available,Sewer Available,Water Available,Other |
| Possession | Settlement |
| Roof | Asphalt,Shingle,Architectural Shingle |
| Zoning | R90 |
| Architectural Style | Split Level |
| Construction Materials | Brick,Block,Brick Front,Copper Plumbing,Frame,Vinyl Siding |
| School District | MONTGOMERY COUNTY PUBLIC SCHOOLS |
| Year Built | 1962 |
| Levels | 4 |
| Tax Year | 2026 |
| Ownership | Fee Simple |
| Cool Fuel | Electric |
| Accessibility | Other |
| County | MONTGOMERY |
| New Construction | No |
| Property Type | Residential |
| Association Amenities | Baseball Field,Basketball Courts,Bike Trail,Community Center,Fitness Center,Exercise Room,Jog/Walk Path,Library,Meeting Room,Pickleball Courts,Pool - Indoor,Pool - Outdoor,Recreational Center,Pool Me |
| HOA | No |
| Subdivision Name | WINDHAM MANOR |
| Garage Y/N | No |
| Water Access Y/N | No |
| Other Structures | Above Grade,Below Grade |
| Transportation | Bus Stop less than 1 mile,Commuter Lots less than 5 miles,Metro/Subway Station 1 to 3 miles |
| Total Rooms | 12 |
| Full Baths | 3 |
| Status | ACTIVE |
| Directions | From Beltway take route 29 north to route 650 (New Hampshire Ave) north,go 1 mile to right on Venice Drive,take first left on Buckley,then right on Winhall to # 905 |
| City | SILVER SPRING |
| Disclosures | Lead Based Paint - Federal,Lead Based Paint - State,Prop Disclaimer |
| Senior Community Y/N | No |
| Lot Size Units | Square Feet |
| Lot Size Square Feet | 15300.00 |
| Tax Assessed Value | 495100.0 |
| Tax Annual Amount | 6112.0 |
| Property Condition | Excellent |
| Structure Type | Detached |
| Condo/Coop Association fee Y/N | No |
| Bathrooms Count Main Level | 0.00 |
| Price Per Sq Ft Total AG | 290.41 |
| Acceptable Financing | Cash,Conventional,FHA,VA,Other |
| Vacation Rental Y/N | No |
| Total SQFT | 2812 |
| Builder Name | Edwards and Renick |
| Standard Status | Active |
| Year Built Source | Assessor |
| Legal Subdivision | WINDHAM MANOR |
| Tax Lot | 3 |
| Association Recreation Fee | No |
Interior Features
| Interior Amenities | Attic,Bathroom - Stall Shower,Bathroom - Tub Shower,Carpet,Ceiling Fan(s),Floor Plan - Open,Floor Plan - Traditional,Formal/Separate Dining Room,Kitchen - Eat-In,Kitchen - Table Space,Primary Bath(s) |
|---|---|
| Heating Fuel | Natural Gas |
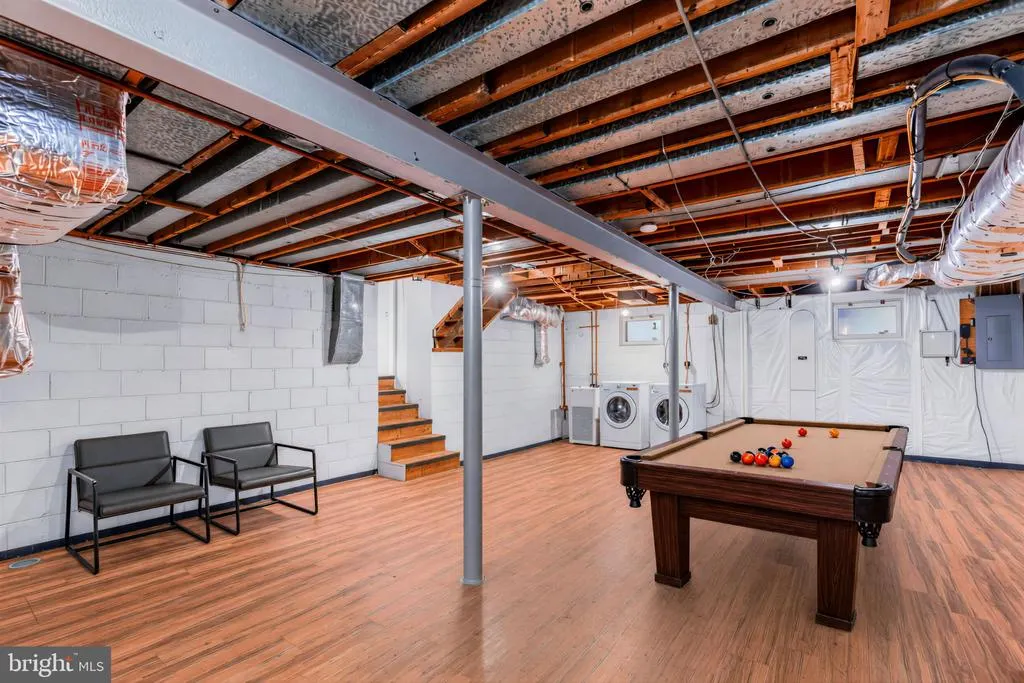
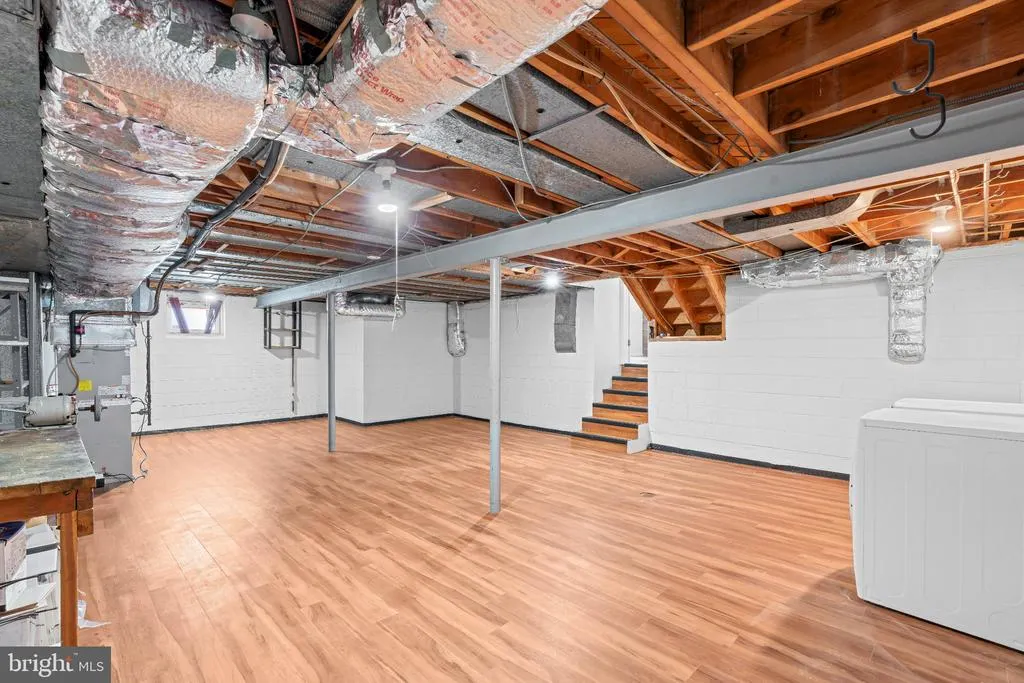
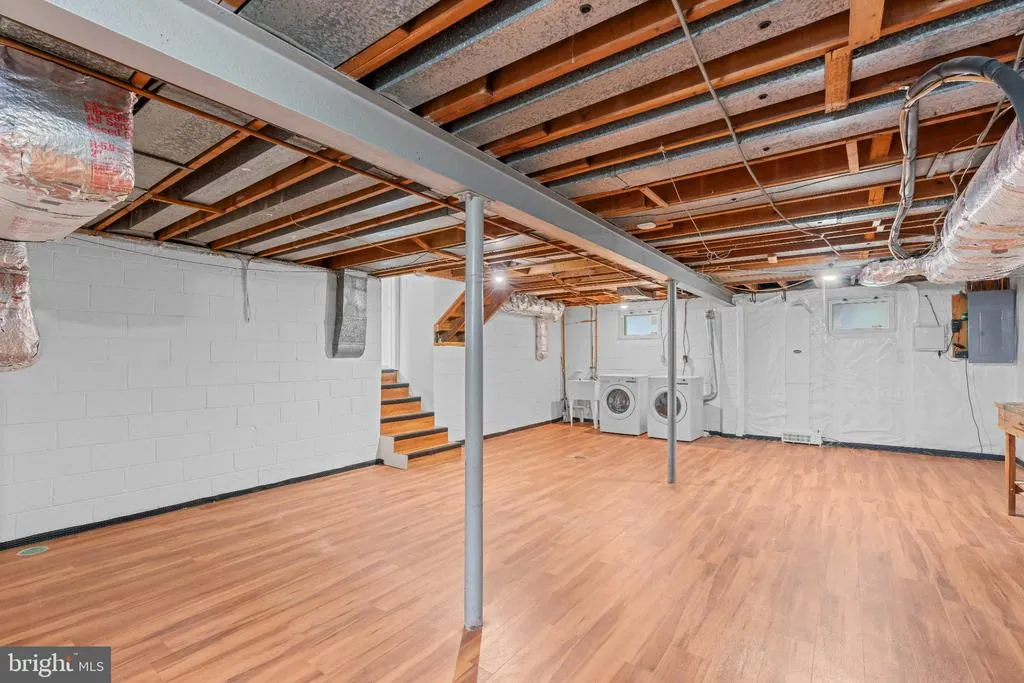
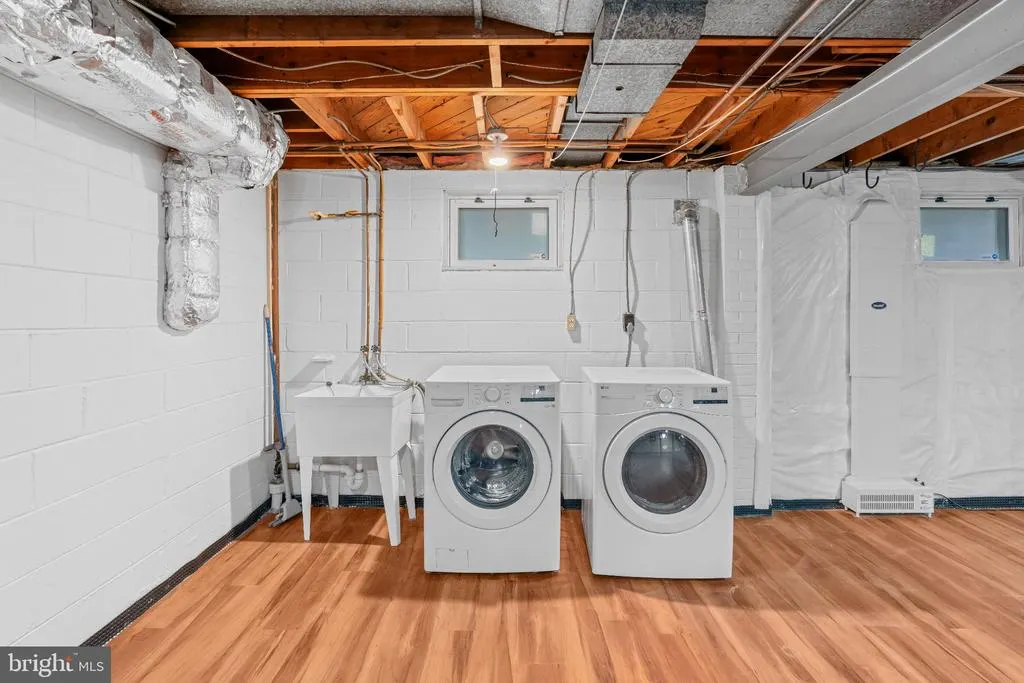
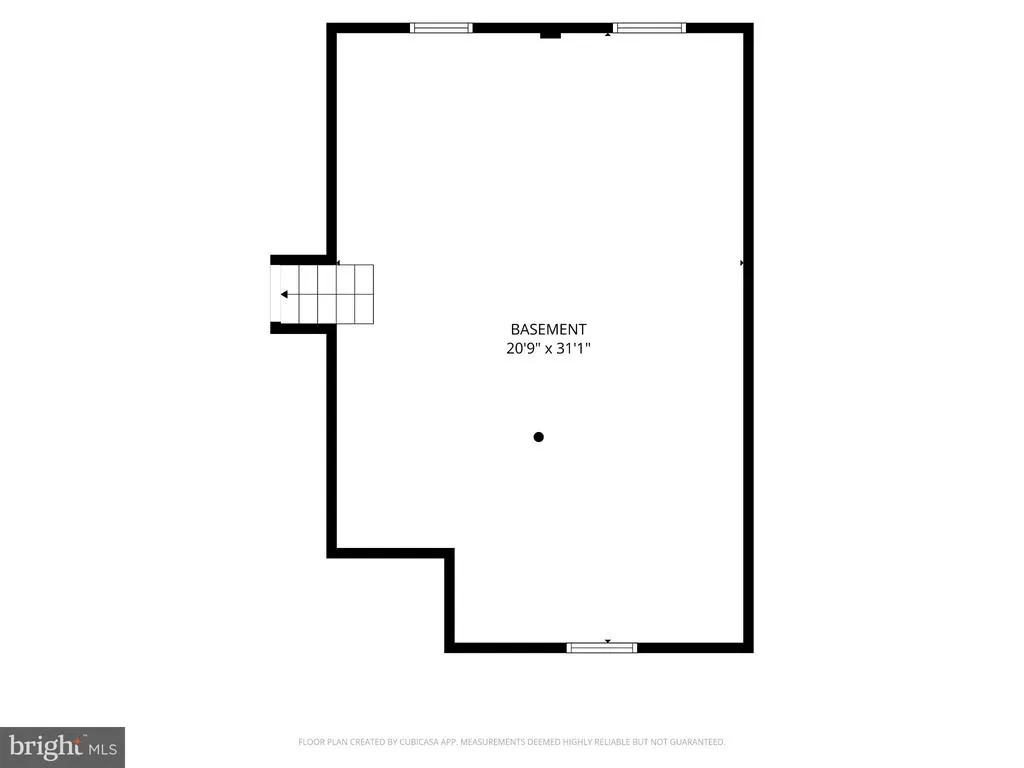
| Basement | Drainage System,Improved,Heated,Space For Rooms |
| Flooring | Ceramic Tile,Engineered Wood,Hardwood,Wood |
| Total Fireplaces | 1 |
| Fireplace Features | Brick,Fireplace - Glass Doors,Wood |
| Hot Water | Natural Gas |
| Basement (Y/N) | Yes |
| Heating Y/N | Yes |
| Fireplace Y/N | Yes |
| Above Grade Finished Area | 2116 |
| Central Air Y/N | Yes |
| Total Bedrooms | 4 |
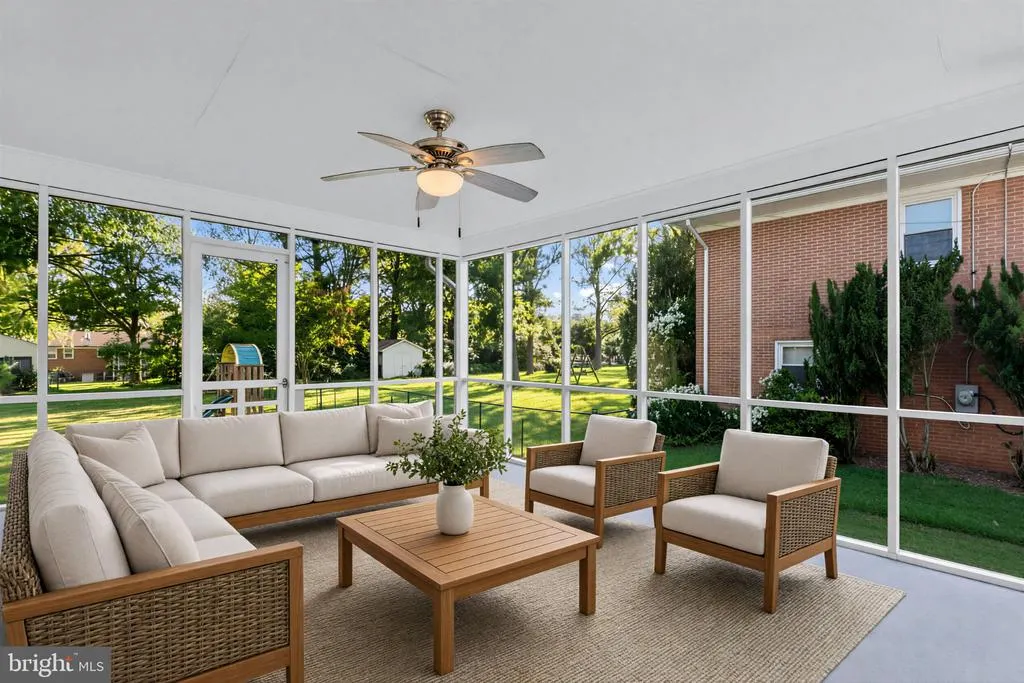
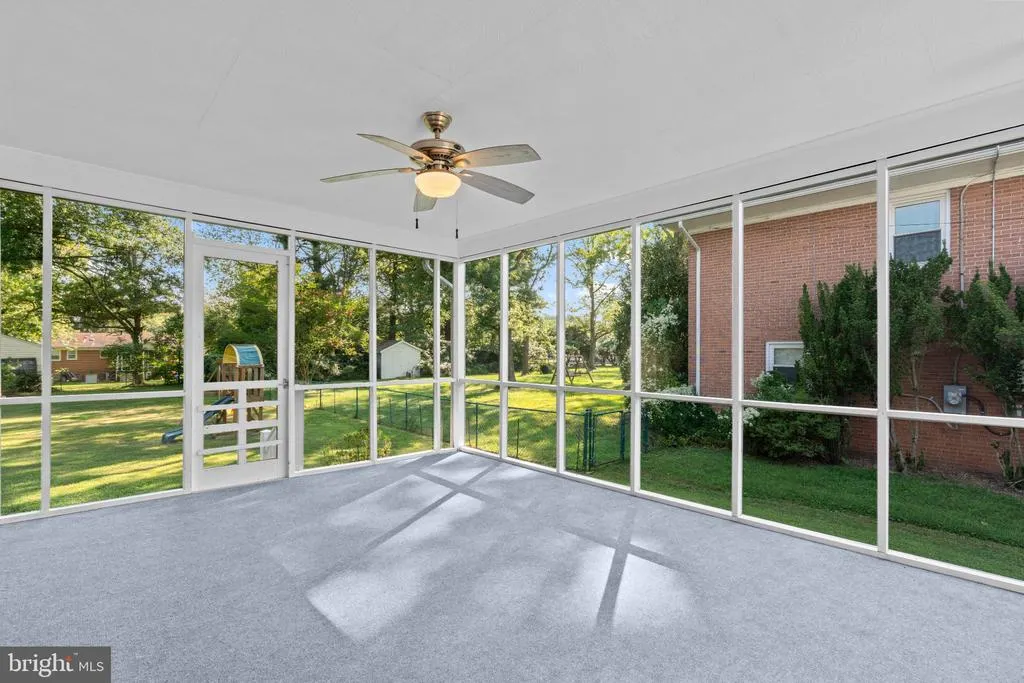
| Room Type | Living Room,Dining Room,Primary Bedroom,Bedroom 2,Bedroom 3,Kitchen,Family Room,Basement,Foyer,Bathroom 1,Primary Bathroom,Screened Porch |
| Below Grade Finished Area Unit Type | Square Feet |
| LivingAreaSource | Assessor |
| Laundry Type | Lower Floor,Hookup |
| Below Grade Unfin Area Units | Square Feet |
| Below Grade Unfin SQFT | 696 |
| Below Grade Unfin SQFT Source | Assessor |
| Below Grade Finished Area Source | Assessor |
| Bedrooms Count All Lower Levels | 1 |
| Bedrooms Count All Upper Levels | 3 |
| Bedrooms Count Lower Level 1 | 1 |
| Bedrooms Count Upper Level 1 | 3 |
| Bathrooms Full Upper Level 1 | 2 |
| Bathrooms Full Lower Level 1 | 1 |
| Bathrooms Full All Upper Levels | 2 |
| Bathrooms Full All Lower Levels | 1 |
| Bathrooms Count Upper Level 1 | 2.00 |
| Bathrooms Count Lower Level 1 | 1.00 |
| Bathrooms Count All Upper Levels | 2 |
| Bathrooms Count All Lower Levels | 1 |
| Above Grade Finished Area Source | Assessor |
| Above Grade Finished Area Unit Type | Square Feet |
| Total Baths | 3 |
Exterior Features
| Exterior Amenities | Chimney Cap(s),Exterior Lighting,Gutter System,Play Equipment |
|---|---|
| Pool | Yes - Community |
| Fencing | Chain Link,Rear |
| Parking Features | Concrete Driveway,Paved Driveway |
| Water Source | Public |
| Total Parking Spaces | 1 |
| Type of Parking | Attached Carport,Driveway,Off Street,On Street |
| Foundation Details | Concrete Perimeter,Permanent,Slab |
| Water View Y/N | No |
| Lot Size Acres | 0.35 |
| Road Surface Type | Black Top,Paved |
| Lot Size Source | Assessor |
| Waterfront Y/N | No |
| Road Responsibility | City/County |
| Land Assessed Value | 235700.00 |
| Navigable Water Y/N | No |
| Water Oriented Y/N | No |
| # of Attached Carport Spaces | 1 |
Room Details
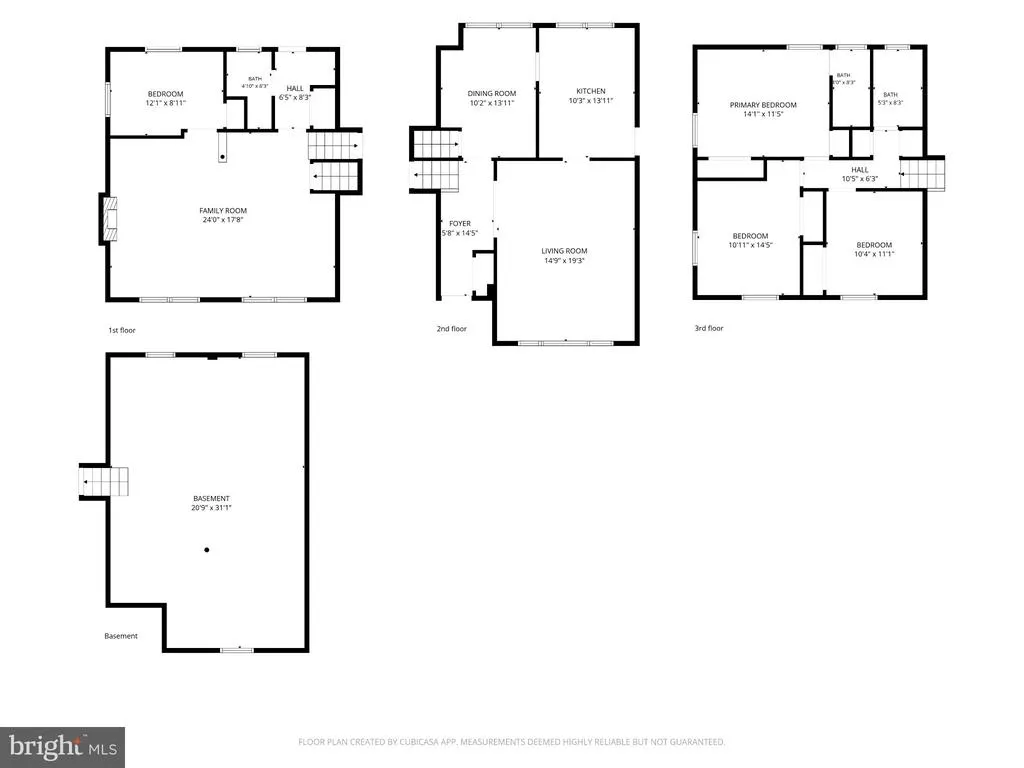
| Room | Dimensions | Level | Flooring | Details |
|---|---|---|---|---|
| Basement | Lower 2 | Flooring - Engineered Wood | ||
| Bathroom 1 | Upper 1 | Bathroom - Tub Shower,Countertop(s) - Solid Surface,Flooring - Ceramic Tile | ||
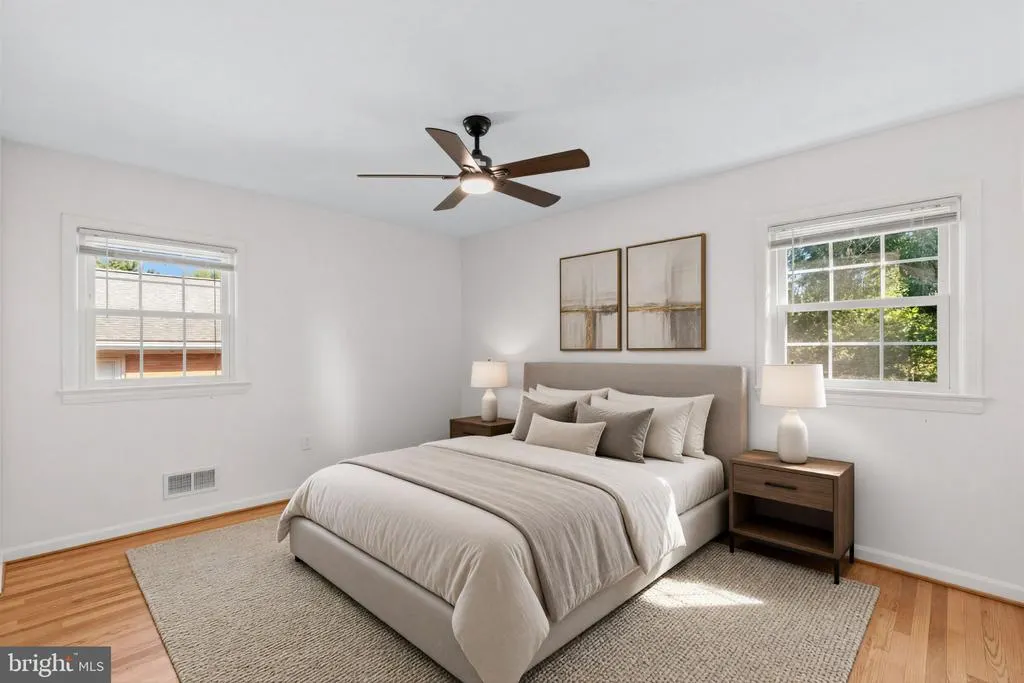
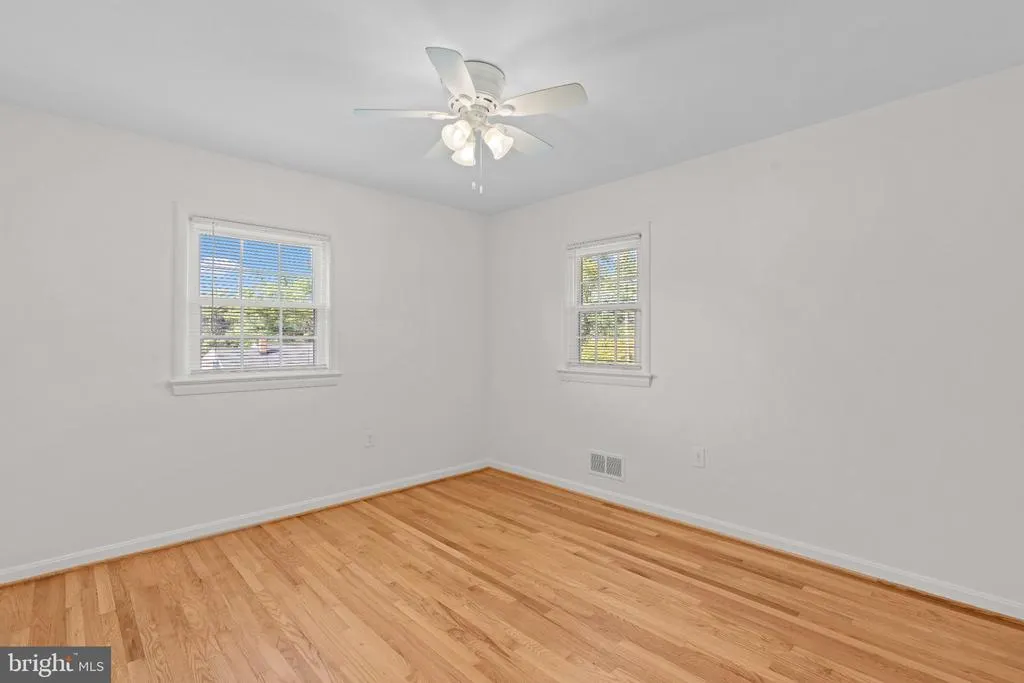
| Bedroom 2 | Upper 1 | Ceiling Fan(s),Flooring - Solid Hardwood | ||
| Bedroom 3 | Upper 1 | Ceiling Fan(s),Flooring - Solid Hardwood | ||
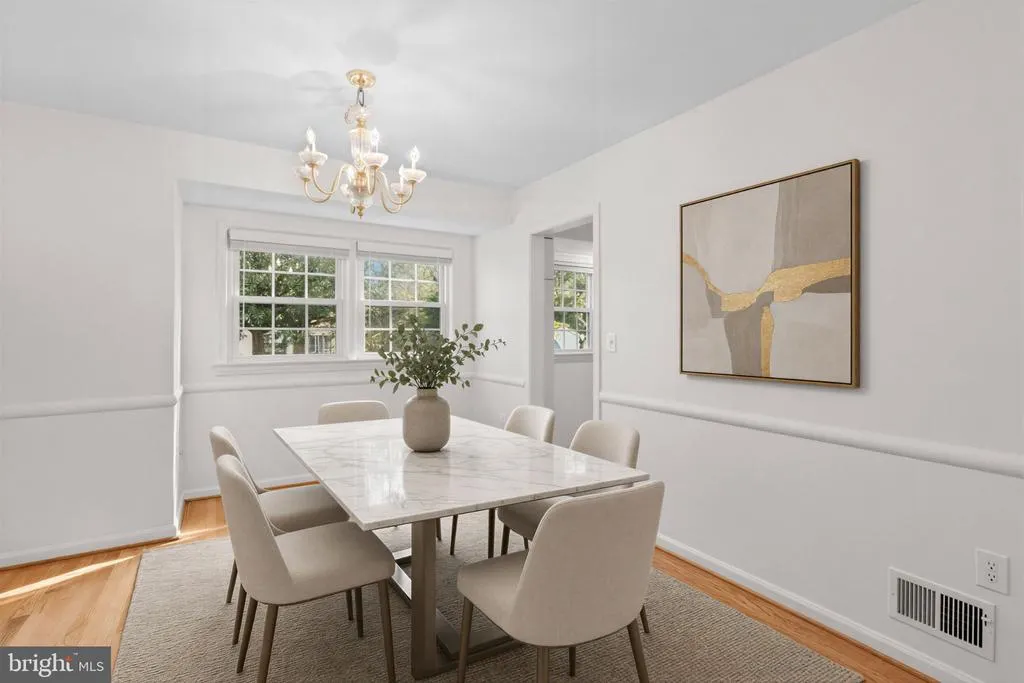
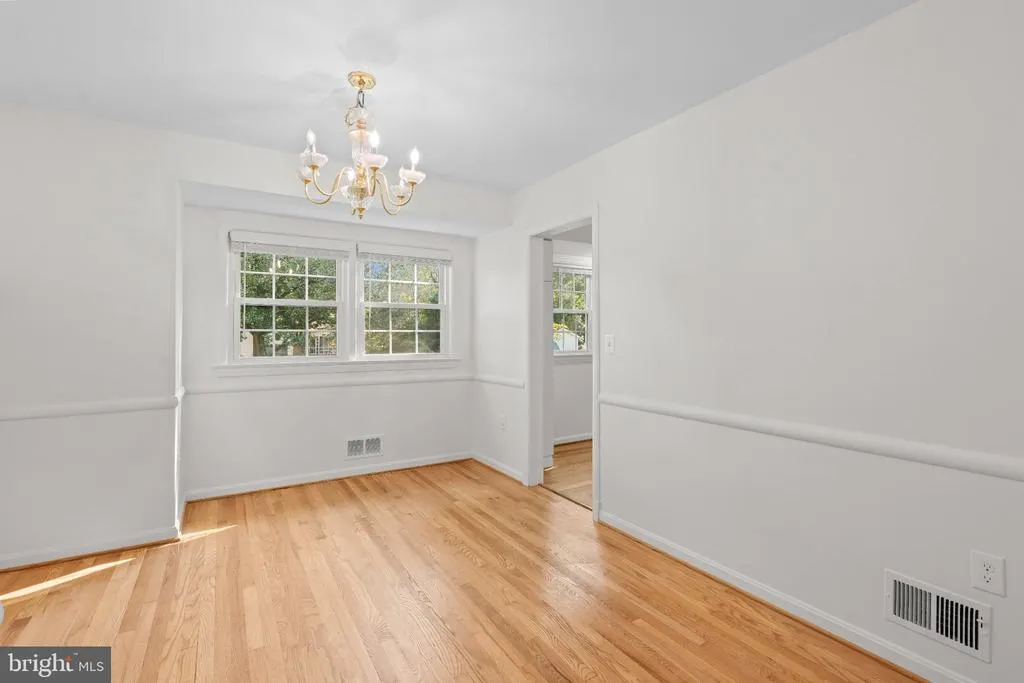
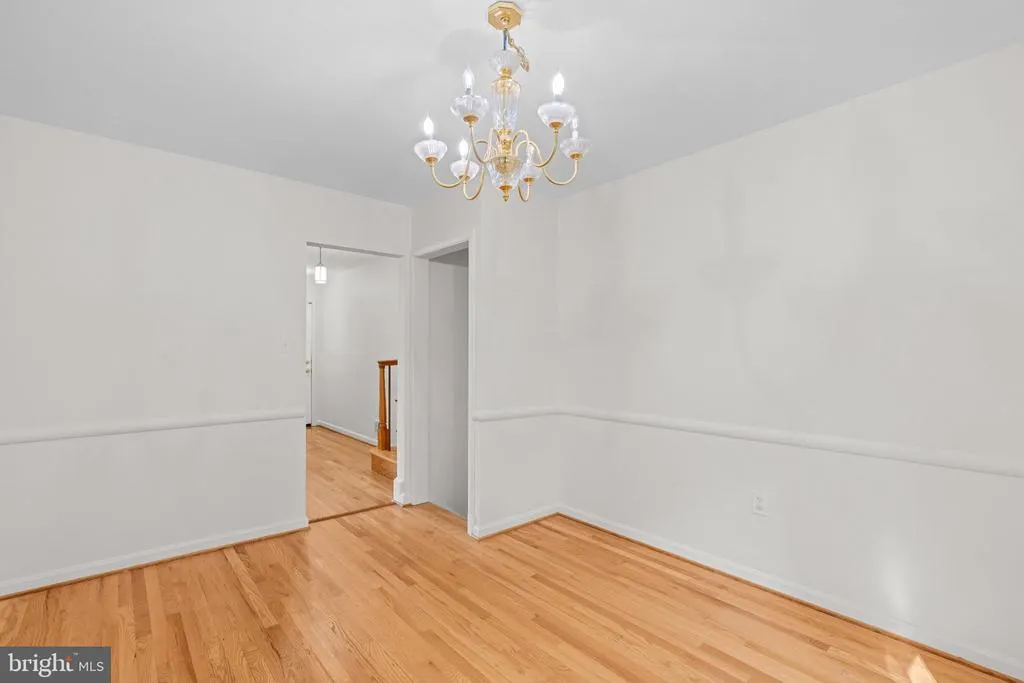
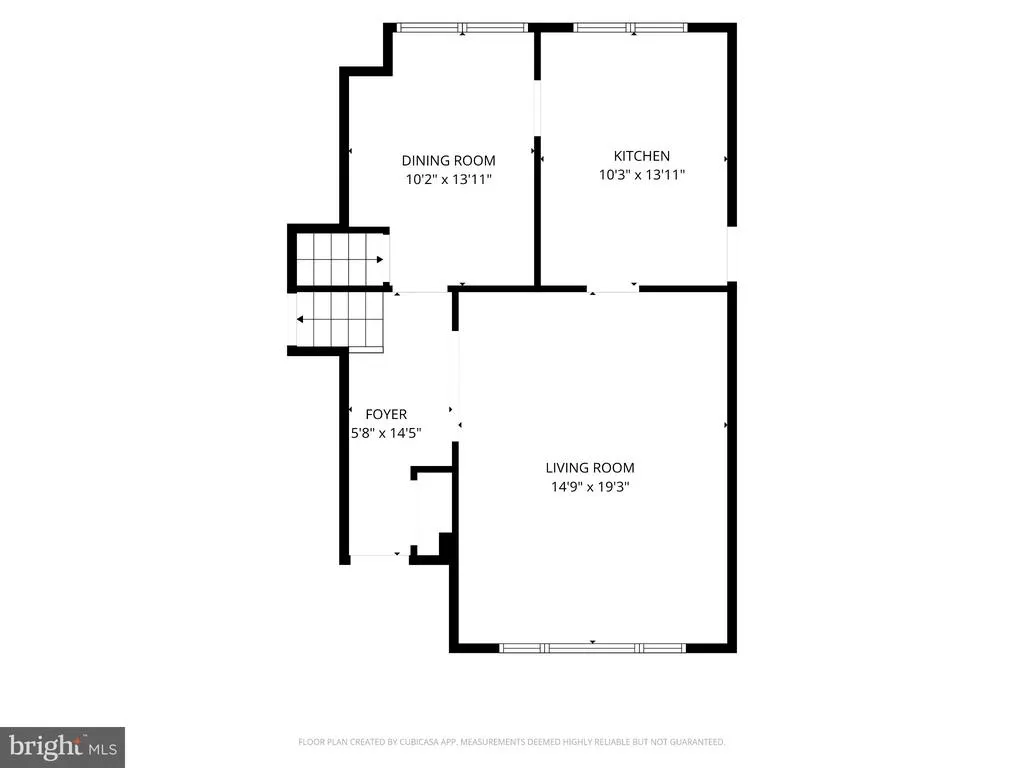
| Dining Room | Main | Flooring - Solid Hardwood,Formal Dining Room,Lighting - Ceiling | ||
| Family Room | Lower 1 | Attached Bathroom,Fireplace - Wood Burning,Flooring - Engineered Wood | ||
| Foyer | Main | Flooring - Engineered Wood | ||
| Kitchen | Main | Kitchen - Eat-in,Countertop(s) - Quartz,Flooring - Engineered Wood,Lighting - Ceiling | ||
| Living Room | Main | Flooring - Solid Hardwood | ||
| Primary Bathroom | Upper 1 | Bathroom - Stall Shower,Countertop(s) - Solid Surface,Flooring - Luxury Vinyl Tile | ||
| Primary Bedroom | Upper 1 | Attached Bathroom,Ceiling Fan(s),Flooring - HardWood | ||
| Screened Porch | Main | Flooring - Carpet |
Amenities
- Foreclosure
- Views
- Short Sale
- New Construction
- Adult 55+
- Lease To Own
- No HOA Fees
- Furnished
- Primary On Main
- Air Conditioning
- Seller Finance
- Green
- Fixer Upper
- Horse
- Golf
- Fireplace
- Deck
- Garage
- Basement
- Pool
Property vs Single Family Average in 20904
Price
Taxes
Year Built
Visits
 © BRIGHT, All Rights Reserved
