
Address
21117 Tall Cedar, Germantown, MD
Price
$ 769,000
Property Attributes
- MLS#MDMC2253822
- TypeSingle Family
- Listing Status ACTIVE
- CountyMONTGOMERY
- CityGermantown
- NeighborhoodSeneca Crossing
- Zip20876
- StyleColonial
- Year Built1998
- Taxes$ 8026
- Price$ 769,000
- Bedrooms4
- Full Bathrooms3
- Half Bathrooms1
- Sqr Footage3671
- Lot Size0.19 Acres
Data Source:
Bright MLS
Property Description
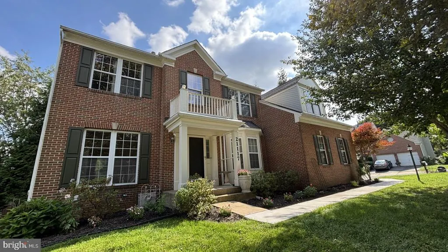
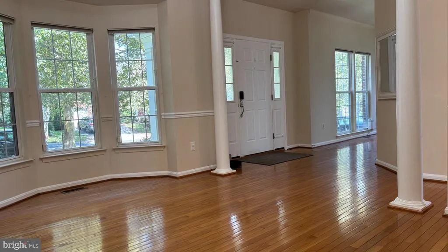
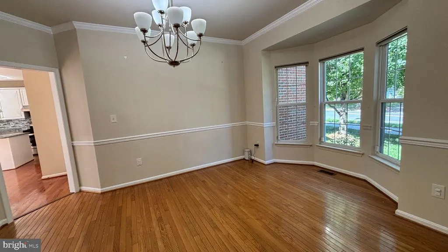
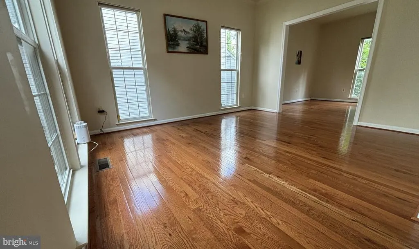
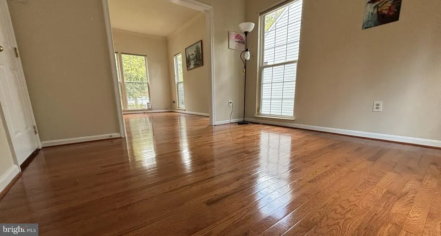
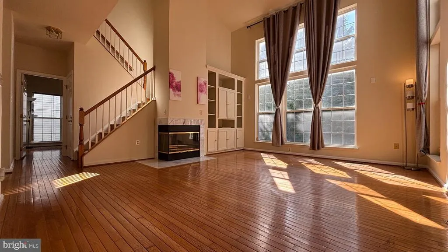
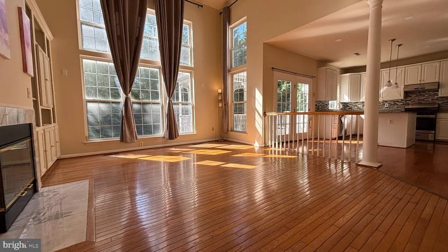
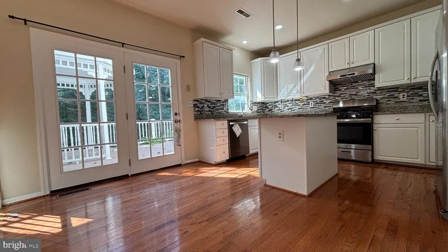
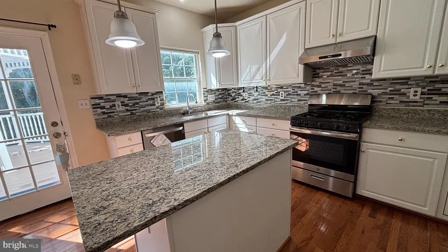
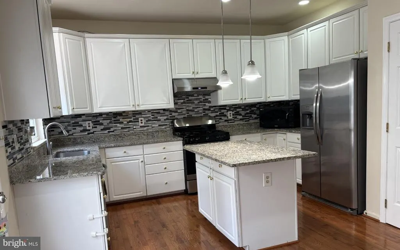
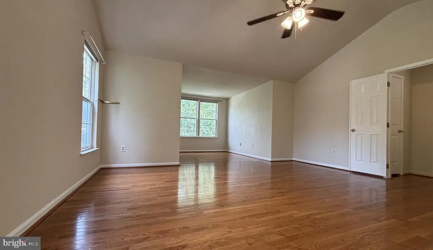
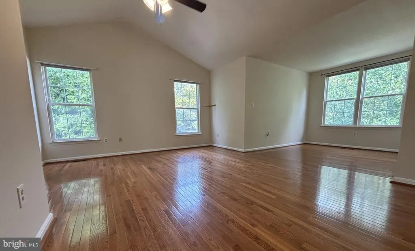
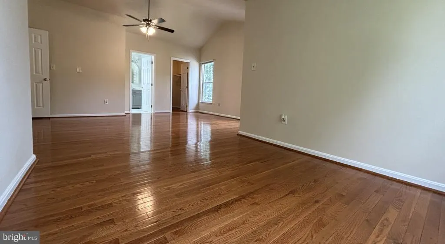
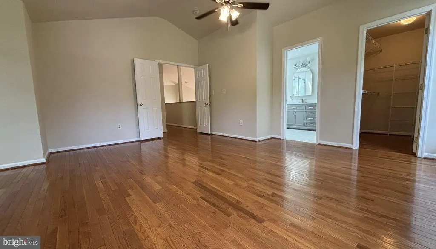
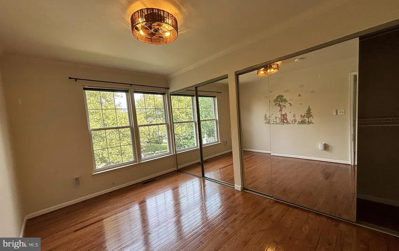
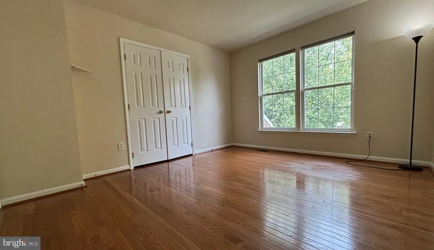
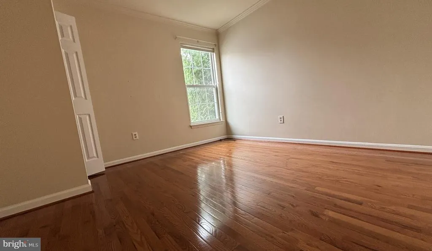
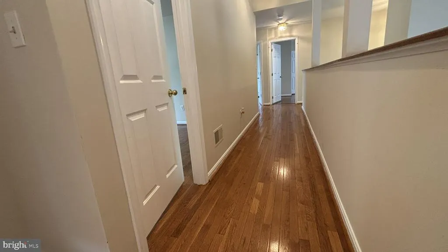
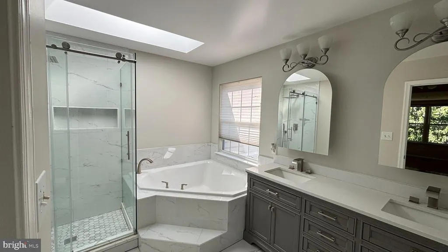
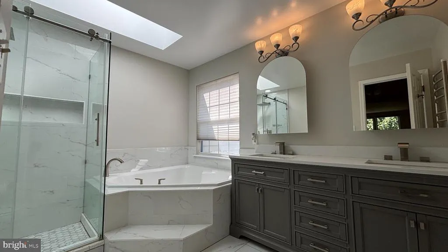
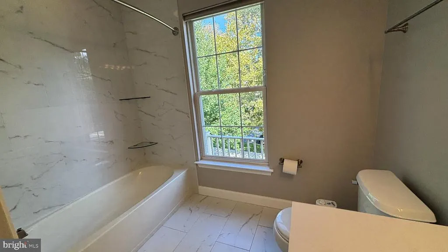
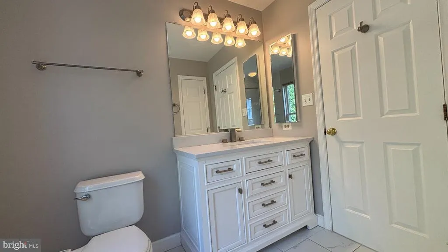
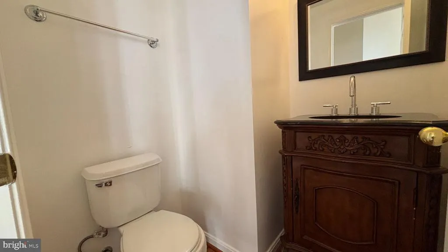
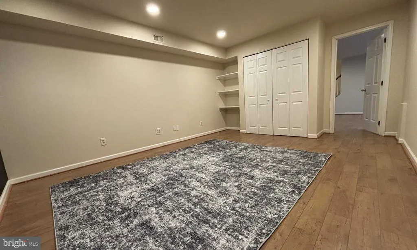
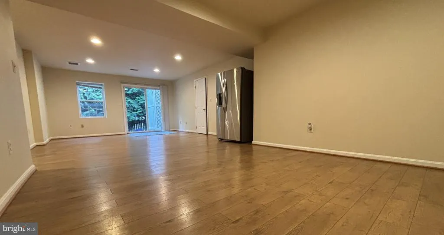
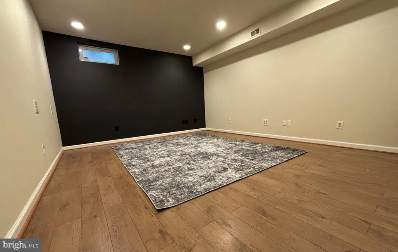
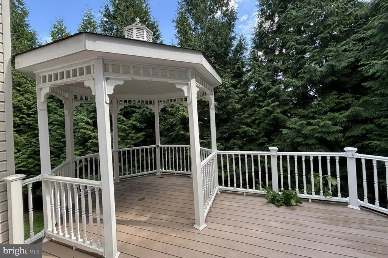
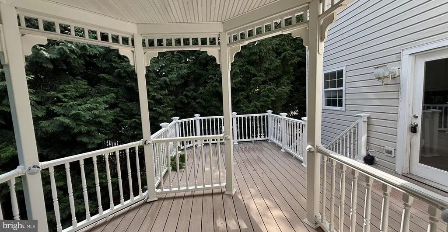
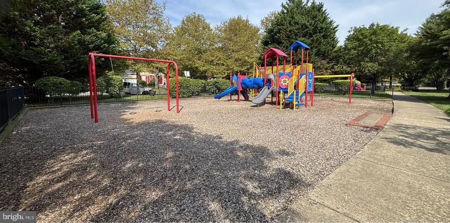
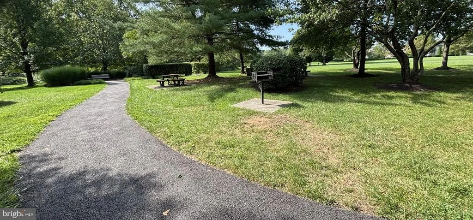
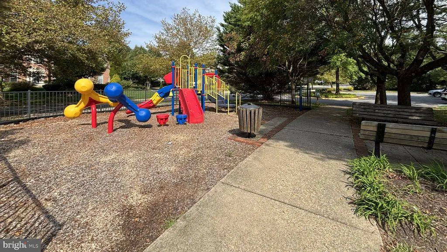
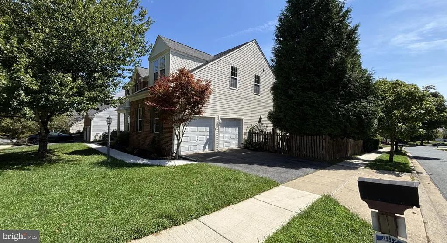
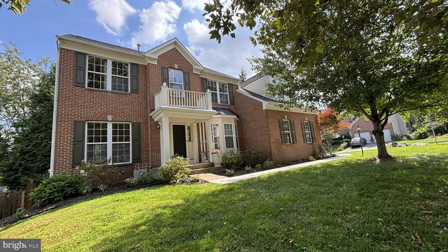
Nestled in the desirable Seneca Crossing community, this beautiful Colonial offers the perfect blend of comfort, updates, and convenience. Situated on a corner lot with abundant parking and a side-load garage, this home features 4 spacious bedrooms, 3.5 bathrooms, and hardwood flooring throughout the first and second floors. The open floor plan features a dramatic two-story family room with a gas fireplace and flows into the spacious kitchen with stainless steel appliances, upgraded countertops, and a center island. The second-floor laundry adds everyday convenience. The spacious primary suite offers a walk-in closet, an updated en-suite bath, and an open bonus nook perfect for a home office, sitting area, nursery, or dressing space. The fully finished walkout basement provides additional living space and two versatile bonus rooms ideal for a home office, gym, playroom, or hobbies. Recent updates include a new roof (2020), new dryer (2021), new water heater (2023), renovated primary and guest bathrooms (2024), new washer (2025), and new dishwasher (2026). Enjoy outdoor lounging on the maintenance-free deck with a gazebo, perfect for relaxing or entertaining. The neighborhood also features a beautiful park with a large green field, playgrounds, BBQ areas, and walking distance to the elementary school. Ideally located just minutes from Walmart, Target, Home Depot, restaurants, and a variety of everyday shopping and services, this home is ready for its next owners.
| Price History | |
|---|---|
| 9/2/2026 | Listed $769,000 |
General Features
| Living Area | 3671 |
|---|---|
| Sewer | Public Sewer |
| Heating | Forced Air,Central |
| Cooling | Central A/C |
| Utilities | Electric Available,Natural Gas Available |
| Possession | Immediate |
| Roof | Architectural Shingle |
| Appliances | Dishwasher,Disposal,Dryer - Gas,ENERGY STAR Clothes Washer,ENERGY STAR Dishwasher,ENERGY STAR Refrigerator,Icemaker,Refrigerator,Stove,Washer - Front Loading,Water Heater,Oven/Range - Gas |
| Zoning | R200 |
| HOA Fee | 50.00 |
| Garage Spaces | 2.00 |
| Patio/Porch Features | Deck(s) |
| Architectural Style | Colonial |
| Construction Materials | Brick Front,Concrete,Vinyl Siding |
| School District | MONTGOMERY COUNTY PUBLIC SCHOOLS |
| Year Built | 1998 |
| Electric | 120/240V |
| Levels | 2 |
| Tax Year | 2026 |
| Ownership | Fee Simple |
| Cool Fuel | Electric |
| Accessibility | 36 + wide Halls |
| Assoc Fee Paid Per | Monthly |
| County | MONTGOMERY |
| New Construction | No |
| Property Type | Residential |
| Association Amenities | Basketball Courts,Common Grounds,Dog Park,Other |
| HOA | Yes |
| Subdivision Name | SENECA CROSSING |
| Facing Direction | North |
| Garage Y/N | Yes |
| Water Access Y/N | No |
| Other Structures | Above Grade,Below Grade |
| Transportation | Bus Stop less than 1 mile |
| Total Rooms | 6 |
| Full Baths | 3 |
| Status | ACTIVE |
| Directions | Front face North |
| City | GERMANTOWN |
| Association Name | SENECA CROSSING SECTION I / CEDAR VALLEY HOA |
| Senior Community Y/N | No |
| Lot Size Units | Square Feet |
| Lot Size Square Feet | 8189.00 |
| Tax Assessed Value | 699700.0 |
| Tax Annual Amount | 8026.0 |
| Home Warranty Y/N | No |
| Property Condition | Excellent |
| Structure Type | Detached |
| Floors In Unit Count | 2 |
| Condo/Coop Association fee Y/N | No |
| Bathrooms Count Main Level | 1.00 |
| Price Per Sq Ft Total AG | 299.11 |
| Acceptable Financing | Conventional,FHA,FNMA,Negotiable,VA |
| Historic Y/N | No |
| Lease Considered Y/N | No |
| Vacation Rental Y/N | No |
| Total SQFT | 3856 |
| Location Type | Corner Lot/Unit |
| Standard Status | Active |
| Year Built Source | Assessor |
| Legal Subdivision | SENECA CROSSING |
| Tax Lot | 14 |
| Association Recreation Fee | No |
Interior Features
| Interior Amenities | Bathroom - Soaking Tub,Bathroom - Walk-In Shower,Ceiling Fan(s),Family Room Off Kitchen,Floor Plan - Open,Kitchen - Island,Pantry,Recessed Lighting,Skylight(s),Upgraded Countertops,Walk-in Closet(s), |
|---|---|
| Heating Fuel | Natural Gas |
| Basement | Walkout Level,Sump Pump,Windows,Space For Rooms,Rear Entrance,Partially Finished,Improved |
| Flooring | Ceramic Tile,Hardwood,Laminated |
| Total Fireplaces | 1 |
| Fireplace Features | Fireplace - Glass Doors,Insert,Gas/Propane |
| Hot Water | Natural Gas |
| Total Stories | 2 |
| Basement (Y/N) | Yes |
| Heating Y/N | Yes |
| Window Features | Bay/Bow,Skylights |
| Fireplace Y/N | Yes |
| Above Grade Finished Area | 2571 |
| Half Baths | 1 |
| Central Air Y/N | Yes |
| Total Bedrooms | 4 |
| Below Grade Finished Area | 1100 |
| Entry Level | 1 |
| Room Type | Office,Media Room |
| Below Grade Finished Area Unit Type | Square Feet |
| LivingAreaSource | Estimated |
| Laundry Type | Dryer In Unit,Upper Floor,Washer In Unit,Basement |
| Below Grade Unfin Area Units | Square Feet |
| Below Grade Unfin SQFT | 185 |
| Below Grade Unfin SQFT Source | Estimated |
| Below Grade Finished Area Source | Estimated |
| Bedrooms Count All Upper Levels | 4 |
| Bedrooms Count Upper Level 1 | 4 |
| Bathrooms Half Main Level | 1 |
| Bathrooms Full Upper Level 1 | 2 |
| Bathrooms Full Lower Level 1 | 1 |
| Bathrooms Full All Upper Levels | 2 |
| Bathrooms Full All Lower Levels | 1 |
| Bathrooms Count Upper Level 1 | 2.00 |
| Bathrooms Count Lower Level 1 | 1.00 |
| Bathrooms Count All Upper Levels | 2 |
| Bathrooms Count All Lower Levels | 1 |
| Above Grade Finished Area Source | Assessor |
| Above Grade Finished Area Unit Type | Square Feet |
| Total Baths | 4 |
Exterior Features
| Pool | No Pool |
|---|---|
| Fencing | Fully,Wood |
| Parking Features | Paved Driveway |
| Water Source | Public |
| Total Parking Spaces | 2 |
| Garage Features | Garage - Side Entry |
| Type of Parking | Attached Garage |
| Foundation Details | Concrete Perimeter |
| Spa | No |
| Water View Y/N | No |
| Lot Size Acres | 0.19 |
| Road Surface Type | Access - On Grade,Paved |
| Lot Size Source | Assessor |
| Waterfront Y/N | No |
| Door Features | French,Six Panel |
| Road Responsibility | City/County |
| Horse Y/N | No |
| Land Assessed Value | 187300.00 |
| Navigable Water Y/N | No |
| Water Oriented Y/N | No |
| # of Attached Garage Spaces | 2 |
Room Details
| Room | Dimensions | Level | Flooring | Details |
|---|---|---|---|---|
| Media Room | Lower 1 | |||
| Office | Lower 1 |
Amenities
- Foreclosure
- Views
- Short Sale
- New Construction
- Adult 55+
- Lease To Own
- No HOA Fees
- Furnished
- Primary On Main
- Air Conditioning
- Seller Finance
- Green
- Fixer Upper
- Horse
- Golf
- Fireplace
- Deck
- Garage
- Basement
- Pool
Property vs Single Family Average in 20876
Price
Taxes
Year Built
Visits
 © BRIGHT, All Rights Reserved
