
Open House Sun, Sep 6th 2:00 PM - 4:00 PM - Primary on Main
Address
10806 Inwood Avenue, Silver Spring, MD
Price
$ 699,900
Property Attributes
- MLS#MDMC2253786
- TypeSingle Family
- Listing Status ACTIVE
- CountyMONTGOMERY
- CitySilver Spring
- NeighborhoodChestnut Ridge Manor
- Zip20902
- StyleCape Cod
- Year Built1949
- Taxes$ 7146
- Price$ 699,900
- Bedrooms4
- Full Bathrooms3
- Half Bathrooms0
- Sqr Footage1592
- Lot Size0.15 Acres
Data Source:
Bright MLS
Property Description
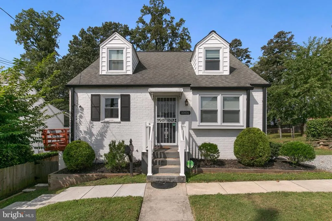
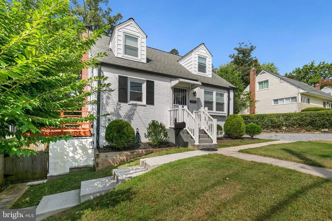
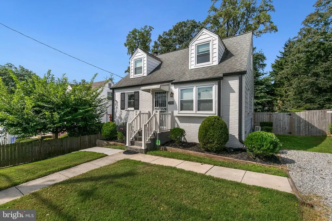
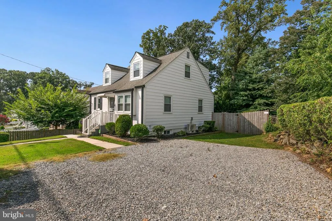
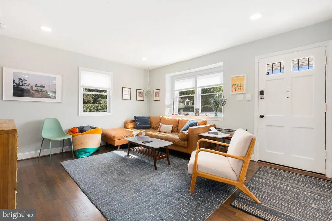
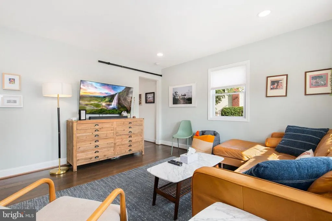
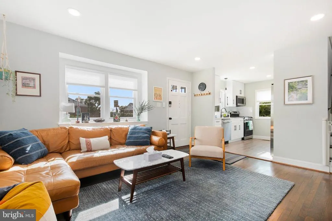
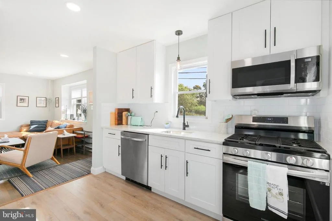
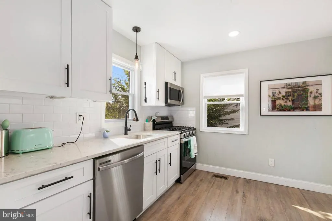
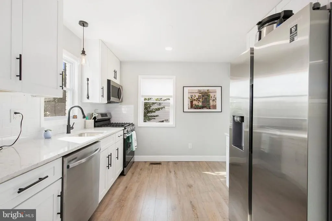
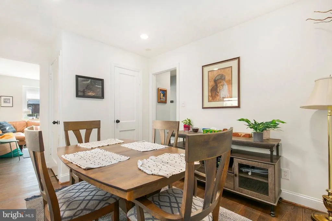
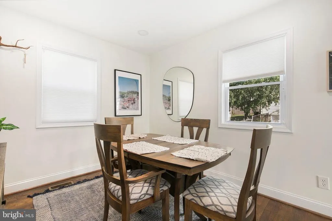
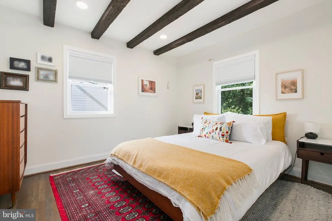
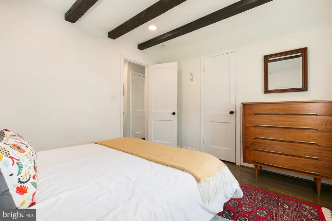
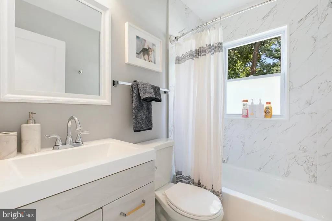
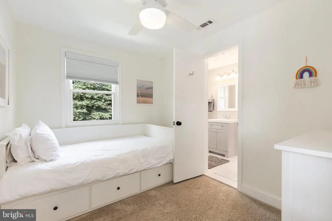
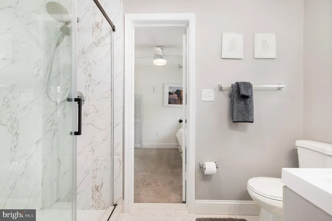
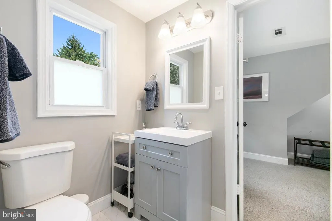
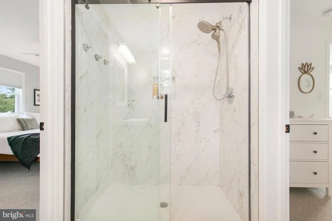
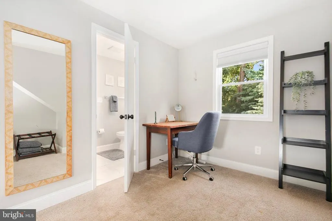
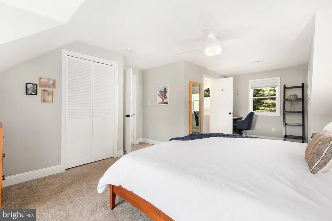
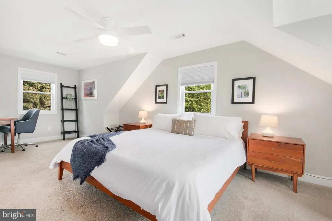
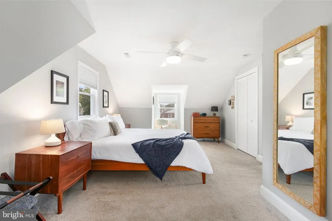
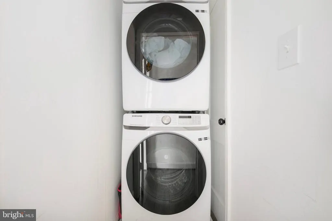
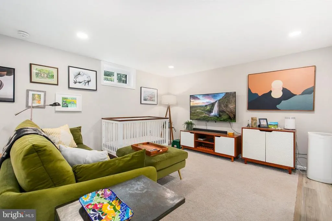
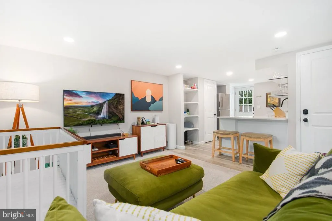
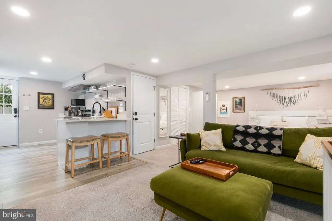
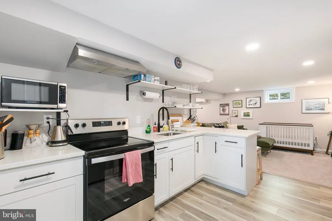
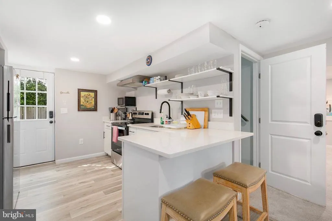
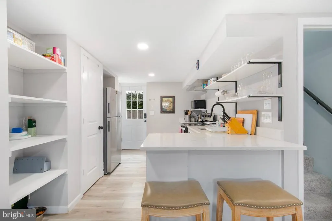
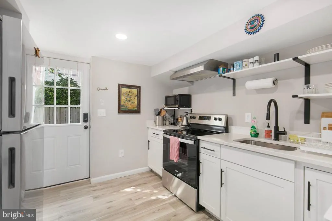
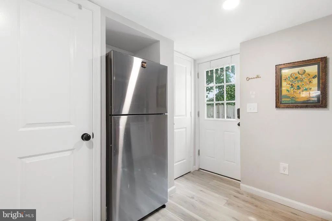
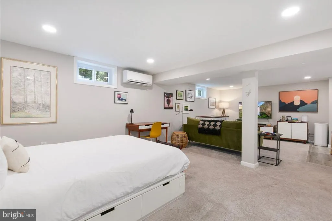
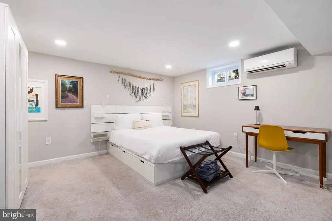
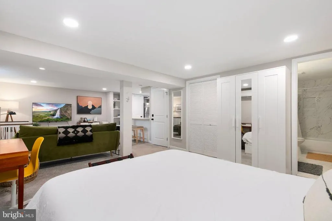
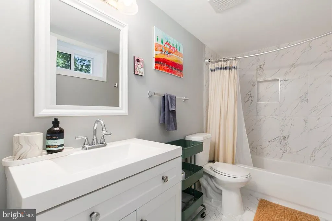
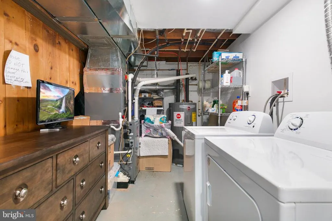
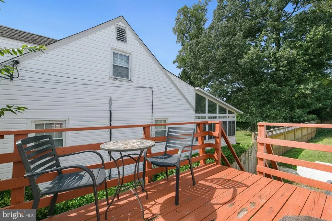
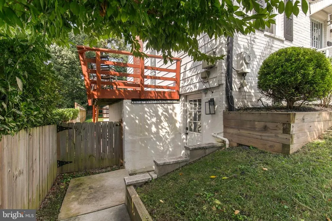
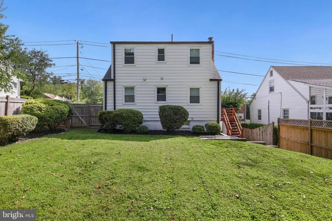
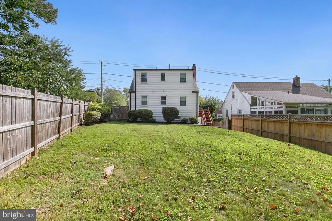
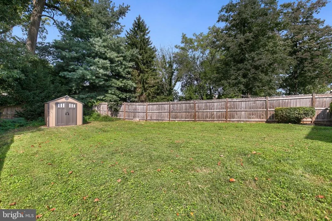
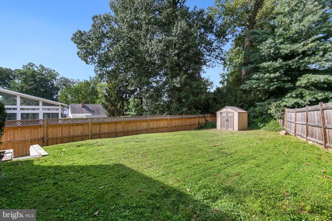
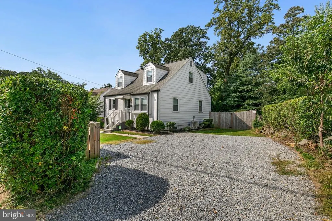
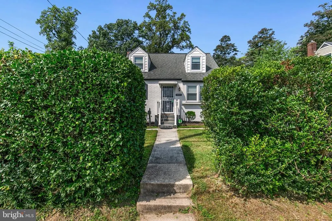
Welcome to 10806 Inwood Ave, a renovated, move-in-ready Cape Cod offering three finished levels and a rare separate-entry in-law suite. The sun-filled main level features spacious living and dining areas, an updated eat-in kitchen, two bedrooms, and a full hall bath. Upstairs, two bright bedrooms share a connecting full bath, offering comfortable and flexible living space. The fully finished lower level lives like a private suite with its own exterior entrance and dedicated walkway, second full kitchen, bedroom, full bath, and family room, plus a sound-insulated ceiling to help dampen sound between floors. Two full laundry sets, located on the upper and lower levels, make multi-household living effortless. The big-ticket improvements are already done, with nearly everything under four years old, including the high-efficiency gas furnace, central A/C, dedicated basement mini-split, professionally installed interior waterproofing system with sump pump, and fully fenced backyard. A security system with cameras at both entrances and WiFi smart locks on every door are also included. Conveniently located under a mile from Wheaton Metro and just minutes from NIH, I-495, Sligo Creek parks, and downtown Silver Spring. All designer furnishings are available for separate purchase for a truly turnkey opportunity. Dont miss this exceptional and versatile home!
| Price History | |
|---|---|
| 8/31/2026 | Listed $699,900 |
General Features
| Living Area | 1592 |
|---|---|
| Sewer | Public Sewer |
| Heating | Central,Forced Air |
| Cooling | Central A/C,Ductless/Mini-Split |
| Possession | Negotiable,Settlement |
| Zoning | R60 |
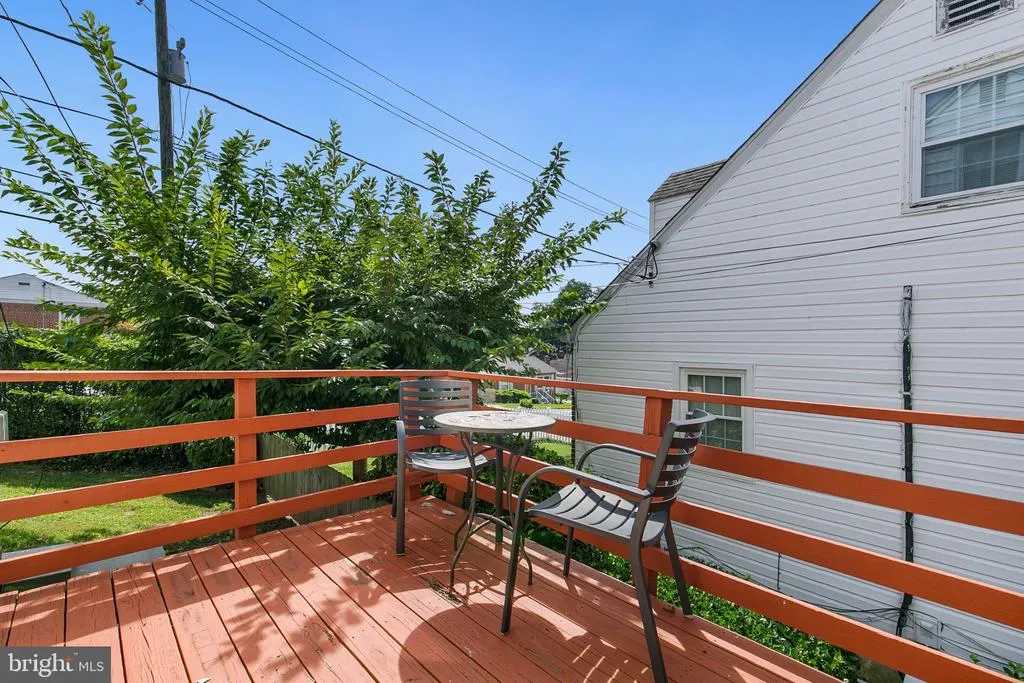
| Patio/Porch Features | Deck(s) |
| Architectural Style | Cape Cod |
| Security Features | Exterior Cameras |
| Construction Materials | Frame |
| School District | MONTGOMERY COUNTY PUBLIC SCHOOLS |
| Year Built | 1949 |
| Levels | 3 |
| Tax Year | 2026 |
| Ownership | Fee Simple |
| Cool Fuel | Electric |
| Accessibility | None |
| County | MONTGOMERY |
| New Construction | No |
| Property Type | Residential |
| HOA | No |
| Subdivision Name | CHESTNUT RIDGE MANOR |
| Garage Y/N | No |
| Water Access Y/N | No |
| Other Structures | Above Grade,Below Grade |
| Full Baths | 3 |
| Status | ACTIVE |
| Directions | Take Georgia Ave/MD-97 North. Turn right onto Dennis Ave,then left onto Inwood Ave. Continue to 10806 Inwood Ave on the right. |
| City | SILVER SPRING |
| Senior Community Y/N | No |
| Lot Size Units | Square Feet |
| Lot Size Square Feet | 6417.00 |
| Tax Assessed Value | 572767.0 |
| Tax Annual Amount | 7146.0 |
| Property Condition | Excellent |
| Structure Type | Detached |
| Condo/Coop Association fee Y/N | No |
| Bathrooms Full Main Level | 1 |
| Bathrooms Count Main Level | 1.00 |
| Price Per Sq Ft Total AG | 640.93 |
| Vacation Rental Y/N | No |
| Virtual Tour | https://my.matterport.com/show/?m=1roxx9rtsus&brand=0 |
| Total SQFT | 1820 |
| Standard Status | Active |
| Year Built Source | Assessor |
| Legal Subdivision | CHESTNUT RIDGE MANOR |
| Tax Lot | 1 |
Interior Features
| Interior Amenities | 2nd Kitchen,Combination Dining/Living,Entry Level Bedroom,Floor Plan - Open,Kitchen - Eat-In,Recessed Lighting,Upgraded Countertops,Wood Floors |
|---|---|
| Heating Fuel | Natural Gas |
| Basement | Connecting Stairway,Fully Finished,Outside Entrance,Sump Pump,Water Proofing System,Heated,Improved |
| Hot Water | Natural Gas |
| Basement (Y/N) | Yes |
| Heating Y/N | Yes |
| Above Grade Finished Area | 1092 |
| Central Air Y/N | Yes |
| Total Bedrooms | 4 |
| Below Grade Finished Area | 500 |
| Main Level Bedrooms | 1 |
| Below Grade Finished Area Unit Type | Square Feet |
| LivingAreaSource | Assessor |
| Laundry Type | Lower Floor,Upper Floor |
| Below Grade Unfin Area Units | Square Feet |
| Below Grade Unfin SQFT | 228 |
| Below Grade Unfin SQFT Source | Assessor |
| Below Grade Finished Area Source | Assessor |
| Bedrooms Count All Lower Levels | 1 |
| Bedrooms Count All Upper Levels | 2 |
| Bedrooms Count Lower Level 1 | 1 |
| Bedrooms Count Upper Level 1 | 2 |
| Bathrooms Full Upper Level 1 | 1 |
| Bathrooms Full Lower Level 1 | 1 |
| Bathrooms Full All Upper Levels | 1 |
| Bathrooms Full All Lower Levels | 1 |
| Bathrooms Count Upper Level 1 | 1.00 |
| Bathrooms Count Lower Level 1 | 1.00 |
| Bathrooms Count All Upper Levels | 1 |
| Bathrooms Count All Lower Levels | 1 |
| Above Grade Finished Area Source | Assessor |
| Above Grade Finished Area Unit Type | Square Feet |
| Total Baths | 3 |
Exterior Features
| Pool | No Pool |
|---|---|
| Fencing | Fully |
| Water Source | Public |
| Total Parking Spaces | 2 |
| Type of Parking | Driveway |
| Foundation Details | Permanent |
| Water View Y/N | No |
| Lot Size Acres | 0.15 |
| Lot Size Source | Assessor |
| Waterfront Y/N | No |
| Land Assessed Value | 180400.00 |
| Navigable Water Y/N | No |
| Water Oriented Y/N | No |
Amenities
- Foreclosure
- Views
- Short Sale
- New Construction
- Adult 55+
- Lease To Own
- No HOA Fees
- Furnished
- Primary On Main
- Air Conditioning
- Seller Finance
- Green
- Fixer Upper
- Horse
- Golf
- Fireplace
- Deck
- Garage
- Basement
- Pool
Property vs Single Family Average in 20902
Price
Taxes
Year Built
Visits
 © BRIGHT, All Rights Reserved
