
Open House Sun, Sep 6th 1:00 PM - 3:00 PM
Address
3605 Stoney Castle Street, Olney, MD
Price
$ 725,000
Property Attributes
- MLS#MDMC2253410
- TypeSingle Family
- Listing Status ACTIVE
- CountyMONTGOMERY
- CityOlney
- NeighborhoodOlney Mill
- Zip20832
- StyleColonial
- Year Built1985
- Taxes$ 7296
- Price$ 725,000
- Bedrooms4
- Full Bathrooms3
- Half Bathrooms1
- Sqr Footage1943
- Lot Size0.48 Acres
Data Source:
Bright MLS
Property Description
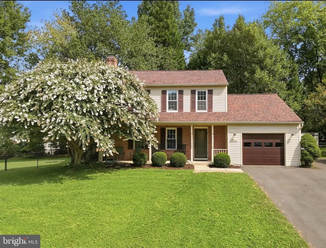
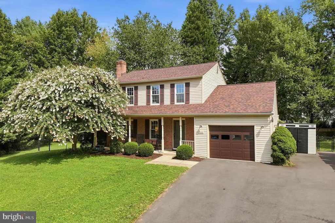
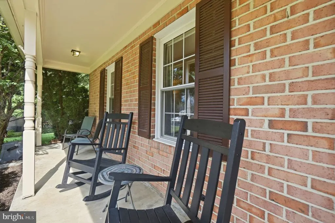
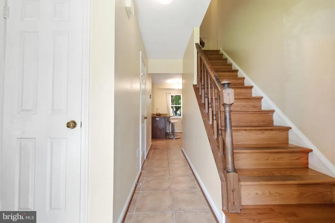
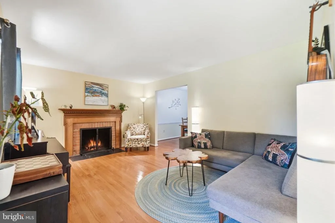
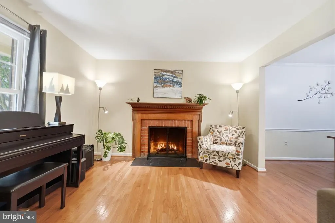
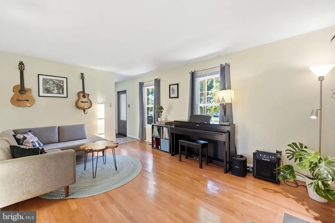
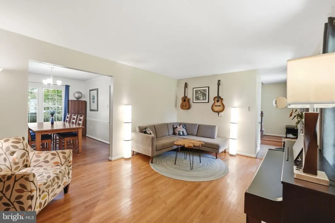
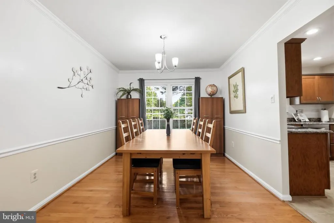
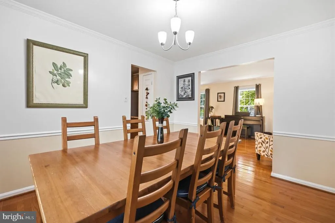
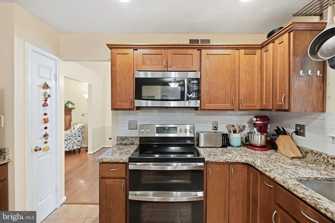
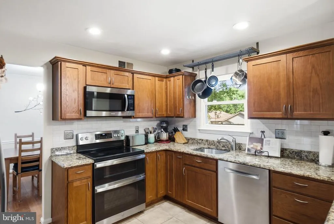
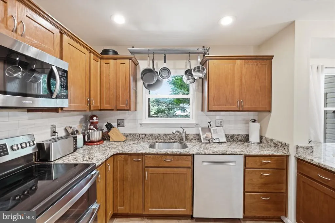
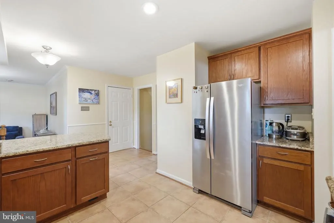
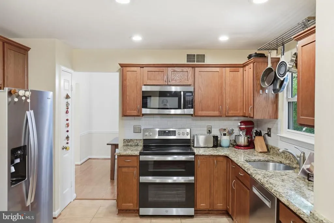
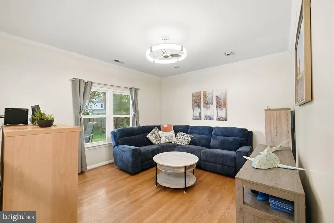
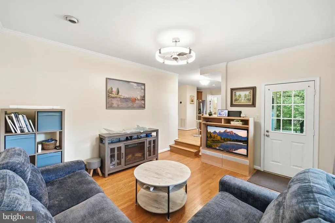
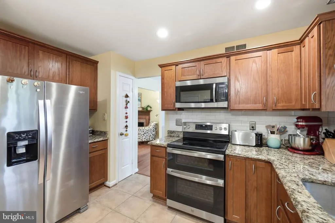
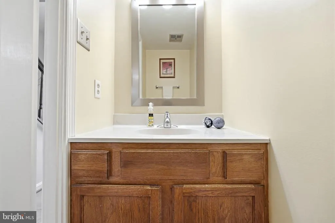
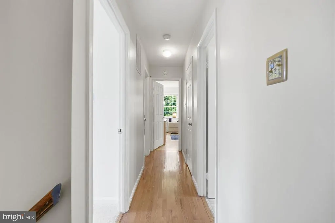
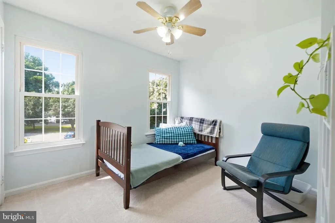
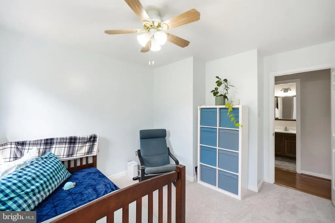
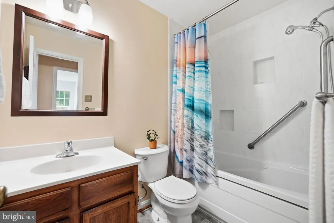
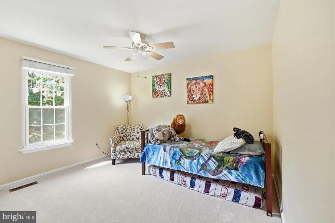
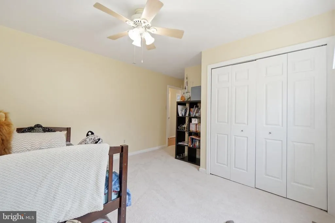
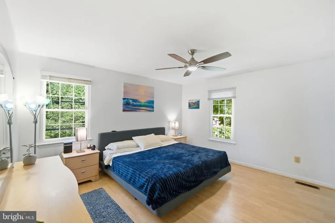
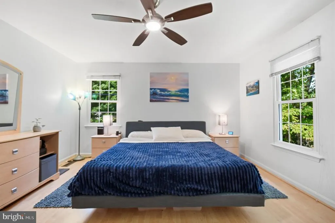
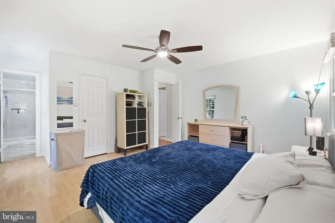
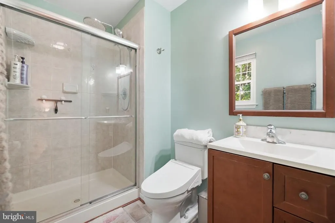
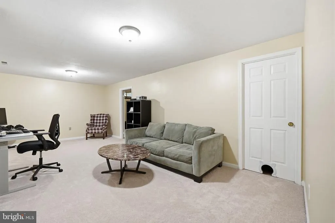
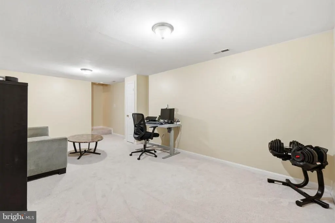
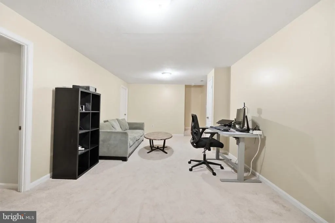
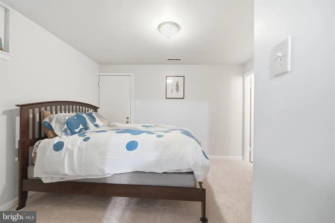
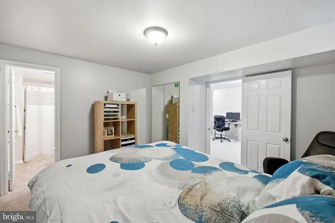
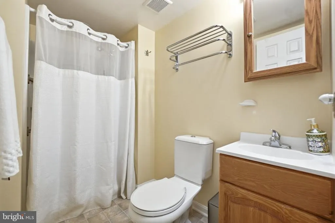
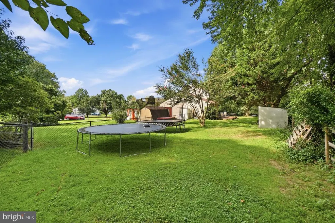
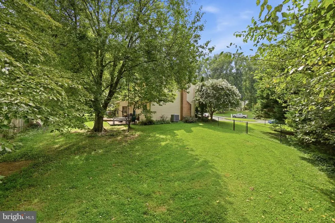
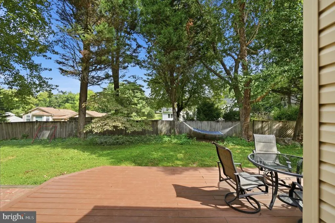
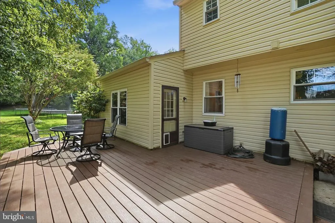
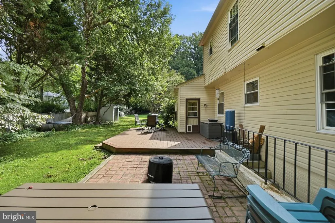
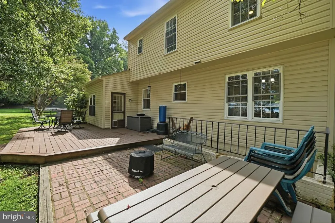
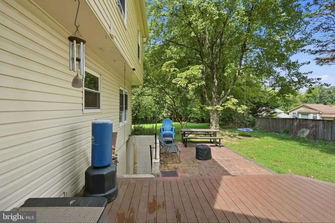
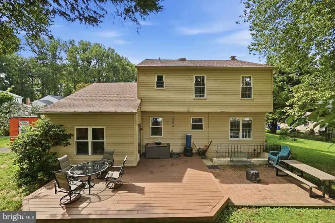
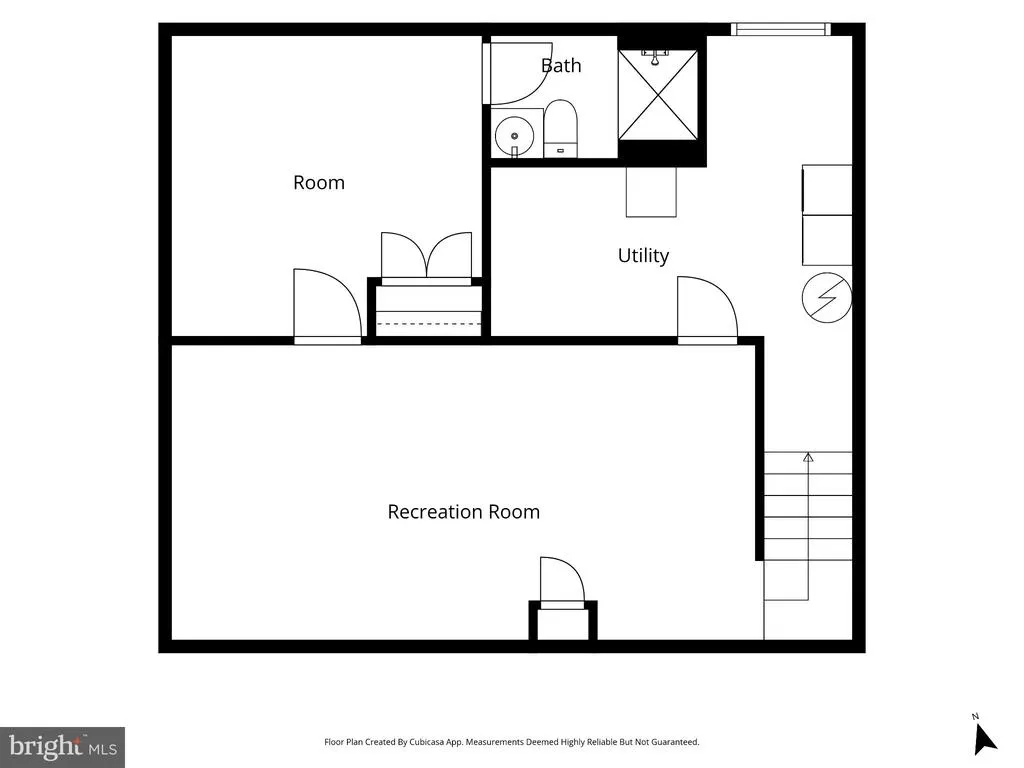
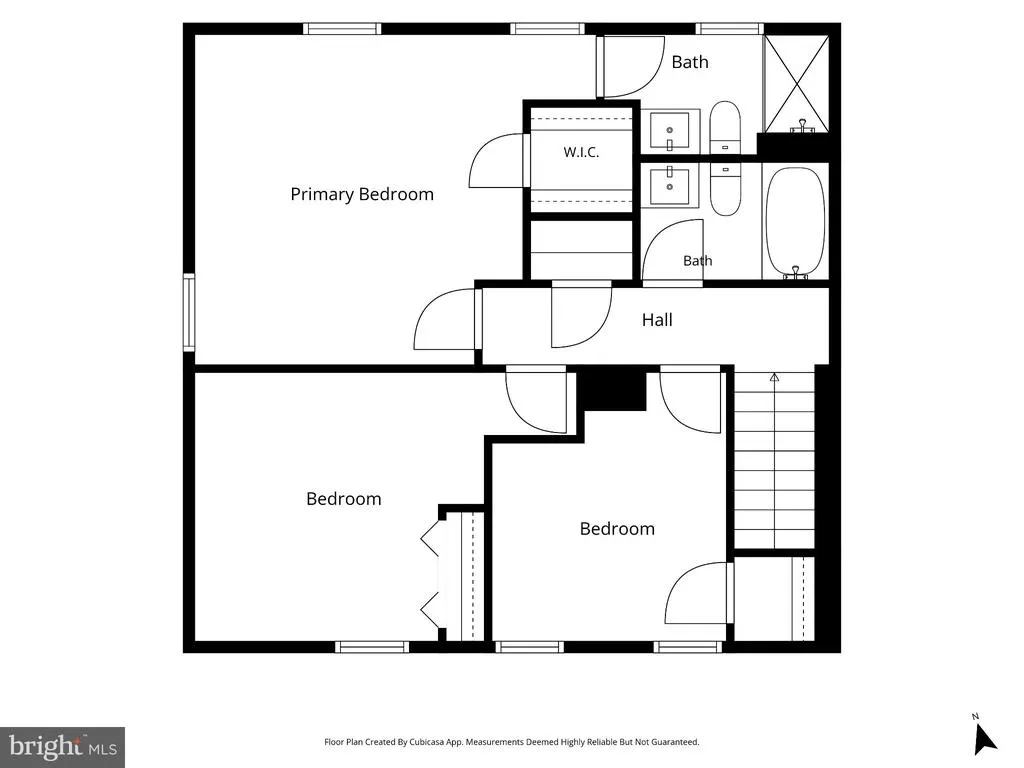
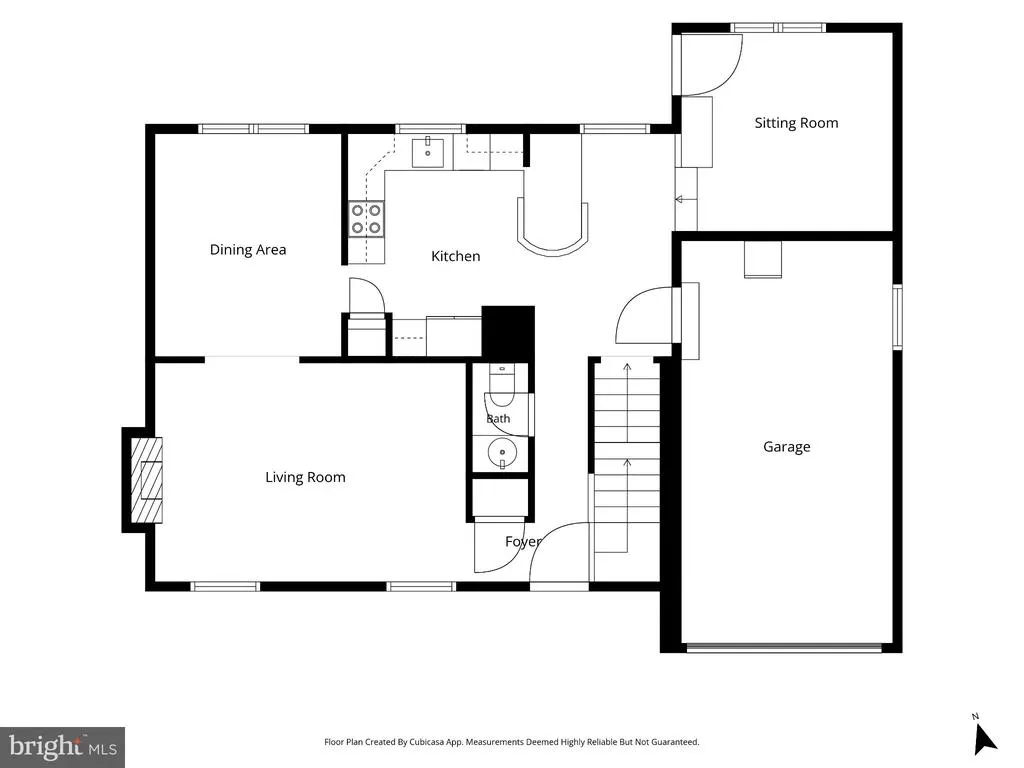
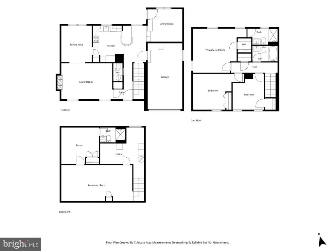
Rare cul-de-sac home in Olney Mill WITHOUT the HOA! Beautiful colonial featuring 4 bedrooms, 3 on upper level and 1 on lower level w/ ensuite bathroom, freshly painted throughout, bright natural light warms each room, granite kitchen countertops with breakfast bar, double oven range, stainless steel appliances, sitting room off of kitchen, hardwood floors throughout main level and hallway on upper level, new carpet in 2 upstairs bedrooms, master bedroom has en-suite full bathroom, walk-in closet, and vinyl flooring, basement has 4th bedroom with en-suite full bathroom, carpet replaced in basement & 4th bedroom, covered sitting area on front porch, fully fenced backyard, low deck in backyard, basement walk-out, roof and 6-inch gutters replaced in 2020, gutter guard in backyard only, HVAC replaced 2025, long driveway with extra side parking for 2-4 additional cars, in-ground basketball hoop, HUGE 0.48 acre lot. Walking distance to Olney Mill Swim Club (annual summer membership required, also has ages 4+ summer swim team with Olney Mill Otters, Division G), walking distance to Olney Neighborhood Park (newly re-constructed in 2025) and walking trails around park and neighborhood, walking trails around Olney, 5 minute drive to Olney Town Center for 3 different supermarkets, lots of shopping like Home Goods & TJ Maxx, bakeries, restaurants/fast food, and One Life gym. So many amenities!! If you're looking for a "sense of community", Olney is the place you're looking for! Everything is very close by! Minutes to ICC (I-200), I-270, I-95, I-70, about an hour from Washington DC, 35 mins to Downtown Silver Spring, closest Metro station is Glenmont in Silver Spring on Red Line.
| Elementary School | Middle School | High School |
|---|---|---|
| Greenwood Elementary School | Rosa M. Parks Middle School | Sherwood High School |
| Price History | |
|---|---|
| 9/4/2026 | Listed $725,000 |
General Features
| Living Area | 1943 |
|---|---|
| Sewer | Public Sewer |
| Heating | Forced Air |
| Cooling | Other |
| Utilities | Electric Available |
| Possession | Seller Rent Back |
| Roof | Asphalt |
| Appliances | Oven/Range - Electric,Refrigerator,Stainless Steel Appliances,Washer,Water Heater,Microwave,Dryer,Dishwasher,Disposal |
| Zoning | R200 |
| Garage Spaces | 1.00 |
| Architectural Style | Colonial |
| Construction Materials | Vinyl Siding |
| School District | MONTGOMERY COUNTY PUBLIC SCHOOLS |
| Exclusions | 2 plastic sheds - 1 on side with driveway,1 in backyard against fence,swings in trees,fridge in garage |
| Year Built | 1985 |
| Levels | 3 |
| Tax Year | 2026 |
| Ownership | Fee Simple |
| Cool Fuel | Electric |
| Accessibility | None |
| County | MONTGOMERY |
| New Construction | No |
| Property Type | Residential |
| HOA | No |
| Subdivision Name | OLNEY MILL |
| Garage Y/N | Yes |
| Water Access Y/N | No |
| Other Structures | Above Grade,Below Grade |
| Full Baths | 3 |
| Status | ACTIVE |
| Directions | GPS |
| City | OLNEY |
| Disclosures | Prop Disclosure |
| Senior Community Y/N | No |
| Lot Size Units | Square Feet |
| Lot Size Square Feet | 20917.00 |
| Tax Assessed Value | 596133.0 |
| Tax Annual Amount | 7296.0 |
| Home Warranty Y/N | No |
| Property Condition | Excellent |
| Structure Type | Detached |
| Condo/Coop Association fee Y/N | No |
| Bathrooms Count Main Level | 1.00 |
| Price Per Sq Ft Total AG | 455.12 |
| Acceptable Financing | Cash,Conventional,FHA,VA |
| Historic Y/N | No |
| Lease Considered Y/N | No |
| Vacation Rental Y/N | No |
| Total SQFT | 2268 |
| Standard Status | Active |
| Year Built Source | Assessor |
| Legal Subdivision | OLNEY MILL |
| Tax Lot | 19 |
| Association Recreation Fee | No |
Interior Features
| Interior Amenities | Chair Railings,Breakfast Area,Dining Area,Family Room Off Kitchen,Floor Plan - Traditional,Kitchen - Eat-In,Pantry,Wood Floors,Carpet |
|---|---|
| Heating Fuel | Electric |
| Basement | Partially Finished |
| Flooring | Carpet,Hardwood,Tile/Brick |
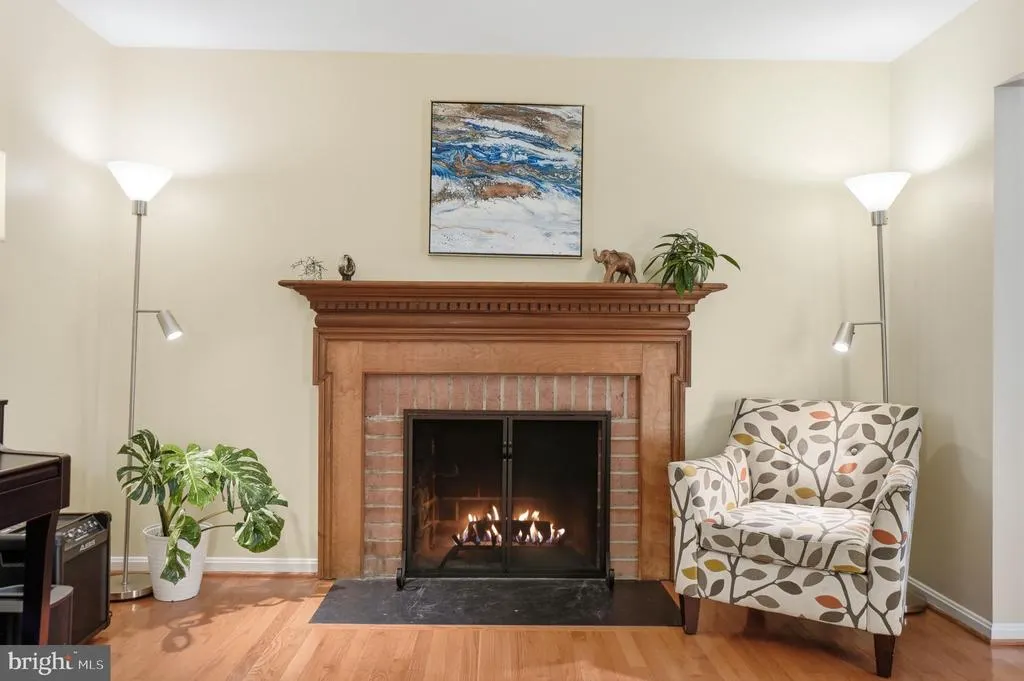
| Total Fireplaces | 1 |
| Hot Water | Electric |
| Basement (Y/N) | Yes |
| Heating Y/N | Yes |
| Fireplace Y/N | Yes |
| Above Grade Finished Area | 1593 |
| Half Baths | 1 |
| Central Air Y/N | No |
| Total Bedrooms | 4 |
| Below Grade Finished Area | 350 |
| Room Type | Living Room,Dining Room,Kitchen,Family Room,Basement,Foyer,Utility Room |
| Below Grade Finished Area Unit Type | Square Feet |
| LivingAreaSource | Assessor |
| Laundry Type | Basement |
| Below Grade Unfin Area Units | Square Feet |
| Below Grade Unfin SQFT | 325 |
| Below Grade Unfin SQFT Source | Assessor |
| Below Grade Finished Area Source | Assessor |
| Bedrooms Count All Lower Levels | 1 |
| Bedrooms Count All Upper Levels | 3 |
| Bedrooms Count Lower Level 1 | 1 |
| Bedrooms Count Upper Level 1 | 3 |
| Bathrooms Half Main Level | 1 |
| Bathrooms Full Upper Level 1 | 2 |
| Bathrooms Full Lower Level 1 | 1 |
| Bathrooms Full All Upper Levels | 2 |
| Bathrooms Full All Lower Levels | 1 |
| Bathrooms Count Upper Level 1 | 2.00 |
| Bathrooms Count Lower Level 1 | 1.00 |
| Bathrooms Count All Upper Levels | 2 |
| Bathrooms Count All Lower Levels | 1 |
| Above Grade Finished Area Source | Assessor |
| Above Grade Finished Area Unit Type | Square Feet |
| Total Baths | 4 |
Exterior Features
| Exterior Amenities | Gutter System |
|---|---|
| Pool | No Pool |
| Fencing | Fully,Wood,Wire |
| Parking Features | Asphalt Driveway |
| Water Source | Public |
| Inclusions | Wooden shed |
| Total Parking Spaces | 6 |
| Garage Features | Garage - Front Entry,Inside Access |
| Type of Parking | Attached Garage,Driveway |
| Foundation Details | Concrete Perimeter |
| Spa | No |
| Water View Y/N | No |
| Lot Size Acres | 0.48 |
| Lot Size Source | Assessor |
| Waterfront Y/N | No |
| Horse Y/N | No |
| Land Assessed Value | 273800.00 |
| Navigable Water Y/N | No |
| Water Oriented Y/N | No |
| # of Attached Garage Spaces | 1 |
Room Details
| Room | Dimensions | Level | Flooring | Details |
|---|---|---|---|---|
| Basement | Lower 1 | |||
| Dining Room | Main | |||
| Family Room | Main | |||
| Foyer | Main | |||
| Kitchen | Main | |||
| Living Room | Main | |||
| Utility Room | Lower 1 |
Amenities
- Foreclosure
- Views
- Short Sale
- New Construction
- Adult 55+
- Lease To Own
- No HOA Fees
- Furnished
- Primary On Main
- Air Conditioning
- Seller Finance
- Green
- Fixer Upper
- Horse
- Golf
- Fireplace
- Deck
- Garage
- Basement
- Pool
Property vs Single Family Average in 20832
Price
Taxes
Year Built
Visits
 © BRIGHT, All Rights Reserved
