
Open House Sun, Sep 6th 12:00 PM - 2:00 PM - Views - Eco Friendly
Address
19200 Gunnerfield Lane, Germantown, MD
Price
$ 649,900
Property Attributes
- MLS#MDMC2252940
- TypeSingle Family
- Listing Status ACTIVE
- CountyMONTGOMERY
- CityGermantown
- NeighborhoodGunners View
- Zip20874
- StyleColonial
- Year Built1985
- Taxes$ 6471
- Price$ 649,900
- Bedrooms4
- Full Bathrooms2
- Half Bathrooms1
- Sqr Footage1878
- Lot Size0.23 Acres
Data Source:
Bright MLS
Property Description
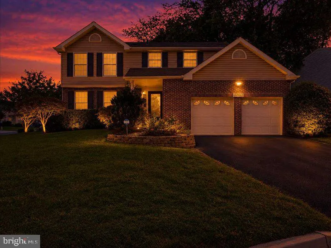
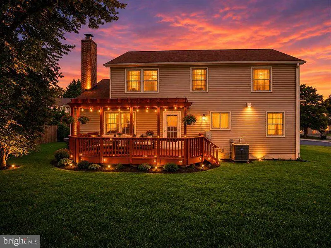
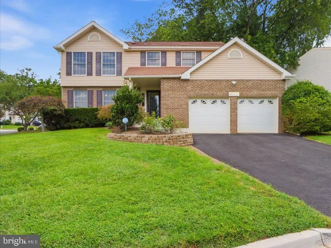
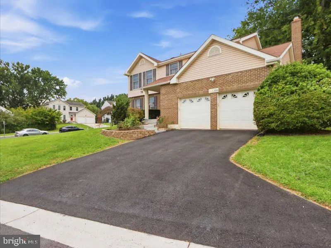
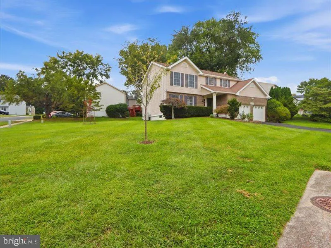
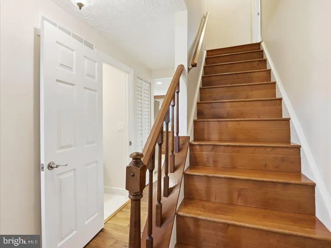
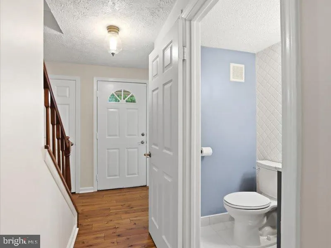
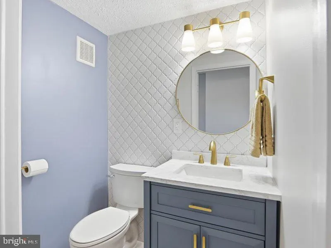
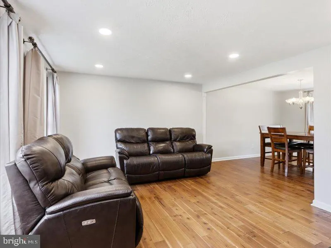
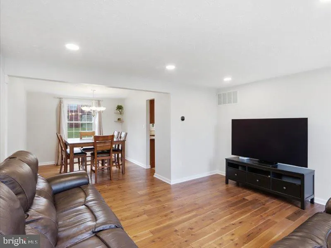
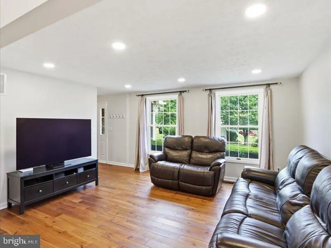
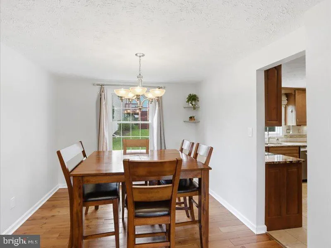
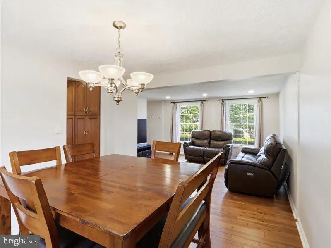
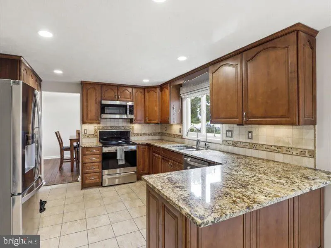
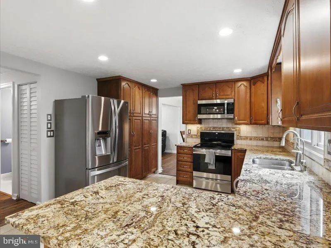
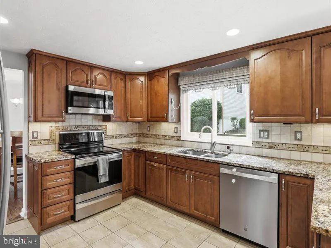
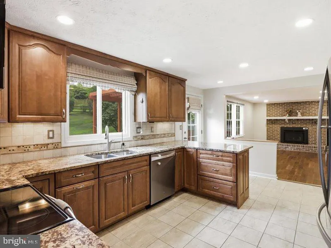
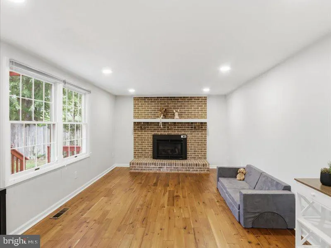
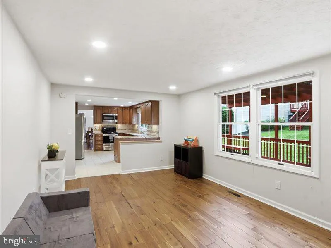
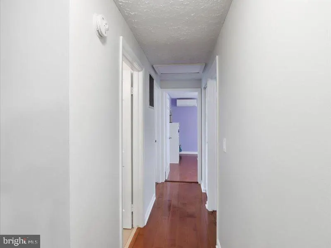
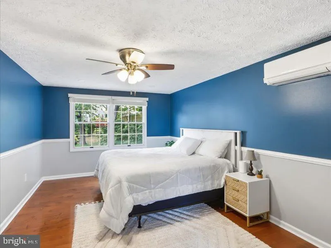
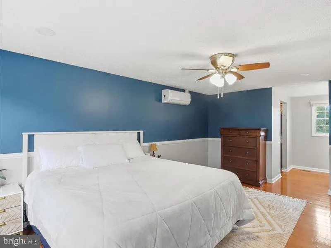
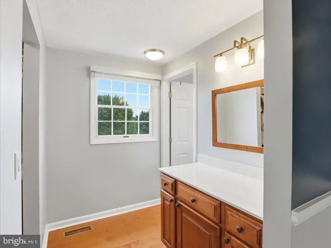
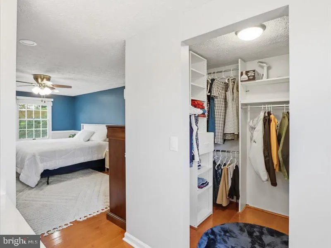
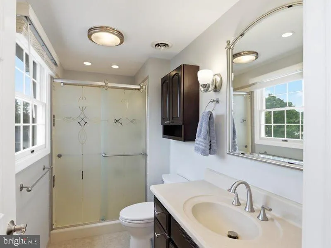
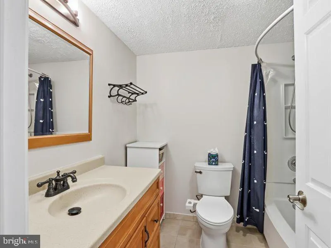
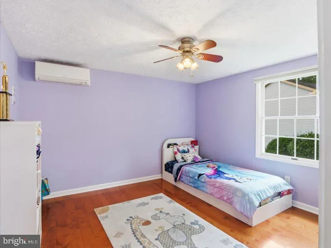
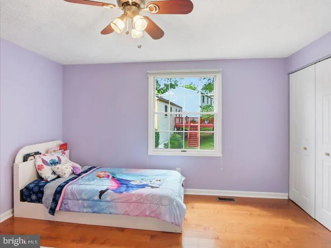
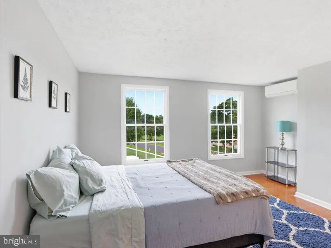
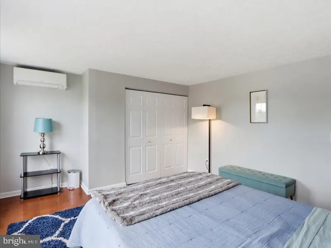
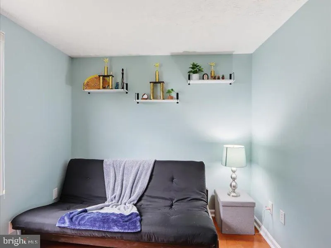
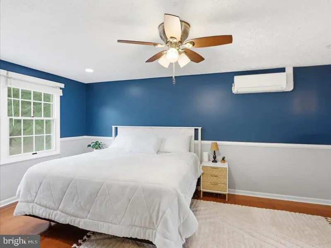
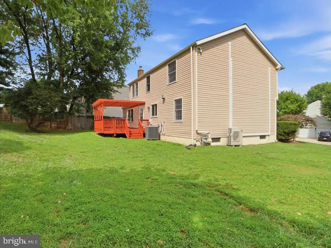
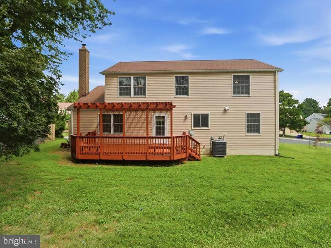
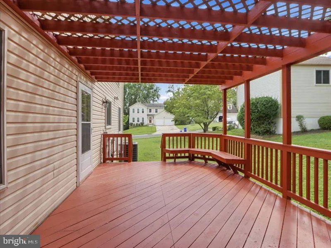
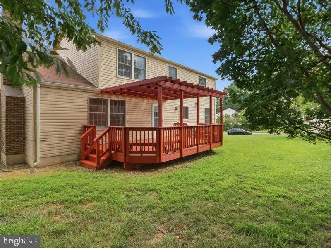
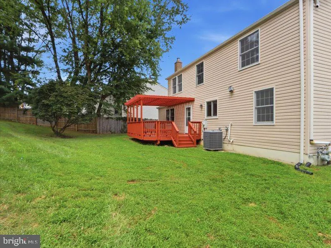
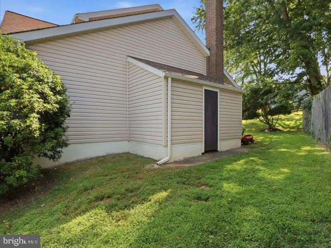
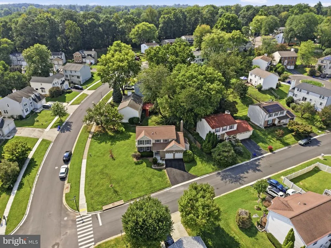
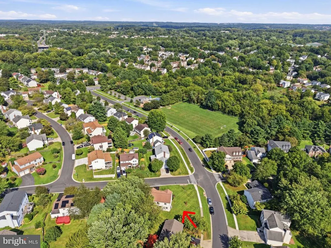
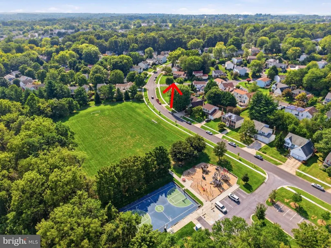
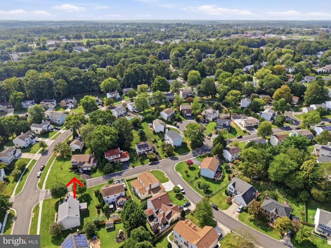
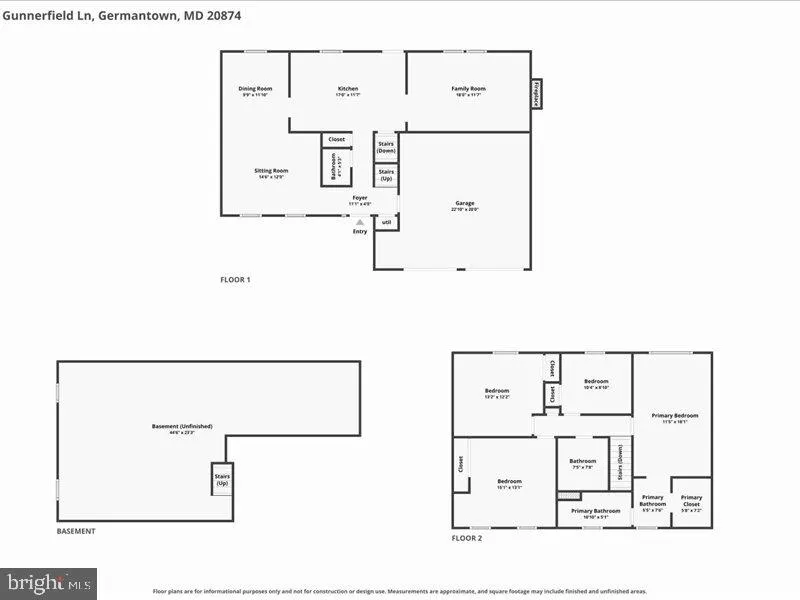
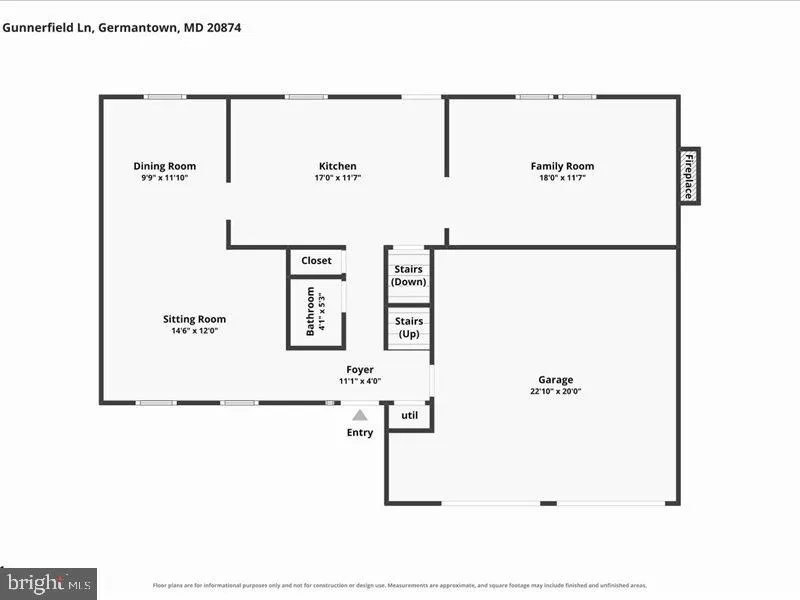
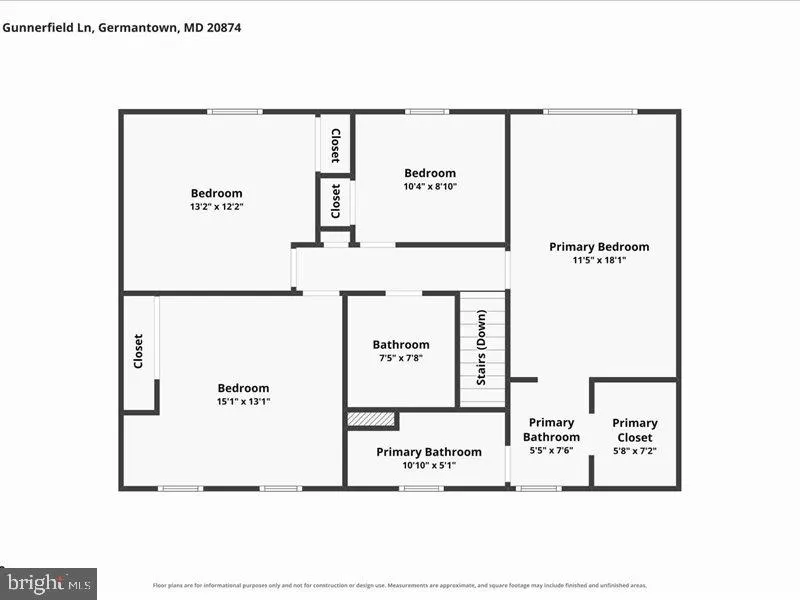
Welcome to this beautifully refreshed 4-bedroom, 2.5-bath single-family home situated on a spacious corner lot in the desirable Gunners View community! This home has been thoughtfully upgraded from the major systems to the finishing details, creating a fresh, modern, and comfortable living experience. Recent improvements include a new HVAC system, brand new water heater, new hardwood flooring, brand new driveway, fresh paint throughout, modern recessed lighting in the living areas, and energy-efficient LED lighting throughout. For an added modern touch, the home features Decora-style light switches and outlets, providing a sleek, updated look that sets it apart. The upstairs bedrooms also benefit from a supplemental split system, adding flexibility and efficiency to heat or cool the sleeping areas without having to cool the entire home. Step inside to a bright and inviting layout with generous living spaces ideal for everyday living and entertaining. The spacious kitchen features granite countertops, ample cabinetry, and a convenient breakfast bar, creating a welcoming gathering place for family and friends. Upstairs, the owners suite offers a relaxing retreat with a large walk-in closet and private en-suite bath. Three additional generously sized bedrooms and a full bathroom complete the upper level. Outside, the expansive backyard and spacious corner lot creates space to enjoy time outdoors in the quiet neighborhood. The newly resurfaced driveway leads to an attached 2-car front-entry garage with additional storage space. The location is another standout! Enjoy convenient access to Gunners Lake, walking trails, a neighborhood playground, Germantown Town Center, shopping, dining, and everyday conveniences. Commuters will appreciate easy access to I-270, Route 118/Germantown Road, and the MARC train. Move-in ready, modernized, and waiting for its next ownerschedule your private tour today!
| Price History | |
|---|---|
| 9/1/2026 | Listed $649,900 |
General Features
| Living Area | 1878 |
|---|---|
| Sewer | Public Sewer |
| Heating | Forced Air |
| Cooling | Central A/C |
| Possession | Settlement |
| Roof | Architectural Shingle |
| Appliances | Dishwasher,Disposal,Dryer,Refrigerator,Washer |
| Zoning | R60 |
| Garage Spaces | 2.00 |
| Patio/Porch Features | Deck(s) |
| Architectural Style | Colonial |
| Construction Materials | Brick Front |
| School District | MONTGOMERY COUNTY PUBLIC SCHOOLS |
| Year Built | 1985 |
| View | Garden/Lawn |
| Levels | 3 |
| Tax Year | 2025 |
| Ownership | Fee Simple |
| Cool Fuel | Electric |
| Accessibility | None |
| County | MONTGOMERY |
| New Construction | No |
| Property Type | Residential |
| HOA | No |
| Subdivision Name | GUNNERS VIEW |
| Garage Y/N | Yes |
| Water Access Y/N | No |
| Other Structures | Above Grade,Below Grade |
| Total Rooms | 8 |
| Full Baths | 2 |
| Status | ACTIVE |
| Directions | Follow GPS |
| City | GERMANTOWN |
| Senior Community Y/N | No |
| Lot Size Units | Square Feet |
| Lot Size Square Feet | 10027.00 |
| Tax Assessed Value | 577700.0 |
| Tax Annual Amount | 6471.0 |
| Property Condition | Excellent |
| Structure Type | Detached |
| Condo/Coop Association fee Y/N | No |
| Bathrooms Count Main Level | 1.00 |
| Price Per Sq Ft Total AG | 346.06 |
| Acceptable Financing | Cash,Conventional,FHA,VA |
| Additional Parcels Y/N | No |
| Lease Considered Y/N | No |
| Vacation Rental Y/N | No |
| Virtual Tour | https://www.zillow.com/view-imx/c636f211-5d95-48be-bc17-04d4379a3fc6?setAttribution=mls&wl=true&initialViewType=pano&utm_source=dashboard |
| Total SQFT | 2528 |
| Location Type | Corner Lot/Unit |
| Standard Status | Active |
| Year Built Source | Assessor |
| Legal Subdivision | GUNNERS VIEW |
| Tax Lot | 33 |
| Association Recreation Fee | No |
Interior Features
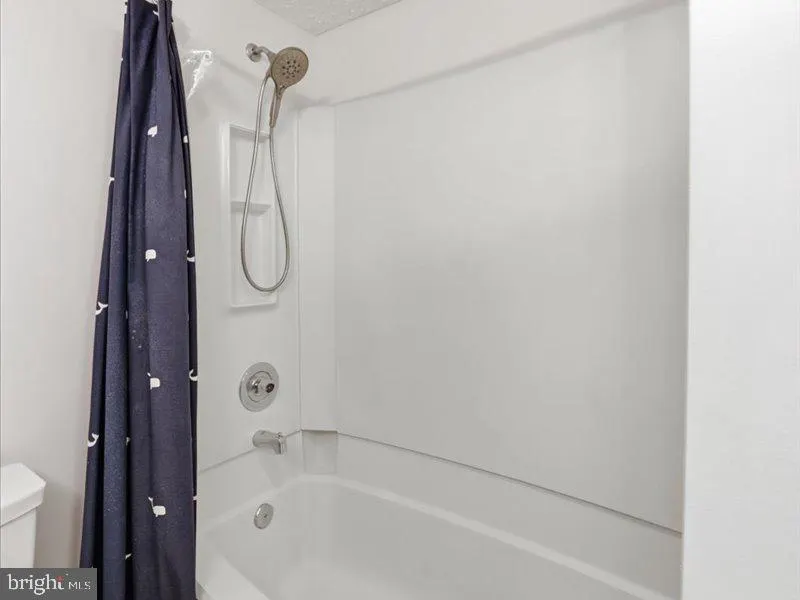
| Interior Amenities | Chair Railings,Dining Area,Primary Bath(s),Bathroom - Stall Shower,Bathroom - Tub Shower,Walk-in Closet(s),Wood Floors |
|---|---|
| Heating Fuel | Natural Gas |
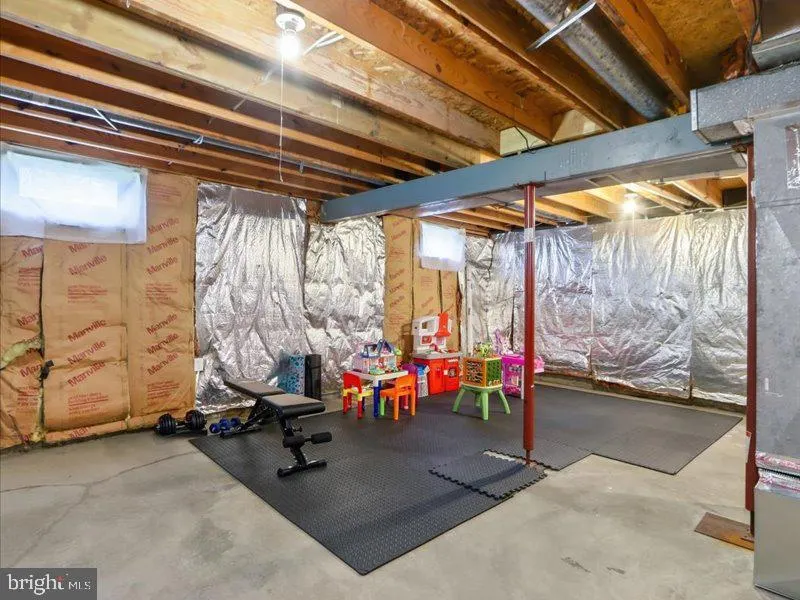
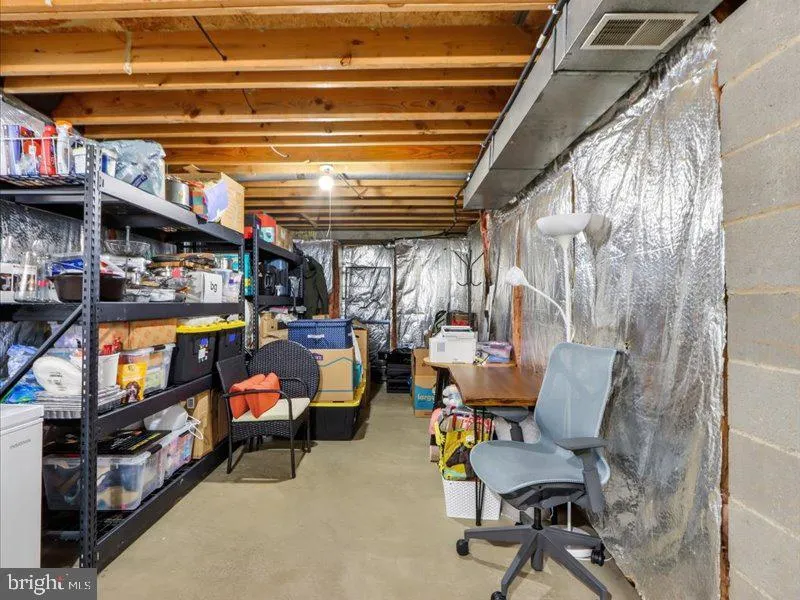
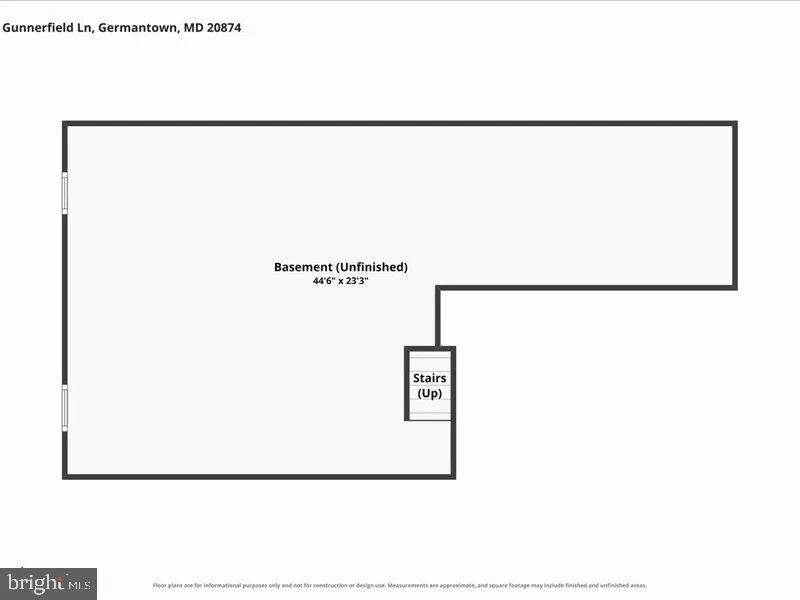
| Basement | Unfinished,Interior Access |
| Flooring | Hardwood |
| Total Fireplaces | 1 |
| Fireplace Features | Gas/Propane |
| Hot Water | Electric |
| Basement (Y/N) | Yes |
| Heating Y/N | Yes |
| Fireplace Y/N | Yes |
| Above Grade Finished Area | 1878 |
| Half Baths | 1 |
| Central Air Y/N | Yes |
| Total Bedrooms | 4 |
| Room Type | Living Room,Dining Room,Kitchen,Family Room |
| Below Grade Finished Area Unit Type | Square Feet |
| LivingAreaSource | Assessor |
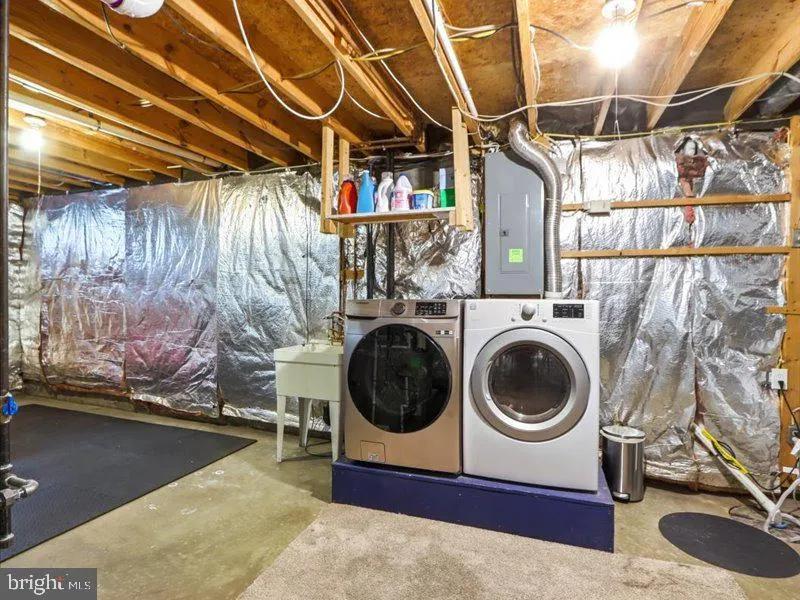
| Laundry Type | Basement |
| Below Grade Unfin Area Units | Square Feet |
| Below Grade Unfin SQFT | 650 |
| Below Grade Unfin SQFT Source | Assessor |
| Below Grade Finished Area Source | Assessor |
| Bedrooms Count All Upper Levels | 4 |
| Bedrooms Count Upper Level 1 | 4 |
| Bathrooms Half Main Level | 1 |
| Bathrooms Full Upper Level 1 | 2 |
| Bathrooms Full All Upper Levels | 2 |
| Bathrooms Count Upper Level 1 | 2.00 |
| Bathrooms Count All Upper Levels | 2 |
| Above Grade Finished Area Source | Assessor |
| Above Grade Finished Area Unit Type | Square Feet |
| Total Baths | 3 |
Exterior Features
| Pool | No Pool |
|---|---|
| Parking Features | Asphalt Driveway |
| Water Source | Public |
| Total Parking Spaces | 4 |
| Garage Features | Garage - Front Entry,Additional Storage Area,Inside Access |
| Type of Parking | Attached Garage,Driveway |
| Land Use Code | R |
| Foundation Details | Other |
| Spa | No |
| Water View Y/N | No |
| Lot Size Acres | 0.23 |
| Lot Size Source | Assessor |
| Waterfront Y/N | No |
| Horse Y/N | No |
| Land Assessed Value | 158600.00 |
| Navigable Water Y/N | No |
| Water Oriented Y/N | No |
| # of Attached Garage Spaces | 2 |
Room Details
| Room | Dimensions | Level | Flooring | Details |
|---|---|---|---|---|
| Dining Room | Main | |||
| Family Room | Main | Fireplace - Gas | ||
| Kitchen | Main | |||
| Living Room | Main |
Amenities
- Foreclosure
- Views
- Short Sale
- New Construction
- Adult 55+
- Lease To Own
- No HOA Fees
- Furnished
- Primary On Main
- Air Conditioning
- Seller Finance
- Green
- Fixer Upper
- Horse
- Golf
- Fireplace
- Deck
- Garage
- Basement
- Pool
Property vs Single Family Average in 20874
Price
Taxes
Year Built
Visits
 © BRIGHT, All Rights Reserved
