
Views
Address
7003 Poplar Avenue, Takoma Park, MD
Price
$ 1,049,000
Property Attributes
- MLS#MDMC2251918
- TypeSingle Family
- Listing Status ACTIVE
- CountyMONTGOMERY
- CityTakoma Park
- NeighborhoodGilbertS Addition
- Zip20912
- StyleCraftsman,Colonial
- Year Built1984
- Taxes$ 15086
- Price$ 1,049,000
- Bedrooms4
- Full Bathrooms3
- Half Bathrooms1
- Sqr Footage2278
- Lot Size0.18 Acres
Data Source:
Bright MLS
Property Description
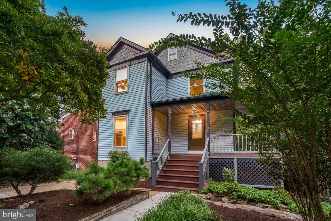
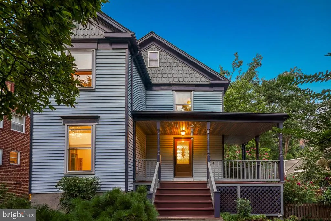
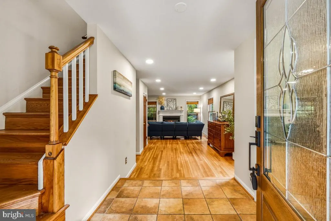
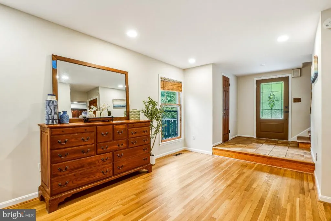
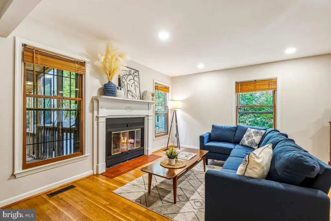
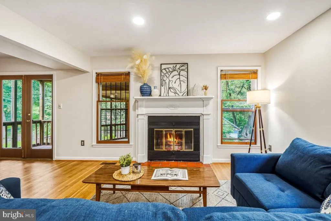
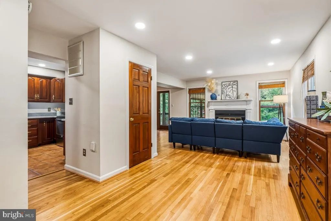
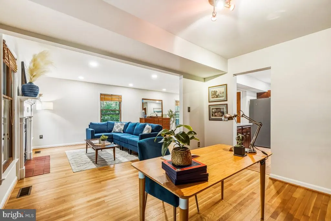
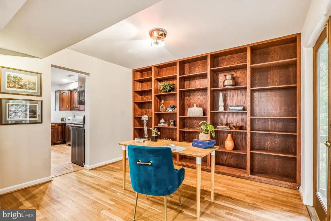
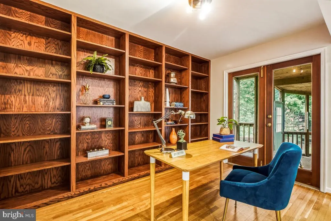
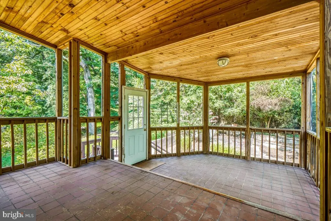
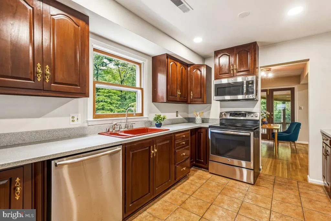
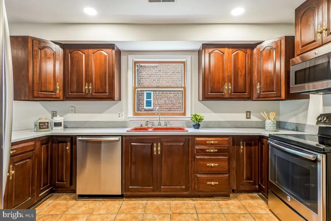
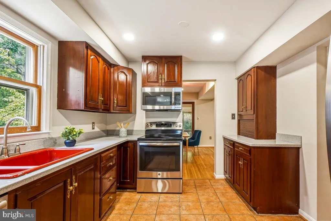
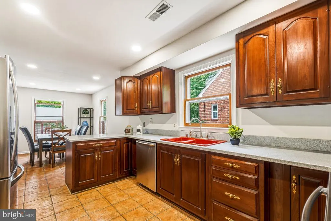
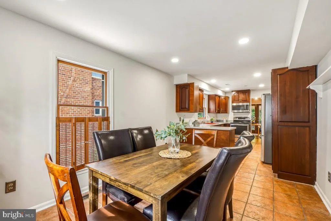
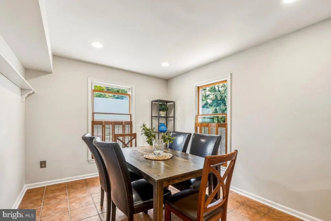
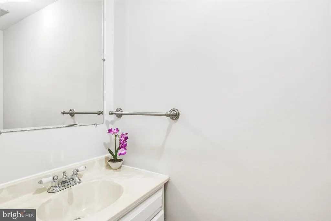
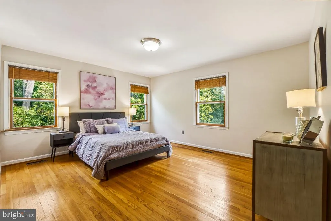
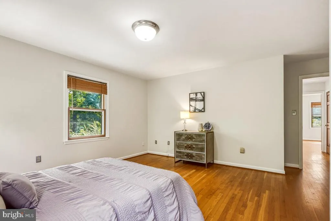
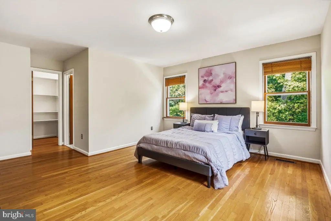
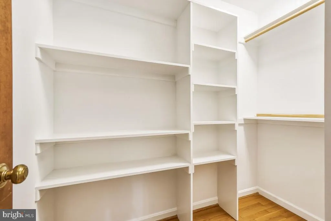
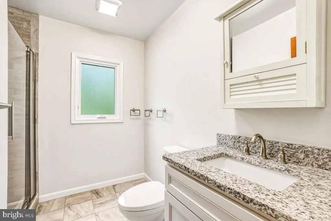
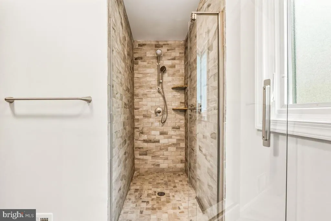
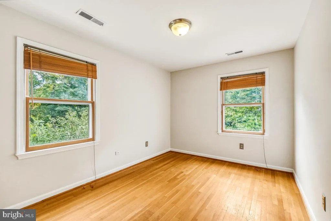
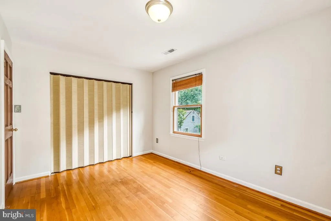
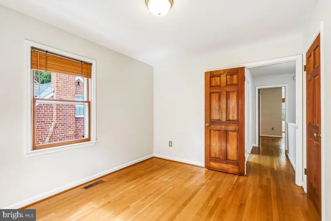
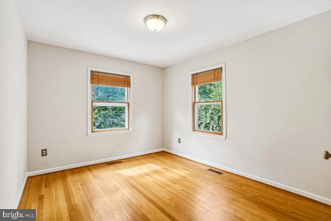
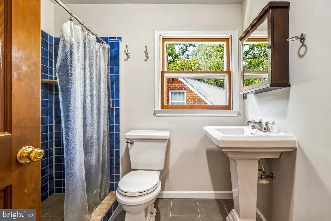
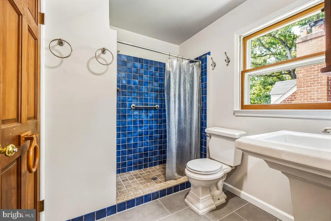
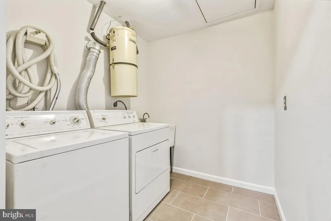
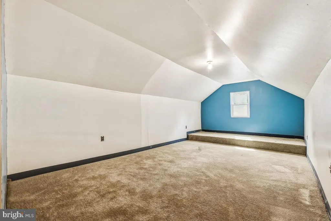
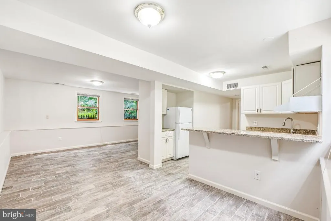
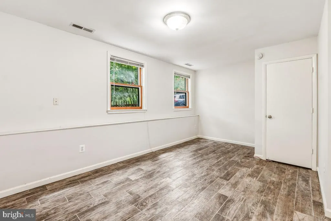
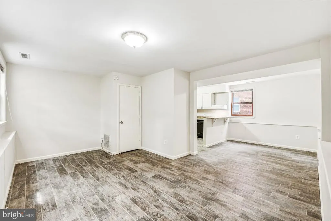
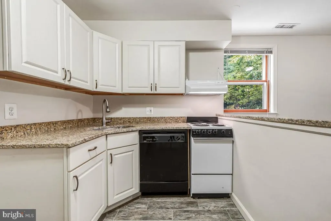
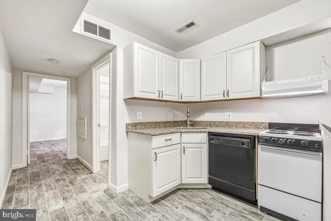
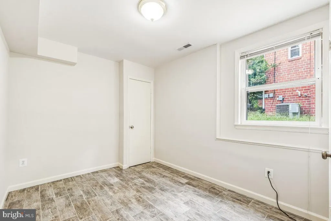
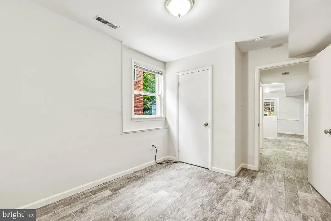
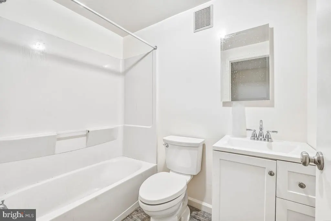
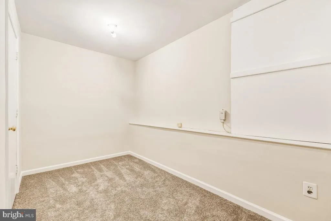
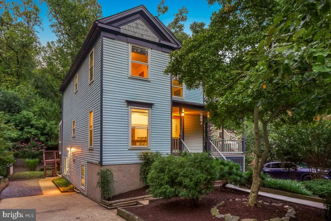
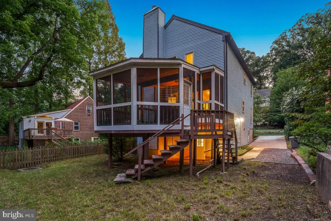
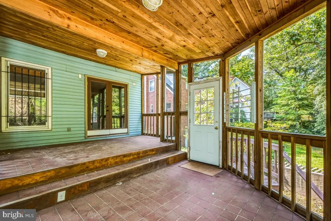
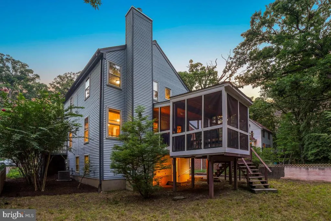
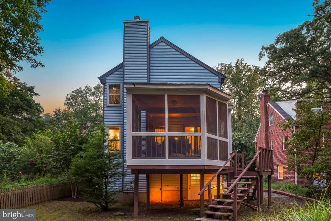
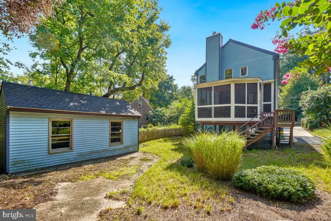
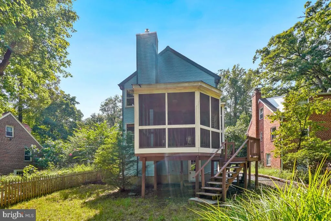
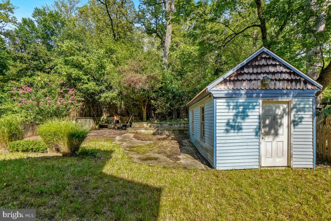
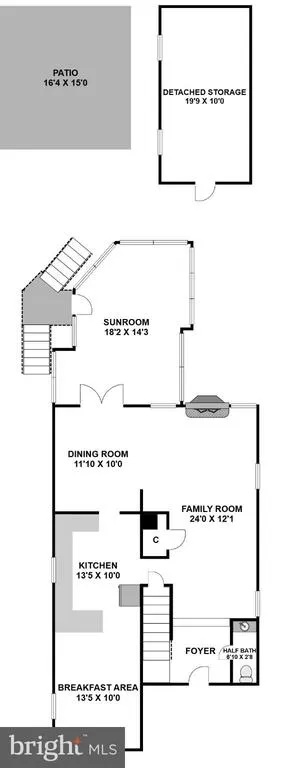
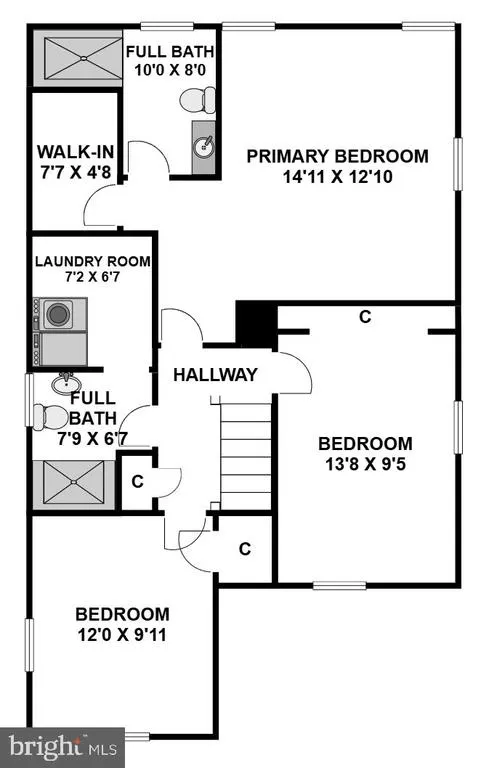
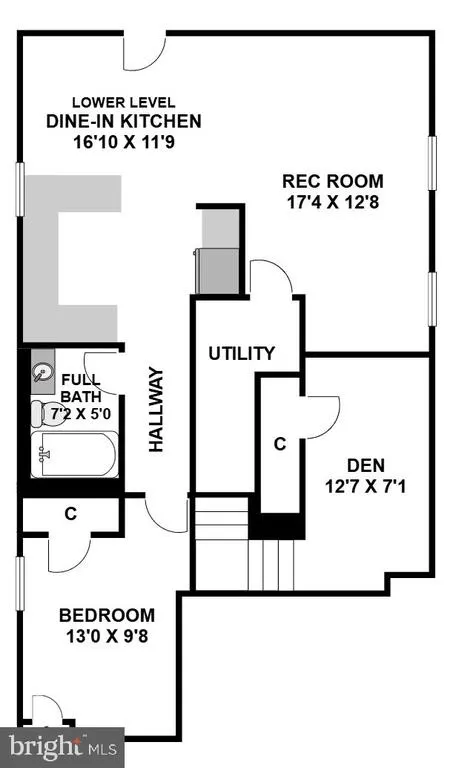
Welcome to 7003 Poplar Avenue, a beautiful Colonial Craftsman with a wraparound composite porch on the vibrant and convivial Poplar Avenue! The beautiful etched glass front door opens to an inviting foyer. Just beyond is an open sitting room with recessed lighting that flows into the spacious living room with a wall of built ins and a fireplace with glass doors. The living room has a sliding glass door that leads to the serene enclosed sunroom with a gorgeous wood ceiling and backyard views. The large kitchen features stainless steel appliances, ample prep space, wood cabinetry, solid surface counters, an appliance garage, and opens to the sizeable formal dining room with excellent natural light. The open connection between the kitchen, dining room, and living room makes the space ideal for entertaining and everyday living. The main level is complete with a convenient powder room. Upstairs, there are three bedrooms with wood flooring and two full bathrooms, including the primary suite with a private bathroom and a large walk in closet with built in shelving. The secondary bathroom has an attached upper level laundry. The expansive attic is accessed by stairs and features windows and carpeting, offering the opportunity for additional living space with the addition of a mini split system. Downstairs is a bonus room / office space with wall-to-wall carpeting, a decorative ledge, and a closet. There is a separate rear entrance to an in law suite or potential rental space with fantastic natural light, a spacious living area, granite kitchen area, bedroom, and full bathroom. Outside is the wraparound covered front porch, the incredible sunroom / enclosed porch, deep backyard, patio, convenient shed, and a driveway. Located in the heart of eclectic and lively Takoma Park, this home sits just steps from Spring Parks playgrounds and sports courts. Experience the warmth of a true community, with easy access to local shopping, dining, and entertainment in both Takoma Park and downtown Silver Spring. Ideally situated just over a half mile to the Red Line Metro and mere blocks from the Farmers Market, Takoma Beverage Company, Busboys and Poets, Old Takoma Ace Hardware, and the expanded Cielo Rojo. A wonderful home in an unbeatable location, Takoma Park living at its finest!
| Elementary School | Middle School | High School |
|---|---|---|
| Takoma Park Elementary School | Takoma Park Middle School | Montgomery Blair High School |
| Price History | |
|---|---|
| 9/3/2026 | Listed $1,049,000 |
General Features
| Living Area | 2278 |
|---|---|
| Sewer | Public Sewer |
| Heating | Forced Air |
| Cooling | Central A/C |
| Possession | Settlement |
| Appliances | Dishwasher,Dryer,Microwave,Oven/Range - Electric,Refrigerator,Stainless Steel Appliances,Washer |
| Zoning | R60 |
| Architectural Style | Craftsman,Colonial |
| Construction Materials | Vinyl Siding |
| School District | MONTGOMERY COUNTY PUBLIC SCHOOLS |
| Year Built | 1984 |
| Levels | 3 |
| Tax Year | 2025 |
| Ownership | Fee Simple |
| Cool Fuel | Electric |
| Accessibility | None |
| County | MONTGOMERY |
| New Construction | No |
| Property Type | Residential |
| HOA | No |
| Subdivision Name | GILBERT'S ADDITION |
| Garage Y/N | No |
| Water Access Y/N | No |
| Other Structures | Above Grade,Below Grade |
| Full Baths | 3 |
| Status | ACTIVE |
| Directions | From Metro/Old Town: East on Carroll,Right on Columbia,Right on Poplar |
| City | TAKOMA PARK |
| Senior Community Y/N | No |
| Lot Size Units | Square Feet |
| Lot Size Square Feet | 7700.00 |
| Tax Assessed Value | 894100.0 |
| Tax Annual Amount | 15086.0 |
| Structure Type | Detached |
| Condo/Coop Association fee Y/N | No |
| Bathrooms Count Main Level | 1.00 |
| Price Per Sq Ft Total AG | 607.06 |
| Historic Y/N | Yes |
| Vacation Rental Y/N | No |
| Virtual Tour | https://www.realtourinc.com/tours/1034335 |
| Total SQFT | 2592 |
| Standard Status | Active |
| Year Built Source | Assessor |
| Legal Subdivision | TAKOMA PARK |
| Tax Lot | P35 |
Interior Features
| Interior Amenities | Formal/Separate Dining Room,Kitchen - Gourmet,Recessed Lighting,Upgraded Countertops,Walk-in Closet(s),Wood Floors,Attic |
|---|---|
| Heating Fuel | Natural Gas |
| Basement | Connecting Stairway,Fully Finished,Improved,Outside Entrance |
| Total Fireplaces | 1 |
| Fireplace Features | Fireplace - Glass Doors |
| Hot Water | Natural Gas |
| Basement (Y/N) | Yes |
| Heating Y/N | Yes |
| Fireplace Y/N | Yes |
| Above Grade Finished Area | 1728 |
| Half Baths | 1 |
| Central Air Y/N | Yes |
| Total Bedrooms | 4 |
| Below Grade Finished Area | 550 |
| Room Type | Living Room,Dining Room,Primary Bedroom,Sitting Room,Bedroom 2,Bedroom 3,Bedroom 4,Kitchen,Foyer,Laundry,Recreation Room,Attic,Bonus Room,Primary Bathroom,Full Bath,Half Bath |
| Below Grade Finished Area Unit Type | Square Feet |
| LivingAreaSource | Assessor |
| Laundry Type | Upper Floor |
| Below Grade Unfin Area Units | Square Feet |
| Below Grade Unfin SQFT | 314 |
| Below Grade Unfin SQFT Source | Assessor |
| Below Grade Finished Area Source | Assessor |
| Bedrooms Count All Lower Levels | 1 |
| Bedrooms Count All Upper Levels | 3 |
| Bedrooms Count Lower Level 1 | 1 |
| Bedrooms Count Upper Level 1 | 3 |
| Bathrooms Half Main Level | 1 |
| Bathrooms Full Upper Level 1 | 2 |
| Bathrooms Full Lower Level 1 | 1 |
| Bathrooms Full All Upper Levels | 2 |
| Bathrooms Full All Lower Levels | 1 |
| Bathrooms Count Upper Level 1 | 2.00 |
| Bathrooms Count Lower Level 1 | 1.00 |
| Bathrooms Count All Upper Levels | 2 |
| Bathrooms Count All Lower Levels | 1 |
| Above Grade Finished Area Source | Assessor |
| Above Grade Finished Area Unit Type | Square Feet |
| Total Baths | 4 |
Exterior Features
| Pool | No Pool |
|---|---|
| Parking Features | Crushed Stone |
| Water Source | Public |
| Type of Parking | Driveway |
| Land Use Code | R |
| Foundation Details | Slab |
| Water View Y/N | No |
| Lot Size Acres | 0.18 |
| Lot Size Source | Assessor |
| Waterfront Y/N | No |
| Land Assessed Value | 345200.00 |
| Navigable Water Y/N | No |
| Water Oriented Y/N | No |
Room Details
| Room | Dimensions | Level | Flooring | Details |
|---|---|---|---|---|
| Attic | Upper 2 | |||
| Bedroom 2 | Upper 1 | Flooring - Wood | ||
| Bedroom 3 | Upper 1 | Flooring - Wood | ||
| Bedroom 4 | Lower 1 | |||
| Bonus Room | Lower 1 | Flooring - Carpet | ||
| Dining Room | Main | |||
| Foyer | Main | |||
| Full Bath | Upper 1 | |||
| Full Bath | Lower 1 | |||
| Half Bath | Main | |||
| Kitchen | Lower 1 | |||
| Kitchen | Main | Countertop(s) - Solid Surface,Kitchen - Electric Cooking | ||
| Laundry | Upper 1 | |||
| Living Room | Main | Flooring - Wood,Fireplace - Other,Built-Ins | ||
| Primary Bathroom | Upper 1 | |||
| Primary Bedroom | Upper 1 | Flooring - Wood,Walk-In Closet(s),Attached Bathroom | ||
| Recreation Room | Lower 1 | |||
| Sitting Room | Main | Flooring - Wood |
Amenities
- Foreclosure
- Views
- Short Sale
- New Construction
- Adult 55+
- Lease To Own
- No HOA Fees
- Furnished
- Primary On Main
- Air Conditioning
- Seller Finance
- Green
- Fixer Upper
- Horse
- Golf
- Fireplace
- Deck
- Garage
- Basement
- Pool
Property vs Single Family Average in 20912
Price
Taxes
Year Built
 © BRIGHT, All Rights Reserved
