
Primary on Main
Address
12805 Hathaway Drive, Silver Spring, MD
Price
$ 534,900
Property Attributes
- MLS#MDMC2250582
- TypeSingle Family
- Listing Status ACTIVE
- CountyMONTGOMERY
- CitySilver Spring
- NeighborhoodGlenmont Hills
- Zip20906
- StyleRanch/Rambler
- Year Built1949
- Taxes$ 4996
- Price$ 534,900
- Bedrooms3
- Full Bathrooms2
- Half Bathrooms0
- Sqr Footage1441
- Lot Size0.15 Acres
Data Source:
Bright MLS
Property Description
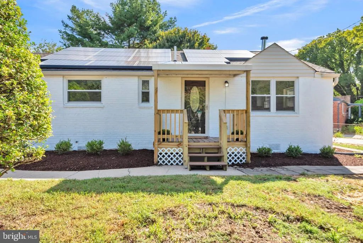
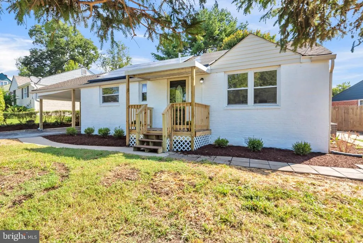
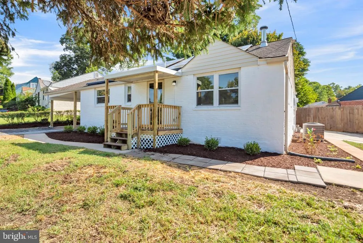
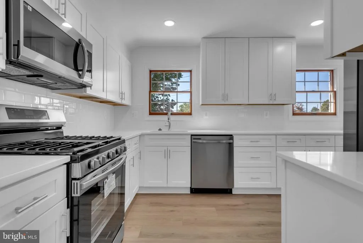
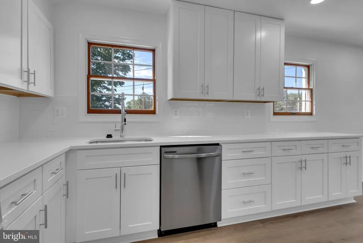
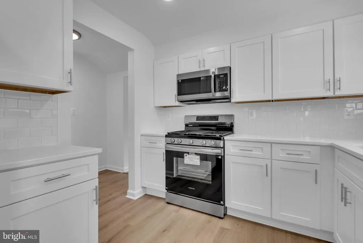
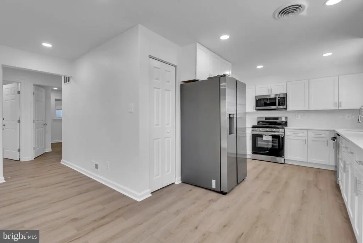
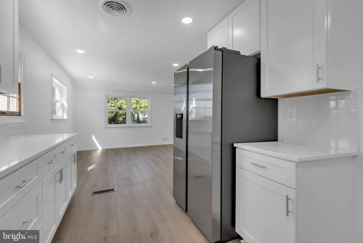
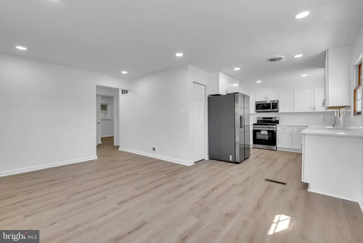
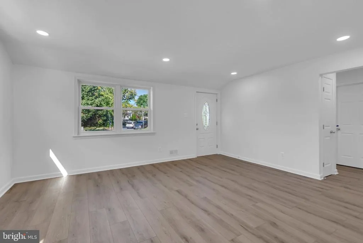
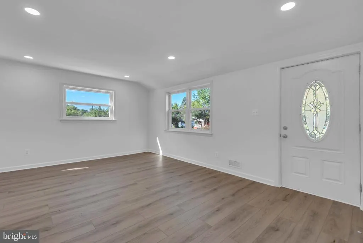
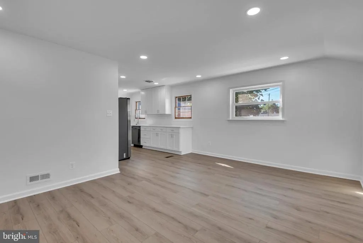
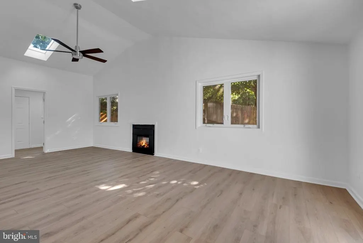
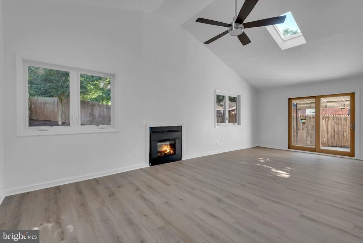
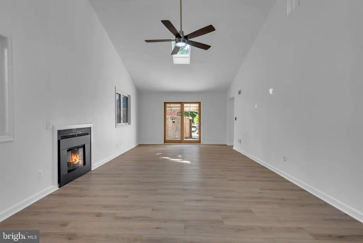
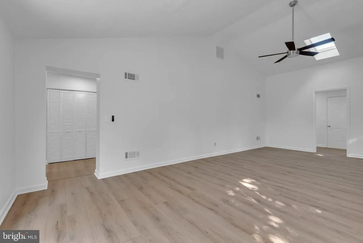
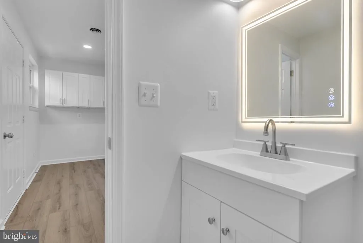
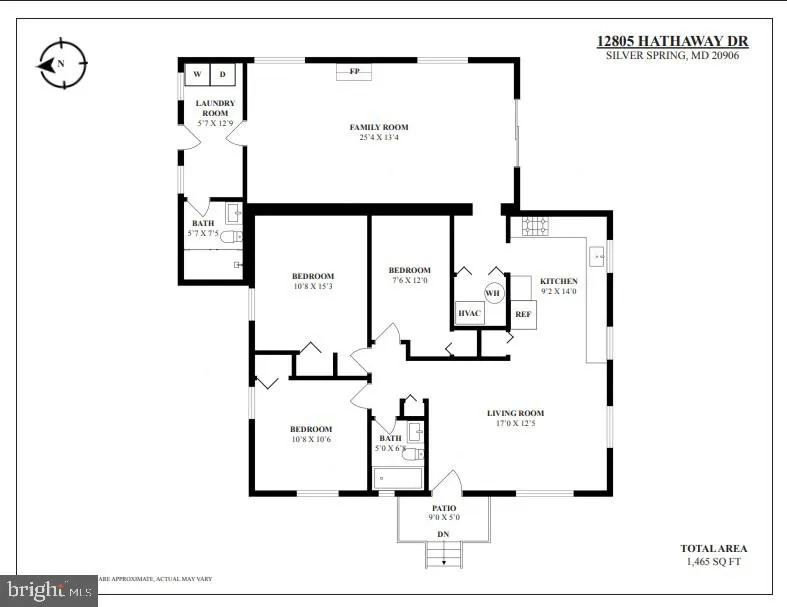
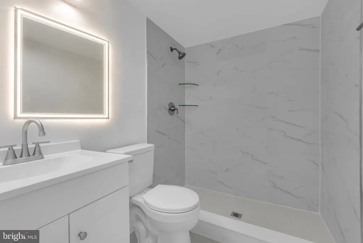
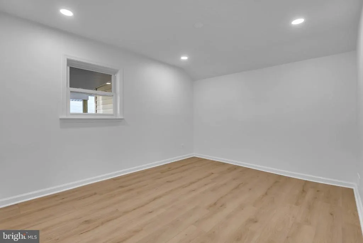
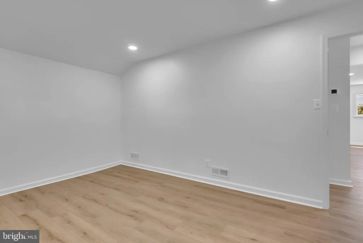
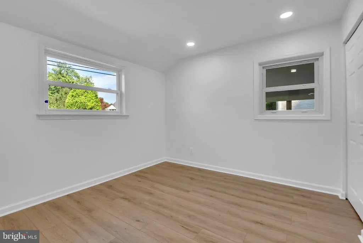
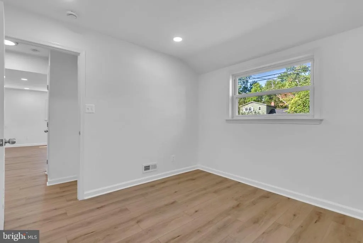
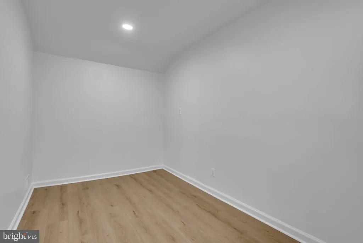
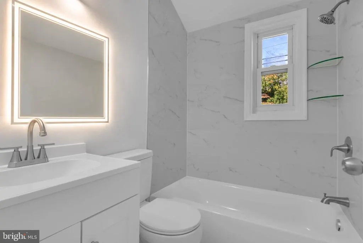
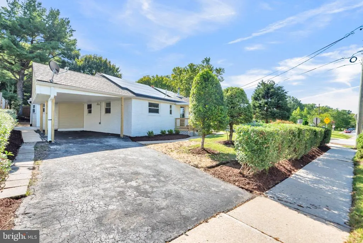
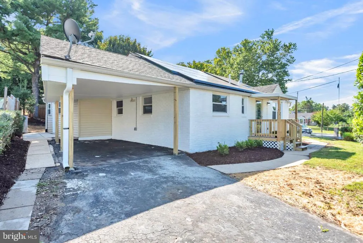
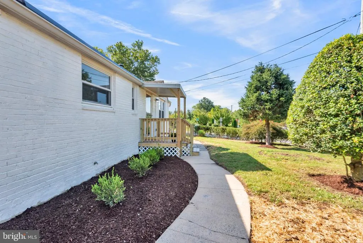
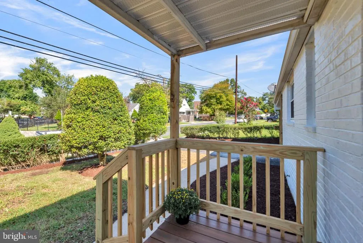
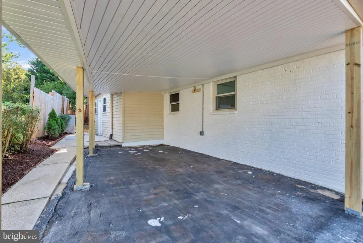
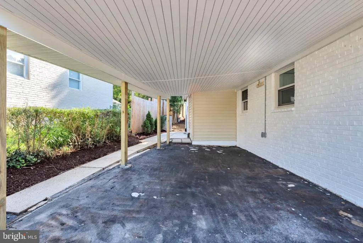
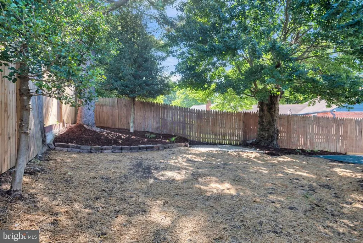
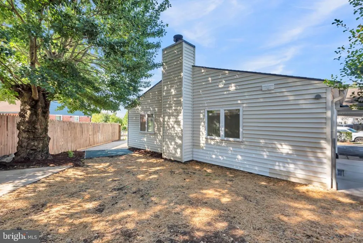
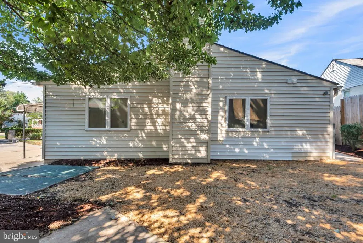
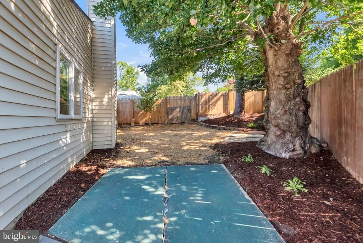
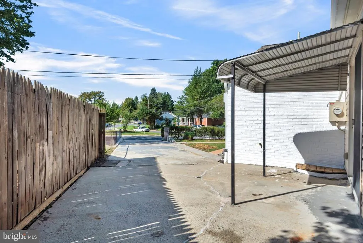
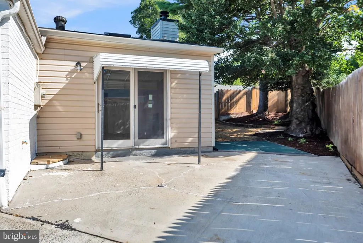
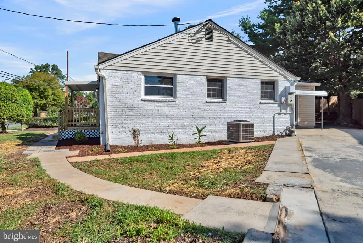
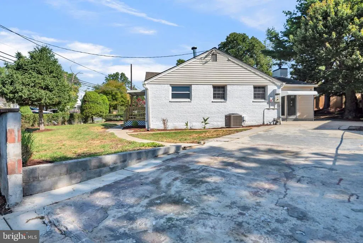
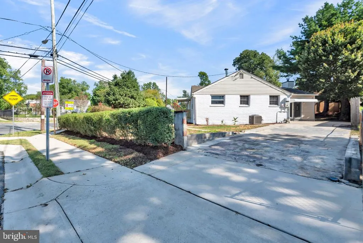
Welcome home to 12805 Hathaway Drive a lovingly updated one-level retreat in the heart of Silver Spring, Maryland. From the moment you walk in, it's clear this home has been updated with intention: brand-new vinyl flooring flows throughout, setting the stage for the completely updated kitchen, outfitted with sleek new stainless steel appliances ready for everything from quick weeknight dinners to weekend gatherings. The great room is the heart of the home, anchored by a cozy fireplace and offering plenty of room to relax or entertain. Both full bathrooms have been beautifully updated with custom tile work that adds a true designer touch. Practical upgrades make everyday living easier: recessed lighting throughout, an updated electrical panel, and included solar panels that help keep energy costs down. Outside, you'll find parking for up to six vehicles a rare find for hosting family, friends, or multiple drivers under one roof. All of this comes with the ease of single-level living, just minutes from Metro access and everyday shopping commuting and errands have never been simpler. Homes this move-in ready, in this location, don't come around often.
| Elementary School | Middle School | High School |
|---|---|---|
| Weller Road Elementary School | A. Mario Loiederman Middle School | Wheaton High School |
| Price History | |
|---|---|
| 8/18/2026 | Listed $534,900 |
General Features
| Living Area | 1441 |
|---|---|
| Sewer | Public Sewer |
| Heating | Central,Forced Air,Heat Pump(s),Programmable Thermostat,Solar - Active |
| Cooling | Other |
| Utilities | Electric Available,Natural Gas Available,Sewer Available,Water Available |
| Possession | Settlement |
| Roof | Architectural Shingle |
| Appliances | Built-In Microwave,Dishwasher,Disposal,Icemaker,Refrigerator,Stainless Steel Appliances,Stove,Washer/Dryer Stacked |
| Zoning | R60 |
| Architectural Style | Ranch/Rambler |
| Construction Materials | Brick |
| School District | MONTGOMERY COUNTY PUBLIC SCHOOLS |
| Year Built | 1949 |
| Electric | 150 Amps |
| Levels | 1 |
| Tax Year | 2025 |
| Ownership | Fee Simple |
| Cool Fuel | Electric |
| Accessibility | None |
| County | MONTGOMERY |
| New Construction | No |
| Property Type | Residential |
| HOA | No |
| Subdivision Name | GLENMONT HILLS |
| Facing Direction | West |
| Garage Y/N | No |
| Water Access Y/N | No |
| Other Structures | Above Grade,Below Grade |
| Transportation | Bus Stop less than 1 mile,Metro/Subway Station 1 to 3 miles,Commuter Lots less than 5 miles |
| Full Baths | 2 |
| Status | ACTIVE |
| Directions | Get on I-97 S. Take MD-32 W,I-95 S and MD-200 W to MD-182 S/Layhill Rd in Aspen Hill. Take exit 10 from MD-200 W. Continue on MD-182 S/Layhill Rd. Drive to Hathaway Dr in Wheaton-Glenmont. |
| City | SILVER SPRING |
| Disclosures | Agent has Financial Interest |
| Senior Community Y/N | No |
| Lot Size Units | Square Feet |
| Lot Size Square Feet | 6551.00 |
| Tax Assessed Value | 391000.0 |
| Tax Annual Amount | 4996.0 |
| Home Warranty Y/N | No |
| Property Condition | Very Good |
| Structure Type | Detached |
| Condo/Coop Association fee Y/N | No |
| Bathrooms Full Main Level | 2 |
| Bathrooms Count Main Level | 2.00 |
| Price Per Sq Ft Total AG | 371.2 |
| Acceptable Financing | Cash,Conventional,VA |
| Additional Parcels Y/N | No |
| Historic Y/N | No |
| Lease Considered Y/N | No |
| Vacation Rental Y/N | No |
| Total SQFT | 1441 |
| Standard Status | Active |
| Year Built Source | Assessor |
| Legal Subdivision | GLENMONT HILLS & HGTS |
| Tax Lot | 12 |
| Association Recreation Fee | No |
Interior Features
| Interior Amenities | Bathroom - Tub Shower,Bathroom - Walk-In Shower,Entry Level Bedroom,Family Room Off Kitchen,Pantry,Recessed Lighting,Skylight(s),Upgraded Countertops |
|---|---|
| Heating Fuel | Natural Gas |
| Flooring | Ceramic Tile,Luxury Vinyl Plank |
| Total Fireplaces | 1 |
| Fireplace Features | Electric,Insert |
| Hot Water | Natural Gas |
| Basement (Y/N) | No |
| Heating Y/N | Yes |
| Fireplace Y/N | Yes |
| Above Grade Finished Area | 1441 |
| Central Air Y/N | No |
| Total Bedrooms | 3 |
| Main Level Bedrooms | 3 |
| Below Grade Finished Area Unit Type | Square Feet |
| LivingAreaSource | Assessor |
| Laundry Type | Main Floor |
| Below Grade Unfin Area Units | Square Feet |
| Below Grade Unfin SQFT Source | Assessor |
| Below Grade Finished Area Source | Assessor |
| Above Grade Finished Area Source | Assessor |
| Above Grade Finished Area Unit Type | Square Feet |
| Total Baths | 2 |
Exterior Features
| Exterior Amenities | Awning(s) |
|---|---|
| Pool | No Pool |
| Parking Features | Asphalt Driveway,Concrete Driveway |
| Water Source | Public |
| Total Parking Spaces | 6 |
| Type of Parking | Attached Carport,Driveway,On Street |
| Land Use Code | R |
| Foundation Details | Crawl Space |
| Water View Y/N | No |
| Lot Size Acres | 0.15 |
| Lot Size Source | Assessor |
| Waterfront Y/N | No |
| Horse Y/N | No |
| Land Assessed Value | 173400.00 |
| Navigable Water Y/N | No |
| Water Oriented Y/N | No |
| # of Attached Carport Spaces | 1 |
Amenities
- Foreclosure
- Views
- Short Sale
- New Construction
- Adult 55+
- Lease To Own
- No HOA Fees
- Furnished
- Primary On Main
- Air Conditioning
- Seller Finance
- Green
- Fixer Upper
- Horse
- Golf
- Fireplace
- Deck
- Garage
- Basement
- Pool
Property vs Single Family Average in 20906
Price
Taxes
Year Built
Visits
 © BRIGHT, All Rights Reserved
