
Open House Sun, Sep 6th 1:00 PM - 4:00 PM - Price Reduction
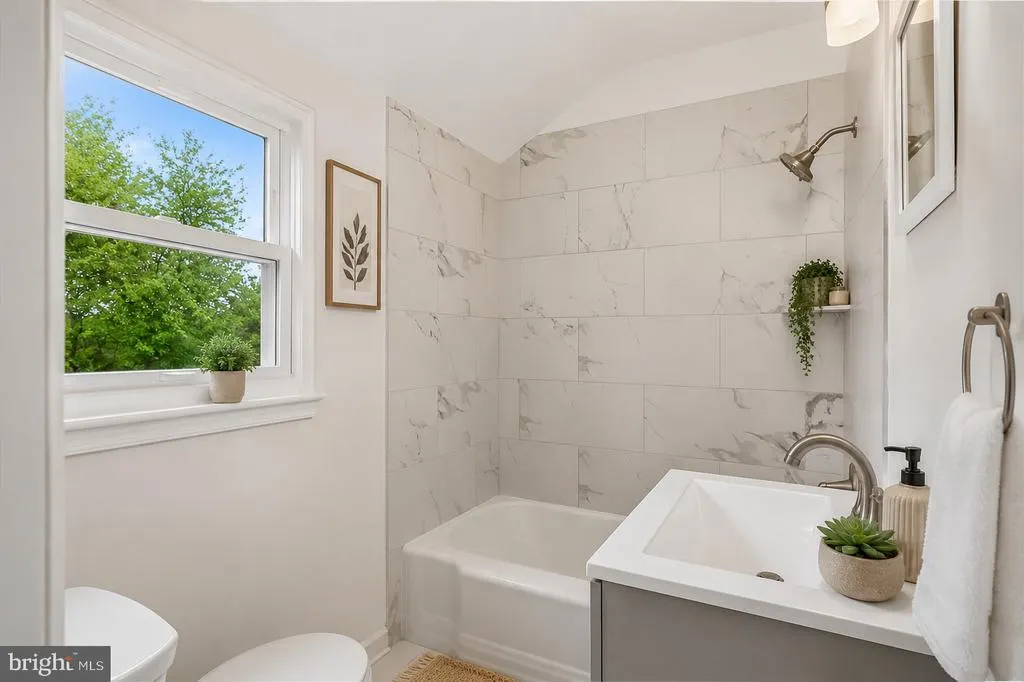
Address
9906 Sidney Road, Silver Spring, MD
Price
$ 574,900
Property Attributes
- MLS#MDMC2249866
- TypeSingle Family
- Listing Status ACTIVE
- CountyMONTGOMERY
- CitySilver Spring
- NeighborhoodArgyle Club Estates
- Zip20901
- StyleColonial
- Year Built1948
- Taxes$ 5852
- Price$ 574,900
- Bedrooms3
- Full Bathrooms2
- Half Bathrooms1
- Sqr Footage1666
- Lot Size0.14 Acres
Data Source:
Bright MLS
Property Description
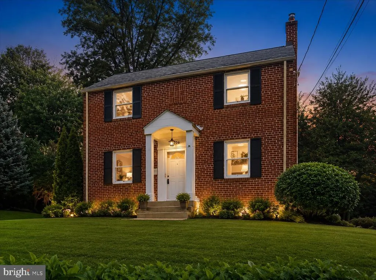
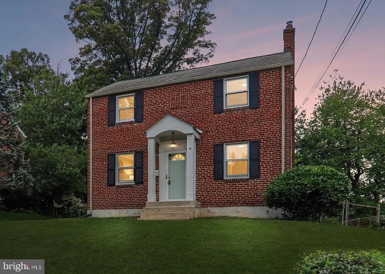
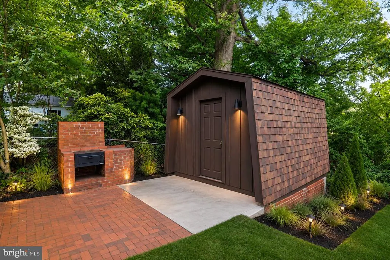
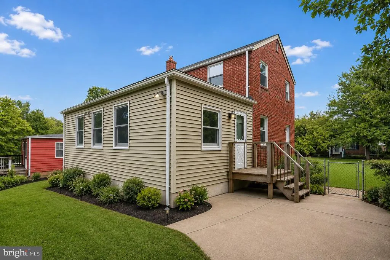
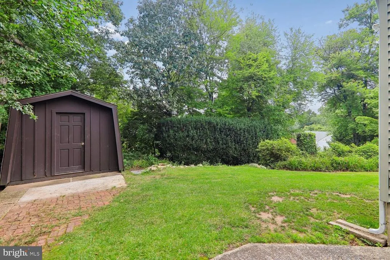
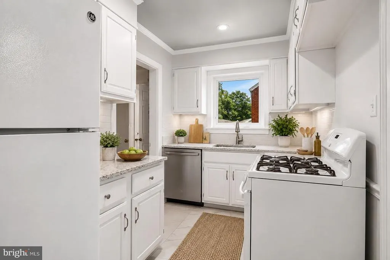
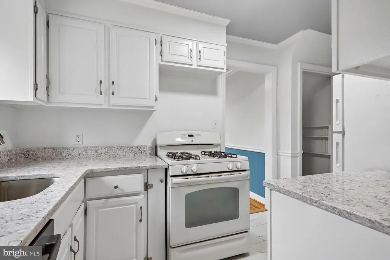
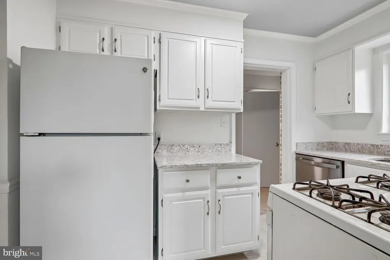
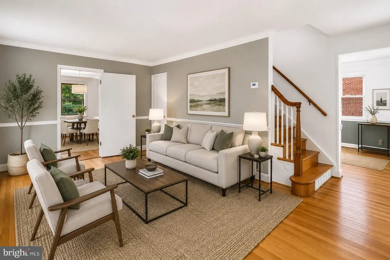
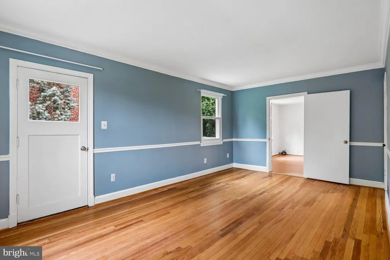
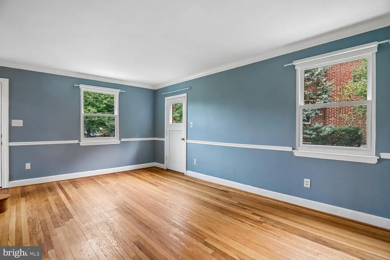
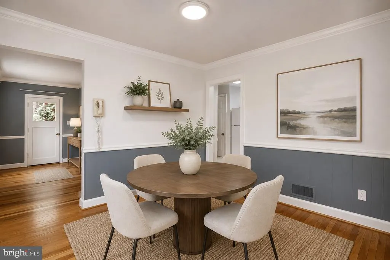
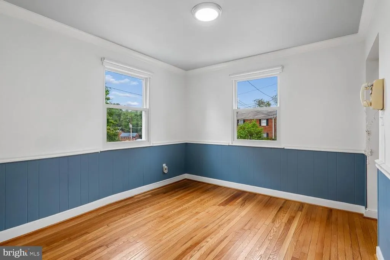
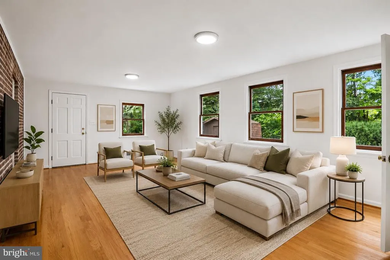
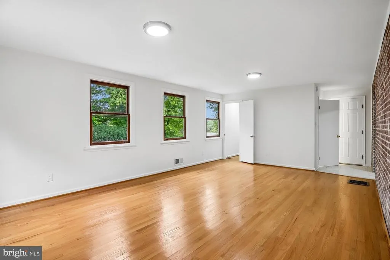
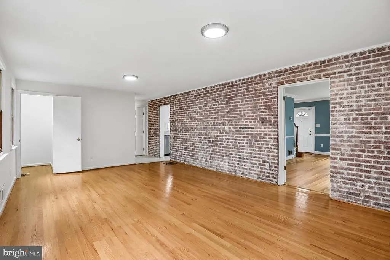
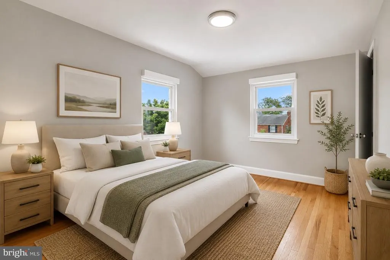
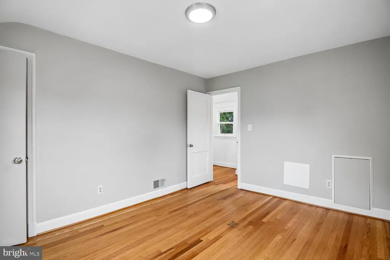
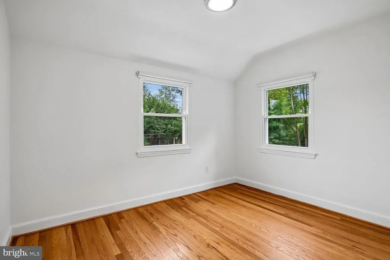
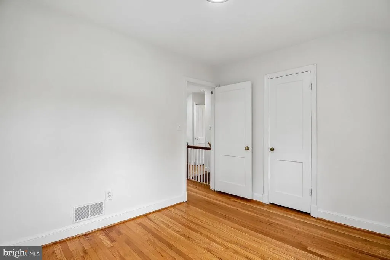
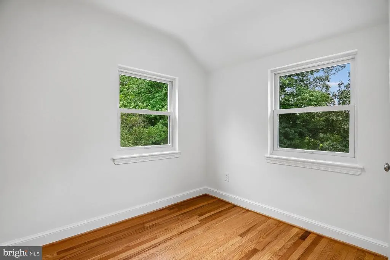
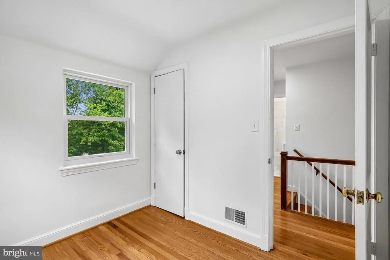
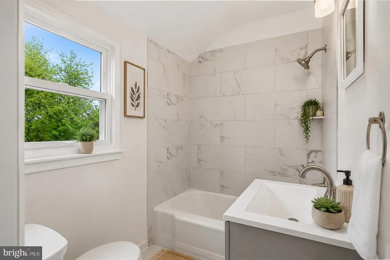
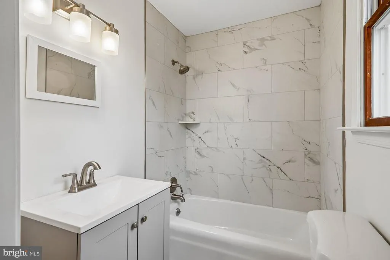
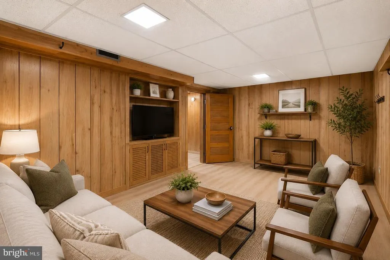
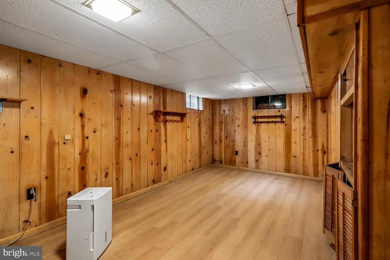
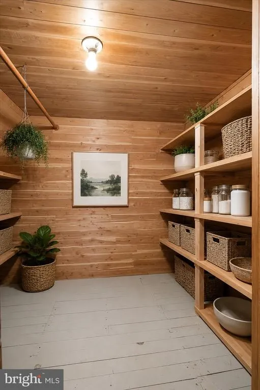
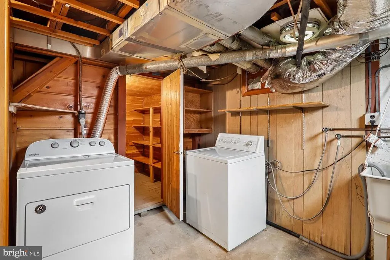
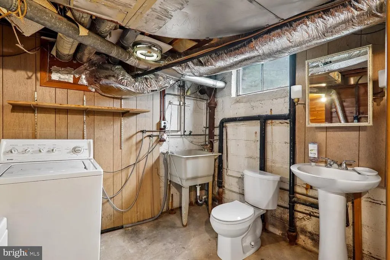
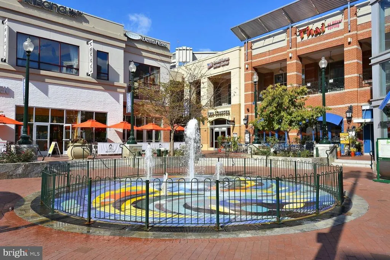
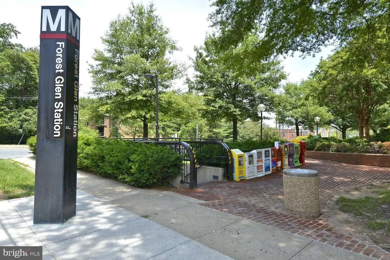
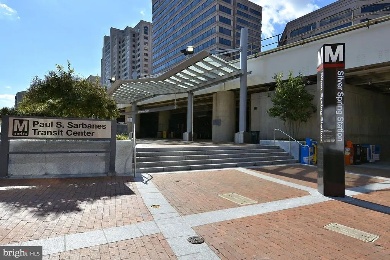
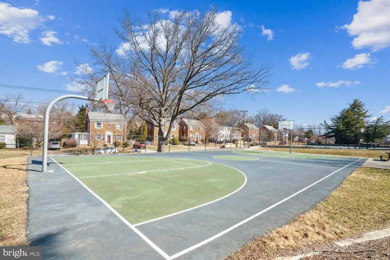
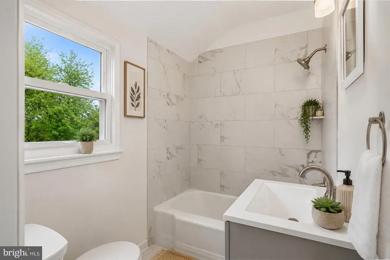
Welcome to Argyle Club Estates! This charming brick Colonial, built in 1948, offers timeless character, comfortable living, and a well-maintained interior in a desirable neighborhood setting. With 1,666 square feet of living space, the home features three spacious bedrooms, two and a half bathrooms, and a welcoming layout designed for both everyday living and entertaining. Step inside to find beautiful hardwood floors and an abundance of natural light throughout the main living areas. The inviting living spaces provide a comfortable backdrop for relaxing, entertaining, and making yourself at home. The kitchen offers a functional foundation for preparing meals and gathering with family and friends, while the adjoining dining area provides a natural space for everything from casual dinners to holiday celebrations.The partially finished basement adds valuable flexibility and potential. Whether you envision a home office, recreation area, fitness space, media room, or hobby area, this additional level offers plenty of opportunity to suit your lifestyle. Outside, the approximately 0.14-acre lot offers an easy-to-maintain outdoor setting with room to enjoy your morning coffee, garden, or simply relax. Located on tranquil streets within Argyle Club Estates, the property offers a comfortable neighborhood atmosphere while remaining conveniently close to transportation and area amenities. For commuters and those who enjoy easy access to the surrounding area, bus and Metro stations are located less than a mile away, making daily travel and exploring nearby destinations convenient. Combining classic brick Colonial charm, a practical floor plan, hardwood floors, flexible lower-level space, and a convenient location, this Argyle Club Estates home is ready for its next chapter.Come see the possibilities and imagine making this welcoming property your own!
| Elementary School | Middle School | High School |
|---|---|---|
| Flora M. Singer Elementary School | Sligo Middle School | Albert Einstein High School |
| Price History | |
|---|---|
| 8/5/2026 | Listed $635,000 |
| 9/2/2026 | 10$574,900 |
General Features
| Living Area | 1666 |
|---|---|
| Sewer | Public Sewer |
| Heating | Forced Air |
| Cooling | Other |
| Possession | Settlement |
| Zoning | R60 |
| Architectural Style | Colonial |
| Construction Materials | Brick |
| School District | MONTGOMERY COUNTY PUBLIC SCHOOLS |
| Year Built | 1948 |
| Levels | 3 |
| Tax Year | 2025 |
| Ownership | Fee Simple |
| Cool Fuel | Electric |
| Accessibility | None |
| County | MONTGOMERY |
| New Construction | No |
| Property Type | Residential |
| HOA | No |
| Subdivision Name | ARGYLE CLUB ESTATES |
| Garage Y/N | No |
| Water Access Y/N | No |
| Other Structures | Above Grade,Below Grade |
| Transportation | Bus Stop less than 1 mile,Metro/Subway Station less than 1 mile,Commuter Rail Station 1 to 5 miles |
| Full Baths | 2 |
| Status | ACTIVE |
| Directions | North on Georgia Avenue towards Wheaton,north of the Capital Beltway,first right turn on Forest Glen Road,left on Tenbrook Drive,right on Godwin Drive,right on Sidney Road,to 9906 on right |
| City | SILVER SPRING |
| Disclosures | Lead Based Paint - Federal,Lead Based Paint - State |
| Senior Community Y/N | No |
| Lot Size Units | Square Feet |
| Lot Size Square Feet | 6174.00 |
| Tax Assessed Value | 477600.0 |
| Tax Annual Amount | 5852.0 |
| Home Warranty Y/N | No |
| Property Condition | Excellent |
| Structure Type | Detached |
| Condo/Coop Association fee Y/N | No |
| Bathrooms Full Main Level | 1 |
| Bathrooms Count Main Level | 1.00 |
| Price Per Sq Ft Total AG | 406.0 |
| Acceptable Financing | Cash,Conventional,FHA,VA |
| Lease Considered Y/N | No |
| Vacation Rental Y/N | No |
| Total SQFT | 1956 |
| Standard Status | Active |
| Year Built Source | Assessor |
| Legal Subdivision | ARGYLE CLUB ESTATES |
| Tax Lot | 15 |
Interior Features
| Heating Fuel | Natural Gas |
|---|---|
| Basement | Full,Interior Access,Partially Finished,Windows |
| Flooring | Hardwood |
| Hot Water | Natural Gas |
| Basement (Y/N) | Yes |
| Heating Y/N | Yes |
| Fireplace Y/N | No |
| Above Grade Finished Area | 1416 |
| Half Baths | 1 |
| Central Air Y/N | No |
| Total Bedrooms | 3 |
| Below Grade Finished Area | 250 |
| Below Grade Finished Area Unit Type | Square Feet |
| LivingAreaSource | Assessor |
| Below Grade Unfin Area Units | Square Feet |
| Below Grade Unfin SQFT | 290 |
| Below Grade Unfin SQFT Source | Assessor |
| Below Grade Finished Area Source | Assessor |
| Bedrooms Count All Upper Levels | 3 |
| Bedrooms Count Upper Level 1 | 3 |
| Bathrooms Half Lower Level 1 | 1 |
| Bathrooms Half All Lower Levels | 1 |
| Bathrooms Full Upper Level 1 | 1 |
| Bathrooms Full All Upper Levels | 1 |
| Bathrooms Count Upper Level 1 | 1.00 |
| Bathrooms Count Lower Level 1 | 1.00 |
| Bathrooms Count All Upper Levels | 1 |
| Bathrooms Count All Lower Levels | 1 |
| Above Grade Finished Area Source | Assessor |
| Above Grade Finished Area Unit Type | Square Feet |
| Total Baths | 3 |
Exterior Features
| Pool | No Pool |
|---|---|
| Water Source | Public |
| Type of Parking | On Street |
| Land Use Code | R |
| Foundation Details | Block |
| Water View Y/N | No |
| Lot Size Acres | 0.14 |
| Lot Size Source | Assessor |
| Waterfront Y/N | No |
| Land Assessed Value | 209000.00 |
| Navigable Water Y/N | No |
| Water Oriented Y/N | No |
Amenities
- Foreclosure
- Views
- Short Sale
- New Construction
- Adult 55+
- Lease To Own
- No HOA Fees
- Furnished
- Primary On Main
- Air Conditioning
- Seller Finance
- Green
- Fixer Upper
- Horse
- Golf
- Fireplace
- Deck
- Garage
- Basement
- Pool
Property vs Single Family Average in 20901
Price
Taxes
Year Built
Visits
 © BRIGHT, All Rights Reserved
