
Primary on Main
Address
19510 Fisher Avenue, Poolesville, MD
Price
$ 574,995
Property Attributes
- MLS#MDMC2248770
- TypeSingle Family
- Listing Status ACTIVE
- CountyMONTGOMERY
- CityPoolesville
- NeighborhoodMeadow Park
- Zip20837
- StyleRaised Ranch/Rambler
- Year Built1964
- Taxes$ 6211
- Price$ 574,995
- Bedrooms3
- Full Bathrooms3
- Half Bathrooms0
- Sqr Footage1807
- Lot Size0.39 Acres
Data Source:
Bright MLS
Property Description
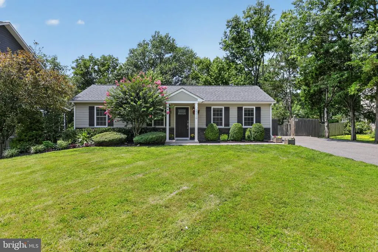
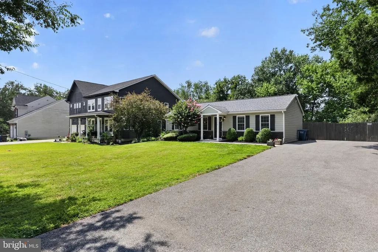
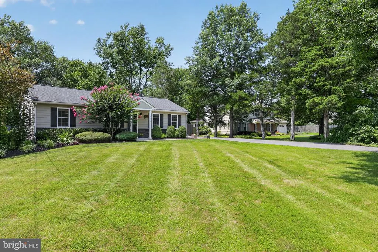
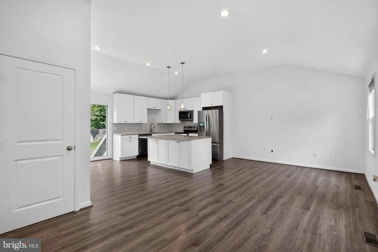
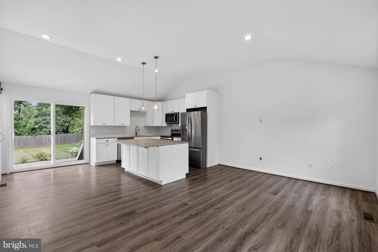
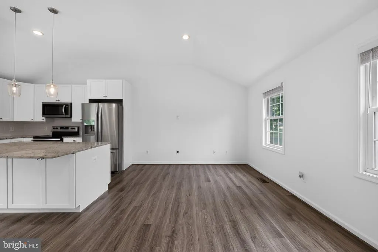
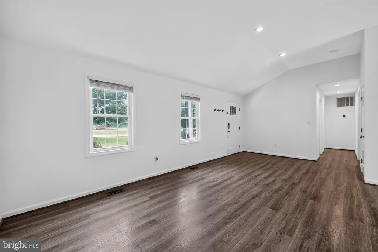
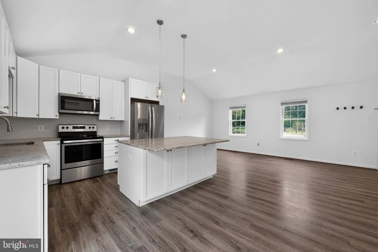
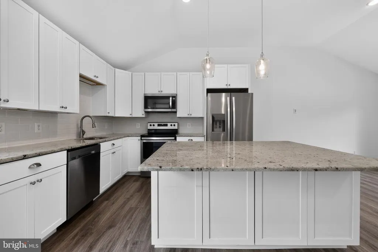
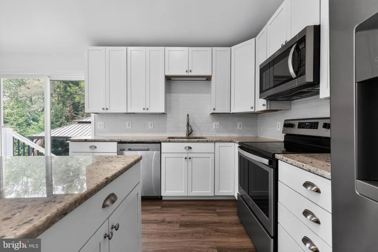
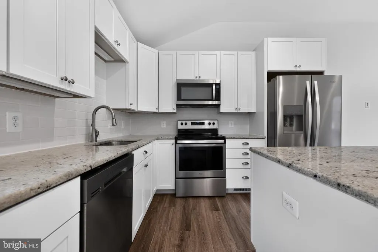
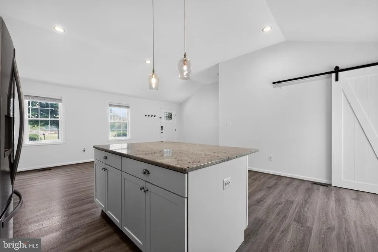
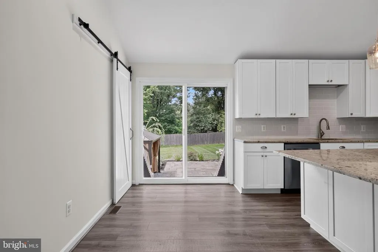
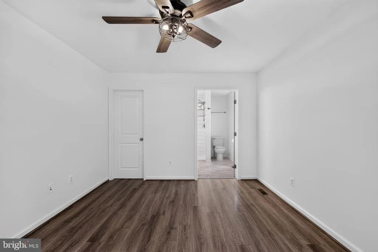
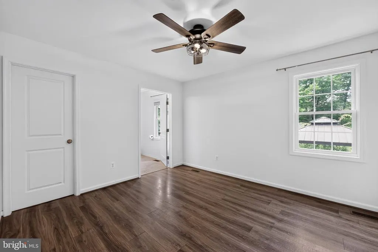
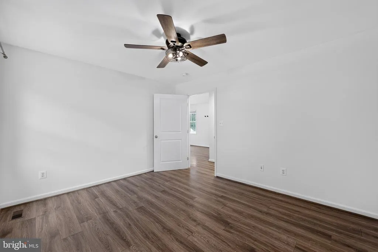
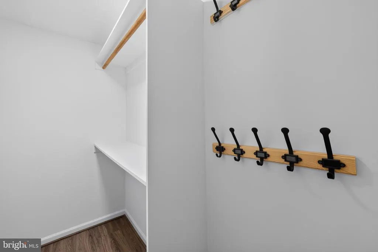
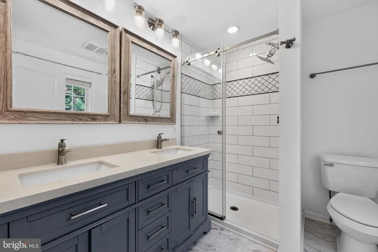
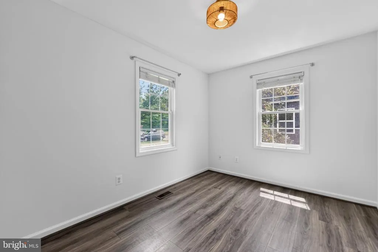
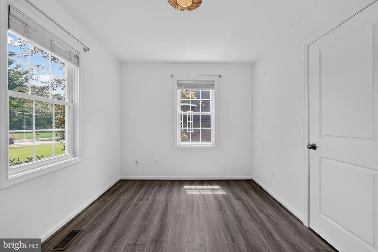
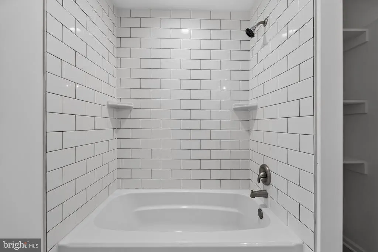
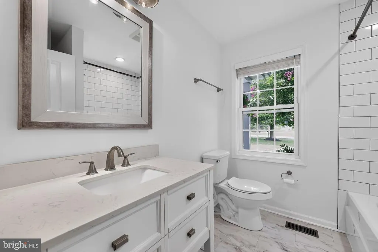
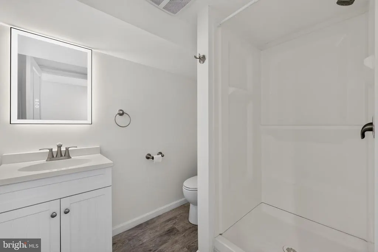
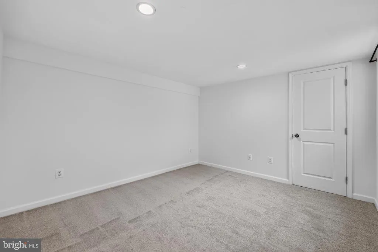
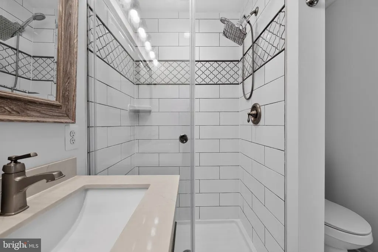
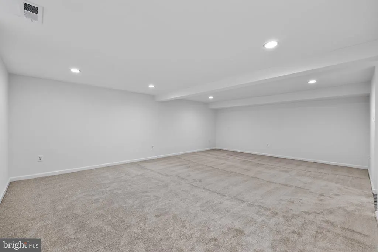
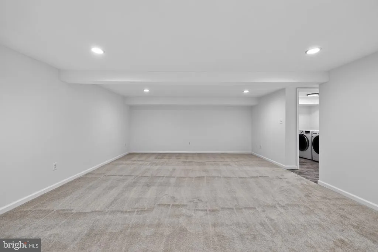
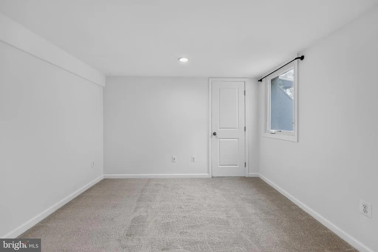
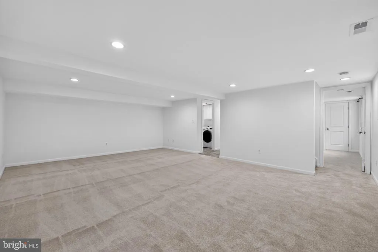
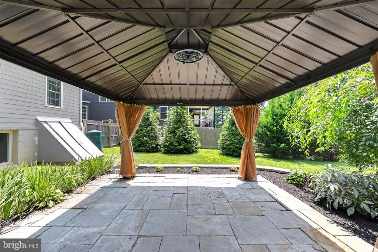
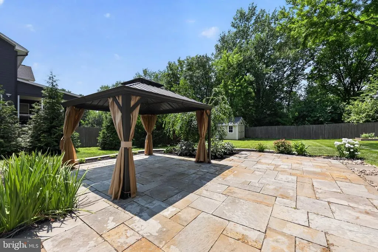
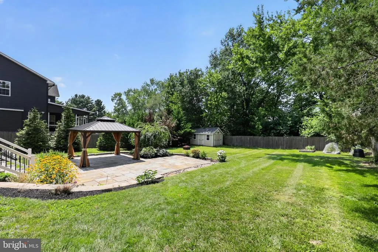
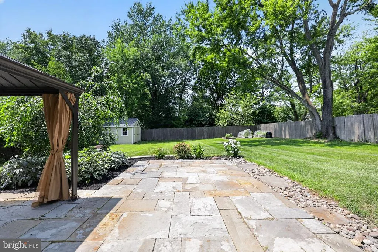
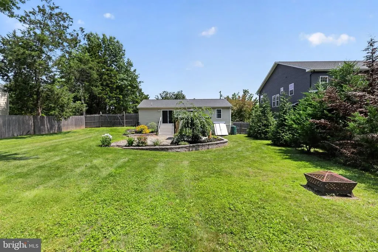
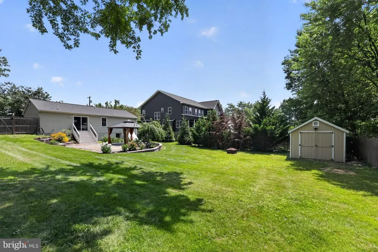
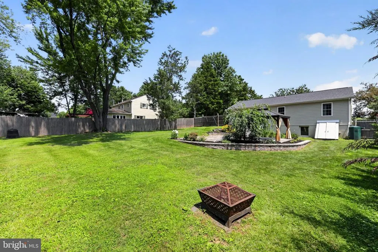
Welcome to this stunning single-family, ranch-style home nestled in the heart of Poolesville. Meticulously maintained and completely renovated, this open-concept home offers a perfect blend of modern style and comfortable living. The main level shines with trendy luxury vinyl plank flooring, high ceilings, and recessed lighting, all bathed in an abundance of natural light. The updated kitchen is a true centerpiece, featuring premium cabinetry, a large pantry, stainless steel appliances, granite countertops, and a convenient center island. The living room offers a cozy, airy atmosphere with its high ceilings. Retreat to your spacious primary suite, featuring a private bathroom and walk-in closet space. This home boasts 3 well-appointed bedrooms and 3 fully renovated bathrooms, each finished with modern touches, including stylish tiled showers. The versatility continues on the lower level, where youll find a fully-finished basement complete with a recreational room, a bedroom, a full bathroom, and dedicated storage space. Step outside to your own private oasis. The backyard is fully fenced and beautifully landscaped, featuring a large patio that is perfect for grilling, entertaining, or simply relaxing in peace. It is truly rare to find a backyard like this one. This home is move-in ready, featuring a 30-year architectural shingle roof, durable hardyboard siding, and a French drain with a sump pump installed in 2018. Freshly painted and boasting brand-new carpet, the sellers have taken exceptional care of this property. Located within the sought-after Poolesville school district, this is an incredible opportunity to own a meticulously cared-for home.
| Elementary School | Middle School | High School |
|---|---|---|
| Poolesville Elementary School | John Poole Middle School | Poolesville High School |
| Price History | |
|---|---|
| 7/30/2026 | Listed $574,995 |
General Features
| Living Area | 1807 |
|---|---|
| Sewer | Public Sewer |
| Heating | Central |
| Cooling | Central A/C |
| Possession | Immediate |
| Roof | Architectural Shingle |
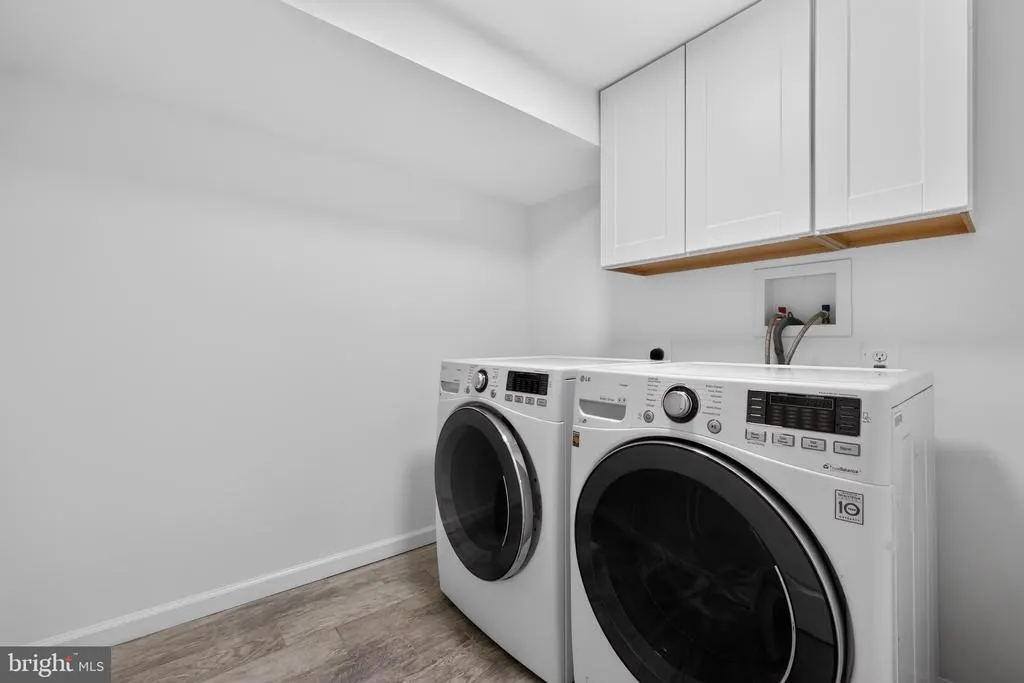
| Appliances | Dishwasher,Disposal,Dryer - Electric,Oven/Range - Electric,Range Hood,Refrigerator,Stainless Steel Appliances,Stove,Washer |
| Zoning | PRR |
| Patio/Porch Features | Patio(s) |
| Architectural Style | Raised Ranch/Rambler |
| Construction Materials | HardiPlank Type |
| School District | MONTGOMERY COUNTY PUBLIC SCHOOLS |
| Exclusions | N/A |
| Year Built | 1964 |
| Levels | 2 |
| Tax Year | 2026 |
| Ownership | Fee Simple |
| Cool Fuel | Electric |
| Accessibility | None |
| County | MONTGOMERY |
| New Construction | No |
| Property Type | Residential |
| HOA | No |
| Subdivision Name | MEADOW PARK |
| Garage Y/N | No |
| Water Access Y/N | No |
| Other Structures | Above Grade,Below Grade |
| Full Baths | 3 |
| Status | ACTIVE |
| Directions | GPS |
| City | POOLESVILLE |
| Senior Community Y/N | No |
| Lot Size Units | Square Feet |
| Lot Size Square Feet | 17155.00 |
| Tax Assessed Value | 474833.0 |
| Tax Annual Amount | 6211.39 |
| Property Condition | Excellent |
| Structure Type | Detached |
| Condo/Coop Association fee Y/N | No |
| Bathrooms Full Main Level | 2 |
| Bathrooms Count Main Level | 2.00 |
| Price Per Sq Ft Total AG | 557.17 |
| Historic Y/N | No |
| Vacation Rental Y/N | No |
| Virtual Tour | https://app.homejab.com/property/view/19510-fisher-ave-poolesville-md-20837-usa |
| Total SQFT | 2064 |
| Standard Status | Active |
| Year Built Source | Assessor |
| Legal Subdivision | MEADOW PARK |
| Tax Lot | 16 |
| Association Recreation Fee | No |
Interior Features
| Interior Amenities | Floor Plan - Open,Kitchen - Island,Pantry,Primary Bath(s),Recessed Lighting,Kitchen - Table Space,Entry Level Bedroom,Combination Kitchen/Living,Combination Kitchen/Dining |
|---|---|
| Heating Fuel | Electric |
| Basement | Other,Fully Finished,Heated,Improved,Outside Entrance,Rear Entrance,Sump Pump,Walkout Stairs |
| Flooring | Partially Carpeted,Vinyl |
| Hot Water | Electric |
| Basement (Y/N) | Yes |
| Heating Y/N | Yes |
| Window Features | Vinyl Clad |
| Fireplace Y/N | No |
| Above Grade Finished Area | 1032 |
| Central Air Y/N | Yes |
| Total Bedrooms | 3 |
| Below Grade Finished Area | 775 |
| Main Level Bedrooms | 2 |
| Below Grade Finished Area Unit Type | Square Feet |
| LivingAreaSource | Assessor |
| Laundry Type | Lower Floor,Hookup |
| Below Grade Unfin Area Units | Square Feet |
| Below Grade Unfin SQFT | 257 |
| Below Grade Unfin SQFT Source | Assessor |
| Below Grade Finished Area Source | Assessor |
| Bedrooms Count All Lower Levels | 1 |
| Bedrooms Count Lower Level 1 | 1 |
| Bathrooms Full Lower Level 1 | 1 |
| Bathrooms Full All Lower Levels | 1 |
| Bathrooms Count Lower Level 1 | 1.00 |
| Bathrooms Count All Lower Levels | 1 |
| Above Grade Finished Area Source | Assessor |
| Above Grade Finished Area Unit Type | Square Feet |
| Total Baths | 3 |
Exterior Features
| Exterior Amenities | Extensive Hardscape,Stone Retaining Walls |
|---|---|
| Pool | No Pool |
| Fencing | Fully |
| Lot Features | Landscaping,Premium,Rear Yard |
| Water Source | Public |
| Inclusions | See inclusions addendum |
| Total Parking Spaces | 5 |
| Type of Parking | Driveway |
| Land Use Code | R |
| Foundation Details | Slab |
| Spa | No |
| Water View Y/N | No |
| Lot Size Acres | 0.39 |
| Lot Size Source | Assessor |
| Waterfront Y/N | No |
| Land Assessed Value | 209600.00 |
| Navigable Water Y/N | No |
| Water Oriented Y/N | No |
Amenities
- Foreclosure
- Views
- Short Sale
- New Construction
- Adult 55+
- Lease To Own
- No HOA Fees
- Furnished
- Primary On Main
- Air Conditioning
- Seller Finance
- Green
- Fixer Upper
- Horse
- Golf
- Fireplace
- Deck
- Garage
- Basement
- Pool
Property vs Single Family Average in 20837
Price
Taxes
Year Built
 © BRIGHT, All Rights Reserved
