
Open House Sun, Sep 6th 1:00 PM - 3:00 PM - Primary on Main
Address
4601 Waverly Avenue, Garrett Park, MD
Price
$ 1,300,000
Property Attributes
- MLS#MDMC2246818
- TypeSingle Family
- Listing Status ACTIVE
- CountyMONTGOMERY
- CityGarrett Park
- NeighborhoodGarrett Forest
- Zip20896
- StyleContemporary
- Year Built1923
- Taxes$ 10018
- Price$ 1,300,000
- Bedrooms3
- Full Bathrooms3
- Half Bathrooms0
- Sqr Footage2162
- Lot Size0.18 Acres
Data Source:
Bright MLS
Property Description
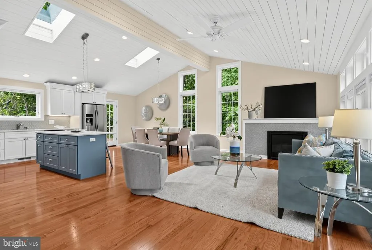
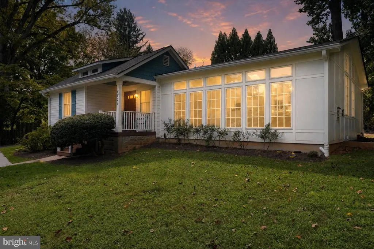
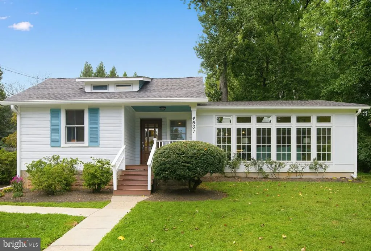
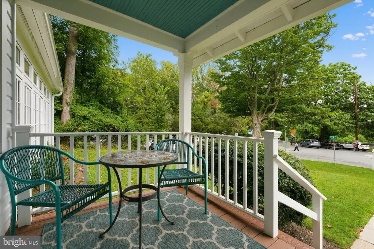
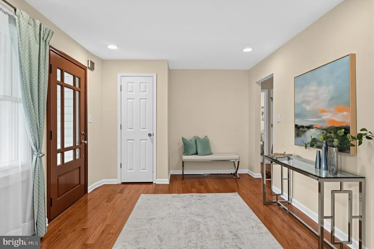
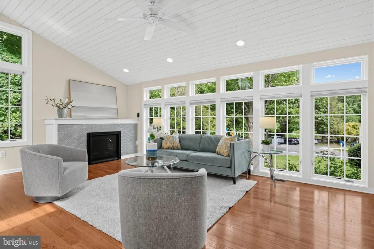
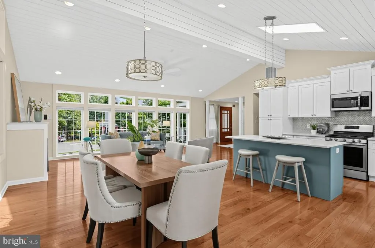
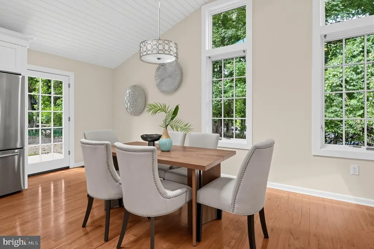
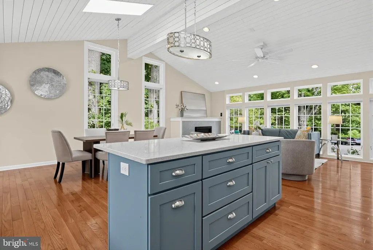
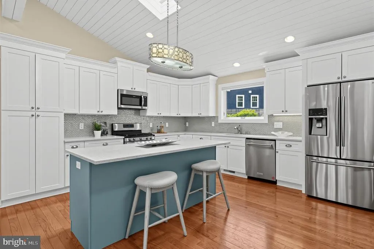
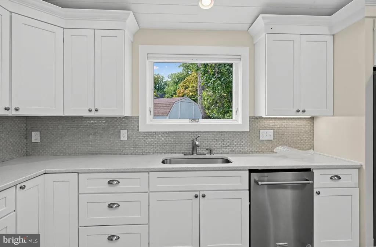
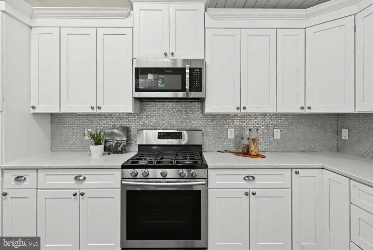
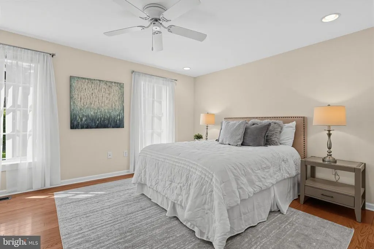
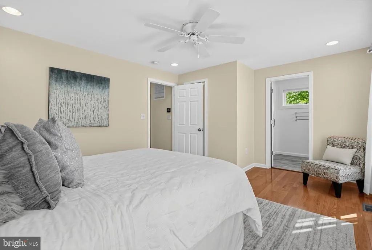
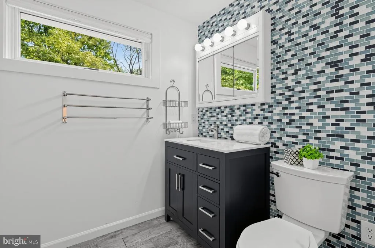
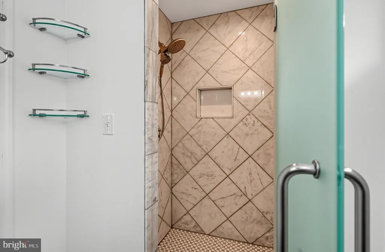
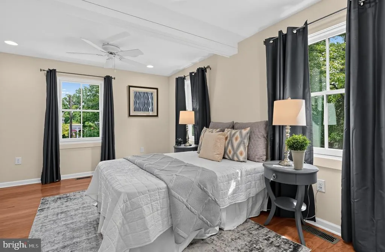
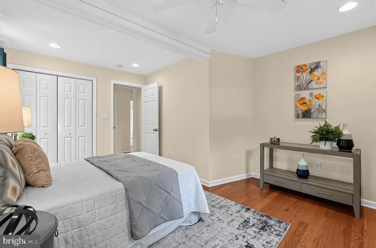
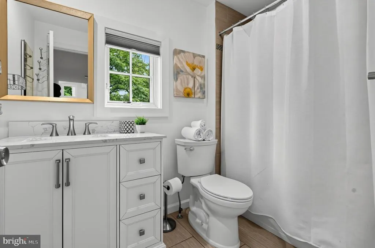
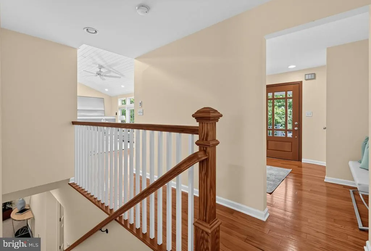
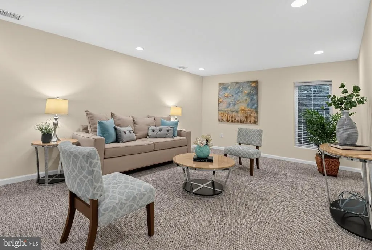
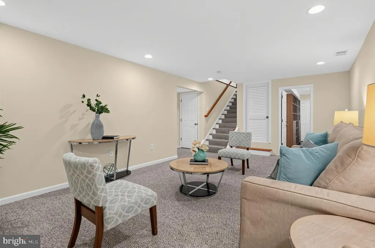
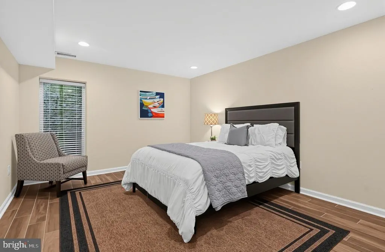
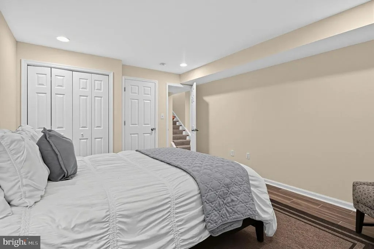
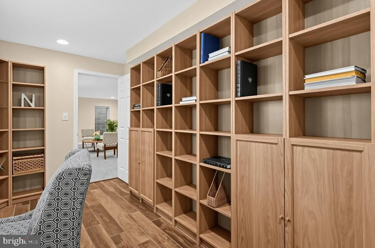
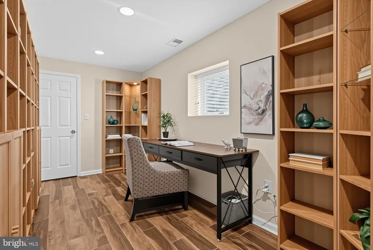
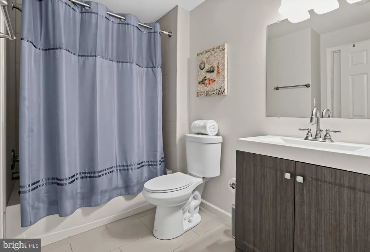
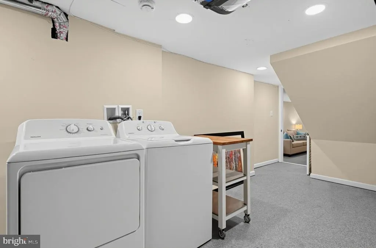
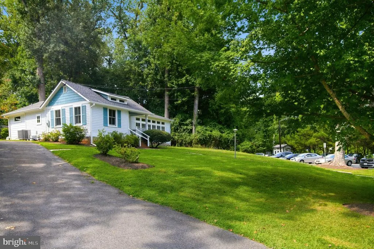
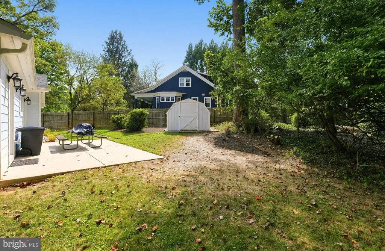
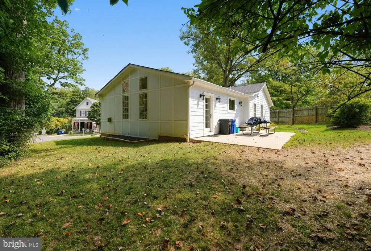
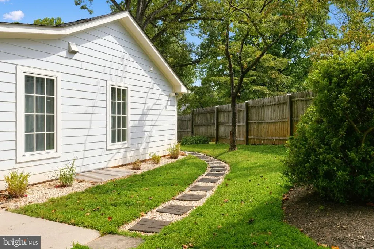
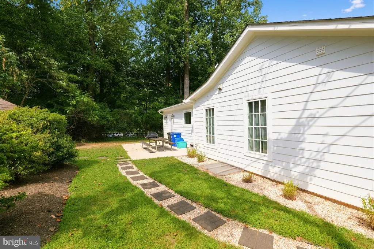
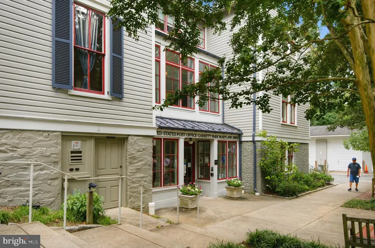
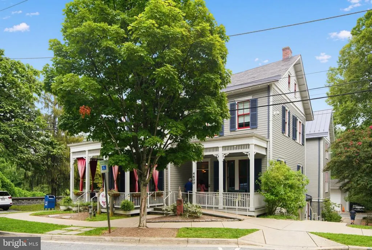
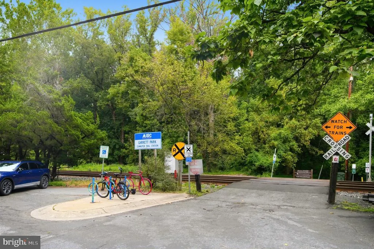
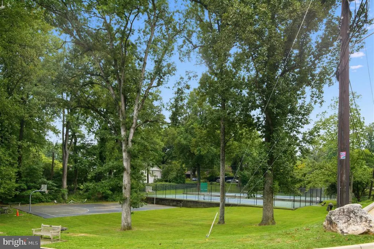
Welcome to Garrett Park, a historic, tree-lined sanctuary in the heart of Montgomery County, Maryland. Established in 1898 and inspired by the charm of an English village, this unique town is designated entirely as an arboretum, offering a lush and tranquil escape just minutes north of Bethesda. With its highly-rated schools and vibrant, active community, it truly is the quintessential American hometown. Discover the perfect blend of vintage soul and modern luxury at 4601 Waverly Avenue. Originally built in 1929, this residence has been meticulously restored and expanded. The current owner collaborated with a local Garrett Park architect to masterfully reimagine the space, ensuring it meets the sophisticated demands of contemporary living while honoring its historic roots. Spanning over 2,300 square feet of thoughtfully designed living space, the home invites you in with a grand, open-concept main level. Sunlight pours through an abundance of windows, illuminating the high ceilings and the seamless flow between the chef-inspired kitchen, elegant dining area, and cozy fireside living room. This floor also hosts two bedrooms and two full bathrooms. The lower level provides a versatile retreat, featuring a spacious family room, one additional bedroom plus an office/flex space, a third full bathroom, and ample storage. Experience the lifestyle you've been dreaming of in a home that captures the very best of Garrett Park.
| Price History | |
|---|---|
| 7/24/2026 | Listed $1,300,000 |
General Features
| Living Area | 2162 |
|---|---|
| Sewer | Public Sewer |
| Heating | Radiator |
| Cooling | Central A/C,Heat Pump(s) |
| Possession | 0-30 Days CD,Negotiable |
| Zoning | R90 |
| Architectural Style | Contemporary |
| Construction Materials | Brick |
| School District | MONTGOMERY COUNTY PUBLIC SCHOOLS |
| Year Built | 1923 |
| Levels | 2 |
| Tax Year | 2025 |
| Ownership | Fee Simple |
| Cool Fuel | Electric |
| Accessibility | None |
| County | MONTGOMERY |
| New Construction | No |
| Property Type | Residential |
| HOA | No |
| Subdivision Name | GARRETT FOREST |
| Garage Y/N | No |
| Water Access Y/N | No |
| Other Structures | Above Grade,Below Grade |
| Full Baths | 3 |
| Status | ACTIVE |
| Directions | From Rockville Pike head East on Strathmore Ave,then turn onto Kenilworth Ave,and turn onto Waverly Ave. |
| City | GARRETT PARK |
| Disclosures | Lead Based Paint - Federal,Lead Based Paint - State,Prop Disclaimer |
| Senior Community Y/N | No |
| Lot Size Units | Square Feet |
| Lot Size Square Feet | 8028.00 |
| Tax Assessed Value | 701400.0 |
| Tax Annual Amount | 10018.0 |
| Structure Type | Detached |
| Condo/Coop Association fee Y/N | No |
| Bathrooms Full Main Level | 2 |
| Bathrooms Count Main Level | 2.00 |
| Price Per Sq Ft Total AG | 898.41 |
| Acceptable Financing | Cash,Conventional,FHA,VA |
| Vacation Rental Y/N | No |
| Total SQFT | 2341 |
| Standard Status | Active |
| Year Built Source | Assessor |
| Legal Subdivision | GARRETT PARK |
| Tax Lot | 1 |
Interior Features
| Heating Fuel | Natural Gas |
|---|---|
| Basement | Fully Finished,Improved,Interior Access |
| Hot Water | Natural Gas |
| Basement (Y/N) | Yes |
| Heating Y/N | Yes |
| Fireplace Y/N | No |
| Above Grade Finished Area | 1447 |
| Central Air Y/N | Yes |
| Total Bedrooms | 3 |
| Below Grade Finished Area | 715 |
| Main Level Bedrooms | 2 |
| Below Grade Finished Area Unit Type | Square Feet |
| LivingAreaSource | Assessor |
| Below Grade Unfin Area Units | Square Feet |
| Below Grade Unfin SQFT | 179 |
| Below Grade Unfin SQFT Source | Assessor |
| Below Grade Finished Area Source | Assessor |
| Bedrooms Count All Lower Levels | 1 |
| Bedrooms Count Lower Level 1 | 1 |
| Bathrooms Full Lower Level 1 | 1 |
| Bathrooms Full All Lower Levels | 1 |
| Bathrooms Count Lower Level 1 | 1.00 |
| Bathrooms Count All Lower Levels | 1 |
| Above Grade Finished Area Source | Assessor |
| Above Grade Finished Area Unit Type | Square Feet |
| Total Baths | 3 |
Exterior Features
| Pool | No Pool |
|---|---|
| Water Source | Public |
| Inclusions | Refrigerator,stove,dishwasher,microwave,washer,dryer |
| Total Parking Spaces | 3 |
| Type of Parking | Driveway |
| Land Use Code | R |
| Foundation Details | Brick/Mortar |
| Water View Y/N | No |
| Lot Size Acres | 0.18 |
| Lot Size Source | Assessor |
| Waterfront Y/N | No |
| Land Assessed Value | 441400.00 |
| Navigable Water Y/N | No |
| Water Oriented Y/N | No |
Amenities
- Foreclosure
- Views
- Short Sale
- New Construction
- Adult 55+
- Lease To Own
- No HOA Fees
- Furnished
- Primary On Main
- Air Conditioning
- Seller Finance
- Green
- Fixer Upper
- Horse
- Golf
- Fireplace
- Deck
- Garage
- Basement
- Pool
Property vs Single Family Average in 20896
Price
Taxes
Year Built
Visits
 © BRIGHT, All Rights Reserved
