
Open House Sun, Sep 6th 1:00 PM - 3:00 PM
Address
8201 Larry Place, Chevy Chase, MD
Price
$ 1,100,000
Property Attributes
- MLS#MDMC2245566
- TypeSingle Family
- Listing Status ACTIVE
- CountyMONTGOMERY
- CityChevy Chase
- NeighborhoodRock Creek Forest
- Zip20815
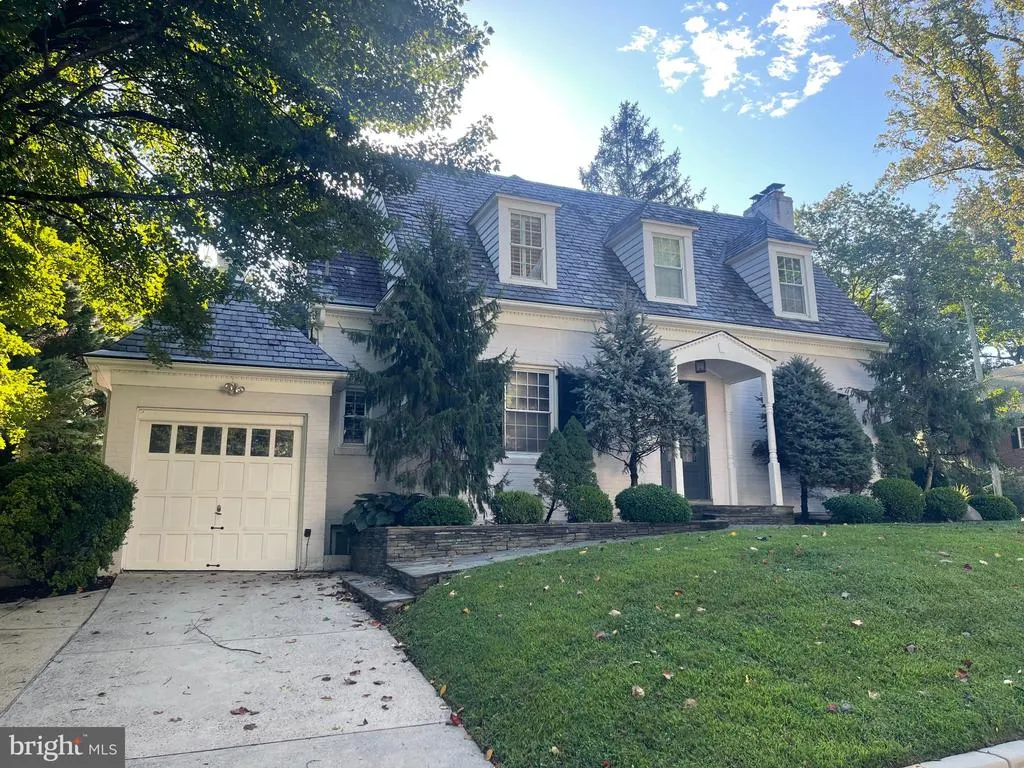
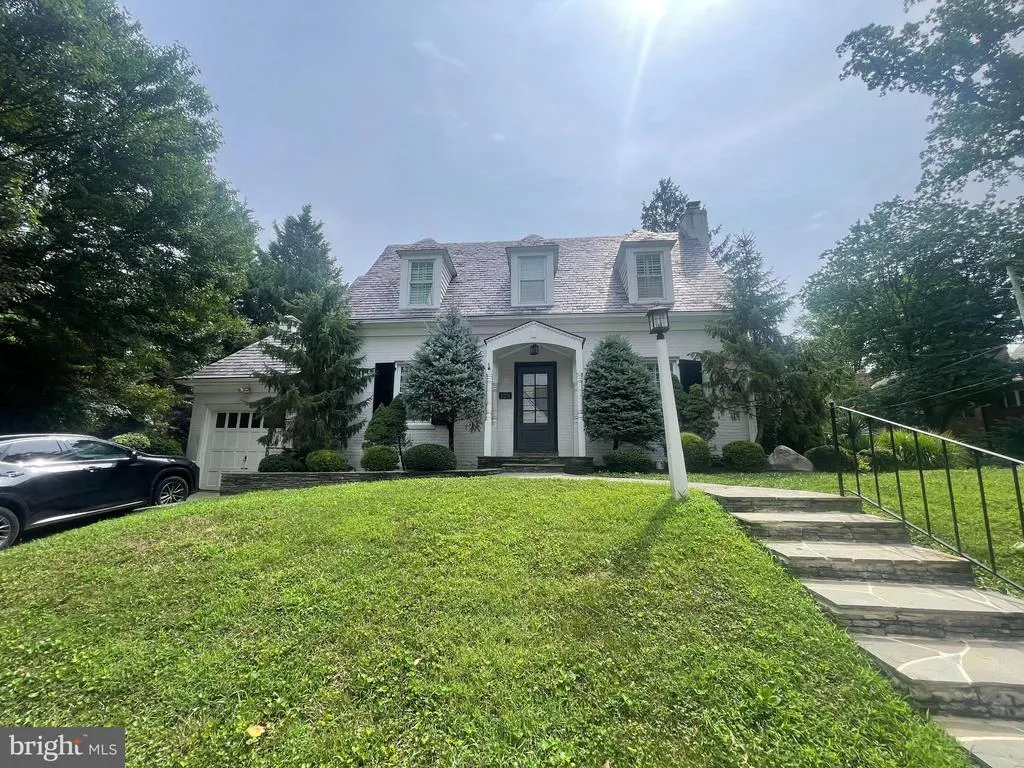
- StyleCape Cod
- Year Built1941
- Taxes$ 8996
- Price$ 1,100,000
- Bedrooms2
- Full Bathrooms3
- Half Bathrooms0
- Sqr Footage1703
- Lot Size0.14 Acres
Data Source:
Bright MLS
Property Description
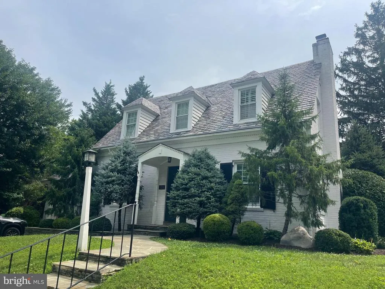
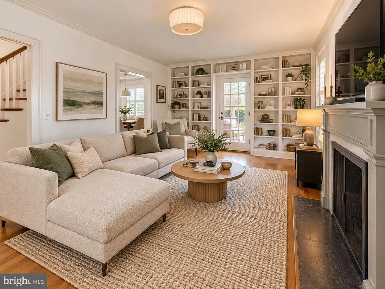
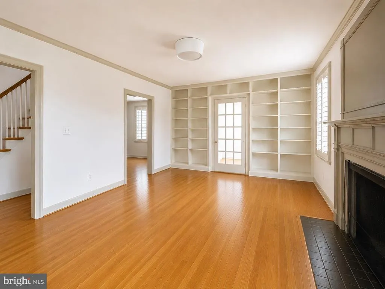
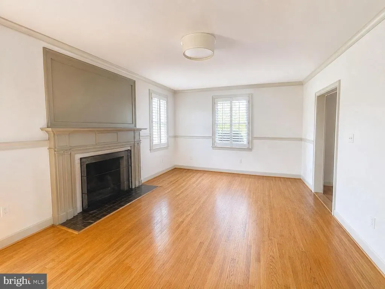
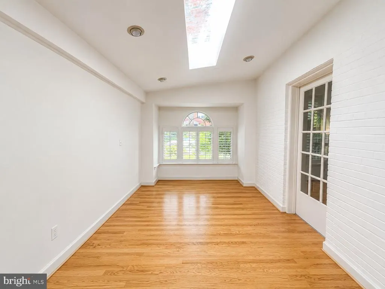
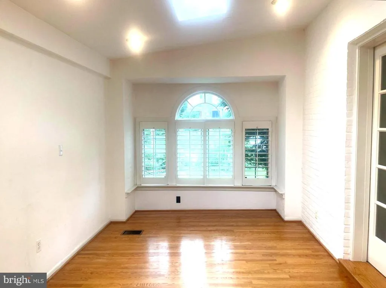
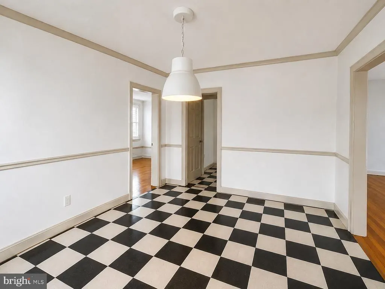
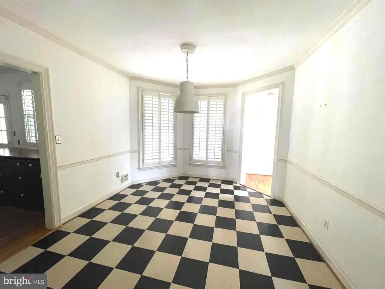
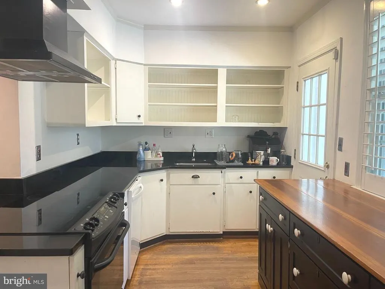
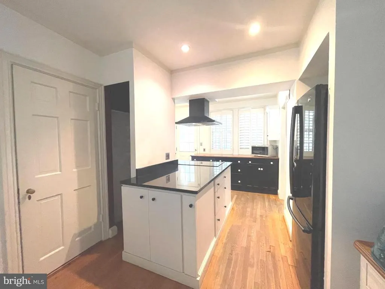
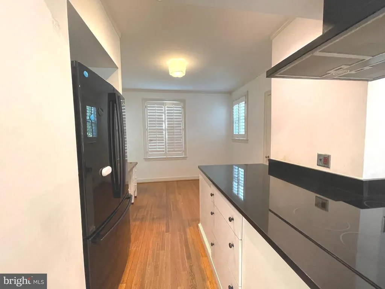
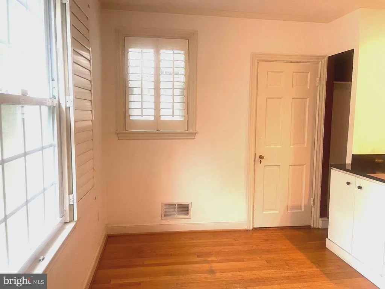
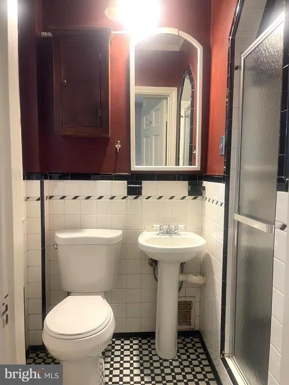
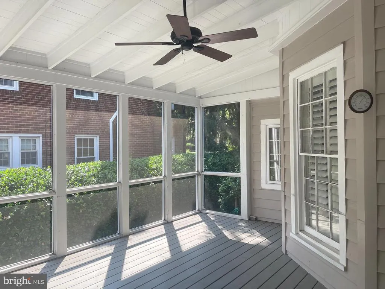
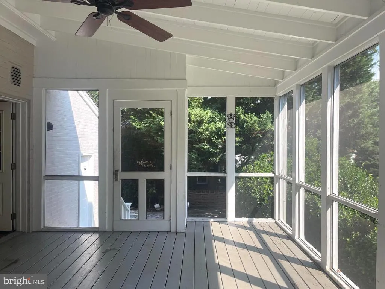
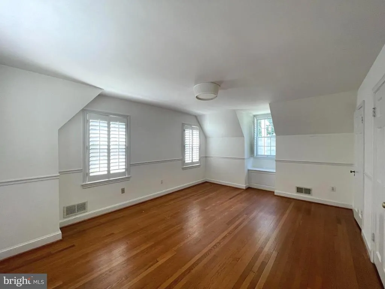
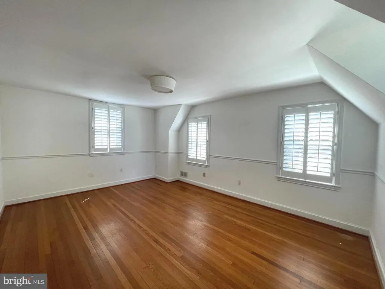
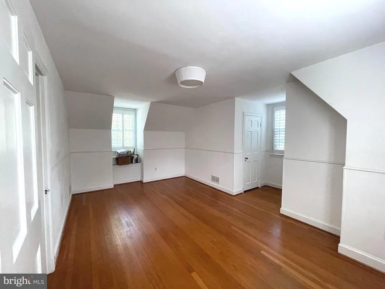
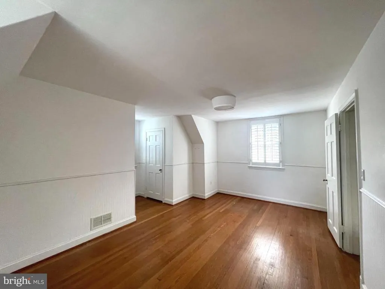
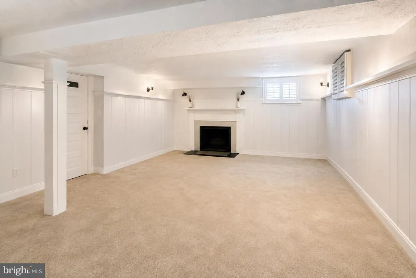
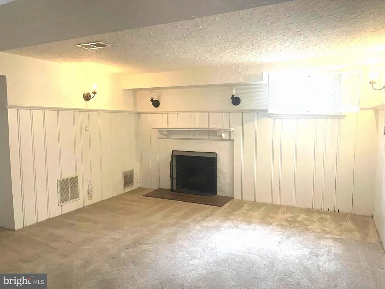
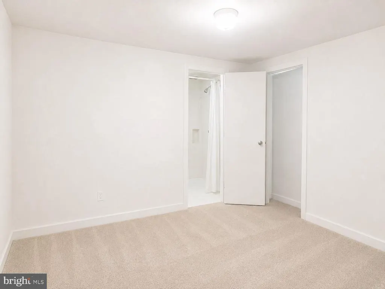
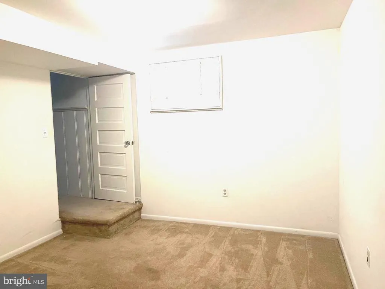
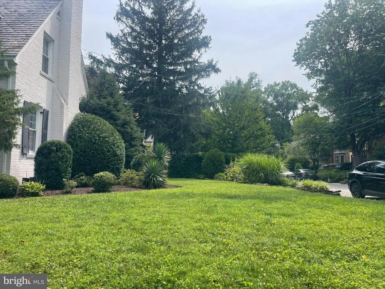
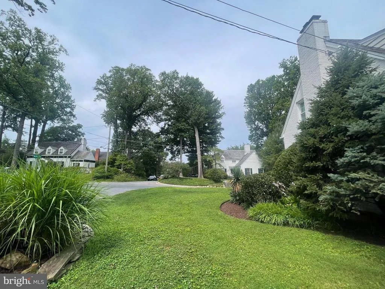
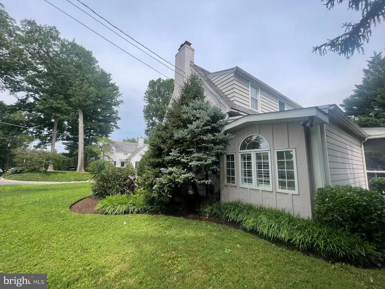
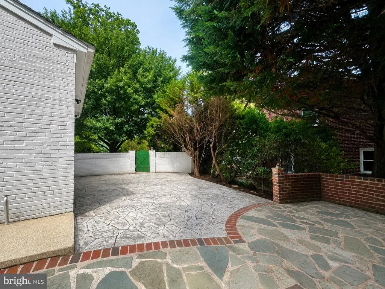
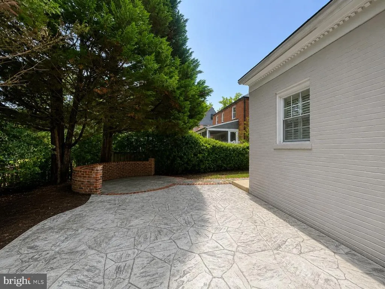
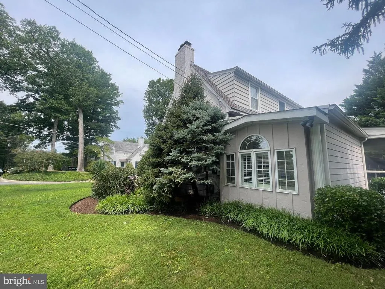
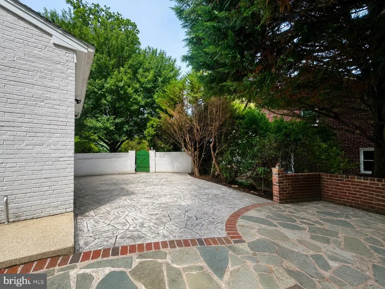
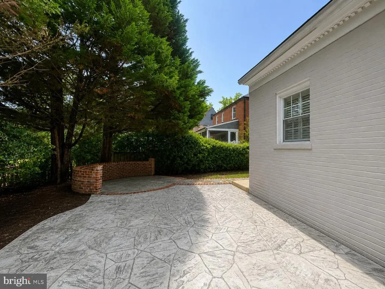
Stunning Chevy Chase home set on a beautifully landscaped corner lot offering exceptional indoor and outdoor living. The main level features a spacious living room with a fireplace and custom built-in bookshelves, den with skylight and Paladian window, formal dining room, gourmet kitchen with adjoining breakfast area, full bath, large screened porch with exit to patio and yard. Upstairs has two generously sized bedrooms and a full bath. The finished lower level offers a recreation room with a fireplace, an additional room with adjoining full bath, a laundry room with a washer and dryer and an outside exit. There is also a one-car garage . Ideally located just minutes from the restaurants and shops of downtown Bethesda, Friendship Heights, and Washington, DC, with easy access to multiple Metro stations, bus lines, I-495, and the future Purple Line. A great value in Chevy Chase.
| High School |
|---|
| Bethesda-Chevy Chase High School |
| Price History | |
|---|---|
| 7/17/2026 | Listed $1,100,000 |
General Features
| Living Area | 1703 |
|---|---|
| Sewer | Public Sewer |
| Heating | Forced Air |
| Cooling | Central A/C |
| Possession | Settlement |
| Appliances | Built-In Microwave,Dishwasher,Disposal,Dryer,Oven/Range - Electric,Range Hood,Washer |
| Zoning | R60 |
| Garage Spaces | 1.00 |
| Patio/Porch Features | Patio(s),Porch(es),Screened |
| Architectural Style | Cape Cod |
| Construction Materials | Brick |
| School District | MONTGOMERY COUNTY PUBLIC SCHOOLS |
| Year Built | 1941 |
| Levels | 3 |
| Tax Year | 2025 |
| Ownership | Fee Simple |
| Cool Fuel | Electric |
| Accessibility | None |
| County | MONTGOMERY |
| New Construction | No |
| Property Type | Residential |
| HOA | No |
| Subdivision Name | ROCK CREEK FOREST |
| Garage Y/N | Yes |
| Water Access Y/N | No |
| Other Structures | Above Grade,Below Grade |
| Transportation | Metro/Subway Station 1 to 3 miles,Bus Stop less than 1 mile |
| Full Baths | 3 |
| Status | ACTIVE |
| Directions | Out Connecticut Ave * R. East West Highway to R Larry Pl. to 8201 |
| City | CHEVY CHASE |
| Disclosures | Lead Based Paint - State,Lead Based Paint - Federal,Prop Disclaimer |
| Senior Community Y/N | No |
| Lot Size Units | Square Feet |
| Lot Size Square Feet | 6046.00 |
| Tax Assessed Value | 719533.0 |
| Tax Annual Amount | 8996.0 |
| Structure Type | Detached |
| Condo/Coop Association fee Y/N | No |
| Bathrooms Full Main Level | 1 |
| Bathrooms Count Main Level | 1.00 |
| Price Per Sq Ft Total AG | 828.31 |
| Acceptable Financing | Conventional,Cash,FHA,VA |
| Vacation Rental Y/N | No |
| Total SQFT | 2076 |
| Standard Status | Active |
| Year Built Source | Assessor |
| Legal Subdivision | ROCK CREEK FOREST |
| Tax Lot | 6 |
Interior Features
| Interior Amenities | Breakfast Area,Formal/Separate Dining Room,Kitchen - Eat-In,Kitchen - Gourmet,Wood Floors,Window Treatments,Kitchen - Table Space,Skylight(s) |
|---|---|
| Heating Fuel | Natural Gas |
| Basement | Fully Finished,Outside Entrance |
| Flooring | Hardwood |
| Total Fireplaces | 2 |
| Fireplace Features | Mantel(s) |
| Hot Water | Natural Gas |
| Basement (Y/N) | Yes |
| Heating Y/N | Yes |
| Fireplace Y/N | Yes |
| Above Grade Finished Area | 1328 |
| Central Air Y/N | Yes |
| Total Bedrooms | 2 |
| Below Grade Finished Area | 375 |
| Below Grade Finished Area Unit Type | Square Feet |
| LivingAreaSource | Assessor |
| Laundry Type | Basement |
| Below Grade Unfin Area Units | Square Feet |
| Below Grade Unfin SQFT | 373 |
| Below Grade Unfin SQFT Source | Assessor |
| Below Grade Finished Area Source | Assessor |
| Bedrooms Count All Upper Levels | 2 |
| Bedrooms Count Upper Level 1 | 2 |
| Bathrooms Full Upper Level 1 | 1 |
| Bathrooms Full Lower Level 1 | 1 |
| Bathrooms Full All Upper Levels | 1 |
| Bathrooms Full All Lower Levels | 1 |
| Bathrooms Count Upper Level 1 | 1.00 |
| Bathrooms Count Lower Level 1 | 1.00 |
| Bathrooms Count All Upper Levels | 1 |
| Bathrooms Count All Lower Levels | 1 |
| Above Grade Finished Area Source | Assessor |
| Above Grade Finished Area Unit Type | Square Feet |
| Total Baths | 3 |
Exterior Features
| Pool | No Pool |
|---|---|
| Fencing | Cyclone |
| Lot Features | Corner |
| Water Source | Public |
| Total Parking Spaces | 1 |
| Garage Features | Garage - Front Entry |
| Type of Parking | Attached Garage,Driveway,Off Street |
| Land Use Code | R |
| Foundation Details | Other |
| Water View Y/N | No |
| Lot Size Acres | 0.14 |
| Lot Size Source | Assessor |
| Waterfront Y/N | No |
| Land Assessed Value | 357800.00 |
| Navigable Water Y/N | No |
| Water Oriented Y/N | No |
| # of Attached Garage Spaces | 1 |
Amenities
- Foreclosure
- Views
- Short Sale
- New Construction
- Adult 55+
- Lease To Own
- No HOA Fees
- Furnished
- Primary On Main
- Air Conditioning
- Seller Finance
- Green
- Fixer Upper
- Horse
- Golf
- Fireplace
- Deck
- Garage
- Basement
- Pool
Property vs Single Family Average in 20815
Price
Taxes
Year Built
Visits
 © BRIGHT, All Rights Reserved
